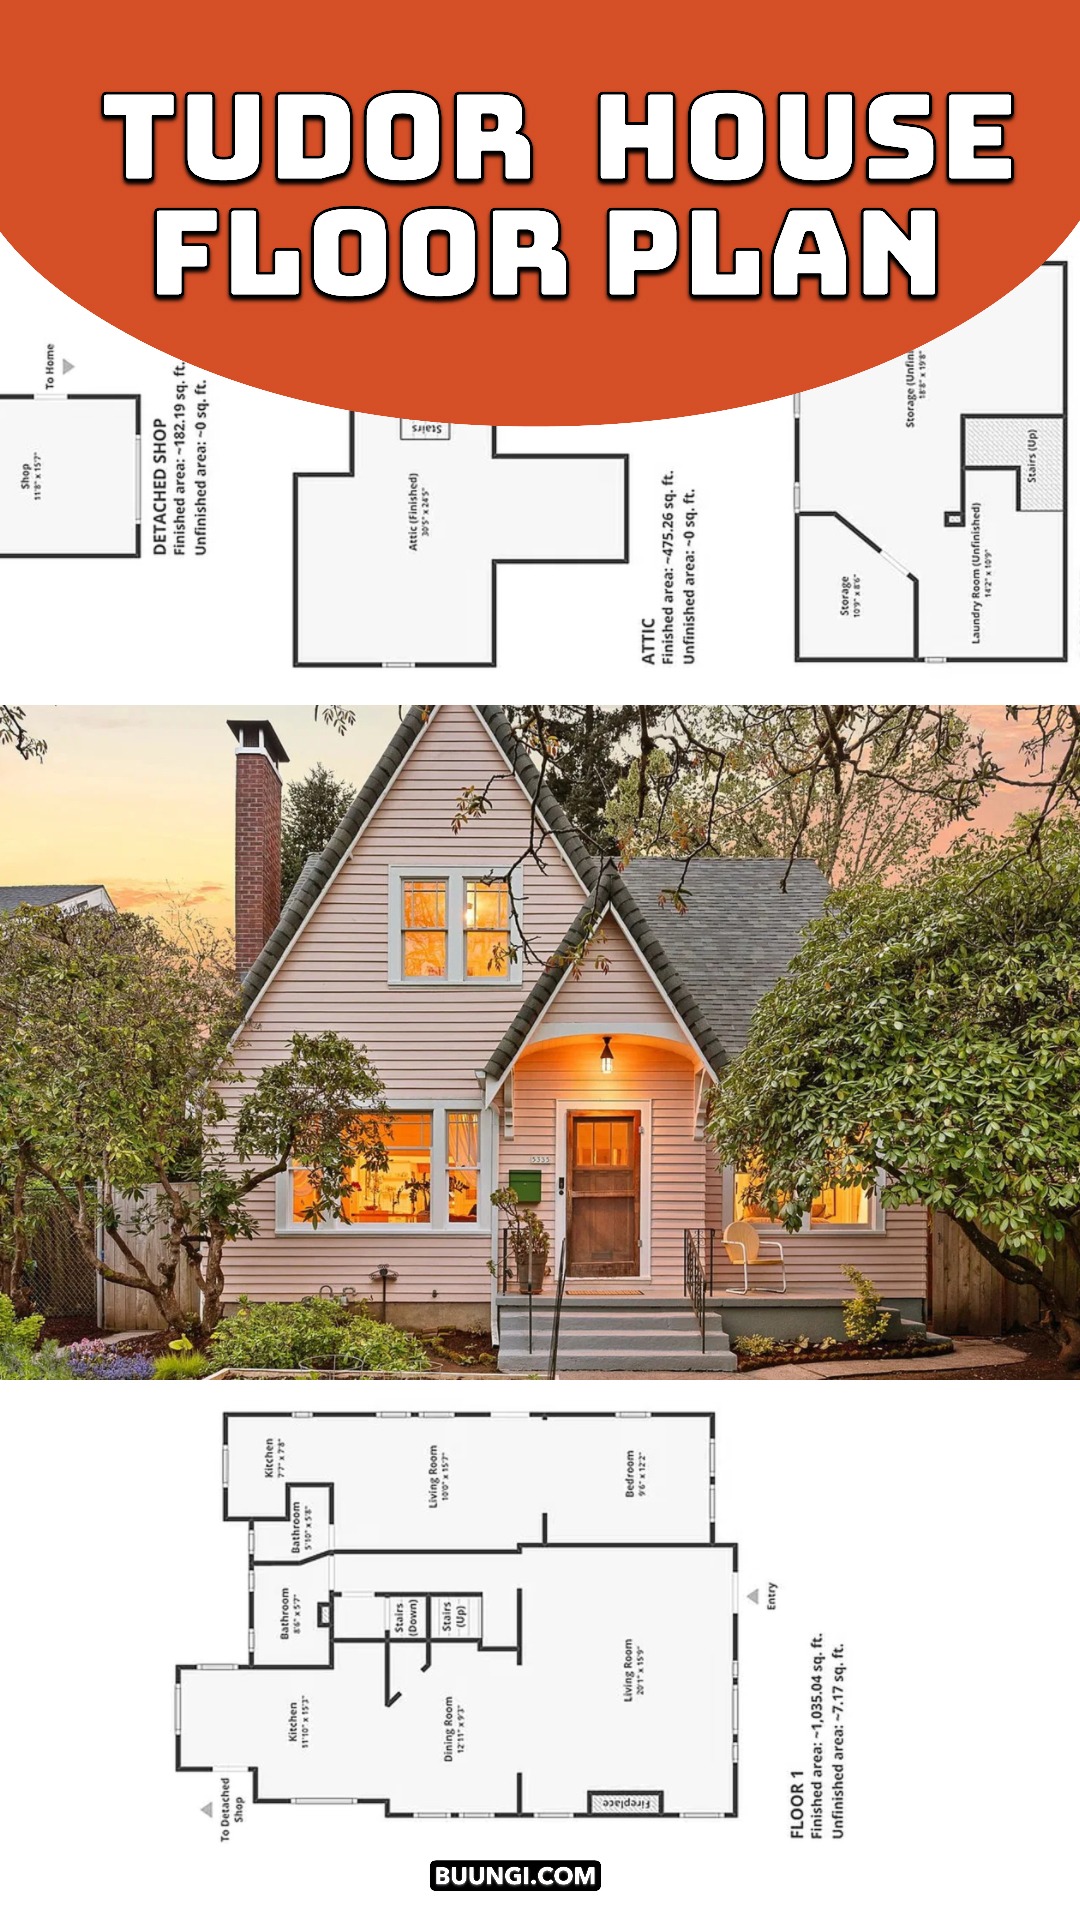
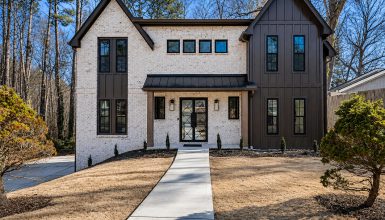
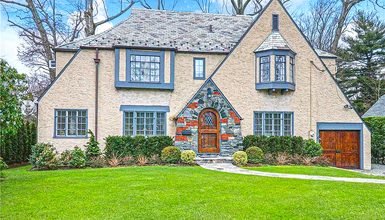
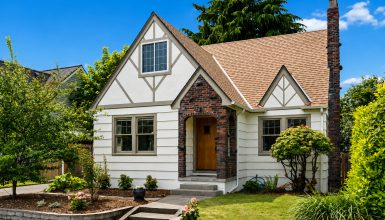
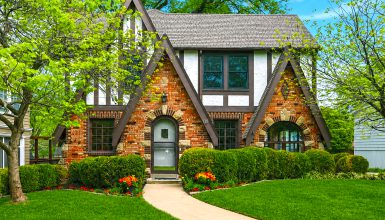
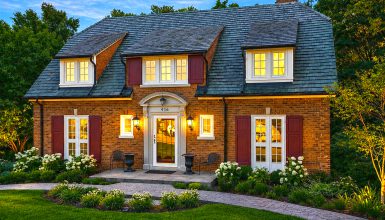
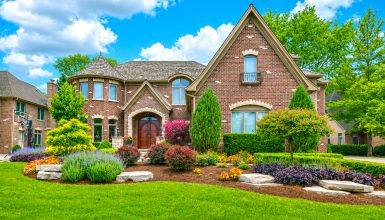
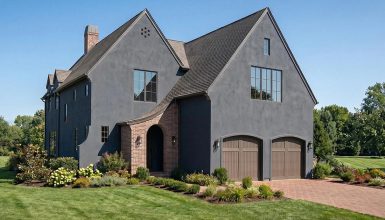
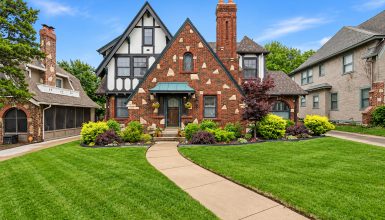
What can a house do when it has more than one living room, three bedrooms, a finished attic, a basement, and even a detached shop? This Tudor house floor plan makes room for daily life in many forms. It gives the main floor several places to cook, eat, and gather. Upstairs, it sets bedrooms apart from the busiest rooms. And beyond the main floors, it adds space for work, storage, and quiet hobbies.
The plan shows about 1,035 square feet of finished space on Floor 1 and nearly 698 square feet on Floor 2. It also includes a finished attic of about 475 square feet, a basement, and a detached shop. Together, these spaces offer plenty to explore.
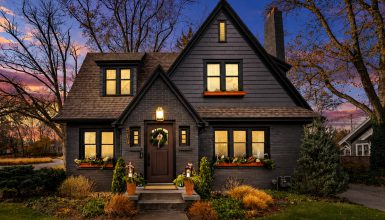
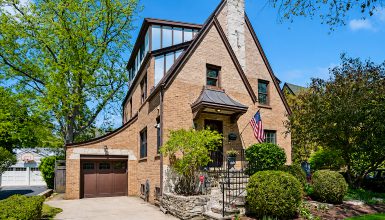
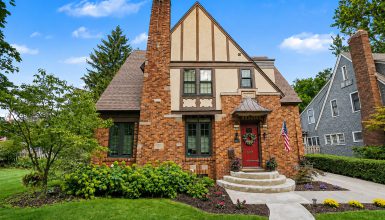
The drawing shows the room layout, not the home’s full exterior. So, it cannot confirm details such as half-timber trim, steep rooflines, or brickwork. Still, its separate rooms, stairways, and tucked-away spaces could suit an older Tudor home or a Tudor-inspired design.
A Layout with More Than One Living Zone
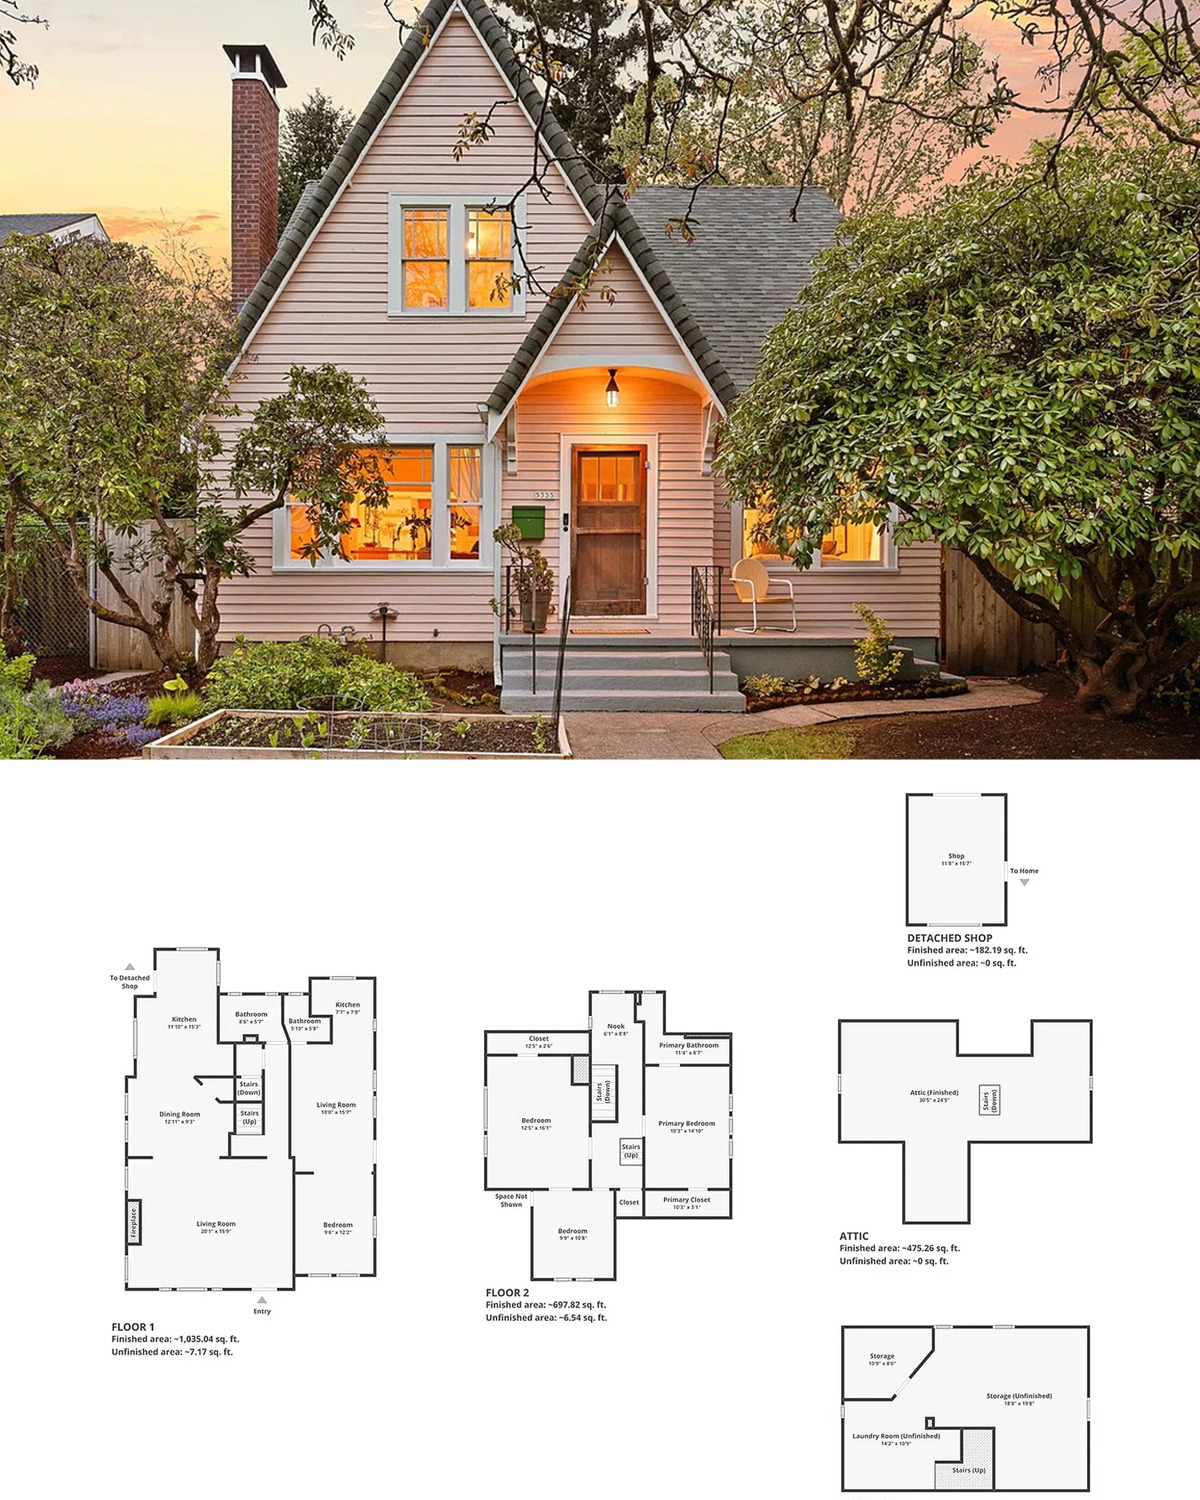
The first floor stands out for its two living rooms. One measures about 20 by 16 feet and sits near the front entry. A fireplace marks one wall. The other living room measures about 10 by 16 feet and sits beside a bedroom and a second kitchen area.
This setup may work well for a household with different needs. The larger room can host family gatherings or movie nights. The smaller one might serve as a quiet sitting room, a reading space, or a place for guests to relax. It could also help divide daily routines if more than one generation lives in the home.
The plan also shows two stair areas near the center. One is marked “stairs up” and the other “stairs down.” Their position puts them close to the dining room and the main living areas. That can make upper and lower floors easy to reach, though the drawing does not show every detail of how the stairs connect.
Cues list
- Two living rooms on the first floor
- Large living room with a fireplace
- Smaller living room near a bedroom and kitchen
- Central stairs marked “up” and “down”
- Entry near the larger living room
The Main Living Room and Fireplace
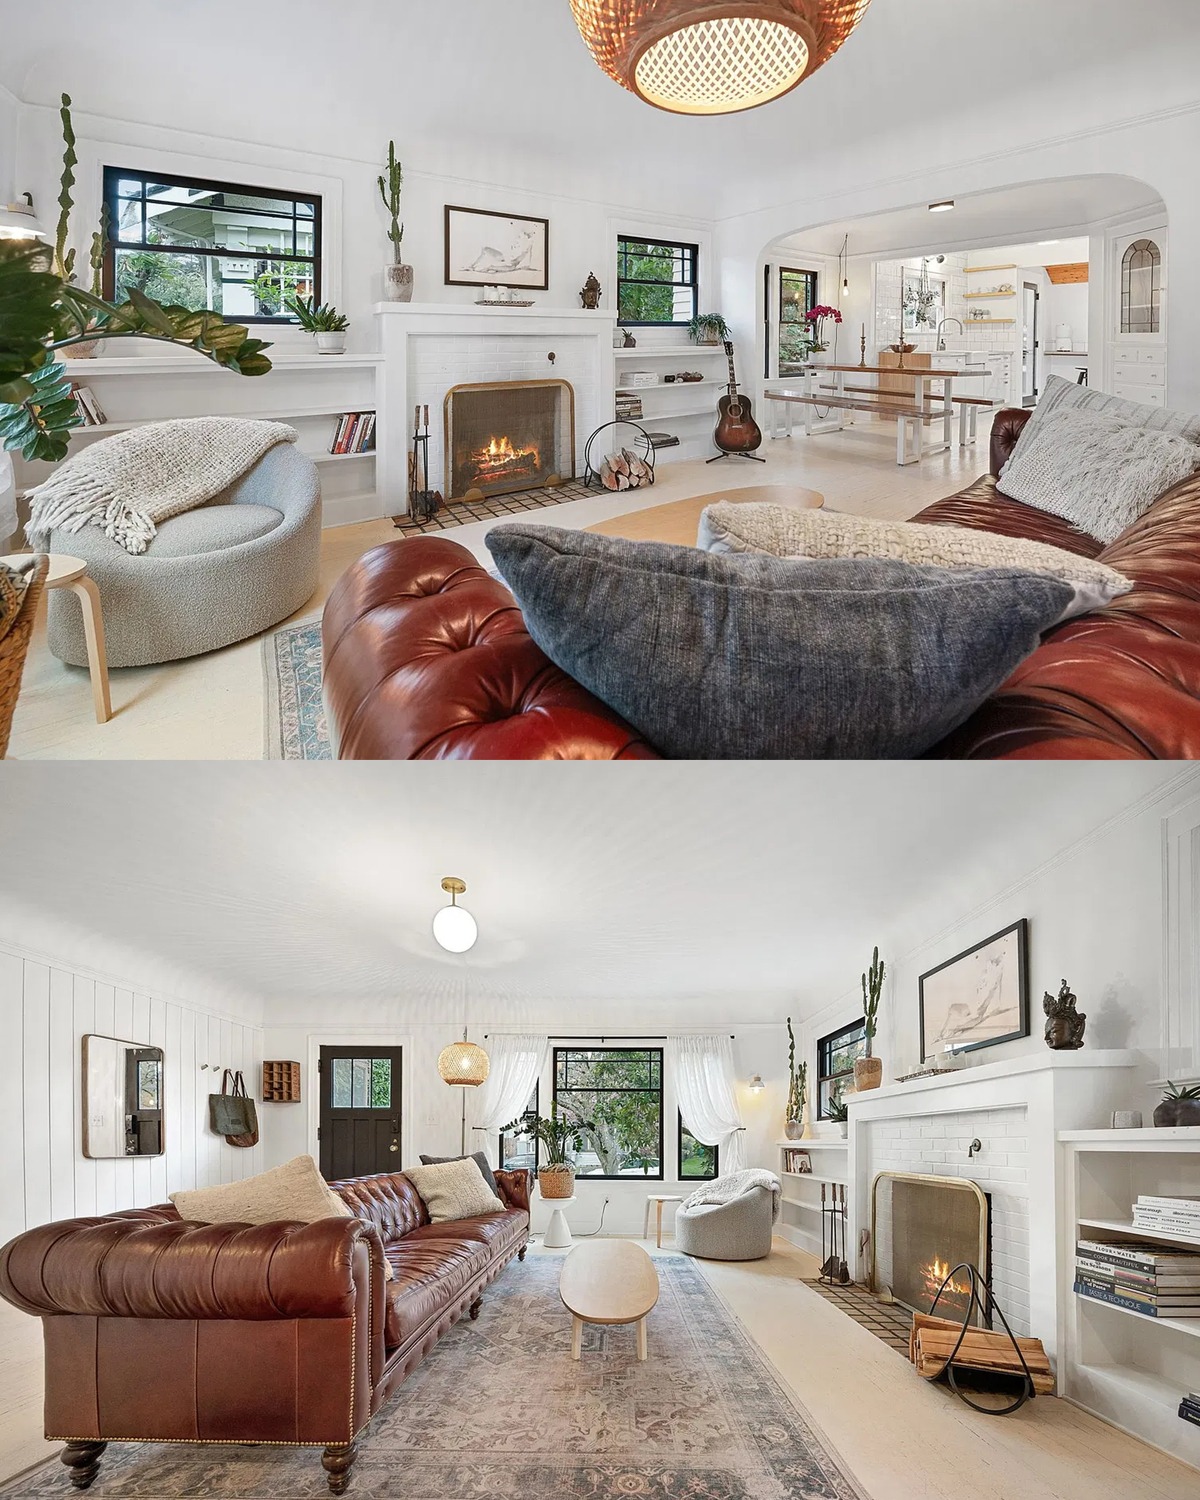
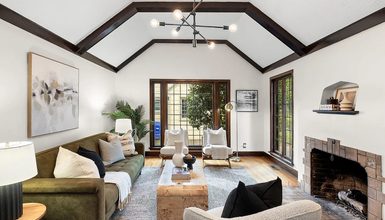
The larger living room sits near the entry. At about 20 by 16 feet, it has room for a full seating group. The fireplace along one wall gives the room a clear focal point. That can make furniture placement easier: a sofa can face the hearth, while chairs can sit nearby without blocking the path through the room.
In a Tudor-style home, this room could feel warm and settled. A wood mantel, soft lamp light, and a rug can bring out the fireplace’s charm. If the room has dark wood beams or trim, lighter walls and upholstery can keep it from feeling too heavy. If it has a simple finish, wood furniture and textured fabrics can add character.
The entry opens close to this room. That makes the living room a natural place to welcome guests. A small bench or console near the door could help keep coats and bags from spreading into the seating area. Keep the route from the entry to the rest of the house clear.
The room’s size also leaves options. It can hold a large sofa and two chairs, or a smaller sofa with a table for games. The best layout depends on window and door locations, which are not fully detailed in the plan.
Cues list
- About 20 by 16 feet
- Fireplace along one wall
- Close to the front entry
- Room for a full seating group
- Good fit for a rug, lamps, and a wood mantel
The Dining Room Near the Kitchen
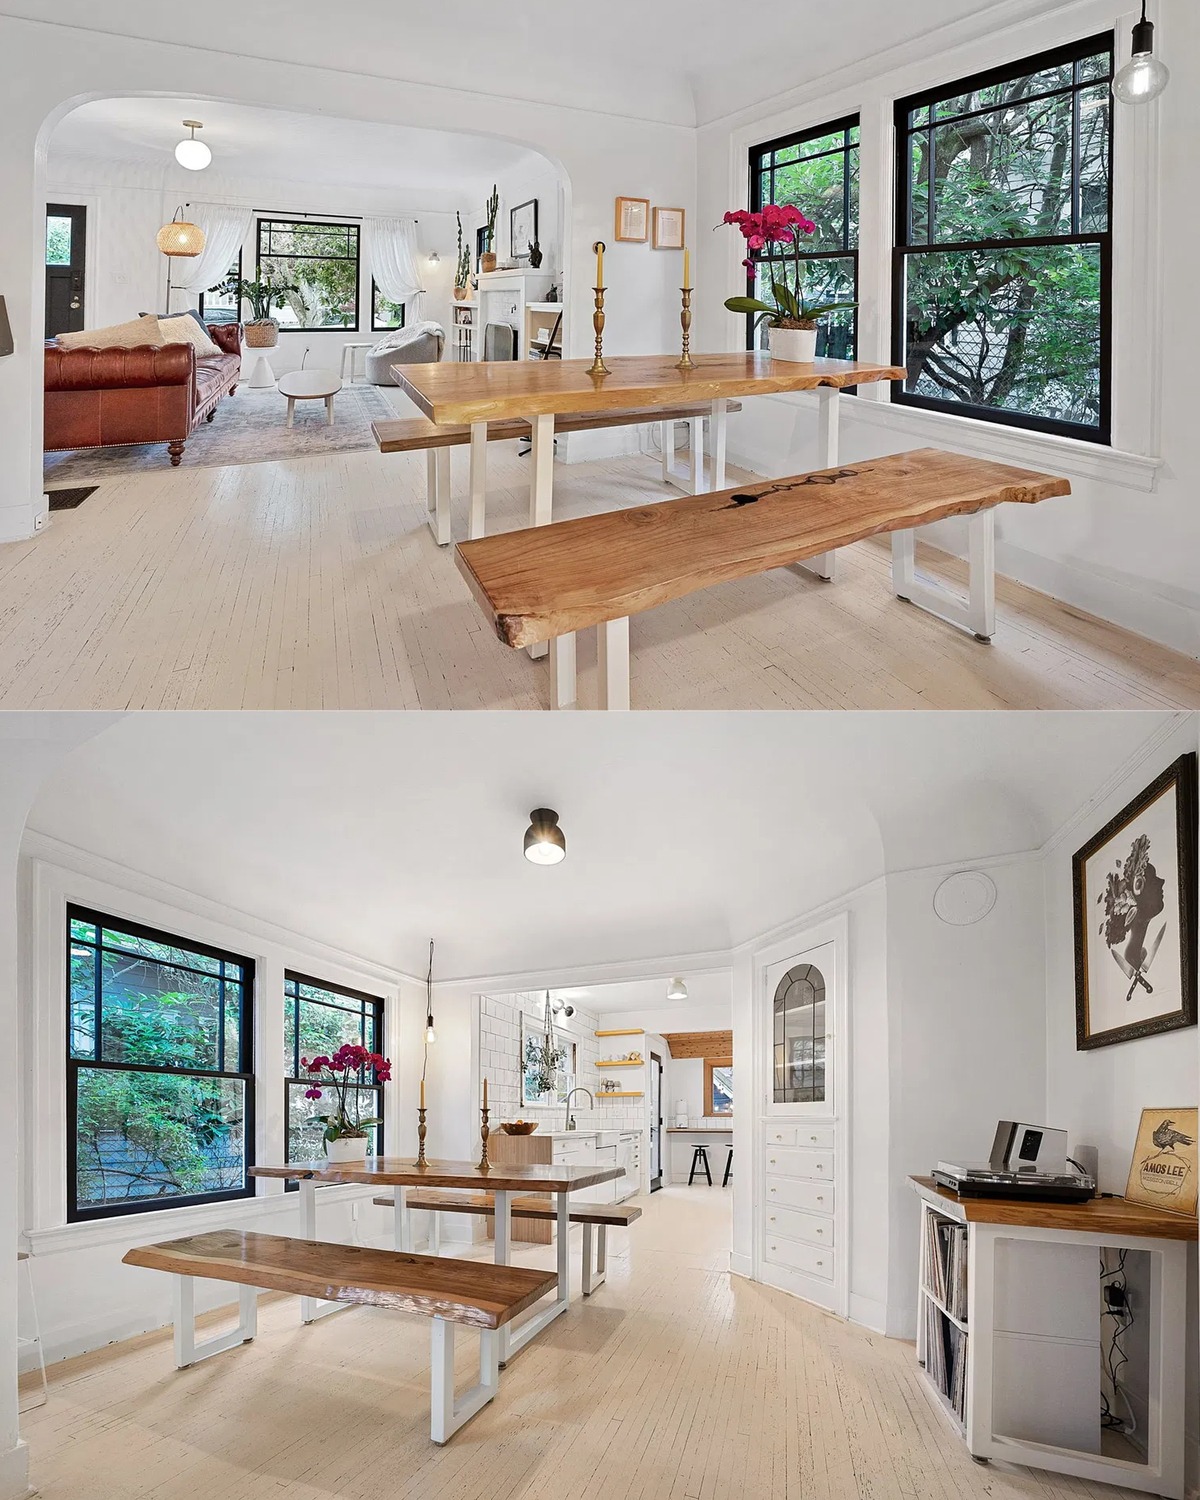
The dining room sits between the larger living room and the kitchen area. It measures about 13 feet across, with the other dimension marked on the plan. Its central spot can make meals easy to serve and keep the kitchen close at hand.
A table for six may fit, depending on the exact room size and how much space the doors and stairs need. A narrow sideboard can hold plates and linens. If the room feels tight, a round table can make it easier to move around the chairs.
This dining space has a more defined feel than an open-plan kitchen and dining area. That can suit a home with Tudor roots, since older houses often use separate rooms to shape daily life. Still, you can make the room feel connected to the nearby living spaces. Use matching wood tones, similar wall colors, or one shared rug palette.
The stairs sit near the dining room. That can make the area feel active, especially when people move between floors. Place furniture so it does not block the stair route. A slim table or wall shelf may work better than a deep cabinet.
Cues list
- Dining room placed near the kitchen and living room
- Central location for serving meals
- Defined room rather than one large open space
- Nearby stairs need a clear path
- Round or compact table may improve circulation
Two Kitchen Areas on the First Floor
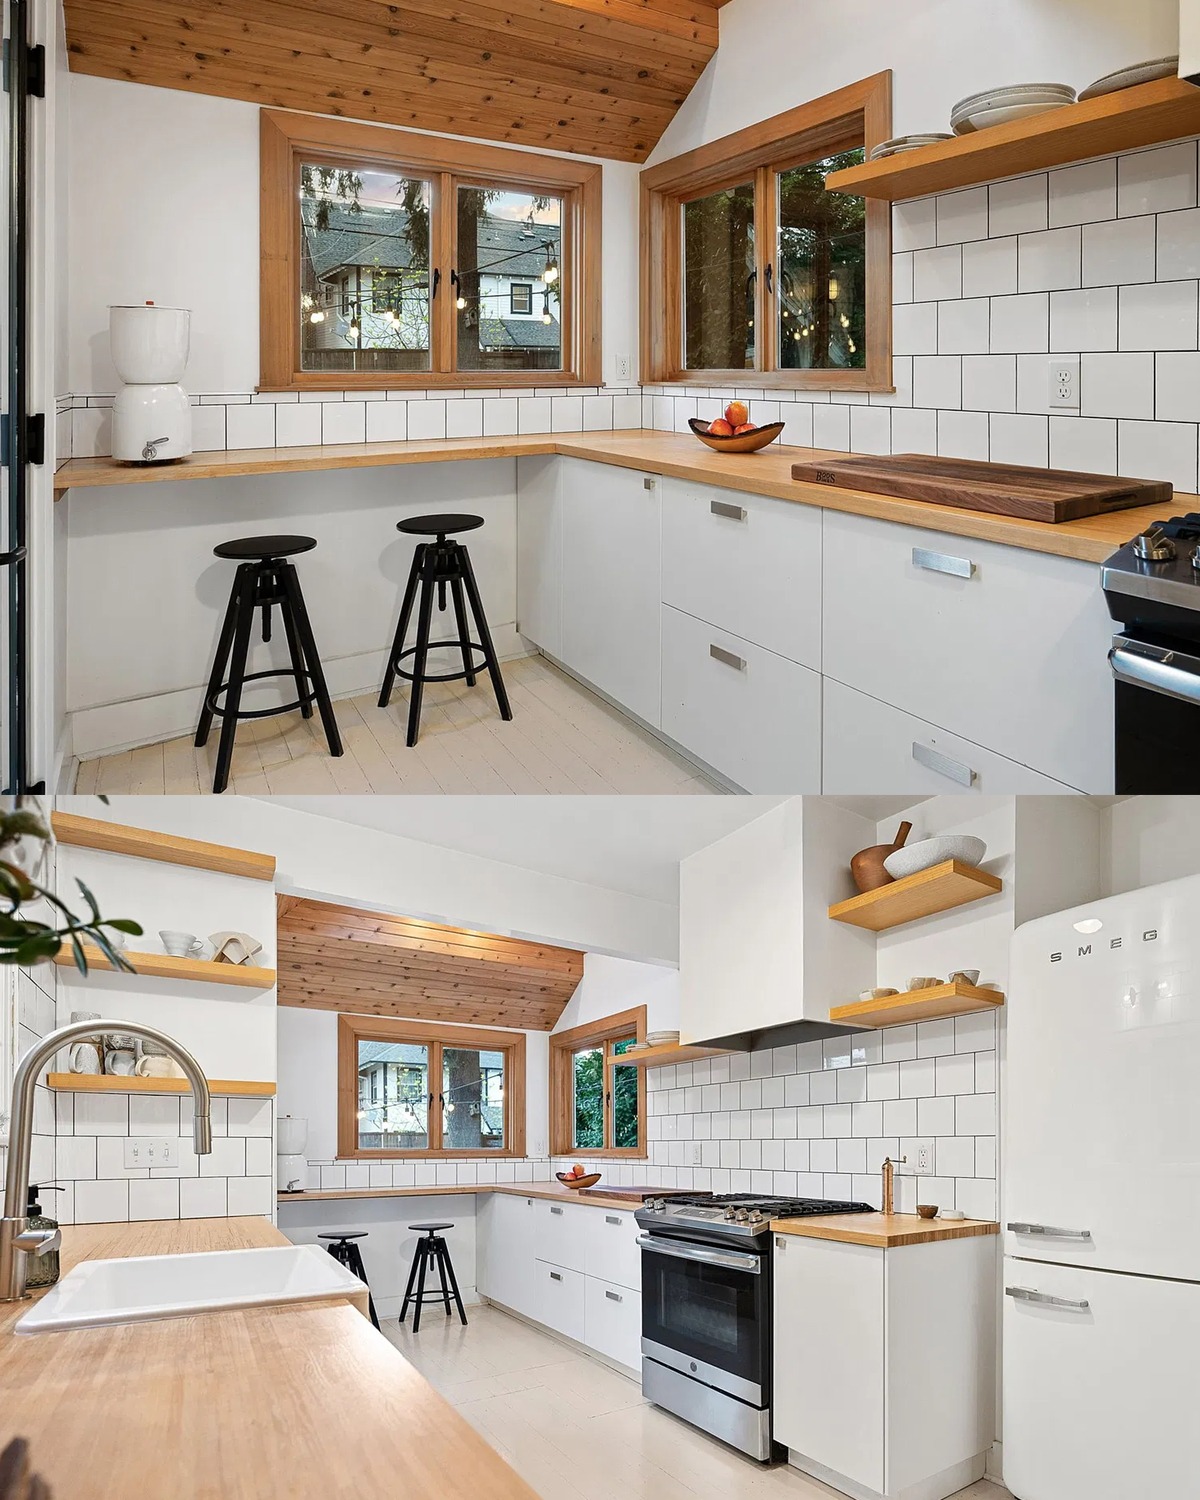
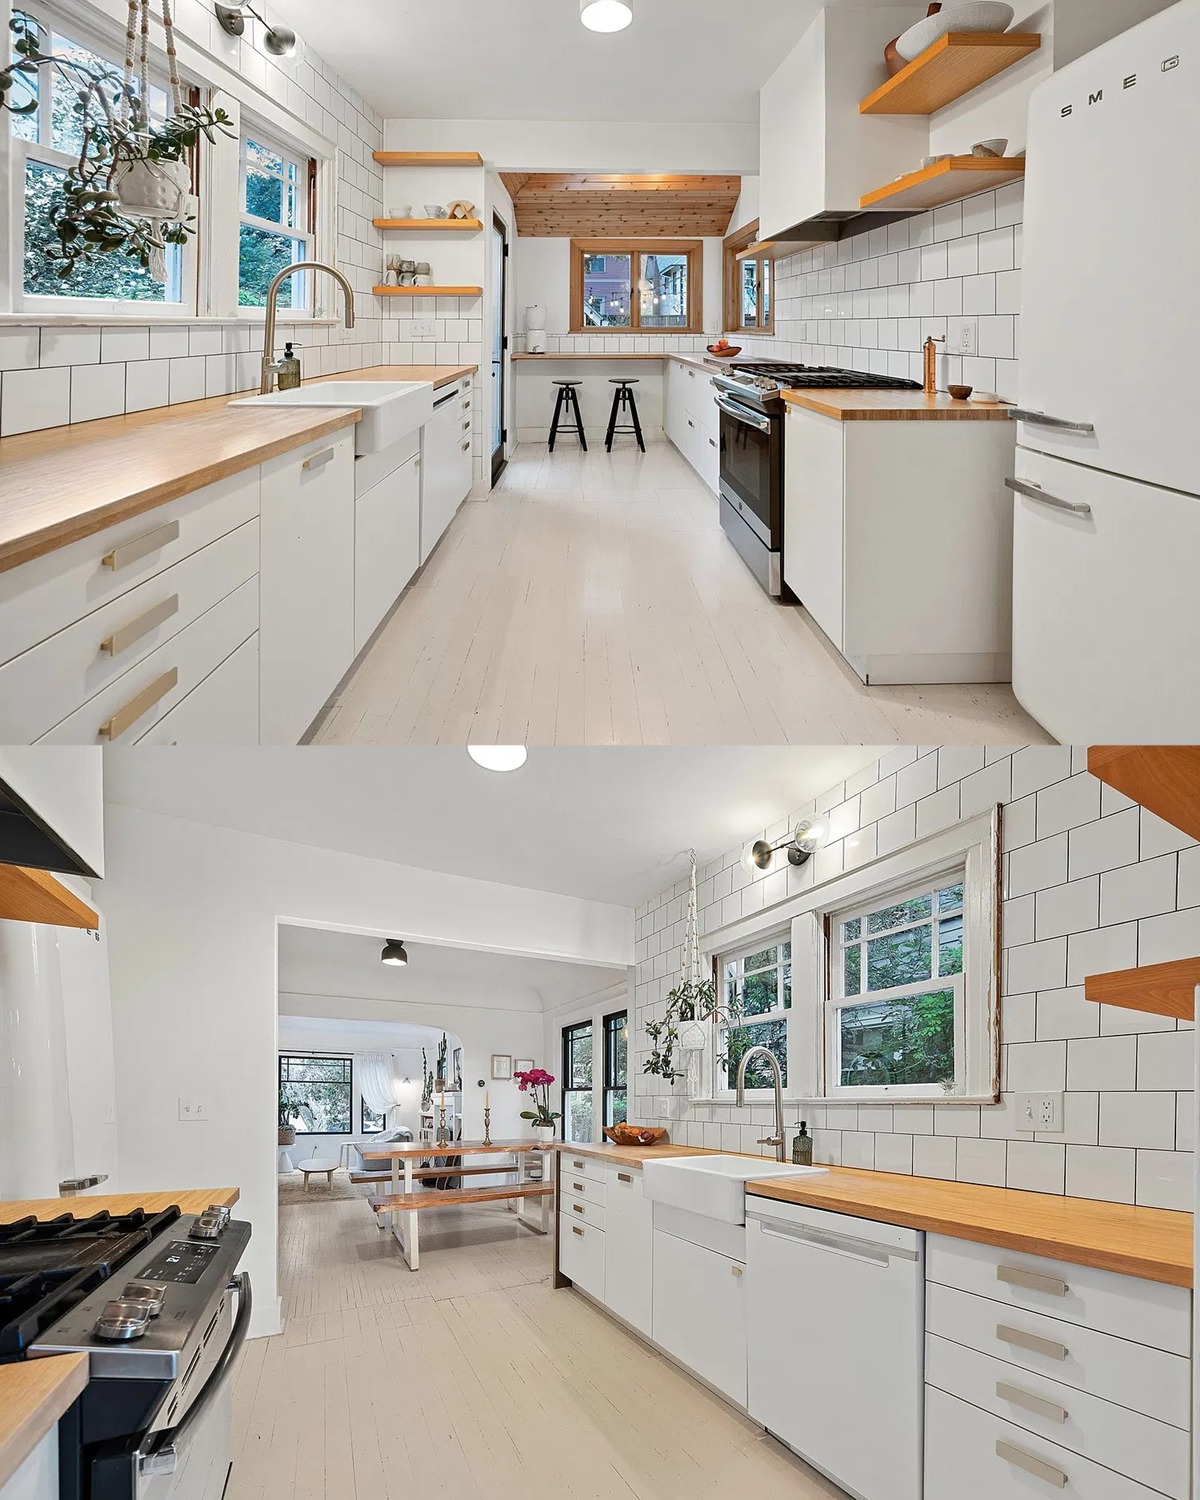
The floor plan labels two kitchen areas. The larger kitchen measures about 12 by 16 feet and sits near the dining room. Another kitchen, about 8 by 8 feet, is on the other side of the plan near the smaller living room.
That unusual layout could support more than one way of using the home. The larger kitchen may serve as the main cooking area. The smaller one might work as a prep space, a kitchenette for guests, or a separate spot for a household member. The drawing does not explain why there are two kitchens, so it is best to treat their purpose as open to interpretation.
The larger kitchen has a nearby route to a detached shop. That could be handy for someone who uses the shop for projects and wants an easy path back inside. It may also help with bringing in tools or supplies. The plan does not show a mudroom between these spaces, so a bench or storage cabinet near the kitchen could help catch shoes and work gear.
The smaller kitchen sits close to the second living room and one bedroom. That grouping could make this area feel like a separate suite or a more private wing. If so, it may suit guests or a family member who wants a little independence. Before making changes, check how plumbing, ventilation, and electrical service work in both spaces.
Cues list
- Larger kitchen measures about 12 by 16 feet
- Smaller kitchen measures about 8 by 8 feet
- Larger kitchen sits near the dining room
- Smaller kitchen sits near a living room and bedroom
- Larger kitchen has a route toward the detached shop
Main-Floor Bathrooms and Bedroom
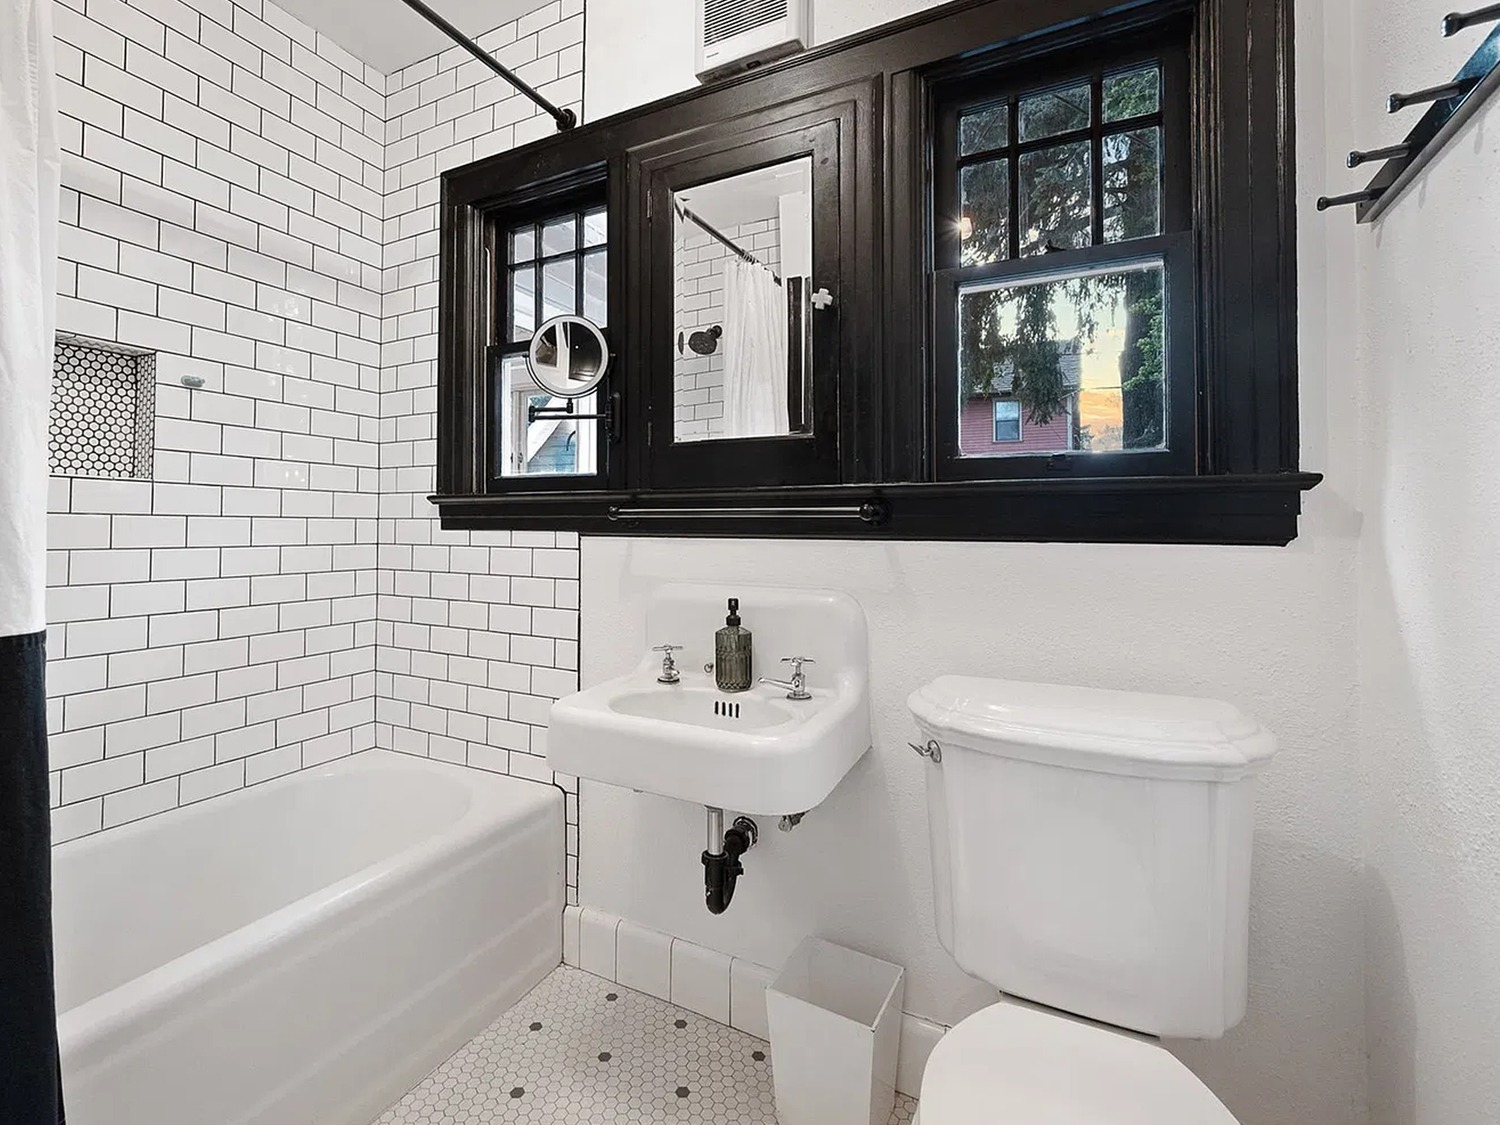
The first floor shows two bathrooms near the kitchens. One measures about 8½ by 5½ feet. The other measures roughly 6 by 5 feet. Their location may make them easy to reach from the dining and living areas.
A first-floor bedroom sits beside the smaller living room. It measures about 9½ by 12 feet. This room could serve as a guest room, a home office, or a bedroom for someone who prefers to avoid stairs. Its position near a living room and kitchen may offer some privacy from the main gathering area, although the plan does not show doors, sound control, or a hall between them.
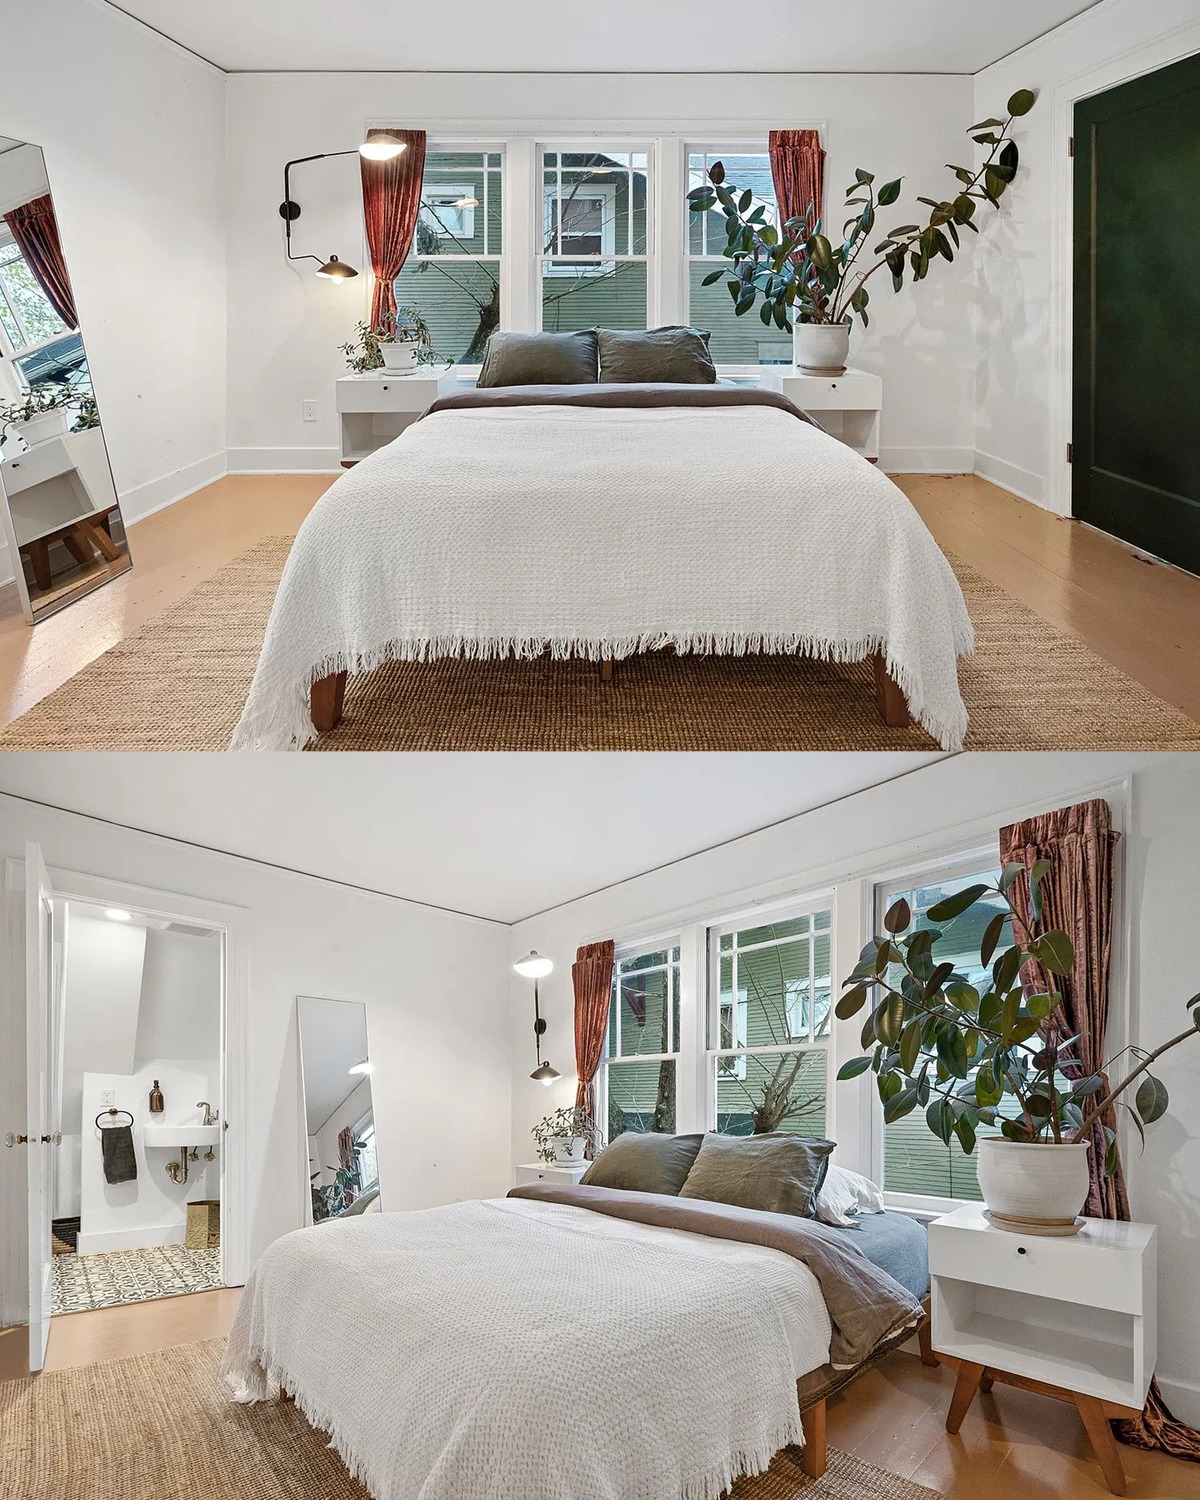
For guests, a nearby bathroom makes the room more useful. For daily use, add storage that matches the room’s size. A bed with drawers or a tall dresser may free up floor space. A desk can fit if the room will serve as an office, but leave an easy path to the door.
Cues list
- Two first-floor bathrooms near the kitchens
- One bedroom on the main floor
- Bedroom measures about 9½ by 12 feet
- Bedroom sits beside the smaller living room
- Could serve as a guest room, office, or accessible bedroom
Upstairs: Three Bedrooms and a Nook
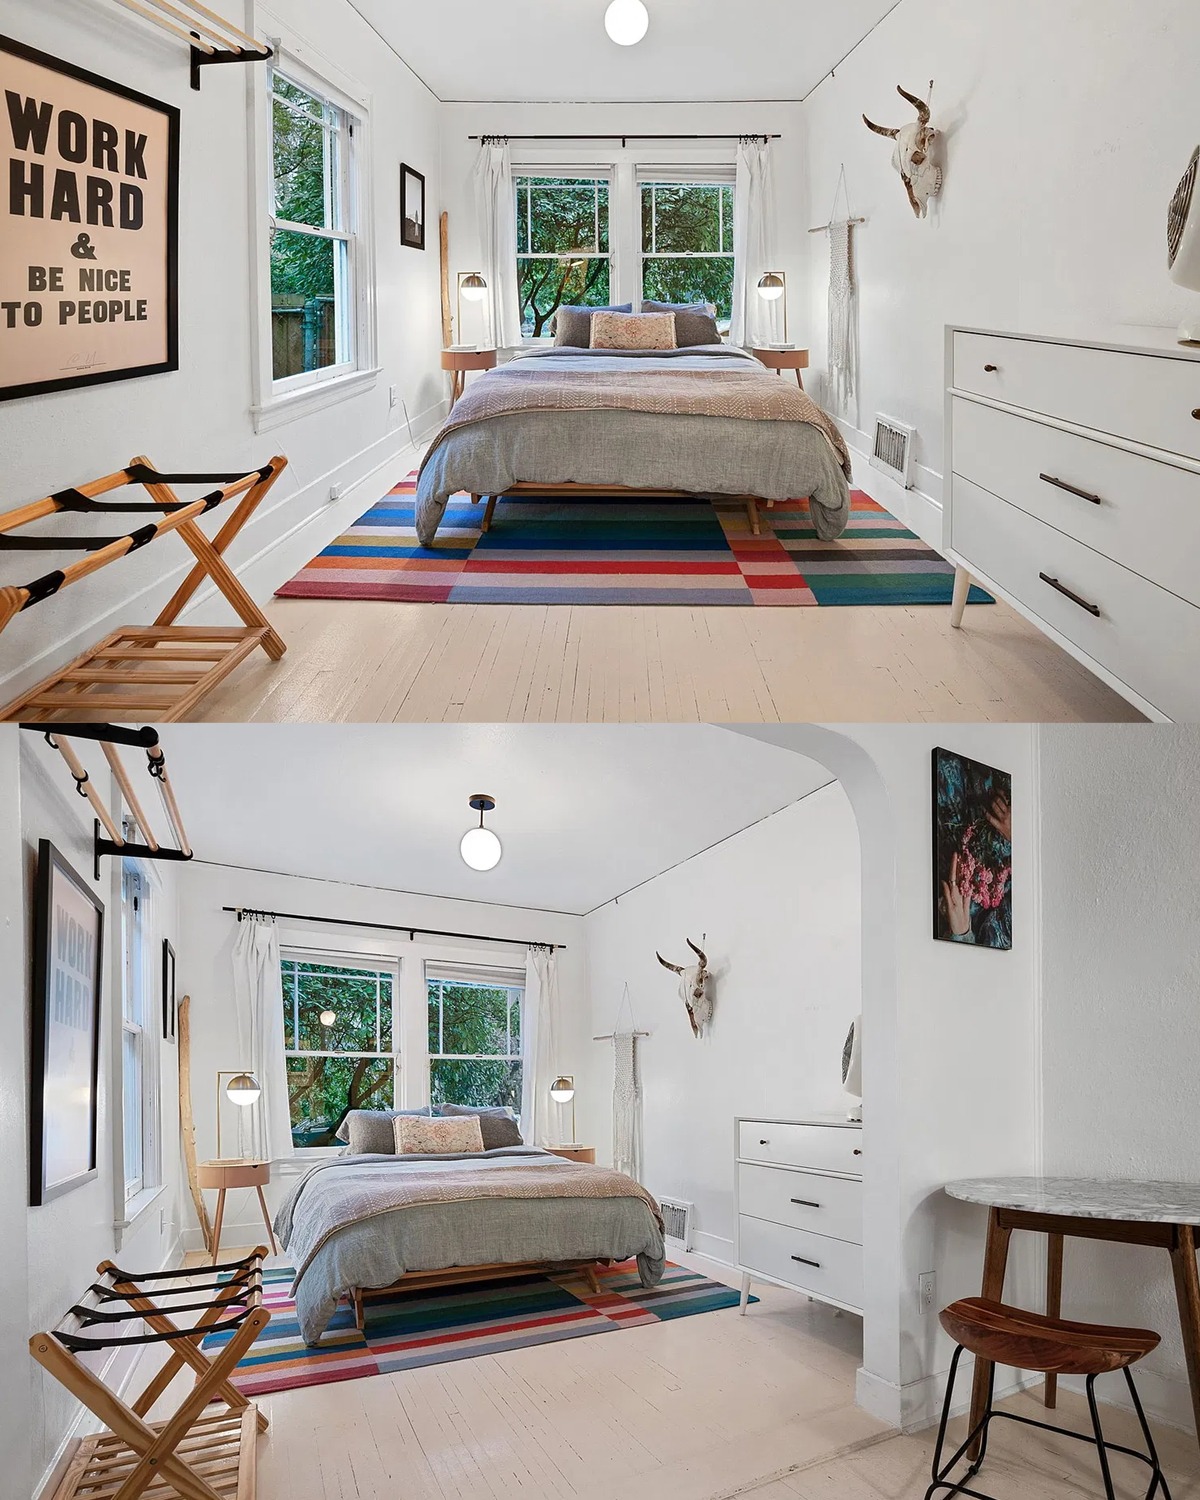
The second floor holds three bedrooms, a small nook, closets, and a primary bathroom. The plan lists about 698 square feet of finished area. This level gives the bedrooms some space away from the main-floor activity.
The largest secondary bedroom measures about 12½ by 16 feet. A second bedroom measures close to 10 by 11 feet. The primary bedroom measures about 10 by 15 feet. These rooms vary in size, so each can serve a different need. The larger one may work well for a child who wants a desk or a guest room with extra storage. The smaller one may suit a single bed, a crib, or a compact office.
A nook near the stairs measures about 6 by 9 feet. A nook can become useful extra space without needing a full room. It might hold a bookcase and chair, a homework desk, or a small linen cabinet. Keep the stair landing clear, and use furniture that does not narrow the path.
The second floor also shows stair areas marked “up” and “down.” Since the drawing presents both labels, check the full plan or the home itself to understand how each stair connects. The labels may describe different stair runs or floor access points.
Cues list
- Three bedrooms on the second floor
- Largest secondary bedroom measures about 12½ by 16 feet
- Smaller bedroom measures about 10 by 11 feet
- Primary bedroom measures about 10 by 15 feet
- Nook near the stairs offers flexible use
A Primary Suite with Room for Storage
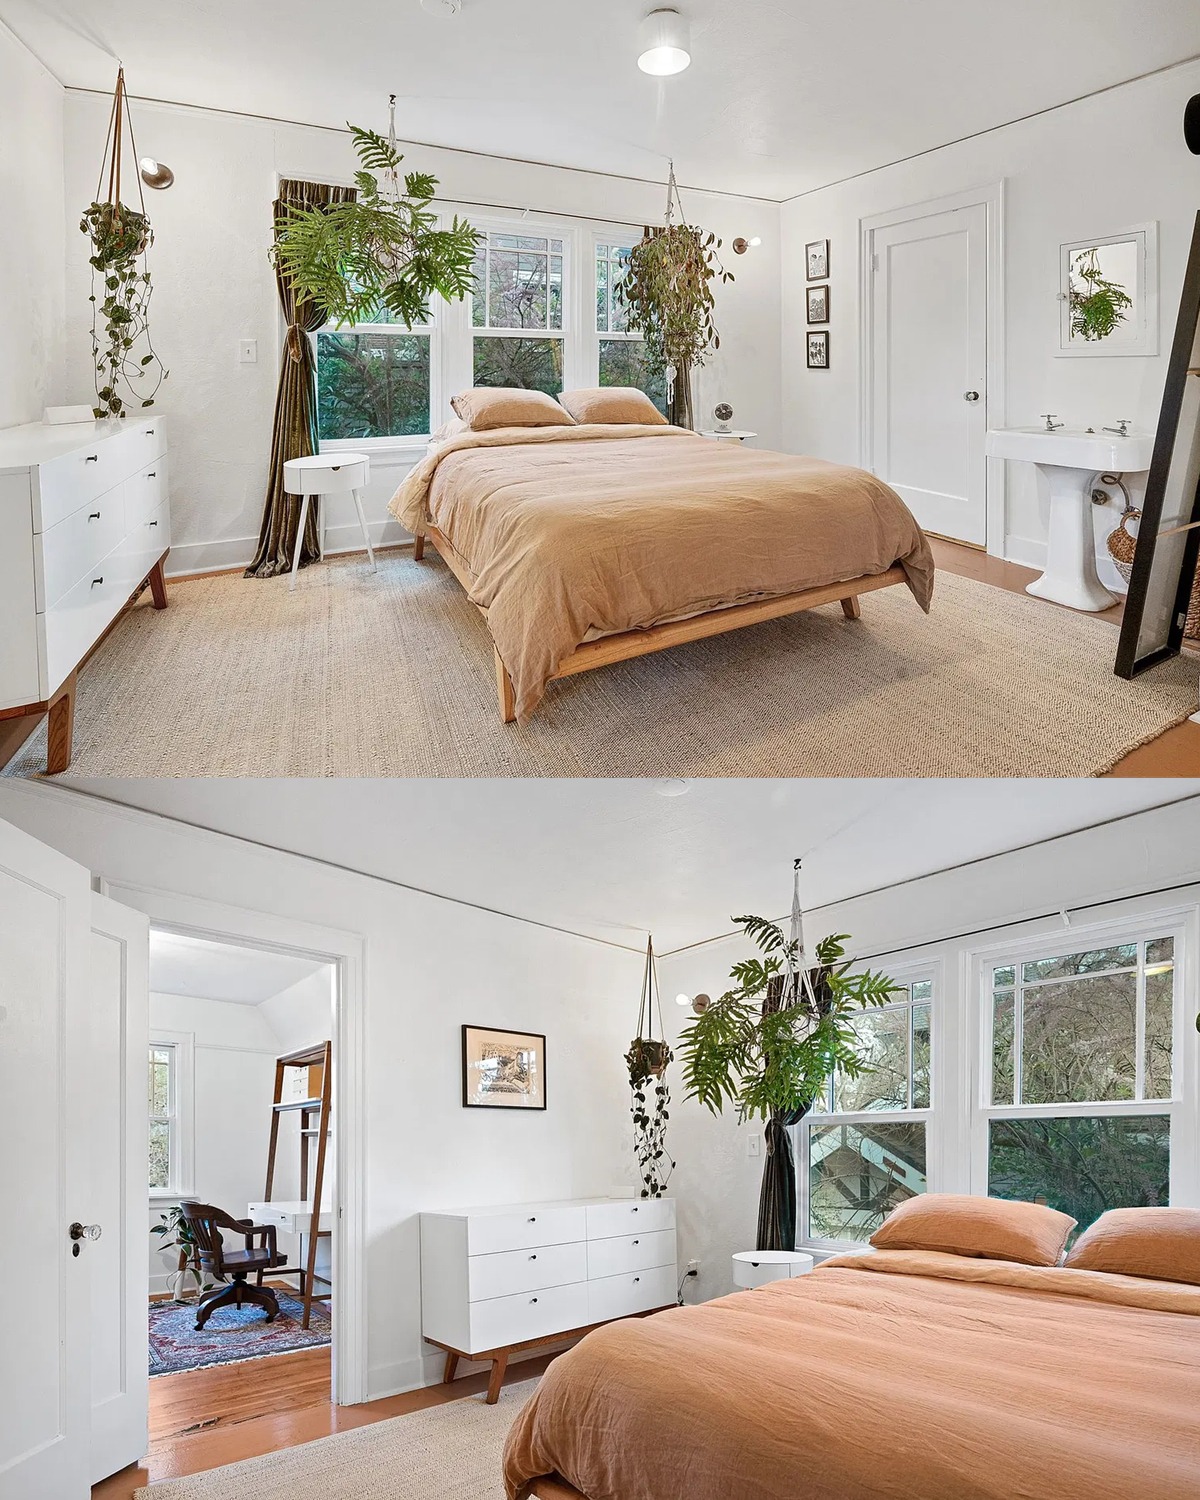
The primary bedroom sits beside a primary bathroom and a primary closet. That arrangement creates a private zone on the second floor. It also keeps the bathroom and closet close to the bedroom, which can make morning and evening routines simpler.
The primary bathroom is labeled at about 11 feet wide. The other dimension is hard to read in the image, so check a clearer plan before making layout decisions. A bathroom of this size may allow room for a vanity, toilet, and bathing area, but the drawing does not show each fixture in detail.
The primary closet adds more storage near the bedroom. Another closet sits between rooms. These storage spots can help keep clothing, linens, and personal items out of sight. If the closet is narrow, use shelves that reach upward. If it has a wider footprint, add drawers or a second hanging rail.
A calm color scheme can help the primary suite feel restful. Soft white, warm gray, or pale green can pair well with wood trim. Use layered light, too. A ceiling fixture can light the whole room, while bedside lamps make reading easier.
Cues list
- Primary bedroom, bath, and closet grouped together
- Primary bedroom measures about 10 by 15 feet
- Primary bath labeled about 11 feet wide
- Additional closet near the other bedrooms
- Check exact bath dimensions and fixture locations
The Finished Attic Adds a Quiet Retreat
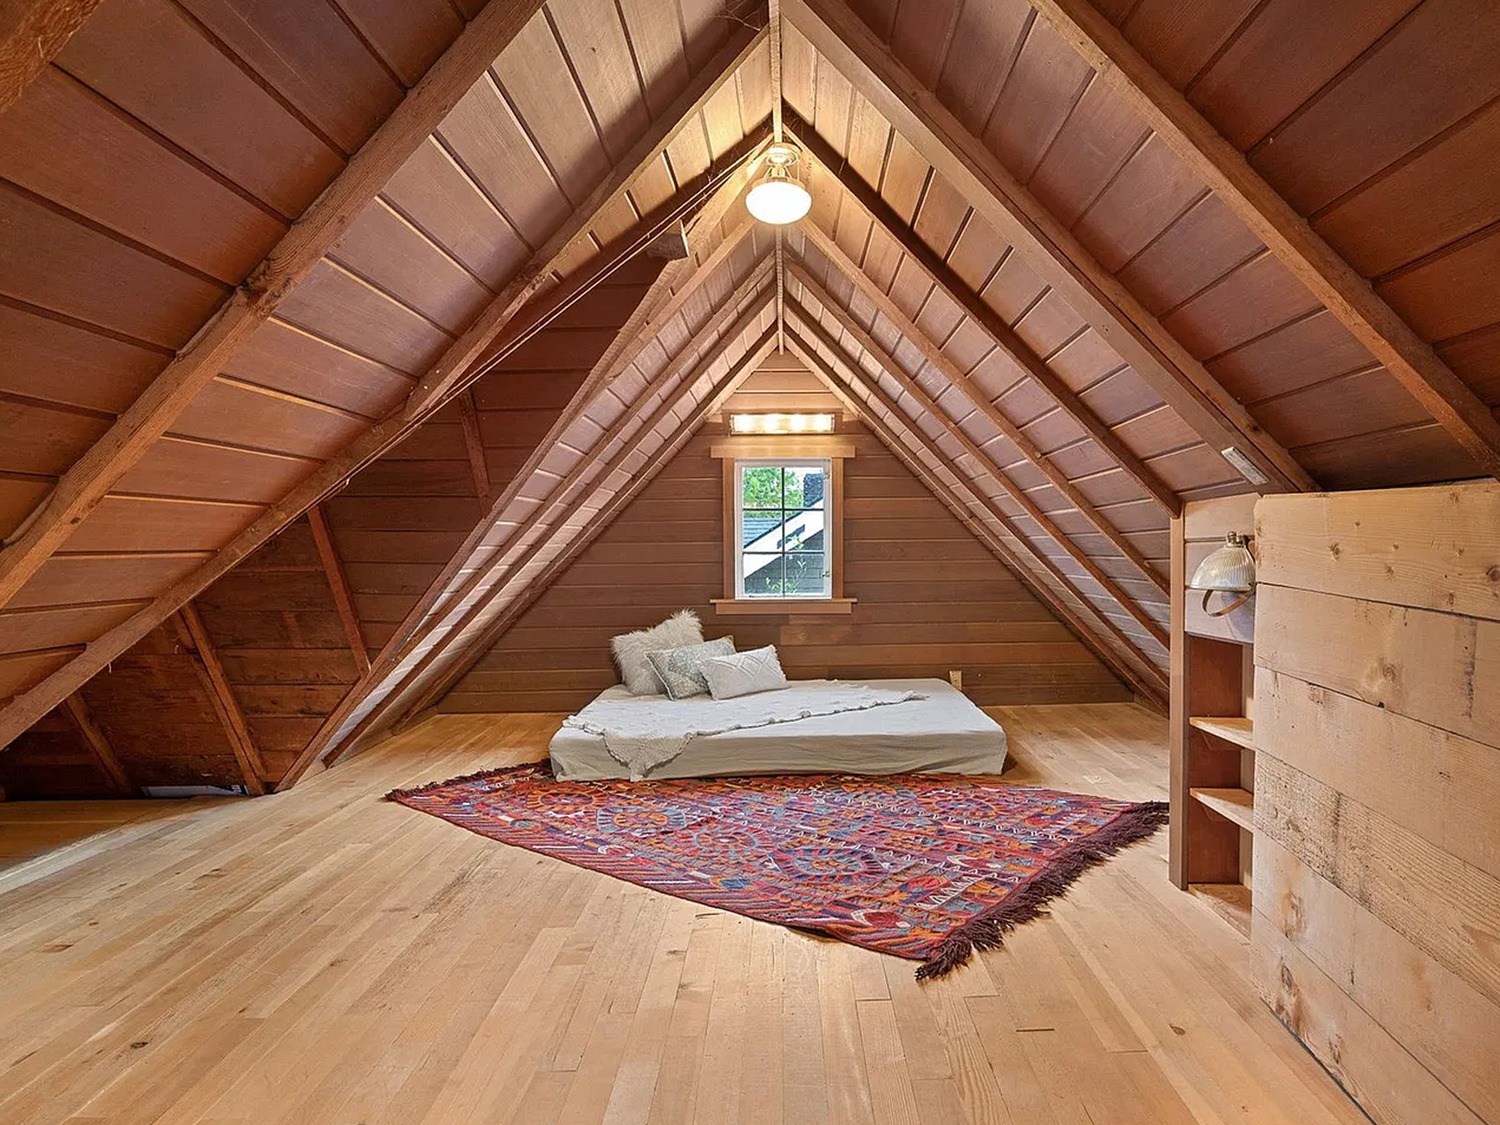
Above the second floor, the plan shows a finished attic of about 475 square feet. Its shape has several turns, so it may not feel like one large open room. The stairs enter near the center, which can help divide the attic into smaller zones.
A finished attic can serve many roles. It might become a craft room, a playroom, a studio, or a place to read. It could also hold a spare bed if the ceiling height and local rules allow. Since the plan does not show windows, ceiling heights, or built-in storage, those details need a closer look before choosing a use.
The shape can be a design asset. Low or angled areas may suit drawers, bins, or a low bookcase. Keep taller furniture in the areas with the most headroom. Good lighting matters, too. A mix of ceiling lights, task lamps, and daylight can make the attic feel bright and comfortable.
Cues list
- Finished attic of about 475 square feet
- Central stair access
- Irregular footprint with several corners
- Could become a studio, playroom, or reading space
- Confirm ceiling height, windows, and code needs
Basement Storage and Laundry Space
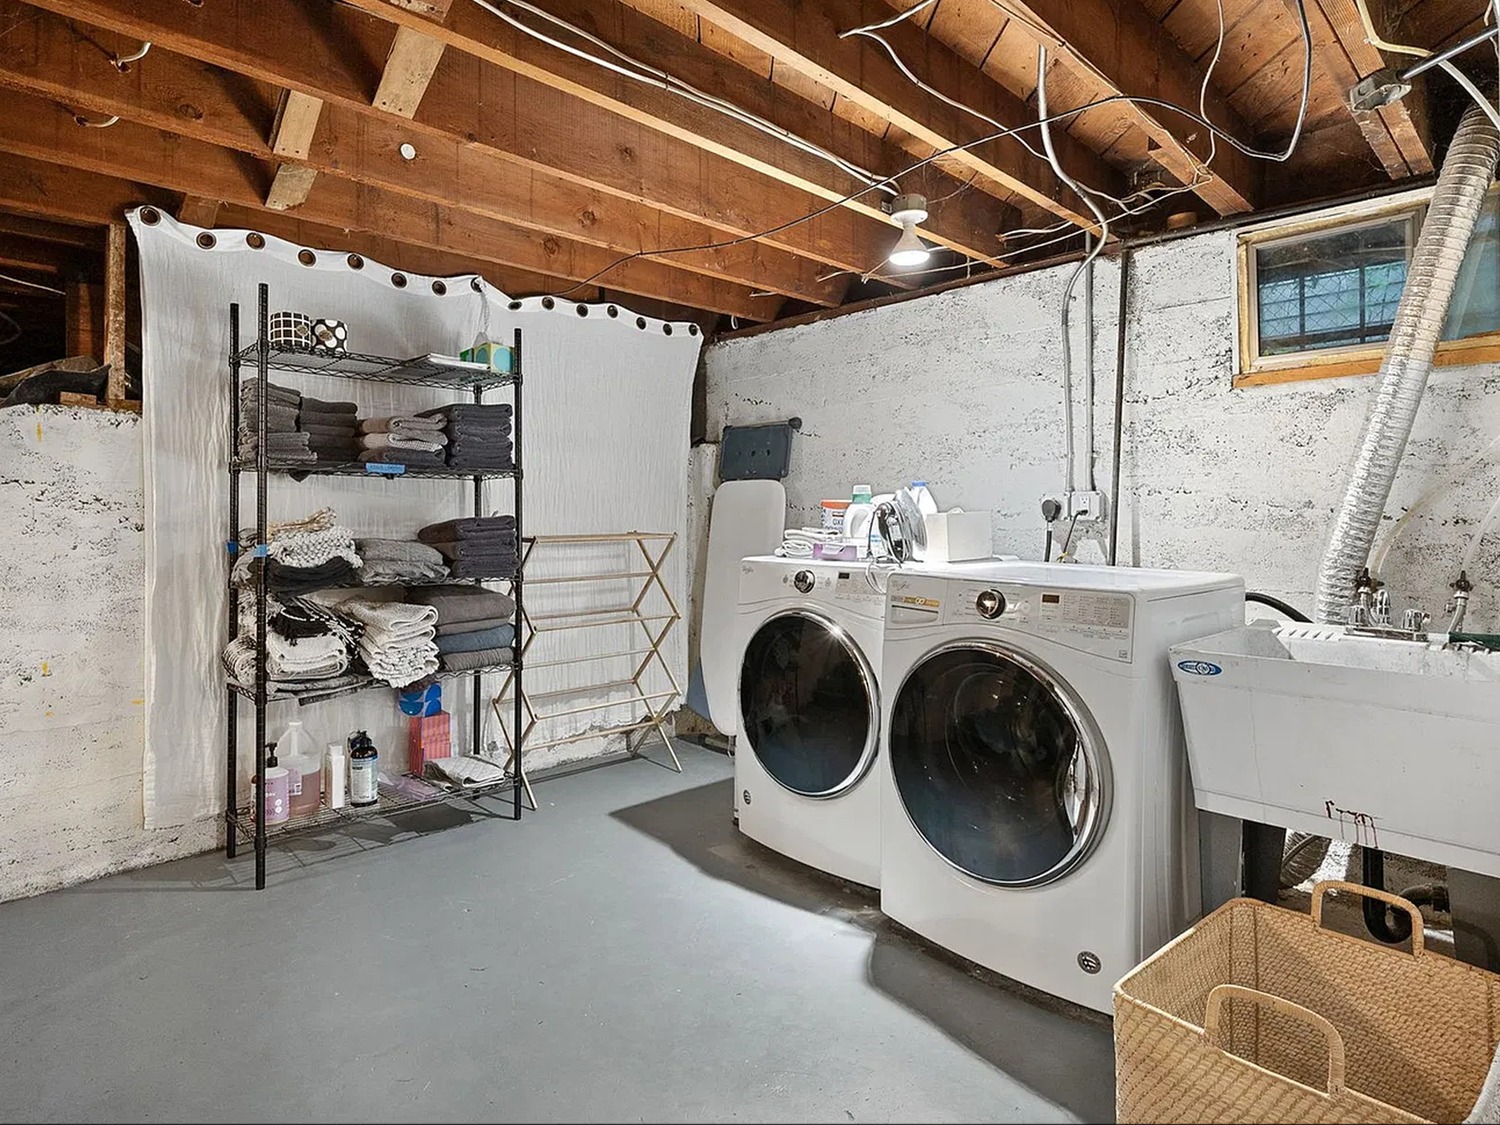
The basement combines finished and unfinished areas. The plan lists about 76 square feet of finished space and roughly 455 square feet unfinished. It shows a laundry room, a storage room, a larger unfinished storage area, and stairs leading up.
The laundry room measures about 14 by 11 feet. That gives room for more than a washer and dryer. A folding counter, hanging rod, or shelf for detergent could make the space easier to use. If the room has a utility sink, it can help with muddy shoes, paintbrushes, or hand-washing clothes.
The unfinished areas can hold seasonal items, tools, or home supplies. Use sturdy shelves and labeled bins to keep things easy to find. Leave space around pipes, electrical panels, and mechanical equipment. A clear route to the stairs can also help when you carry laundry or storage boxes.
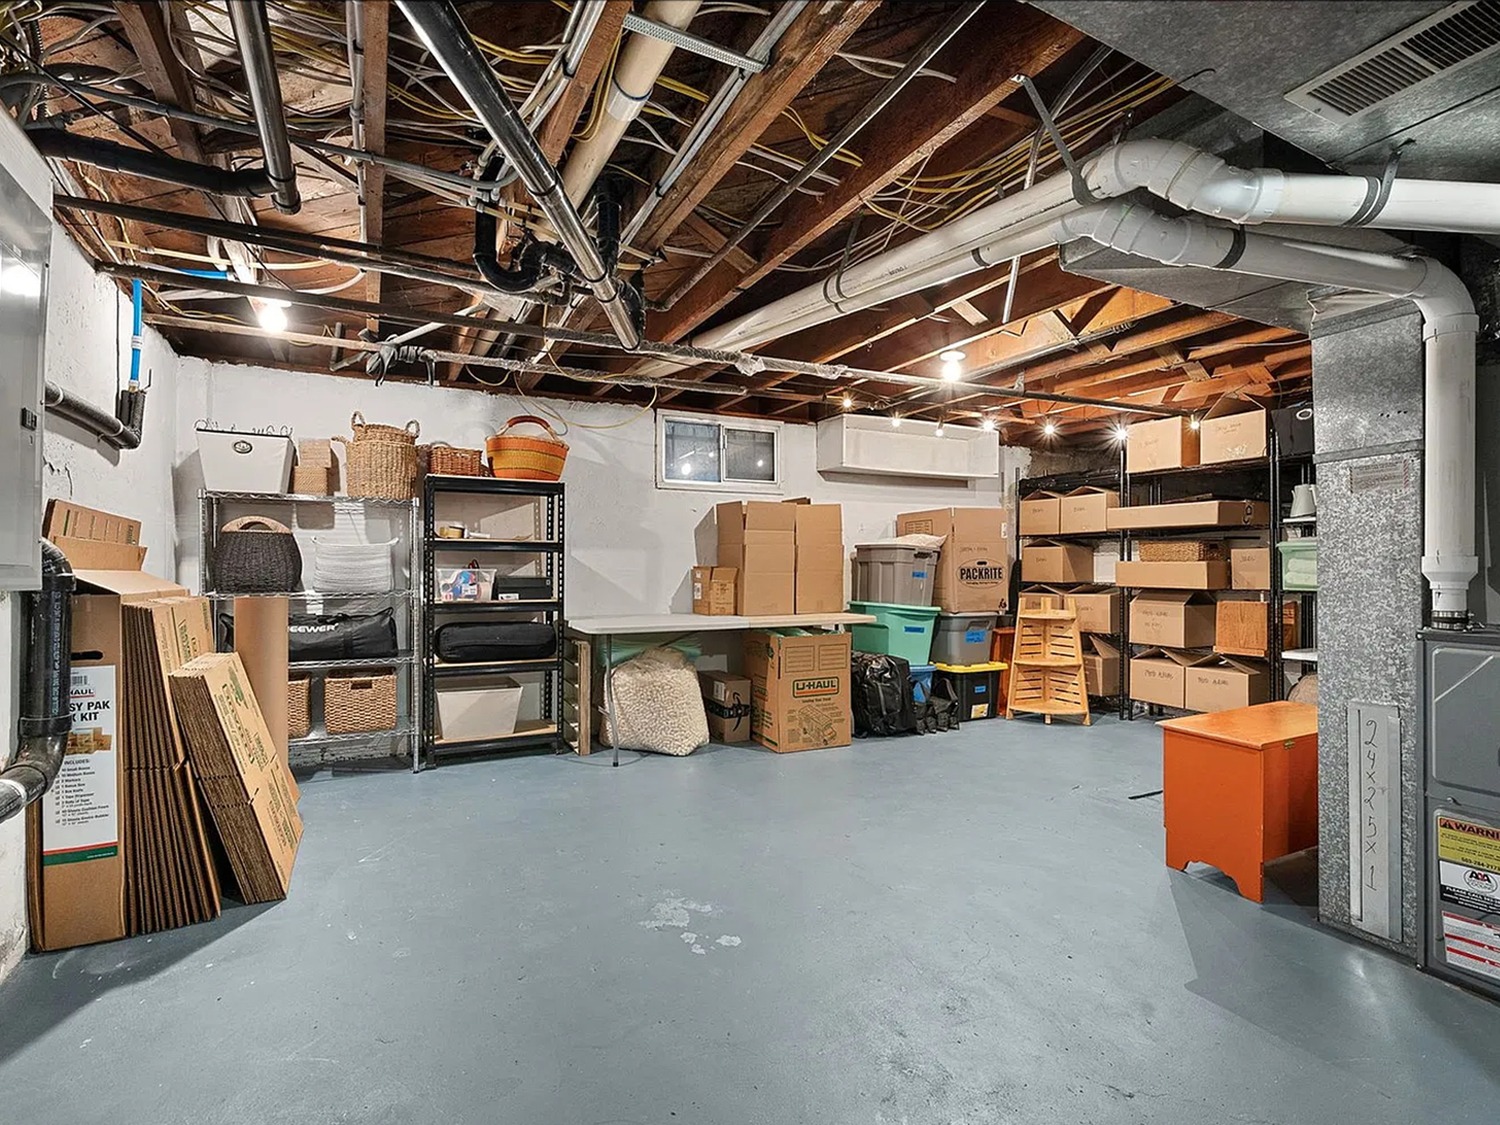
Because much of the basement is unfinished, it offers room to grow. A homeowner might later create a workshop or hobby area, depending on moisture control, ceiling height, and local building rules. First, check for water issues and proper ventilation.
Cues list
- About 76 square feet finished
- About 455 square feet unfinished
- Laundry room measures about 14 by 11 feet
- Separate storage room and larger storage area
- Keep access to utilities and stairs clear
The Detached Shop
The detached shop measures about 182 square feet. Its simple rectangular shape may suit small projects, bike storage, garden tools, or a workbench. The plan marks a route “to home,” and the first-floor kitchen area also points toward the shop.
A separate shop can help keep noisy or dusty work away from the living rooms. It can also give tools a home of their own. Before setting it up, think about power, light, ventilation, and the type of work you plan to do. A narrow wall shelf can keep the floor open. A sturdy workbench can sit along one wall, with hooks for frequently used tools.
The shop is compact, so make each storage choice count. Store seasonal items overhead only if the structure supports it. Keep heavy tools low and secure. If you use the shop for paint, fuel, or other supplies, follow the product’s storage directions.
Cues list
- Detached shop of about 182 square feet
- Rectangular footprint
- Marked path toward the home
- Useful for tools, bikes, or small projects
- Plan for safe storage, light, and ventilation
What Makes the Plan Work
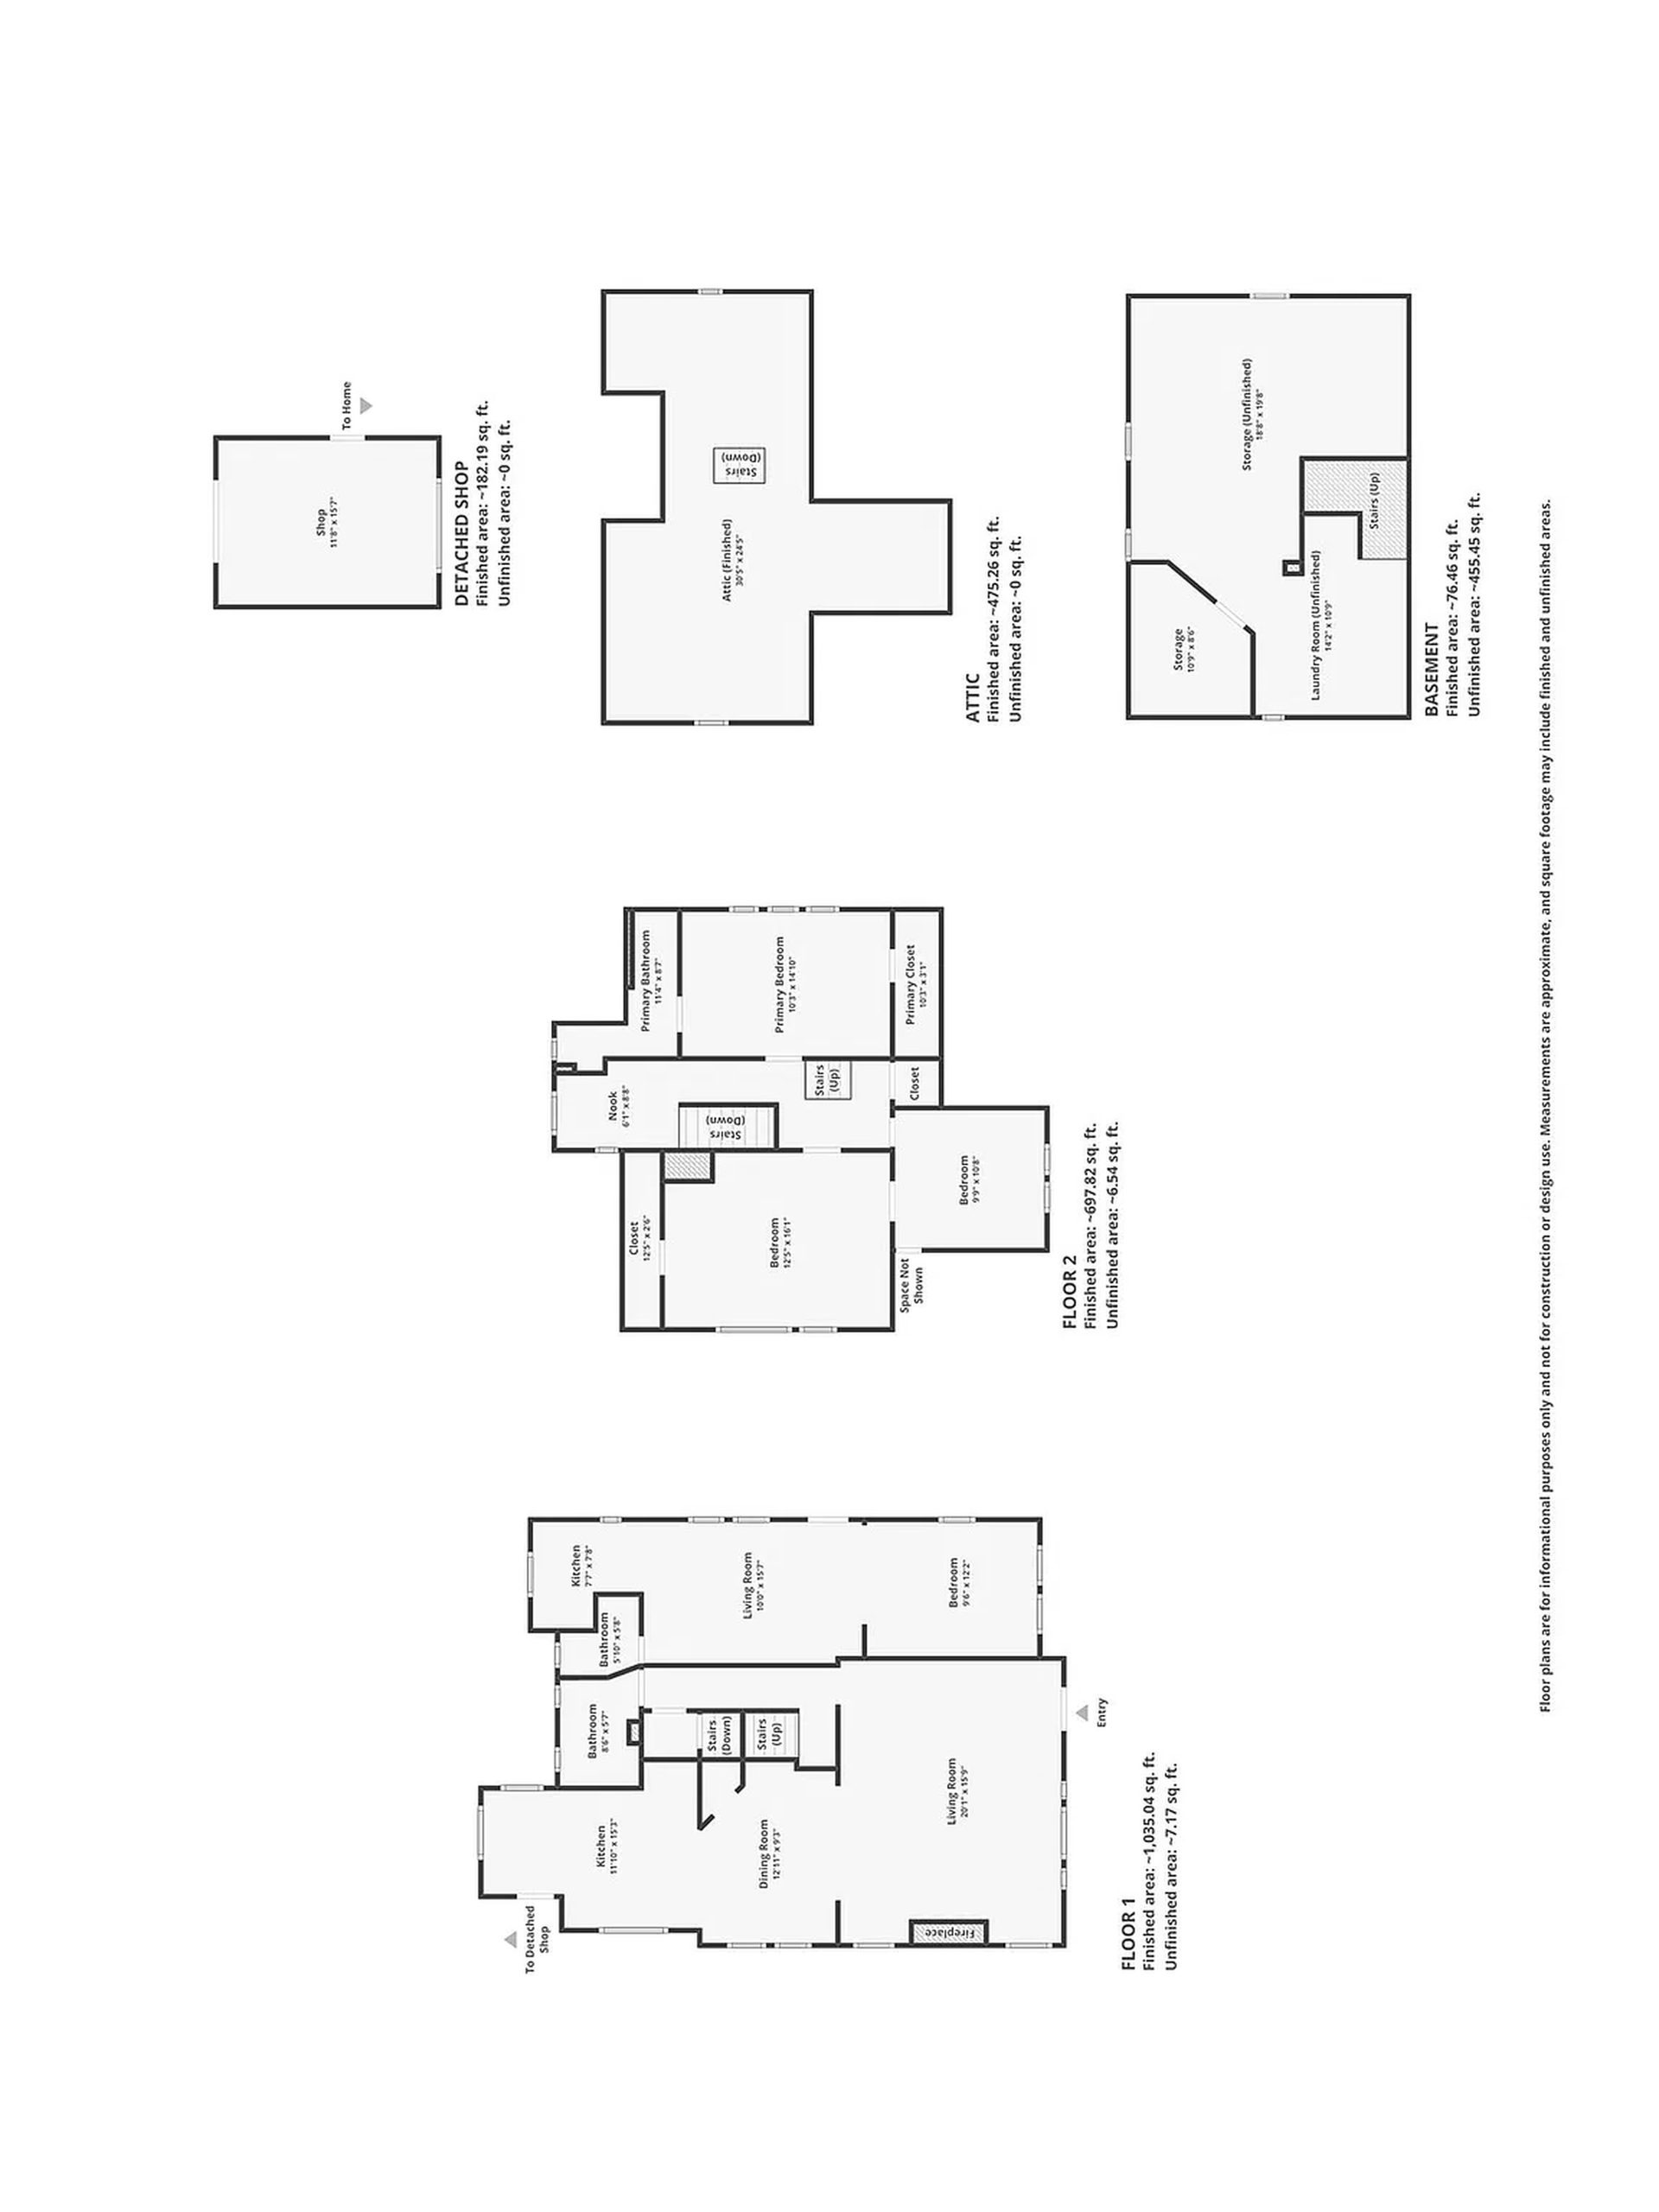
This Tudor house floor plan offers a mix of defined rooms and flexible spaces. Two living rooms create separate places to gather. Two kitchen areas may support different routines. The upstairs bedrooms give the home a more private zone, while the attic and basement add room for hobbies, laundry, and storage.
The plan also shows tradeoffs. The main floor has several rooms and stair paths, so furniture placement matters. The two kitchen areas need a clear purpose. The attic’s shape may limit where tall furniture can go. And the basement includes far more unfinished space than finished space.
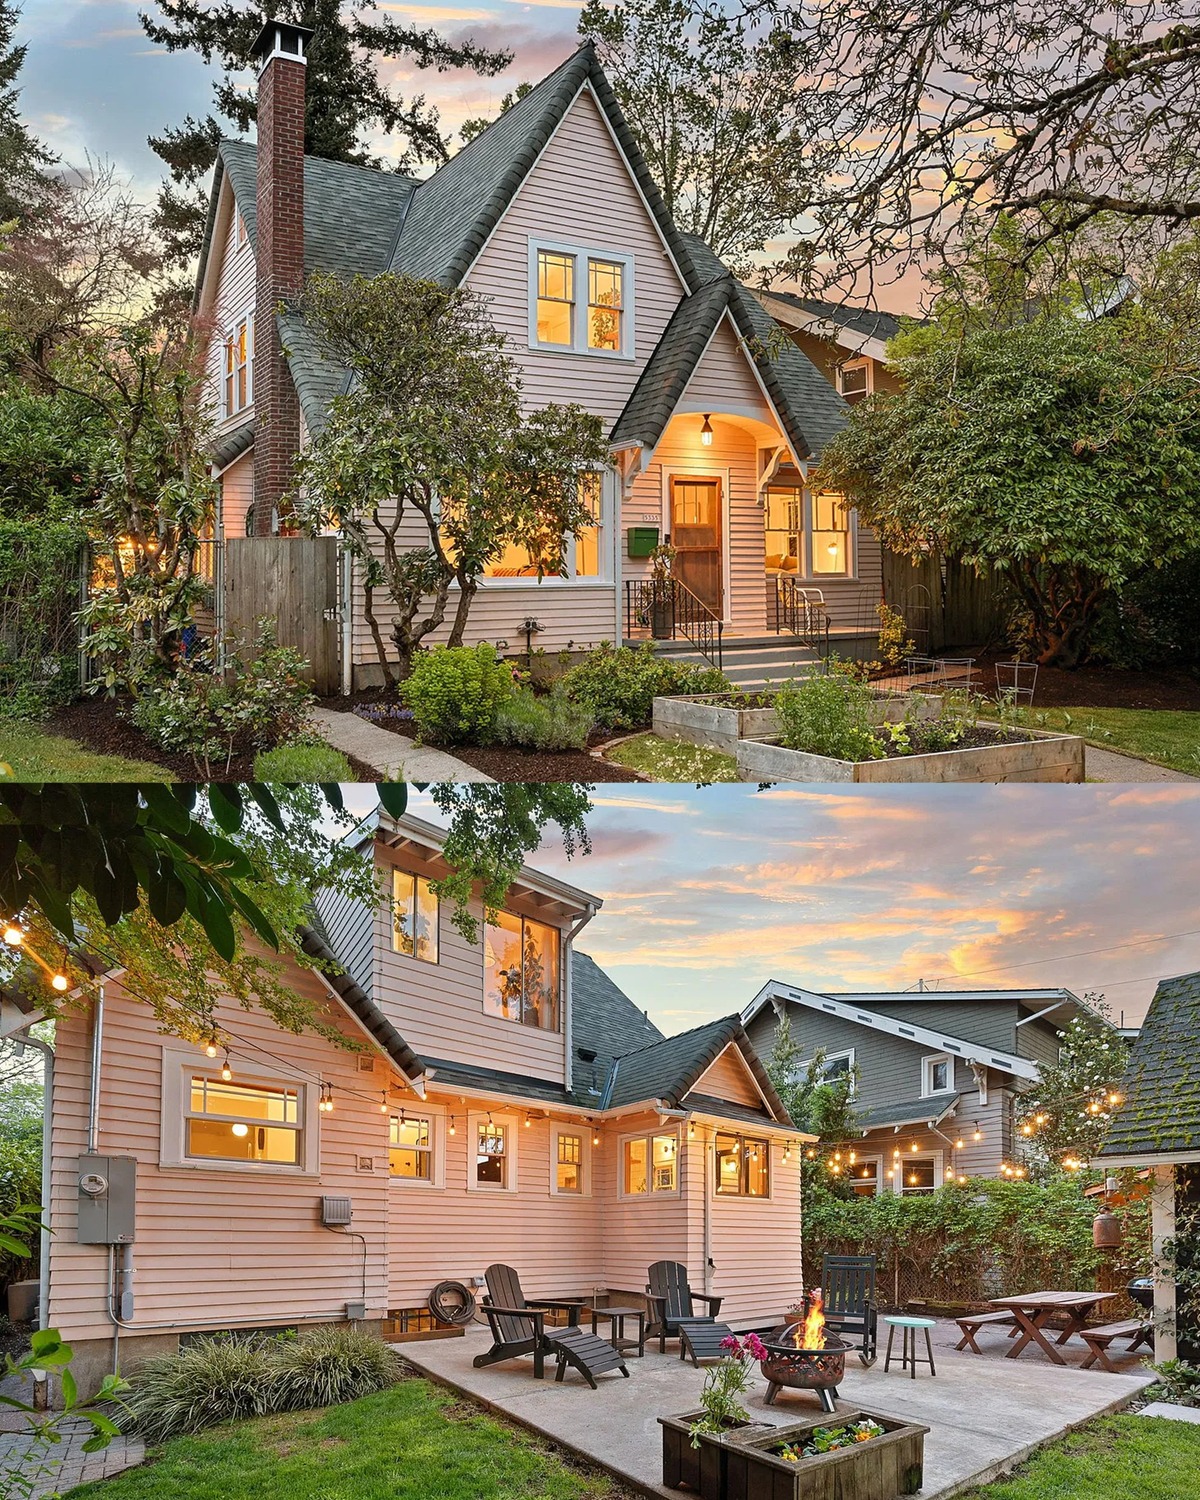
Use the plan as a guide, not a construction drawing. The image notes that measurements are approximate and that the plan is for informational purposes. Confirm room sizes, door swings, window locations, structure, and local building needs before you renovate or build.
Cues list
- Separate rooms suit varied routines
- Multiple living zones offer flexibility
- Attic, basement, and shop add utility
- Kitchen layout needs careful review
- Verify all dimensions before planning work
Conclusion
This Tudor house floor plan offers a little of everything: a fireplace living room, a separate dining room, two kitchen areas, four bedrooms, a finished attic, basement storage, and a detached shop. Its rooms give daily life a clear shape, while its extra spaces leave room for work and play.
The best way to use the plan is to match each room to your needs. Let the main living room welcome guests. Keep the upstairs for rest. Give the nook, attic, basement, and shop jobs that make life easier. Then check the measurements and details in person before making any big changes.