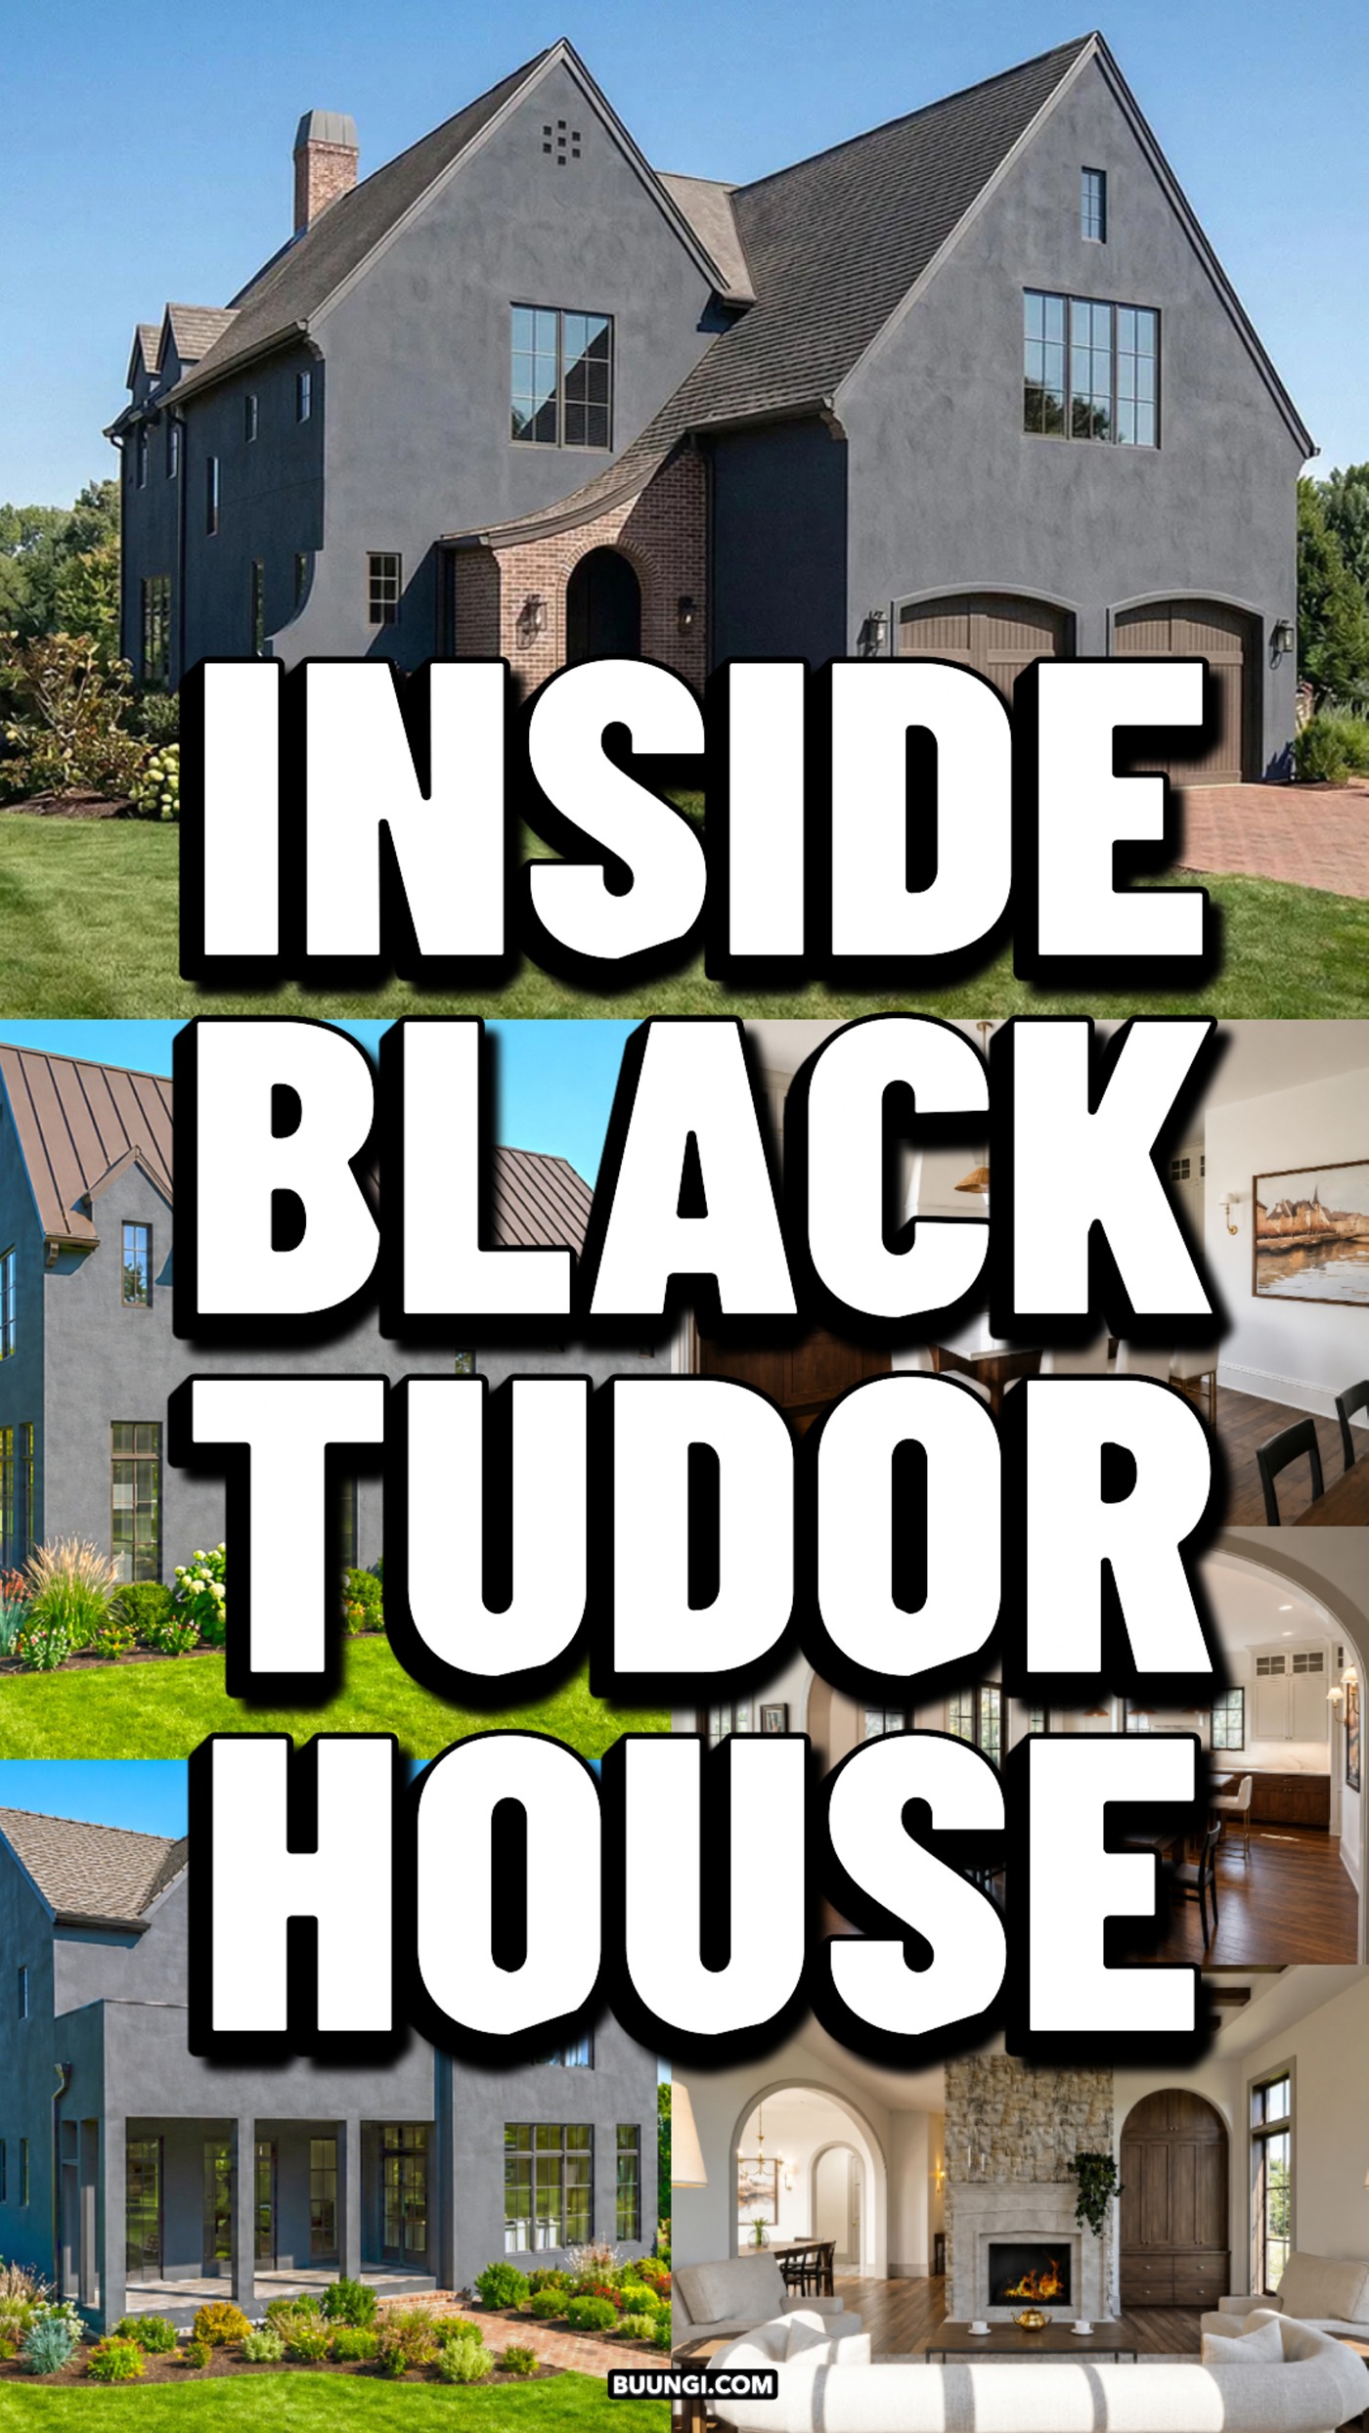
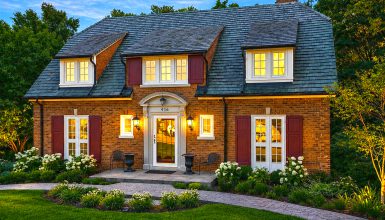
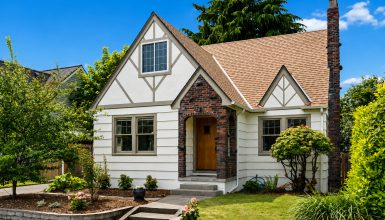
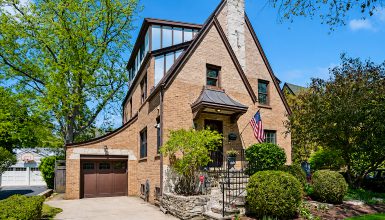
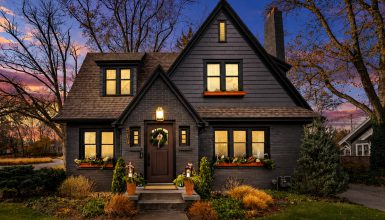
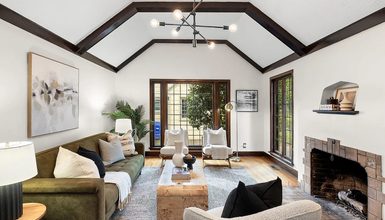
What happens when the deep drama of a black Tudor house meets the calm mood of a warm, modern home? The result feels bold from the curb, yet gentle once you step inside.
This house uses steep roofs, tall windows, dark walls, brick, stone, and broad arches. Those classic forms give it an old-world soul. Still, the rooms do not feel dark or heavy. Pale walls, simple furniture, warm wood, and soft light keep each space fresh.
That balance makes the design so appealing. The house respects Tudor style without copying the past. It feels grand, but not stiff. It feels rich, but not showy. Above all, it feels made for daily life.
A Black Tudor Exterior with a Bold First Look
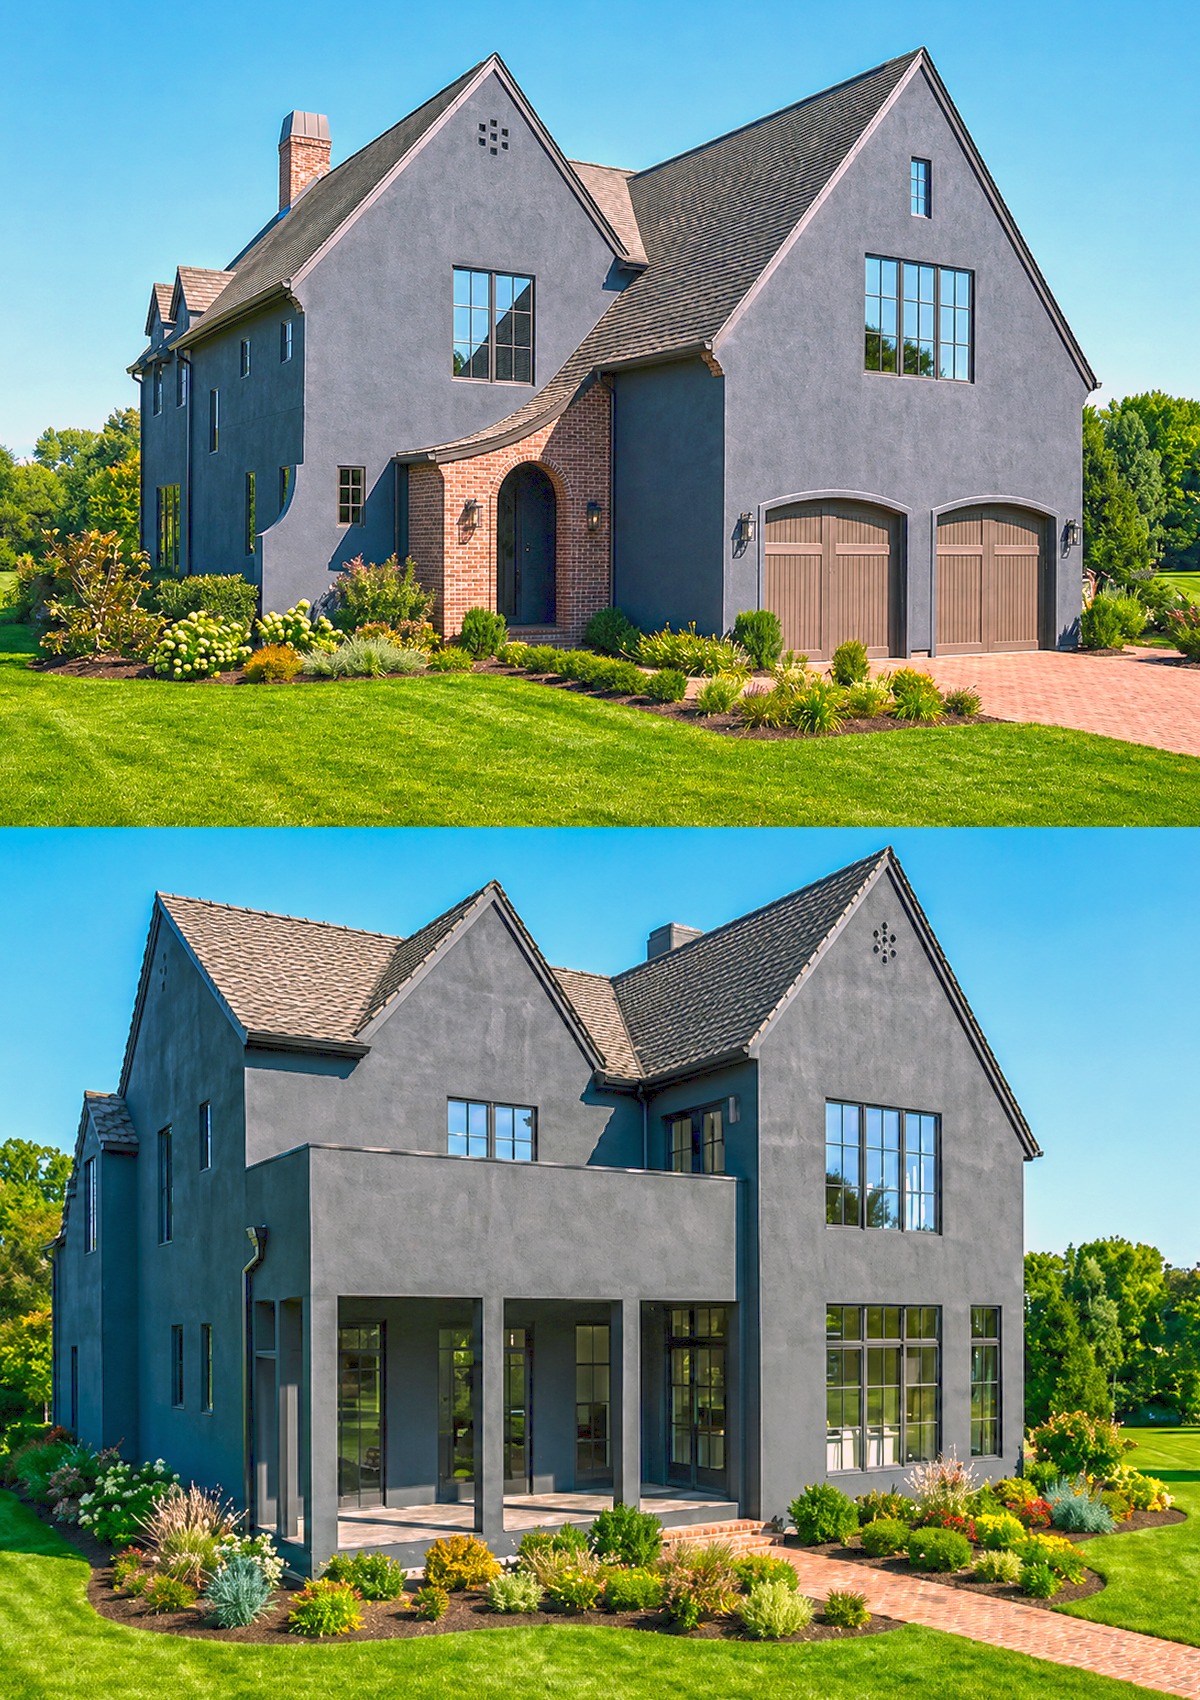
The exterior makes a strong mark from far away. Deep charcoal walls wrap much of the home. They give the structure a clear shape against the green lawn and bright blue sky.
Gray stucco softens the dark color. It covers the large front gables and keeps the facade from looking flat. The mix also helps each part of the house stand out.
This contrast feels more refined than a full black exterior. The charcoal areas create depth. Meanwhile, the soft gray sections catch the sun. As the light moves through the day, the walls may look warm gray, cool gray, or almost silver.
The steep roof lines form the main Tudor cue. Several gables rise across the front. Their sharp peaks pull the eye up and make the house feel tall.
A brick entry sits under one of these peaks. Its rounded opening adds a soft shape to the strong roof lines. It also gives the front door a sheltered, private feel.
Large black-framed windows complete the look. The slim grids have a classic feel. Yet their size gives the home a more modern edge.
Exterior design cues
- Deep charcoal or black wall color
- Soft gray stucco on main gables
- Steep roof slopes
- Tall front-facing gables
- Dark shingle or metal roofing
- Brick around the front entry
- Rounded doorway
- Narrow black window frames
- Simple wall lanterns
- Warm wood-tone garage doors
Strong Roof Lines Shape the Whole House
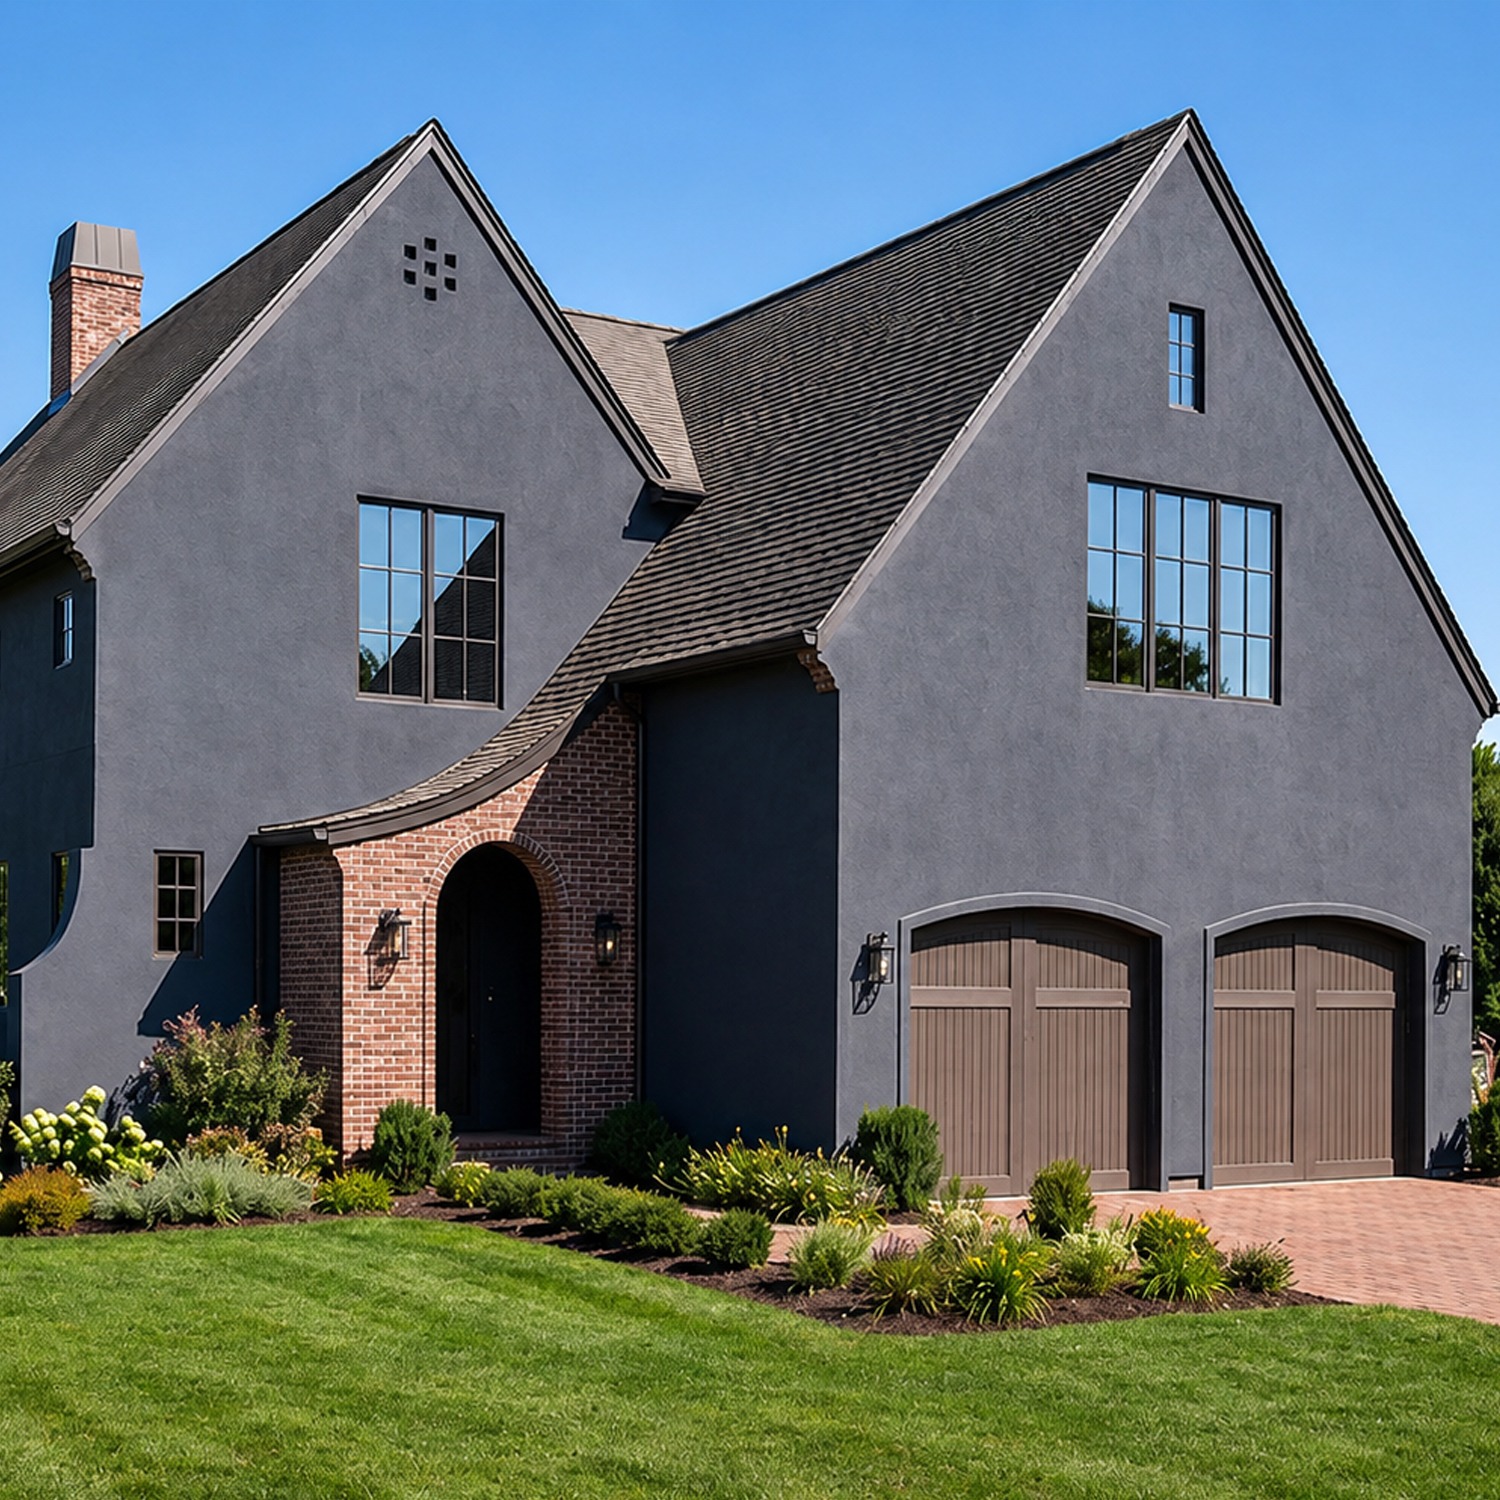
A Tudor home often starts with the roof. Here, the roof does much more than keep out the rain. It gives the house its main form and sense of drama.
At the front, the roof has several steep gables. Some sit forward, while others rest behind them. This layered layout gives the home depth. It also makes the large building feel like a group of smaller wings.
The roof changes along the side and rear. One part has a clean metal surface with strong vertical seams. Other areas appear to use dark shingles. This mix creates a quiet blend of old and new.
Small dormers break up the long side roof. They add charm without making the design feel busy. Their thin windows also bring light into the upper level.
The roof edges stay simple. There is little trim. This clean finish lets the steep shape speak for itself.
A brick chimney rises near the center. Its warm red tone adds a needed touch of color. It also links the outside of the home to the stone fireplace inside.
Roof design cues
- A high roof pitch
- Layered gable forms
- Simple, narrow roof edges
- Dark roof colors
- A mix of metal and shingles
- Small gabled dormers
- A tall brick chimney
- Very little ornate trim
The Rear Exterior Feels Calm and Private
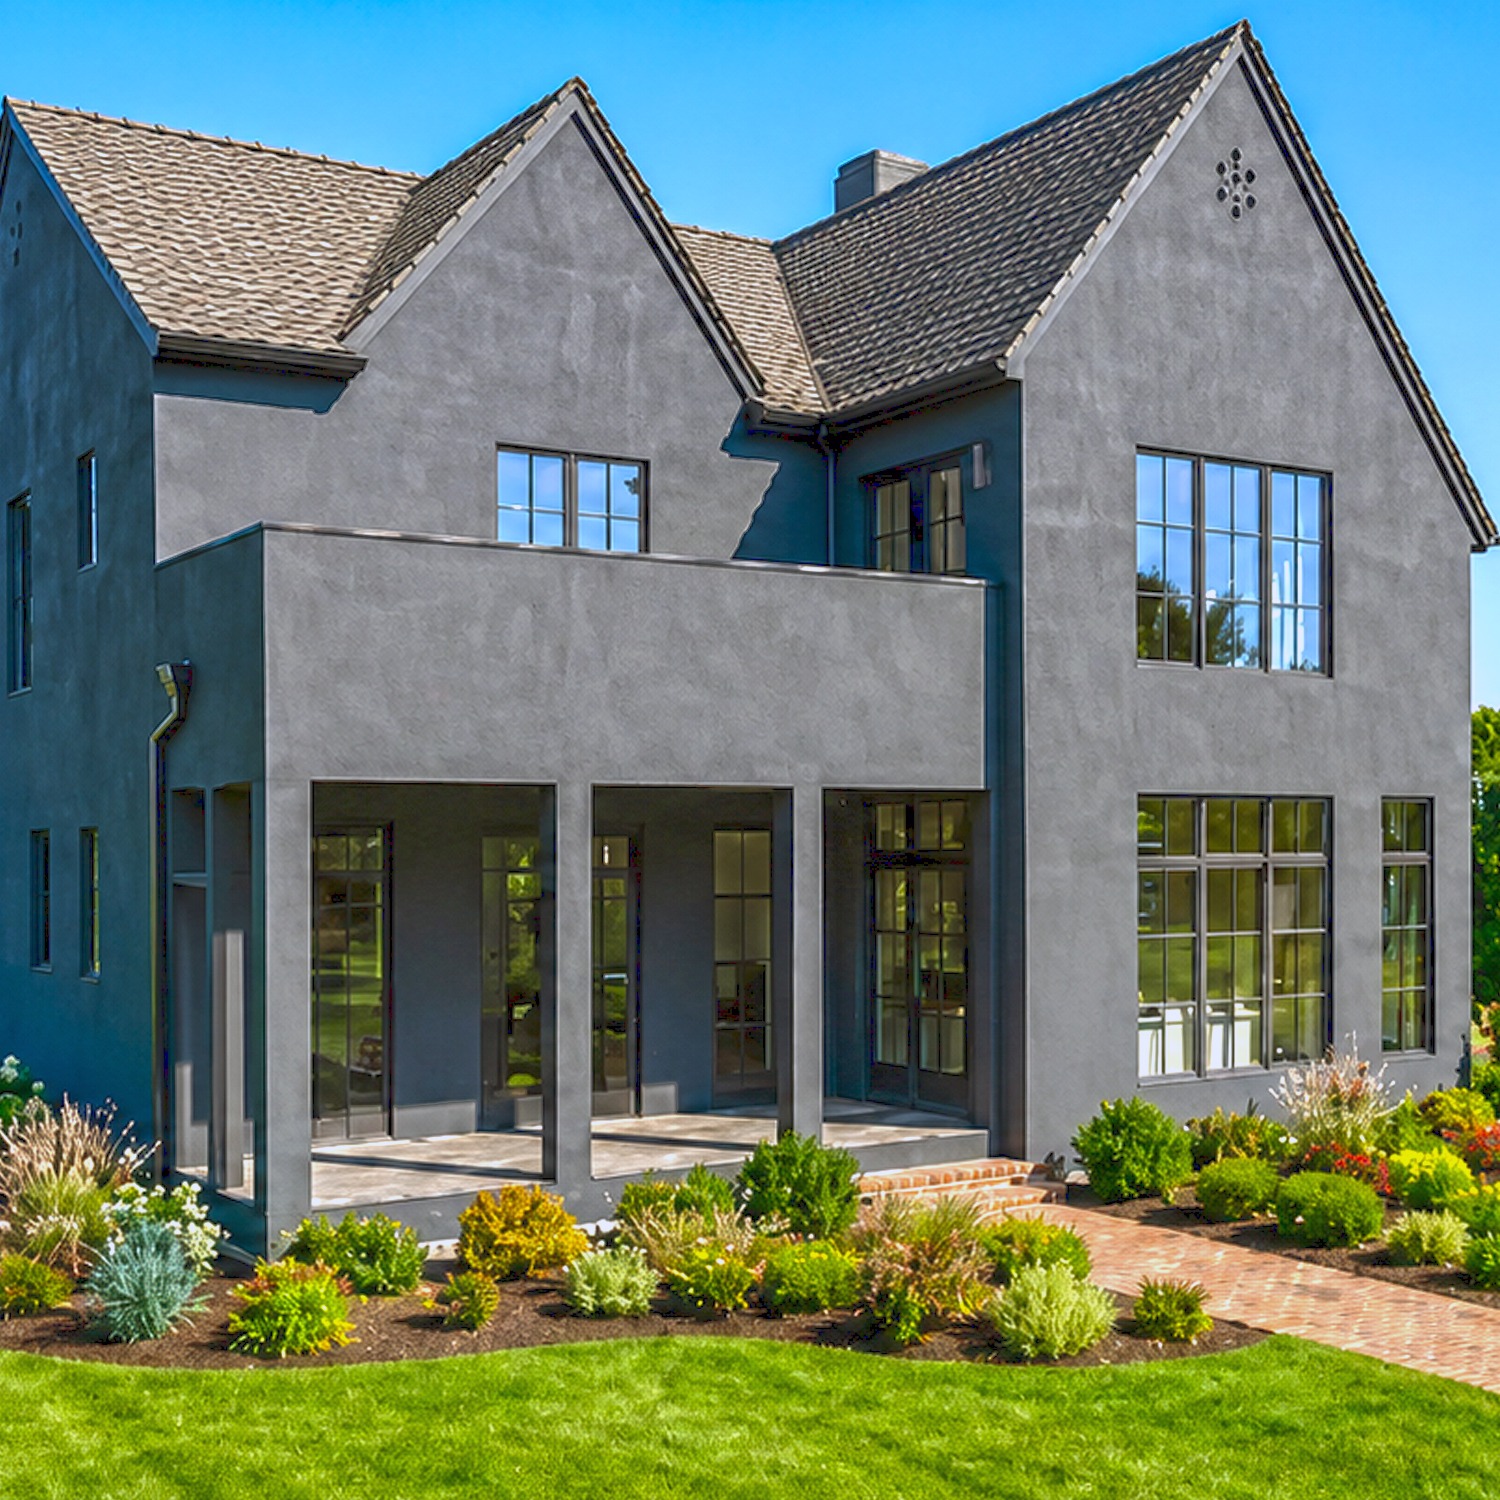
The back of the house has a different mood. It feels less formal than the front. Still, it repeats the same gray walls, dark windows, and steep gables.
A covered patio sits under a simple box-like form. Square posts frame the outdoor space. The shape feels clean and modern, yet it does not fight the Tudor roof above.
Tall glass doors connect the patio to the main rooms. They pull daylight deep into the home. They also create a clear link between the inside and the lawn.
The large rear windows appear in sets. Their slim black frames match the windows at the front. As a result, the full exterior feels planned and tied together.
A brick path winds past the patio and through the garden beds. The curved route softens the hard lines of the house. It also makes the rear yard feel relaxed.
Rear exterior cues
- Covered outdoor sitting area
- Square support posts
- Tall glass doors
- Large grouped windows
- Curved brick paths
- Low garden beds
- A simple lawn edge
- Clear indoor and outdoor flow
Simple Landscaping Lets the Architecture Lead
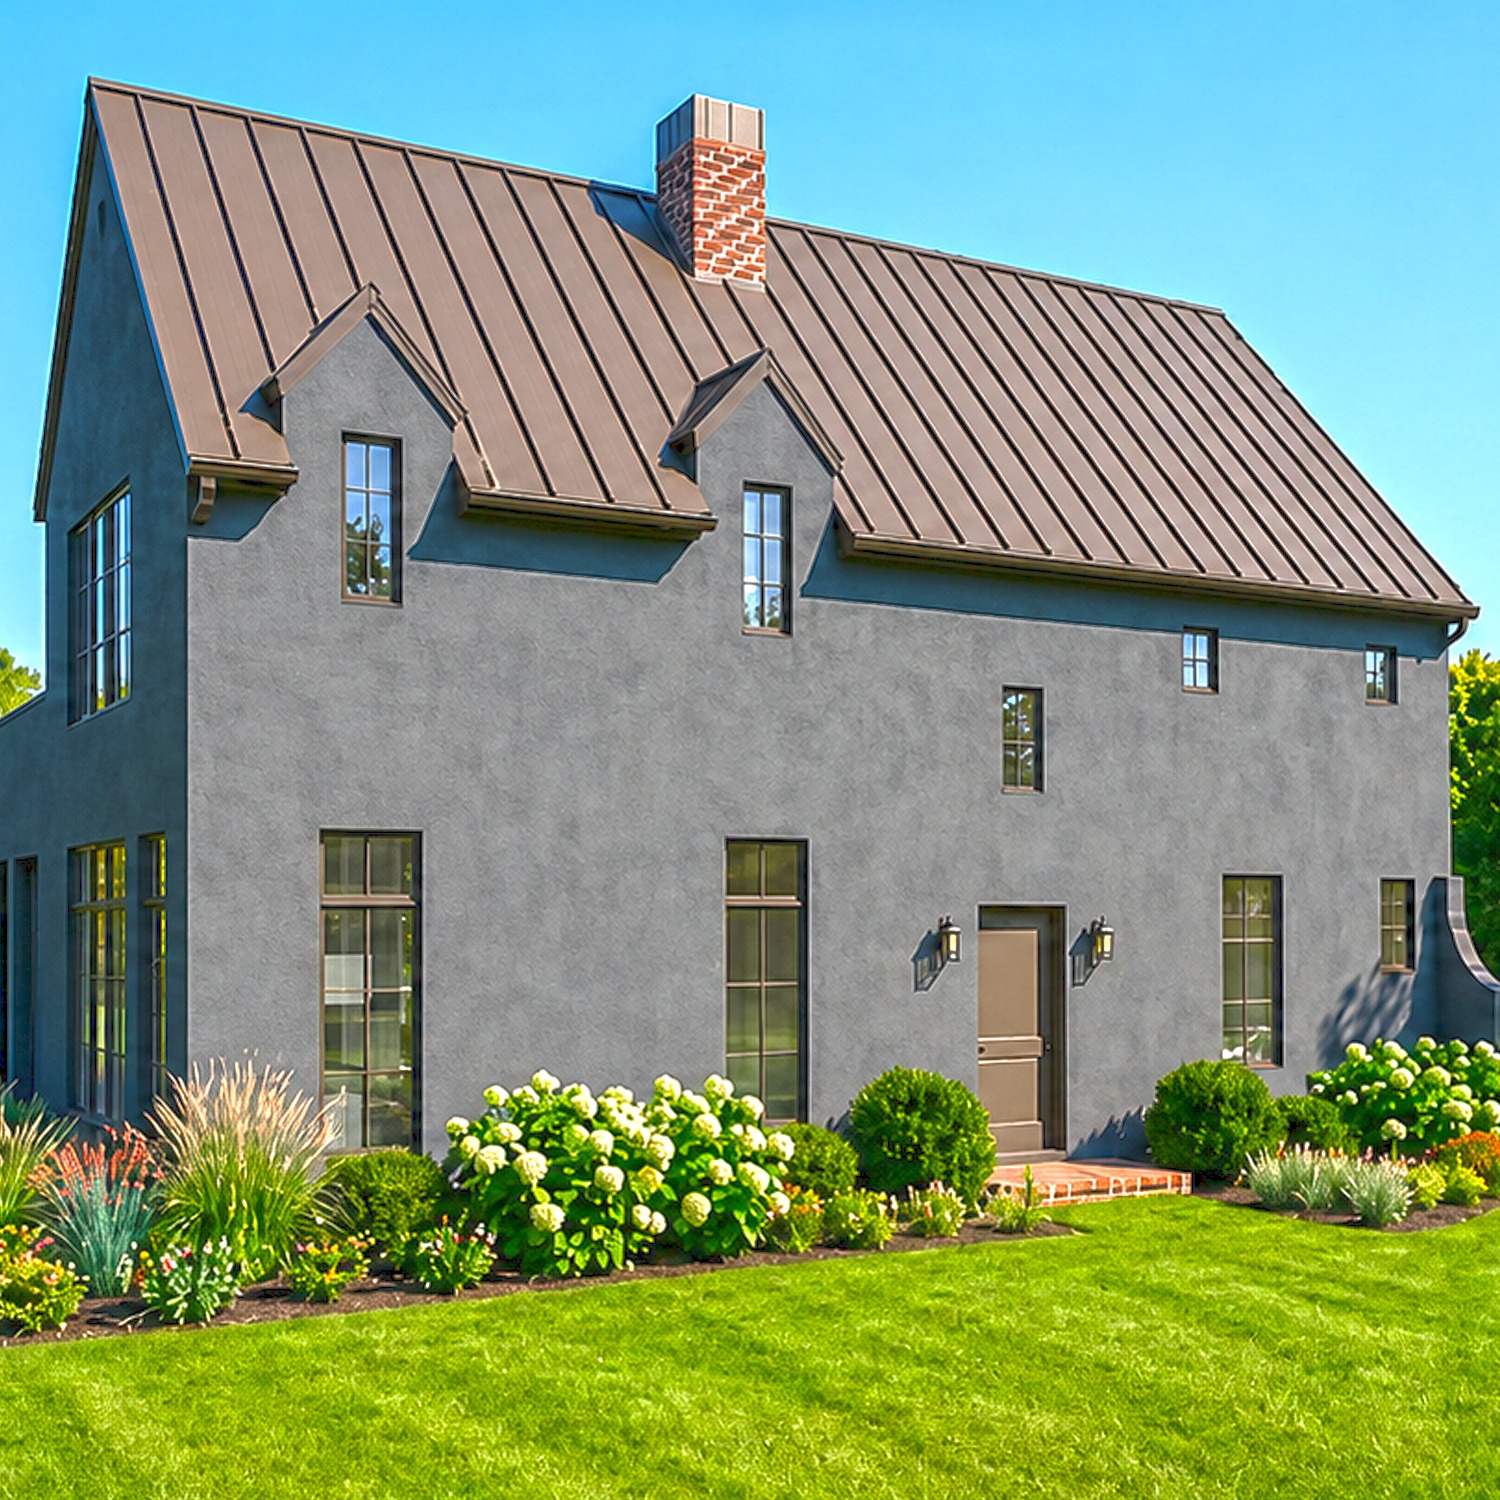
The yard supports the house instead of hiding it. Wide areas of grass leave open space around the dark walls. This helps the home feel grand and easy to see.
Plant beds sit close to the base of the building. Their curved edges soften the tall walls and sharp roof lines.
Hydrangeas add round flower heads near the front and side. Ornamental grasses bring thin, loose texture. Low shrubs fill the gaps without blocking the windows.
The plant colors stay quiet. Green, cream, pale yellow, and soft red work well with the charcoal and gray exterior. Nothing feels too bright.
The garden also uses plants in groups. This gives the beds a full look while keeping the design neat. Open mulch between the plants helps each shape stand out.
Landscape design cues
- Broad green lawn
- Curved garden beds
- Cream hydrangeas
- Low evergreen shrubs
- Soft ornamental grasses
- Small touches of red foliage
- Open space around windows
- Brick paths and drive surfaces
Rounded Arches Set the Interior Mood
The arches may be the most important detail inside the home.
A wide rounded opening frames the entry hall. More arches lead to the dining space, kitchen, living room, and side halls. This repeated shape creates flow from one room to the next.
The curves also soften the home’s tall walls and straight windows. They bring a sense of grace without the need for heavy trim.
Some openings are broad and low. Others are narrow and tall. This mix keeps the arches from looking too planned or formal.
The trim stays close to the wall color. That choice makes each arch feel like part of the building, not an added feature.
The curves also connect with the arched front door, fireplace opening, and built-in cabinet niches. Because the same shape appears in many places, the design feels calm and whole.
Interior arch cues
- Wide cased openings
- Soft rounded corners
- Arched doorways
- Arched cabinet niches
- Matching wall and trim colors
- Clear views through several rooms
- Curves repeated in key spaces
A Bright Entry with Stone and Warm Wood
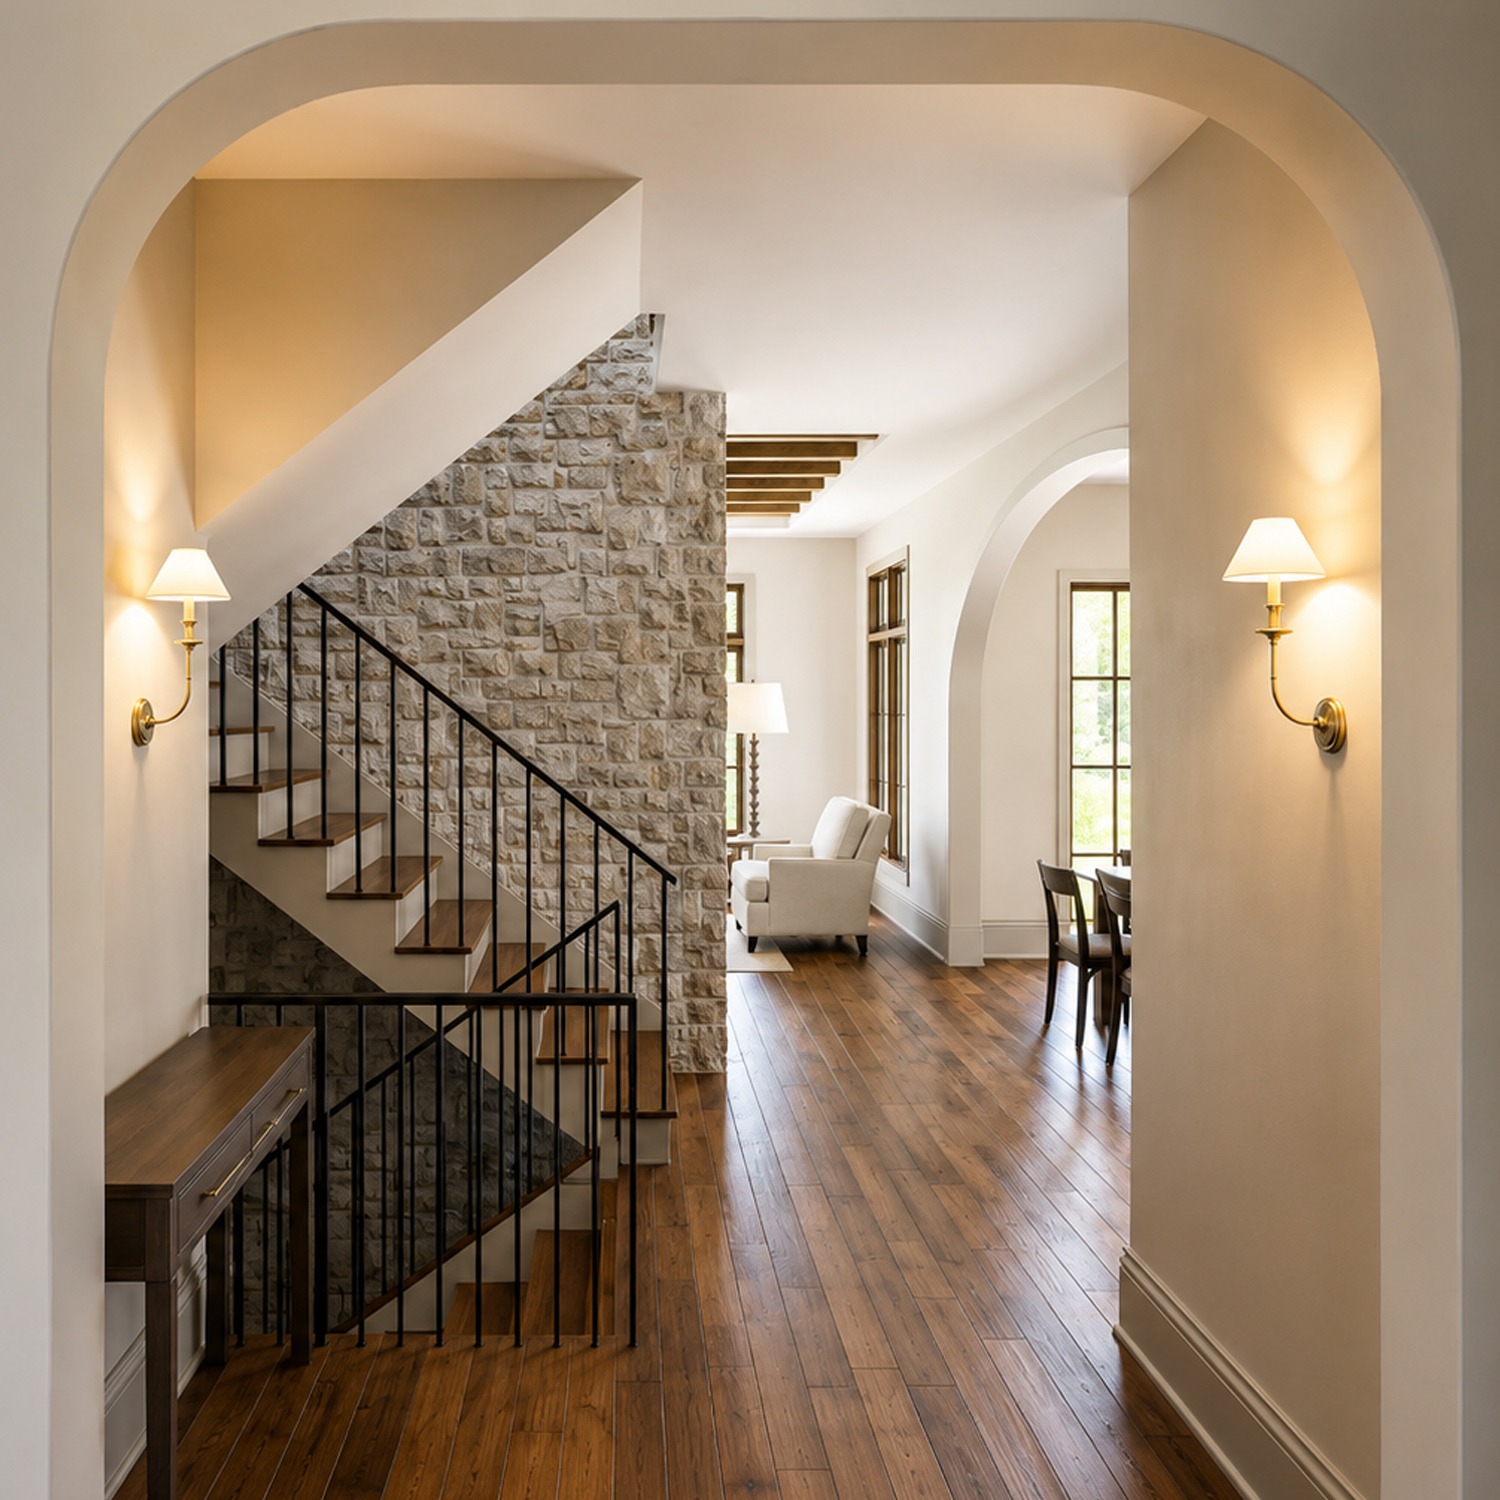
The entry starts with a simple idea: pale walls, warm wood floors, black metal, and rough stone.
A large arch frames the first view. This gives the hall a sense of arrival. Two wall lights sit on each side and add a warm glow.
Beyond the arch, the staircase rises beside a tall stone wall. The stone brings texture into the clean interior. It also gives the stair area the solid feel of an older home.
The black rail has thin vertical bars. It feels light against the stone. A heavy carved rail would have made the space look too formal.
Wood stair treads link with the floors. The same warm brown tone appears throughout the house. This helps the rooms flow together.
The hall does not rely on rugs, art, or large furniture. The architecture does the work. The arch, stone, rail, and windows create enough interest on their own.
Entry design cues
- Large rounded entry arch
- Warm wall sconces
- Pale cream walls
- Natural stone feature wall
- Slim black stair rail
- Wood stair treads
- Wide-plank floors
- Little extra decor
A Living Room Built Around the Fireplace
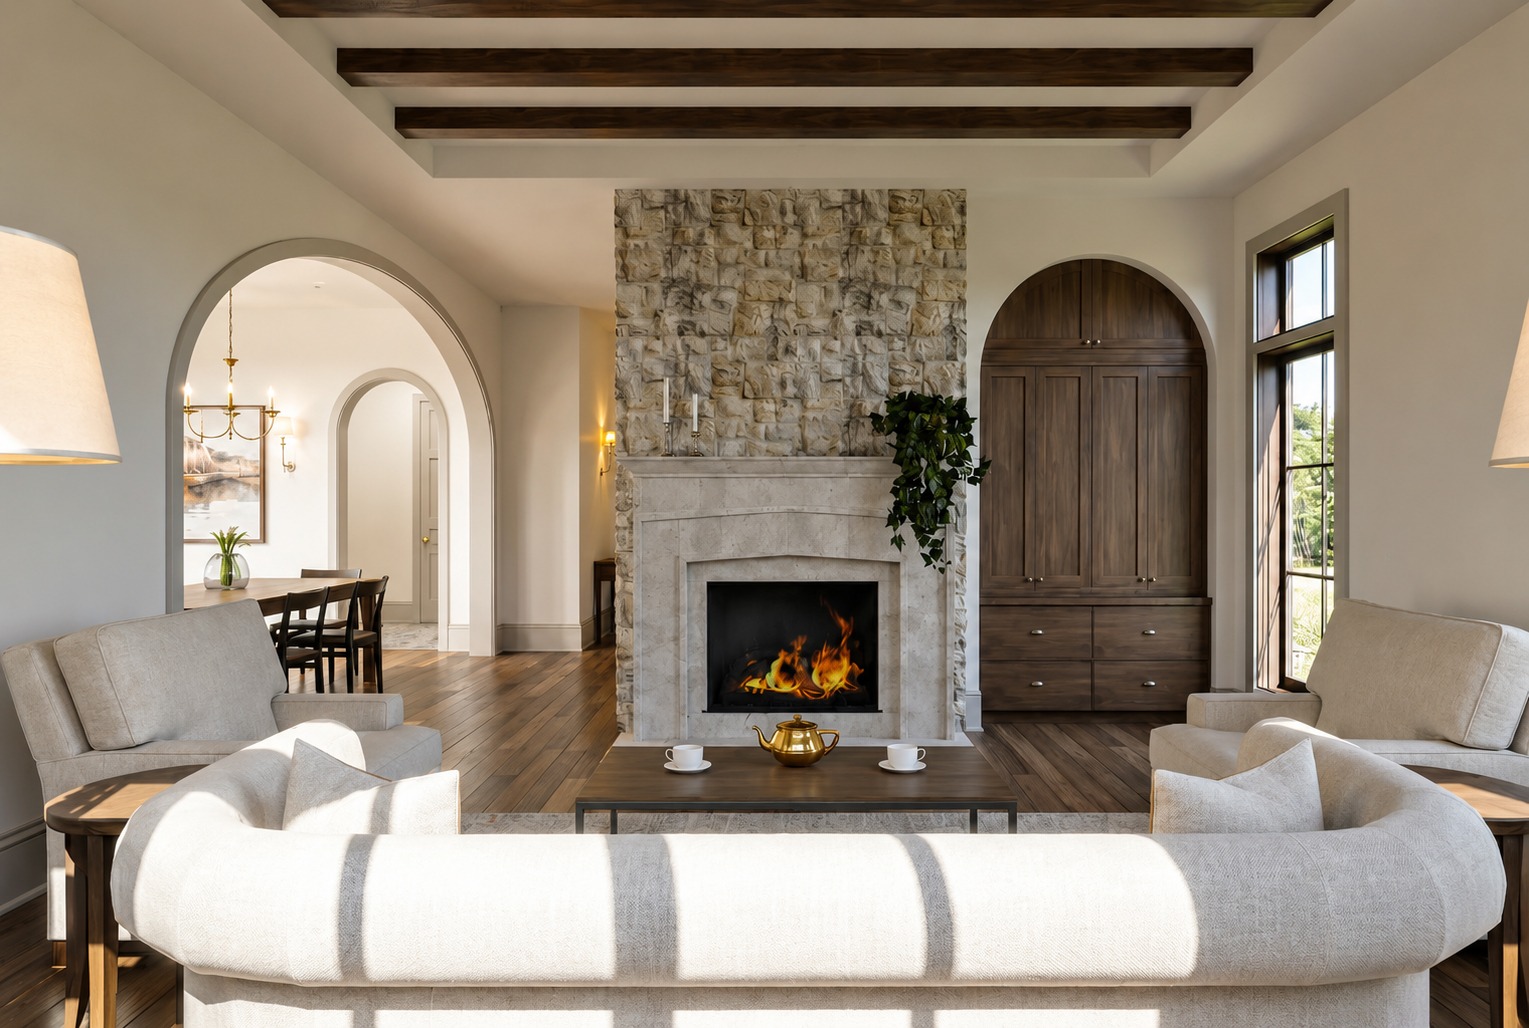
The living room feels open, but it still has a strong center. The stone fireplace creates that focus.
The fireplace rises from floor to ceiling. Rough stone covers the upper wall. A smoother stone surround frames the firebox below. This change in texture gives the feature more depth.
The top section feels rustic. The lower section feels neat and tailored. Together, they suit the home’s modern Tudor style.
Wood beams cross the ceiling. Their dark tone brings the eye down and makes the tall room feel warm. They also repeat the wood floors and cabinets.
An arched built-in cabinet sits beside the fireplace. Its dark wood doors bring useful storage to the room. The rounded top makes it feel custom.
The furniture stays light. Cream chairs and a pale sofa keep the room bright. Their soft shapes balance the hard stone and straight windows.
The layout also keeps the fireplace easy to see. The sofa faces it. Chairs sit at the sides. A low wood table rests in the center.
Living room design cues
- Floor-to-ceiling stone fireplace
- Smooth stone fireplace surround
- Dark ceiling beams
- Arched built-in storage
- Cream or ivory seating
- Low wood coffee table
- Simple furniture lines
- Large black-framed windows
- Soft, warm wall light
An Open Dining Room with a Strong Frame
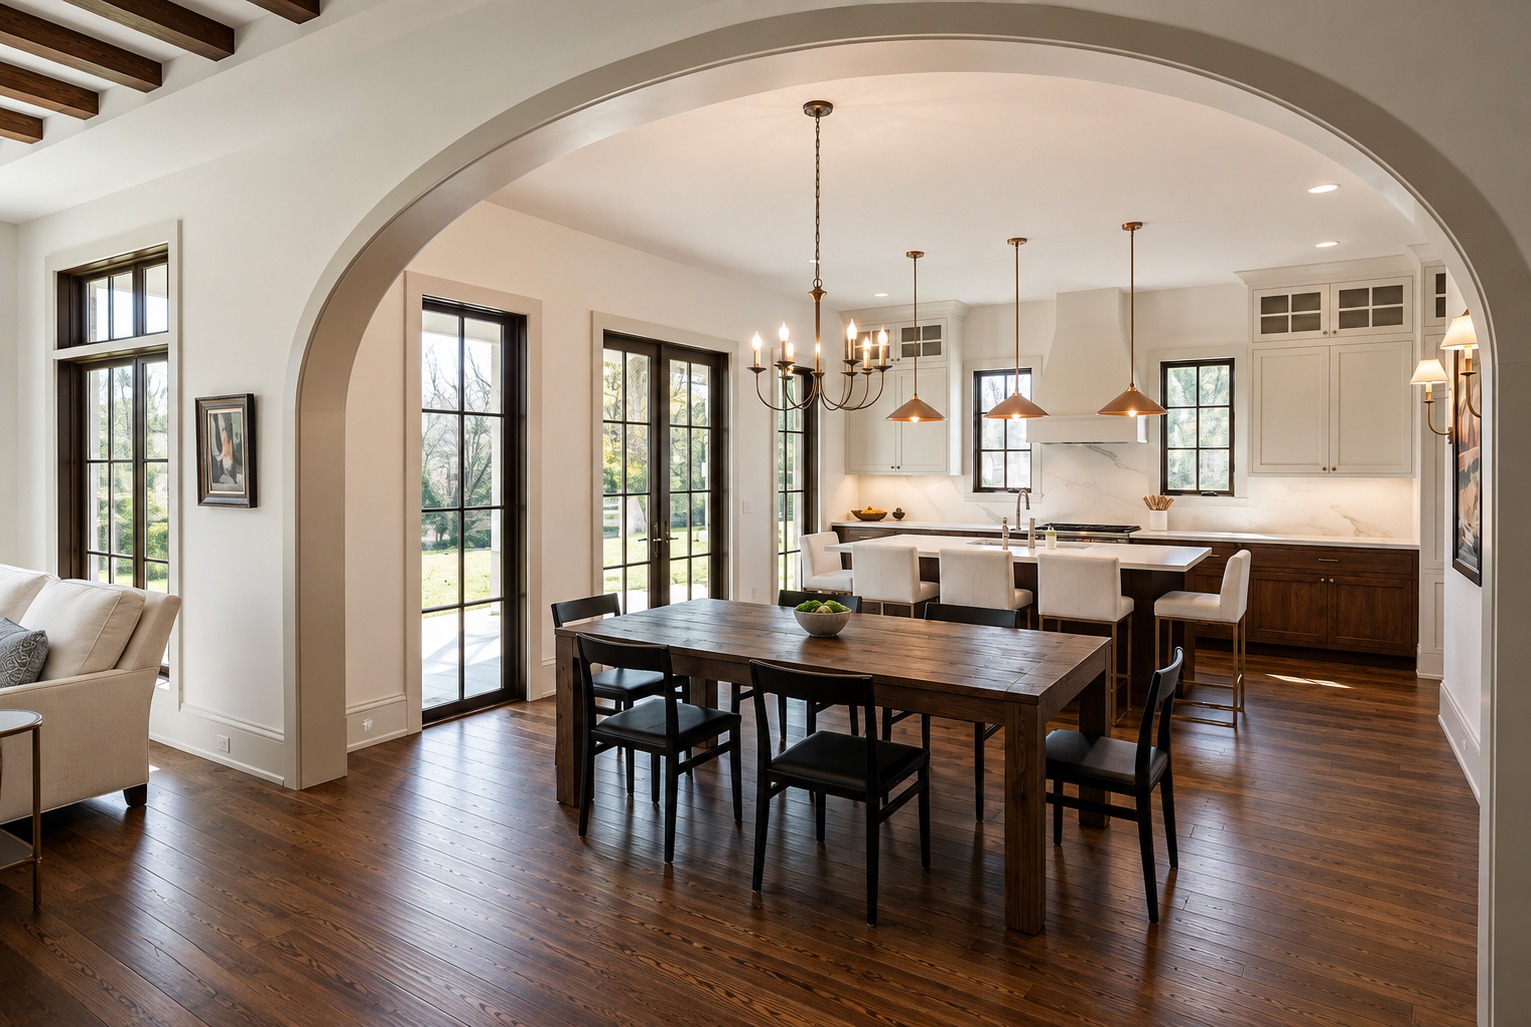
The dining room sits between the living area and kitchen. A wide arch gives it a clear edge, yet the space still feels open.
A large wood table grounds the room. Its plain shape suits the clean design. Black dining chairs add contrast and link with the window frames and stair rail.
The table and chairs do not match in color. That choice makes the room feel more relaxed. It also stops the wood floor, wood table, and wood kitchen from blending into one large brown field.
A slim chandelier hangs above the table. Its candle-style bulbs add a classic note. However, the open frame keeps it light.
Tall French doors bring in bright daylight. They also lead to the patio and garden. This makes the dining room feel like part of the yard.
Dining room design cues
- Wide arched opening
- Large plain wood table
- Black wood dining chairs
- Light candle-style chandelier
- Tall French doors
- Open link to the kitchen
- Warm wood flooring
- Very little table decor
A Warm Wood Kitchen with Modern Ease
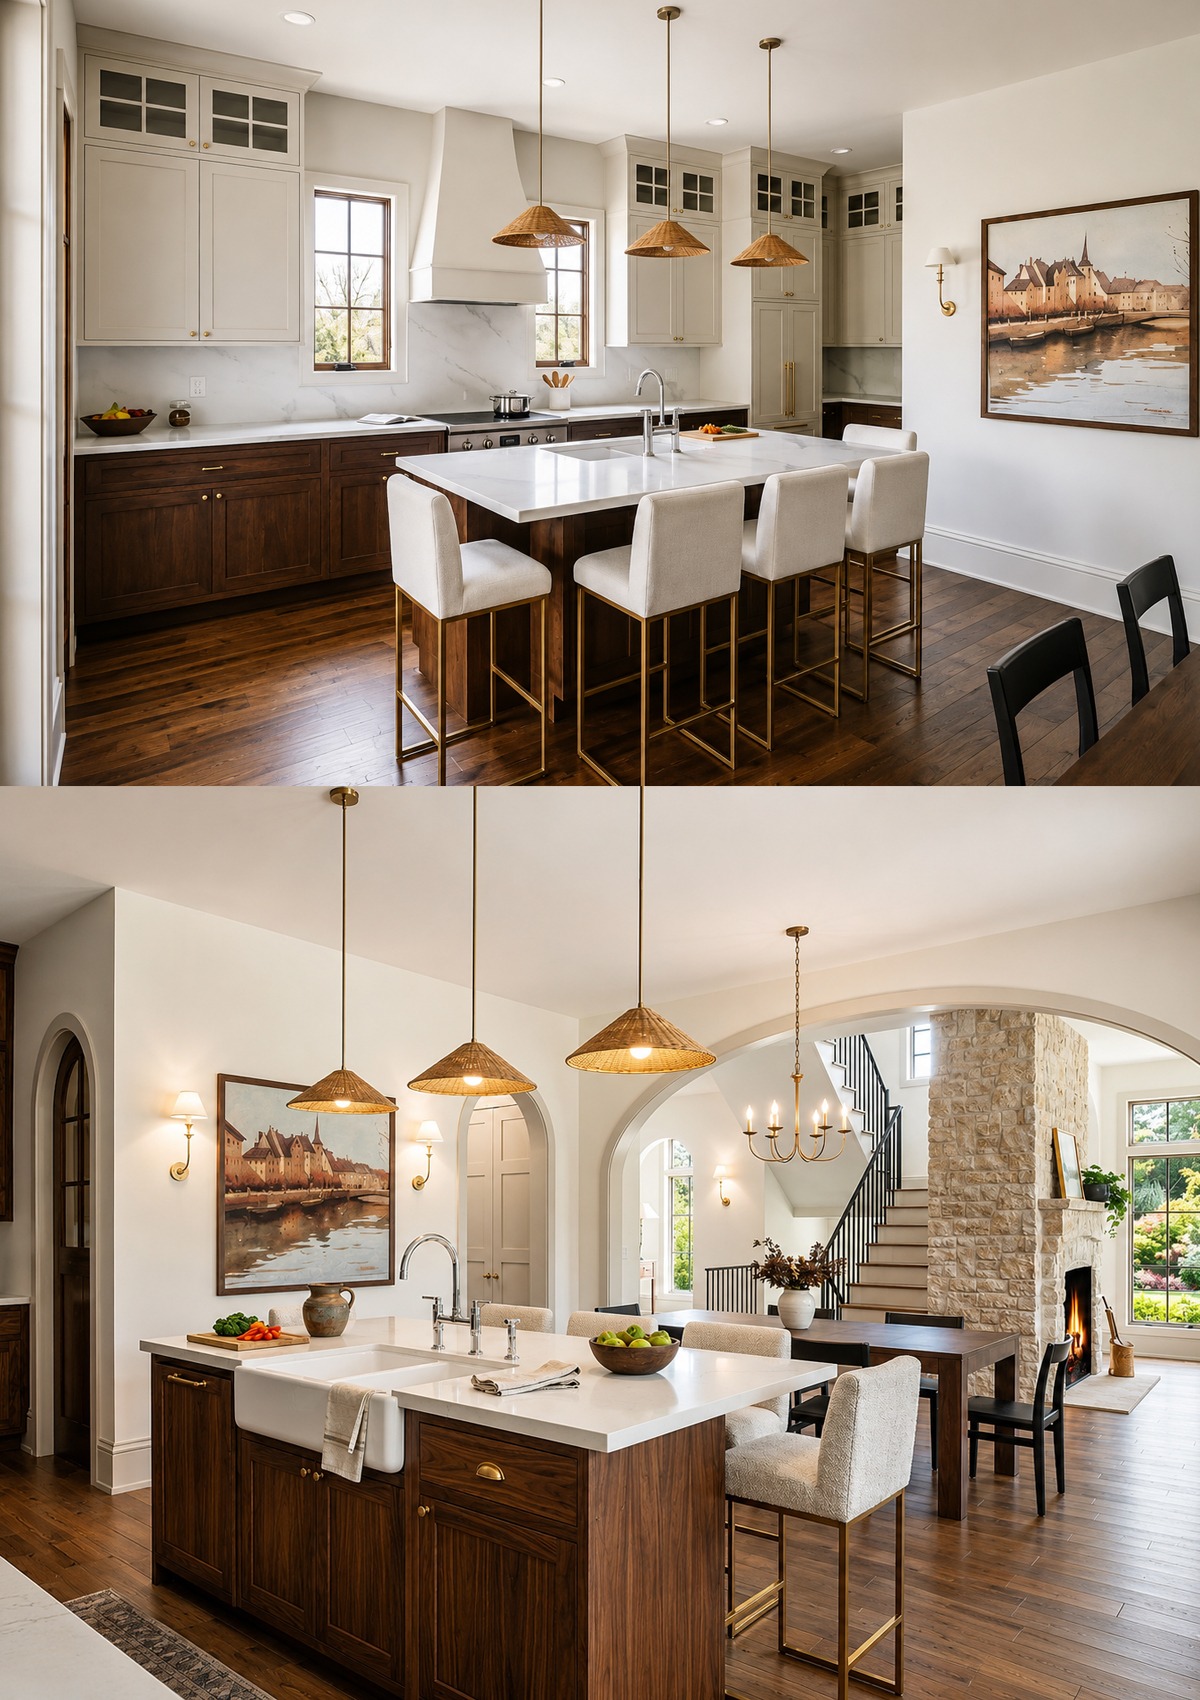
The kitchen mixes dark wood with pale stone. This gives the room warmth without making it feel dim.
Dark lower cabinets line the walls. Their grain adds natural texture. Light upper cabinets rise to the ceiling. This two-tone plan keeps the upper half of the room bright.
Small glass-front cabinets sit near the ceiling. They add a classic fitted look. They also make the tall cabinets feel less heavy.
The main island uses the same deep wood as the lower units. A broad white counter rests above it. The light top forms a crisp line against the dark base.
The island includes a large apron-front sink. This feature has a farmhouse feel, but its clean shape suits the Tudor setting.
Four soft white stools line one side. Their pale fabric keeps the dark island from feeling too solid.
Three woven pendants hang above the island. The shades bring texture and a relaxed mood. Their warm color also links with the wood floor.
Brass hardware adds a soft glow. Cup pulls, knobs, faucets, and light parts share the same warm finish. The brass does not feel too bright. Instead, it adds quiet polish.
Kitchen design cues
- Dark wood lower cabinets
- Pale upper cabinets
- Glass-front top cabinets
- White stone counters
- Full-height stone backsplash
- Large center island
- Apron-front sink
- Woven pendant lights
- Soft white counter stools
- Warm brass hardware
- Tall black-framed windows
The Kitchen Uses Symmetry to Feel Calm
The wall behind the range has a simple, balanced layout. Two tall windows sit on each side of the hood. The range rests in the center.
This setup makes the cooking zone easy to read. It also gives the wall a clean rhythm.
The hood has a pale plaster finish. It blends with the walls and cabinets. As a result, the dark base cabinets and black window frames stand out.
The backsplash appears to use the same pale stone as the counters. This creates a smooth surface with few visual breaks.
Tall cabinets fill the corners. They hide large appliances and storage. The doors match the rest of the kitchen, so these large pieces do not draw too much attention.
The room has many details, yet it does not look busy. The limited color palette keeps it calm.
Soft White Walls Keep the Dark Details in Check
A black Tudor exterior can suggest a dark interior. This house takes the opposite path.
Most of the inside walls use a warm white or pale cream. The color does not feel sharp. It has enough warmth to work with stone, walnut, brass, and oak.
The pale walls also show off the arches. Light moves across the curved edges and gives them more depth.
White trim sits close to the wall color. This soft contrast creates a smooth look. It also makes the black windows seem more bold.
The dark features appear in small, clear doses. Black rails, window frames, chairs, and light details form thin lines around the rooms. They add order without taking over.
Color palette cues
- Warm white walls
- Soft cream trim
- Charcoal exterior walls
- Mid-gray stucco
- Dark walnut cabinets
- Warm oak floors
- Black metal accents
- Light gray stone
- Muted brass details
A Quiet Bedroom Under the Sloped Roof
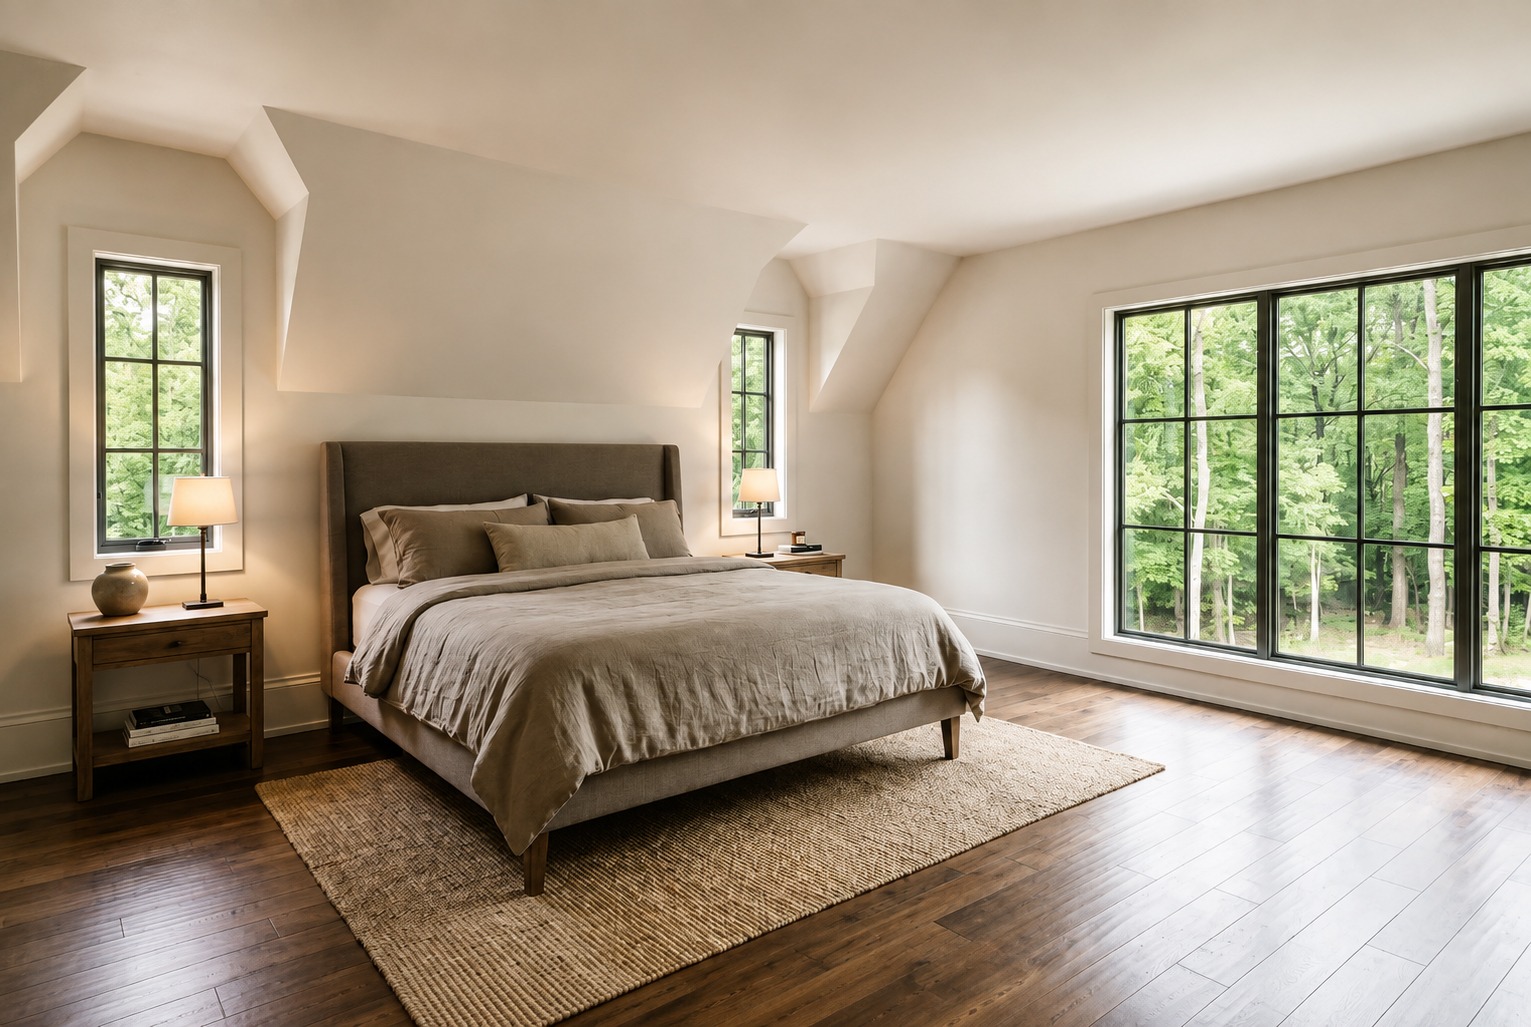
The bedroom shows how Tudor roof forms can shape an upper room.
Sloped walls wrap around the bed. Small upright sections rise near the windows. These angles give the space charm and a sense of shelter.
The room keeps those shapes clear. There is no busy wallpaper or bold ceiling color. Soft white covers the walls and ceiling.
The bed sits between two narrow windows. This creates a natural frame for the headboard. Small wood tables fit on each side.
A large window fills the far wall. Its low, wide shape brings in a view of the trees. The black grids echo the windows outside.
The bed uses soft gray and taupe linens. A textured rug adds warmth underfoot. The rest of the floor stays open.
This simple plan lets the roof shape become the main feature.
Bedroom design cues
- Sloped upper walls
- Soft white ceiling and walls
- Bed placed between narrow windows
- Wide black-framed view window
- Gray and taupe bedding
- Simple wood nightstands
- Small table lamps
- Natural woven rug
- Open floor space
A Classic Bathroom with a Clean Modern Finish
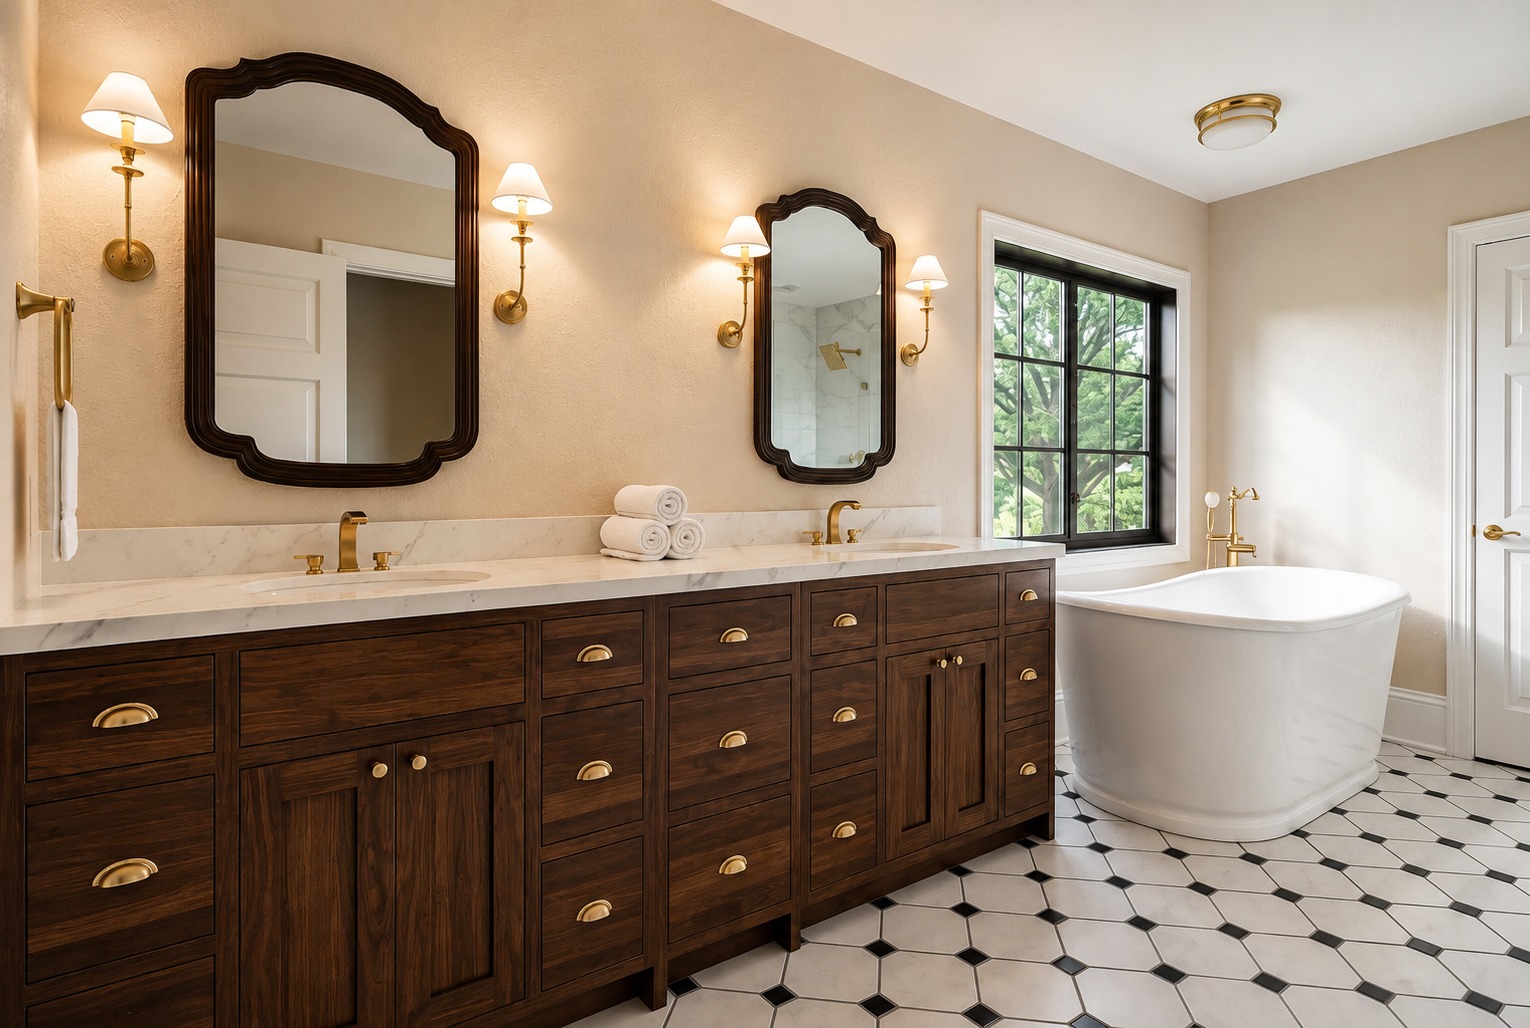
The main bathroom feels warm, neat, and timeless.
A long dark wood vanity fills one wall. It holds two sinks and many drawers. The rich wood links the room to the kitchen and living area.
White stone covers the counter and short backsplash. This bright top keeps the vanity from looking too heavy.
Two shaped mirrors hang above the sinks. Their dark wood frames add a soft old-world note. Brass sconces sit beside each mirror and cast even light across the wall.
A white freestanding tub rests near the window. Its smooth curve breaks up the straight lines of the vanity and floor.
The black-framed window brings in a strong Tudor cue. It also adds deep contrast near the white tub.
The floor uses white tile with small black details. This pattern feels classic, but the clean layout keeps it fresh.
Main bathroom design cues
- Long dark wood vanity
- Many drawers and cabinets
- White stone counter
- Two shaped wood mirrors
- Brass wall sconces
- Freestanding white tub
- Black-framed window
- White floor tile
- Small black tile accents
- Simple warm neutral walls
A Small Powder Room with Big Character
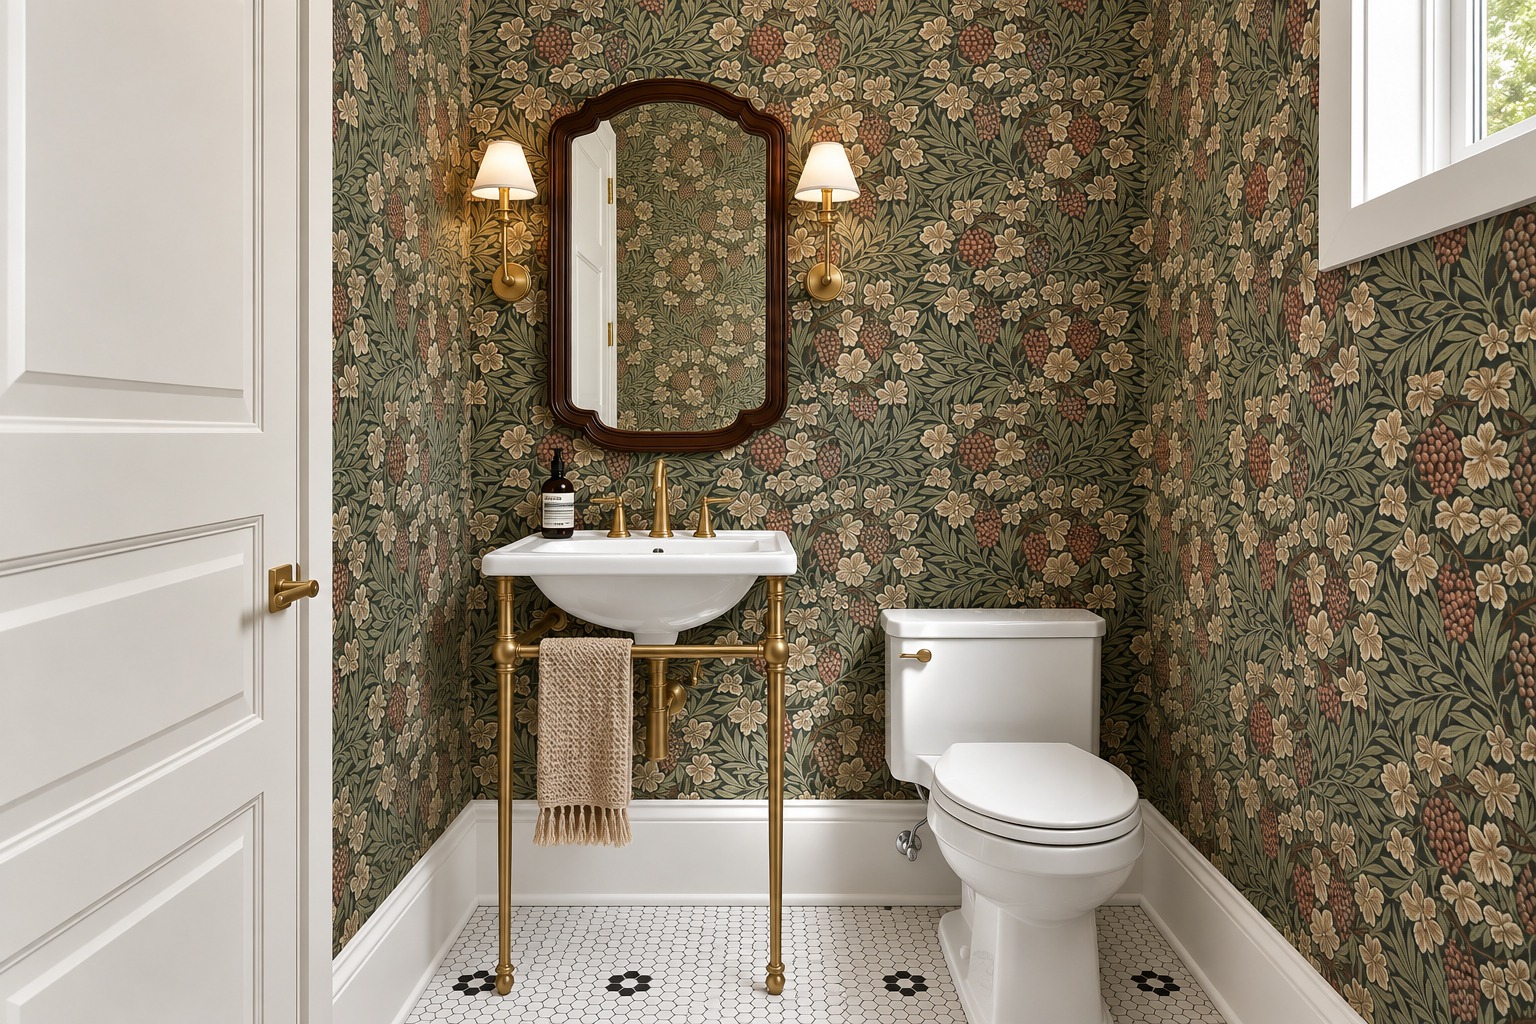
The powder room takes a bolder path. Floral wallpaper covers every wall. Its olive, cream, brown, and soft pink tones create a rich, wrapped feel.
The pattern has an old English mood. That makes it a natural fit for a Tudor-inspired house. Still, the colors stay muted, so the room does not feel loud.
A small white sink stands on slim brass legs. The open base keeps the tiny room from feeling full.
A shaped dark wood mirror hangs above it. Two brass sconces frame the mirror. Their white shades add soft light.
White trim forms a clean base around the room. Small white floor tiles keep the lower part bright.
This room proves that a small space can carry a strong pattern. In fact, the limited size helps the wallpaper feel special rather than overwhelming.
Powder room design cues
- Full-room floral wallpaper
- Olive and brown color tones
- Small white console sink
- Brass sink legs and fittings
- Dark framed mirror
- Two shaded wall sconces
- White base trim
- Small mosaic floor tile
- Minimal extra decor
Lighting Adds a Soft Golden Glow
The light fixtures share a clear theme. Most use warm metal, simple curves, and small white shades.
Wall sconces appear in the entry, halls, living spaces, bathroom, and powder room. This repeated detail helps the house feel linked from room to room.
The kitchen uses woven shades over the island. These lights feel more casual, yet their warm color still fits the brass details.
The dining room has a simple candle chandelier. It adds a touch of tradition without looking heavy.
Large windows provide much of the daytime light. At night, the sconces and pendants can create smaller pools of light. This makes the home feel warm rather than bright and flat.
Lighting cues
- Brass or aged metal finishes
- White fabric shades
- Wall sconces in key halls
- Woven kitchen pendants
- Candle-style chandeliers
- Warm lamp light
- Tall windows for daylight
- Simple fixture shapes
Conclusion
This black Tudor house blends old-world character with fresh, modern comfort. Strong rooflines and dark walls shape the bold exterior. Meanwhile, warm wood, soft colors, stone details, and curved openings make the rooms feel welcoming. It is a timeless look that feels both grand and easy to live in.