What makes a red brick Tudor house feel so hard to forget?
It may be the steep roof. It may be the tall brick chimney. Or it may be the mix of brick, pale stucco, dark trim, and deep-set windows. Each detail adds another layer of charm.
This home has all of those traits. Yet it does not feel like a dark old house trapped in the past.
Instead, the exterior keeps its strong Tudor Revival character while the rooms inside feel light, warm, and easy to use. Rich wood floors meet soft wall colors. White cabinets freshen the kitchen. Large windows bring in plenty of sun. A pool, screened porch, and garden also turn the backyard into a relaxed outdoor retreat.
That balance is the real strength of this house.
It respects the style of the exterior without forcing every room to look like a historic set. As a result, the home feels rooted in the past but ready for daily life.
Here is a closer look at the design and the main cues that make it work.
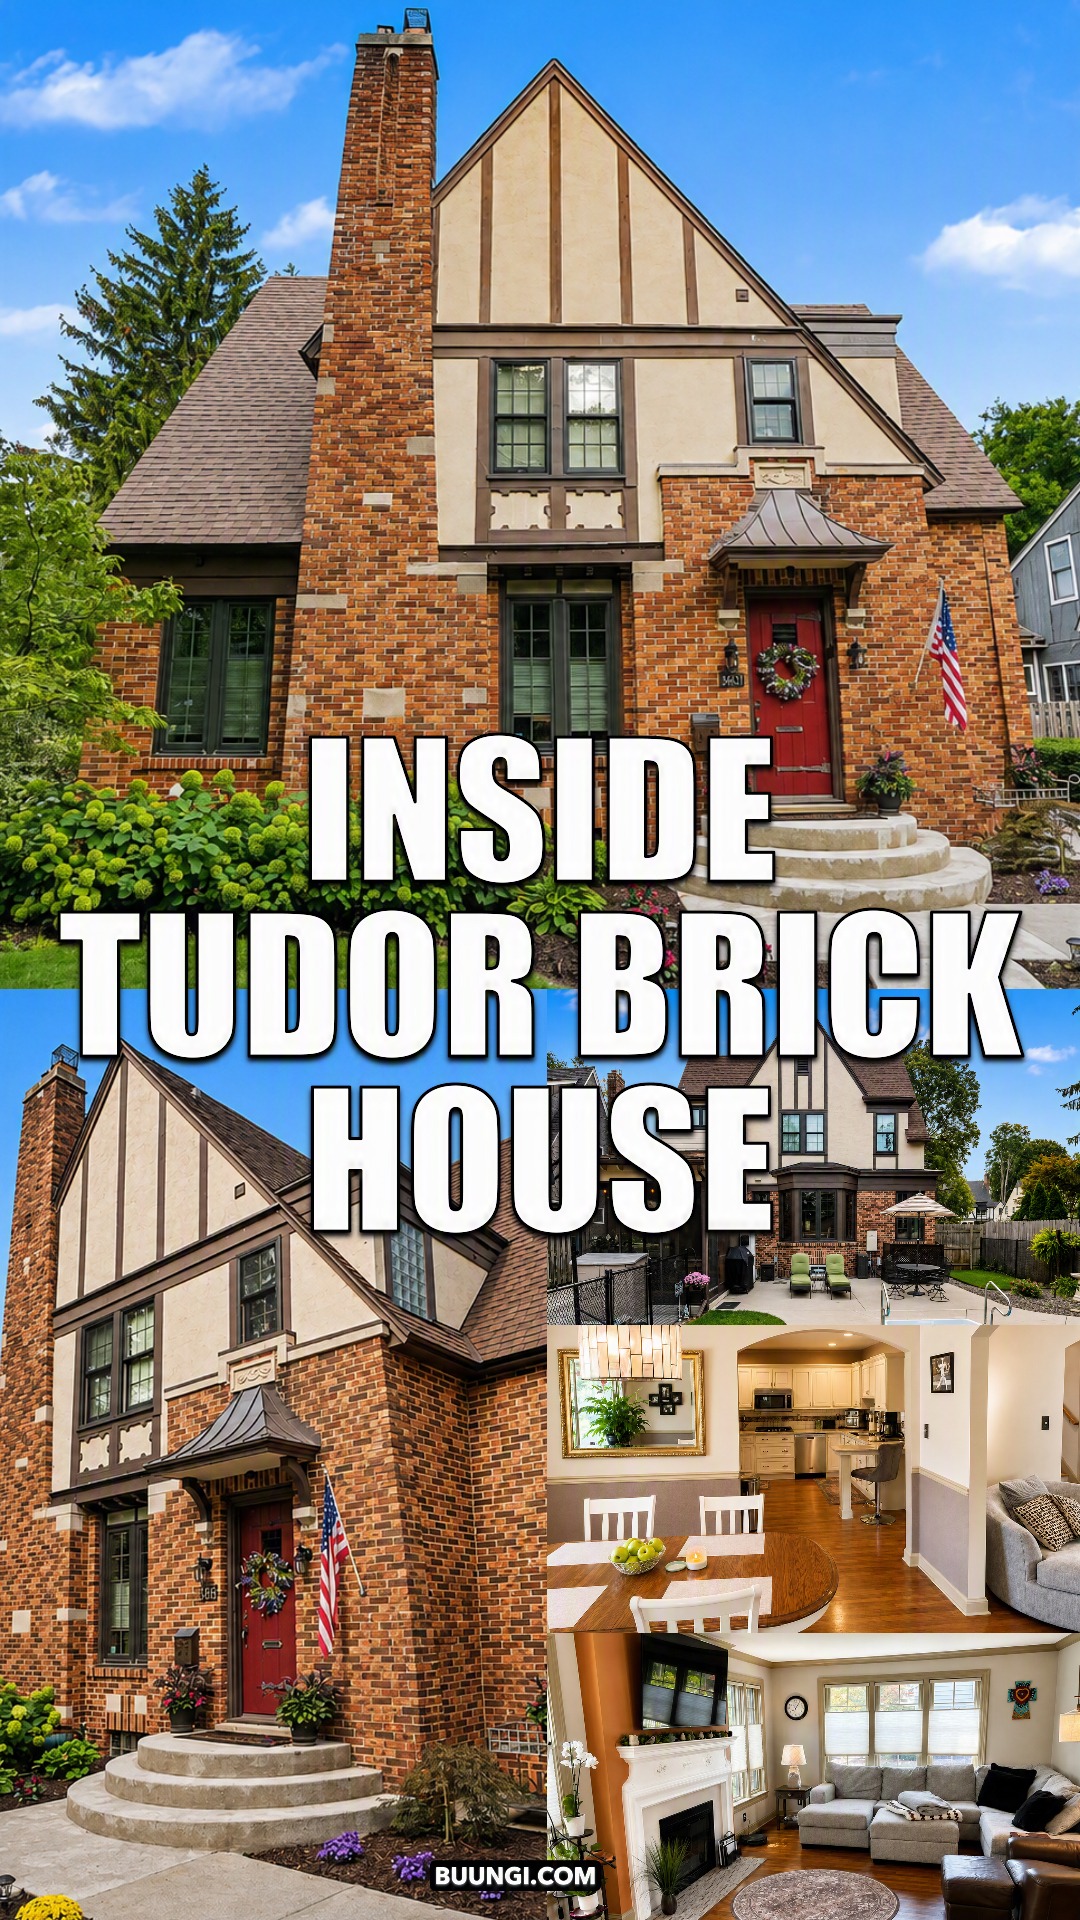
1. A Classic Red Brick Tudor Exterior
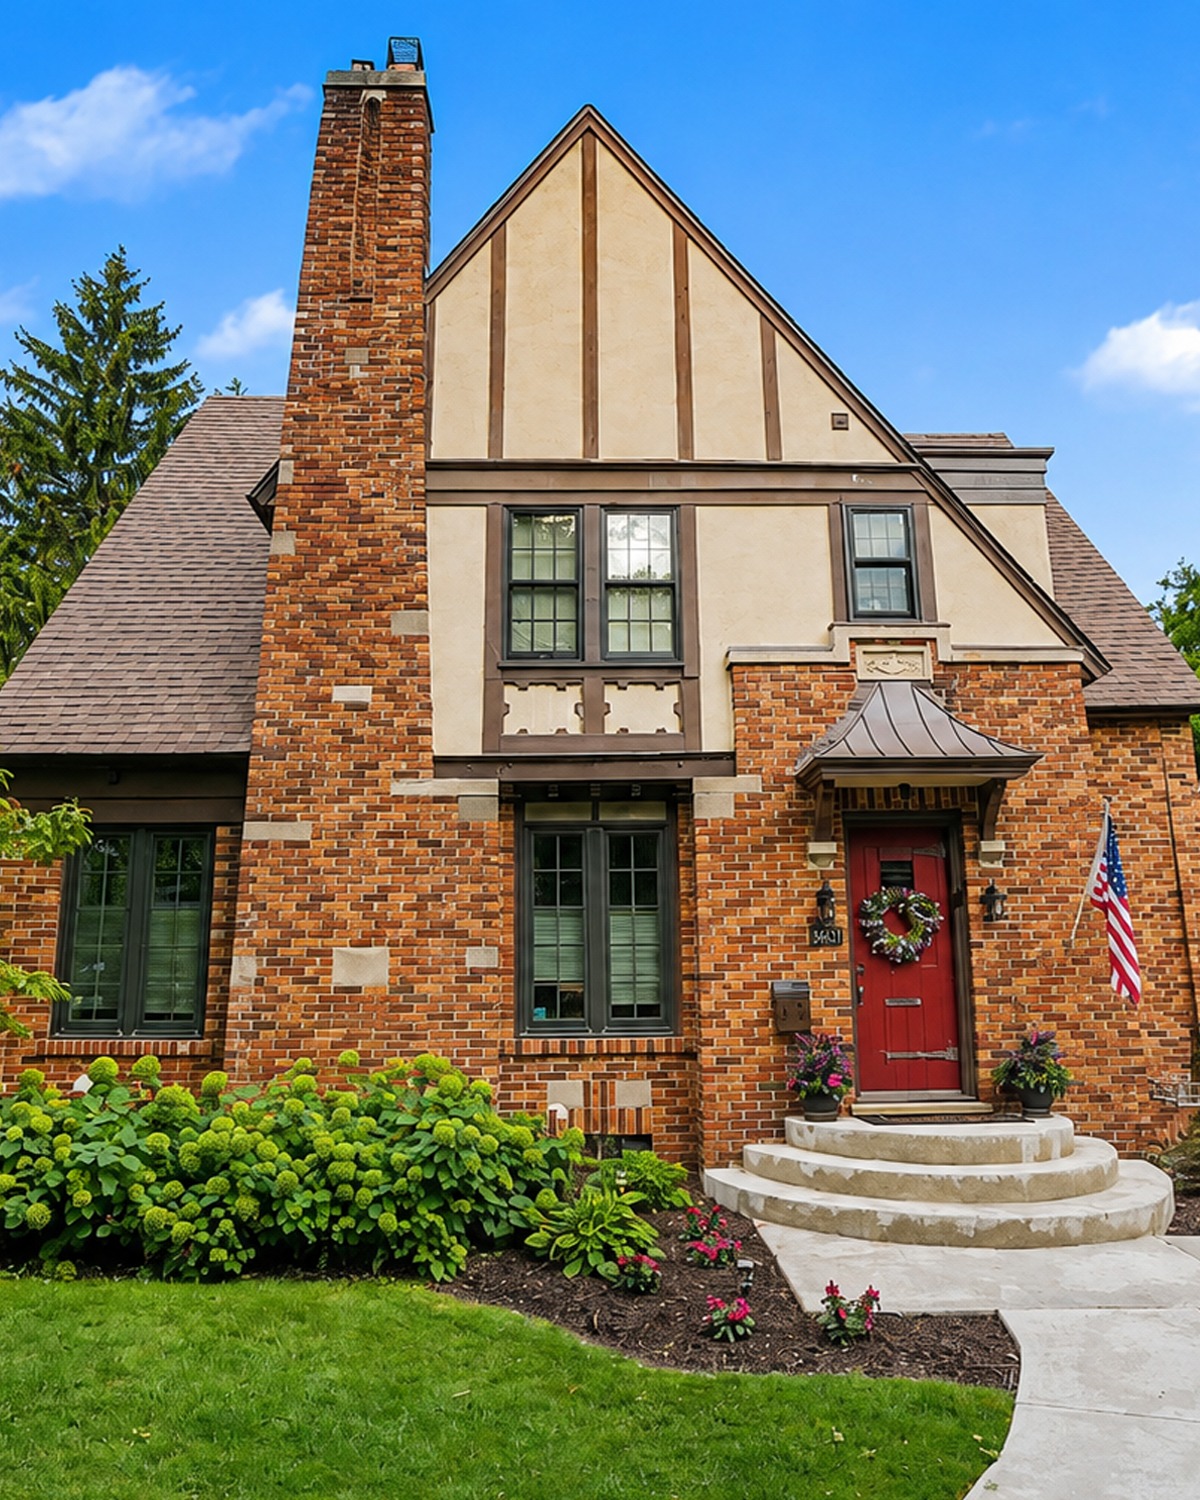
The front of the house gives you the clearest clue to its style.
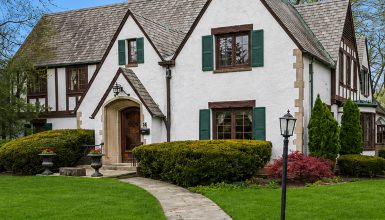
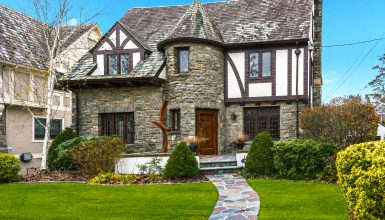
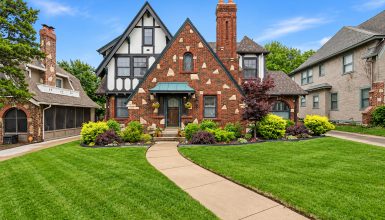
Red brick covers much of the lower facade. Above it, pale stucco fills the large front gable. Dark vertical and horizontal trim breaks up the stucco. This creates the half-timbered look that many people link with Tudor Revival homes.
The roof also plays a major role.
It has steep slopes and strong triangular forms. These tall rooflines help the house feel grand, even though the overall footprint is not huge.
Then there is the chimney.
The large brick chimney rises high above the roof. It becomes one of the most powerful shapes on the facade. Tudor homes often use chimneys as a design feature, not something to hide.
The result feels solid, warm, and full of history.
Exterior Tudor cues
- Red and brown brick walls
- Steep roof pitches
- Large front-facing gable
- Pale stucco in the upper gable
- Dark half-timber style trim
- Tall brick chimney
- Dark-framed windows
- Asymmetrical facade
- Small covered entry
- Stone or light masonry accents
- Heavy visual texture
- Deep earth-tone color palette
2. The Brick Gives the House Its Warmth
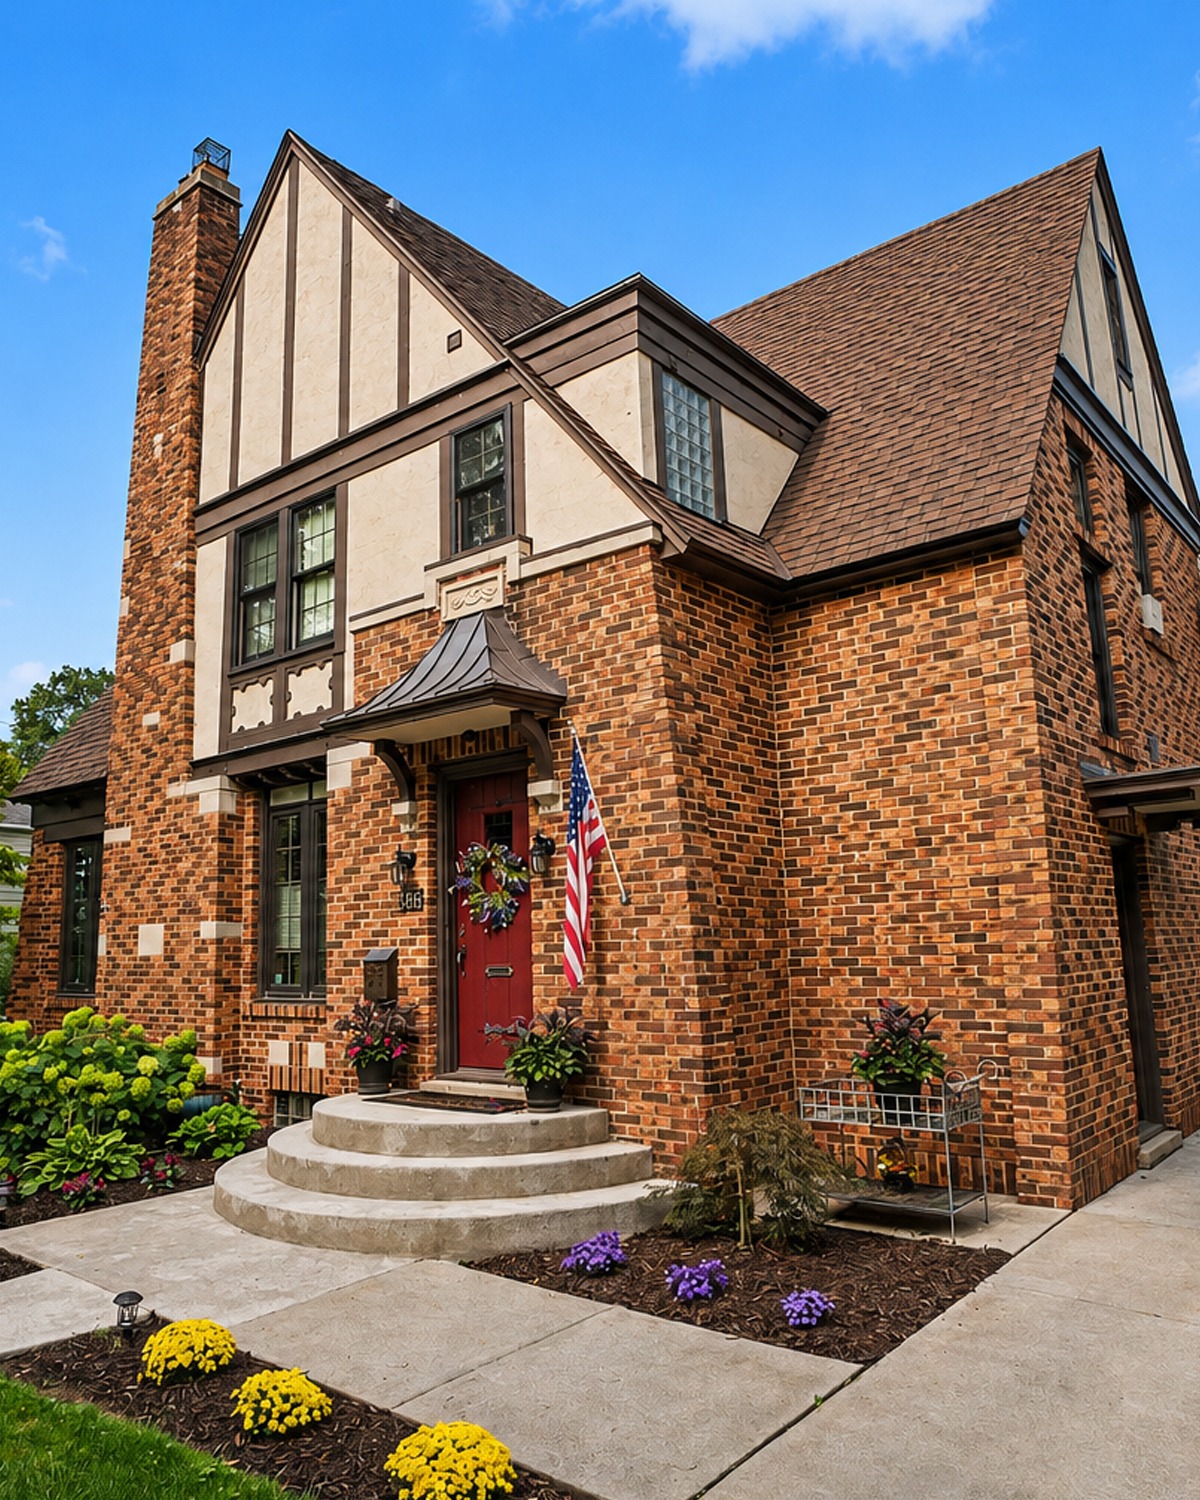
Brick is not just a background material here. It gives the home much of its personality.
The brick has a mix of red, rust, tan, and brown tones. That color blend keeps the facade from looking flat. Some bricks appear darker, while others look sun-faded.
This slight variation is useful.
A Tudor exterior often looks best when the materials feel rich and natural. Perfectly uniform brick can look too new. A blend of tones gives the walls more depth.
The light mortar also helps each brick stand out.
At the same time, pale stone blocks appear at a few corners and around key details. They add contrast without taking over the facade.
That mix gives the exterior a layered look.
Brick exterior cues
- Warm red brick
- Slight color variation
- Light mortar joints
- Small stone accents
- Brick around the entry
- Brick foundation walls
- Brick chimney construction
- Dark trim against warm masonry
3. Half-Timber Details Add Tudor Identity
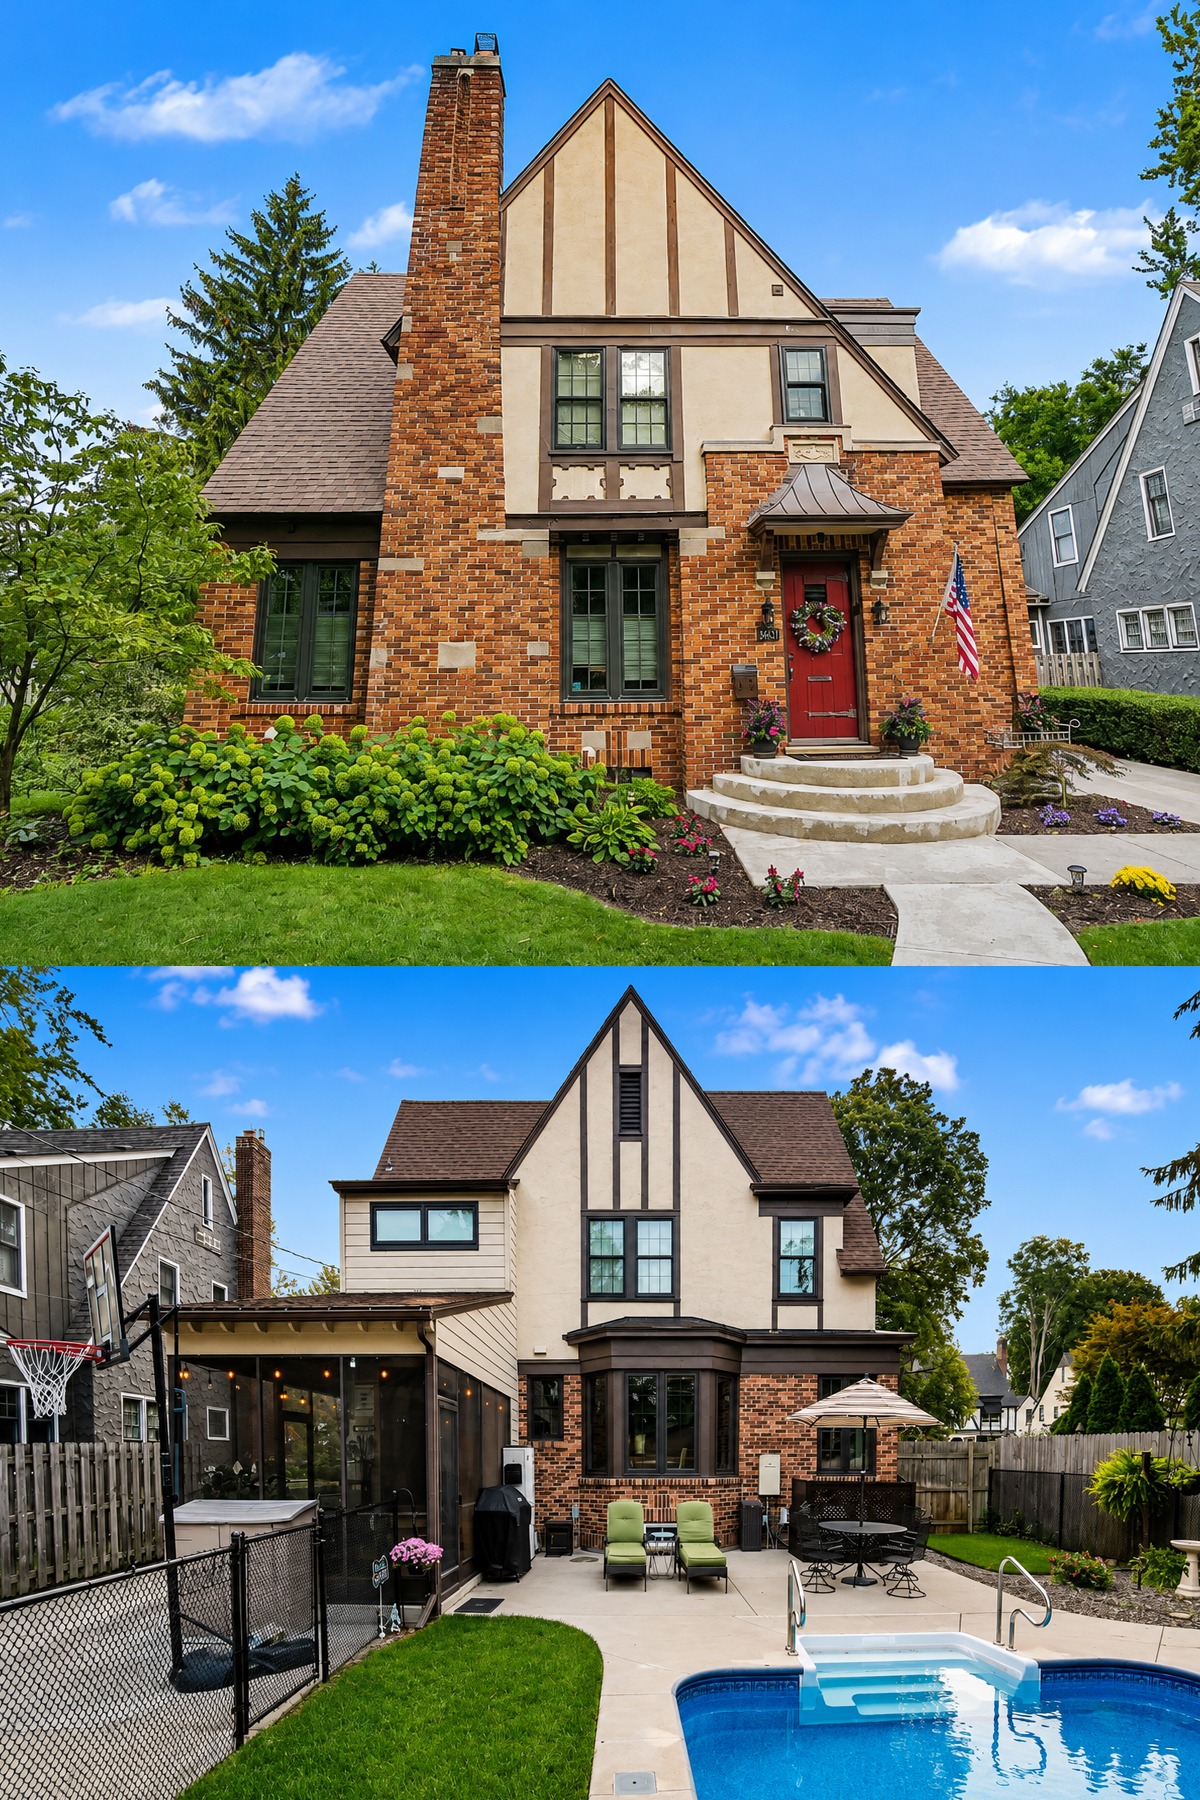
The upper front gable may be the most recognizable Tudor feature on the house.
Pale stucco forms a simple field. Dark trim runs over it in straight vertical lines. Another dark band crosses the facade below the windows.
The pattern is restrained.
That matters because Tudor Revival homes can become very busy when every wall gets decorative timbering. Here, the trim stays focused on the front gable. The brick remains the main material.
The dark trim also connects with the window frames and other dark accents.
So, even though the facade uses several materials, the colors work together.
Half-timber cues
- Light stucco background
- Dark brown or charcoal framing
- Vertical decorative beams
- Strong trim under the gable
- Dark window frames
- Limited use of timber detailing
- Clear contrast between brick and stucco
4. A Small Front Door With Big Character
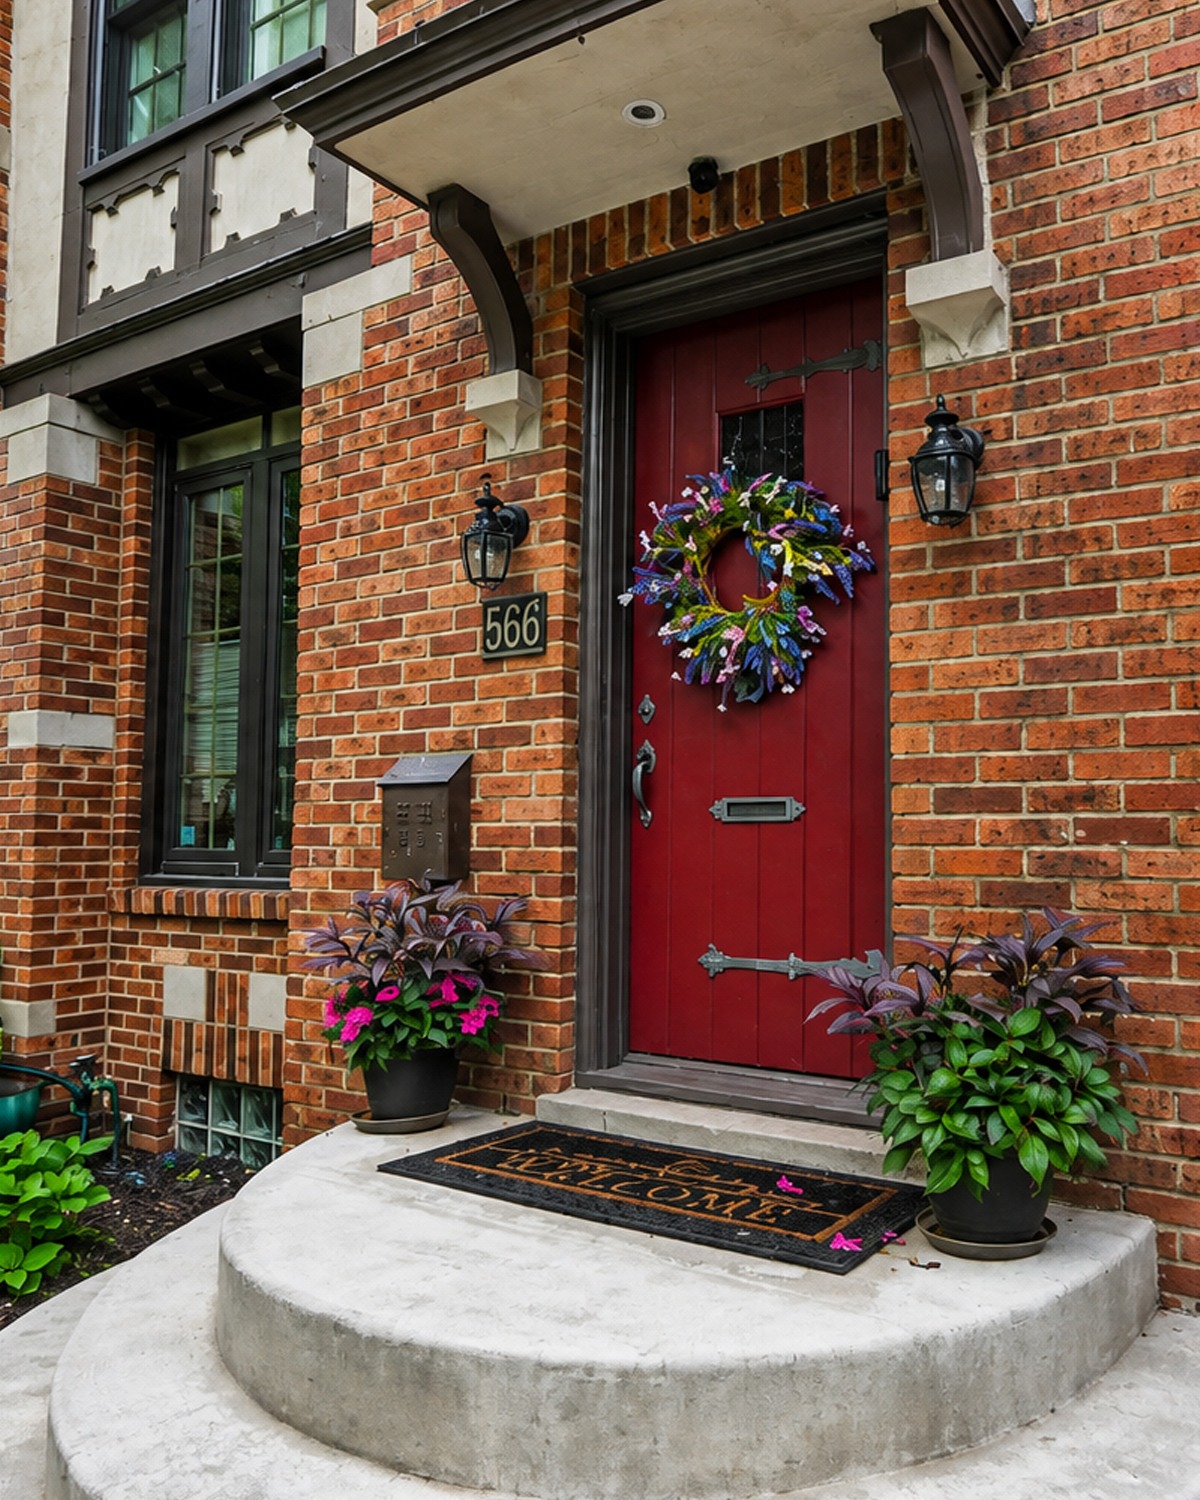
The front door proves that an entry does not need to be huge to stand out.
The door sits under a compact metal canopy. Curved supports add a bit of detail beneath it. The dark roof over the entry also creates shade and depth.
Then comes the color.
A muted red door sits against the red brick. At first, that may seem like too much red. Yet the darker tone gives the entrance enough contrast.
Black lanterns on each side help frame the door.
The concrete steps curve gently toward the yard. Their soft shape breaks up the hard lines of the brick facade.
Potted plants finish the scene.
The entry feels personal without hiding the architecture.
Front entry cues
- Deep red wood door
- Dark metal hardware
- Small metal canopy
- Decorative brackets
- Black wall lanterns
- Curved concrete steps
- Potted plants
- Simple seasonal wreath
- Traditional house-number plaque
5. Landscaping Softens the Strong Architecture
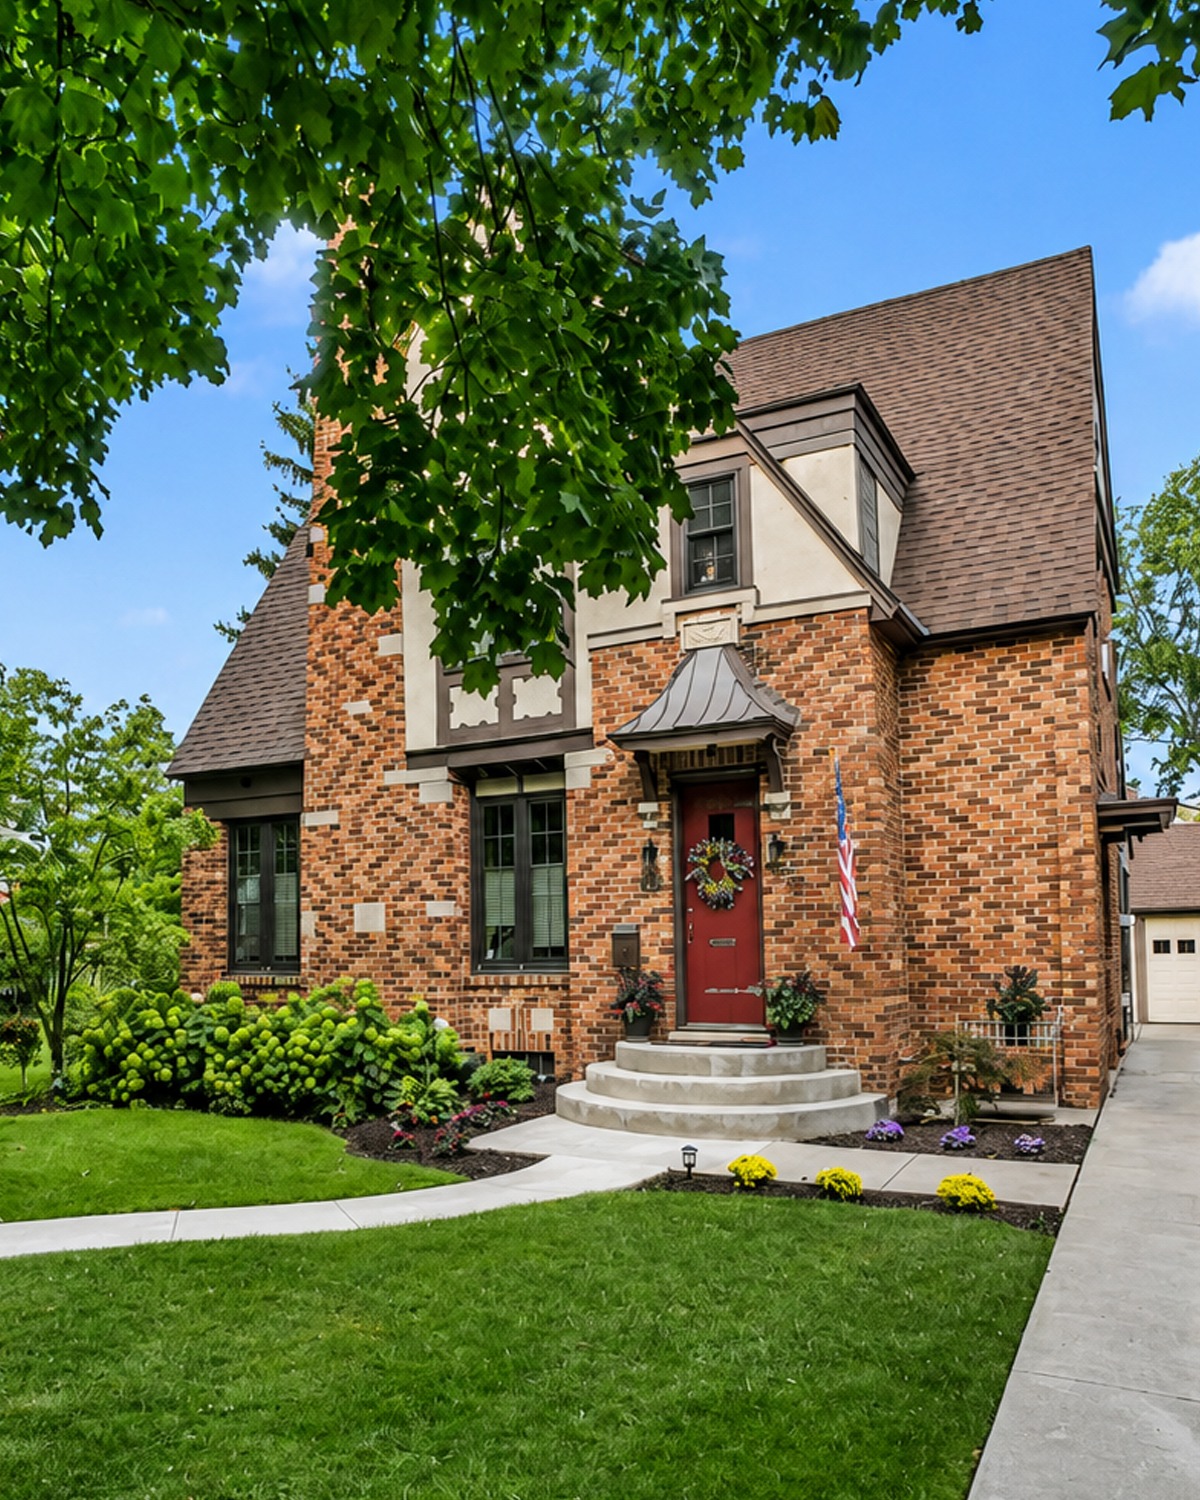
Tudor homes can look heavy because of their steep roofs, dark trim, and brick walls.
The landscaping keeps that from happening here.
Large hydrangeas sit near the foundation. Hostas and low plants fill the beds. A small ornamental tree brings softness to one side of the front yard.
The lawn stays open.
That open green space gives the house room to breathe. It also makes the brick feel warmer and less formal.
The curved walkway has the same effect. Straight paths can make a facade look more rigid. The gentle curve adds movement.
Front yard cues
- Green lawn
- Curved walkway
- Hydrangeas
- Hostas
- Low foundation plants
- Small flowering plants
- Ornamental tree
- Dark mulch
- Simple planting beds
6. The Backyard Shows a Different Side of the House
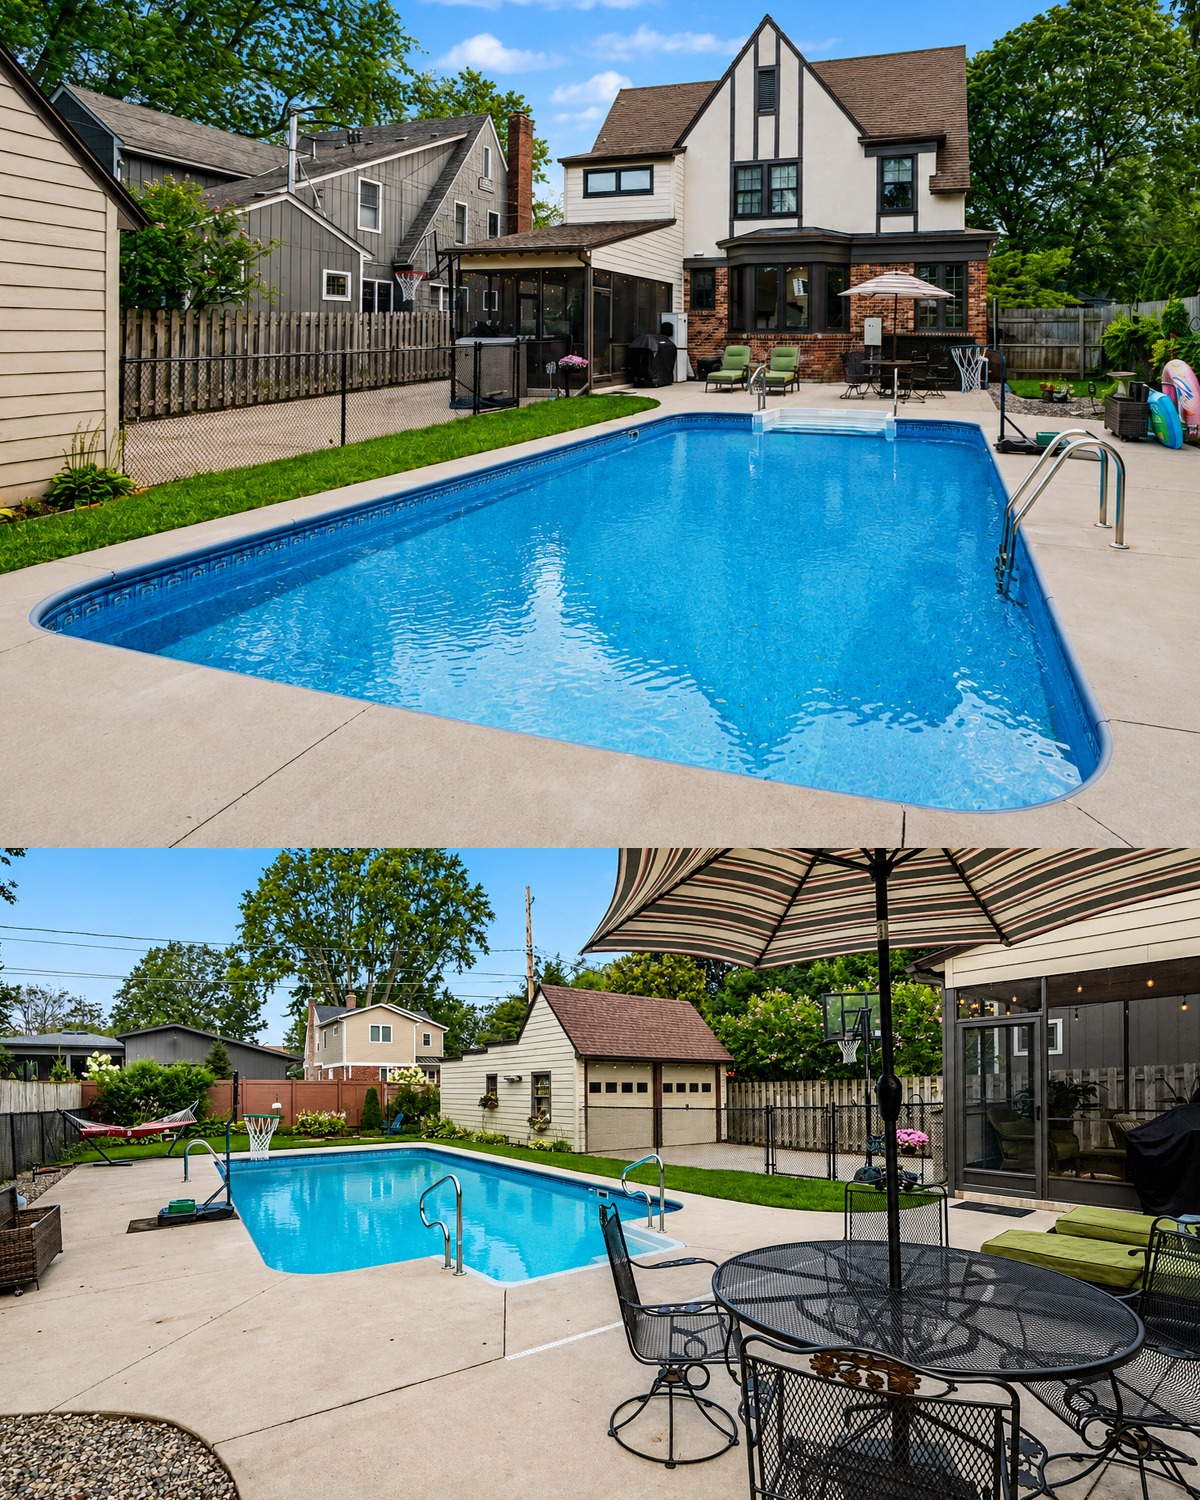
The rear exterior has less brick and more light stucco or siding.
Still, the Tudor shape remains easy to spot.
A tall center gable rises above the back wall. Dark trim outlines it. Groups of windows give the rear facade strong vertical lines.
The back feels more casual than the front.
That makes sense. The front presents the historic face of the house. The rear focuses more on family life, daylight, and outdoor access.
A paved patio sits close to the house. From there, the yard opens toward the pool.
It feels practical rather than formal.
Rear exterior cues
- Tall central gable
- Light stucco walls
- Dark trim
- Brick lower walls
- Bay or projecting window
- Patio seating area
- Direct yard access
- Large glass areas
- Simple outdoor furniture
7. The Pool Turns the Yard Into a Summer Retreat
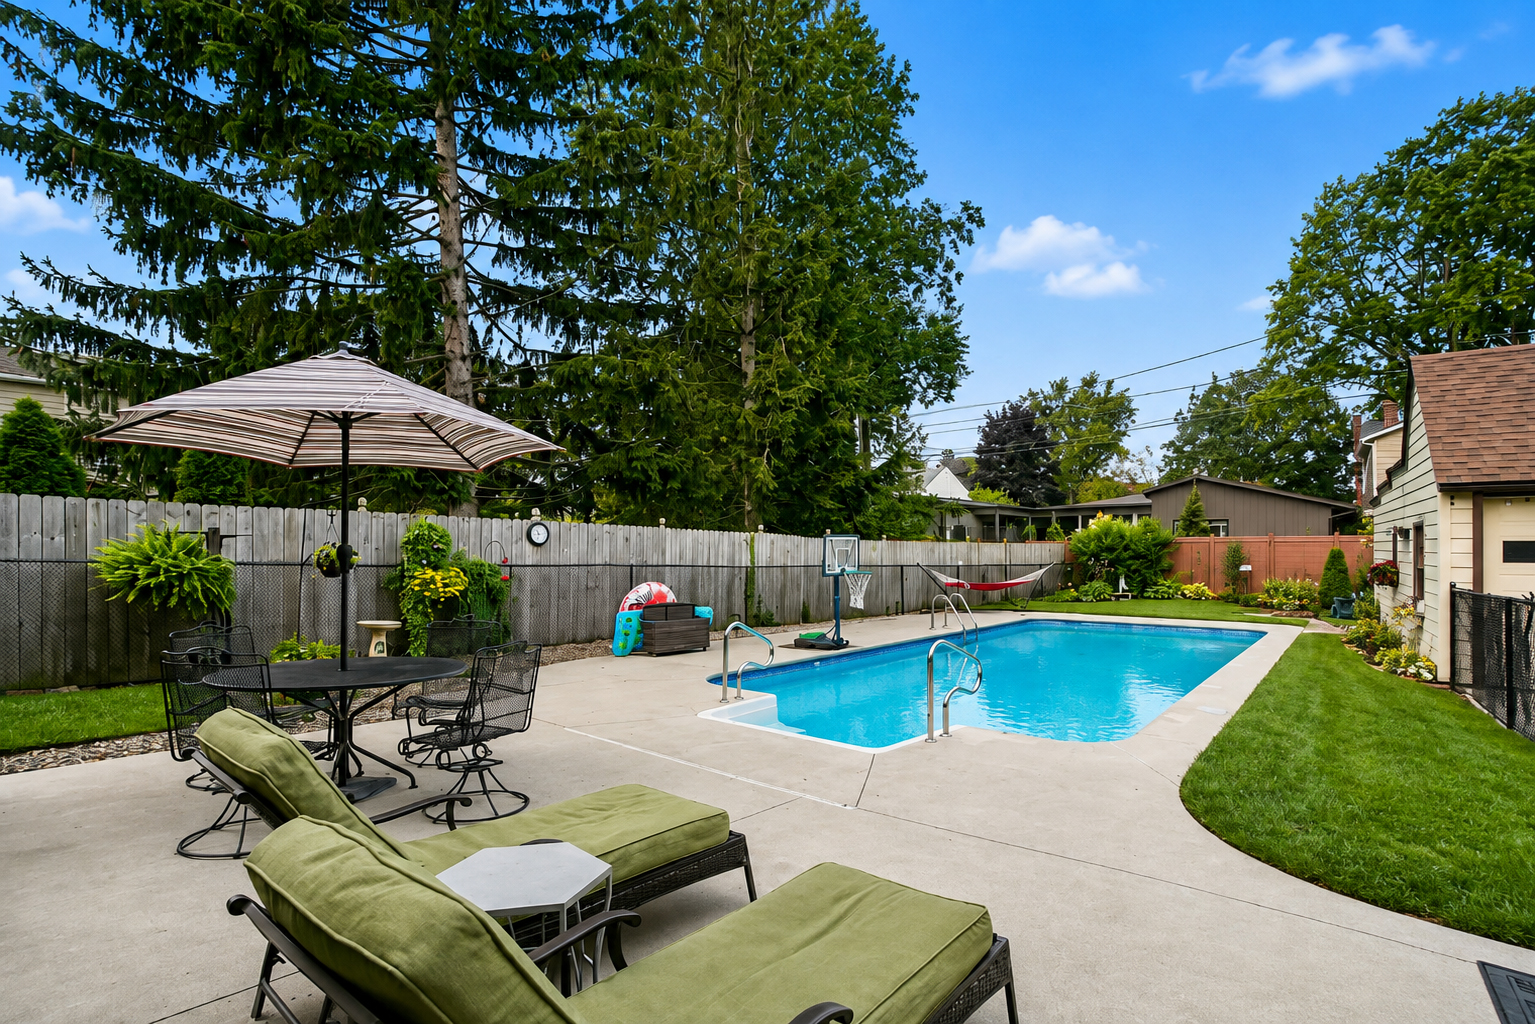
The swimming pool gives the backyard a whole new energy.
Its bright blue water stands out against the green lawn and neutral concrete deck. The long shape also works well with the narrow lot.
There is enough deck space for lounge chairs and a small table. Yet the pool still remains the main feature.
The yard does not feel over-designed.
Instead, it feels like a real family backyard where people can swim, sit, eat, or relax.
A narrow garden strip runs along the fence. This softens the edge of the property and adds color.
Pool area cues
- Rectangular in-ground pool
- Light concrete deck
- Metal pool ladder
- Built-in pool steps
- Outdoor dining set
- Lounge chairs
- Small areas of lawn
- Garden beds along the fence
8. A Screened Porch Extends the Living Space
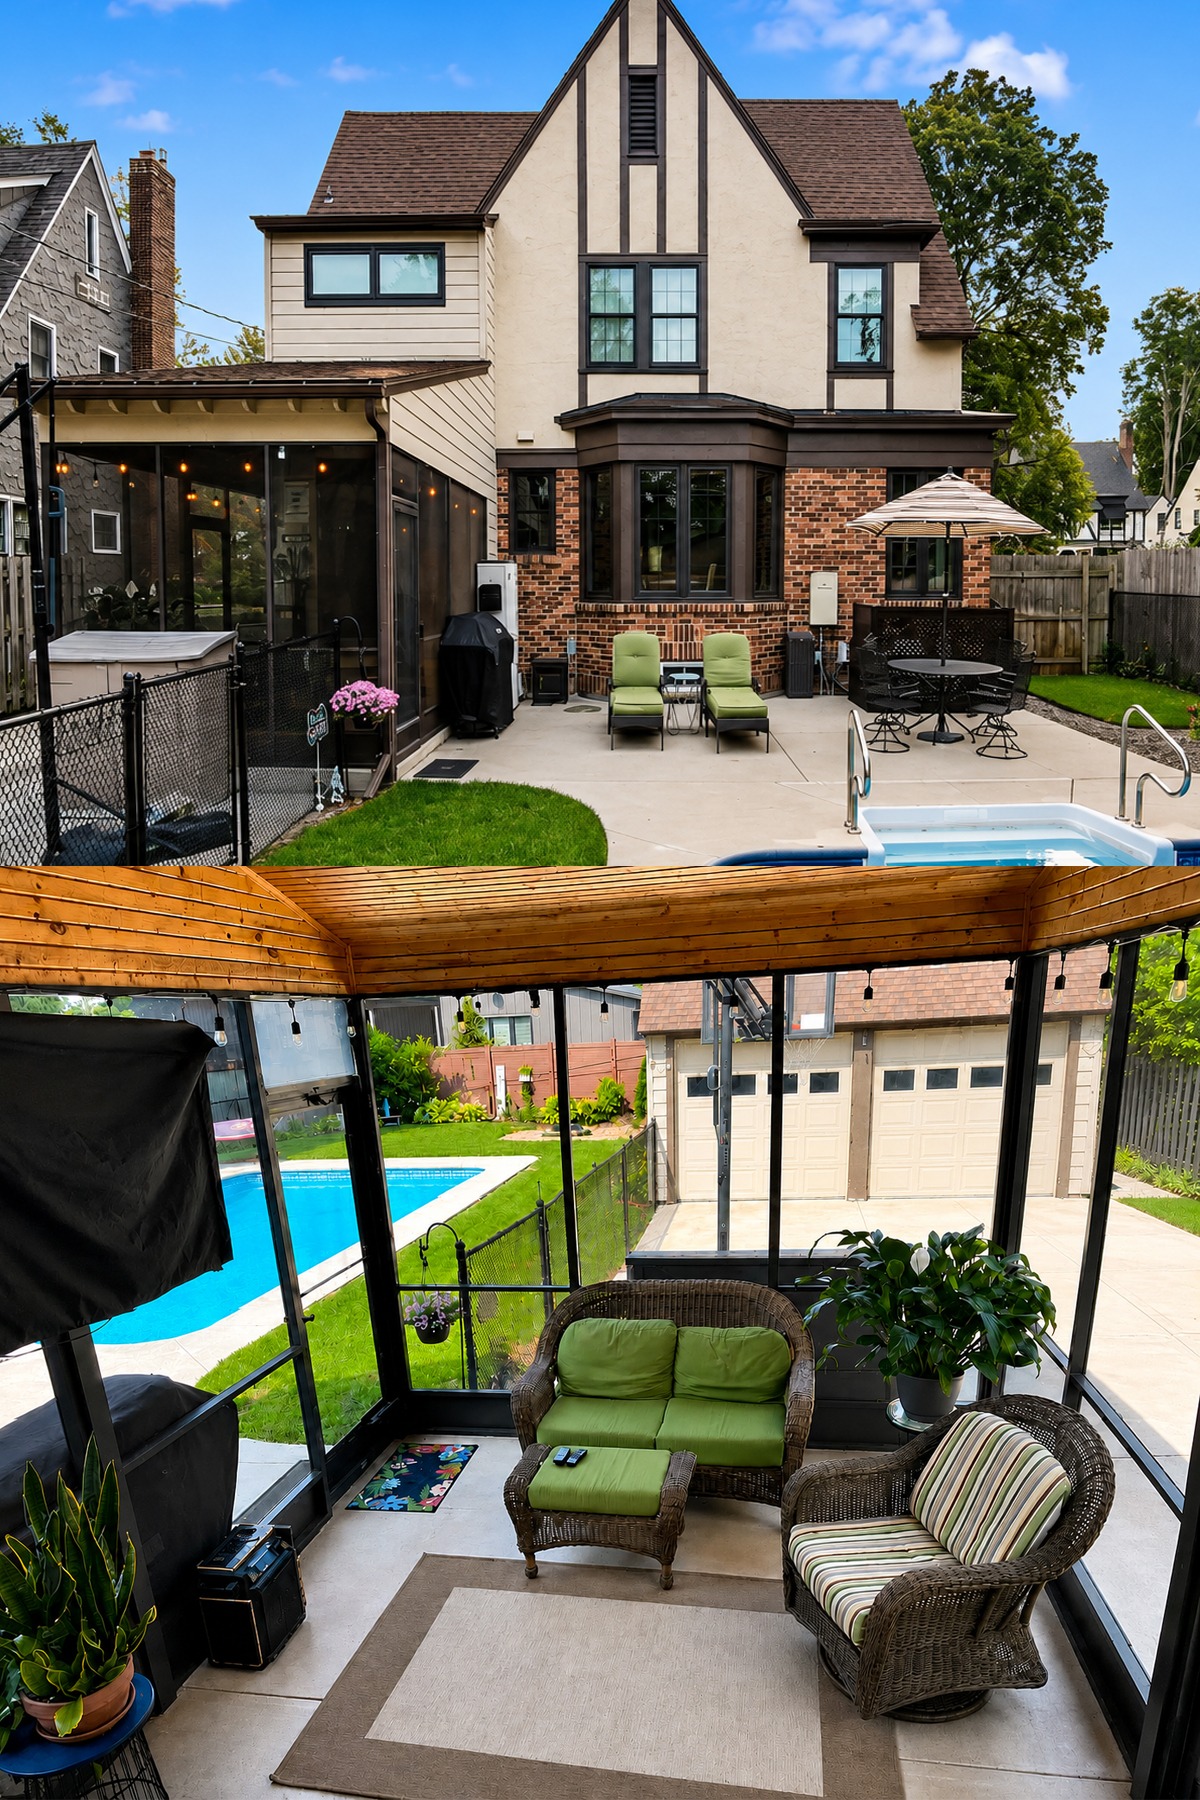
One of the best outdoor features is the screened porch.
It sits beside the main house and overlooks the pool. A wood ceiling gives the room a warm cabin-like feel. Black screen frames keep the space clean and simple.
Wicker furniture makes the porch feel relaxed.
The green cushions also connect with the yard beyond the screens.
This room works as a bridge between indoors and outdoors. You can enjoy fresh air without sitting fully outside. The screens can also help with bugs.
String lights add another cozy layer.
At night, this area could become one of the most inviting spaces in the home.
Screened porch cues
- Warm wood ceiling
- Black screen frames
- Wicker seating
- Outdoor cushions
- Large potted plants
- Area rug
- String lights
- Clear pool views
- Casual furniture layout
9. A Simple Fire Pit Creates Another Outdoor Zone
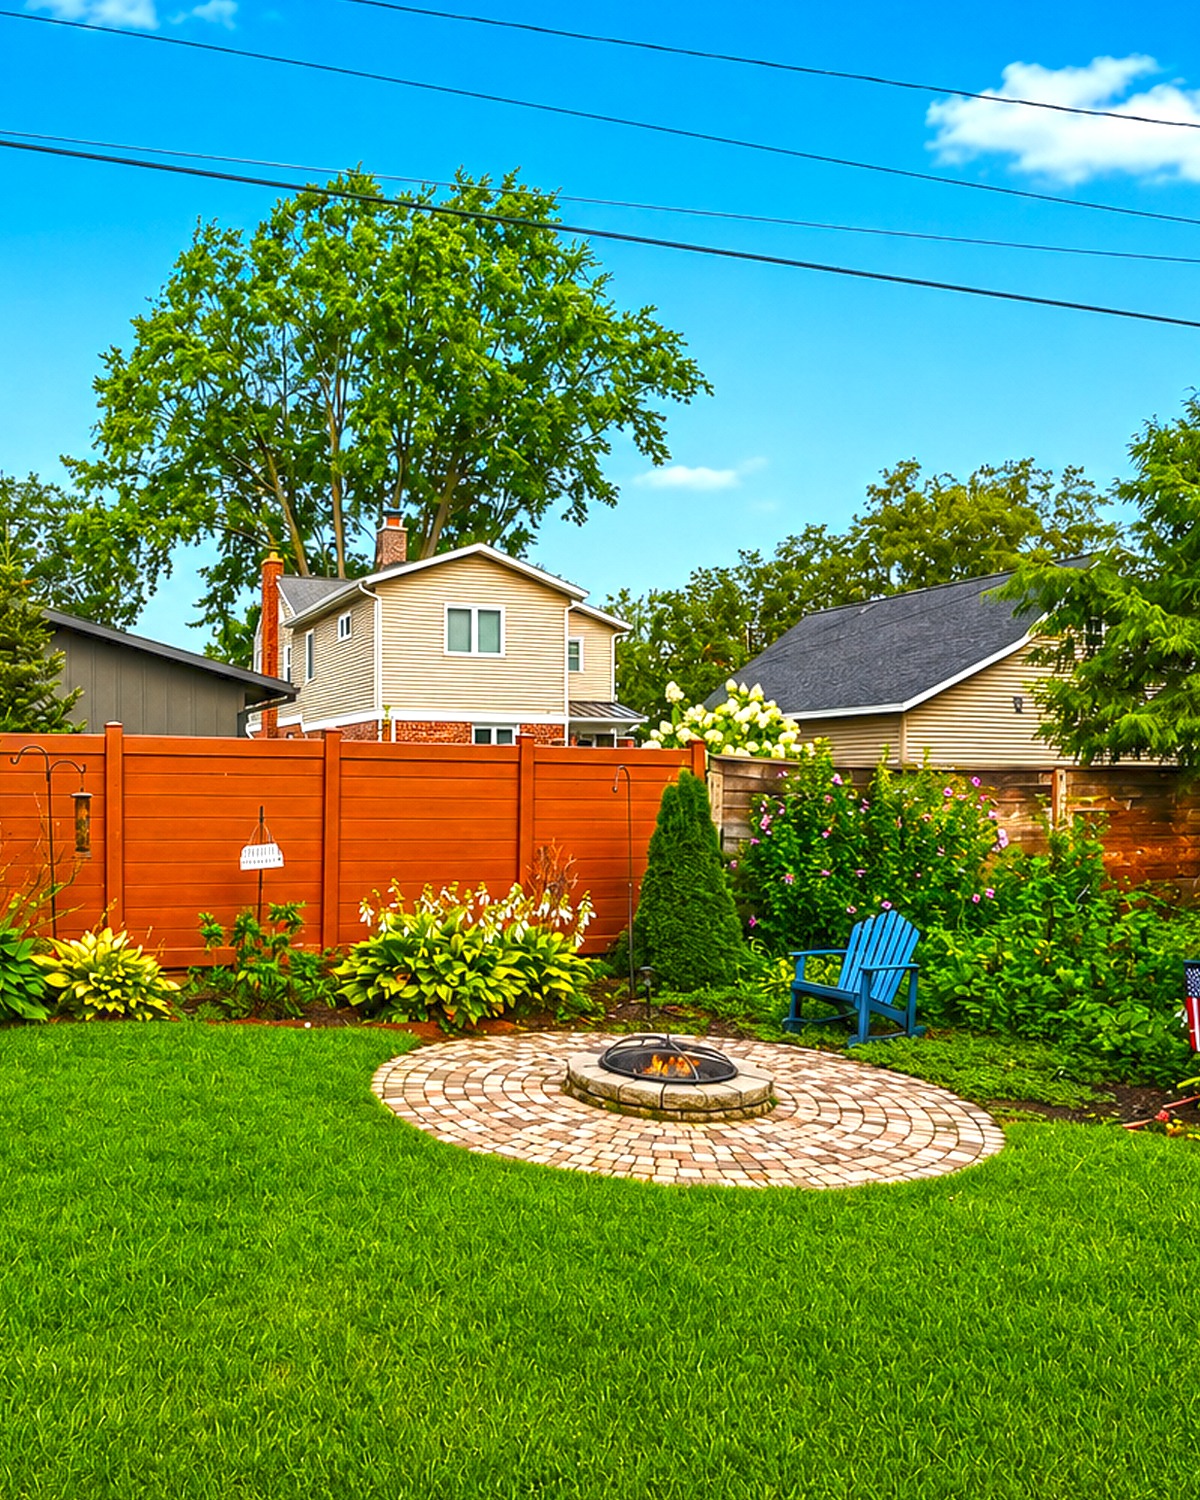
The far end of the yard offers a quieter place to sit.
A round stone or brick patio surrounds a low fire pit. A chair nearby makes the area feel informal and easy.
This is a smart way to use a backyard.
Instead of making one giant patio, the yard has several small zones. There is a pool area. There is a screened porch. There is a dining spot. Then there is the fire pit.
Each space has a clear job.
Yet grass and garden beds connect everything.
Backyard garden cues
- Circular paver patio
- Low fire pit
- Adirondack-style chair
- Large lawn
- Privacy fence
- Layered garden beds
- Hostas and shrubs
- Small ornamental trees
- Casual outdoor layout
10. The Interior Keeps the Original House Feeling Warm
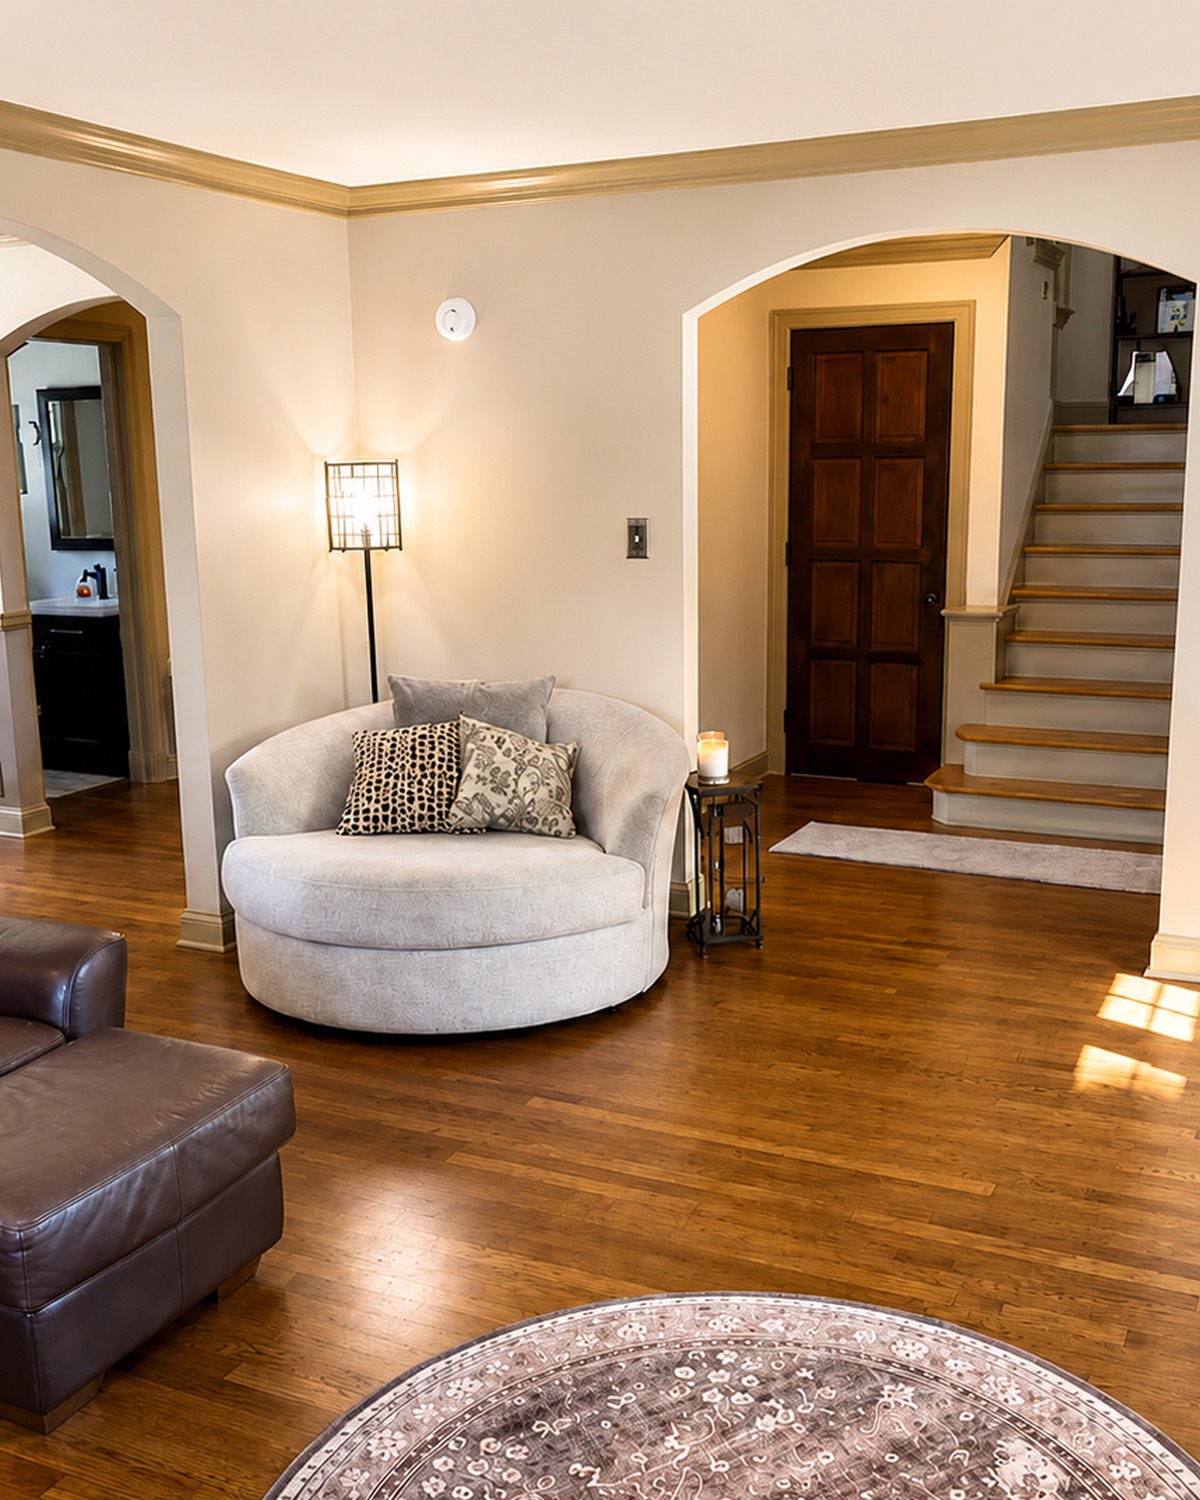
Step inside and the mood changes.
The Tudor exterior feels bold and dramatic. The interior feels much softer.
Warm hardwood floors run through much of the main level. Beige, taupe, gray, blue, and cream appear on the walls and furniture.
These colors do not fight with the wood.
Instead, they let the floors add natural warmth.
Traditional trim also appears in many rooms. Crown molding, wide window trim, chair rails, and wood doors hint at the age and character of the house.
The rooms have been updated, but they do not feel stripped of detail.
That balance is important.
Interior style cues
- Warm hardwood floors
- Soft neutral walls
- Painted wood trim
- Crown molding
- Chair rails
- Arched openings
- Traditional rugs
- Modern comfort furniture
- Original-style doors
- Large windows
- Simple mixed-era decor
11. A Bright Living Room With a Strong Fireplace Wall
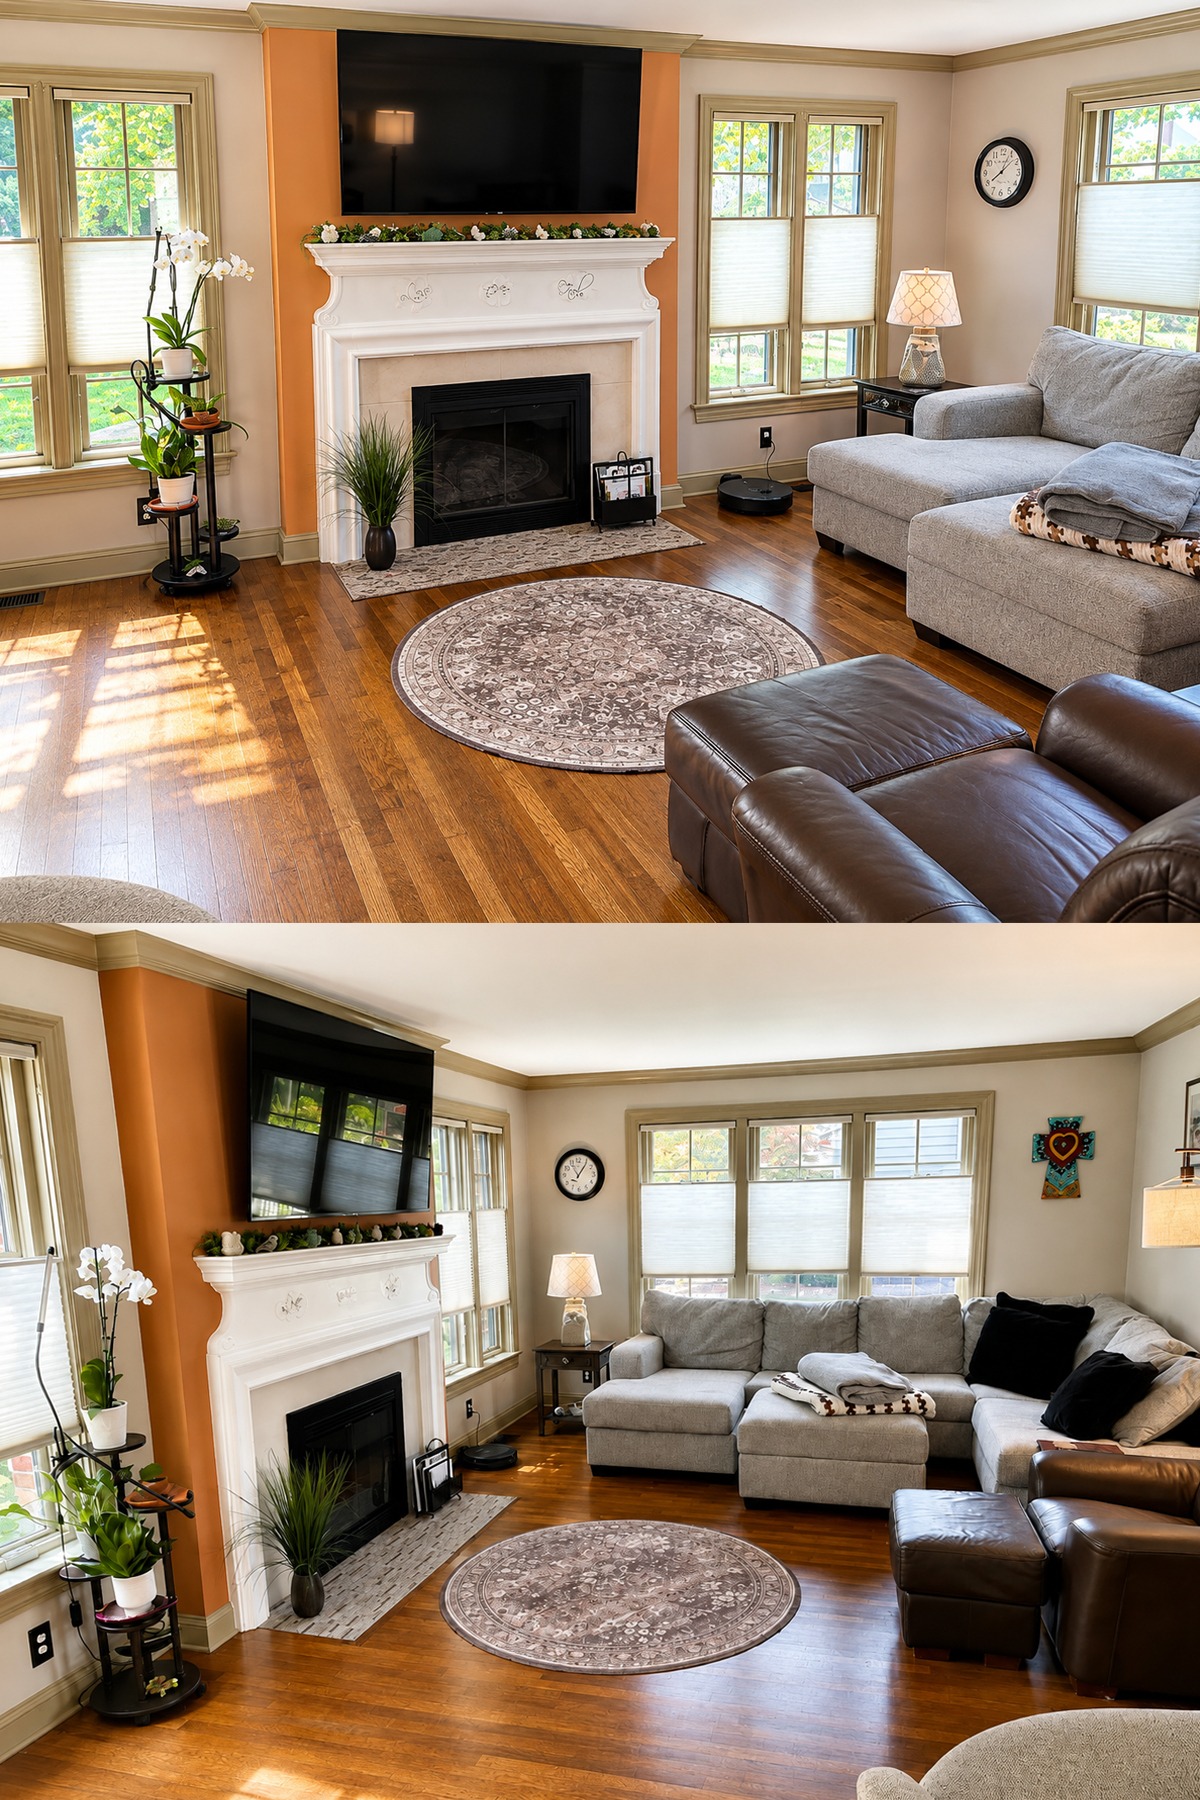
The living room centers on a classic fireplace.
A white mantel frames the dark firebox. Decorative details add a traditional touch. Above it, a warm rust wall creates a clear focal point.
The television sits high above the mantel.
That choice makes the fireplace and television function as one feature wall. It also keeps the rest of the room open for seating.
A large gray sectional fills the corner. Brown leather seating adds more warmth.
The color mix stays grounded.
Gray cools the room. Brown connects with the wood floor. White brightens the fireplace. The rust accent adds depth.
Several windows surround the room, so natural light keeps the darker tones from feeling heavy.
Living room cues
- White fireplace mantel
- Warm accent wall
- Dark firebox
- Large gray sectional
- Brown leather chair
- Round patterned rug
- Hardwood floor
- Neutral walls
- Traditional trim
- Multiple windows
- Soft table lighting
- Houseplants
12. The Kitchen Feels Fresh Without Feeling Too Modern
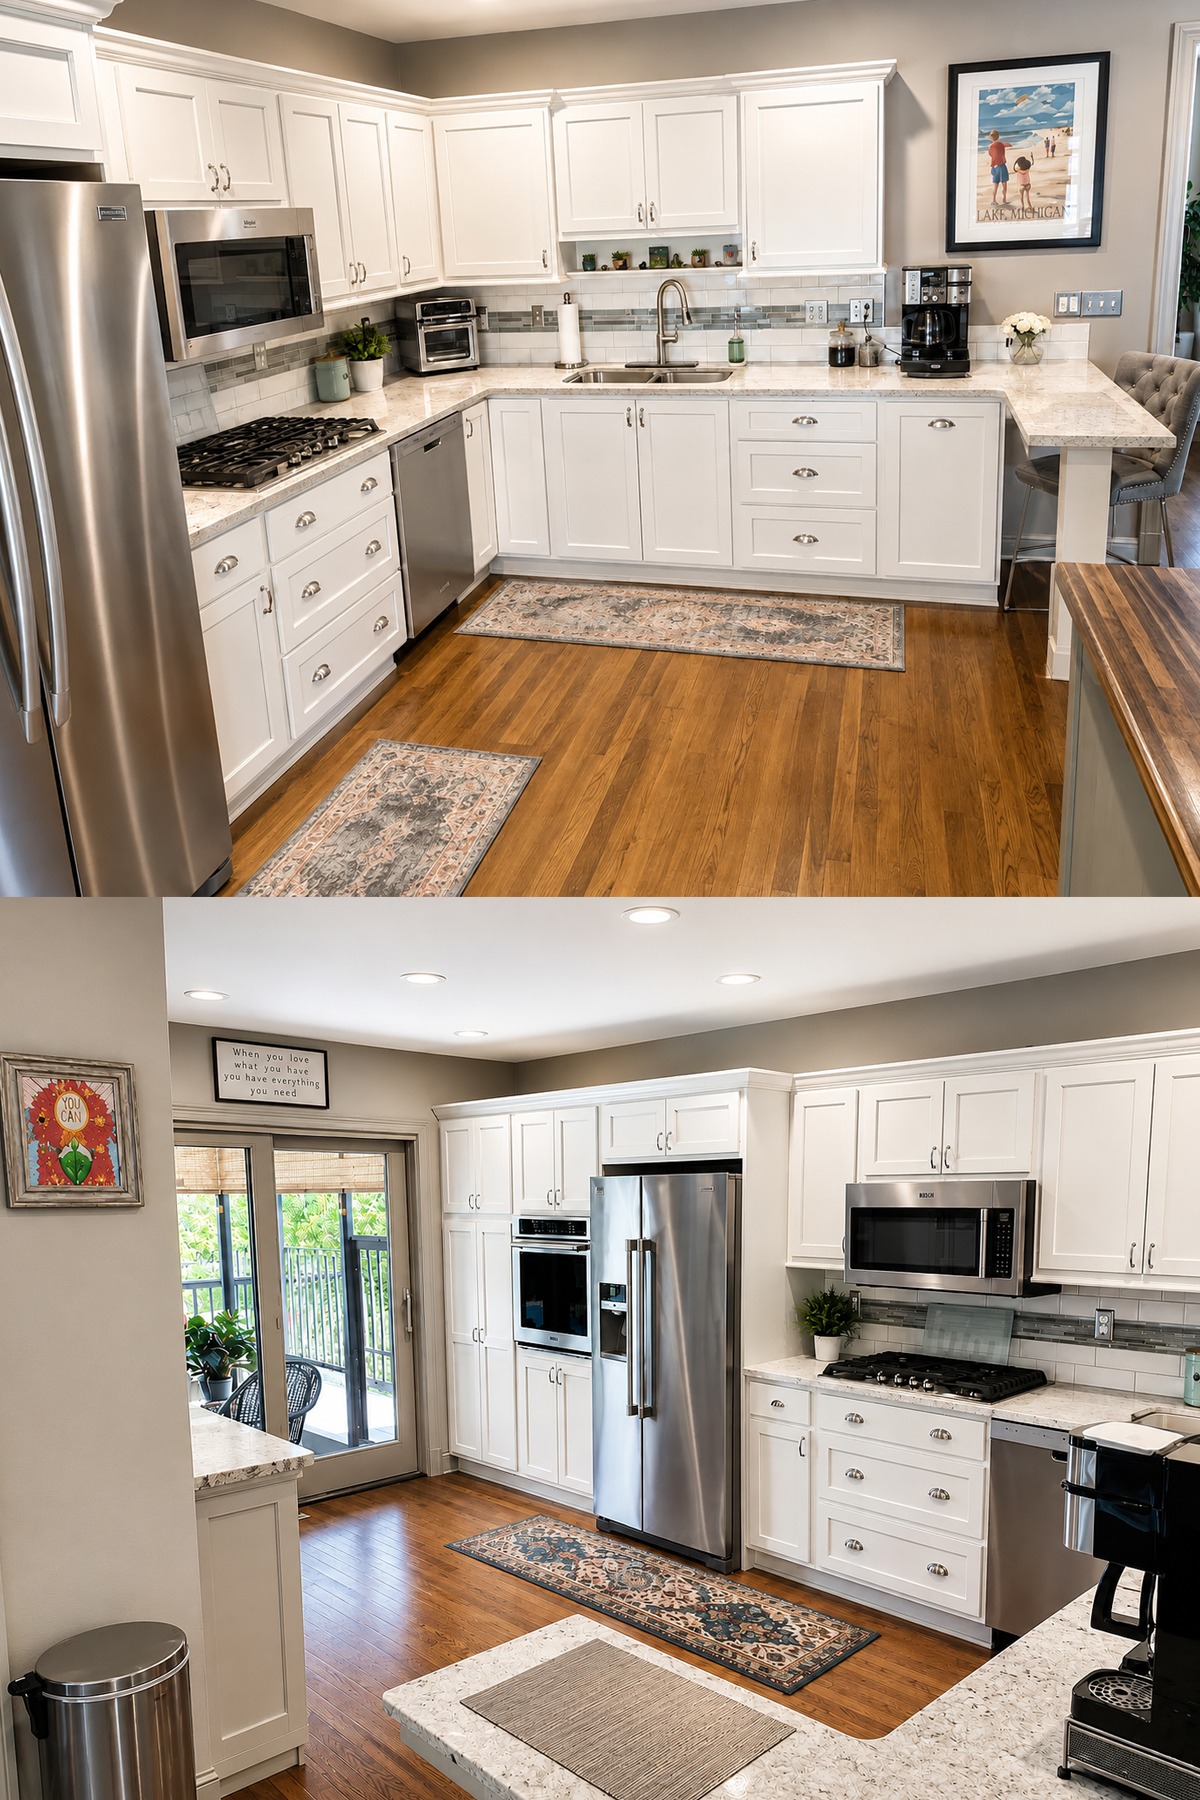
The kitchen shows how an older Tudor home can accept modern updates.
White shaker-style cabinets fill the space. Their simple panels look classic enough for the house.
Stainless steel appliances add a modern layer.
The counters stay light, which makes the room feel larger and brighter. A white tile backsplash keeps the main surfaces clean and simple.
A thin band of gray accent tile adds just enough pattern.
The wood floor keeps the kitchen from turning cold.
This is one of the strongest design choices in the house. White cabinets could have made the space feel detached from the rest of the home. The warm floor fixes that issue.
Kitchen cues
- White shaker cabinets
- Stainless steel appliances
- Light stone-look counters
- White tile backsplash
- Gray mosaic accent strip
- Warm hardwood flooring
- Recessed ceiling lights
- Silver cabinet pulls
- Built-in microwave
- Gas cooktop
- Deep stainless sink
- Small breakfast bar
13. The Dining Room Holds Onto Traditional Charm
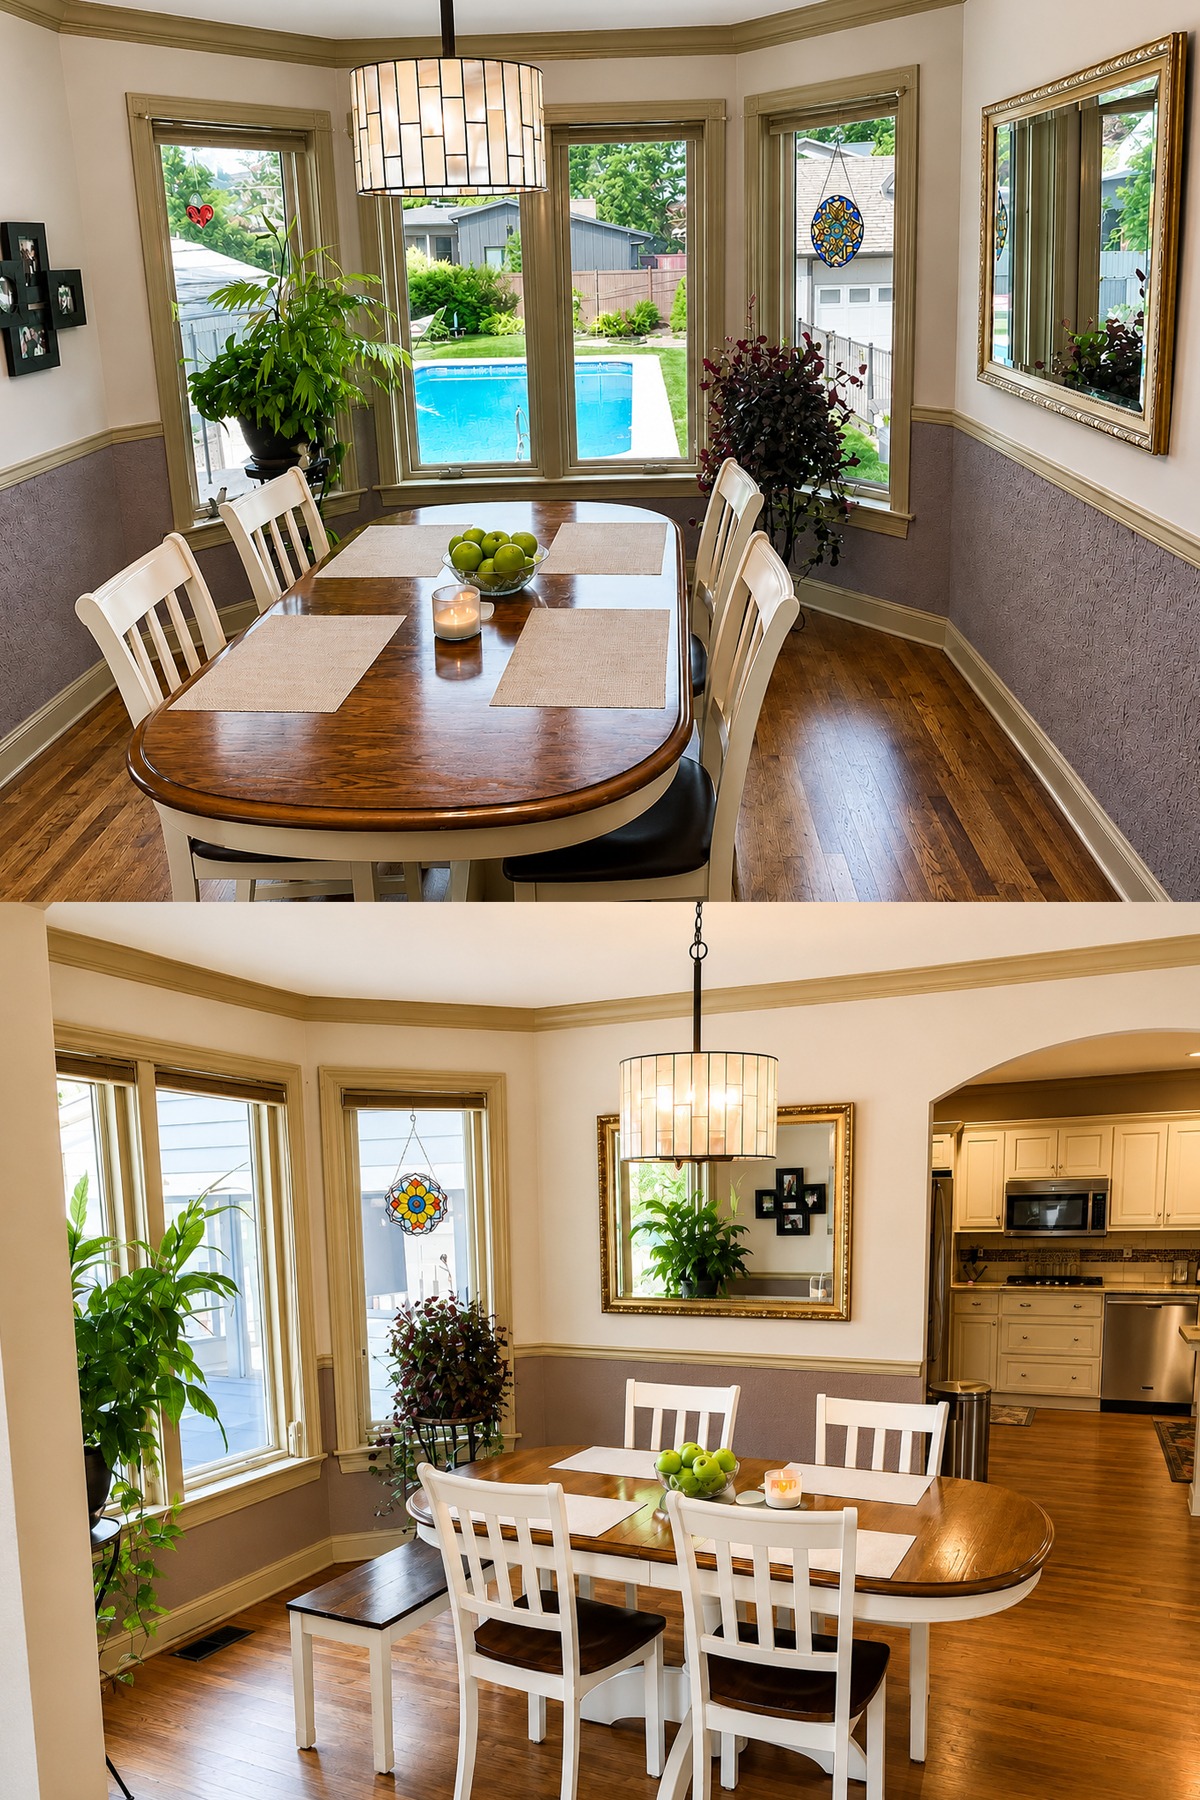
The dining room feels simple, warm, and familiar.
A wood table has a dark stained top and light painted base. Matching chairs follow the same two-tone look.
This blend works well with the home.
The dark wood speaks to the older character. The white base keeps it from feeling heavy.
A bay of tall windows fills the room with light. Plants soften the corners.
The hanging light adds a more decorative touch. Its warm glow makes the room feel comfortable after sunset.
A chair rail wraps the walls. The lower wall has a deeper tone than the upper part.
That classic wall treatment adds detail without needing lots of decor.
Dining room cues
- Wood dining table
- Two-tone dining furniture
- Large windows
- Traditional chair rail
- Two-tone wall color
- Warm pendant light
- Gold-framed mirror
- Hardwood floor
- Indoor plants
- Arched opening to the kitchen
14. Arches Help the Rooms Flow
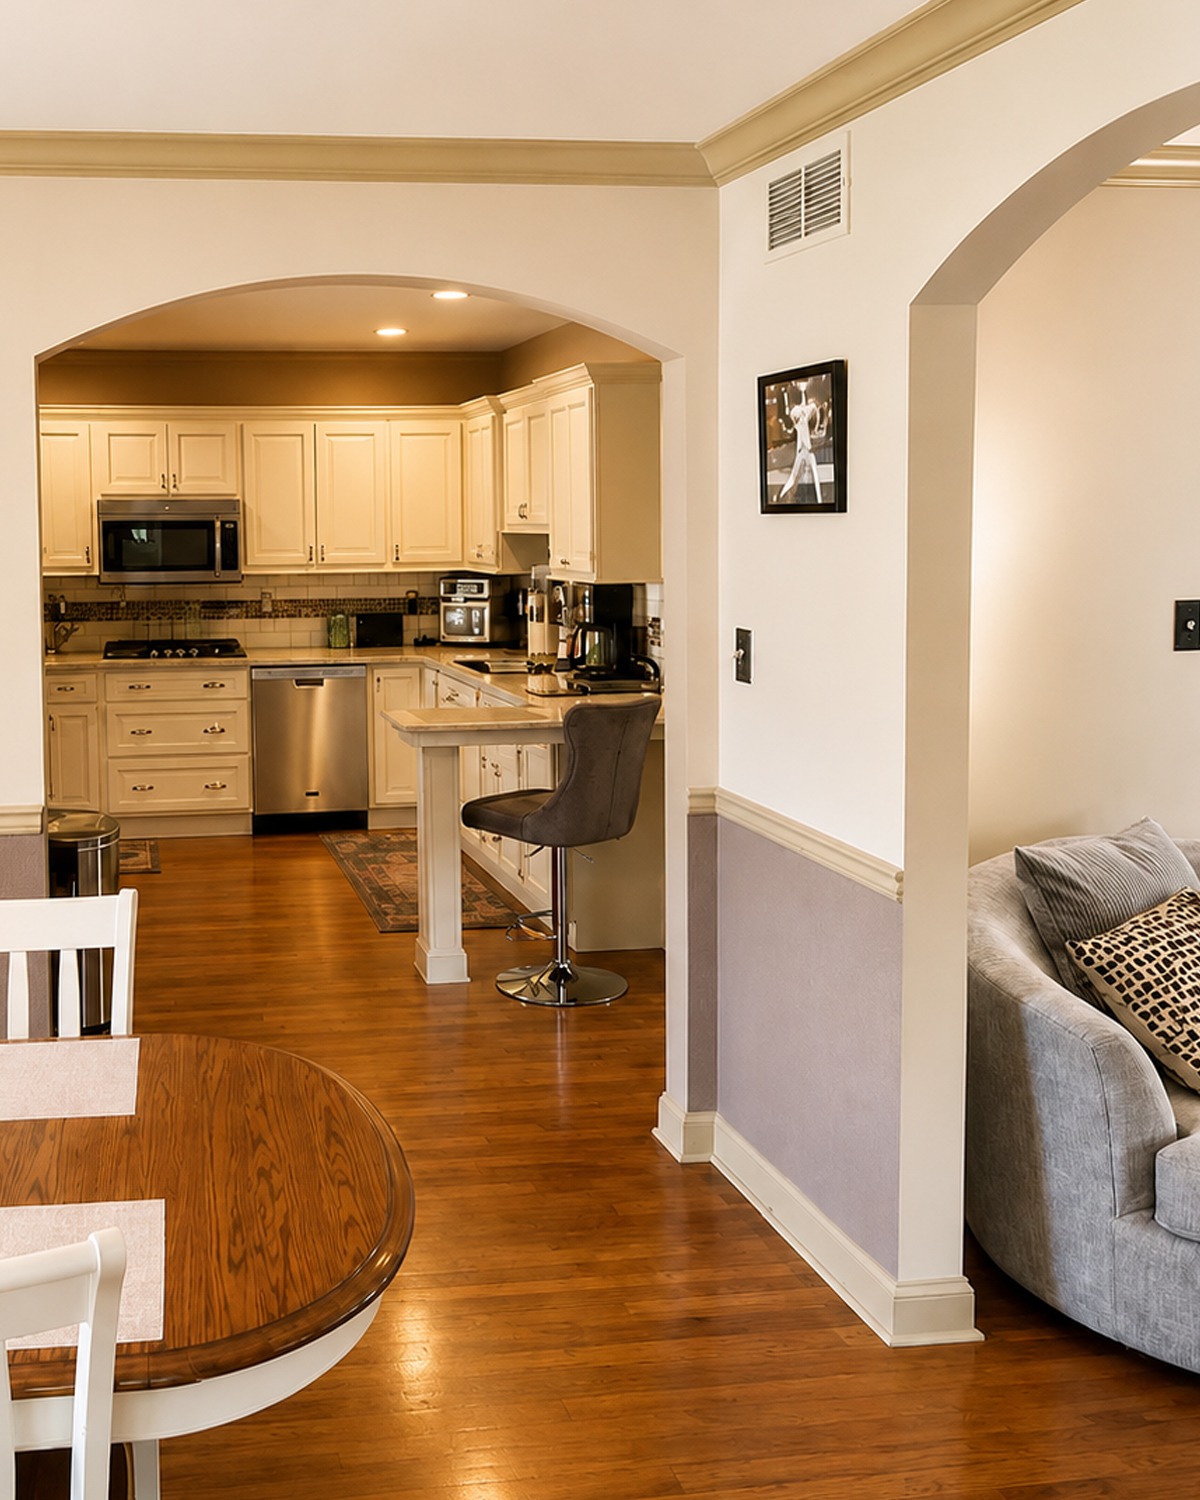
One small architectural detail appears again and again: the arch.
Wide arched openings connect some of the main rooms.
These openings soften the layout. They also give the house a more crafted look than a plain square doorway would.
Most important, the arches let rooms connect while still feeling separate.
That is useful in an older home.
The floor plan does not need to become one huge open space. Instead, sight lines move from room to room while each area keeps its own shape.
Interior architecture cues
- Broad arched openings
- Defined rooms
- Long sight lines
- Crown molding
- Chair rails
- Thick doorway trim
- Traditional wood doors
- Consistent floor materials
15. The Home Office Makes Good Use of a Small Room
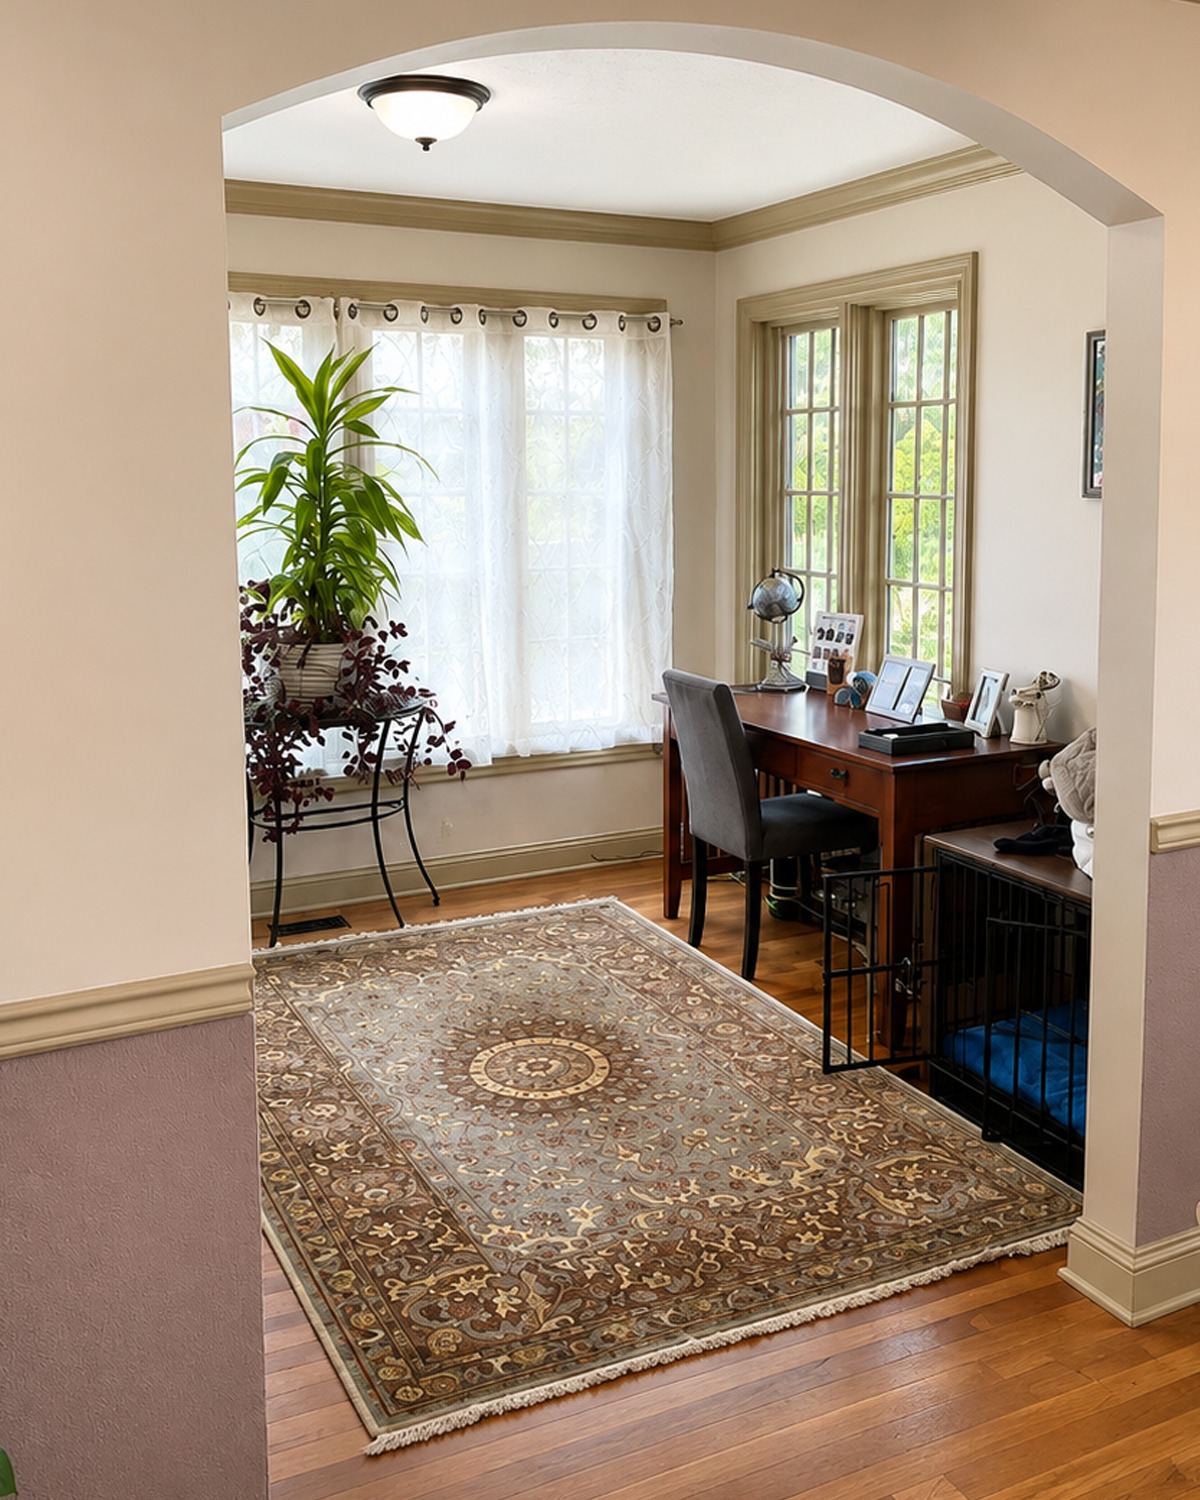
One room works as a flexible office and lounge.
Blue-gray walls create a calm backdrop. A simple desk sits near the window. Another small table offers more work space.
A gray sofa gives the room another job.
It can serve as a reading room, guest space, or quiet retreat.
The window seat may be the best detail.
A cushion and pillows turn the deep window area into a cozy perch. It also makes use of space that might otherwise go unused.
Office cues
- Blue-gray walls
- Compact work desk
- Secondary desk or console
- Gray sofa
- Window seat
- Patterned rug
- White trim
- Hardwood floor
- Simple storage bins
- Green desk chair
- Layered pillows
16. The Bedroom Uses Color to Create Calm
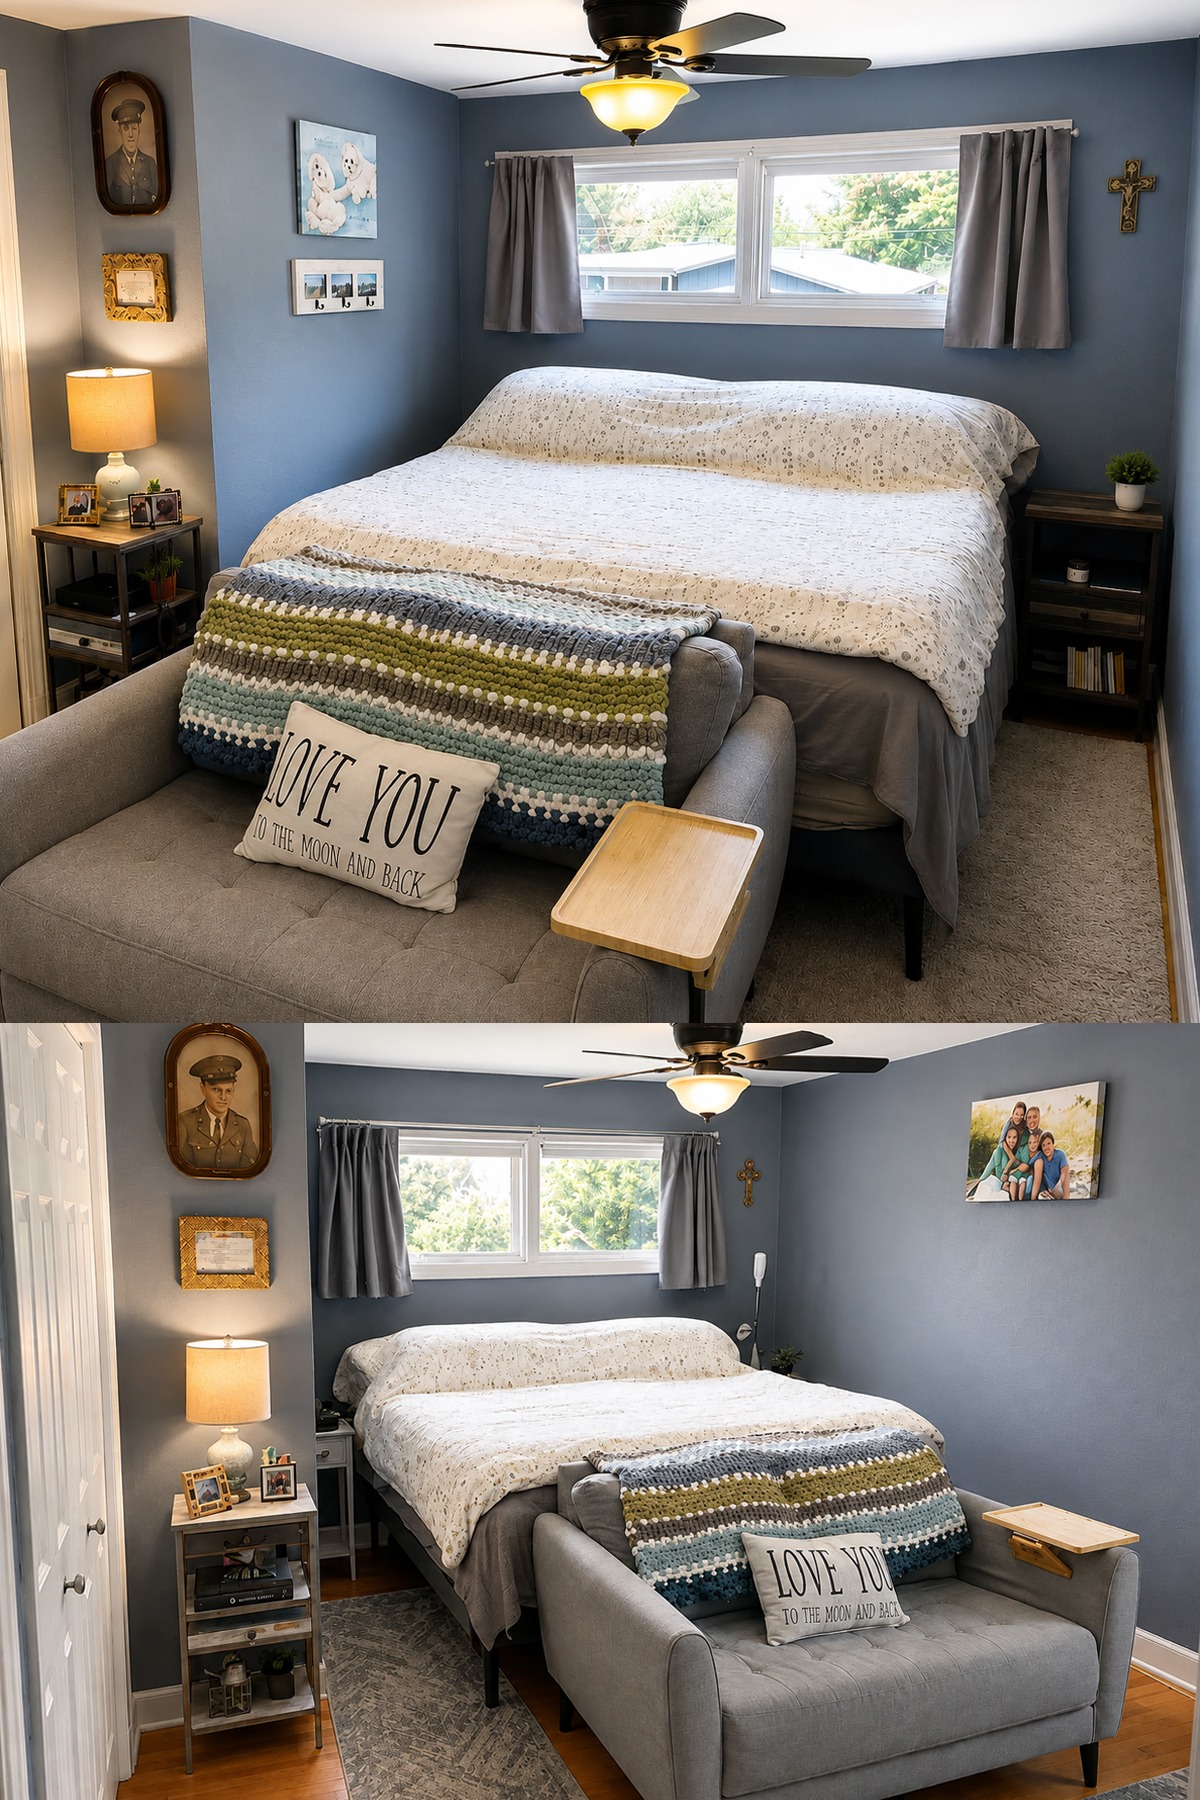
The bedroom follows a cool blue-gray palette.
That color makes the white bedding stand out. It also creates a soft backdrop for the warm wood floor.
A gray bench sits at the end of the bed. This adds function without taking much visual space.
Small bedside tables help the room feel balanced.
The ceiling fan is practical, while the simple light keeps the room bright.
Again, the design does not try too hard.
Comfort comes first.
Bedroom cues
- Blue-gray walls
- White patterned bedding
- Gray upholstered bench
- Small side tables
- Warm wood floor
- Soft patterned rug
- White trim
- Ceiling fan
- Compact windows
- Personal framed art
17. The Bathroom Blends Vintage Style With Modern Function
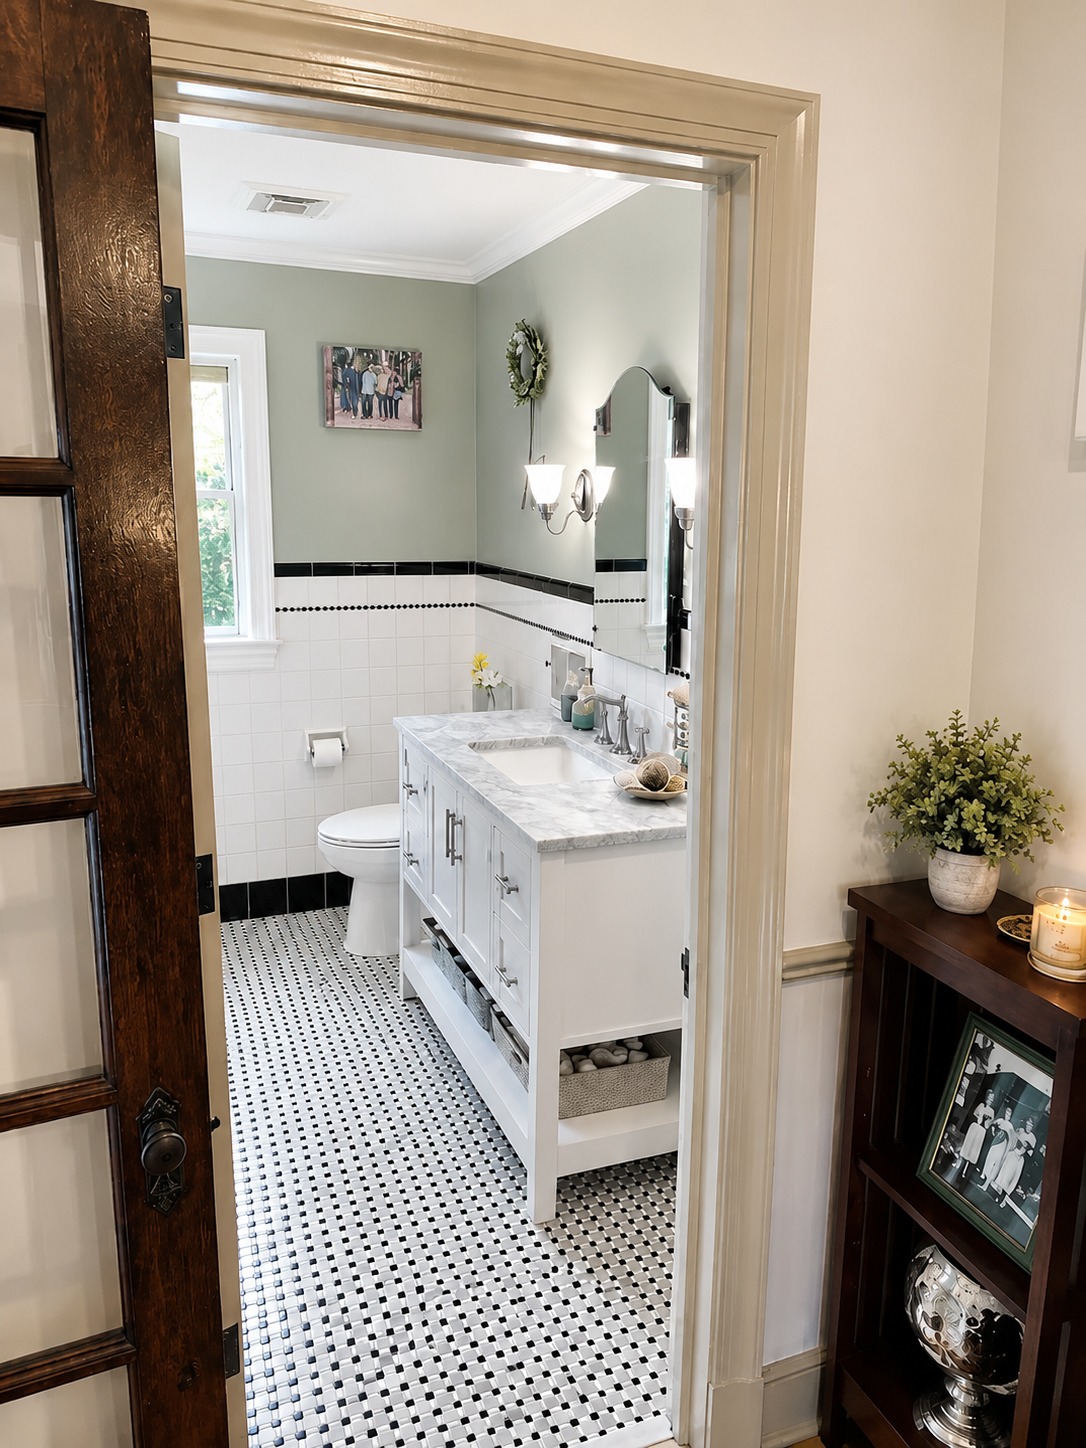
The bathroom may be one of the best rooms for showing how old and new can work together.
Small black-and-white floor tile gives it a vintage look right away.
White wall tile continues that classic feel. A dark border adds a sharp line around the room.
Then a white vanity brings in modern storage.
The light counter and bright finish keep the room fresh.
This mix fits a Tudor house well. It does not try to recreate a museum-like bathroom. Instead, it uses a few period-inspired cues with practical modern pieces.
Bathroom cues
- Black-and-white mosaic floor
- White wall tile
- Dark tile border
- White vanity
- Light stone counter
- Traditional wall sconces
- Soft sage wall color
- White trim
- Simple mirror
- Classic tile pattern
18. The Hallway Shows the Power of Small Details
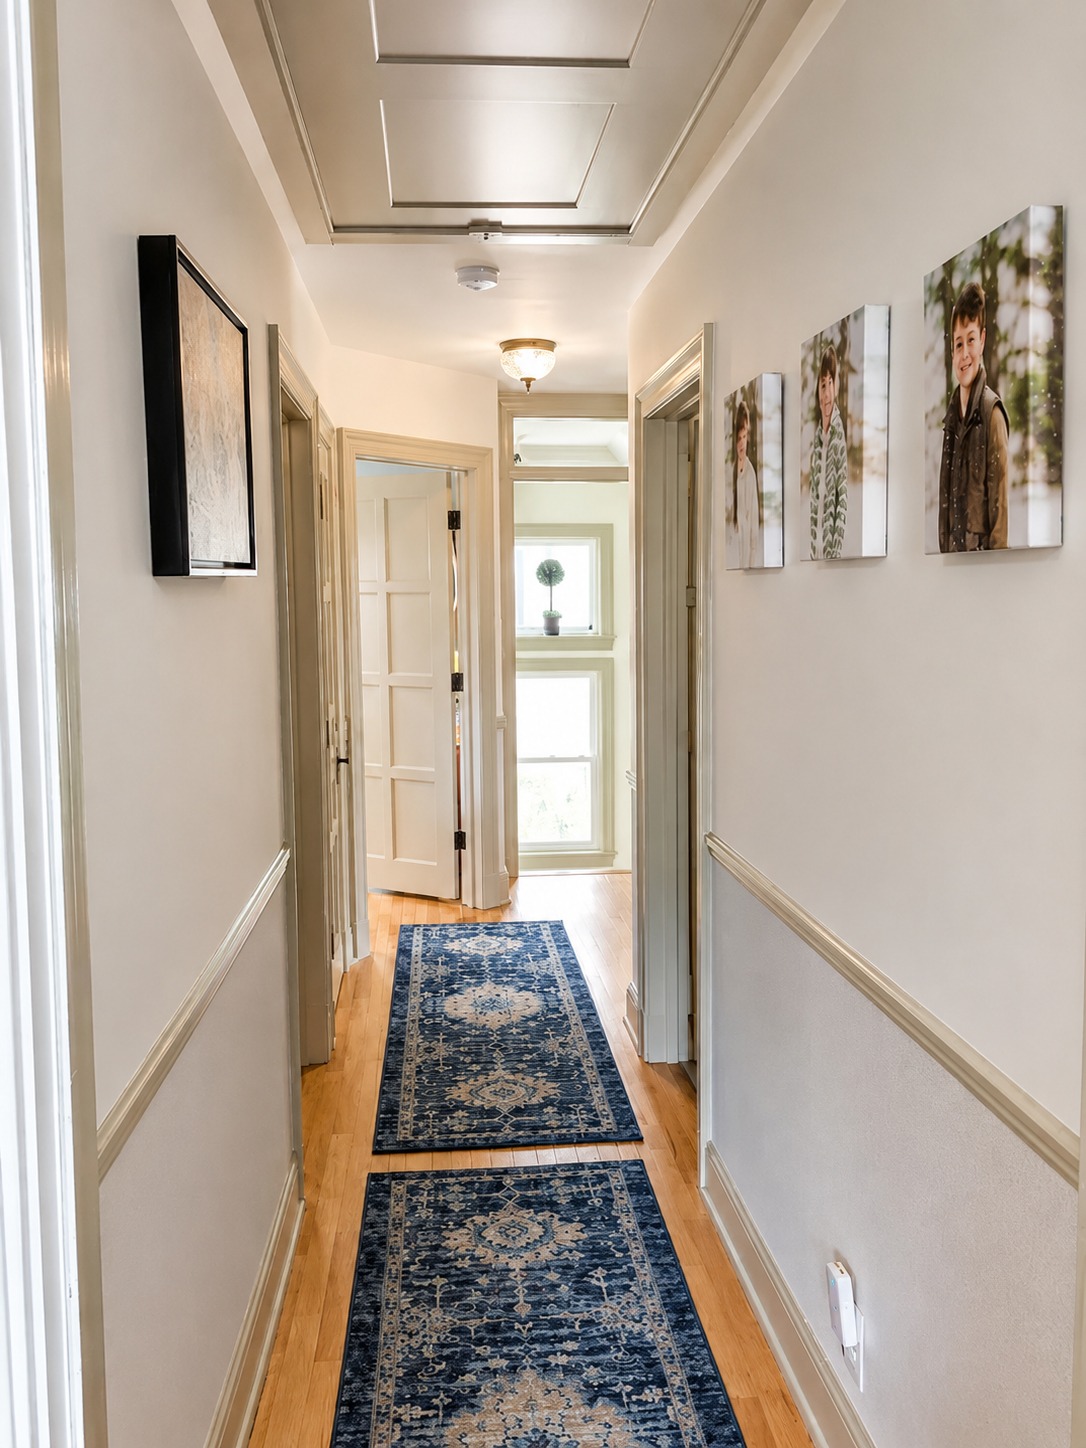
Even the hallway carries part of the home’s character.
Hardwood floors continue through the narrow space. Long patterned runners add softness and help guide the eye.
Chair rails divide the wall.
The ceiling has framed panel details that add interest overhead.
That feature proves something useful about older-home design. Small spaces do not need to feel plain.
A bit of molding can make a hallway feel like part of the architecture rather than just a path between rooms.
Hallway cues
- Narrow wood floor
- Long runner rugs
- Chair rail molding
- Two-tone walls
- Decorative ceiling panels
- Traditional ceiling light
- Framed family photos
- Deep door trim
Conclusion
This red brick Tudor house proves that historic character and modern comfort can work well together. The brick exterior, steep roof, dark trim, and strong chimney keep the Tudor look intact. Meanwhile, bright rooms, updated finishes, a screened porch, and a welcoming backyard make the home easy to enjoy today.