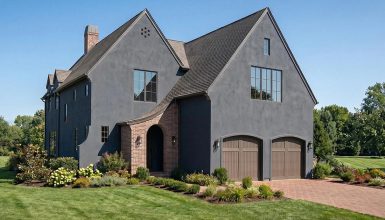
What happens when a home keeps its old-world Tudor character outside but opens into rooms that feel bright, relaxed, and ready for modern life? This house gives a great answer.
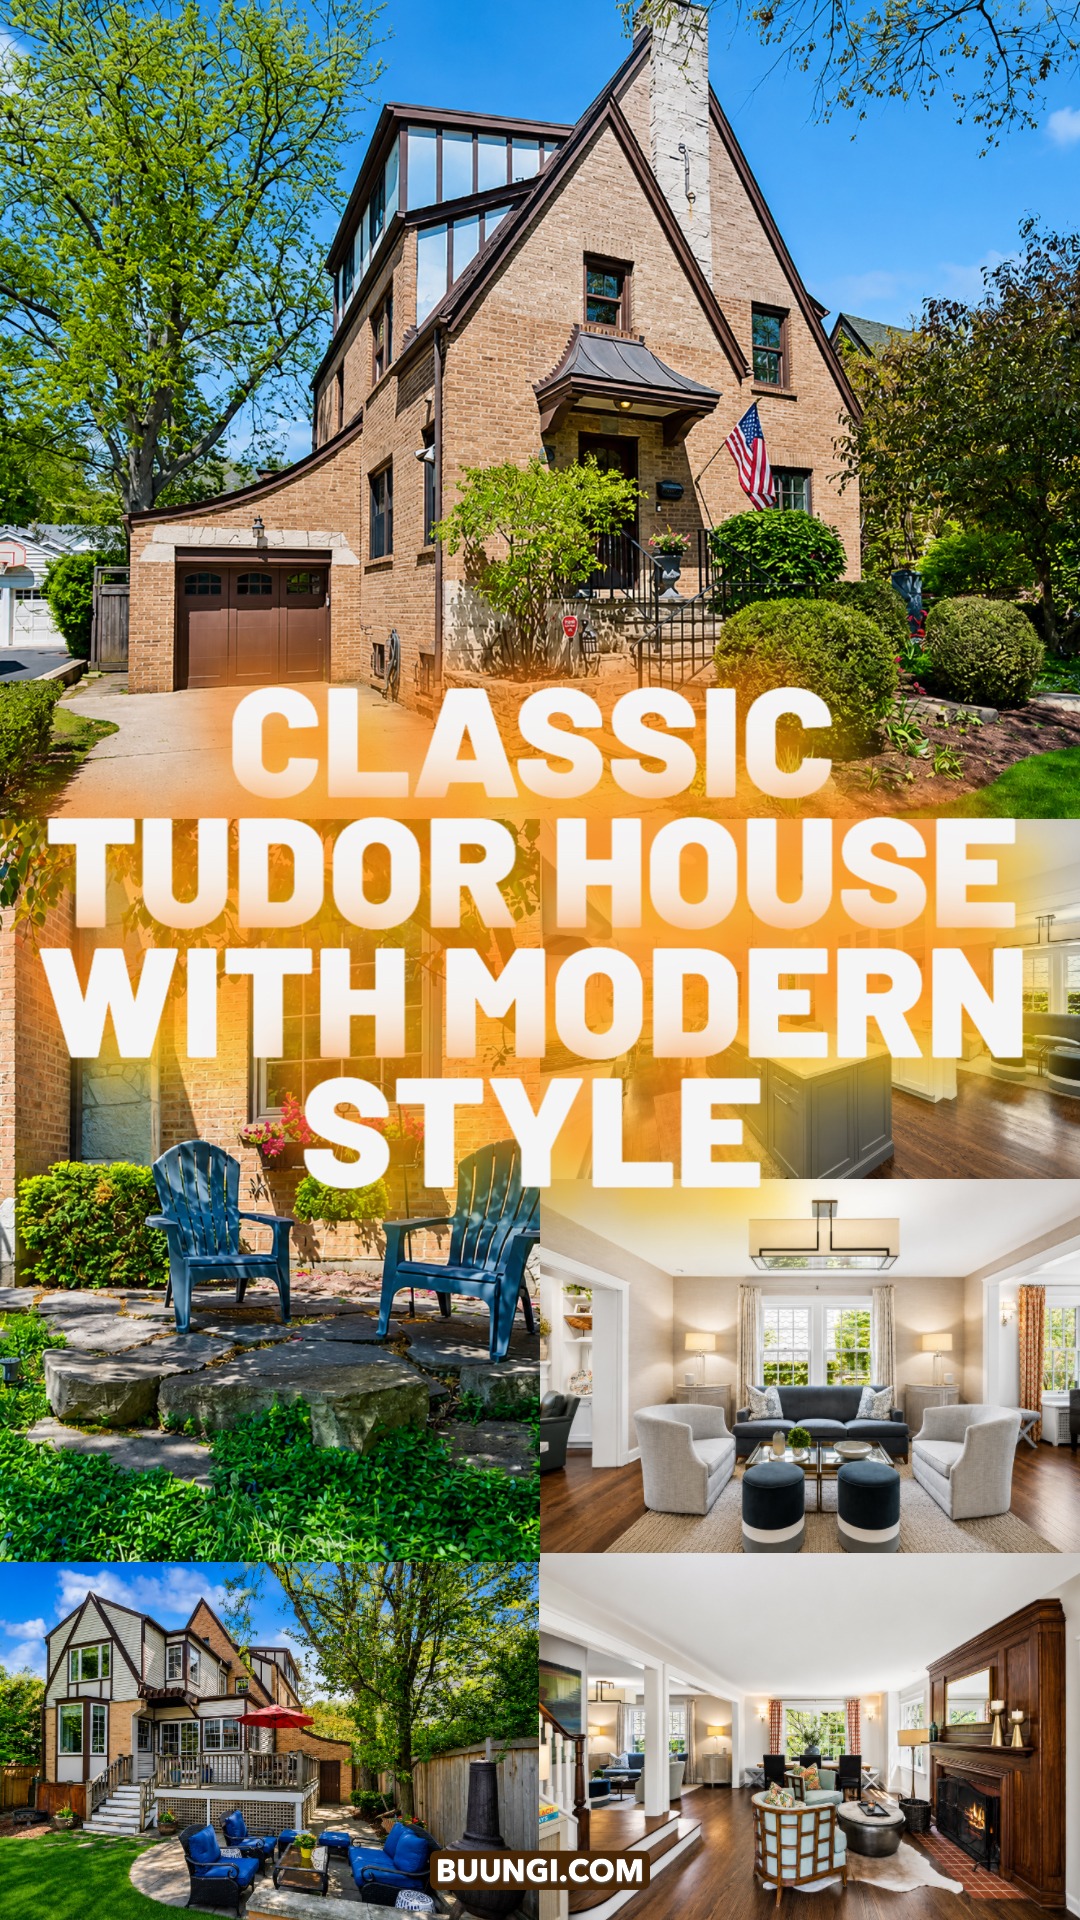
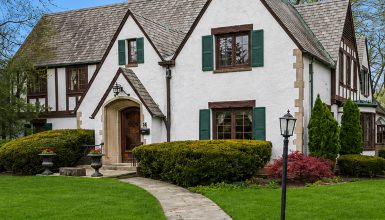
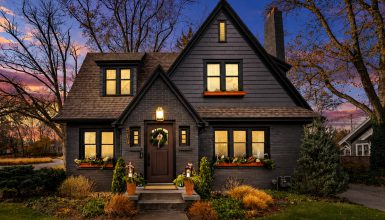
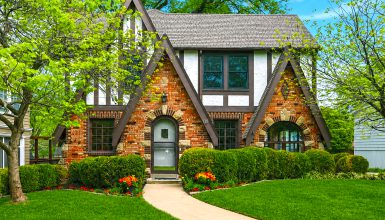
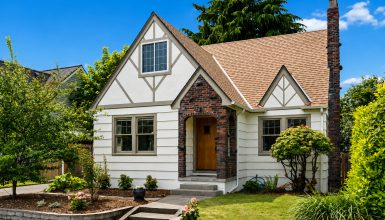
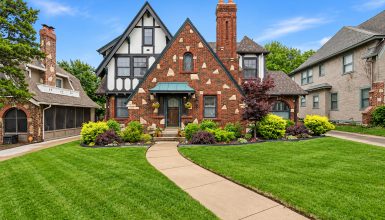
From the street, the home has the features that make Tudor architecture so easy to spot. Steep gables rise above warm brick walls. Dark trim outlines the roof. A tall chimney adds height and drama. Stone accents make the base feel solid and permanent.
Then the mood changes indoors.
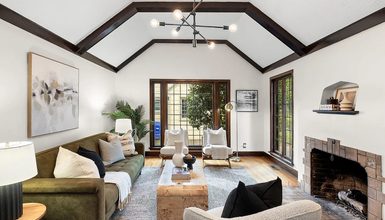
Instead of dark rooms and heavy finishes, the interior uses soft white walls, warm wood floors, large windows, pale upholstery, and an open flow between spaces. Original-looking wood details still appear in key spots. Yet they work as accents instead of covering every wall.
The result feels like a thoughtful update rather than a complete reinvention.
This home shows one of the best ways to modernize Tudor style. Keep the architecture that gives the house its identity. Then lighten the rooms, improve the flow, and bring in furniture that feels comfortable instead of formal.
Here is a closer look at the design ideas that make this Tudor house work.
1. A Classic Tudor Front With Strong Storybook Character
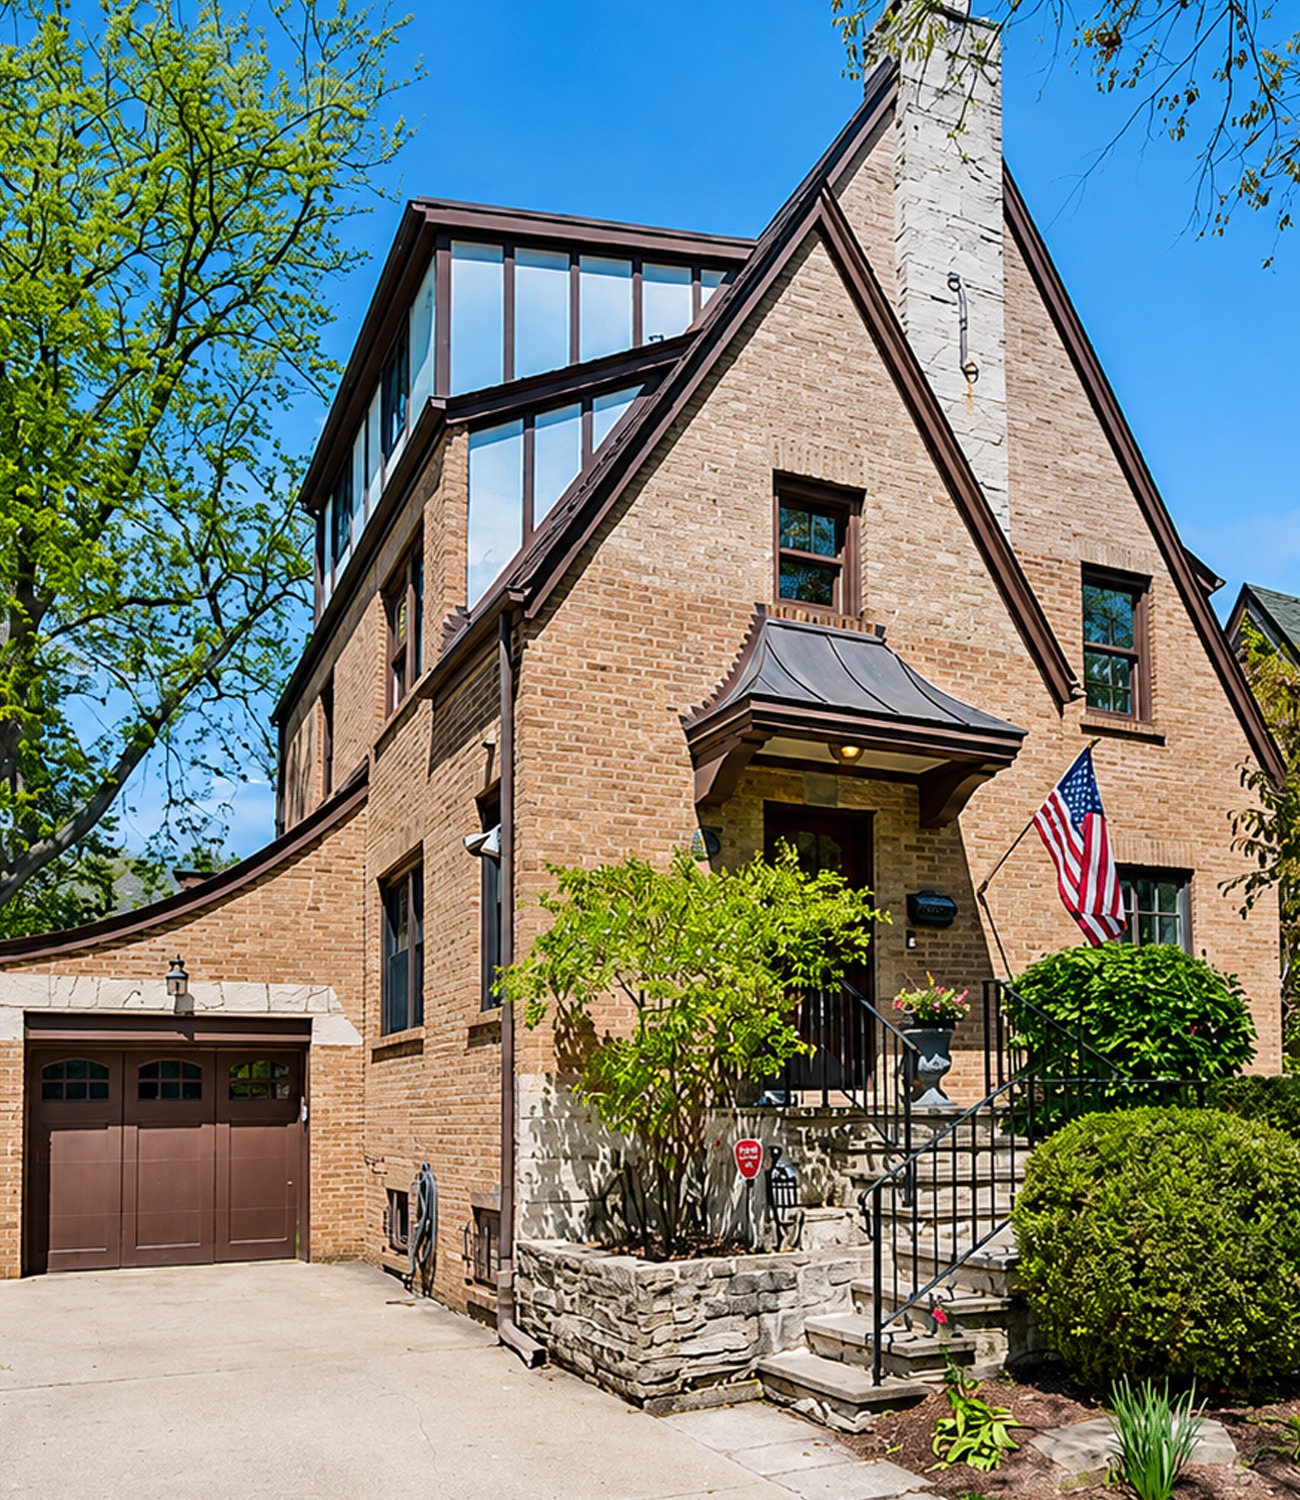
The first view gives the house a clear Tudor personality.
The steep front-facing gable creates the main focal point. It rises sharply above the entry and pulls the eye upward. This tall shape gives the house the vertical look that Tudor homes often have.
Warm brick covers most of the front. Rather than using a deep red tone, the brick has a softer tan and clay color. That choice makes the exterior feel lighter while still keeping its historic character.
Dark brown trim follows the roof edges. The contrast outlines every major shape. It also gives the front more depth.
A narrow chimney rises through the main gable. Its height makes the house feel grand without making the footprint look huge.
The front entrance sits under a small metal-roof canopy. This feature breaks up the large wall of brick and creates a clear place to enter.
Stone appears along the foundation and stair area. It adds another natural texture while helping the home feel rooted in the landscape.
The architecture has plenty of detail, but the palette stays simple. Brick, stone, dark wood, and metal do most of the work.
Tudor exterior design cues
- Steep front-facing gables
- Warm brick walls
- Dark trim along the roofline
- Tall vertical chimney
- Strong contrast between light masonry and dark framing
- Small covered front entry
- Stone foundation accents
- Multi-pane windows
- Deep roof edges
- Asymmetrical massing
- Narrow vertical proportions
- Traditional materials with natural texture
2. Landscaping That Softens the Strong Architecture
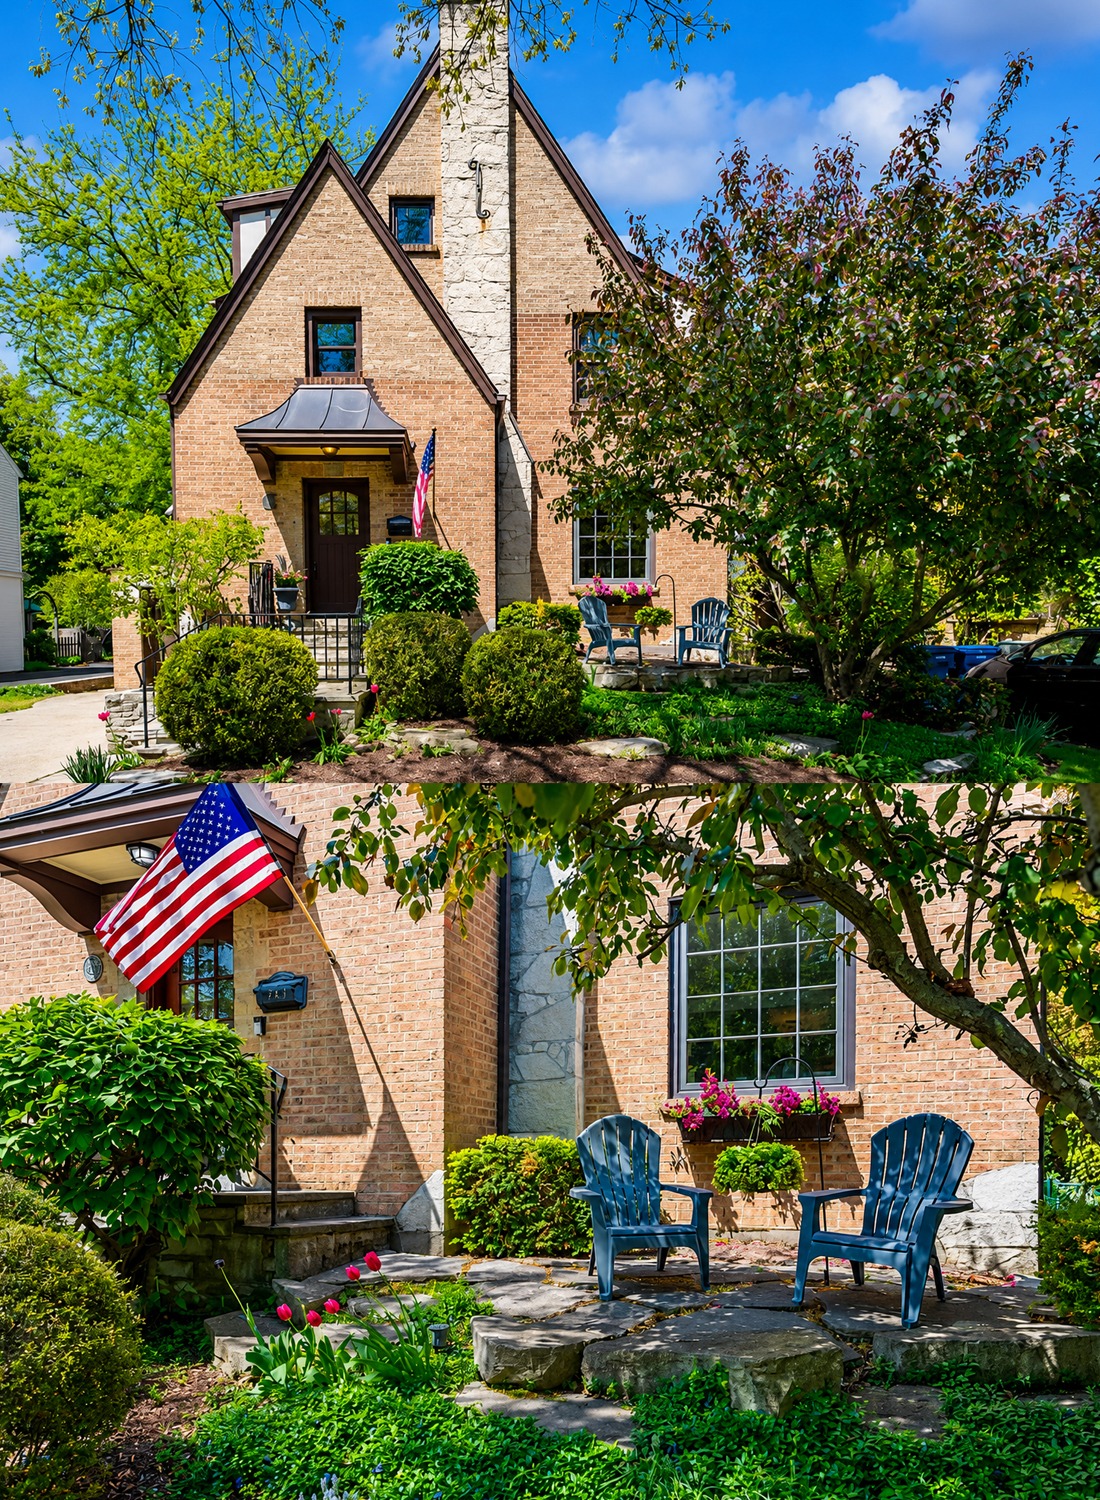
Tudor homes can look heavy because they use brick, stone, steep roofs, and dark trim. The landscaping here helps balance all of those hard surfaces.
Rounded shrubs line the front walk. Their soft shapes contrast with the sharp gable above.
Mature trees frame the house from both sides. They also help the tall home feel settled into its setting instead of standing alone.
Small flowering plants bring in seasonal color. Meanwhile, low ground cover fills gaps around the stone patio.
The front garden does not try to compete with the architecture. Instead, it softens it.
That is an important lesson for Tudor landscaping. A formal garden can work, but it does not need to feel stiff. Loose layers of shrubs, trees, flowers, and ground cover often make Tudor brick look warmer.
Tudor landscaping cues
- Mature shade trees
- Rounded evergreen shrubs
- Low foundation planting
- Small flowering accents
- Layered plant heights
- Natural stone borders
- Curved garden edges
- Greenery close to the house
- A mix of formal structure and relaxed planting
3. A Small Stone Patio With Old-House Charm
Near the front of the home, a simple stone patio creates a quiet sitting area.
Two Adirondack-style chairs sit under a mature tree. The setup feels casual and easy. There is no need for a large outdoor room here.
The uneven stone slabs fit the architecture well. They look natural beside the brick and stone walls.
Window boxes add a little color above the seating. Green ground cover grows around the patio edges, which helps the hardscape blend into the garden.
This small space also shows how useful tiny outdoor zones can be. A full deck is not always needed. Sometimes two chairs and a shaded stone pad create enough space for coffee, reading, or conversation.
Small Tudor patio cues
- Natural stone paving
- Simple outdoor chairs
- Mature tree canopy
- Window boxes
- Low ground cover
- Brick and stone nearby
- Compact scale
- Informal seating arrangement
4. The Rear Exterior Shows More Tudor Detail
The back of the house tells a different story.

Here, the half-timbered look becomes much more visible. Dark trim divides light siding into geometric shapes. This creates the classic decorative framework often linked with Tudor Revival homes.
Several roof forms meet at different heights. Bay-like projections add depth. The result looks more complex than a simple rectangular house.
A large deck stretches across part of the rear. It clearly belongs to a later, more practical chapter of the home.
That contrast works.
The architecture keeps its Tudor identity while the deck supports modern outdoor living.
Large windows and glass doors also increase the connection between the house and yard. Tudor homes can sometimes feel inward-looking. These openings make this one feel more open.
Rear Tudor exterior cues
- Decorative half-timber styling
- Light wall panels with dark framing
- Multiple rooflines
- Projecting upper sections
- Bay windows
- Mixed brick and siding
- Traditional window grids
- Strong vertical lines
- Layered additions that still respect the original style
5. A Backyard Built for Everyday Family Life
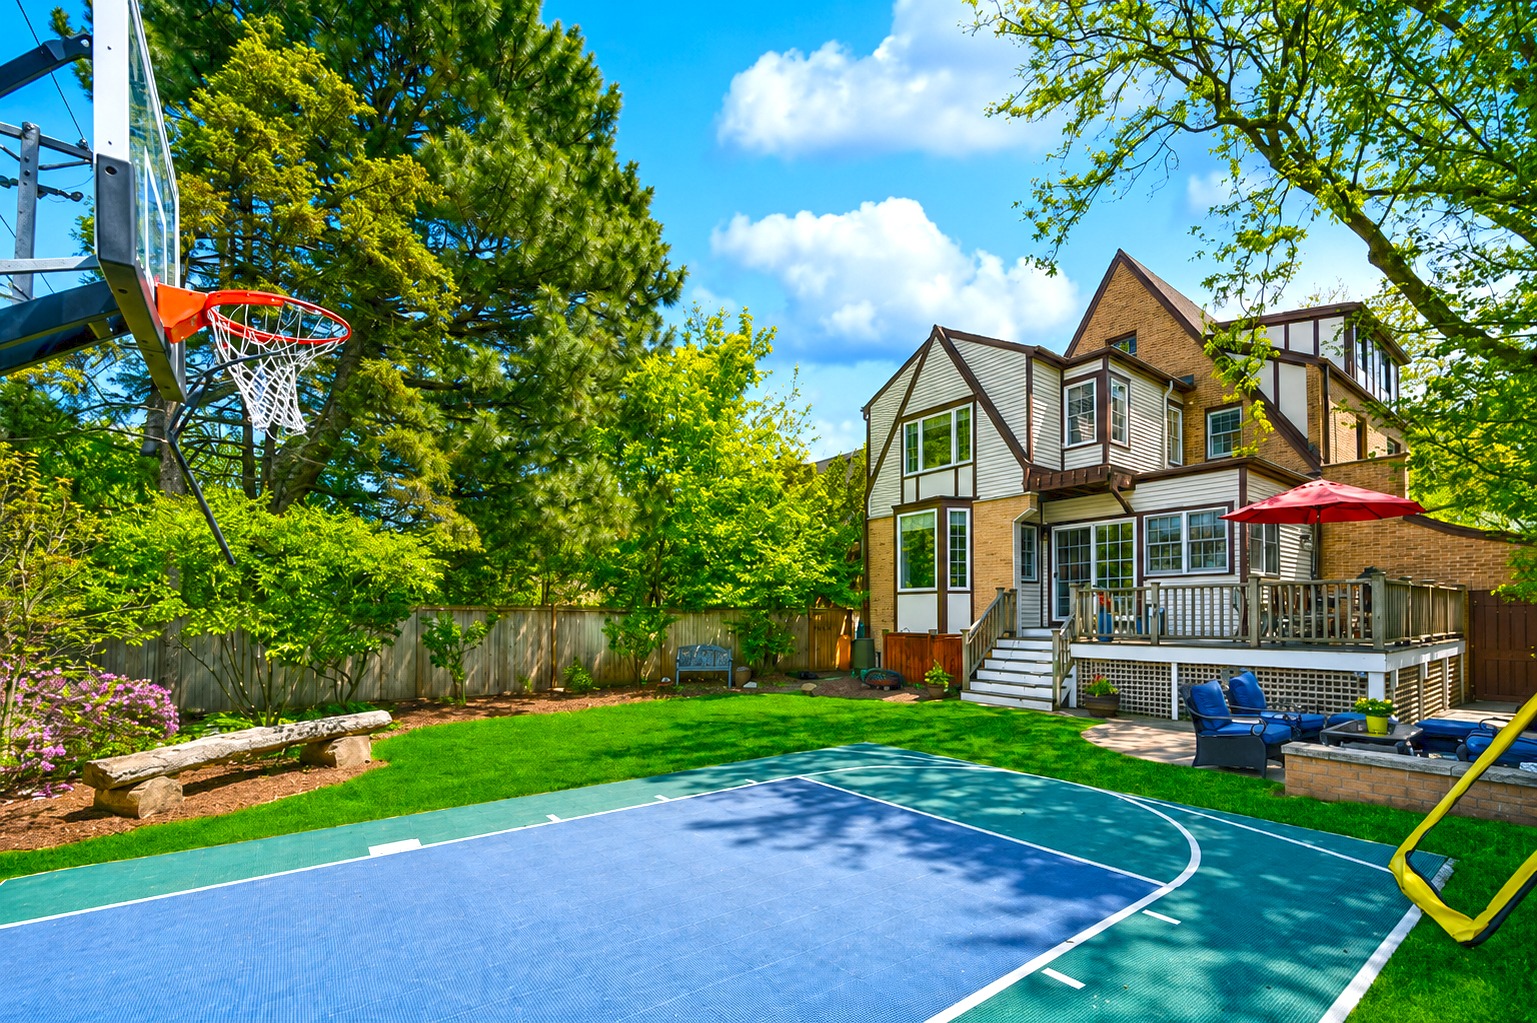
The yard feels far less formal than the front.
A sport court takes up a large part of the lawn. Nearby, the deck creates space for meals. A lower patio provides another seating zone.
This is a good example of adapting an older architectural style to modern life.
The family does not treat the house like a museum. The yard supports play, dining, lounging, and entertaining.
A wood fence adds privacy around the edges. Large trees bring shade. Green planting keeps the space from feeling too hard.
The rear also has several outdoor levels. That makes the yard more interesting.
You can eat on the raised deck, relax around the lower patio, or use the open lawn and court for activity.
Tudor backyard cues
- Mature trees
- Private wood fencing
- Raised wood deck
- Lower stone patio
- Outdoor dining area
- Casual lounge seating
- Functional play space
- Green lawn
- Clear zones for different activities
6. The Front Entry Bridges Historic and Modern Style
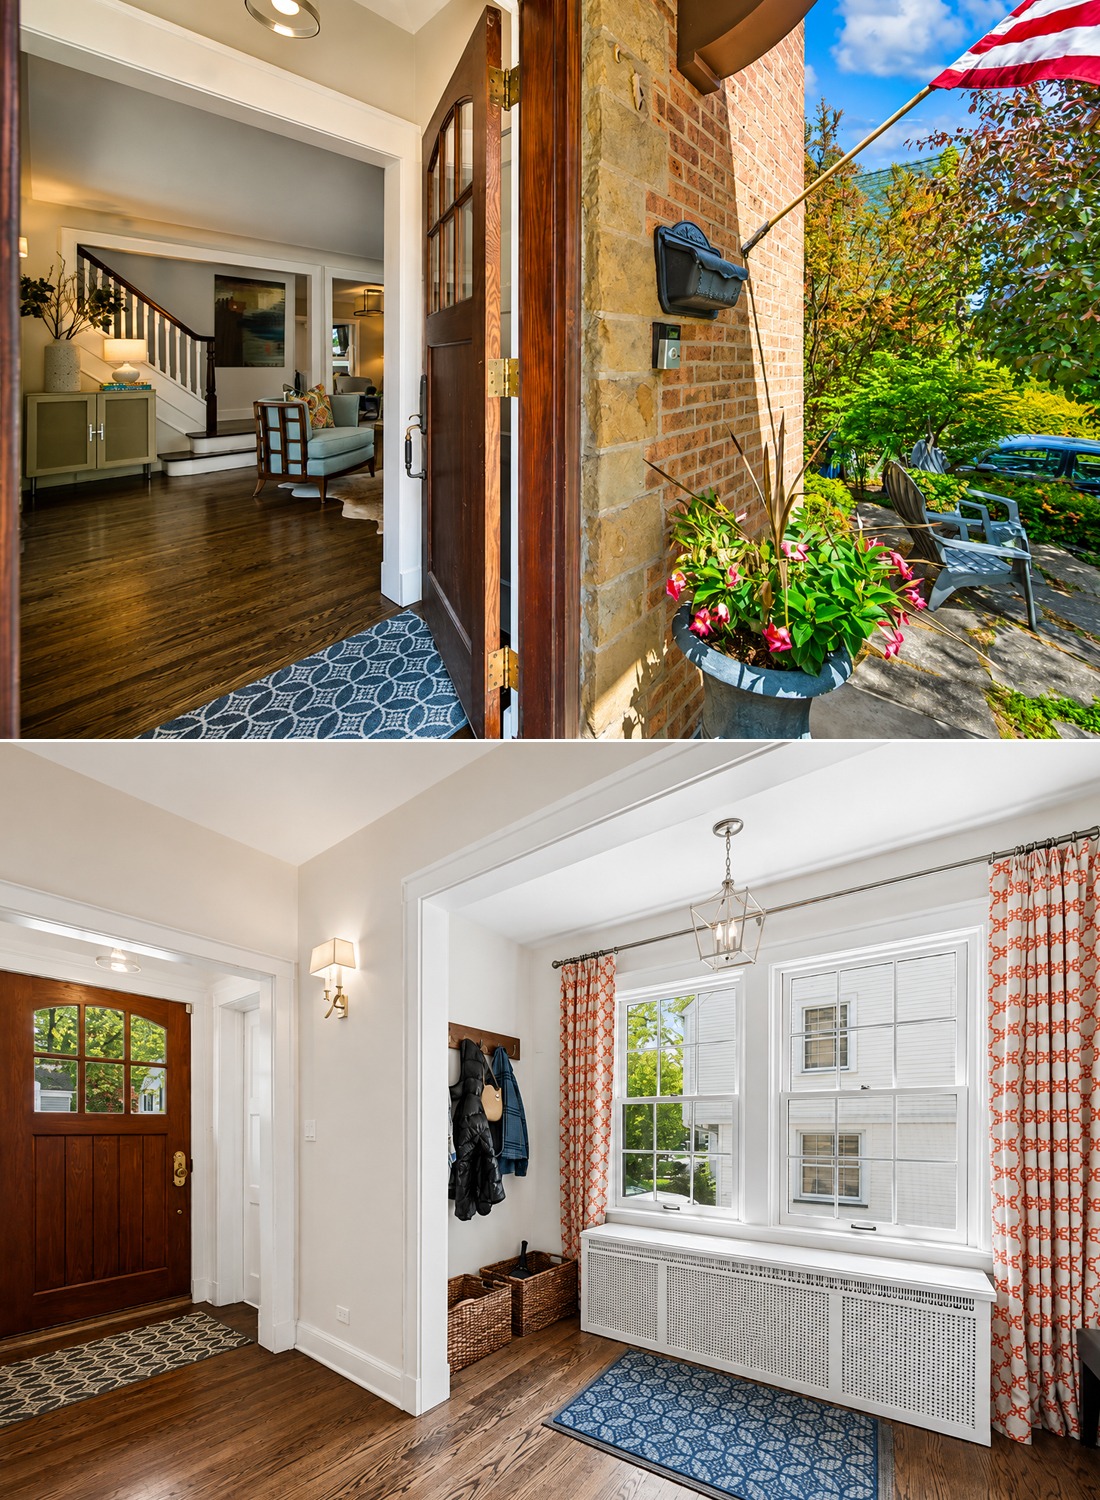
The front door sets the tone for the interior.
Its rich wood finish gives the entrance warmth. Small glass panes at the top let in light while still keeping the door traditional.
Inside, bright white trim surrounds the doorway.
That contrast appears throughout the home. Dark stained wood marks special architectural moments. White paint keeps the rest of the room fresh.
The entry opens quickly toward the staircase and living spaces. There is very little sense of a dark, closed foyer.
Warm wood flooring continues through the main level. This creates visual flow and gives the renovated interior a strong natural base.
Tudor entry design cues
- Solid wood front door
- Small divided glass panes
- Thick painted trim
- Warm oak flooring
- Natural wood mixed with white paint
- Traditional door hardware
- Open view into the main living spaces
- Simple, uncluttered styling
7. The Staircase Keeps an Important Piece of Tudor Warmth
The staircase could easily have been painted all white. Instead, the design keeps the handrail and main post in a dark wood tone.
That small choice matters.
The rich stain ties the interior back to the darker details on the exterior. It also adds a historic note without making the staircase feel heavy.
White balusters brighten the overall look. Meanwhile, dark stair treads create a clean outline against the white risers.
This balance works especially well in renovated Tudor homes.
Too much dark wood can make rooms feel smaller. Too much white can erase their older character.
Using dark wood only on handrails, mantels, doors, beams, or built-ins can give you the best of both.
Tudor staircase cues
- Dark stained handrail
- Strong newel post
- White balusters
- Dark treads
- White risers
- Traditional proportions
- Simple trim
- Wood used as an accent
8. A Living Room That Puts the Fireplace First
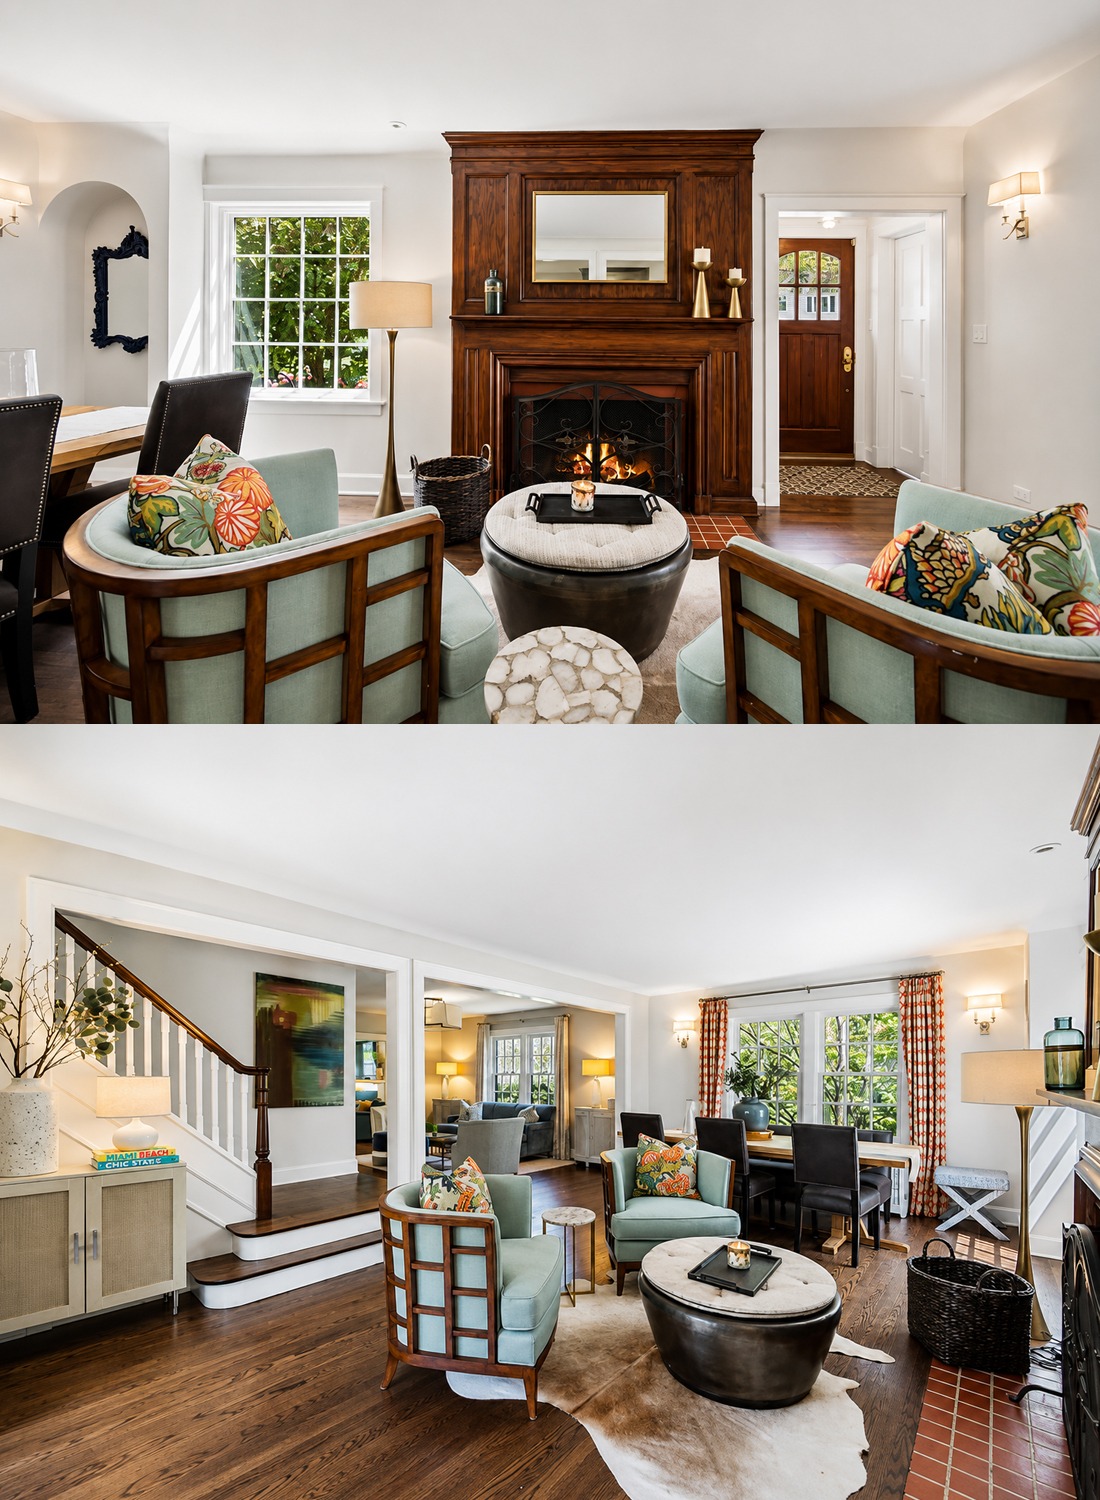
One of the strongest interior features is the large wood fireplace surround.
It reaches high above the firebox and almost reads like a piece of built-in furniture.
The warm stain gives the room instant depth. It also brings back the rich woodwork that people often expect from a Tudor interior.
Yet the rest of the room stays light.
White walls, pale rugs, and soft blue-green chairs keep the fireplace from making the space too dark.
The furniture arrangement faces the hearth. That makes the fireplace feel like the center of the room.
An animal-hide-style rug adds organic shape under the seating. The round coffee table softens the straight architectural lines.
Patterned pillows add small bursts of coral, green, blue, and gold.
Nothing feels too formal.
That relaxed mood is key. Traditional architecture does not require stiff furniture.
Tudor living room cues
- Large wood fireplace surround
- Warm stained millwork
- Brick hearth
- Fireplace as the main focal point
- Light walls around dark wood
- Soft upholstered seating
- Natural wood chair frames
- Small patterned accents
- Layered rugs
- Warm floor lamps
- Traditional architecture with casual furniture
9. Large Openings Make the Main Floor Feel Bigger
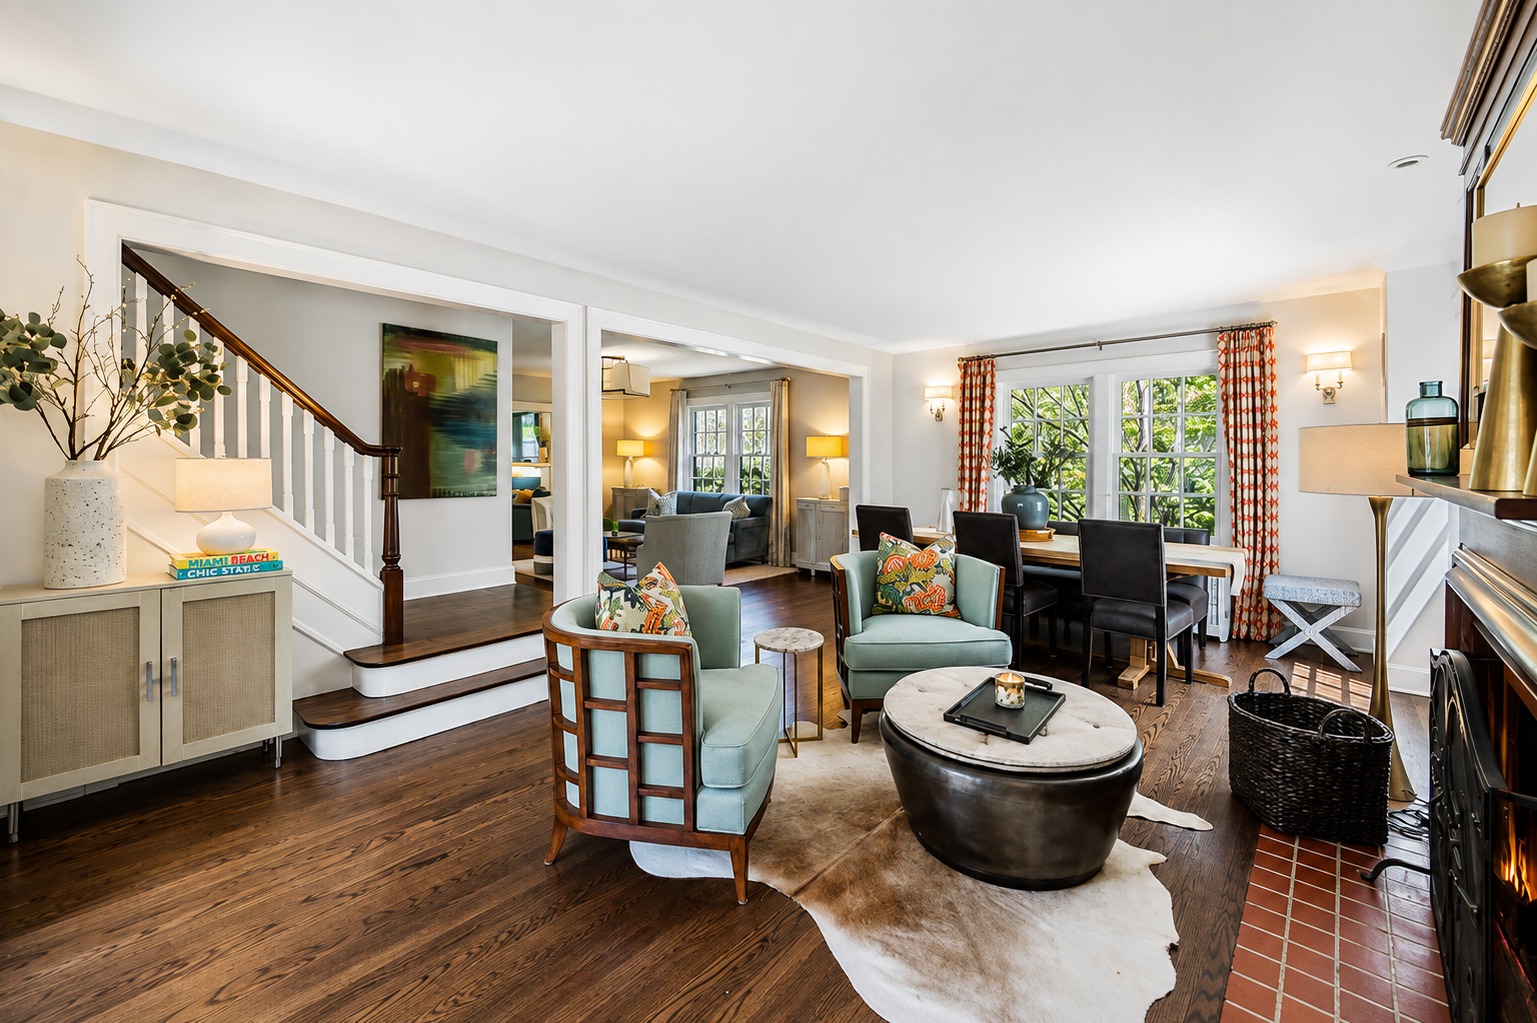
Older Tudor homes often use many separate rooms.
This home takes a lighter approach.
Wide openings connect the living, dining, sitting, and entry areas. Some structural divisions remain, but the spaces still feel linked.
This gives the home a more modern sense of flow.
It also allows natural light to travel from one part of the floor plan to another.
Instead of removing every wall, the design keeps enough separation to define each room.
That is often a smart choice in an older house.
Openings can create connection without erasing all of the original room structure.
Open-plan Tudor cues
- Wide interior openings
- Partial room separation
- Continuous wood flooring
- Repeated white trim
- Clear sightlines
- Shared natural light
- Defined furniture zones
- Traditional room proportions with modern flow
10. A Dining Area That Feels Casual, Not Formal
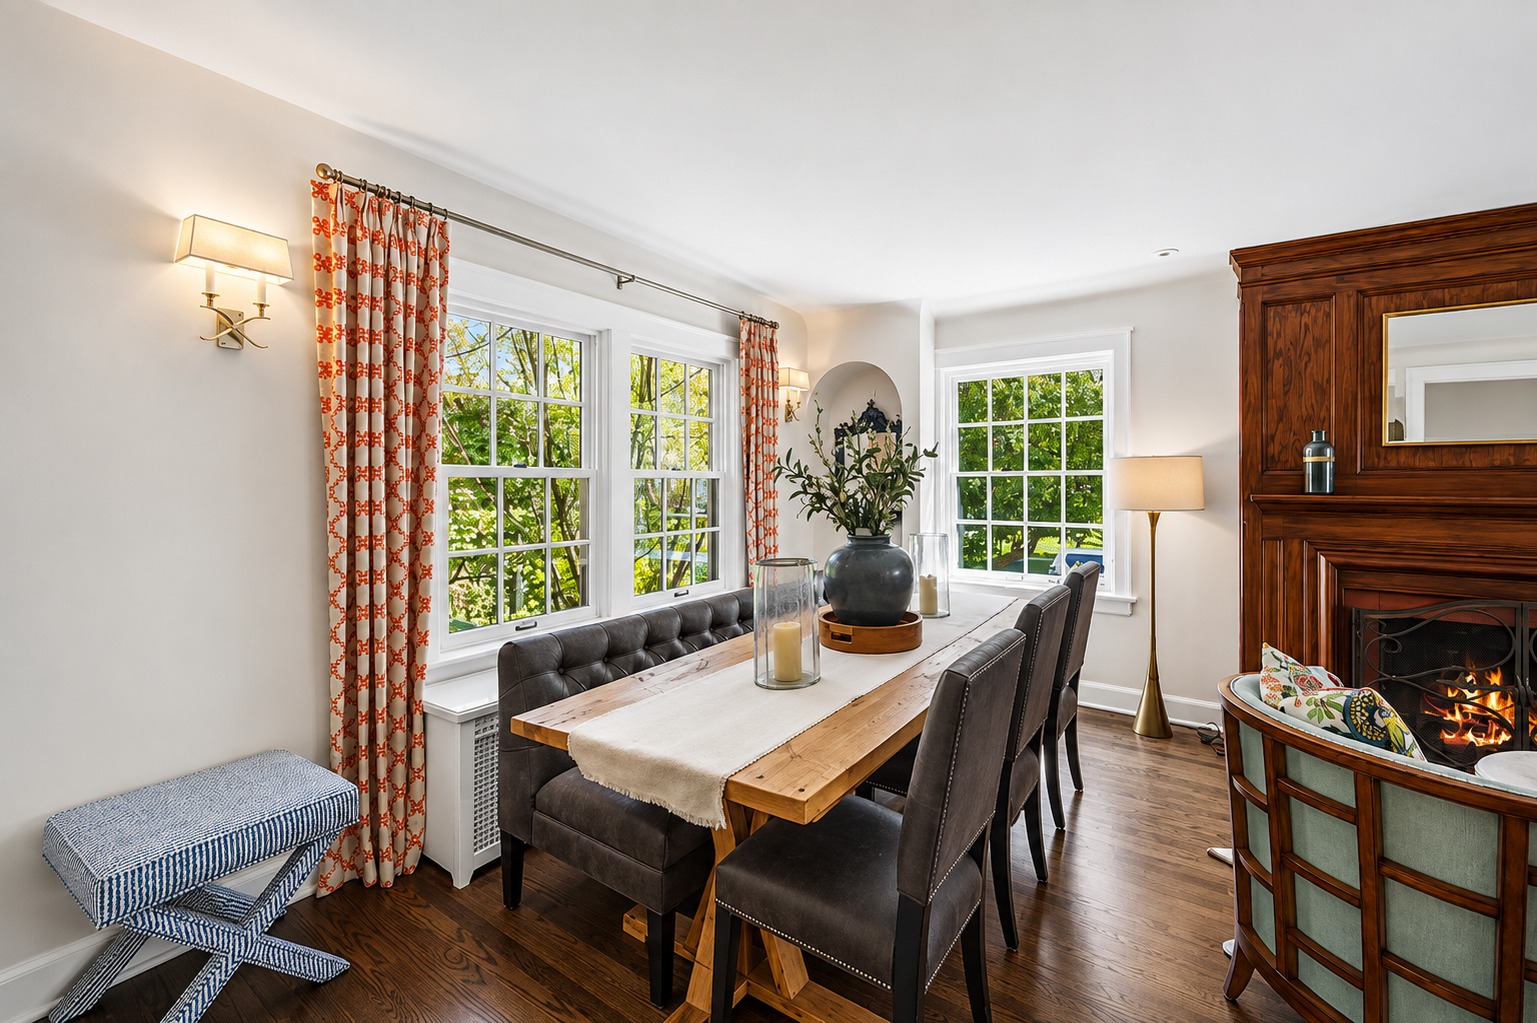
The dining space sits close to the fireplace and living area.
A long wood table adds warmth. Dark upholstered dining chairs give it a tailored look.
Large windows wrap the space in daylight. Patterned curtain panels introduce coral color without overwhelming the room.
The design does not rely on a heavy chandelier, dark wallpaper, or ornate furniture.
Instead, it uses simple pieces and lets the architecture take the lead.
This approach works well for Tudor homes today.
The house already has strong bones. Every piece of furniture does not need to look antique.
Tudor dining room cues
- Solid wood dining table
- Dark upholstered chairs
- Large divided-light windows
- Patterned curtains
- Warm wood floors
- Simple table decor
- Nearby fireplace
- Light-colored walls
- Traditional room with relaxed furniture
11. A Second Sitting Room Adds Flexibility
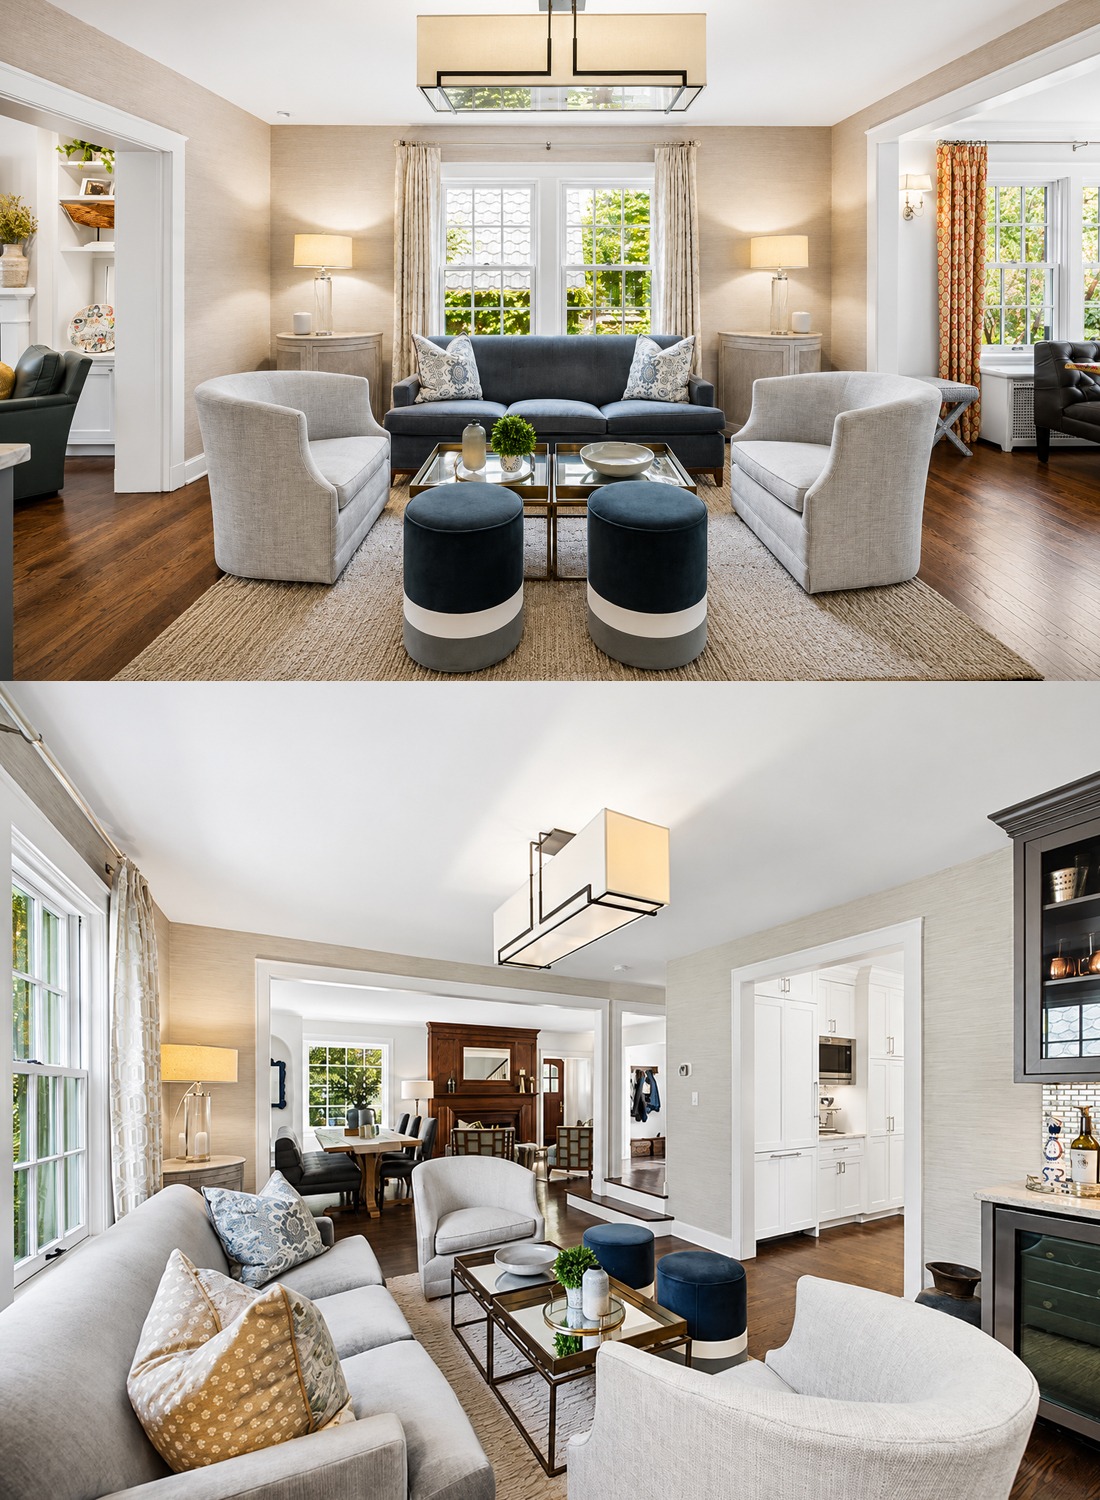
Another sitting area uses a softer gray and blue palette.
A small sofa sits between two pale armchairs. Two round ottomans create extra seats without blocking the view.
The furniture arrangement feels balanced and calm.
A large rectangular ceiling light adds a modern touch. Its clean metal frame contrasts with the older home.
This room proves that a Tudor interior does not need to copy medieval decoration.
Modern lighting can work well when the surrounding materials stay quiet.
Updated Tudor sitting room cues
- Symmetrical furniture layout
- Soft gray upholstery
- Blue accent pieces
- Large neutral rug
- Modern geometric lighting
- Warm wood floors
- Traditional windows
- Simple curtains
- Minimal clutter
12. A Modern Kitchen That Still Fits the House
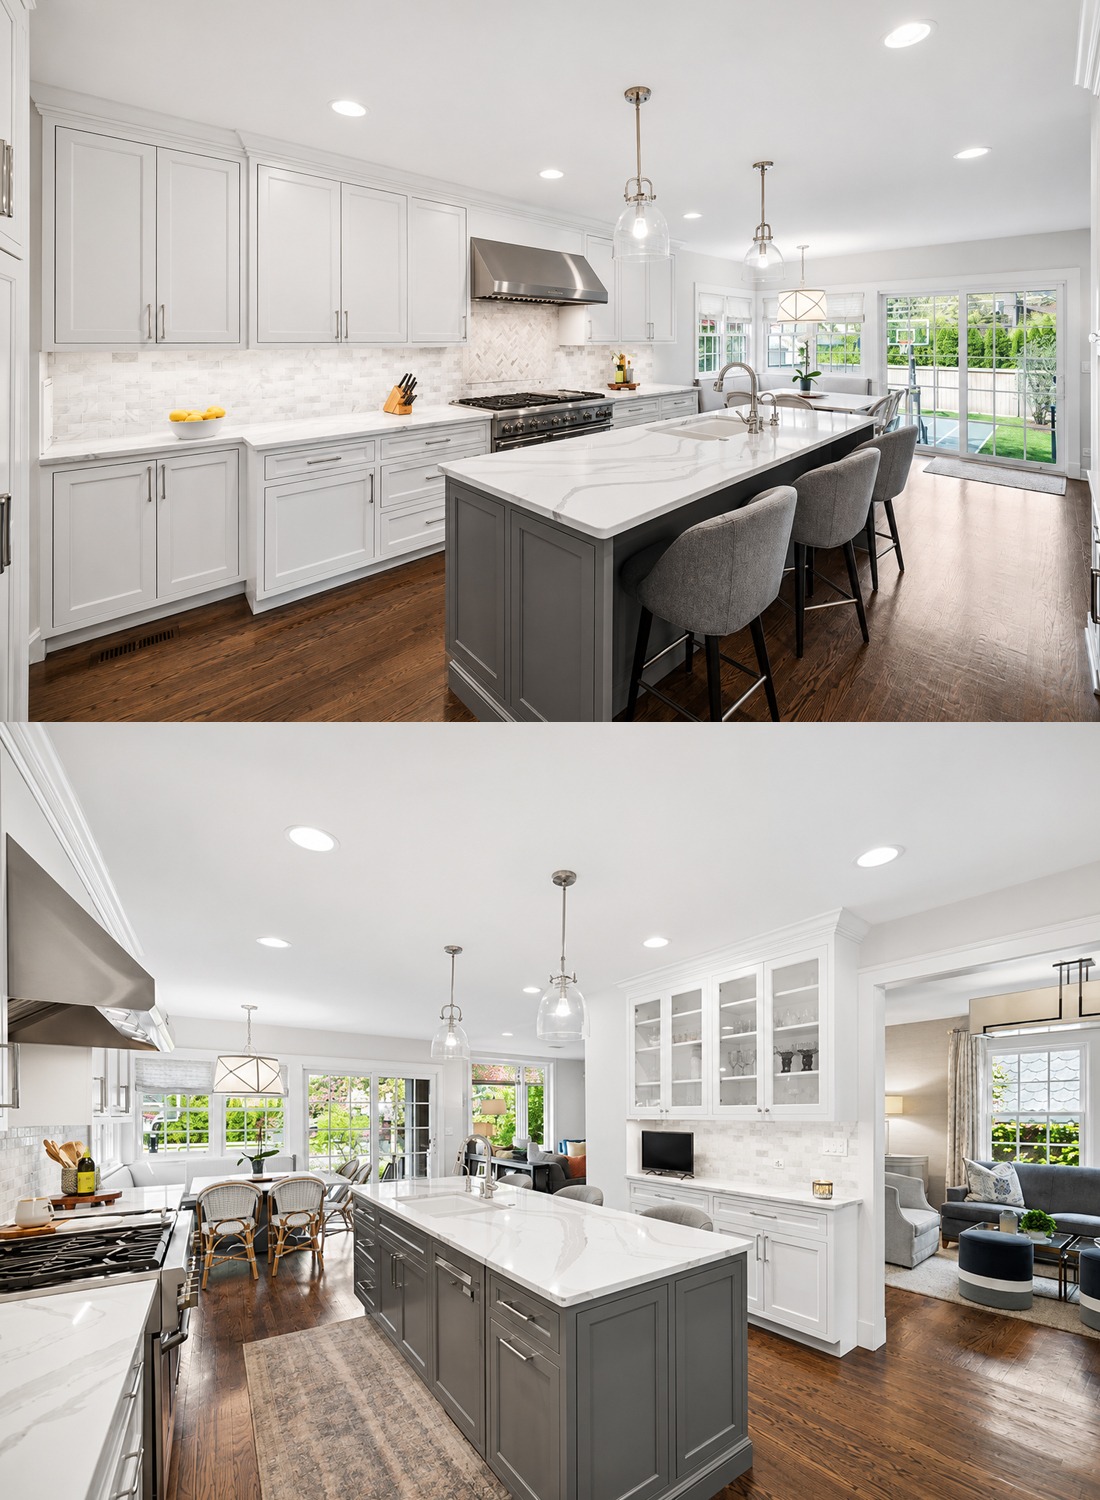
The kitchen represents the largest visual shift from the Tudor exterior.
It feels bright, polished, and modern.
White cabinets run along the walls. A large gray island anchors the center. Pale stone counters reflect light.
The room has a strong sense of order.
Cabinet fronts use a classic recessed-panel style rather than flat modern slabs. That helps them suit the age and character of the house.
A stainless range and large hood give the cooking area a professional look.
The backsplash uses pale stone in a subtle pattern. It adds texture without making the room busy.
Clear glass pendant lights hang over the island.
Their simple shape keeps the room open.
Perhaps most important, the dark wood floor continues through the kitchen. That warm surface links the new cabinetry with the older parts of the house.
Tudor kitchen design cues
- White recessed-panel cabinets
- Large center island
- Soft gray island finish
- Pale stone countertops
- Stainless steel appliances
- Wide range and metal hood
- Light textured backsplash
- Clear glass pendants
- Recessed ceiling lights
- Dark wood flooring
- Simple polished hardware
- Traditional cabinet shape with modern finishes
13. The Island Creates a Natural Gathering Spot
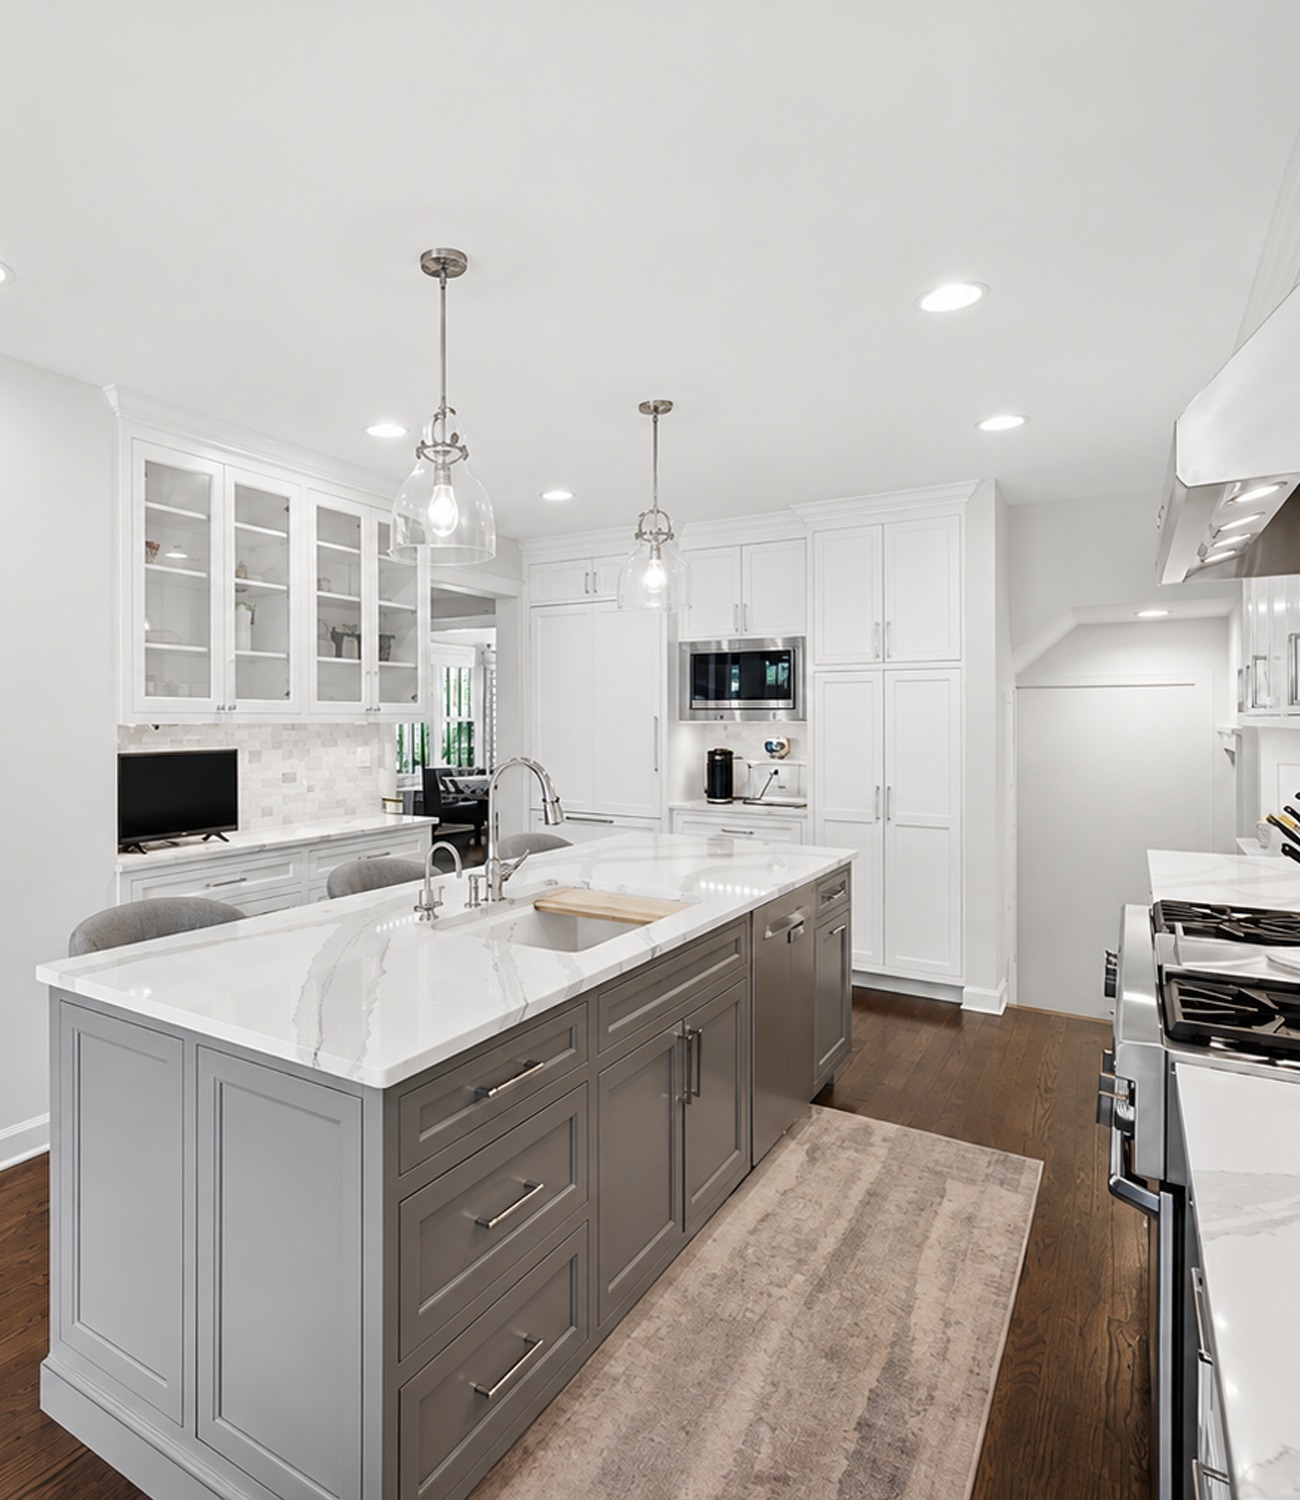
The large island does much more than provide prep space.
Its long countertop gives the kitchen a social center.
Three upholstered stools fit along one side. The sink sits within the island, which lets the cook face the rest of the room.
This makes the kitchen feel connected rather than isolated.
The darker gray base also gives the white kitchen needed contrast.
Without it, the room could feel too pale.
The island therefore has three jobs. It adds storage, function, and visual weight.
Kitchen island cues
- Large rectangular footprint
- Contrasting base color
- Light stone counter
- Integrated sink
- Seating for several people
- Pendant lights above
- Deep drawers
- Clear walking paths on both sides
- Strong visual center
14. A Breakfast Nook Full of Natural Light
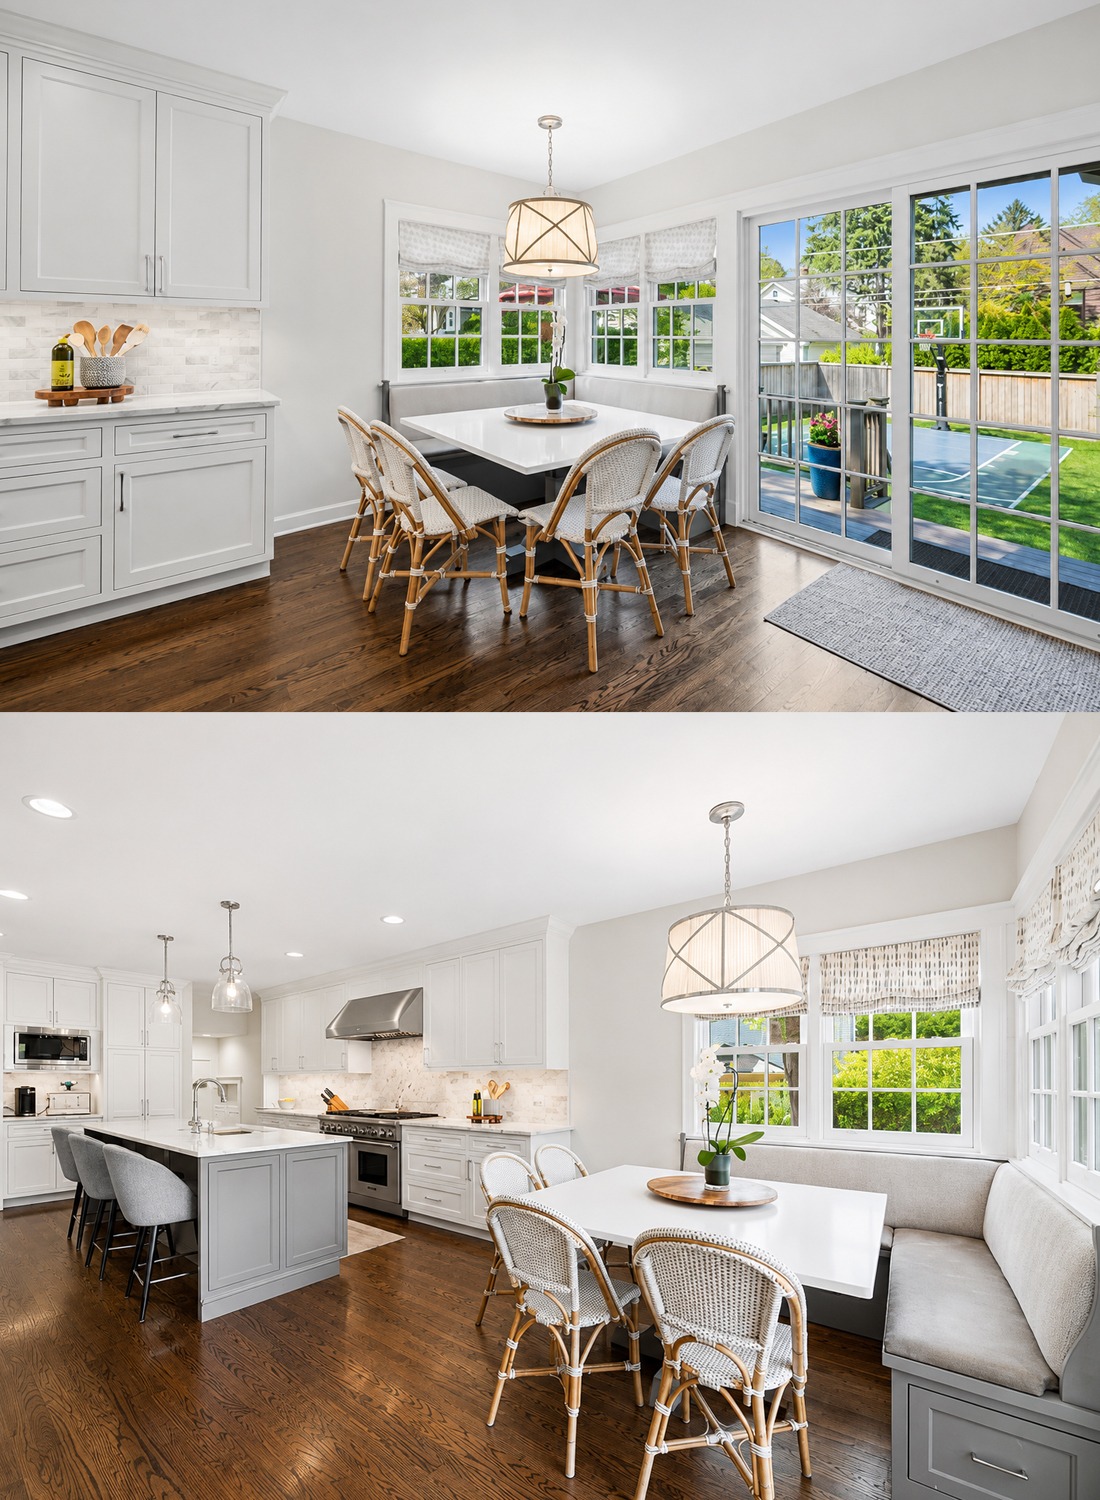
At one end of the kitchen, the breakfast nook feels almost like a small sunroom.
Windows wrap around two sides. Large glass doors open toward the backyard.
A built-in banquette adds plenty of seating without taking up much floor space.
A white table keeps the center visually light. Woven bistro-style chairs add texture and warmth.
Above the table, a drum light fixture gives the nook its own identity.
This area feels bright, relaxed, and practical.
It also creates an easy link between indoors and the deck.
Breakfast nook cues
- Corner windows
- Built-in bench seating
- Storage below the banquette
- Light dining table
- Woven café chairs
- Drum pendant
- Roman shades
- Direct outdoor access
- Wood floors
- Soft gray and white palette
15. A Family Room Made for Real Life
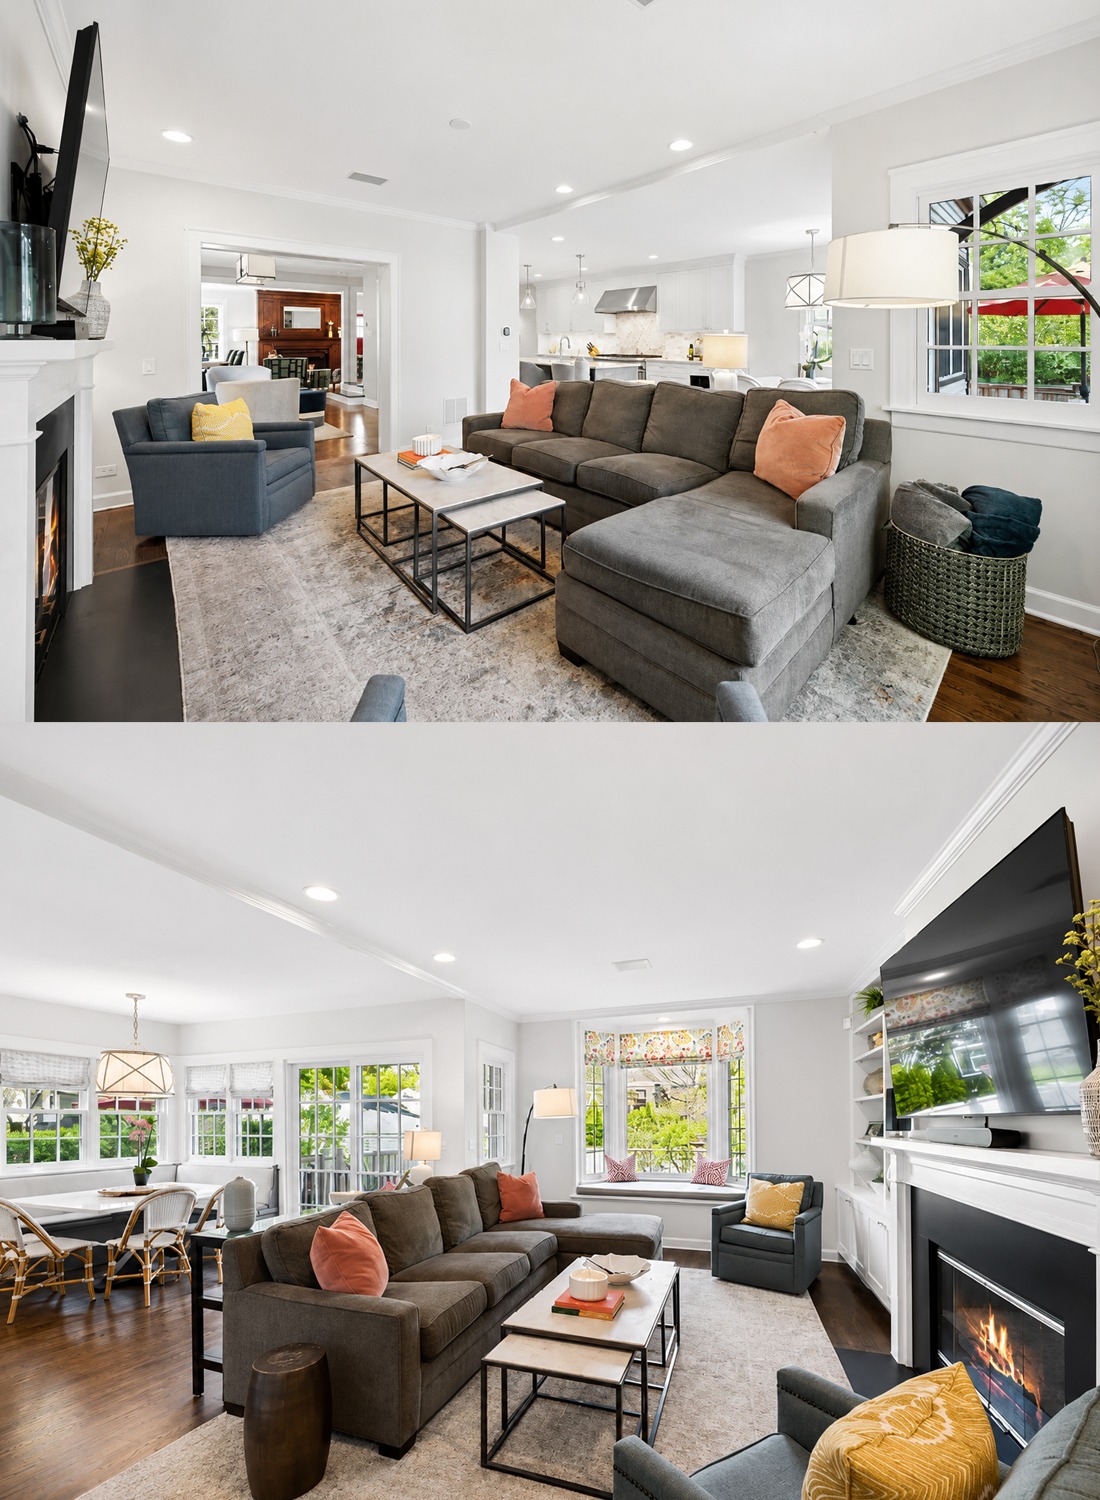
The family room feels more casual than the front living spaces.
A large sectional provides plenty of seating. Gray upholstery keeps it neutral.
Built-in shelves surround the fireplace wall. They add storage and give the room structure.
The fireplace surround is painted white, while the firebox uses a dark finish. That sharp contrast gives the room a cleaner, more current look than the wood fireplace elsewhere in the house.
A large television sits above the mantel.
Meanwhile, built-in window seating makes use of a deep bay.
Soft coral and mustard pillows add warmth. They also prevent the gray furniture from feeling flat.
This space feels designed for movie nights, conversation, and everyday use.
Modern Tudor family room cues
- Large sectional sofa
- Built-in shelving
- White fireplace surround
- Dark firebox
- Warm wood floor
- Bay window seating
- Soft area rug
- Coral and mustard pillows
- Simple metal coffee table
- Layered task and ambient lighting
- Mix of open and closed storage
16. Built-Ins Make the Family Room Feel Permanent
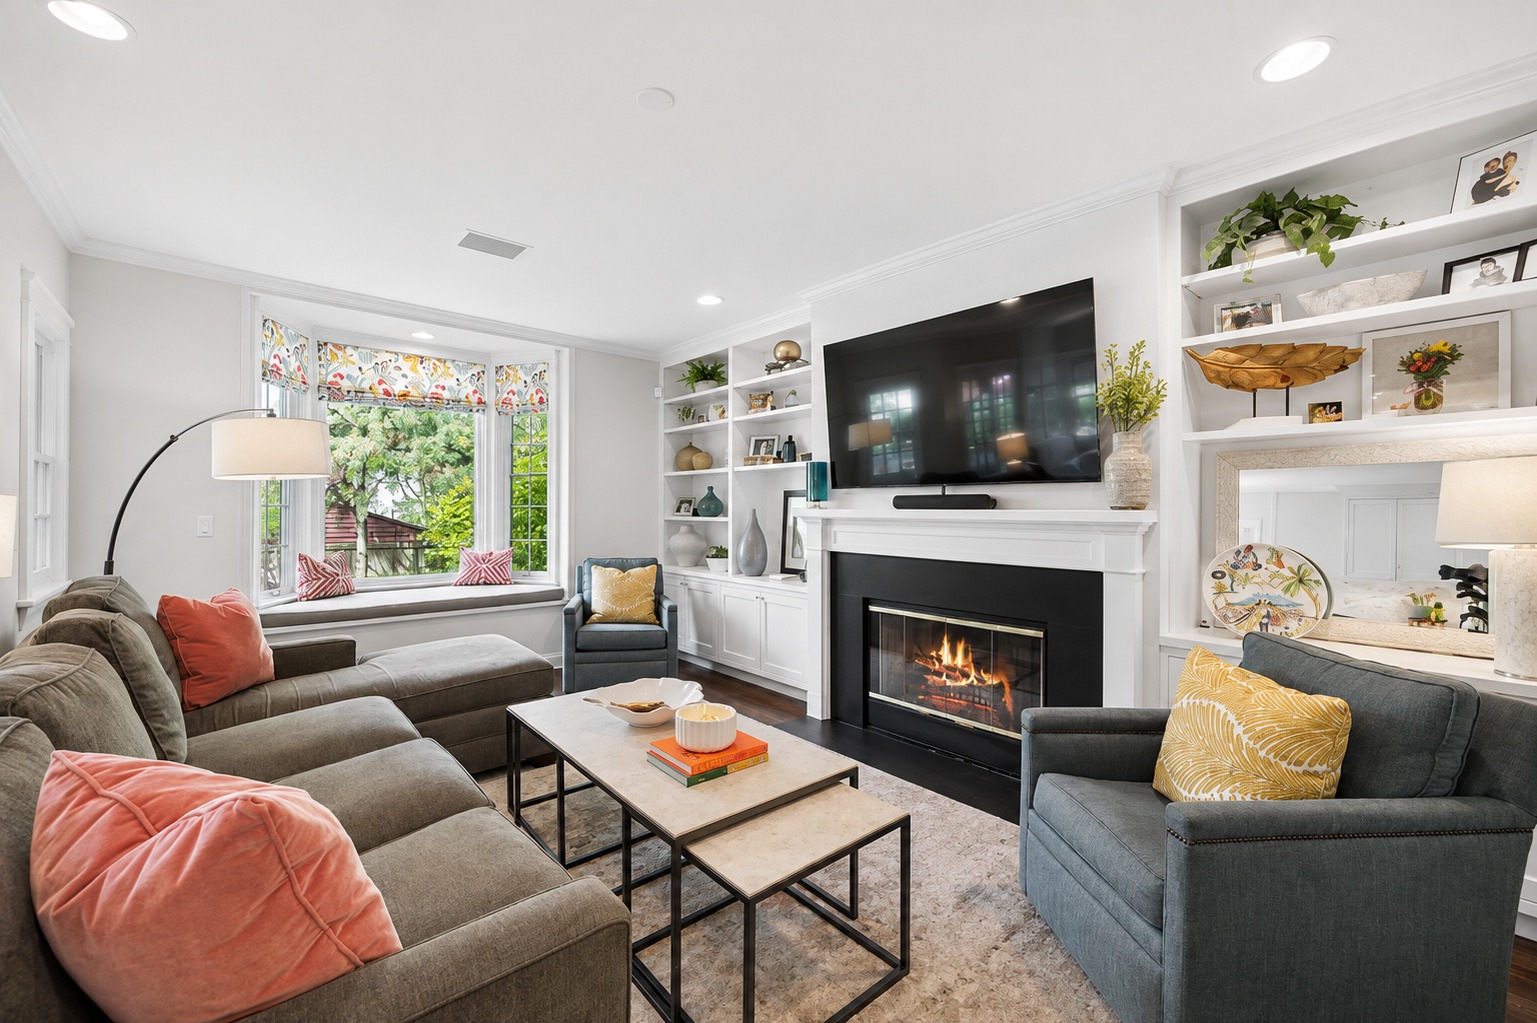
The built-in shelves deserve a closer look.
They fill the wall around the fireplace with storage and display space. That makes the room feel custom.
Open shelves hold small plants, framed photos, pottery, and art. Lower cabinets hide less attractive everyday items.
This balance matters.
Too many open shelves can feel cluttered. Too many closed cabinets can make a wall feel heavy.
Here, the combination feels light and useful.
Built-ins also work well in Tudor homes because they echo the craftsmanship found in traditional interiors.
Tudor built-in cues
- Floor-to-ceiling shelving
- Open display areas
- Closed lower cabinets
- Painted millwork
- Built-in window seat
- Fireplace centered in the composition
- Simple decorative objects
- Custom fitted appearance
17. A Soft, Calm Primary Bedroom
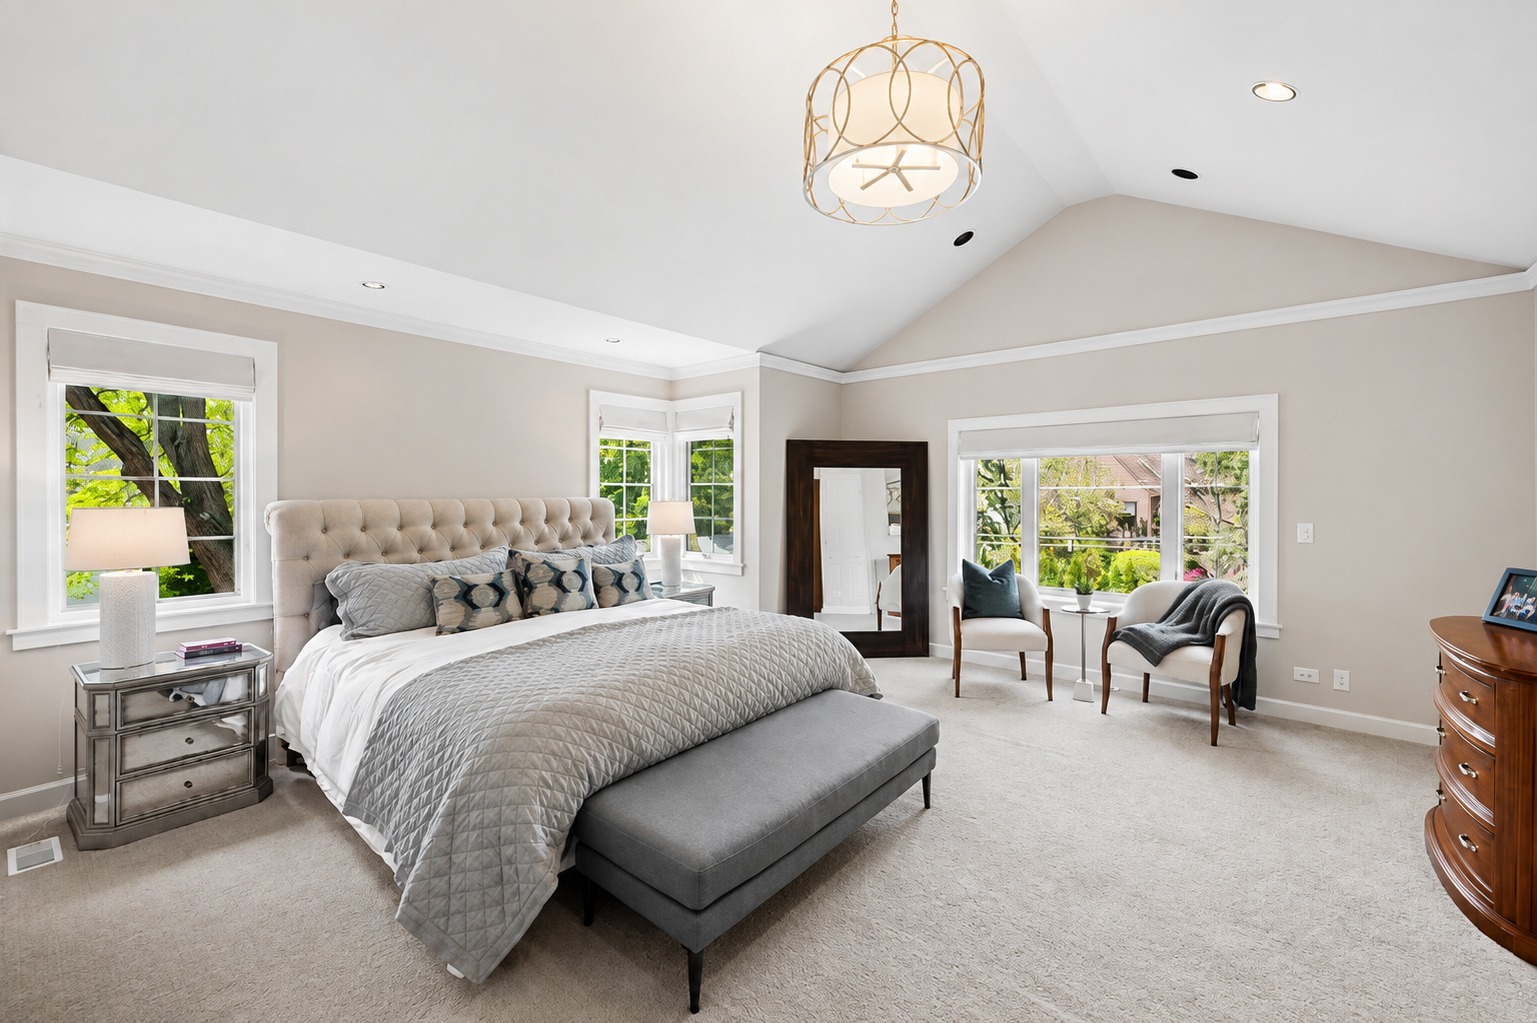
The bedroom takes the lightest approach in the entire house.
A tall upholstered headboard becomes the main focal point. Its tufted surface adds texture without strong color.
Soft gray bedding creates a restful look.
The carpet keeps the room quiet and comfortable underfoot.
Several windows bring in views of mature trees. A pair of chairs creates a small sitting area near one large window.
The high ceiling makes the room feel open. A sculptural pendant hangs overhead and adds a touch of glamour.
Traditional wood furniture appears in small doses.
Again, the home does not remove all dark wood. It simply uses it with care.
Tudor bedroom cues
- Tall upholstered bed
- Neutral bedding
- Soft carpet
- High ceiling
- Large traditional windows
- Window-side sitting area
- Warm wood accent furniture
- Oversized mirror
- Statement pendant
- Pale wall color
- Calm, layered neutrals
Conclusion
This Tudor house keeps the details that make the style special while giving everyday spaces a lighter feel. Brick, stone, dark wood, divided-light windows, and strong gables protect its traditional character. Meanwhile, bright rooms, open sightlines, modern lighting, and soft colors make the interior feel current. It is a great example of how old-world Tudor charm can work beautifully with modern family living.