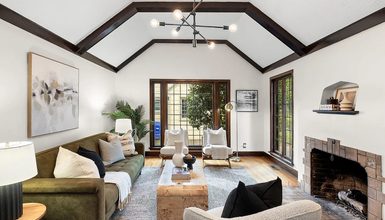
What happens when a storybook Tudor gets a fresh dose of color without losing its 1920s soul?
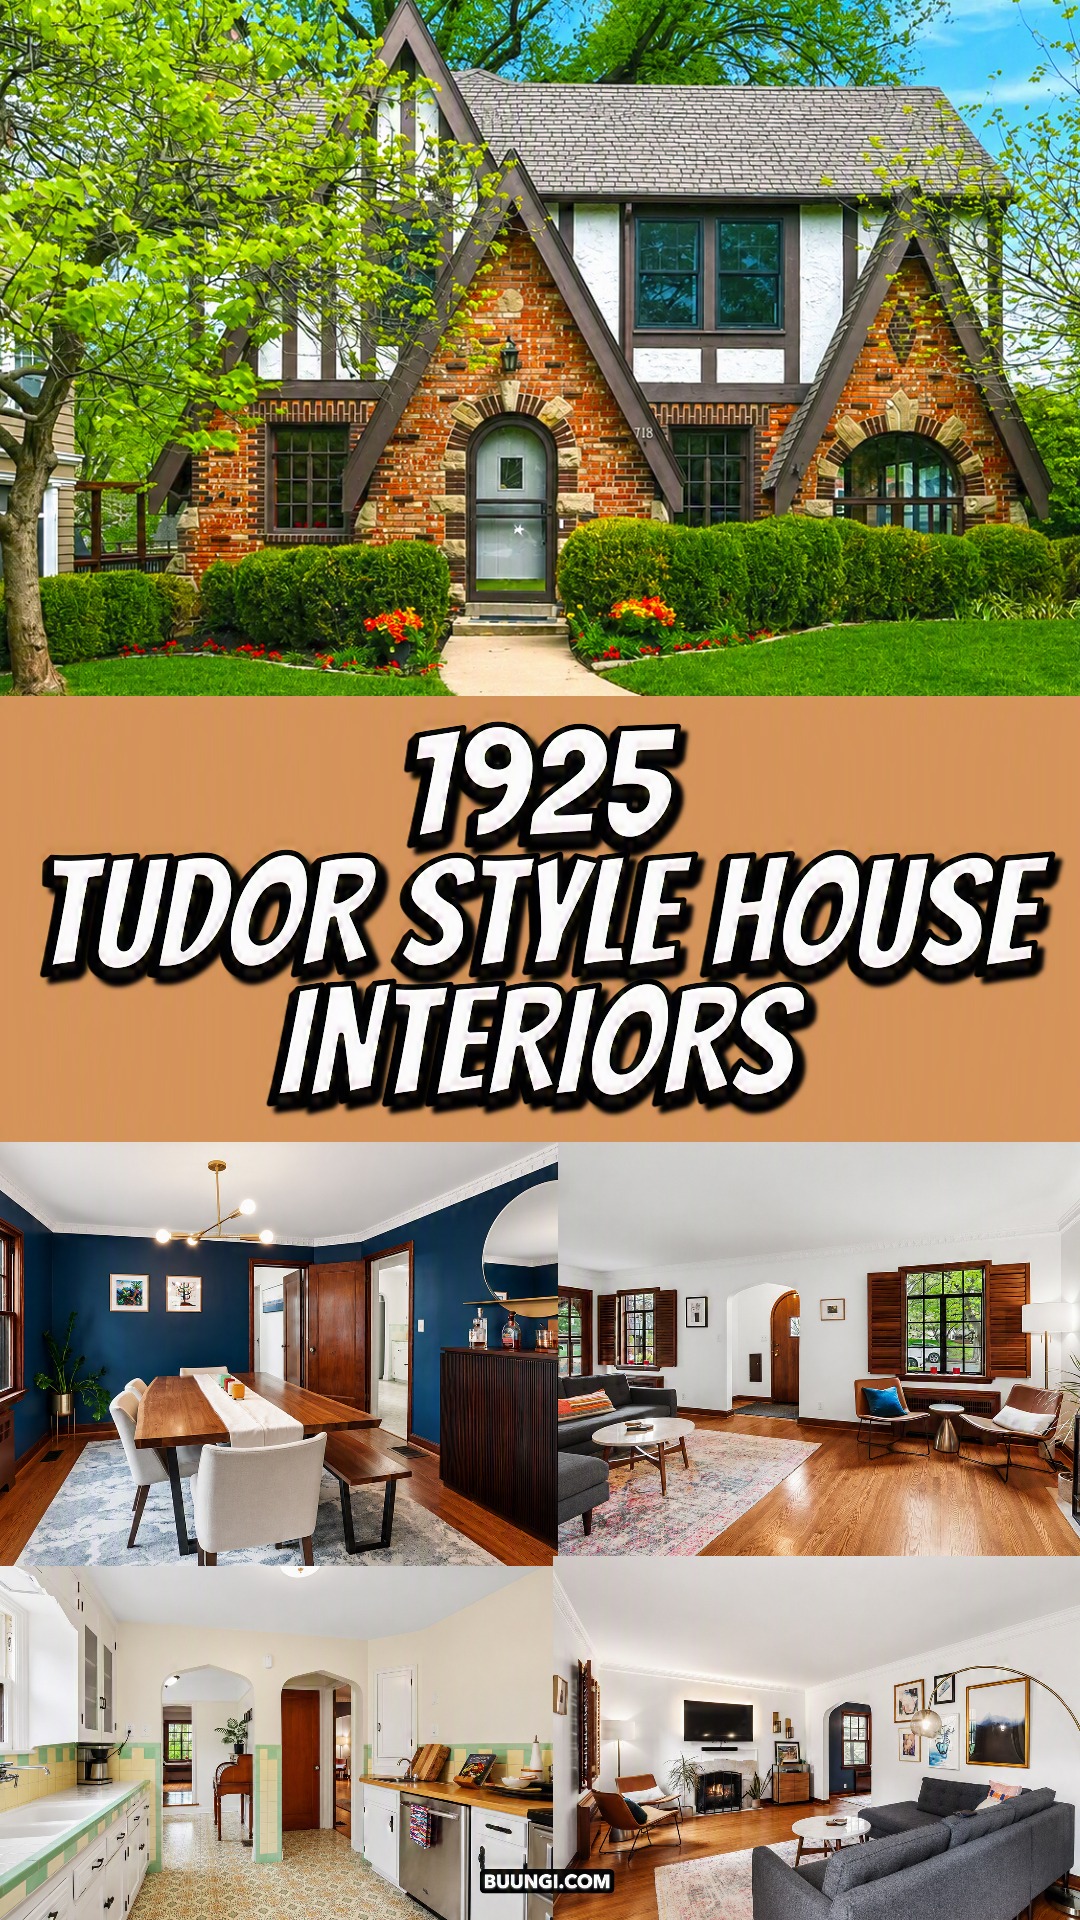
This 1925 Tudor style house gives us the answer. Its brick walls, steep gables, dark timber trim, and rounded doors create a strong sense of history. Yet the rooms do not feel dark or frozen in time. White walls lift the main living areas. Rich blue and green paint add life. Modern furniture brings comfort. Meanwhile, original woodwork, tile, arches, and floors keep the home tied to its past.
The result feels collected rather than staged. Each room has its own mood, but the whole house still feels connected. Old details lead the design. New choices support them.
That balance is what makes this Tudor home so inviting.
A Storybook Tudor Exterior With Strong Curb Appeal
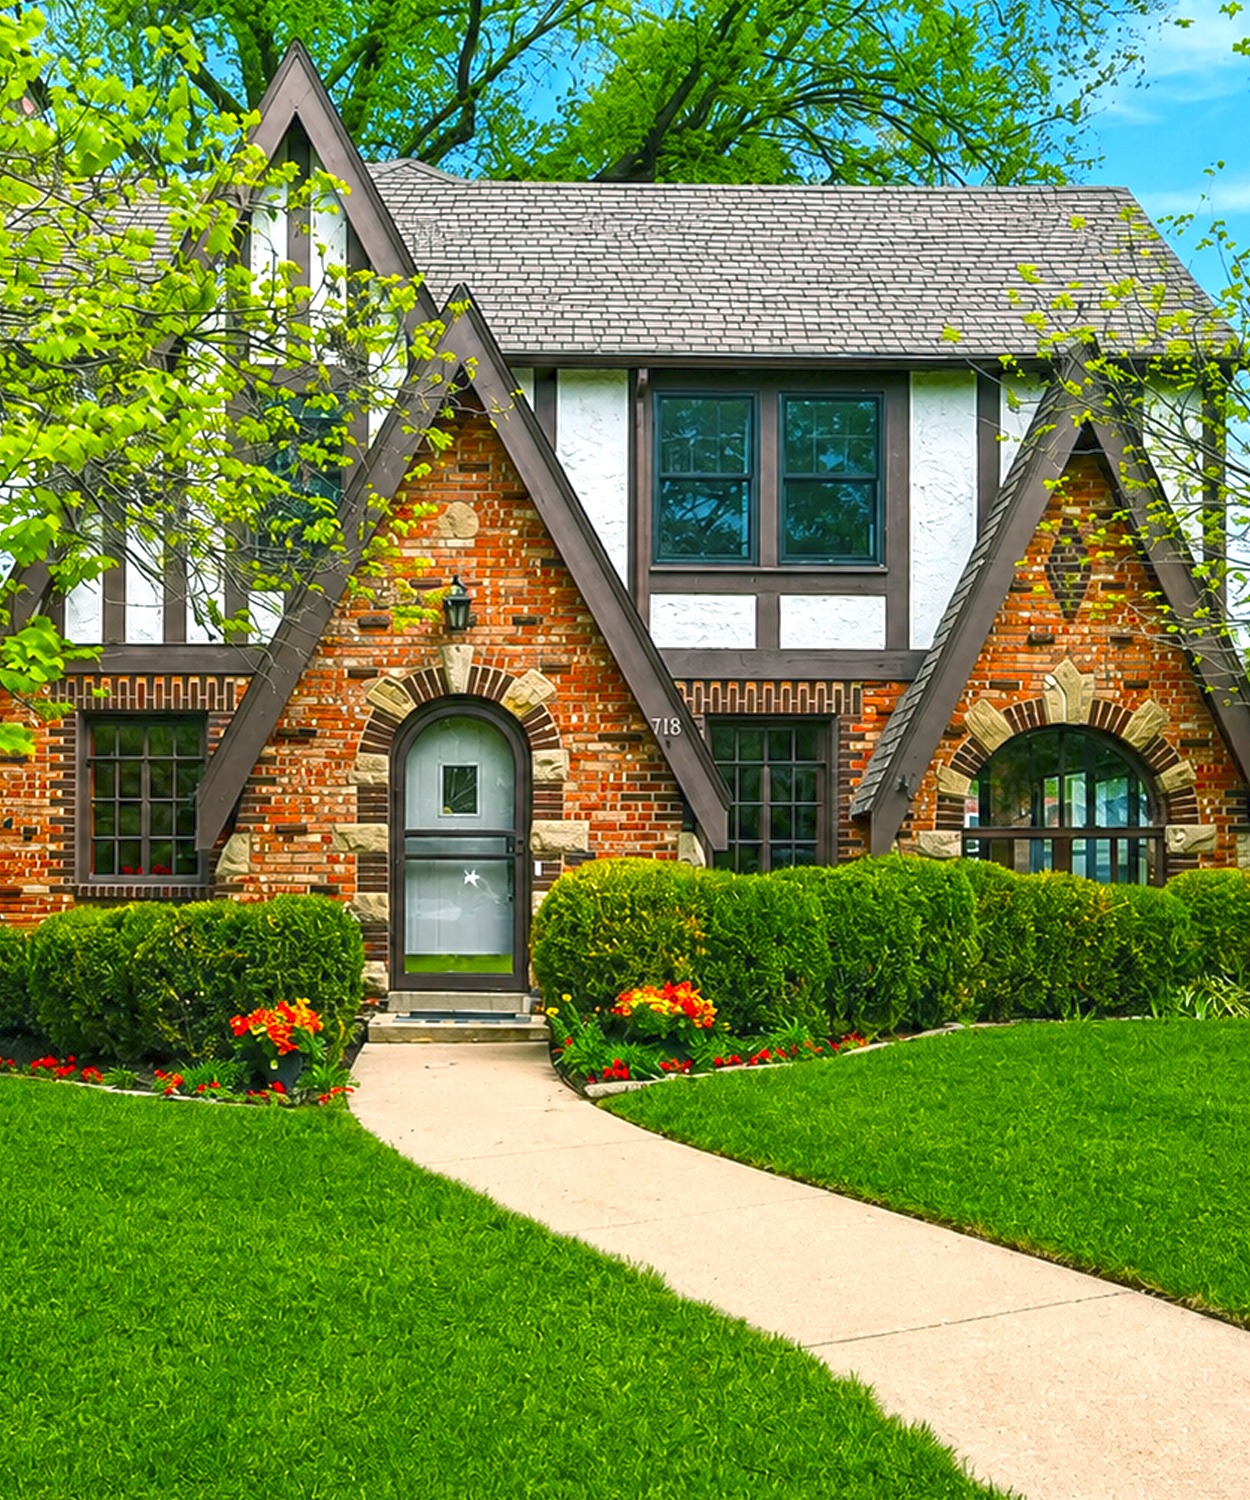
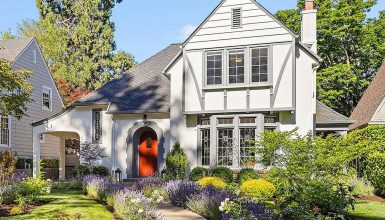
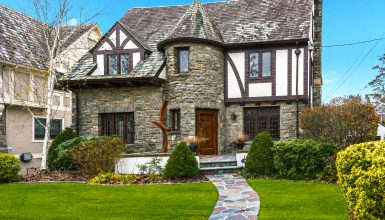
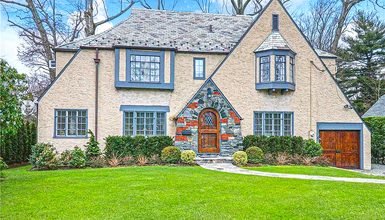
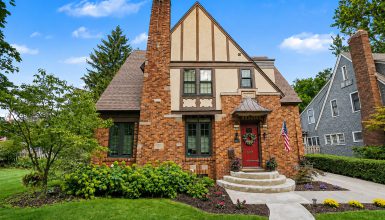
The front of this house makes a bold first impression. Several steep gables rise above the brick façade. Each one points upward and gives the home its well-known Tudor shape.
Dark brown timber boards trace the edges of the gables. They stand out against white stucco panels and warm red brick. This high contrast helps define the structure. It also makes the front feel layered and detailed.
The brickwork adds even more charm. It does not appear flat or uniform. Instead, the wall uses several shades of red, brown, tan, and cream. This blend gives the exterior an aged, hand-built look.
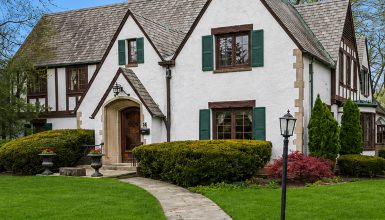
Arched openings soften the sharp rooflines. The front door sits inside a rounded brick arch. A larger arched window repeats the same curve on one side of the house. The brick around each opening forms a decorative frame.
That mix of pointed gables and round arches creates visual balance. The roof brings height and drama. The arches add warmth and grace.
Mature trees surround the house. Their broad branches frame the roof and filter sunlight across the brick. Low hedges line the foundation, while small beds of red flowers add bright color near the walk.
The curved front path also plays an important role. A straight walk might have felt too formal. Instead, the gentle bend leads the eye toward the arched entry. It makes the approach feel relaxed and welcoming.
Exterior Design Cues
- Steep front-facing gables
- Dark half-timber trim
- White stucco between timber boards
- Multitone red brick
- Rounded brick arches
- Tall, narrow windows
- Dark brown window frames
- Mature shade trees
- Low clipped hedges
- A softly curved front walk
An Enclosed Porch That Feels Like a Hidden Retreat
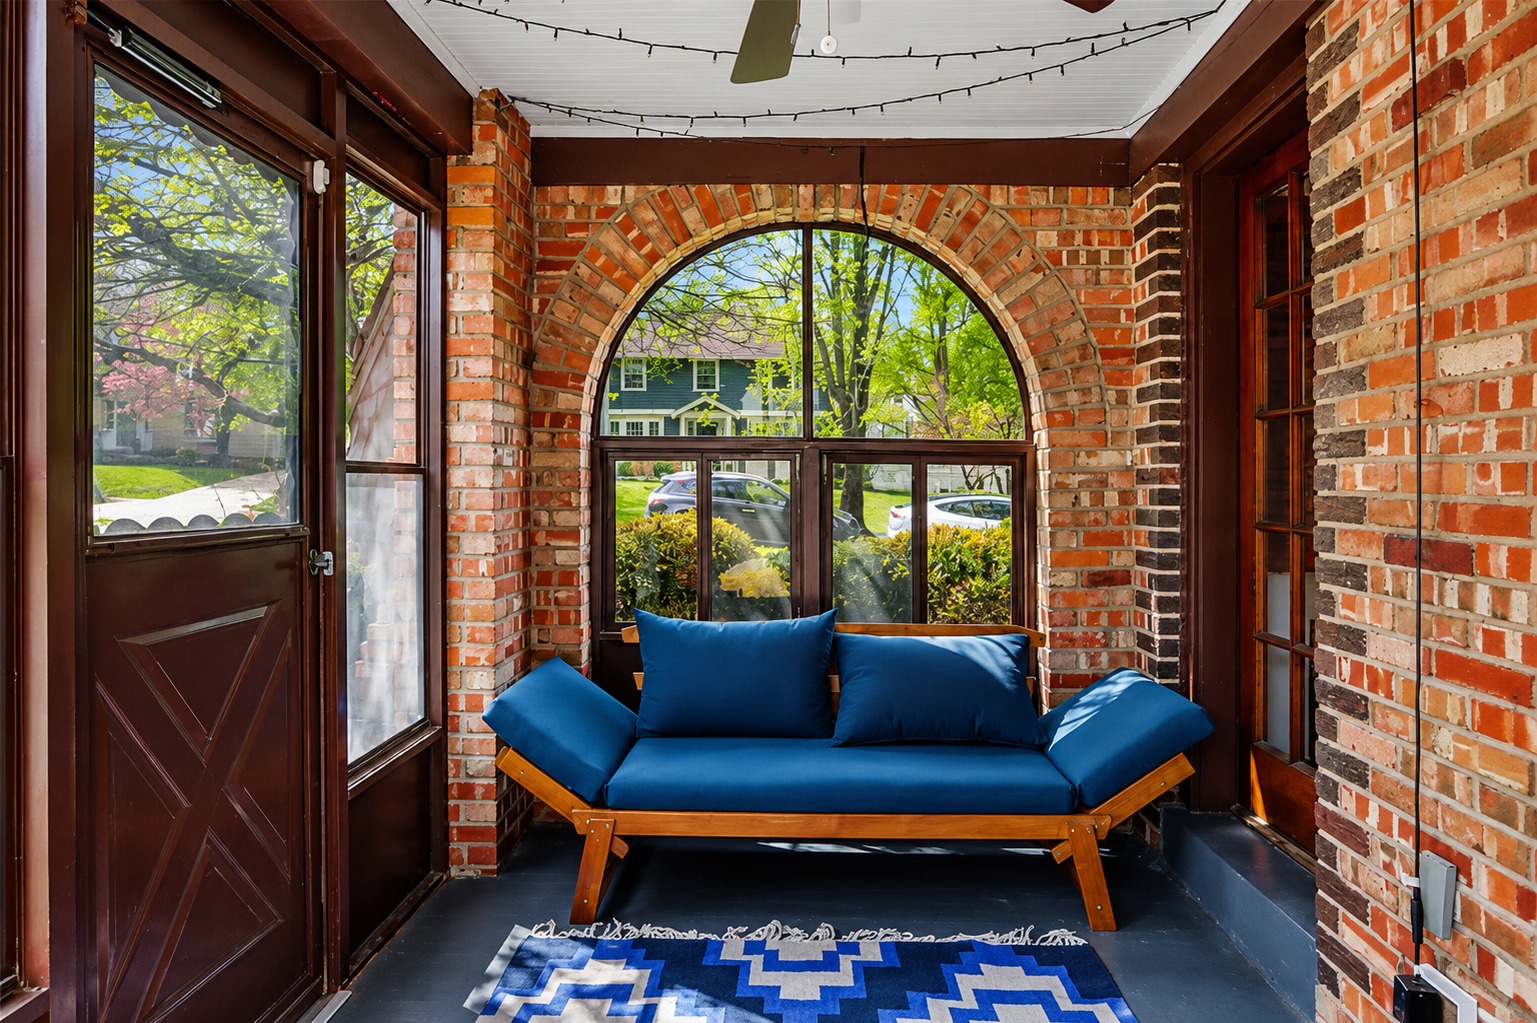
The enclosed porch may be small, but it holds some of the home’s best details.
Brick walls connect the space to the exterior. However, the porch feels more intimate because of its wood trim, painted floor, and large arched window.
The window is the star. Its rounded top follows the Tudor arch seen outside. Dark muntins divide the glass into smaller panes. This adds depth and gives the window an older look.
A low daybed sits below the arch. Its warm wood frame works well with the brick. Deep blue cushions bring in a strong modern color. The blue feels cool and fresh next to the warm red and brown tones.
A small patterned rug adds another layer. Its blue-and-white design links to the cushions without creating a perfect match. This loose approach keeps the room casual.
String lights hang across the ceiling. They add a playful touch that does not feel too formal. A ceiling fan makes the porch more useful during warm weather.
This room works because it does not fight its limits. The furniture stays low. The color palette remains simple. Most of all, the arched window gets room to shine.
Enclosed Porch Design Cues
- Exposed interior brick
- A large arched window
- Dark wood window grids
- A low-profile daybed
- Bold blue cushions
- A painted dark floor
- Simple string lights
- A compact ceiling fan
A Bright Entry That Preserves the Original Woodwork
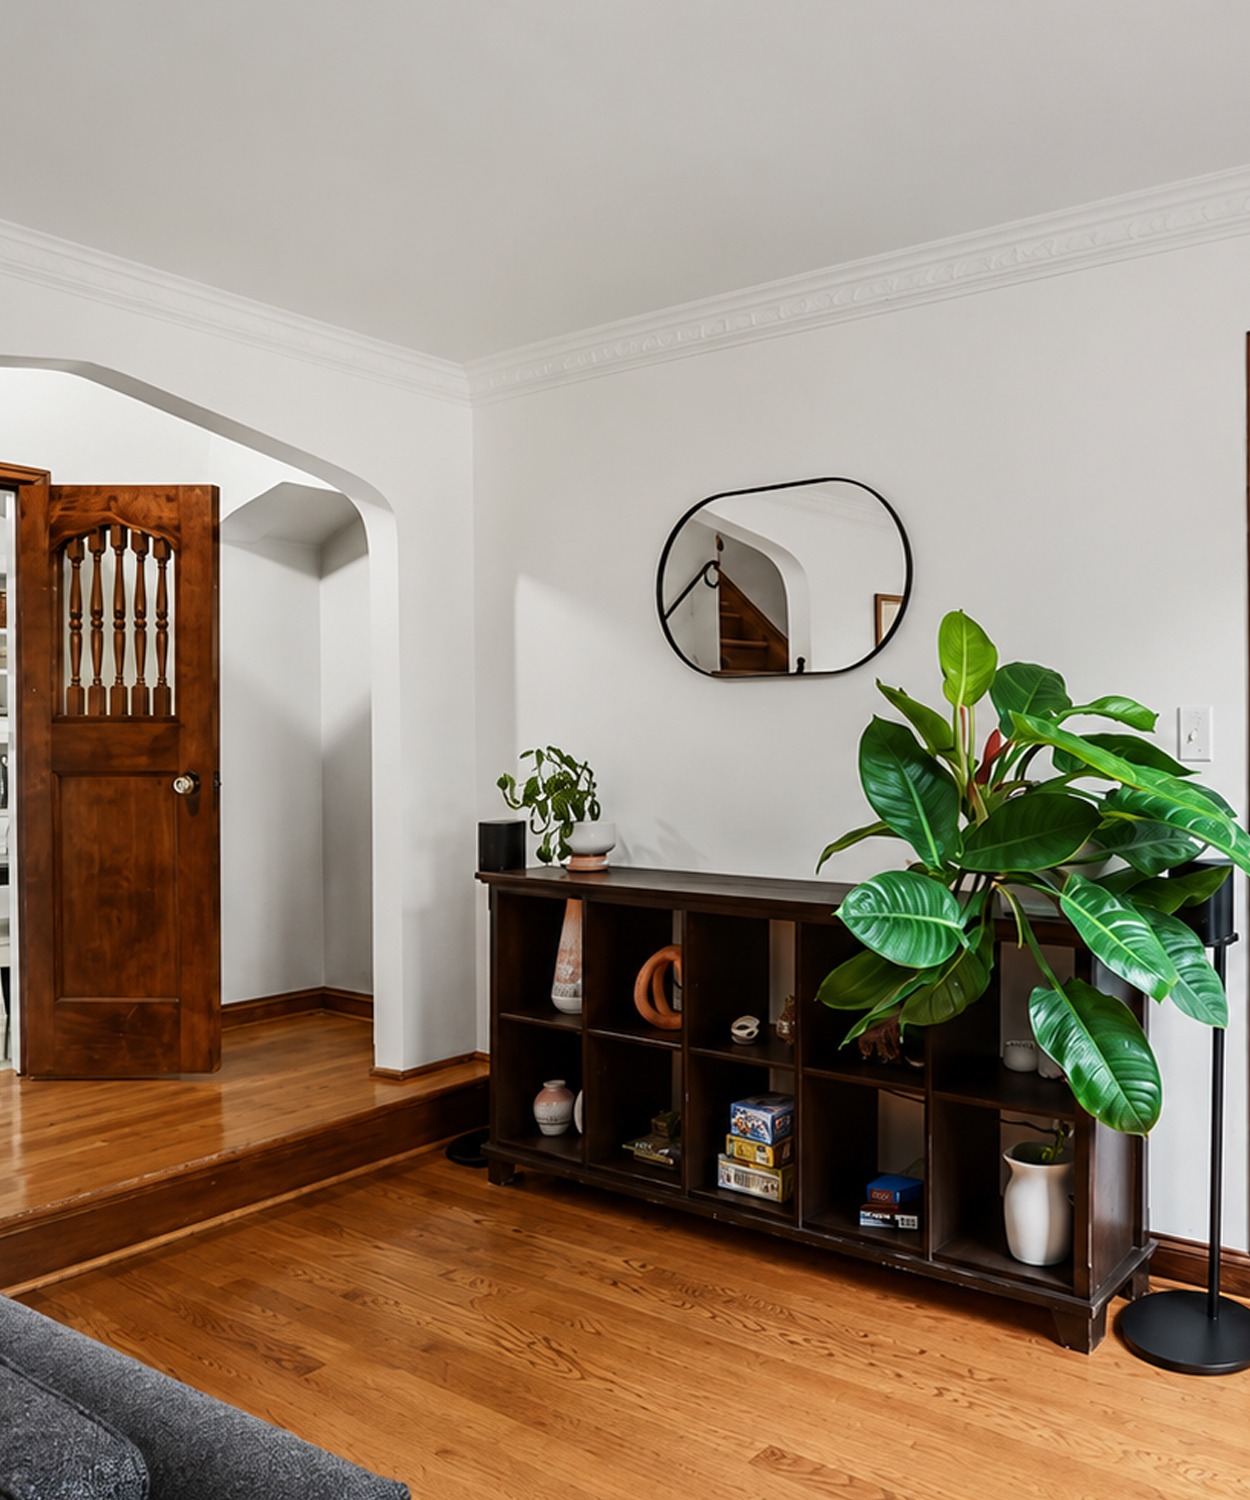
Just beyond the porch, a wood-and-glass door opens into the home. Its many small glass panes allow light to pass through. At the same time, the deep brown frame ties it to the original windows and trim.
The entry does not use heavy furniture. A low cubby console provides useful storage without blocking the walkway. A large leafy plant adds height and softens the hard lines of the door.
White walls make the narrow area feel wider. Yet the space still feels warm because the wood floor, trim, shutters, and doors remain dark.
This contrast appears throughout the house. Light walls form the background. Rich wood outlines the architecture.
A rounded doorway leads into the hall. Its curved shape acts as a quiet clue that this is a Tudor home. The arch feels simple, but it changes the whole room. A plain square opening would not offer the same charm.
Entry Design Cues
- A divided-light wood door
- Dark original trim
- White plaster-style walls
- Warm hardwood floors
- Rounded interior openings
- Low storage furniture
- Large green houseplants
- Minimal wall décor
A Living Room That Blends History With Modern Comfort
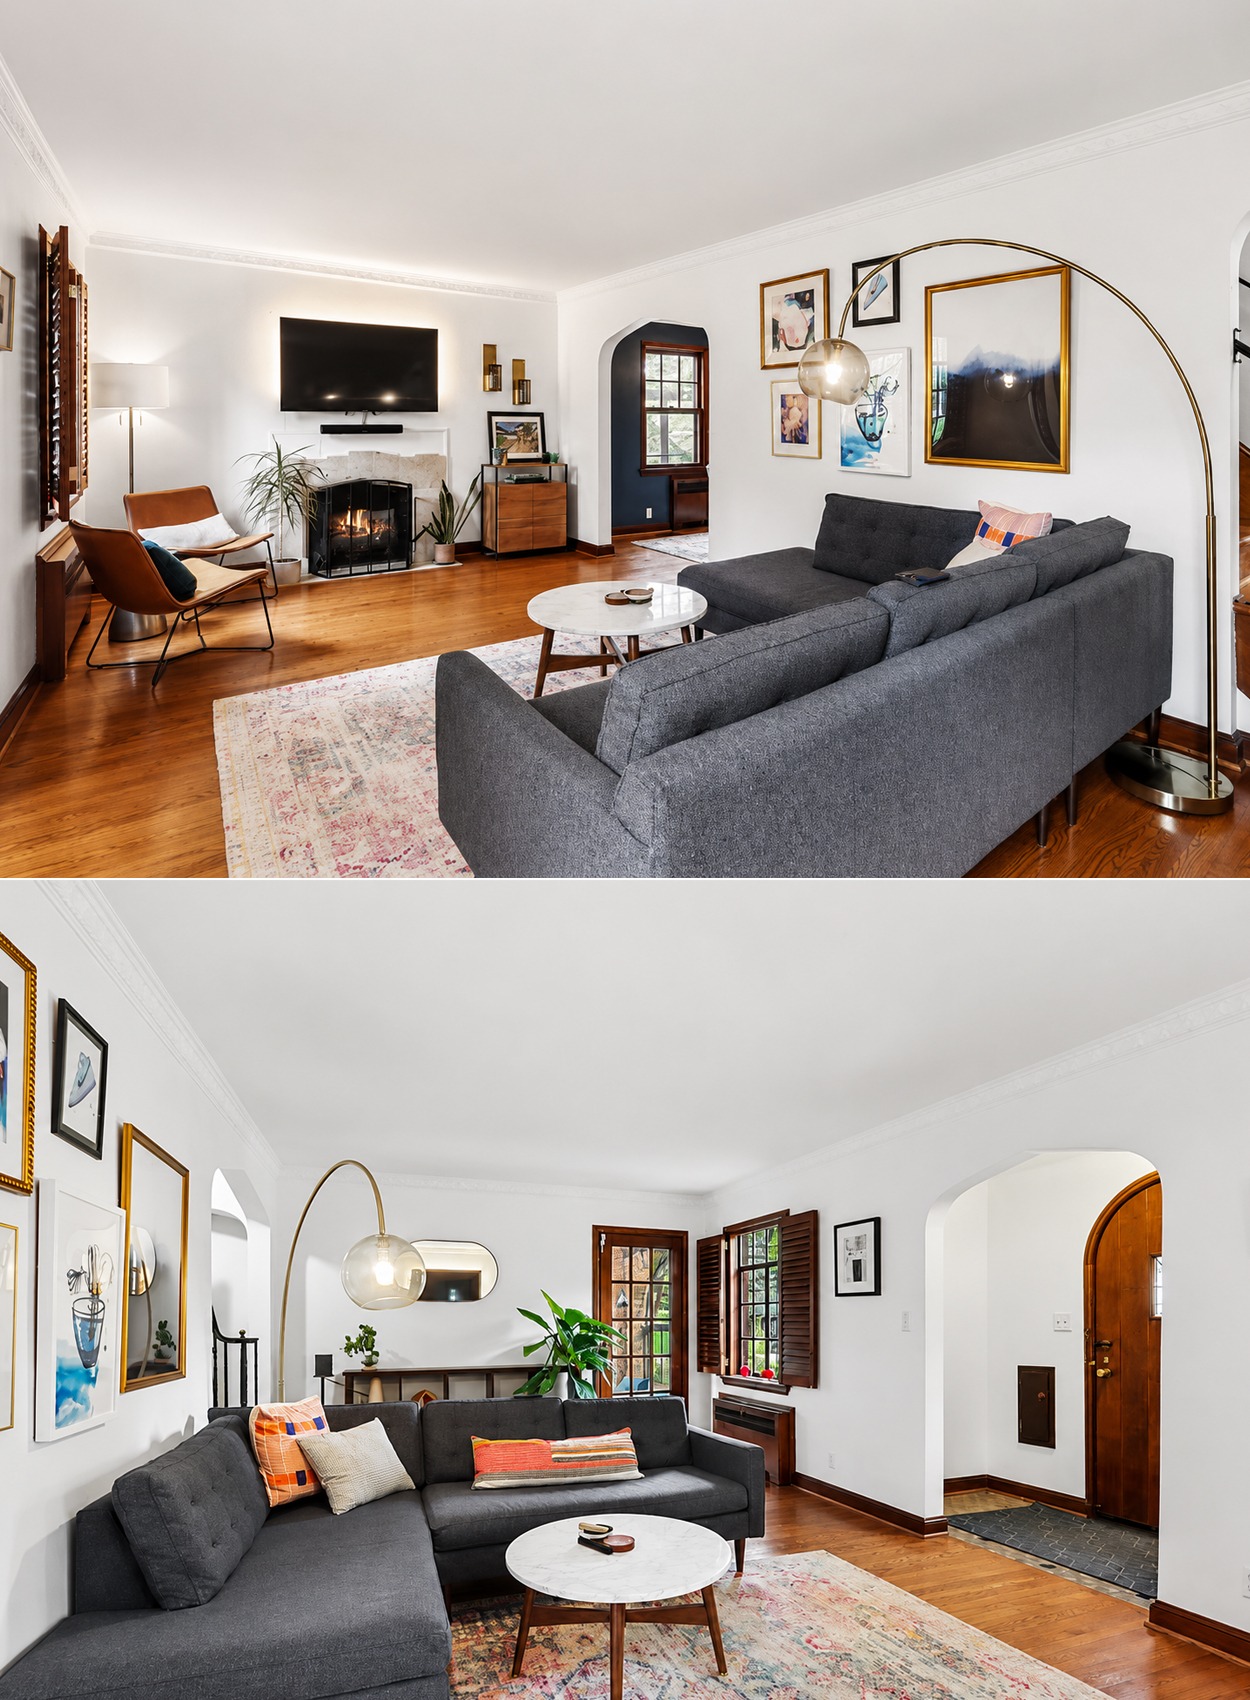
The living room feels open, bright, and easy to use. Yet it still carries clear signs of its age.
The hardwood floor brings warmth across the whole space. Dark wood shutters frame the windows. Decorative crown molding adds a fine line of texture near the ceiling. Arched openings connect the room to the entry, dining room, and staircase.
A compact fireplace anchors one wall. Its surround has been painted white, which helps it blend with the walls. The black firebox adds contrast and creates a strong focal point.
The furniture takes a modern turn. A large charcoal sectional gives the room plenty of seating. Its clean shape feels current, but its dark tone works well with the old wood trim.
A round coffee table softens the sofa’s straight lines. The pale top helps break up the darker furniture. A faded area rug adds soft color without pulling too much focus.
Two slim lounge chairs sit near the window. Their warm brown upholstery speaks to the wood floor and shutters. Thin metal legs keep them from looking heavy.
An arched floor lamp reaches over the seating area. Its curved shape quietly repeats the home’s rounded doors. This is a smart way to blend old architecture with new décor.
The living room also shows how to handle a wall-mounted television in a historic home. The screen sits above the fireplace, but the dark firebox below helps balance it. Plants, art, and nearby furniture prevent that wall from feeling too bare.
Living Room Design Cues
- Original hardwood flooring
- Dark wood shutters
- Rounded doorways
- White decorative crown molding
- A compact masonry fireplace
- A charcoal sectional sofa
- Slim leather-look chairs
- A round coffee table
- A lightly faded area rug
- Curved modern lighting
- Small doses of bright accent color
White Walls Let the Architecture Lead
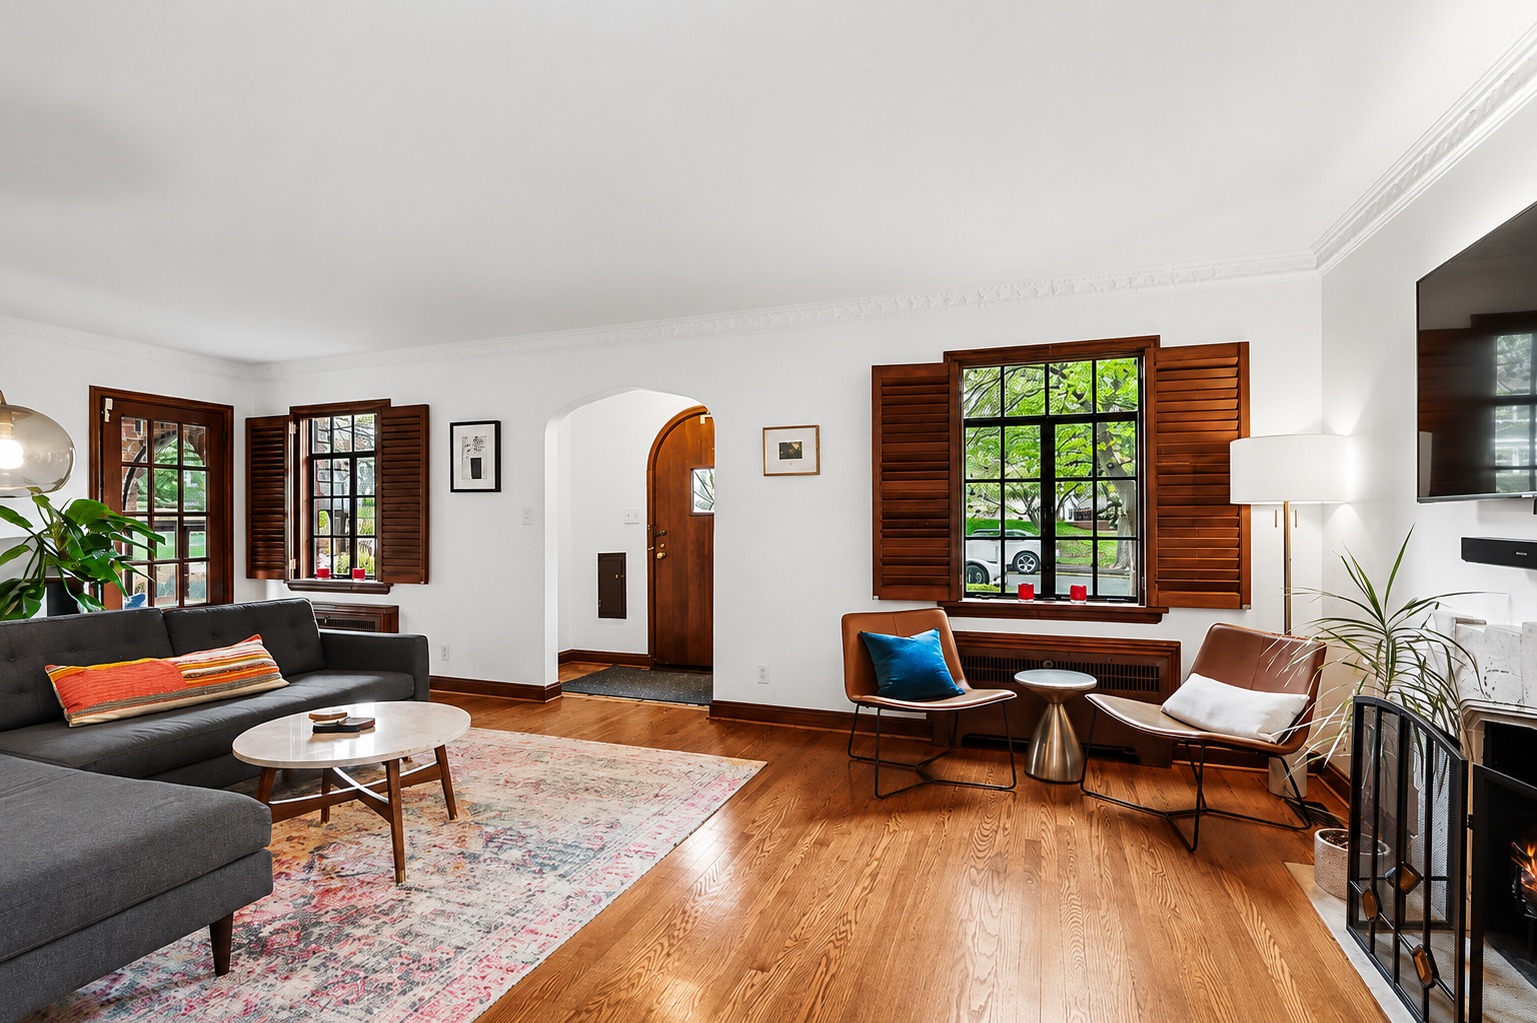
One of the smartest design choices in this house is the use of white in the main living areas.
Tudor homes can feel heavy when every wall, beam, and trim piece stays dark. Here, white walls reflect light and make the rooms feel more open. They also create a clean backdrop for the strong wood features.
However, the home does not paint every old element white. The window trim, shutters, doors, and baseboards keep their rich brown finish. This choice protects the home’s character.
The contrast also makes each feature easier to see. Dark arches stand out. Window grids become more graphic. Wood doors feel like pieces of furniture.
That is an important lesson for any historic remodel. Brightening a house does not require removing all dark materials. In fact, old wood often looks better when it sits against a light wall.
A Vintage Kitchen That Keeps Its Playful Tile
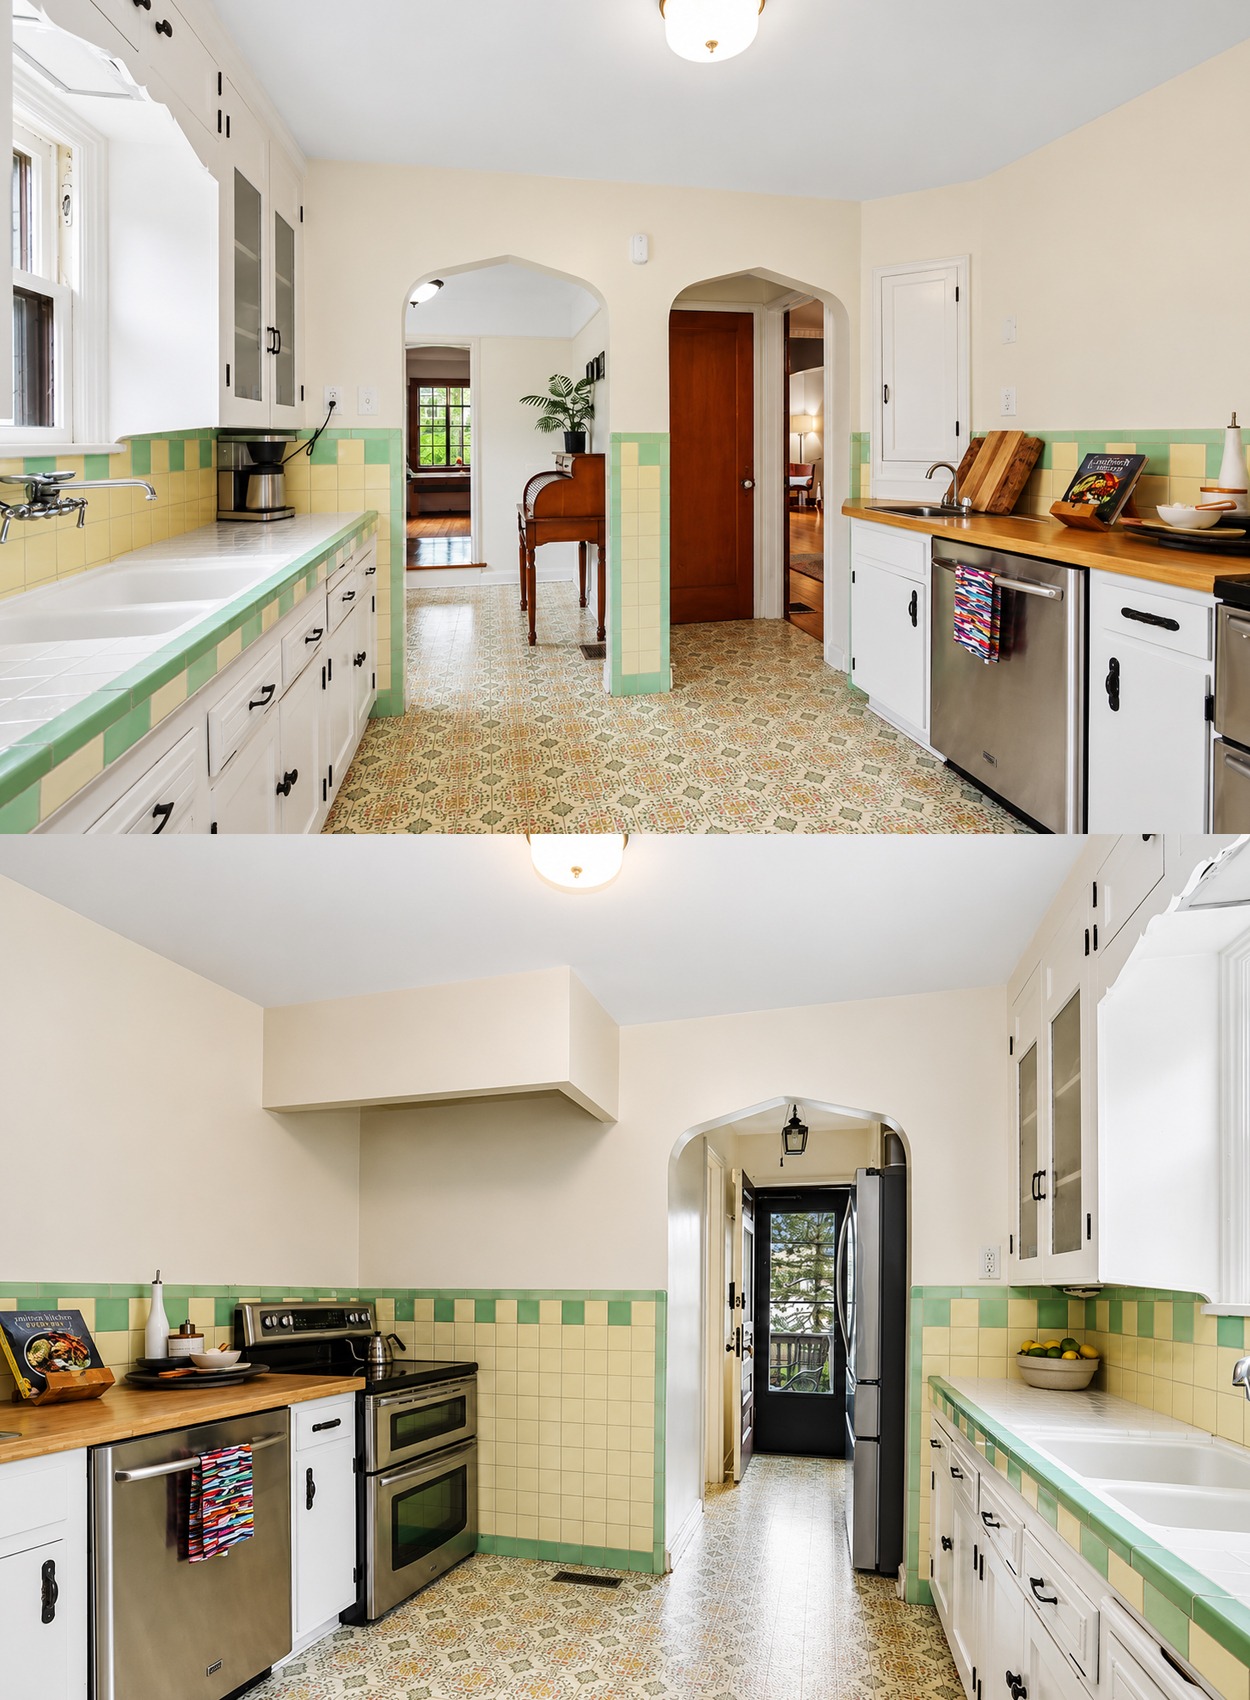
The kitchen feels cheerful and practical. Its biggest design feature is the original-style yellow and green tile.
Soft yellow tiles cover the lower wall and backsplash. Mint green pieces form borders and small checkerboard accents. Together, the colors give the kitchen a bright vintage mood.
The tile also adds structure. A green band runs across the room and visually links the counters, sink, and cooking area. This horizontal line makes the long kitchen feel connected.
White cabinets keep the space from becoming too busy. Their simple paneled doors fit the age of the house. Dark knobs and pulls add a clean outline.
Some upper cabinets have textured glass fronts. The glass hides small clutter while still making the cabinets feel light. It also adds a soft, old-fashioned detail.
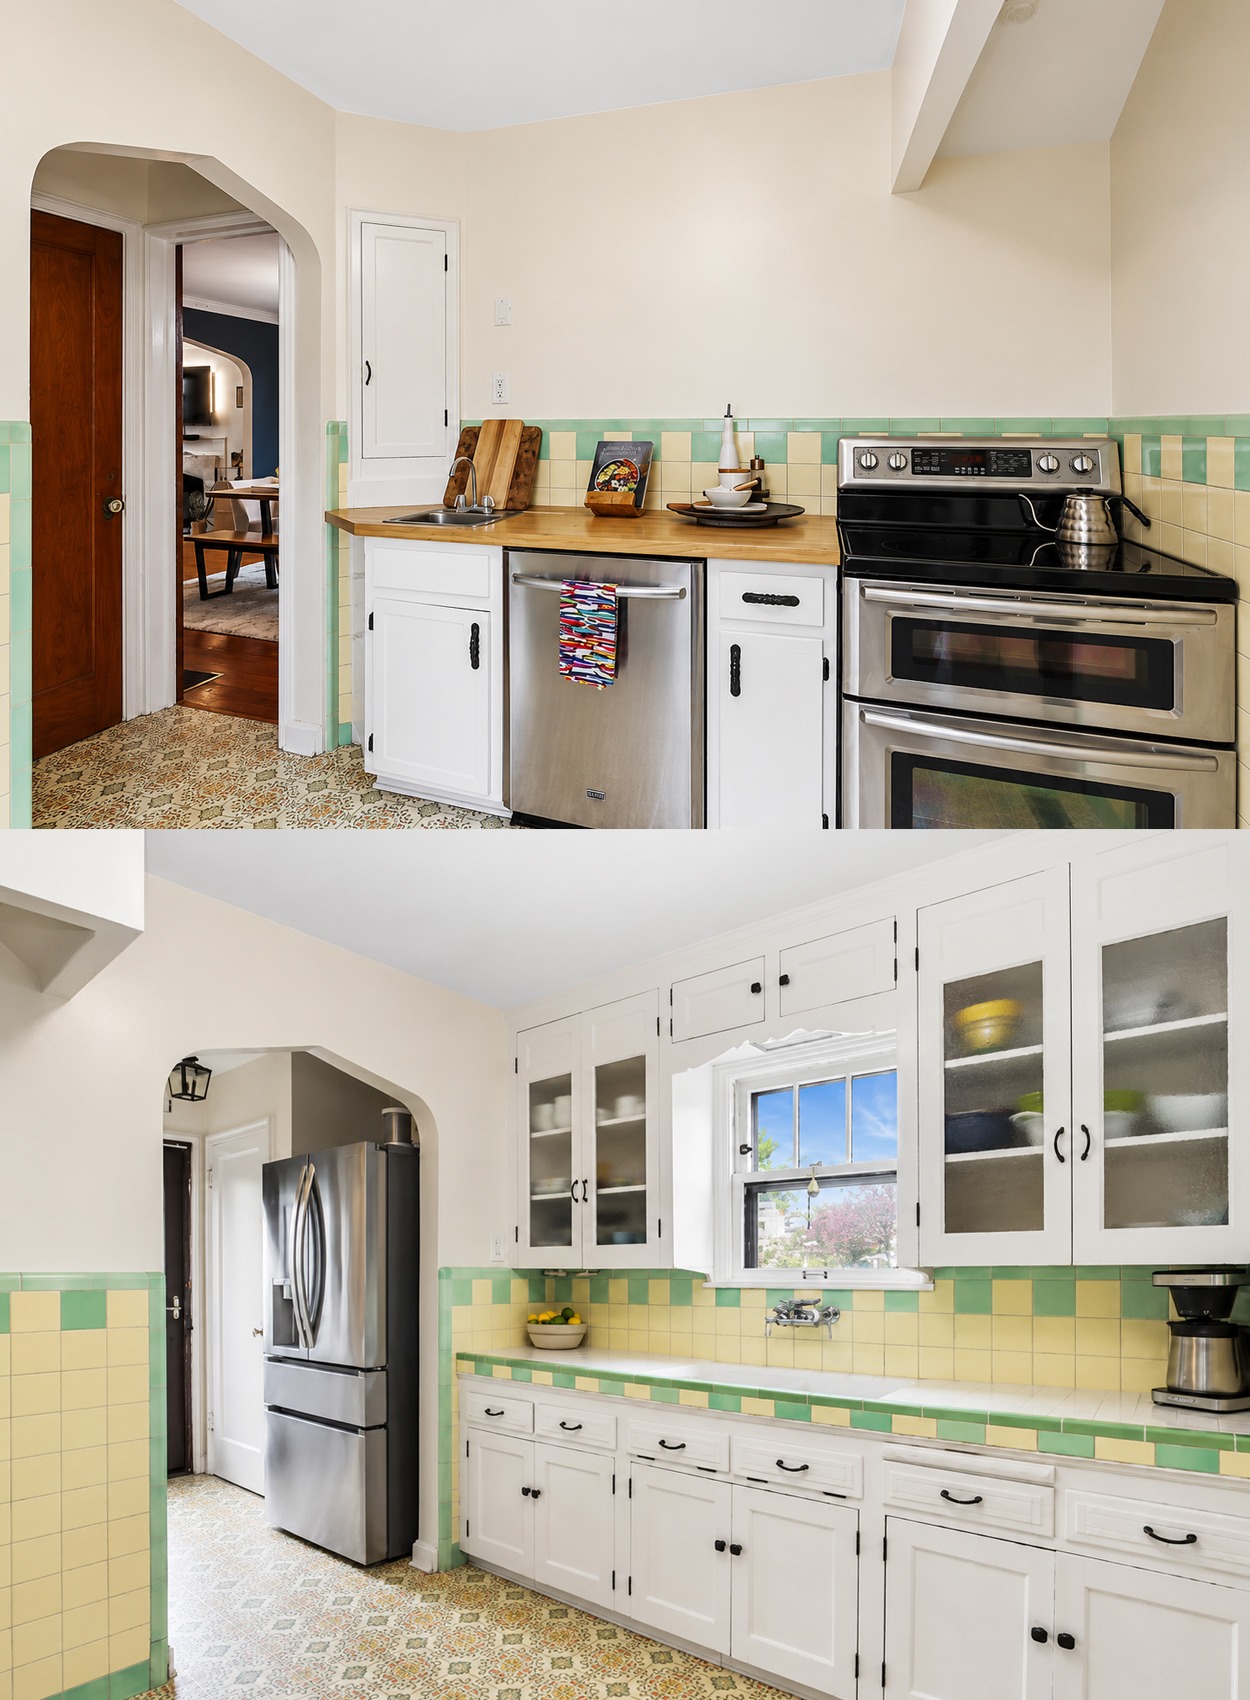
A long counter and double sink sit below a small window. Natural light enters right above the work area. This makes the sink wall feel bright, even though the kitchen has a narrow galley plan.
Modern stainless-steel appliances bring the kitchen up to date. Yet they do not erase its charm. The silver finish acts as a neutral tone between the white cabinets and colorful tile.
On the other side, a warm wood counter adds contrast. Its natural surface speaks to the hardwood floors found in nearby rooms.
The patterned floor also supports the vintage look. Its small repeating design feels lively, but the soft colors stop it from taking over.
Kitchen Design Cues
- Cream and mint-green wall tile
- Checkerboard tile accents
- White paneled cabinetry
- Textured glass cabinet doors
- Dark cabinet hardware
- A deep double sink
- Wall-mounted sink fixtures
- Stainless-steel appliances
- A warm wood worktop
- Small-scale patterned flooring
- An arched opening between rooms
A Deep Blue Dining Room With Real Drama
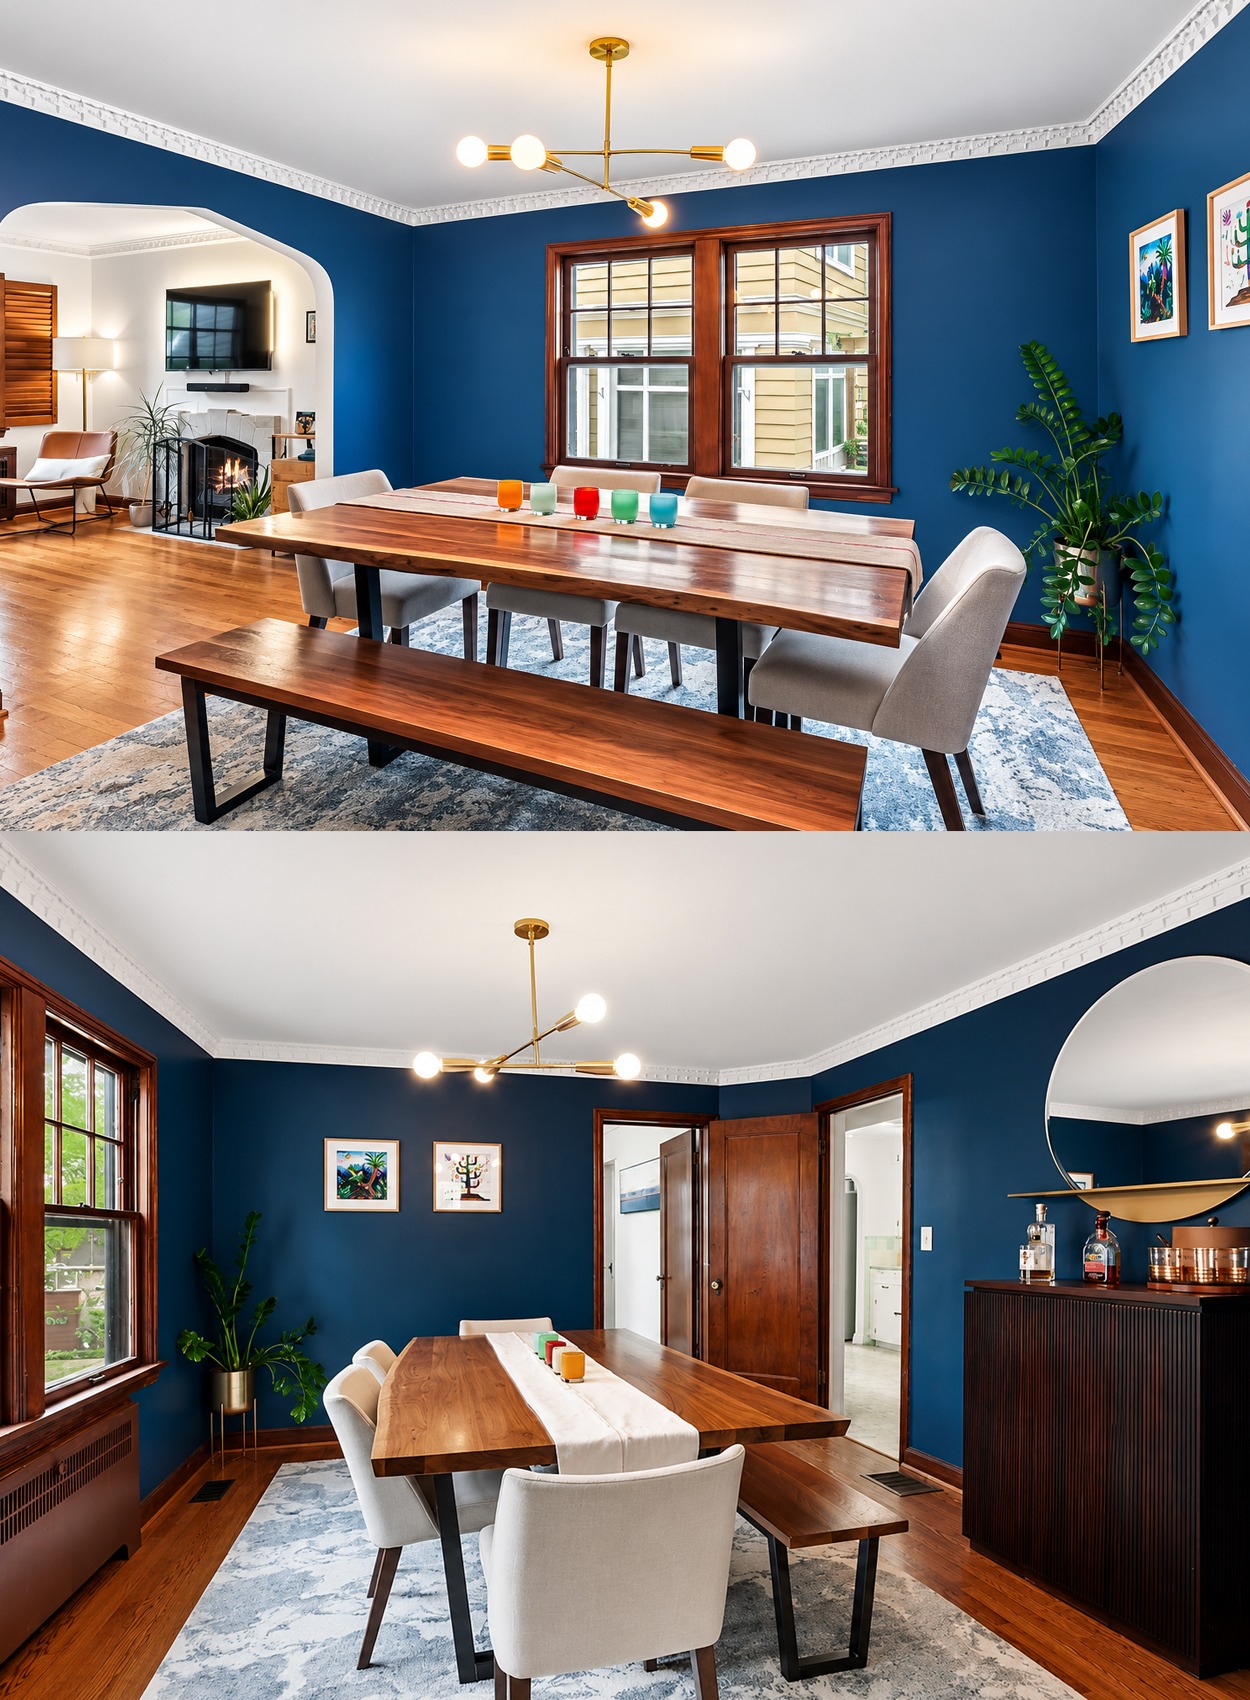
The dining room shifts away from the soft white used in the living space. Rich blue walls wrap the room in color.
This bold choice works for several reasons.
First, the room has large windows. Natural light keeps the blue from feeling too dark. Second, the white ceiling and crown molding create a bright cap above the walls. Third, warm wood floors, trim, and furniture balance the cool blue.
The long wood table gives the room a strong center. Its simple shape feels relaxed. A matching bench adds a casual touch, while pale upholstered chairs soften the look.
This mix of seating styles keeps the room from feeling like a formal furniture set. It feels more personal and more useful.
A modern brass light hangs over the table. Its slim arms and round bulbs add a sculptural touch. The warm metal looks rich against the blue paint.
A dark cabinet along one wall serves as a bar. A large round mirror hangs above it. The circle repeats the curves found in the home’s doorways and windows.
The dining room also connects to the living room through a broad arch. This opening frames each room like a scene. From the dining table, the white living room looks even brighter. From the living room, the blue walls draw the eye forward.
Dining Room Design Cues
- Saturated navy or deep blue walls
- White crown molding
- Dark original window trim
- A long natural wood table
- Mixed chairs and bench seating
- A pale patterned rug
- A modern brass chandelier
- A dark ribbed storage cabinet
- A large round mirror
- Wide arched openings
A Green Bedroom With Simple Decorative Molding
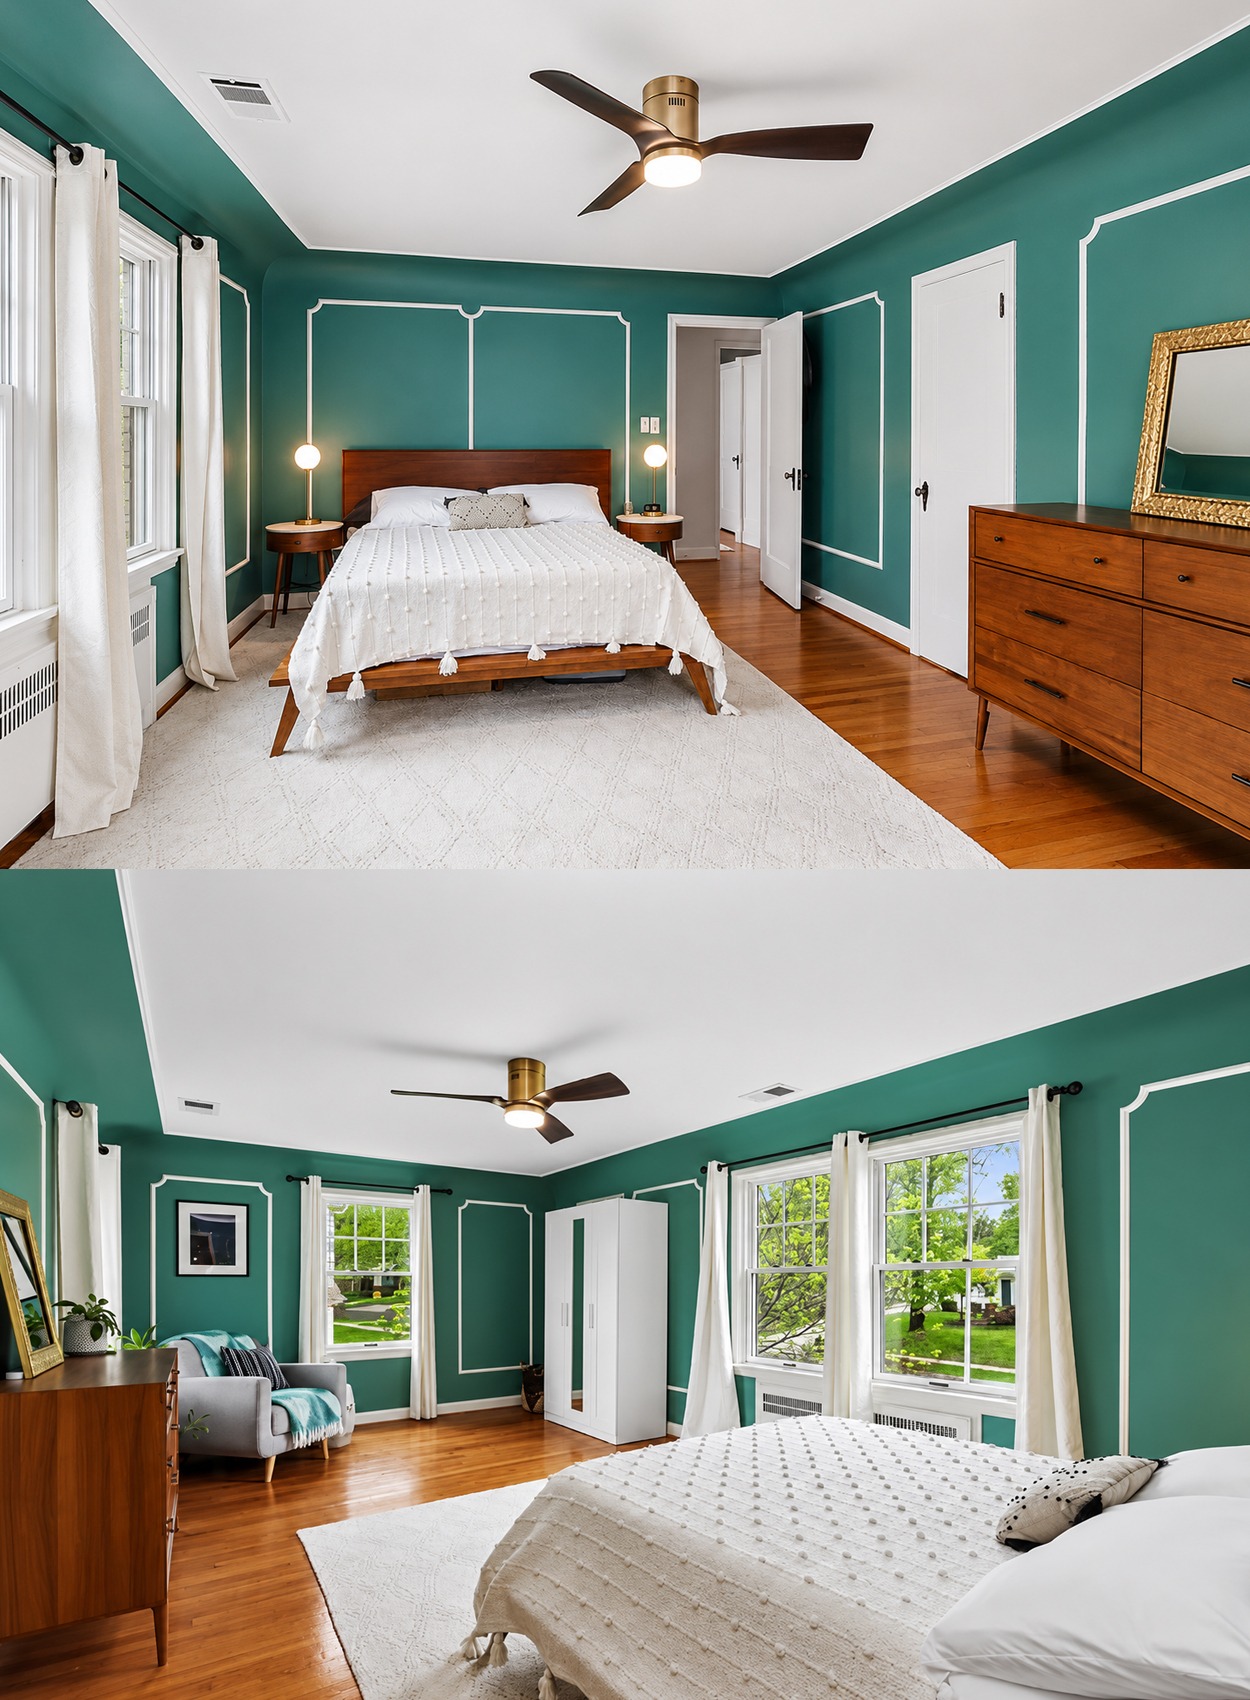
The main bedroom uses another deep color. This time, a rich green wraps the walls.
White trim forms large rectangular shapes across the green surface. These thin lines give the room a custom look without heavy wood panels. They also break up the broad walls and add a sense of order.
The trim pattern fits the home’s historic mood. Yet its simple shape feels current.
White doors, curtains, and bedding bring balance. They stop the green from becoming too strong. The ceiling also stays white, which gives the room a crisp top edge.
Midcentury-style wood furniture adds warmth. The low bed, narrow nightstands, and wide dresser have clean lines. Their reddish-brown finish works well with the hardwood floor.
The bed sits in the center of the largest trim panel. This placement gives it a built-in frame. Small globe lamps on each side create a neat, balanced look.
A ceiling fan adds a modern and useful feature. Its dark blades relate to the curtain rods and small black details.
A sitting chair near the windows makes use of an open corner. It also gives the bedroom another function without adding too much furniture.
Bedroom Design Cues
- Deep blue-green or emerald walls
- Thin white decorative wall trim
- White doors and ceiling
- Warm wood furniture
- Light neutral bedding
- Long white curtain panels
- Black curtain rods
- Simple globe bedside lamps
- A modern ceiling fan
- A small reading corner
A Modern Bathroom With a Moody Green Shower
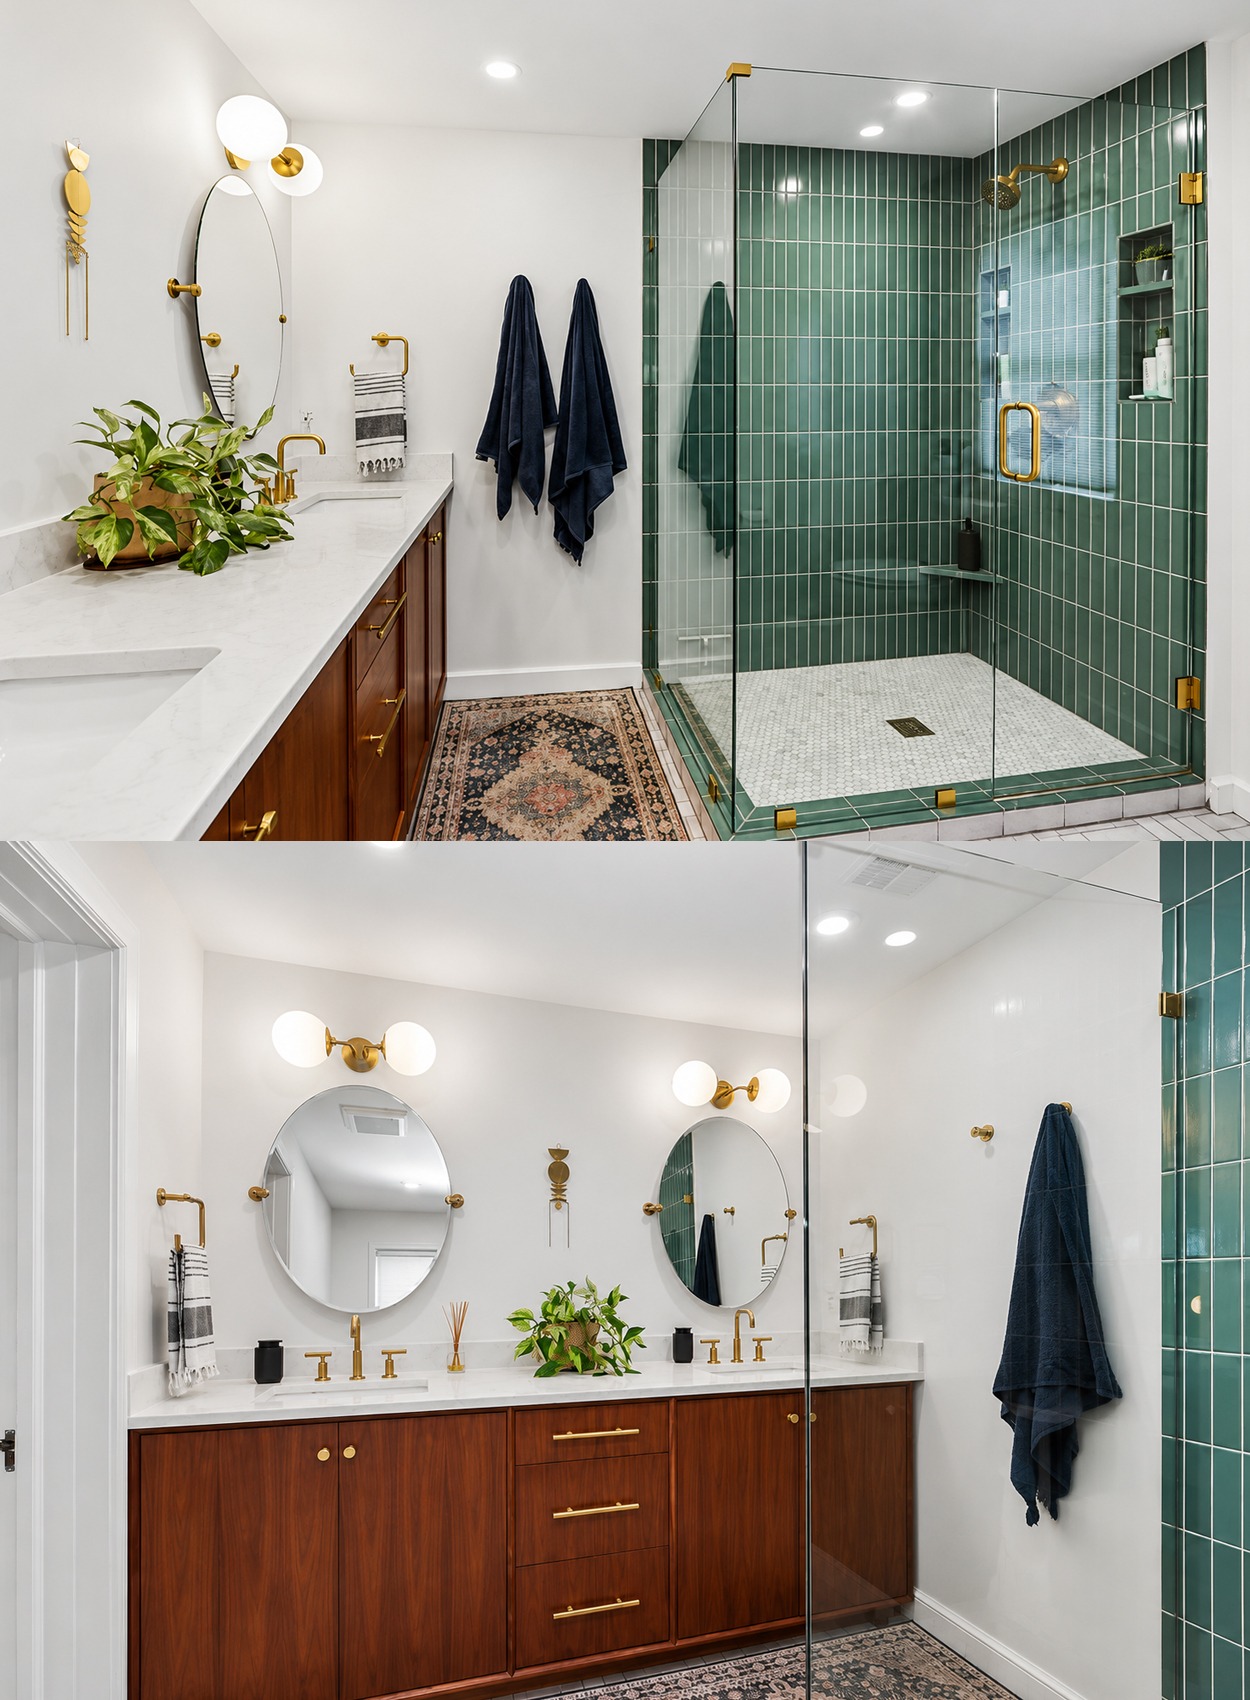
The remodeled bathroom takes a cleaner approach. White walls and a long white counter keep the room bright. Warm wood cabinets add depth below.
The walk-in shower becomes the main feature. Tall green tiles cover the walls from floor to ceiling. Their narrow shape makes the shower feel taller. The rich color also links back to the green bedroom.
Clear glass panels keep the room open. They allow the green tile to remain visible from every angle. Brass hinges, a brass handle, and brass plumbing fixtures add warmth.
The mix of green, brass, white, and wood feels modern. However, it still suits a historic home because the colors are deep and natural.
A vintage-style runner adds softness along the vanity. A plant near the sink brings in another layer of green. Curved wall lights and an oval mirror soften the straight lines of the shower.
Remodeled Bathroom Design Cues
- Deep green vertical tile
- A large walk-in shower
- Clear glass shower panels
- Warm brass fixtures
- A long white counter
- Rich wood vanity cabinets
- An oval mirror
- Globe wall lights
- A vintage-style runner
- Small plants as accents
An Original Bathroom That Celebrates the 1920s
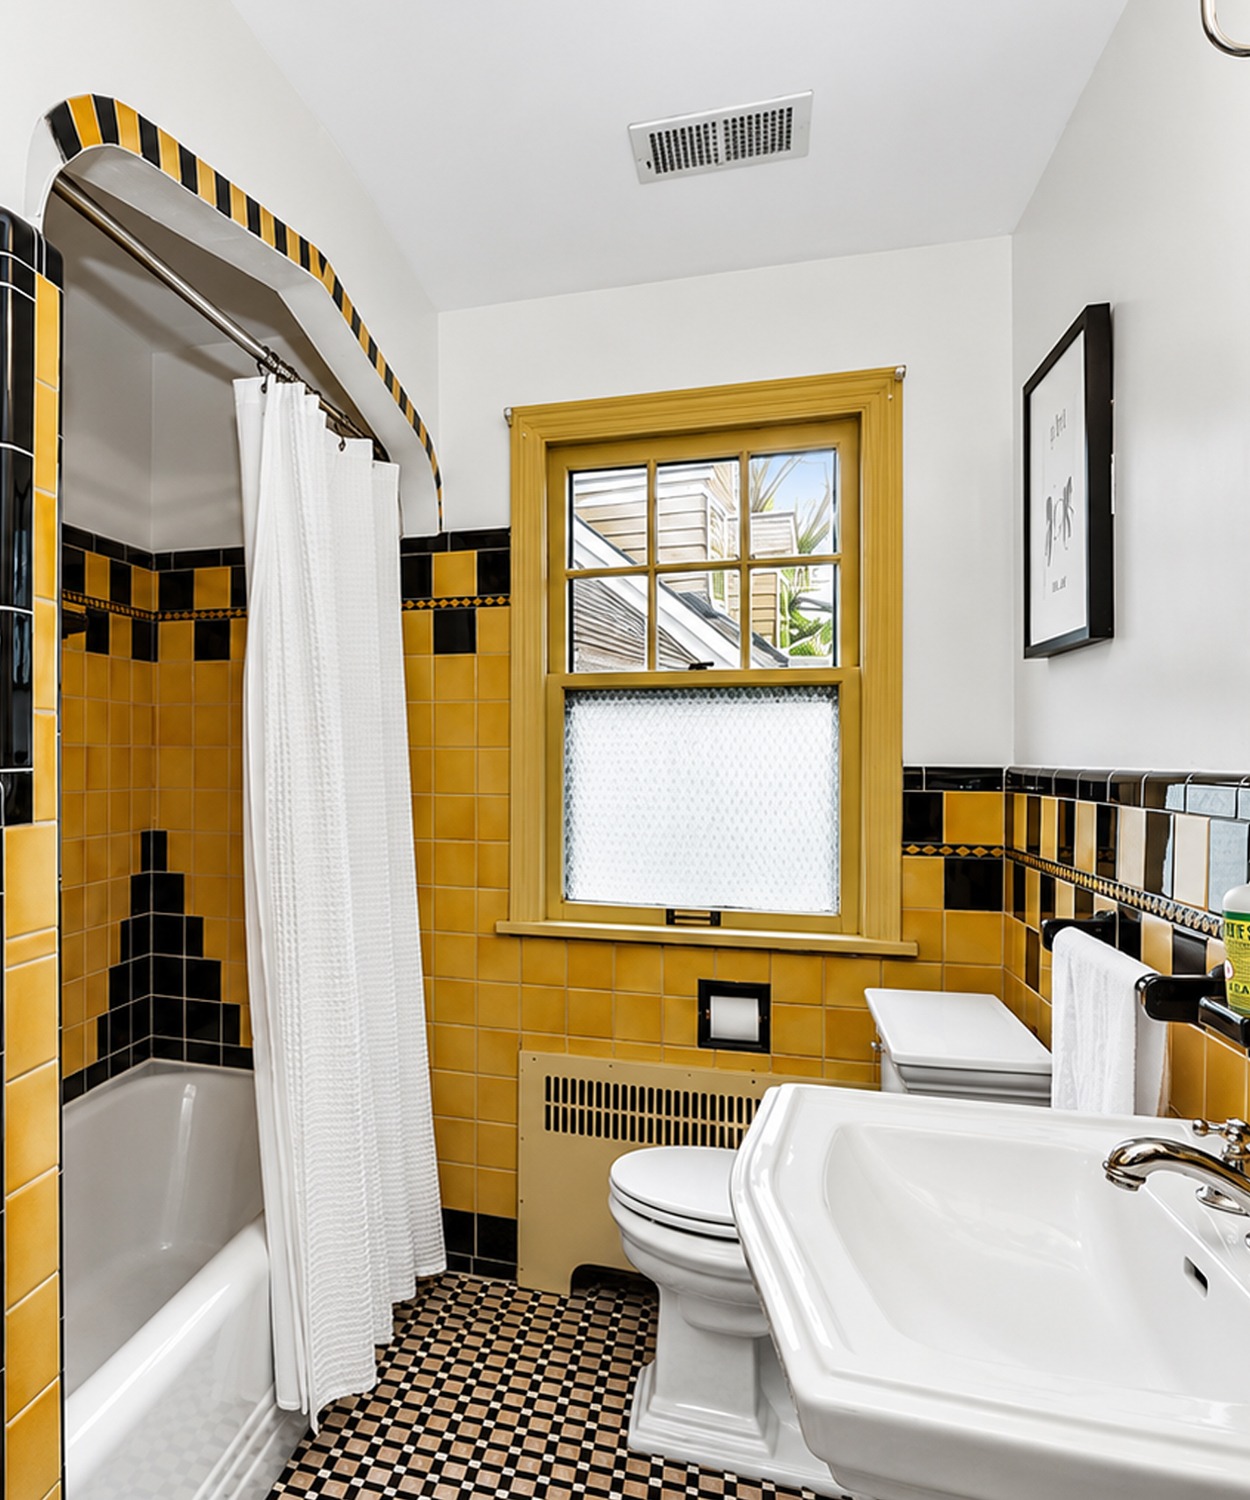
A second bathroom keeps a much stronger vintage look.
Yellow and black tile covers the walls around the tub and sink. Large yellow squares form the main field. Glossy black tile creates borders, corners, and checkerboard accents.
The color scheme feels bold, playful, and true to the period. A black-and-white floor adds even more pattern.
The tub sits inside a tiled alcove with a curved top. This shape makes the bathing area feel special, almost like a small room within the room.
A pedestal sink keeps the floor open. Chrome fixtures add shine without taking attention away from the tile.
Yellow window trim carries the wall color upward. Meanwhile, white upper walls and a white ceiling keep the small room from feeling closed in.
This bathroom shows why old tile can be worth saving. It gives the home a clear sense of place and time. A new neutral bathroom might look neat, but it would not tell the same story.
Vintage Bathroom Design Cues
- Yellow field tile
- Glossy black border tile
- Checkerboard wall accents
- Black-and-white floor tile
- A curved tiled tub opening
- A white pedestal sink
- Chrome plumbing fixtures
- Painted yellow window trim
- White upper walls
- Simple vintage storage
Flexible Rooms Keep the House Useful
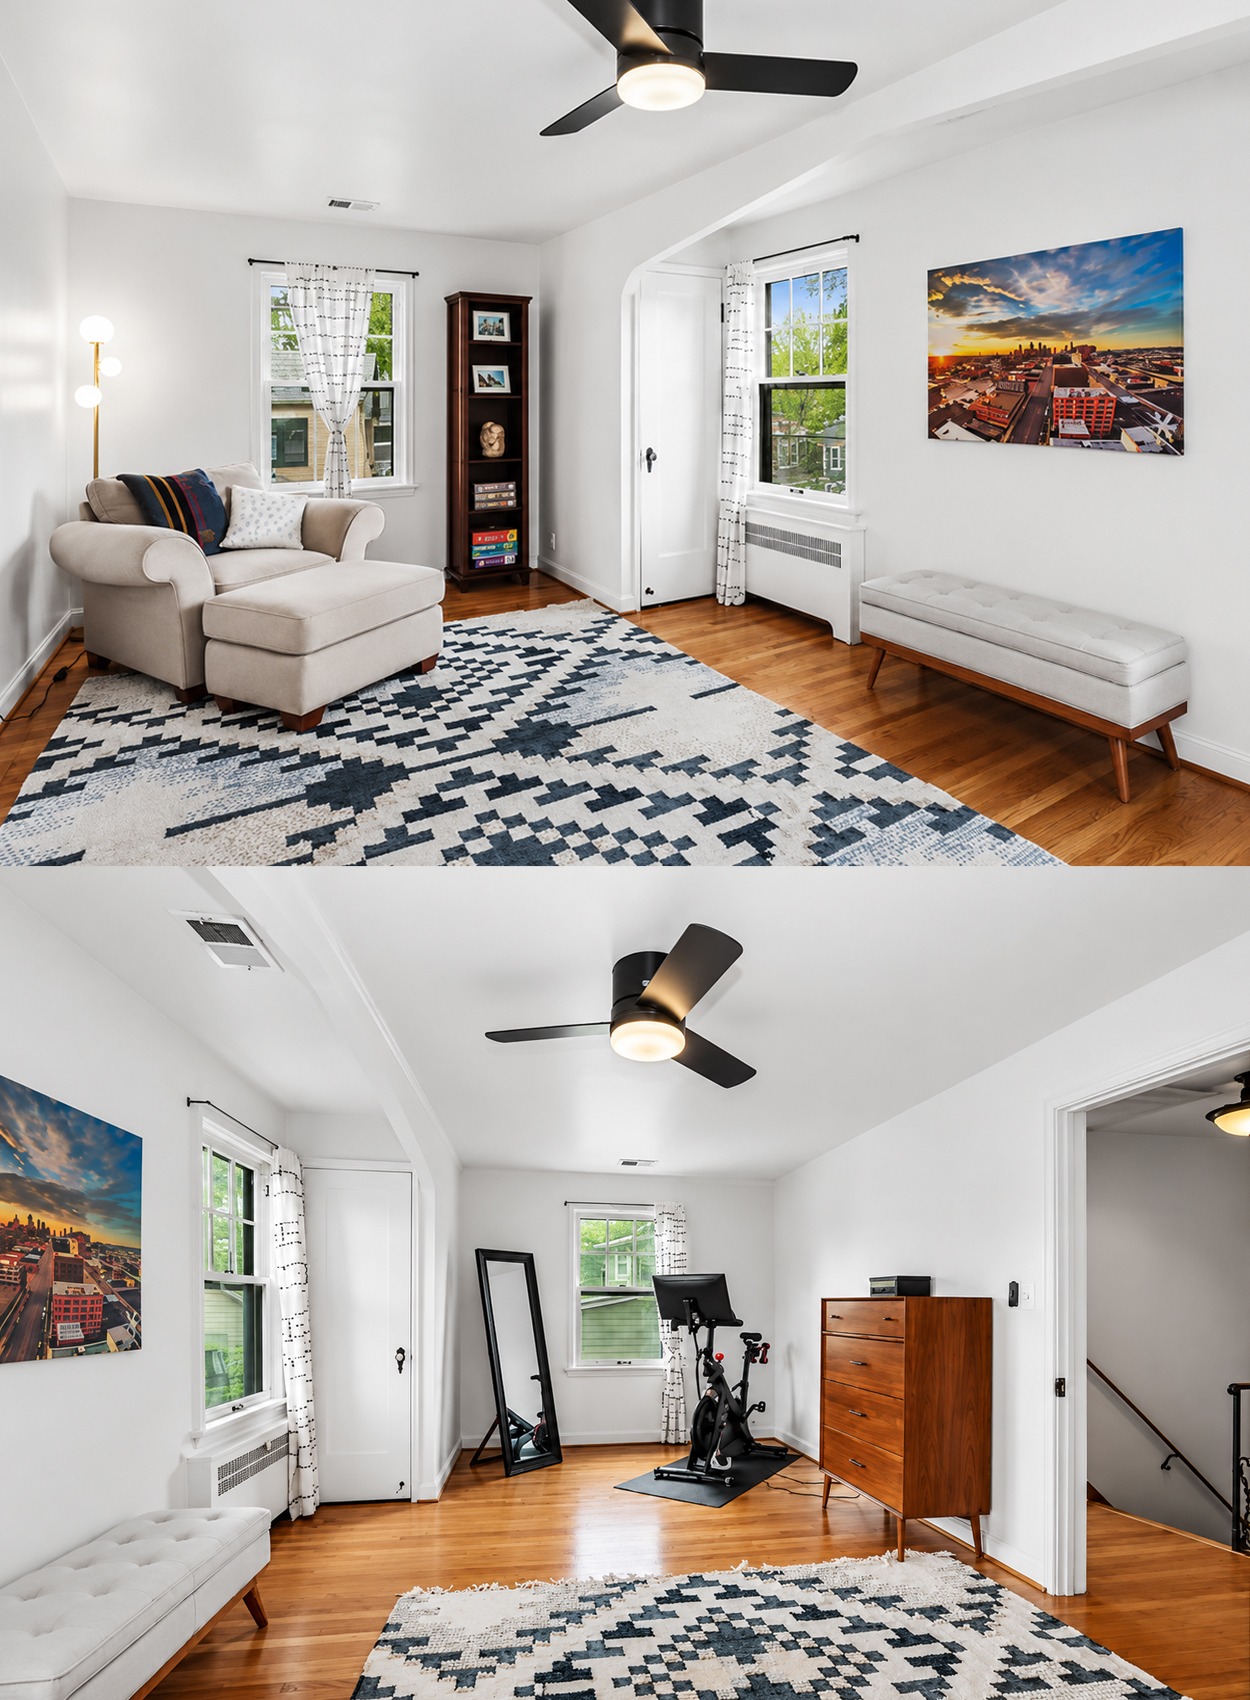
The upper rooms feel lighter and quieter than the bold bedroom and dining room.
One room works as a gym, reading area, or guest space. White walls reflect light from several windows. A large patterned rug defines the floor. A soft lounge chair creates a calm corner.
Another room serves as a home office. Gray-green walls make the space feel focused. Built-in wood shelves add storage and bring in a custom touch. A simple desk sits between windows, where it receives plenty of daylight.
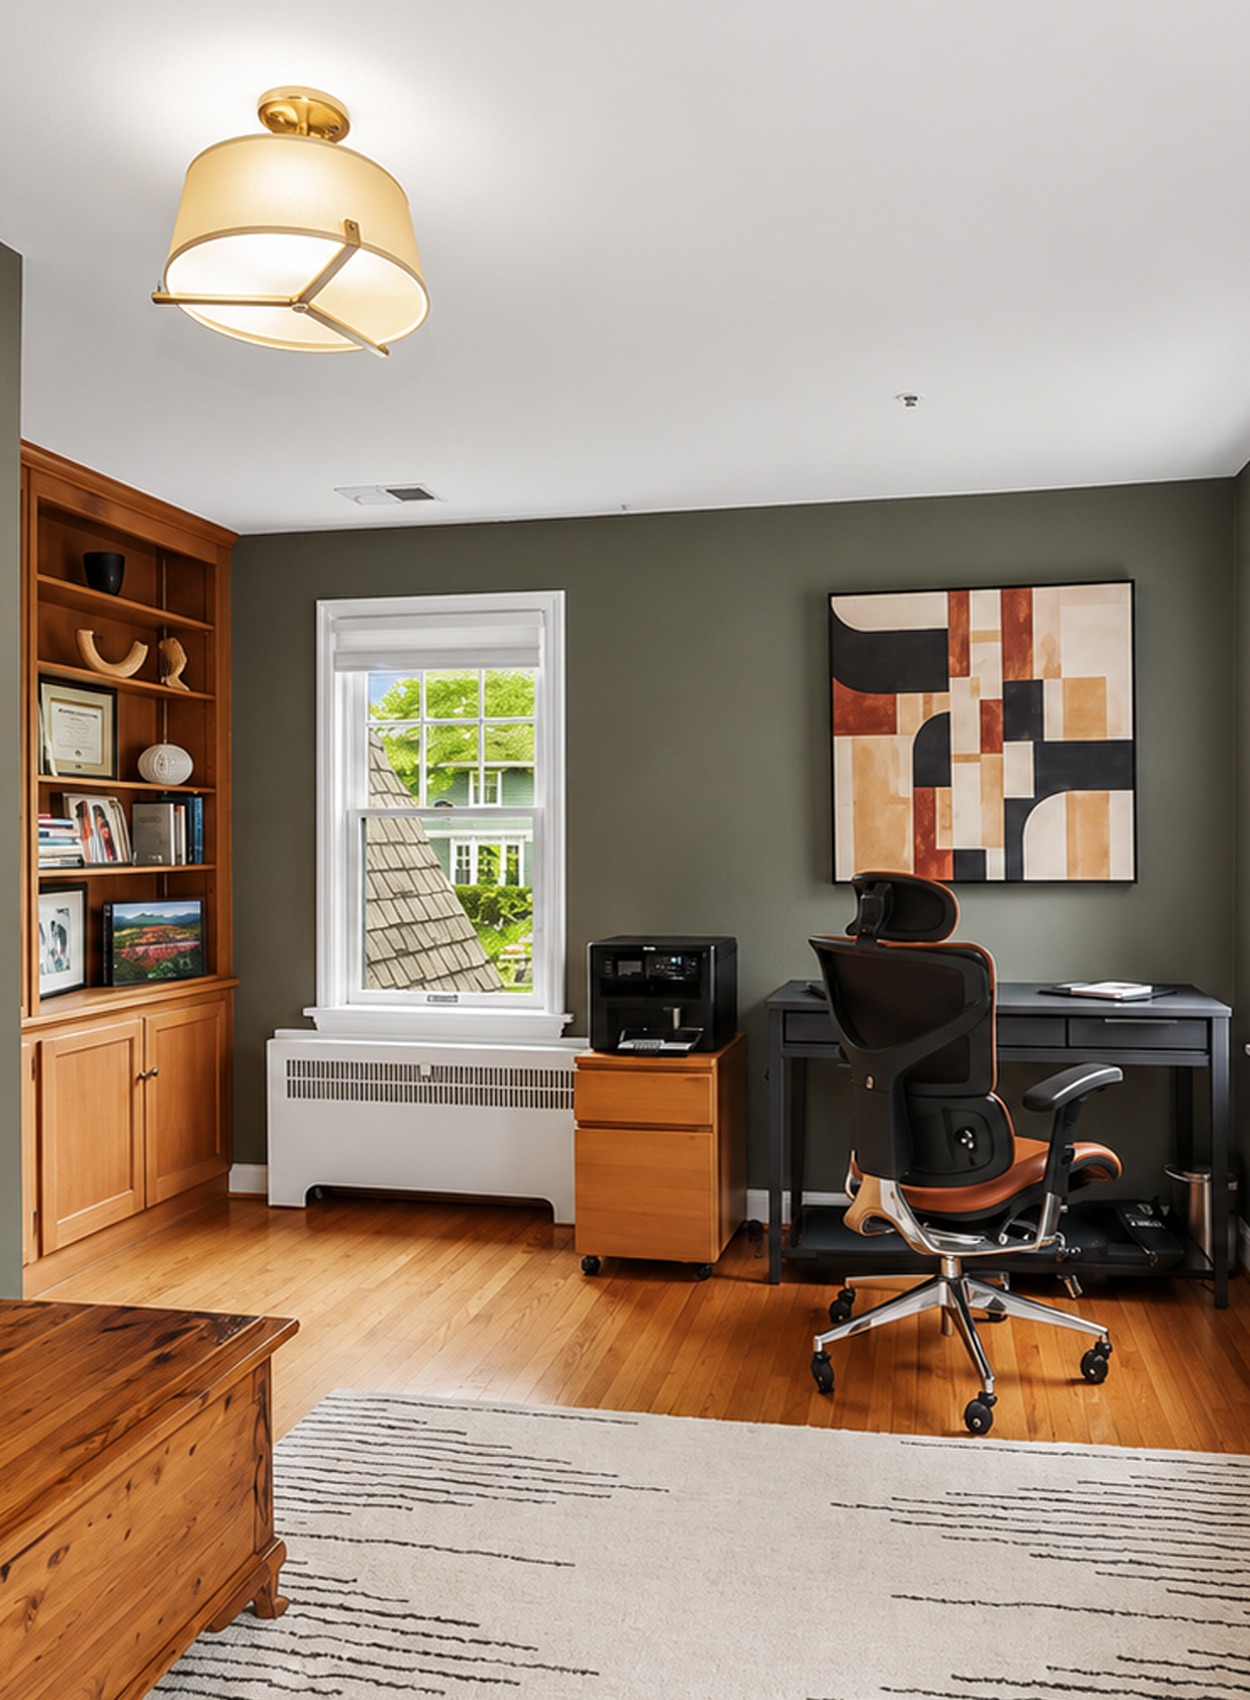
These rooms do not need heavy decoration. Their value comes from flexibility. They can change as the household changes.
That practical spirit suits an older home. Historic rooms often have smaller footprints, so each one should serve a clear purpose.
Flexible Room Design Cues
- Light walls in smaller rooms
- Original hardwood floors
- Compact modern ceiling fans
- Built-in wood shelves
- Simple desks and storage
- Large rugs to define zones
- Small reading or exercise areas
- Minimal window treatments
Conclusion
This 1925 Tudor style house blends history with everyday comfort. Original brick, vintage tile, wood floors, and rounded arches give the home its soul. Fresh paint, simple furniture, and smart updates make each room feel bright and useful. The result feels warm, personal, and full of character.