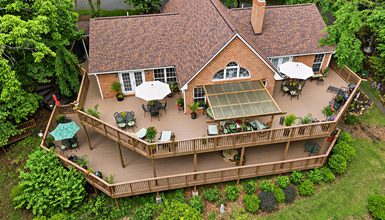
Raised ranch homes have a simple shape, yet they offer a surprising amount of space. This home pairs a neat two-tone exterior with a large rear deck, warm wood interiors, retro details, and useful lower-level rooms. The result feels practical, cozy, and full of character.
1. A Simple Raised Ranch Exterior With Strong Curb Appeal
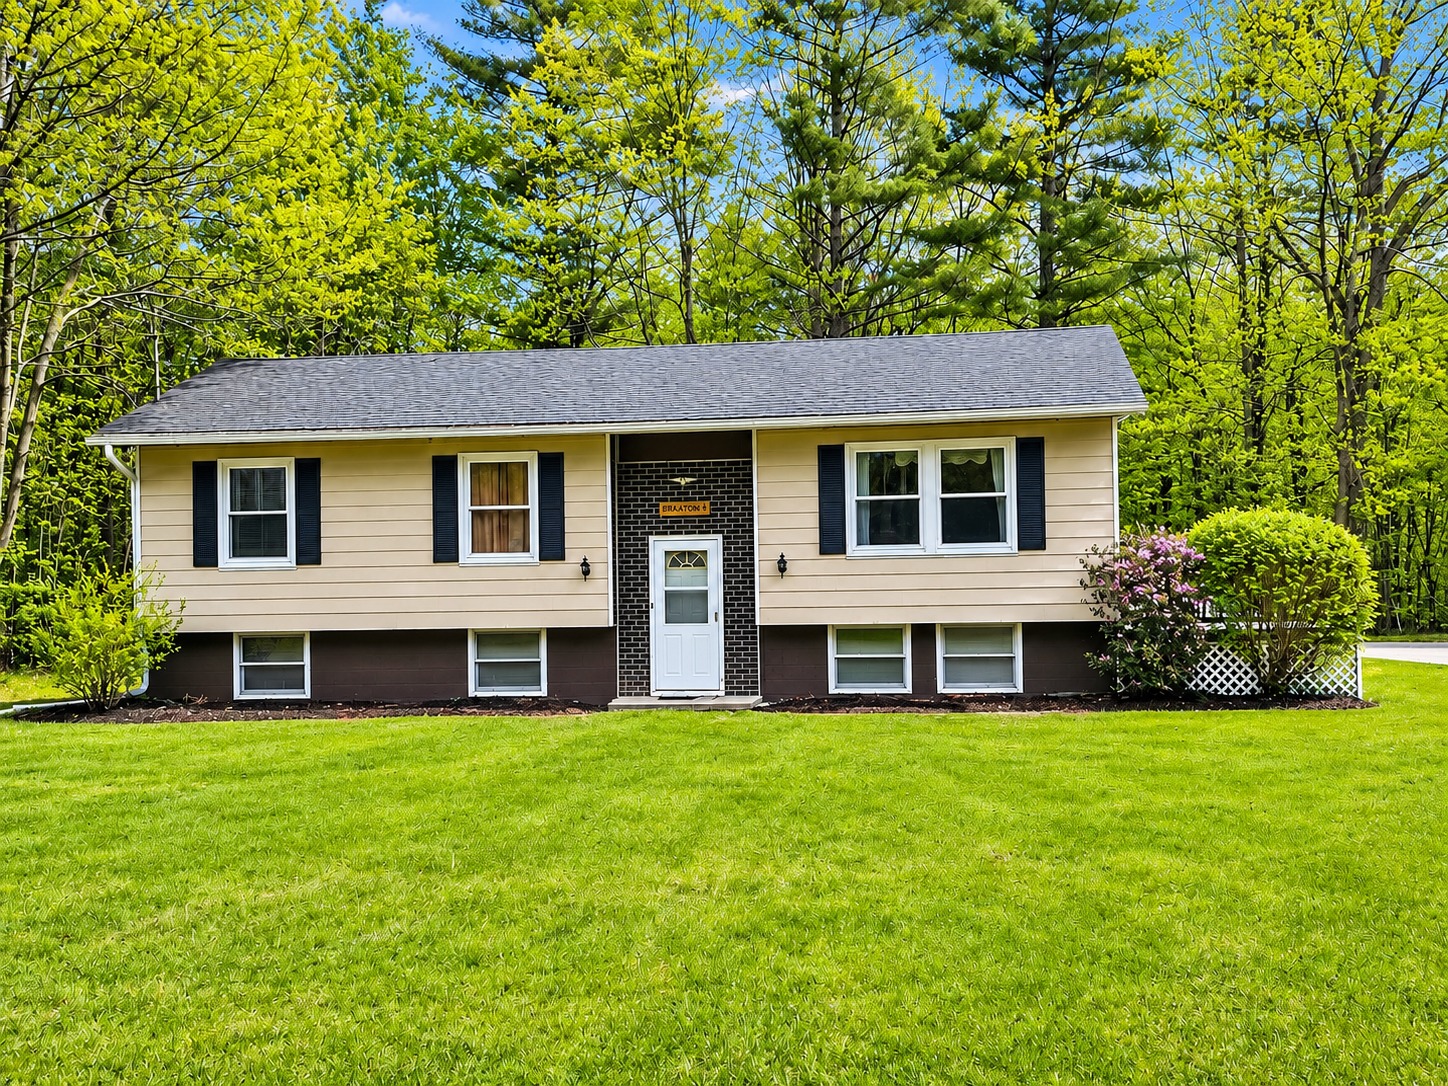
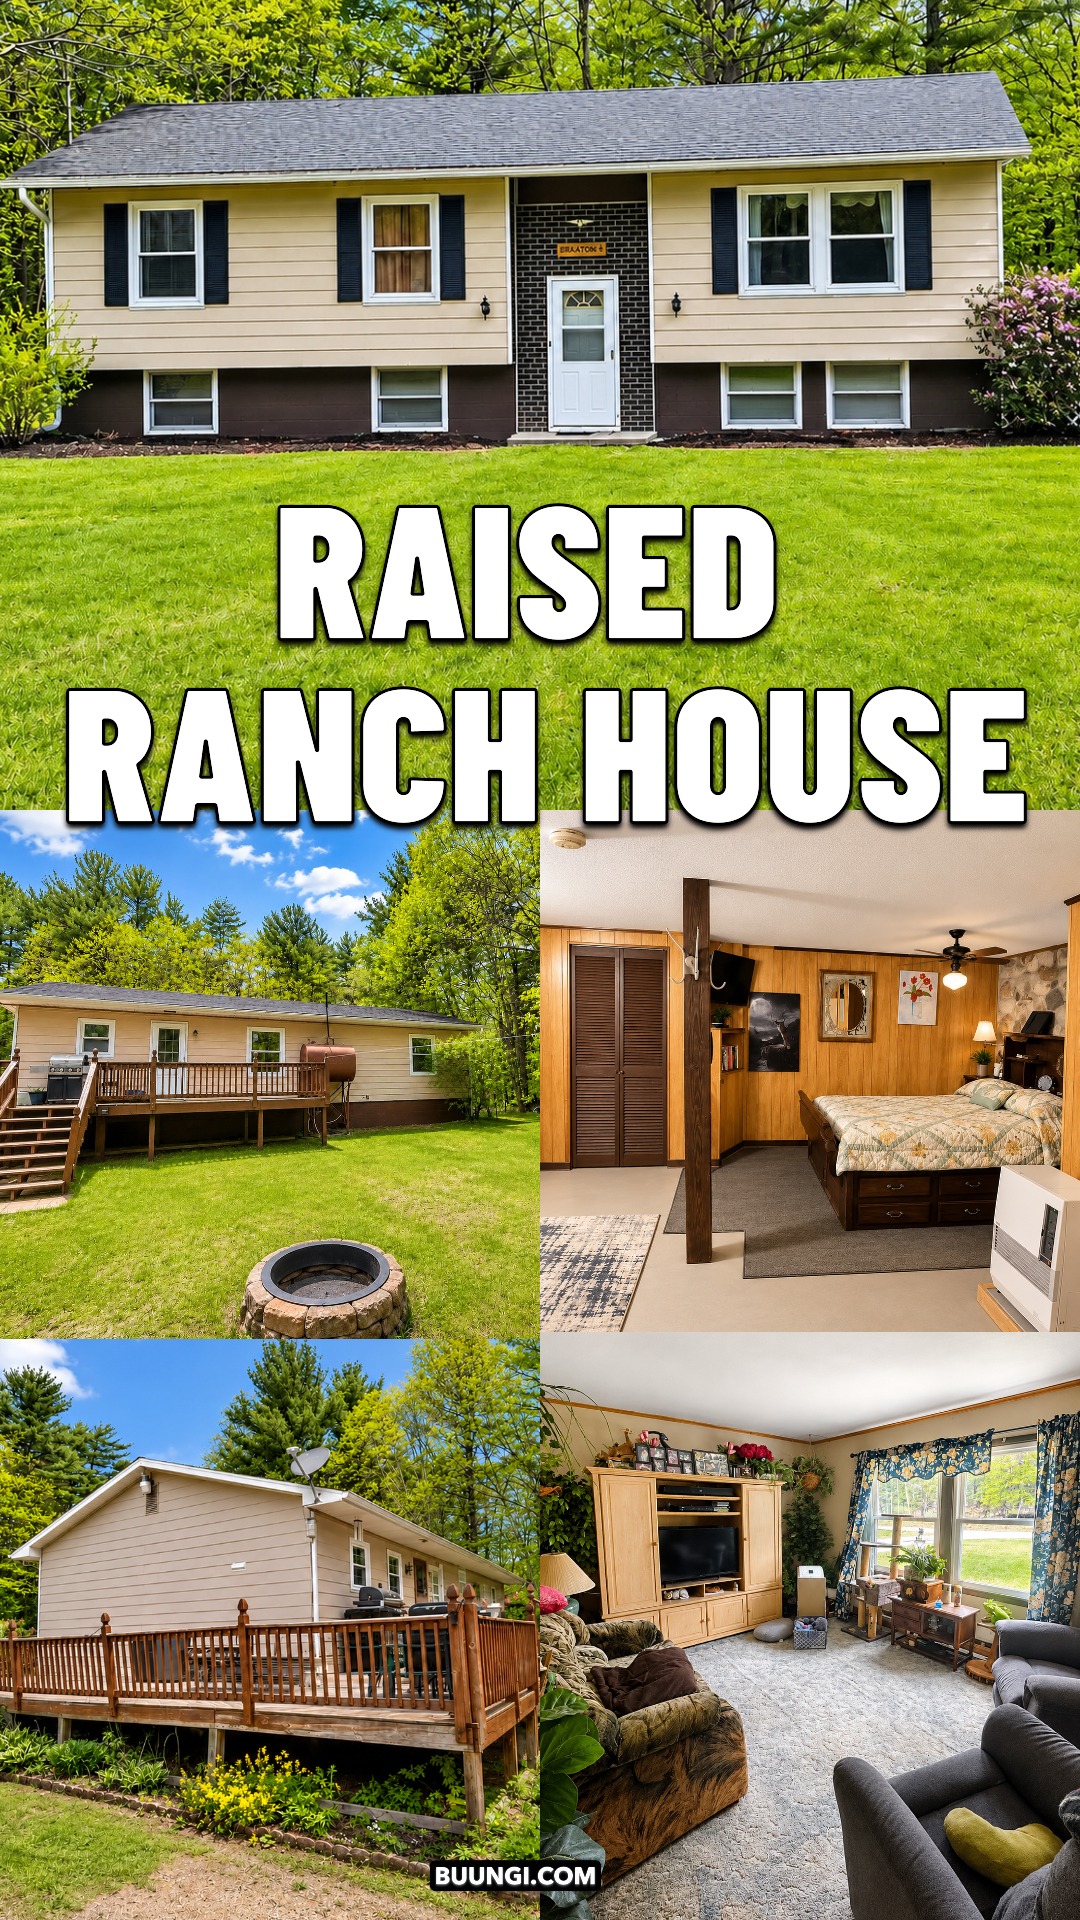
The front of this house shows the clean shape that makes raised ranch homes so easy to spot. The structure stretches from side to side under one long, low roof. There are no tall peaks or deep front porches. Instead, the design depends on balance.
Beige horizontal siding keeps the main level light. The darker lower section helps ground the house. This two-tone treatment also makes the upper floor look a bit lighter and more open.
The front door sits close to the center. A dark brick section frames it from the roofline down toward the foundation. That vertical strip matters. Without it, the long front wall could feel too flat.
Black shutters add another layer of contrast. They frame the white windows and help break up the wide facade.
The lower windows are one of the biggest visual clues that this is a raised ranch. The lower level sits partly above grade. As a result, those rooms can get natural light without the house needing a full second story.
The setting also helps. A wide green lawn gives the simple architecture room to breathe. Mature trees form a lush backdrop. Because the landscaping stays low near the house, the front elevation remains easy to see.
This is a good lesson for anyone working with a plain ranch or raised ranch. You do not need many materials to create interest. A small mix of siding, brick, trim, shutters, and foundation color can do the job.
Design cues:
- Long, low roofline
- Beige horizontal siding
- Dark lower-level finish
- Centered front entrance
- Dark brick entry surround
- White window trim
- Black shutters
- Lower-level windows near grade
- Wide front lawn
- Mature trees as a natural backdrop
2. The Large Rear Deck Makes Outdoor Living Easy
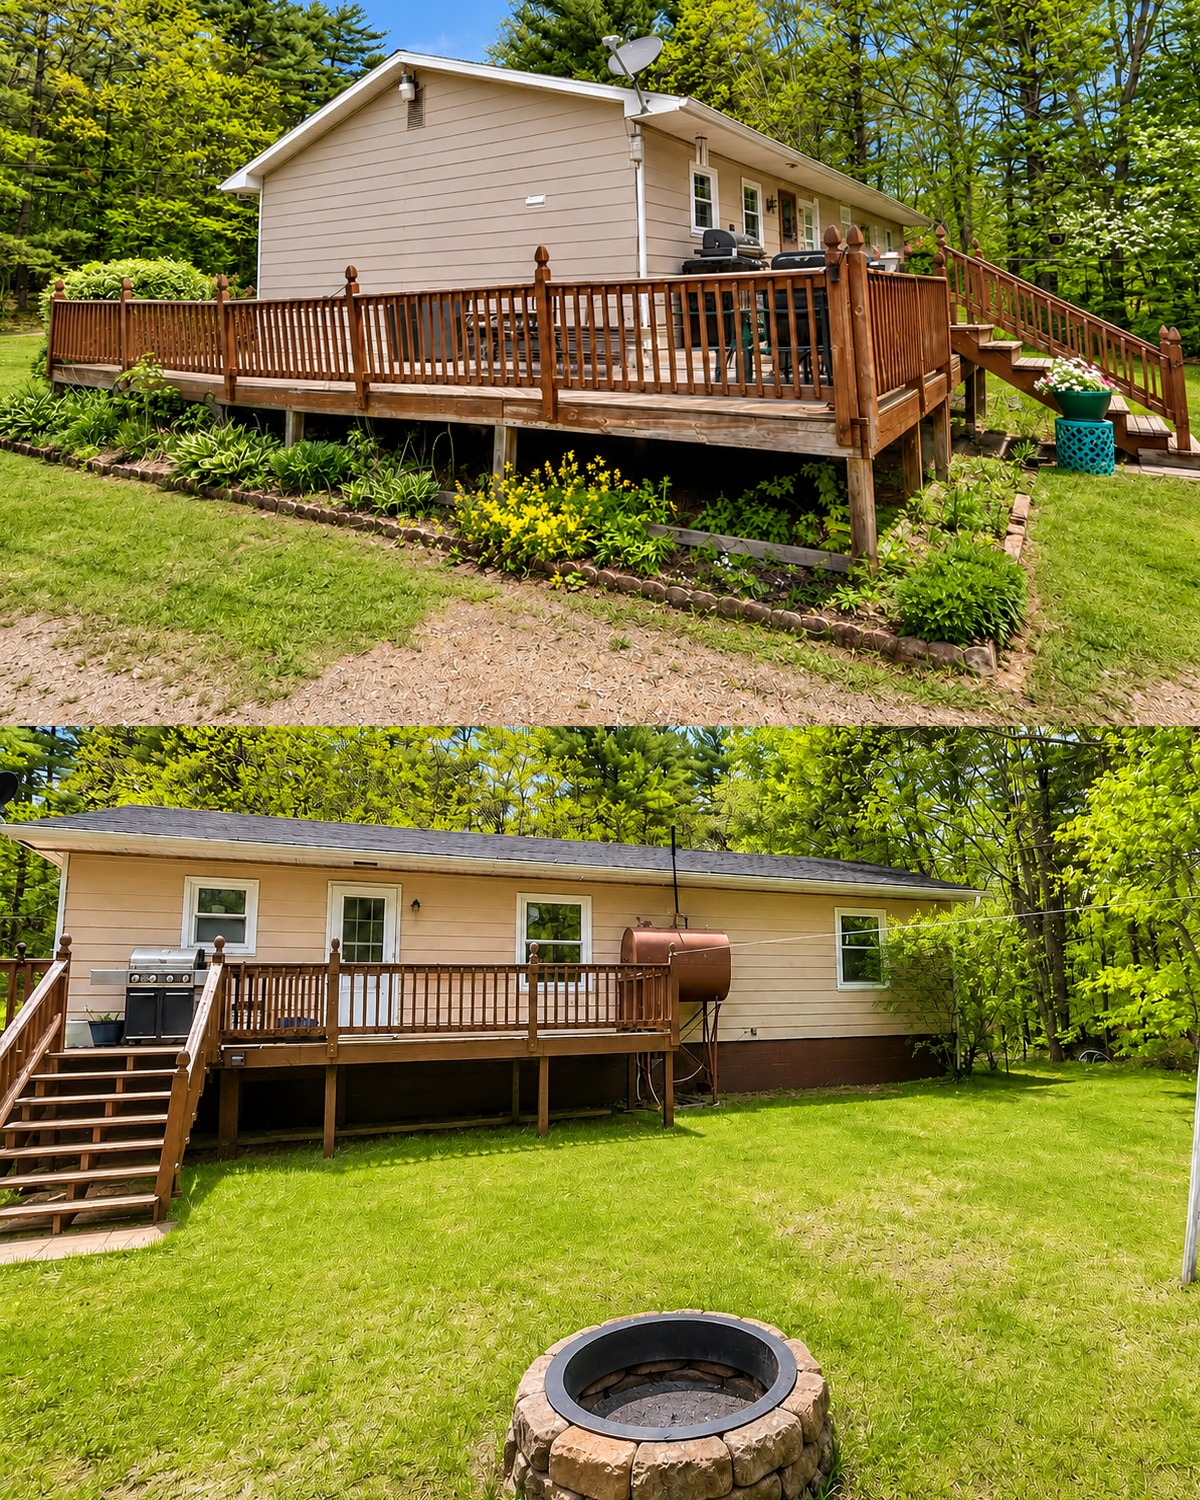
The backyard brings a very different kind of energy to the house.
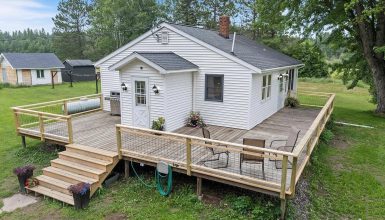
A broad raised wood deck runs along much of the rear wall. This is a smart match for a raised ranch. Since the main living floor sits above the yard, a deck creates a smooth link between the indoor rooms and outdoor space.
The deck railing uses simple vertical wood balusters. Tall corner posts add a bit of visual weight without making the design feel heavy. The natural brown wood also works well with the beige siding.
A long staircase takes you down to the lawn. The open design keeps the deck connected to the yard instead of making it feel like a separate platform.
There is enough room here for a grill, chairs, tables, plants, and casual outdoor meals. That makes the deck more than a passage. It acts like an outdoor room.
The garden beds around the base soften the exposed deck structure. Green plants and small flowers help blend the wood posts into the landscape.
The yard itself stays simple. Open grass gives plenty of room for games, gatherings, pets, or a fire pit. Trees around the lot create privacy without the need for a tall fence.
This outdoor setup also shows one of the best traits of a raised ranch. The home can sit high enough to give the main floor a better view while still staying connected to the yard.
Design cues:
- Large raised wood deck
- Long outdoor living zone
- Natural stained railings
- Wide stair access
- Grill and casual seating space
- Garden beds around the deck
- Open lawn
- Mature trees
- Fire pit area
- Strong indoor-outdoor link
3. A Warm Wood Kitchen With Retro Personality
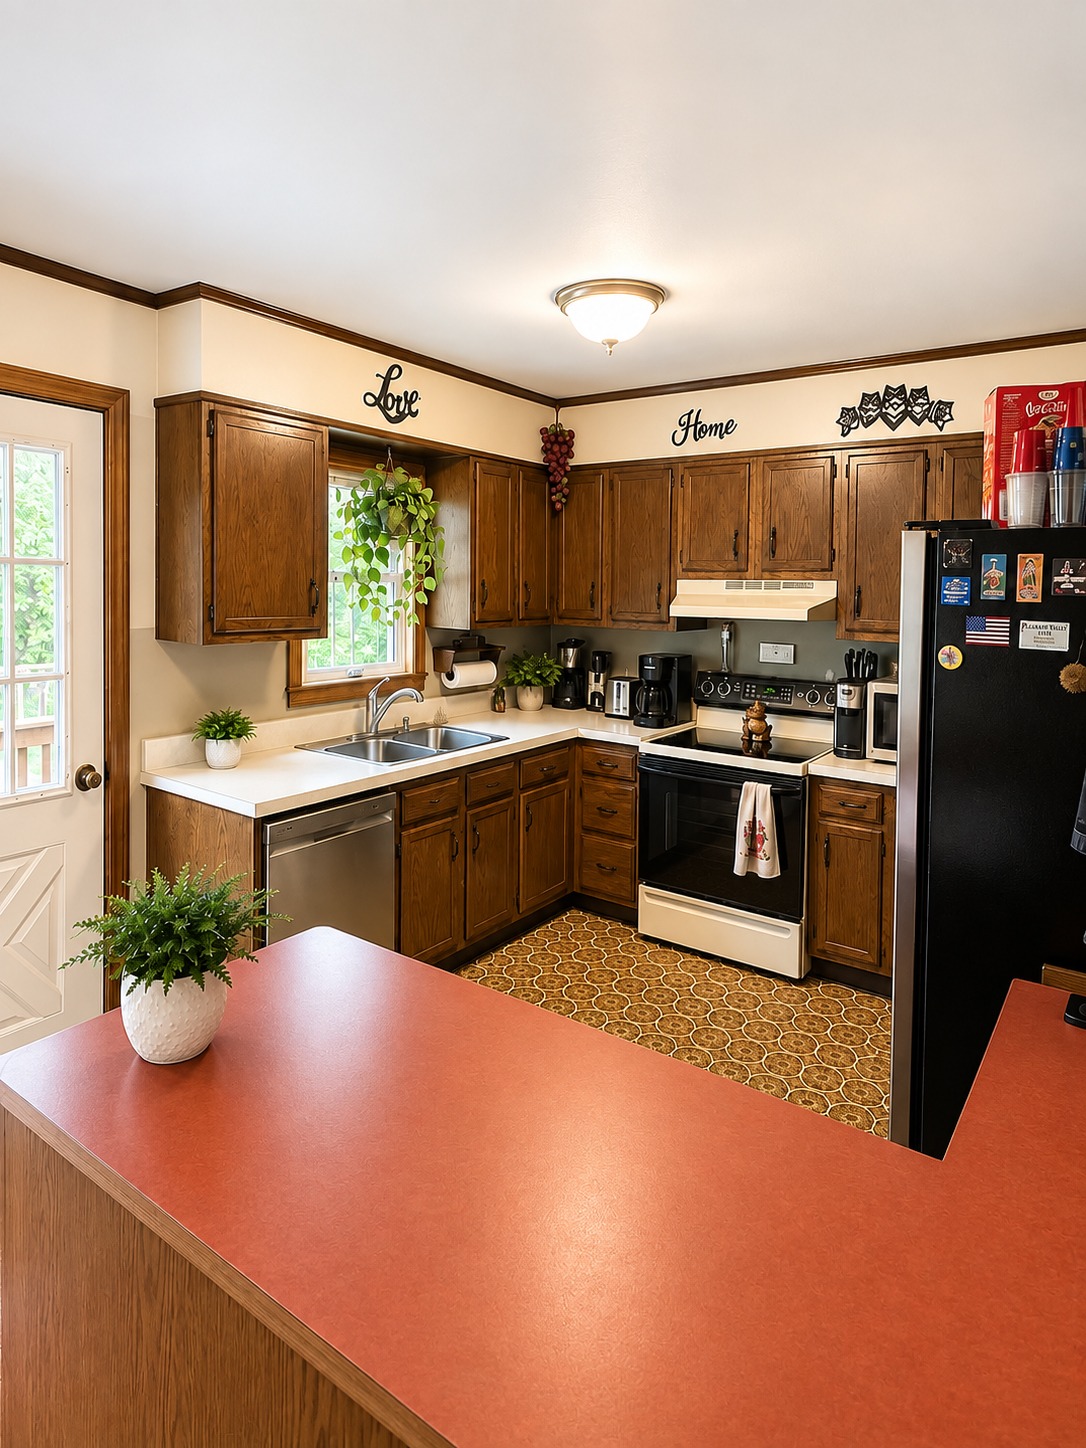
Step into the kitchen and the style becomes much warmer.
Natural wood cabinets cover much of the wall space. Their medium brown finish brings a classic, homey feel to the room. Rather than hiding the wood grain under paint, the design lets it become part of the color scheme.
Cream walls keep all that brown from making the kitchen too dark. Dark crown trim adds a neat border near the ceiling and ties back to the cabinet tone.
The kitchen uses a practical U-shaped layout. The sink sits beneath a window. The range fits into the back run. Appliances and work zones stay close together, so the cook does not have to cross a huge room during meal prep.
A peninsula adds more counter space. Its muted rust-red top is one of the strongest retro touches in the house. Instead of trying to make the kitchen look brand-new, the space celebrates a warm vintage palette.
The patterned floor adds even more period character. Its gold and brown tones work with the cabinets rather than fighting them.
Black appliances bring in a darker modern note. Stainless steel at the dishwasher adds another small update.
Plants are used in a simple way. A hanging plant near the window and small potted greenery soften the hard surfaces.
This room proves that an older kitchen can still feel welcoming. The secret is not perfection. It is balance. Warm wood, light walls, simple counters, and good natural light make the room feel comfortable.
Design cues:
- Medium-tone wood cabinets
- U-shaped kitchen plan
- Window over the sink
- Cream wall color
- Dark wood ceiling trim
- Rust-toned peninsula counter
- Patterned retro flooring
- Black appliances
- Stainless steel dishwasher
- Small plants for freshness
4. The Dining Area Creates an Easy Bridge Between Rooms
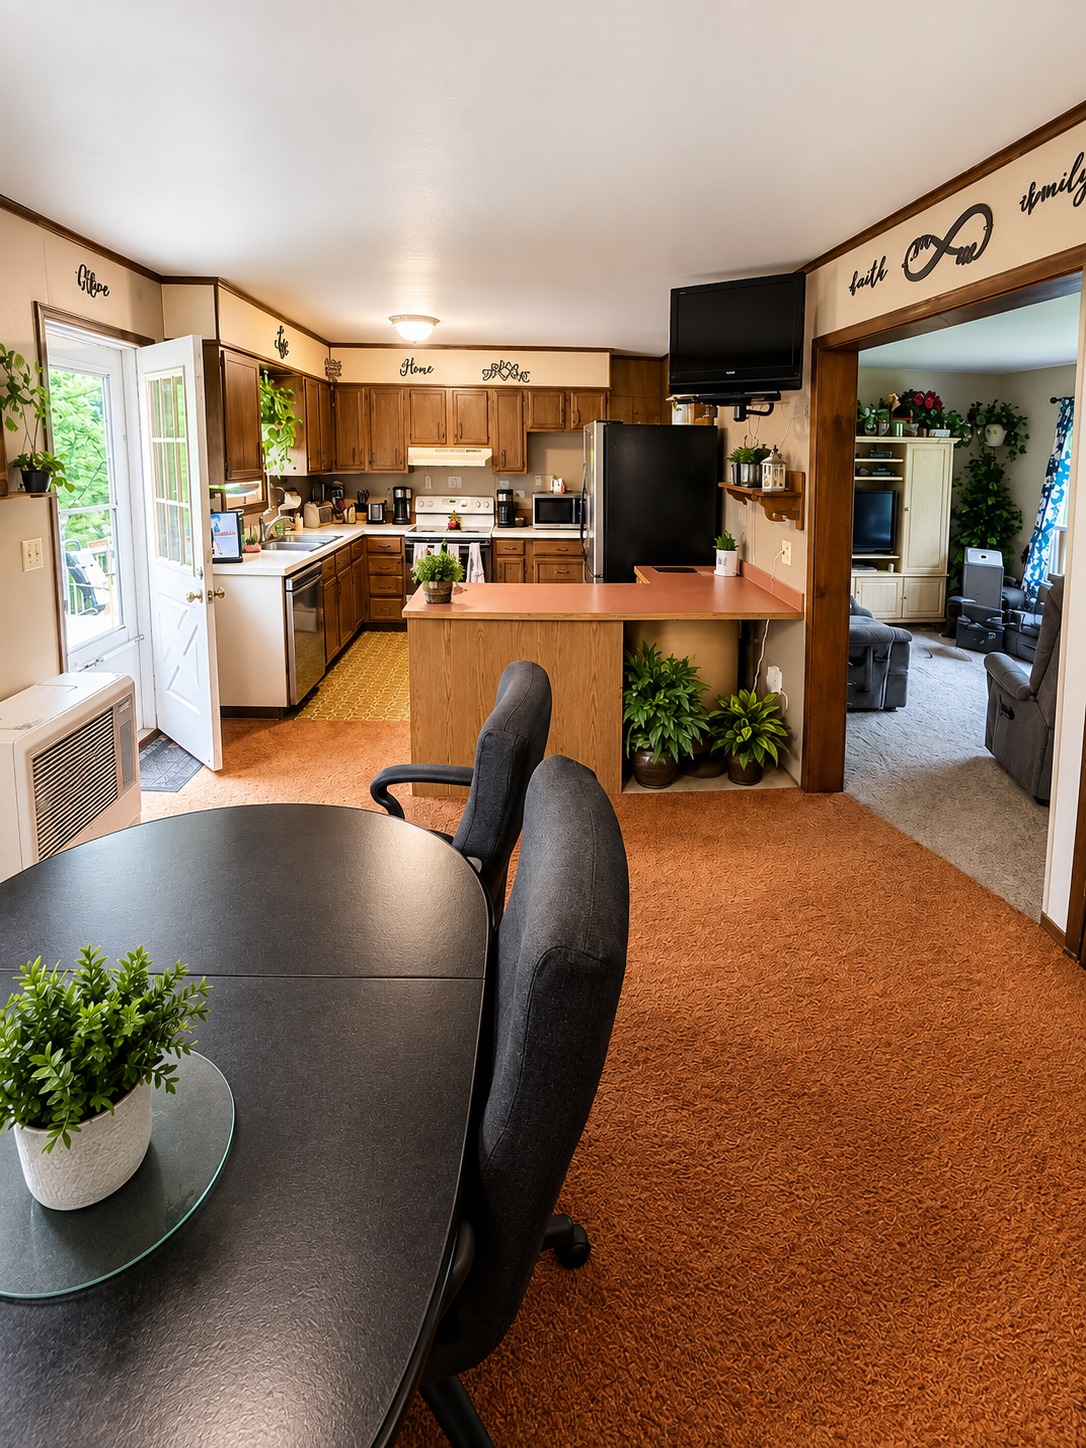
The dining space sits just outside the kitchen. That placement makes daily life simple.
A dark round or oval table gives the eating area a clear center. The dark finish adds contrast against the rust-colored carpet and lighter walls.
The dining area also works as a transition space. From here, you can see into the kitchen and toward the living room. Wide openings help the rooms connect even though each one still has its own purpose.
That is a useful design trick in older homes. You do not always need to remove walls. A broad doorway can create an open feeling while keeping the rooms defined.
The peninsula also helps mark the kitchen boundary. It creates a visual stop without closing off the cook.
Warm flooring ties the dining zone to the rest of the home. The strong brown and orange tones may feel vintage, but they also make the room feel snug.
Simple plants add life without taking over the space. Wall lettering above the kitchen gives the room a personal, informal touch.
The overall layout feels relaxed. The dining room does not need a large chandelier or a formal sideboard. It works because it sits where people naturally move through the house.
Design cues:
- Dining area next to the kitchen
- Dark table for contrast
- Warm rust carpet
- Wide room openings
- Kitchen peninsula as a divider
- Simple overhead lighting
- Wood trim
- Potted greenery
- Casual family feel
- Clear sight lines between rooms
5. A Comfortable Living Room Built Around Everyday Life
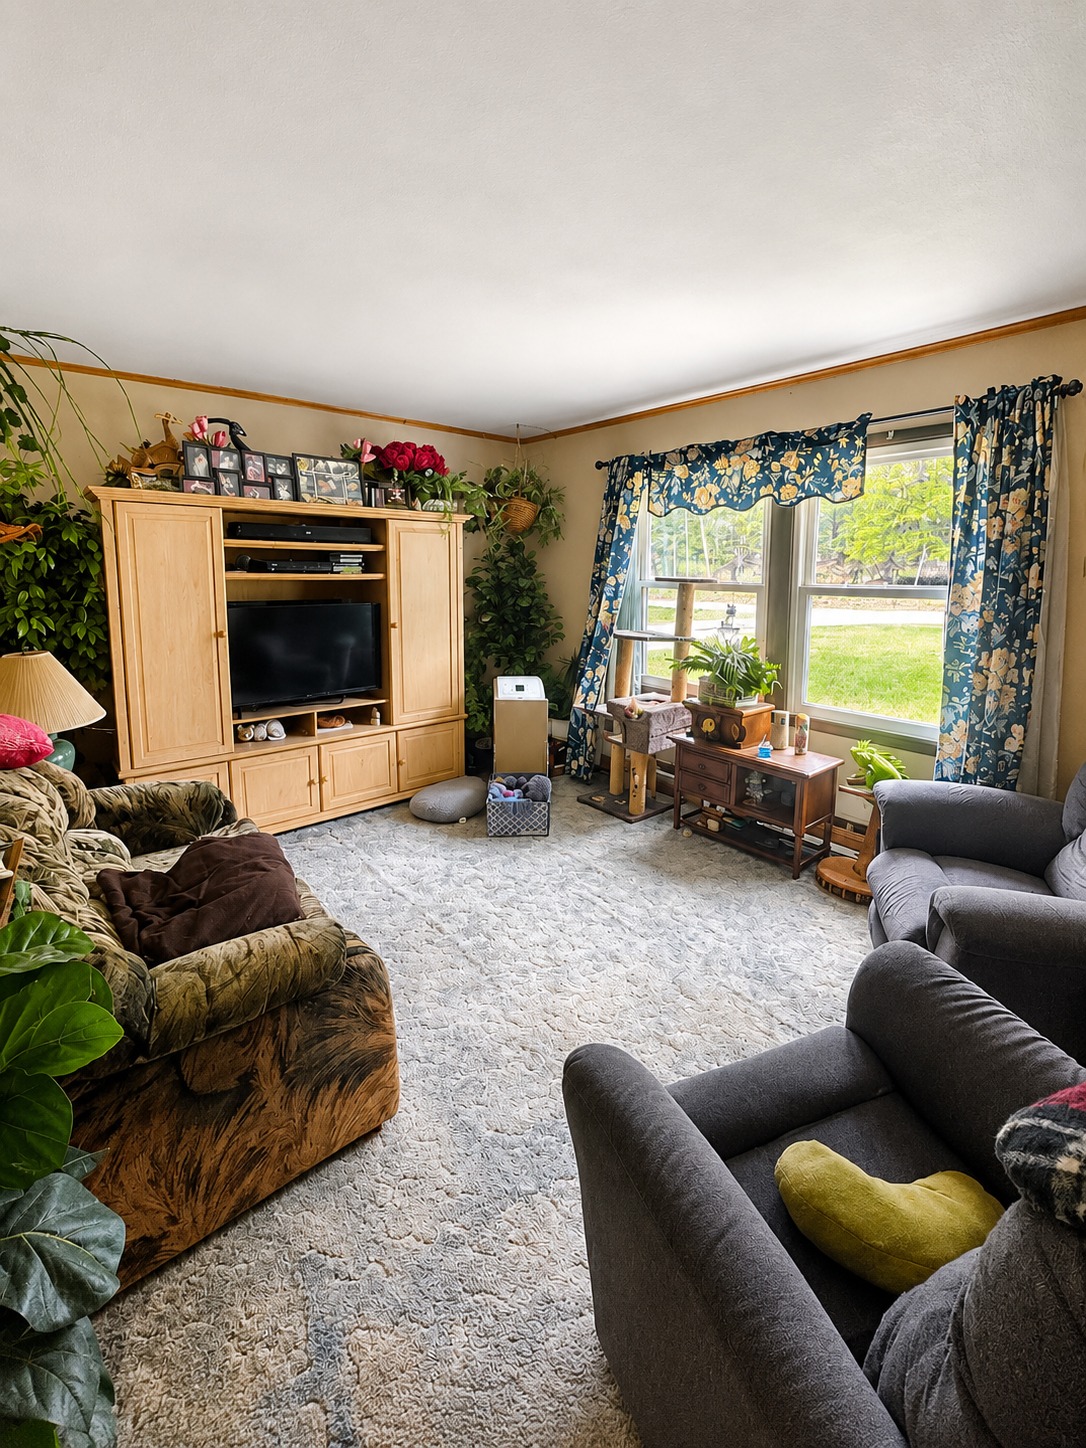
The living room has a soft, collected look.
A large window fills one wall and brings in plenty of daylight. Floral curtains frame the view. Their blue-green base and botanical pattern add color without making the room feel too bright.
The furniture does not come from one matching set. That works in the room’s favor.
Soft gray chairs sit beside a patterned sofa. A light wood entertainment center anchors the TV wall. Small tables fill useful spots near the window.
That mix gives the room an easy, lived-in look. It feels like the furniture was chosen over time rather than bought in one afternoon.
Plants appear in several corners. They connect the interior to the wooded setting outside and add soft shapes around the larger pieces of furniture.
The light carpet helps calm the room. Since the furniture and curtains already have a lot of color and texture, the quiet floor gives the eye somewhere to rest.
One smart feature is the amount of open space in the center. The furniture lines the walls and edges, so the room does not feel blocked.
This kind of layout suits a raised ranch well. Rooms may not be huge, so every walkway counts.
Design cues:
- Large front window
- Floral curtains
- Gray lounge chairs
- Patterned sofa
- Light carpet
- Wood entertainment cabinet
- Mixed furniture styles
- Indoor plants
- Clear central walkway
- Relaxed, layered decor
6. The Lower Level Adds Flexible Living Space
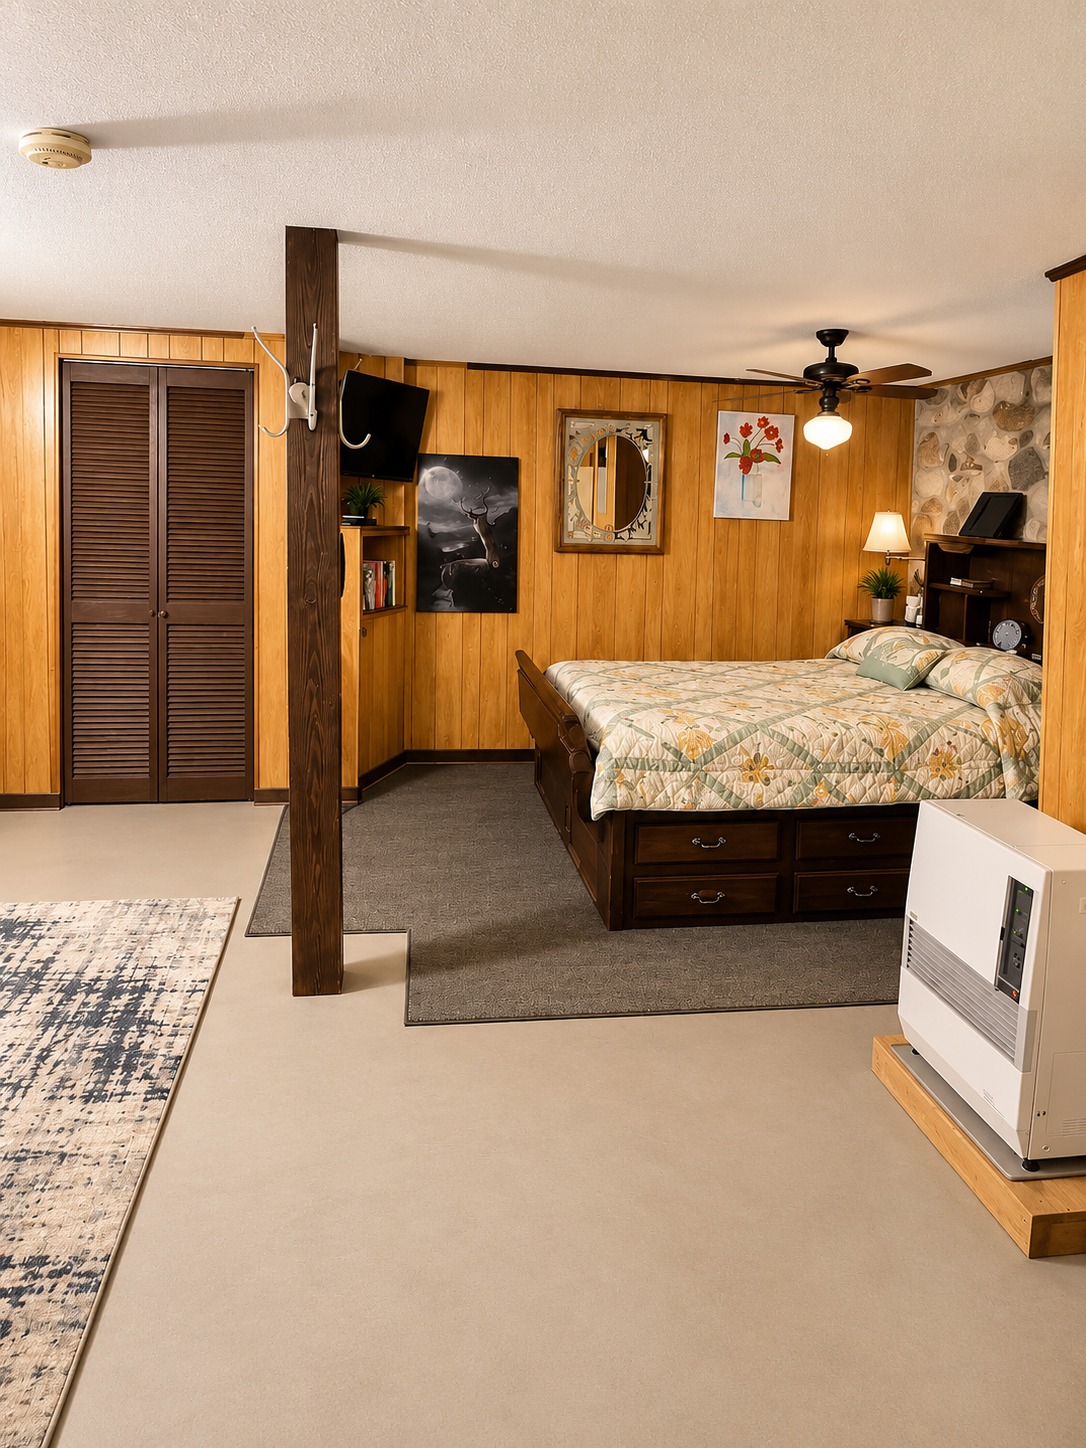
One of the main reasons people love raised ranch homes is the lower level.
Instead of treating the bottom floor as forgotten basement space, this house uses it as a true part of the home.
The lower-level bedroom or bonus room has warm wood wall panels. These panels give the room a cozy, cabin-like mood.
A dark wood support post stays visible in the room. Rather than trying to hide every structural feature, the layout works around it.
The bed includes storage drawers underneath. That is a smart choice for a lower-level room where built-in storage may be limited.
Different floor finishes help mark separate zones. A darker carpet defines the sleeping area. A lighter hard surface covers the open part of the room.
A ceiling fan and lamps provide layered light. That is useful downstairs, where daylight may be more limited.
This room could serve in several ways. It could work as a primary bedroom, guest room, hobby room, or private retreat.
That flexibility adds real value to the raised ranch plan.
Design cues:
- Finished lower level
- Wood-paneled walls
- Exposed support post
- Storage bed
- Dark carpet around the bed
- Hard-surface flooring nearby
- Warm wood furniture
- Ceiling fan
- Extra heating unit
- Flexible room layout
7. A Retro Bathroom That Makes Good Use of a Small Footprint
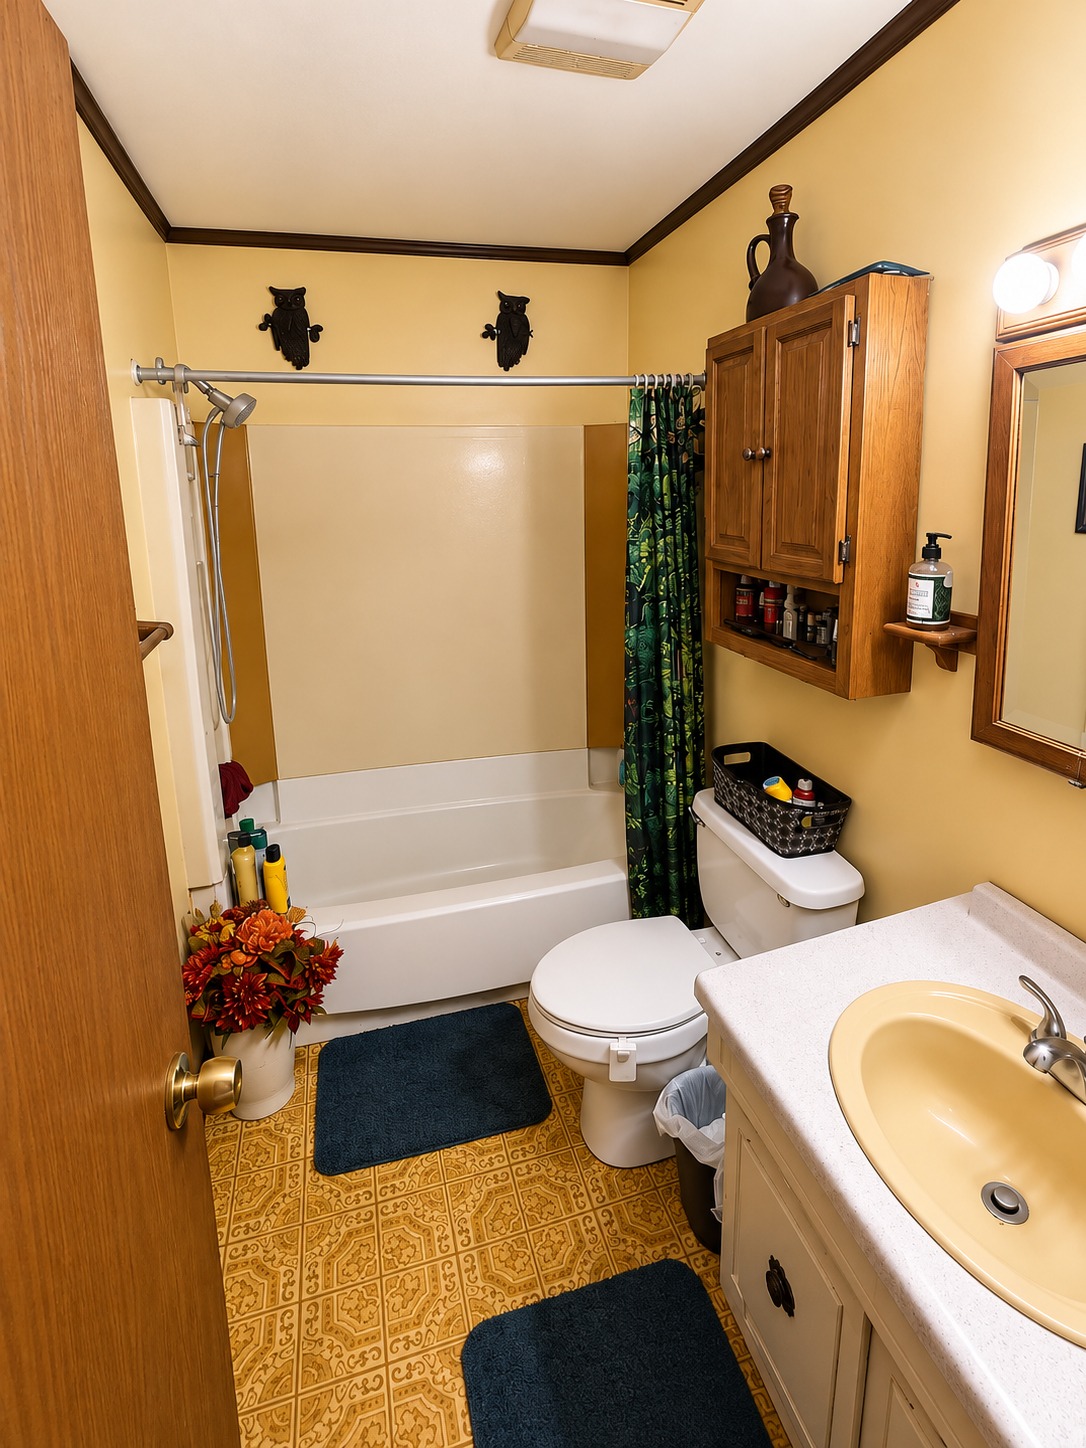
The bathroom has a compact shape, yet it fits all the basics without feeling packed.
A tub and shower fill the back wall. The toilet sits beside it. A vanity runs along the right side.
That simple layout keeps the center floor area open.
Warm yellow and brown tones give the room clear retro character. The patterned floor may be the strongest clue. Its small geometric design brings personality to a space that could otherwise feel plain.
The sink has a soft yellow tone that works with the floor. Beige walls continue the warm palette.
Wood storage above the toilet adds function without taking up floor space. The wall-mounted cabinet also matches the wood doors and trim used through much of the house.
A dark shower curtain and bath mats add contrast.
Small bathrooms often work best when each item has a clear purpose. That idea comes through here. Storage stays on the walls. Fixtures hug the edges. The middle remains open.
Design cues:
- Compact three-piece layout
- Tub-shower combination
- Warm beige walls
- Retro patterned floor
- Soft yellow sink
- Wood wall cabinet
- Wood door and trim
- Dark shower curtain
- Small bath mats
- Smart use of vertical storage
8. A Traditional Home Office With a Rich, Cozy Mood
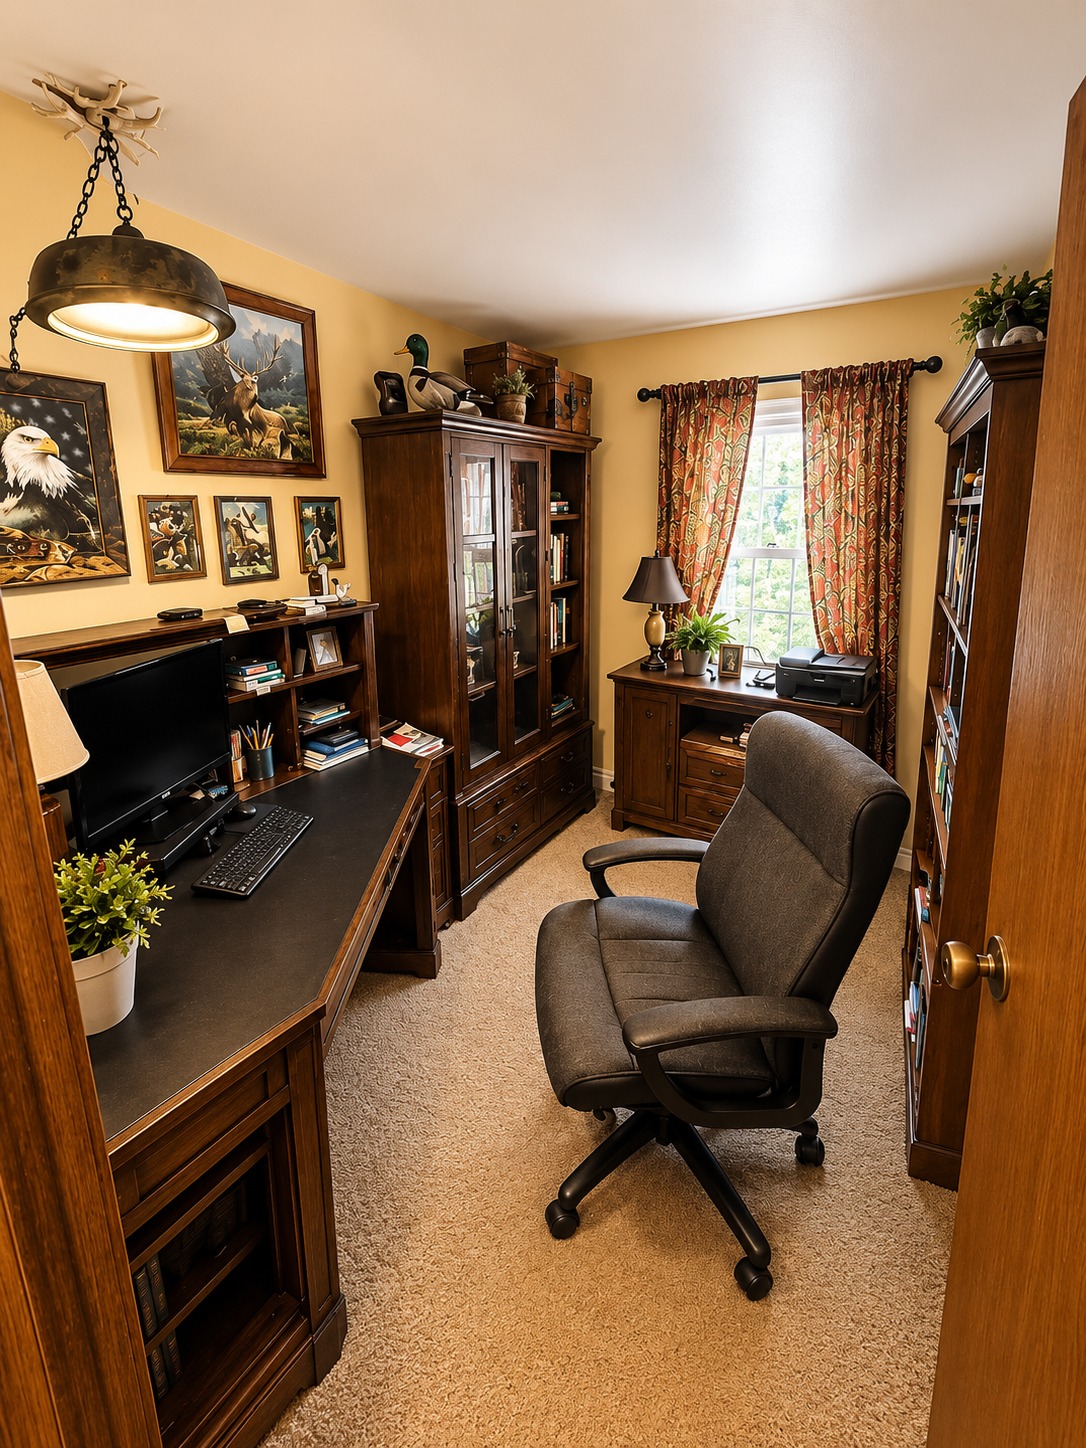
The office has one of the deepest color palettes in the house.
Dark wood furniture fills the room. A large desk creates the main work zone, while tall bookcases and display cabinets add storage along the walls.
Because the room is narrow, furniture placement matters. The desk stays along one side rather than floating in the center. This leaves a clear path from the door to the window.
A padded office chair brings comfort to the work area.
Artwork adds personality. Nature and wildlife themes suit the warm brown palette and help the room feel more like a private study than a basic spare bedroom.
A bold hanging light adds another strong feature. Its dark shade works with the wood furniture.
Patterned curtains bring warm red and orange notes near the window. This keeps the room from becoming too brown.
The result feels traditional, personal, and tucked away. It is a good example of how a small bedroom in a raised ranch can become a useful work-from-home space.
Design cues:
- Dark wood desk
- Tall bookcases
- Storage cabinets
- Comfortable office chair
- Wildlife artwork
- Warm patterned curtains
- Bold ceiling light
- Soft carpet
- Window at the end of the room
- Clear walking path
9. A Calm Bedroom With Simple Color
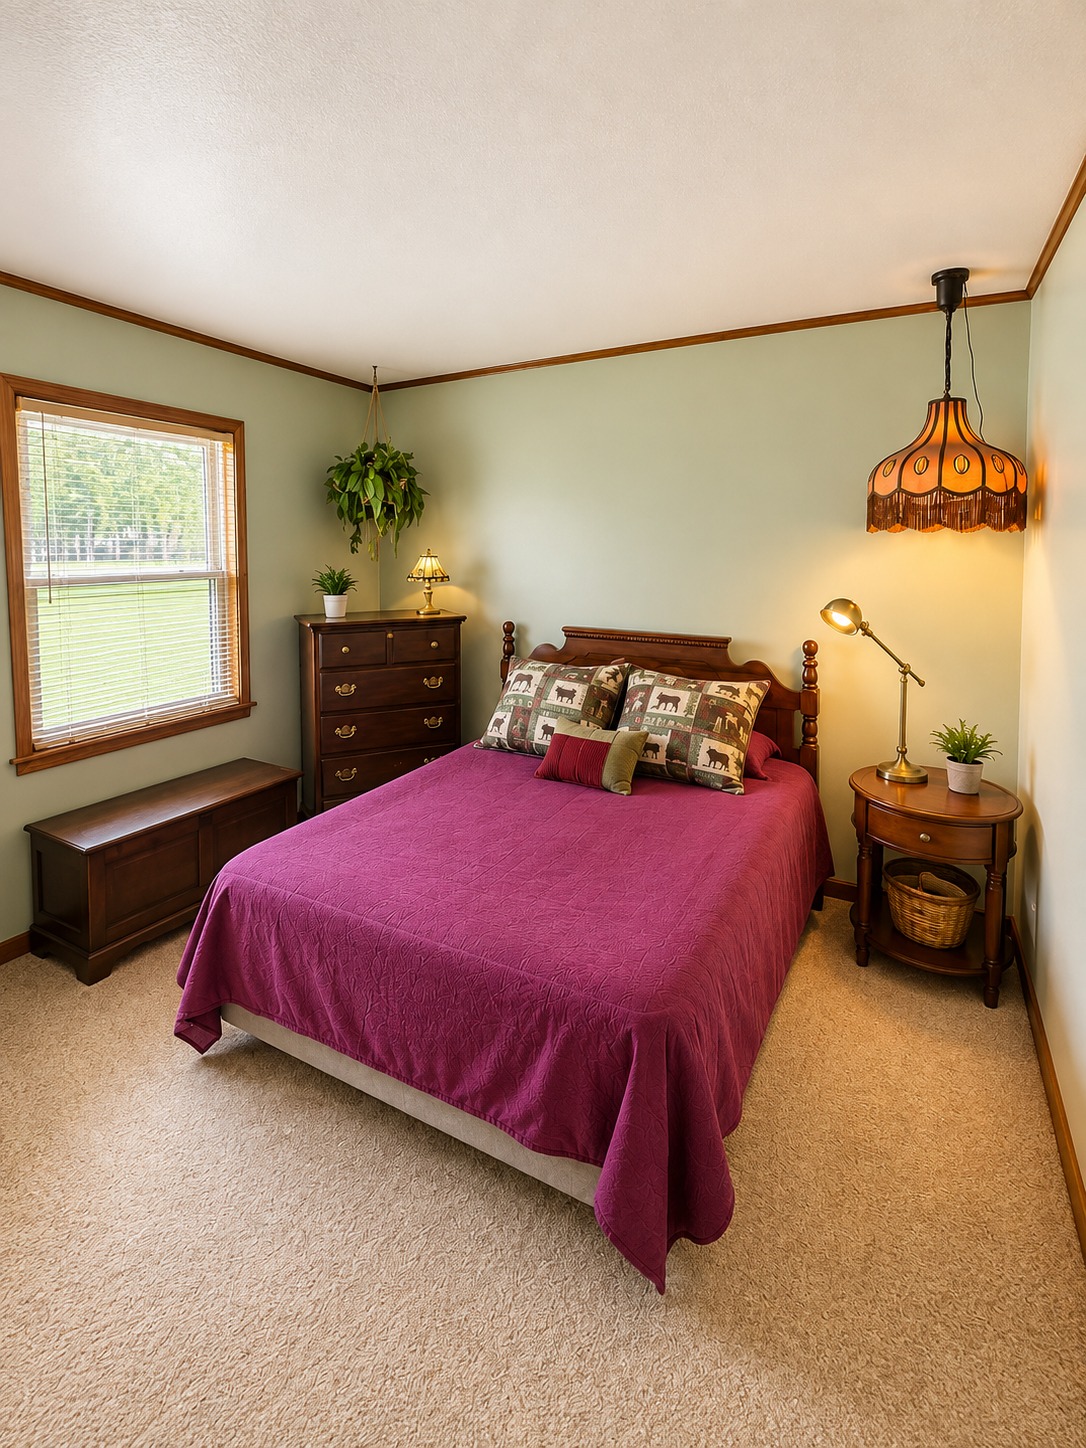
The next bedroom takes a much lighter approach.
Soft green walls create a calm backdrop. Medium brown wood trim outlines the window and ceiling. The contrast is gentle but clear.
A rich berry-colored bedspread becomes the main color feature. Because the walls stay quiet, the stronger bed color does not overwhelm the room.
Traditional wood pieces add warmth. A dresser sits in one corner. A round side table fills the space beside the bed. A low storage chest makes use of the wall beneath the window.
That mix gives the room useful storage without lining every wall with tall furniture.
The hanging lamp adds personality. Its warm orange shade has a vintage look that fits the rest of the home.
Small plants bring just enough greenery to connect this bedroom with the nature-inspired feel seen elsewhere.
The room also has a good sense of open space. There is room to walk on each side of the bed. That makes even a modest bedroom feel more comfortable.
Design cues:
- Soft green walls
- Dark wood trim
- Berry-colored bedspread
- Traditional wood bed
- Round nightstand
- Compact dresser
- Low storage chest
- Vintage hanging lamp
- Small plants
- Open floor space around the bed
10. Practical Storage Shows the Strength of the Lower Level
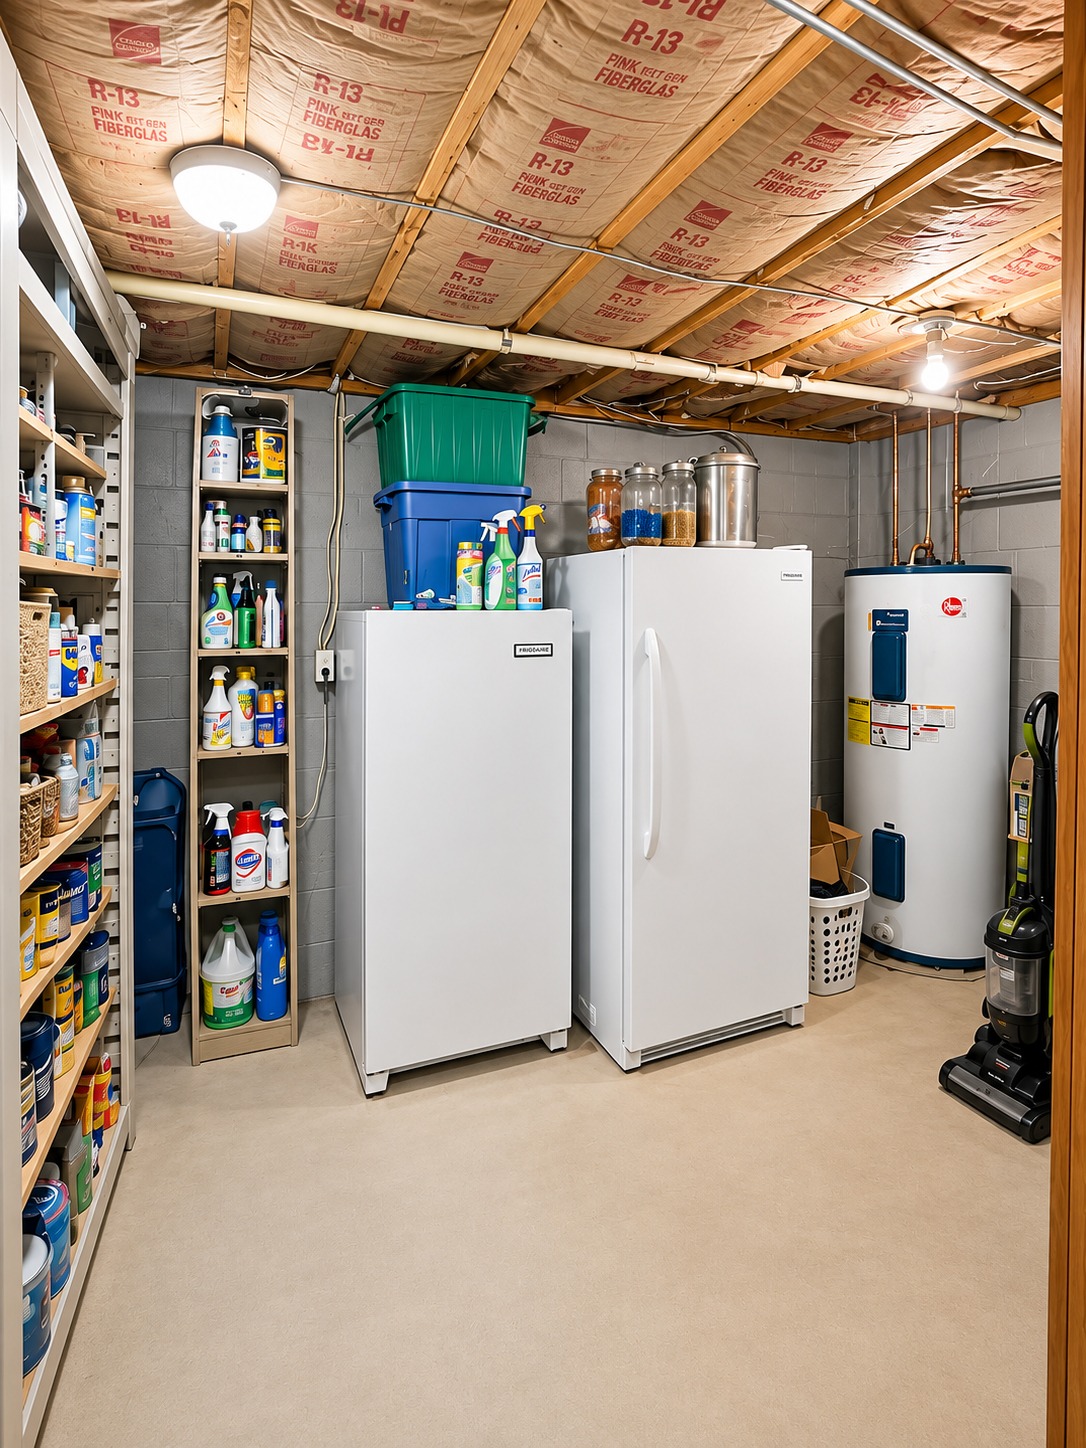
A raised ranch often wins on function, and the utility area makes that clear.
This unfinished or semi-finished space gives the house room for things that do not need to sit in the main living areas.
Tall open shelves line the walls. They hold cleaning products, household supplies, and pantry items. Two large upright appliances add cold storage.
The water heater sits nearby, keeping key home systems in one easy-to-reach zone.
Overhead, exposed framing and insulation remain visible. That may not have the polished look of the finished rooms, but it has a big practical benefit. Pipes, wires, and framing stay accessible when repairs are needed.
The concrete or smooth utility floor also makes sense here. It is easy to clean and does not need the same care as carpet.
Storage rooms like this can make the rest of a home feel much calmer. Bulk goods, tools, cleaning supplies, seasonal items, and spare equipment all need a home. When they have one, bedrooms and living rooms stay less crowded.
Design cues:
- Open utility storage
- Tall shelving
- Extra freezer or refrigerator space
- Water heater
- Exposed ceiling framing
- Visible insulation
- Easy-care floor
- Household supply storage
- Bright utility lighting
- Easy access to home systems
Conclusion
This raised ranch proves that simple design can still feel warm and inviting. The easy floor plan, large deck, flexible lower level, and vintage-inspired interior give the home lasting appeal. With a few thoughtful updates, this classic style can work beautifully for modern family life.