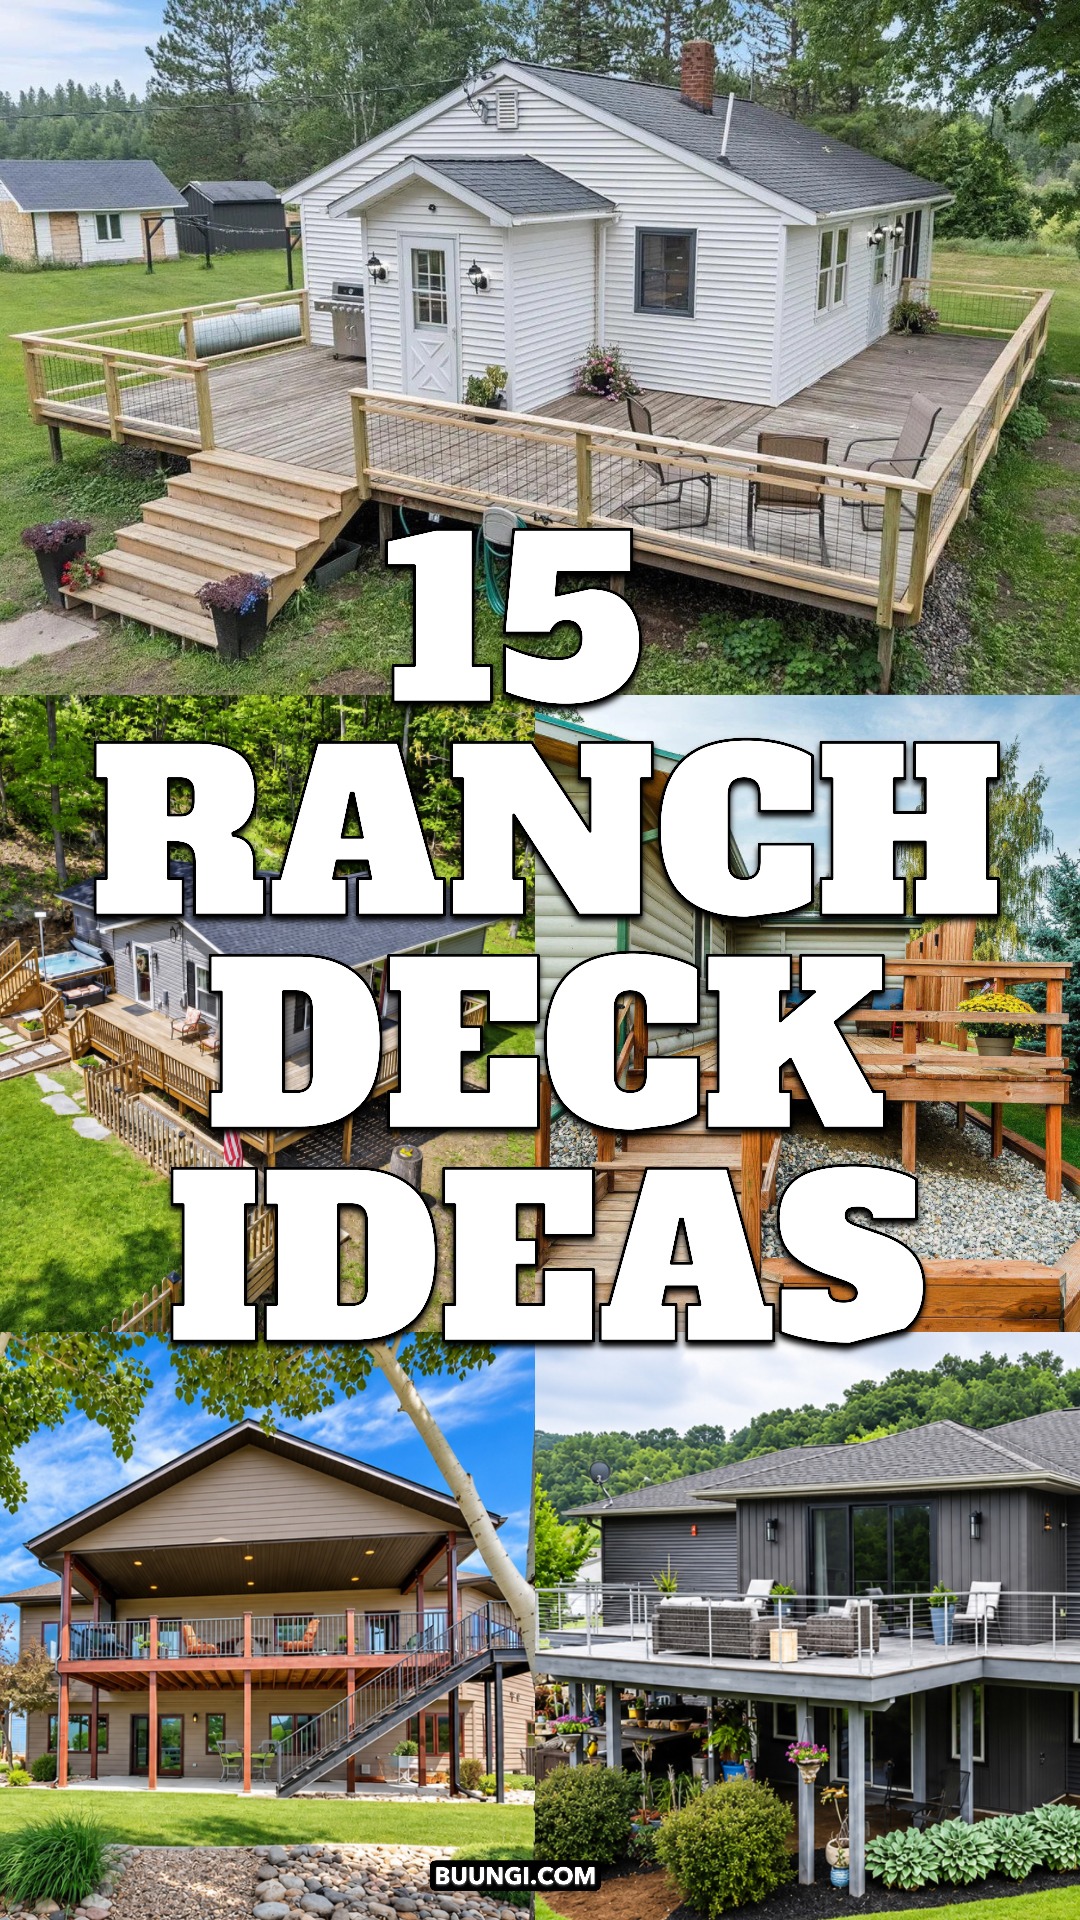
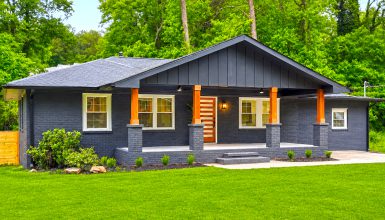
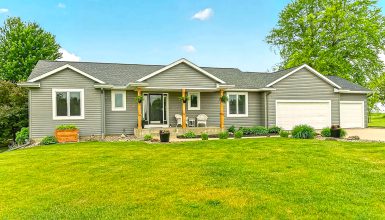
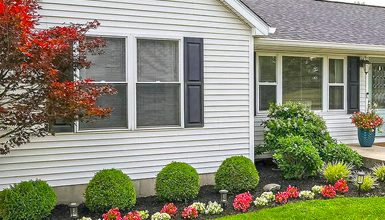
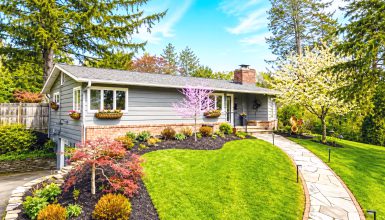
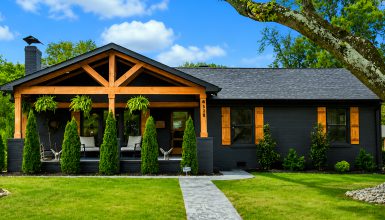
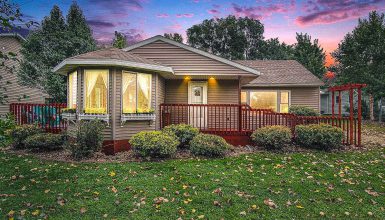
What can turn a simple ranch house into a home that feels twice as inviting? A well-planned deck can do it fast. Ranch homes have long walls, low rooflines, and easy links to the yard. That makes them a great match for decks of almost any size.
These 15 ranch house deck designs show just how much you can do with that basic shape. Some decks wrap around the house. Others sit close to the lawn. A few turn a sloped lot into useful outdoor rooms. Each one offers smart ideas that can work for a ranch home makeover.
1. Wide Wraparound Deck With Open Railings
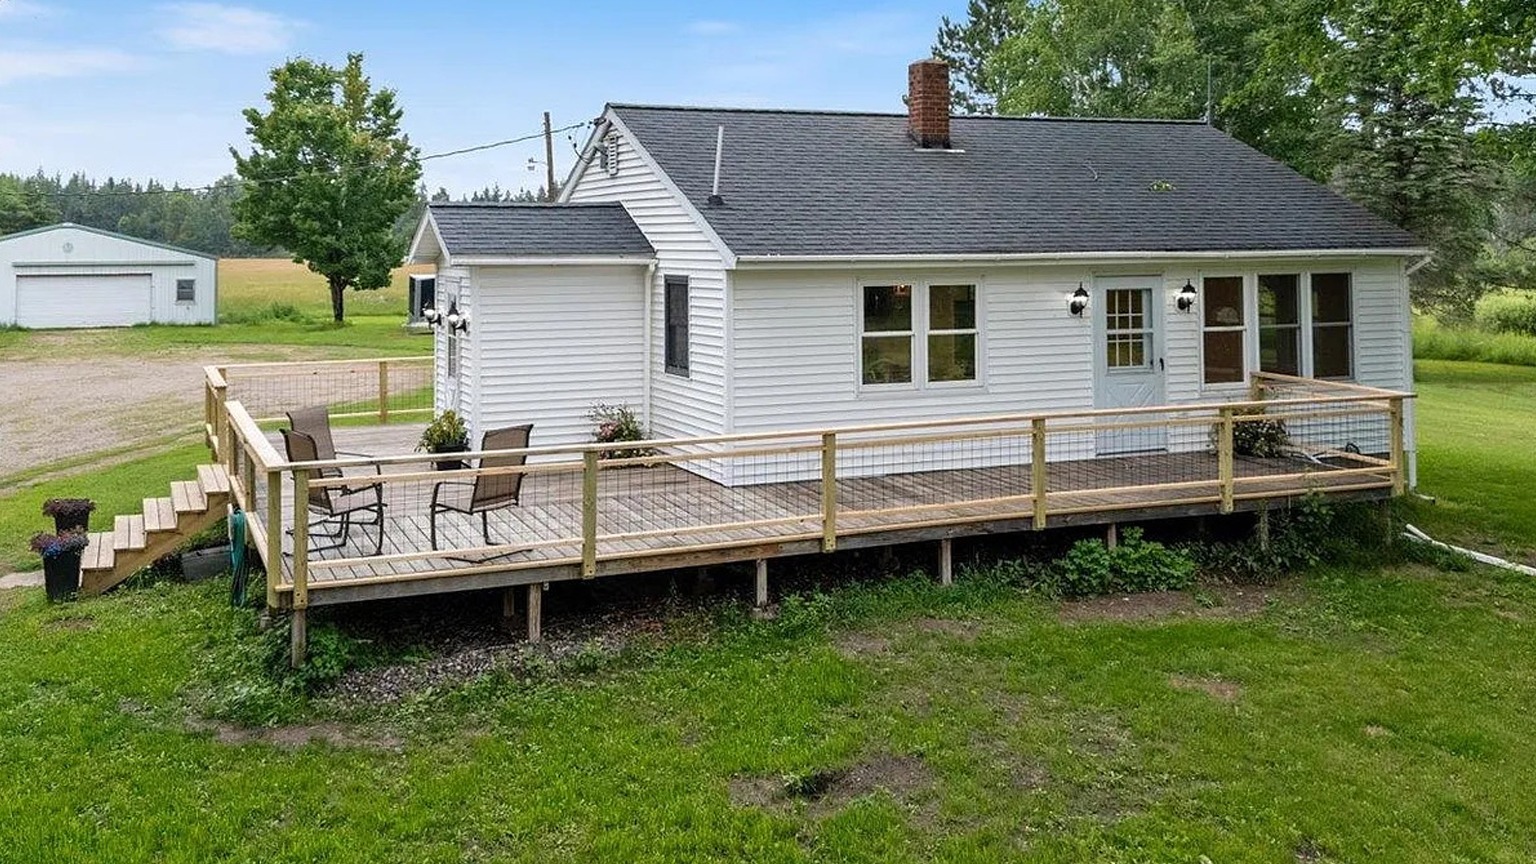
This white ranch house uses a large deck to create a true outdoor living zone. The deck wraps around two sides of the home. As a result, there is room for grilling, dining, sitting, and walking without the space feeling packed.
The light wood works well with the crisp white siding. It adds warmth without making the small house look heavy. Wide stairs create an easy link to the yard. They also make the deck feel more open.
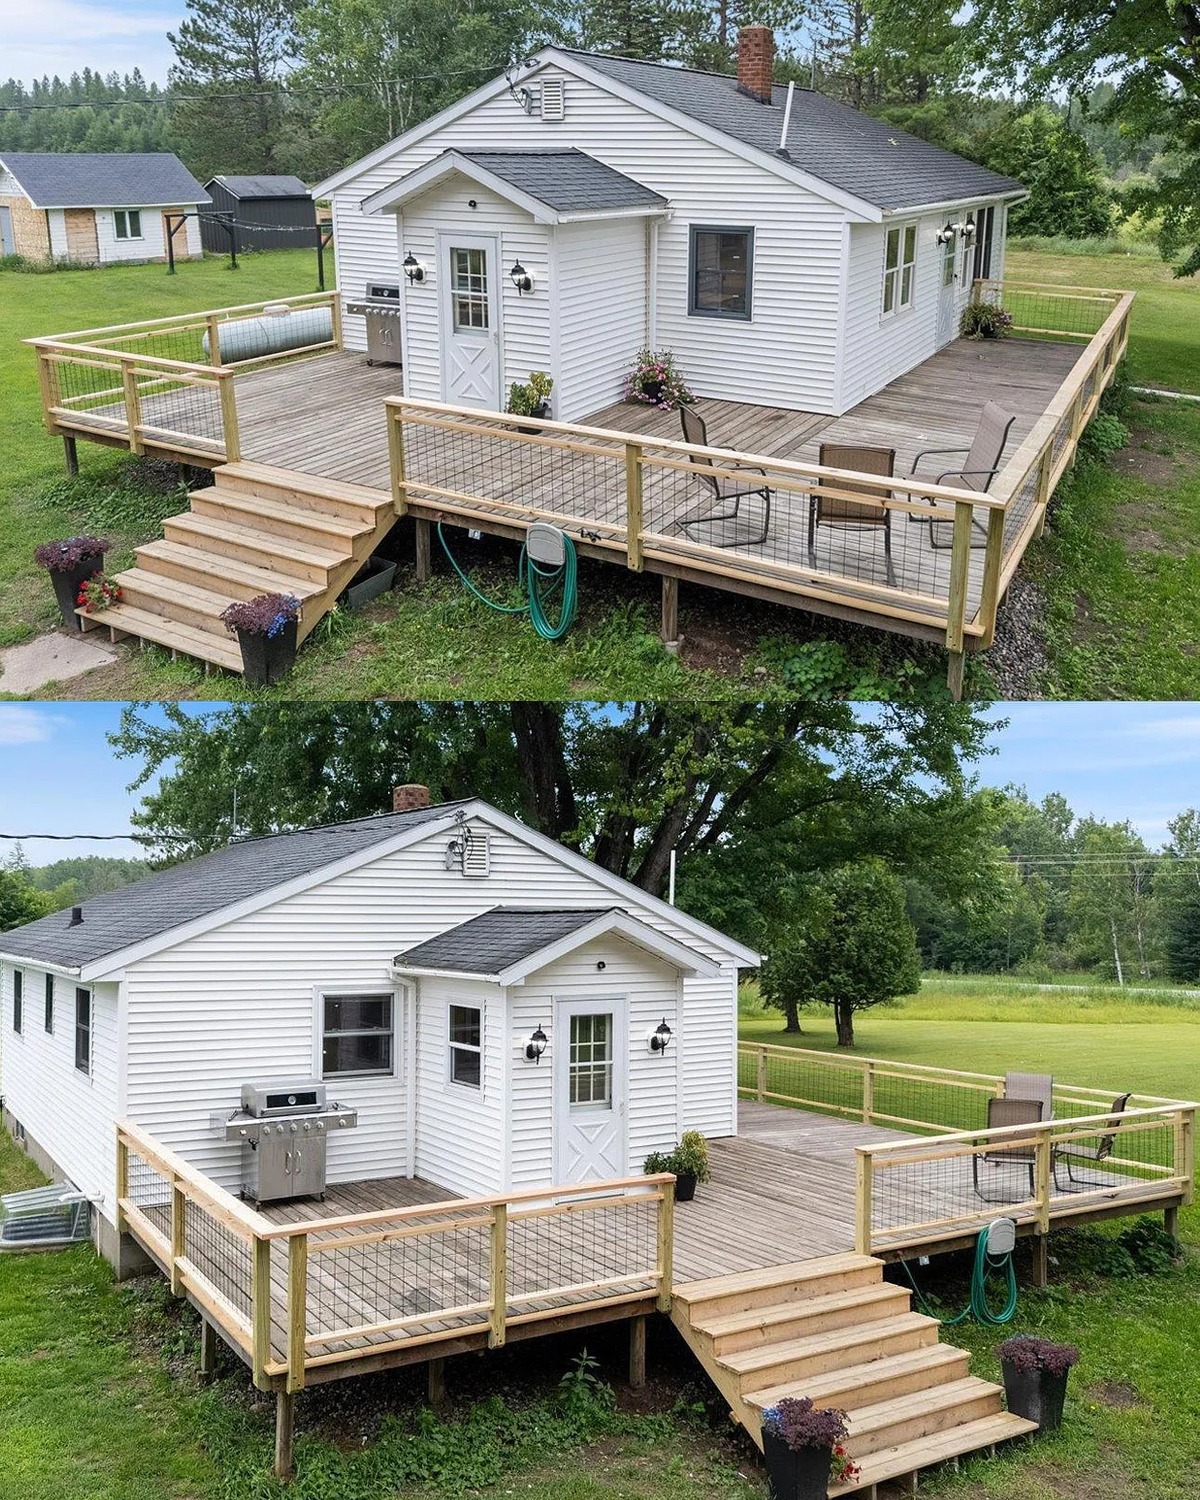
The railing is another smart choice. Slim wire panels keep the view clear. At the same time, the wood posts tie the railing back to the deck floor.
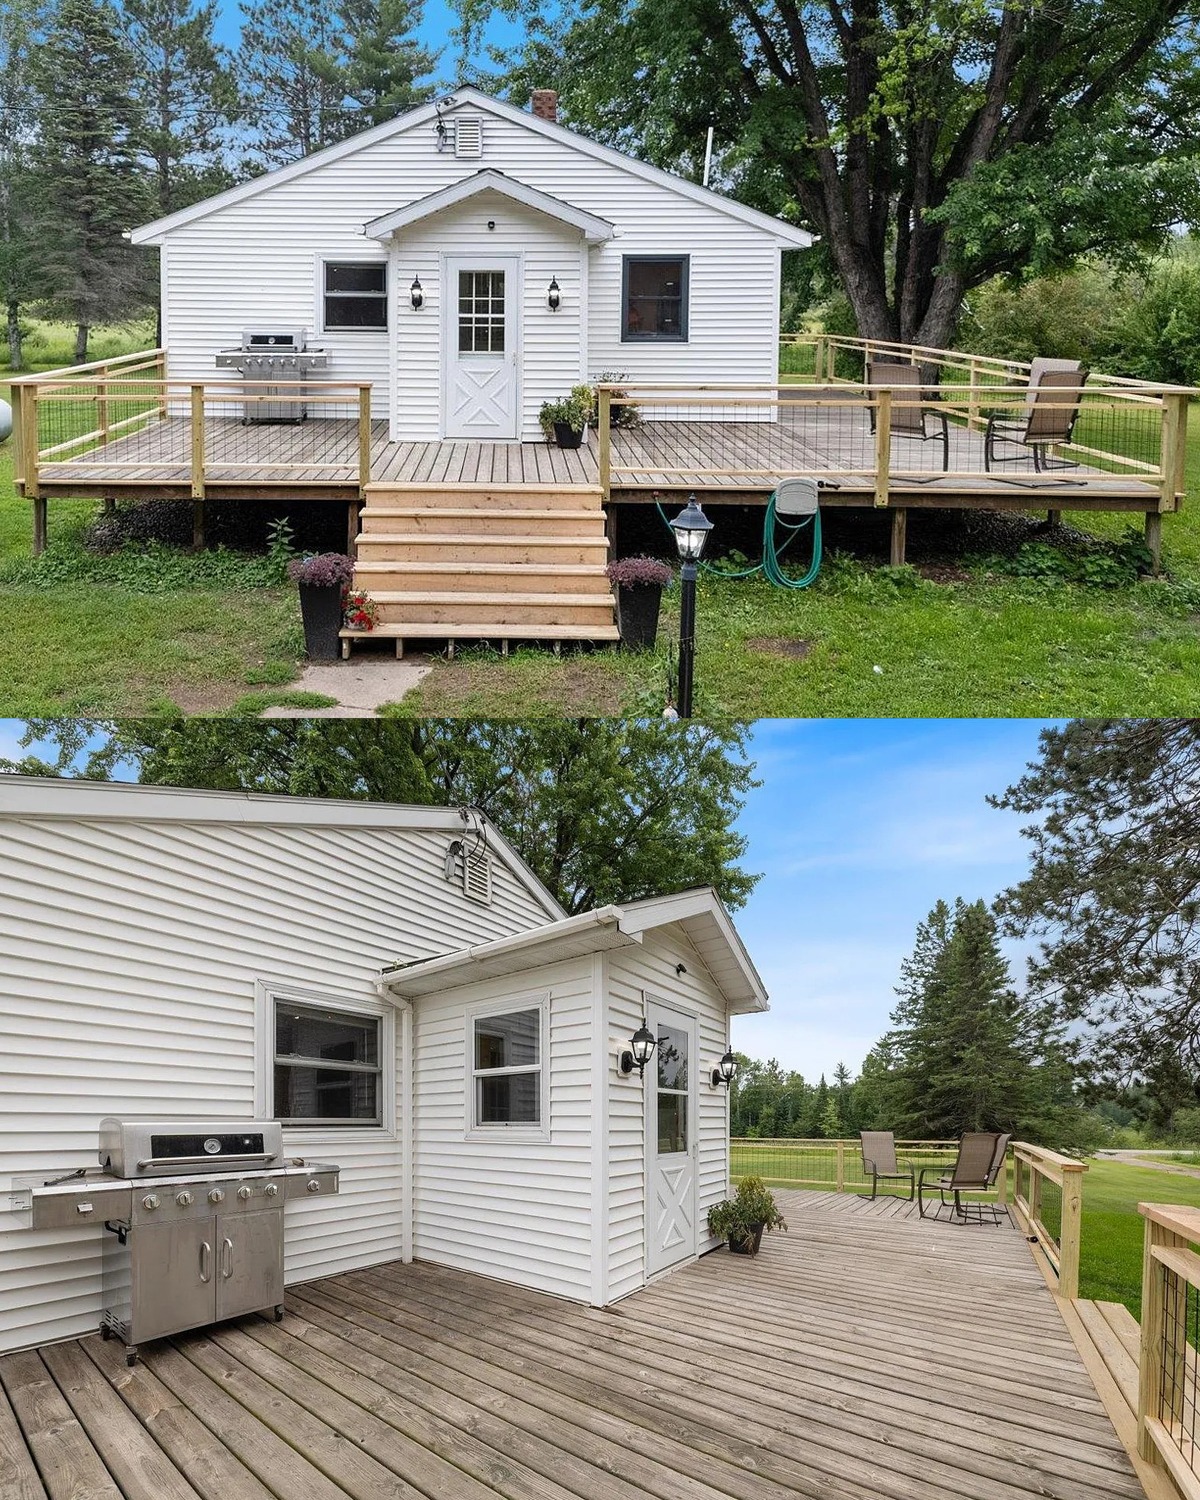
This design works well for a modest ranch because the deck adds useful space without changing the house itself.
Design cues:
- Large wraparound deck
- Natural wood decking
- Wide, welcoming stairs
- Wood posts with wire railing
- Grill zone near the door
- Open area for chairs and tables
- White siding with dark roofing
- Simple cottage-style details
2. Casual Backyard Deck With Two Seating Zones
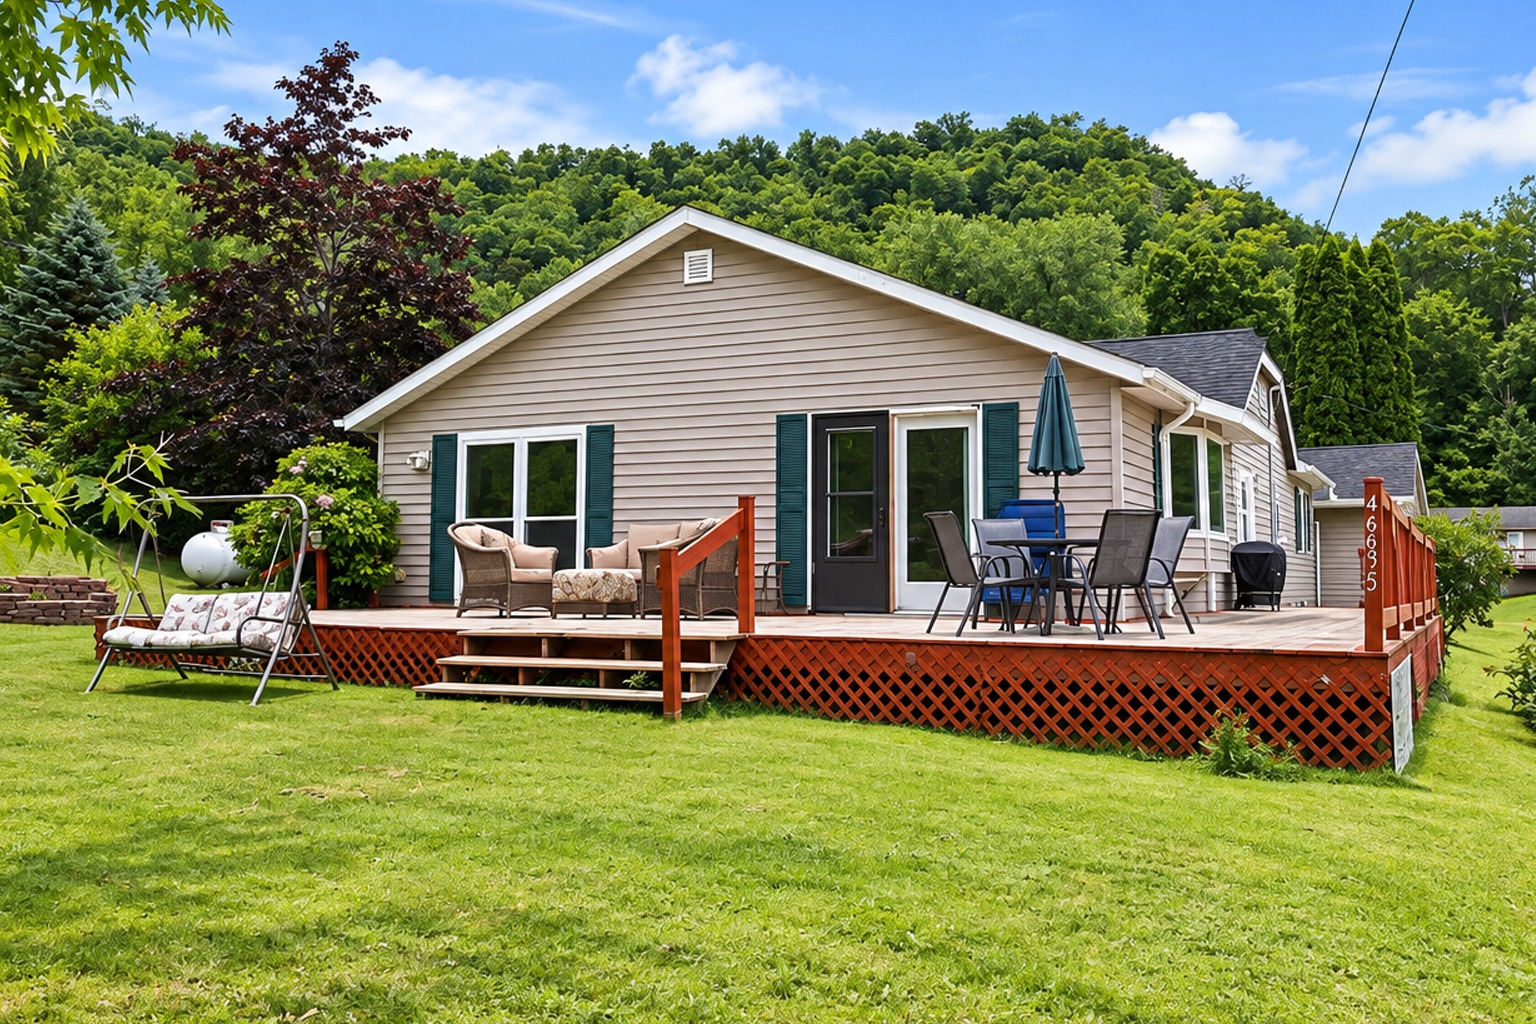
A ranch house does not need a fancy deck to feel inviting. This simple design proves it.
The broad platform stretches across much of the rear wall. One side holds soft lounge chairs. The other has an outdoor dining set. That small change in furniture creates two clear zones without adding walls or screens.
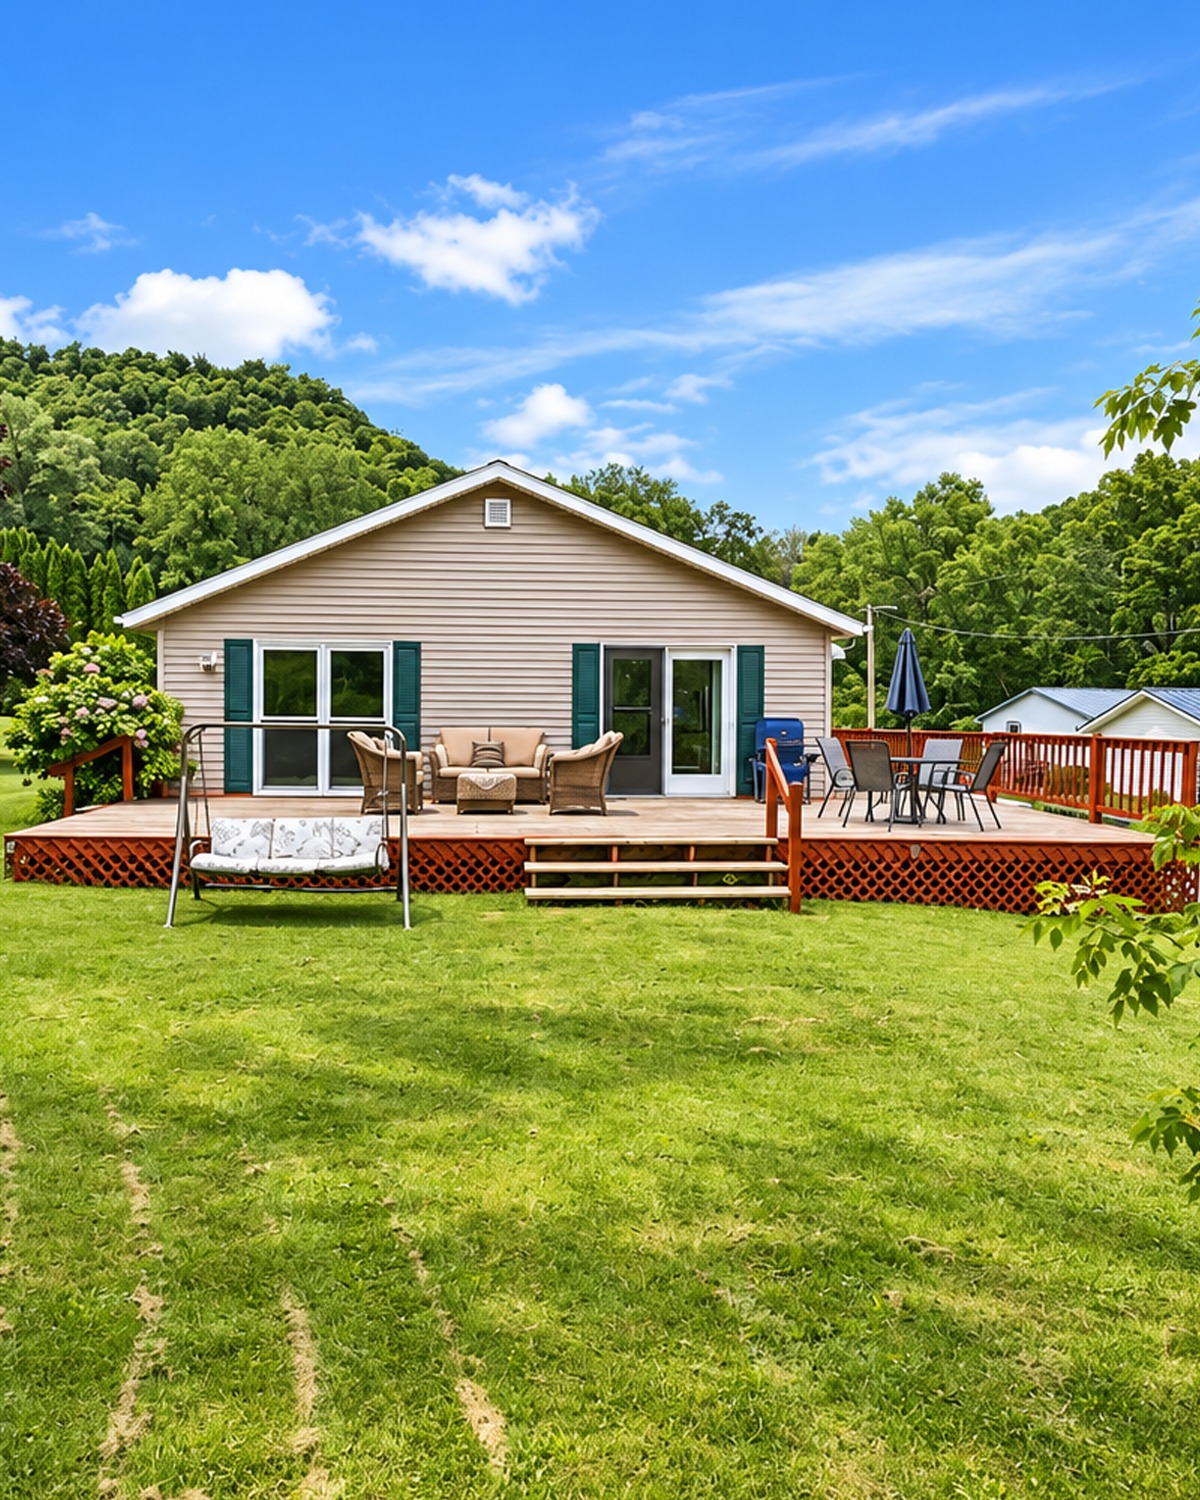
Warm reddish wood trim stands out against the soft tan siding. Dark green shutters add another layer of color. Together, those tones feel relaxed and right at home in a green setting.
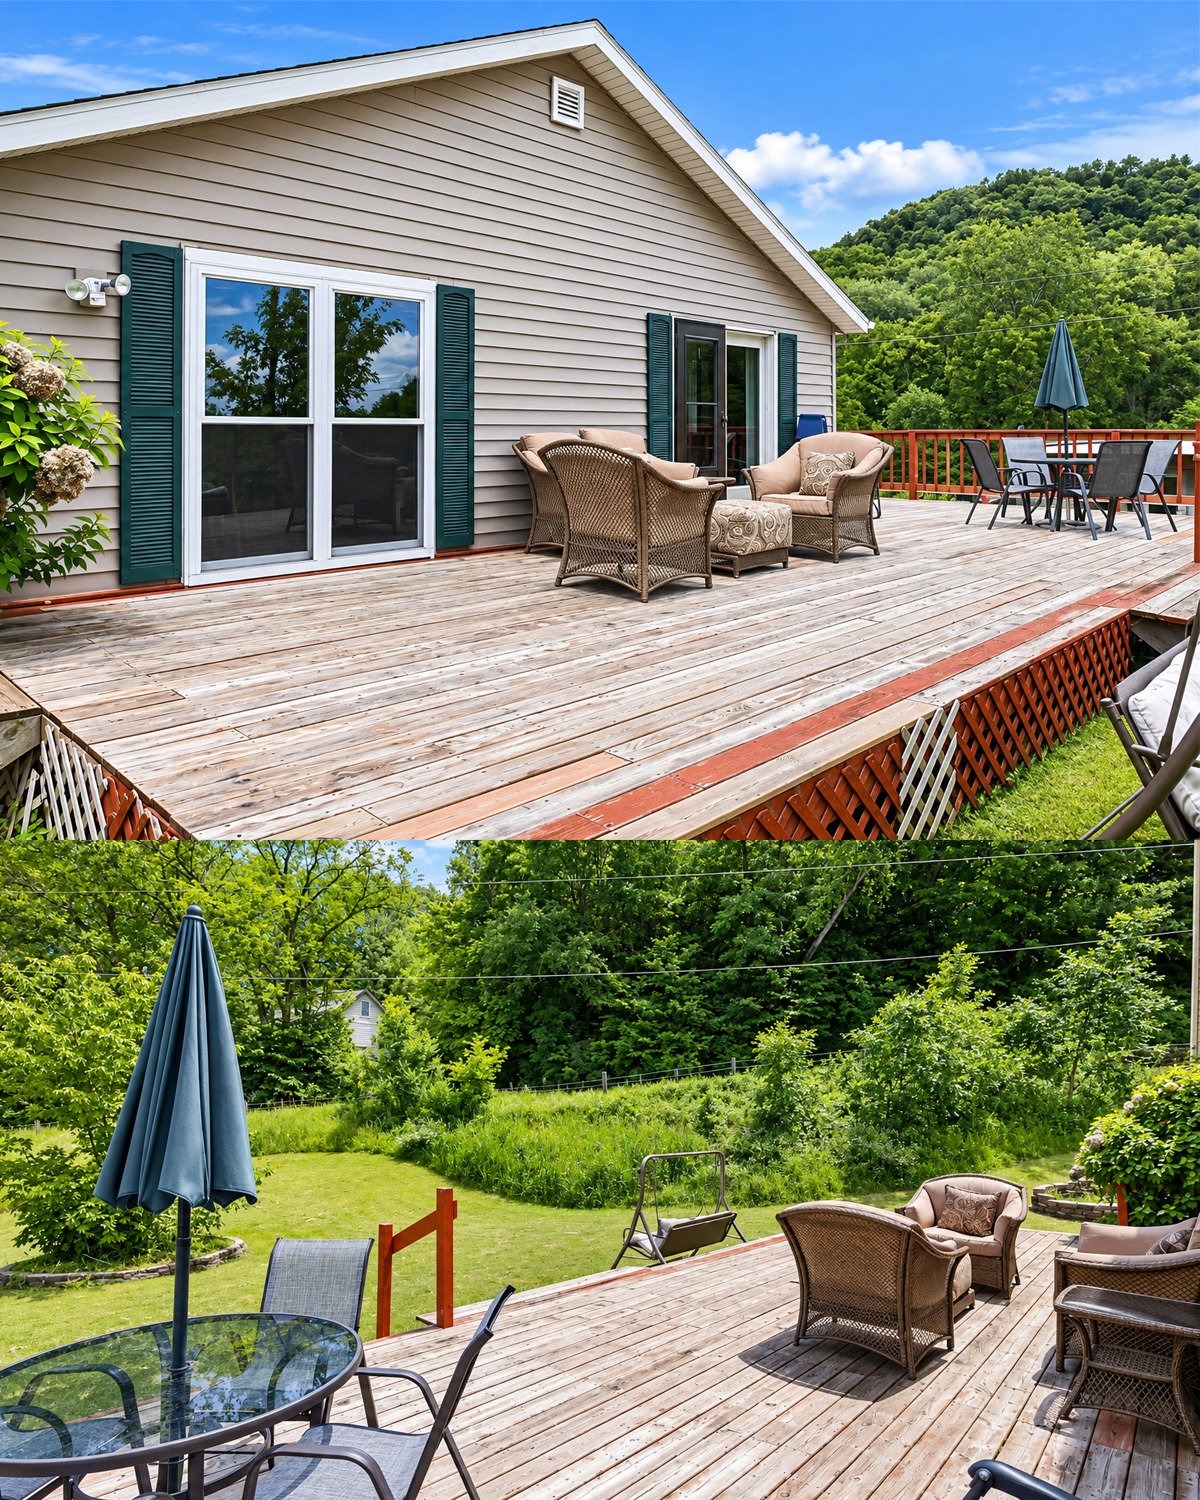
The deck also sits close to the lawn. That makes it easy to move between outdoor dining, play, and garden areas.
Design cues:
- Long rear deck
- Low height above the lawn
- Separate lounge and dining areas
- Warm red-brown wood accents
- Lattice deck skirting
- Simple center steps
- Dark shutters
- Large open lawn nearby
3. Modern Raised Ranch Deck With Cable Rails
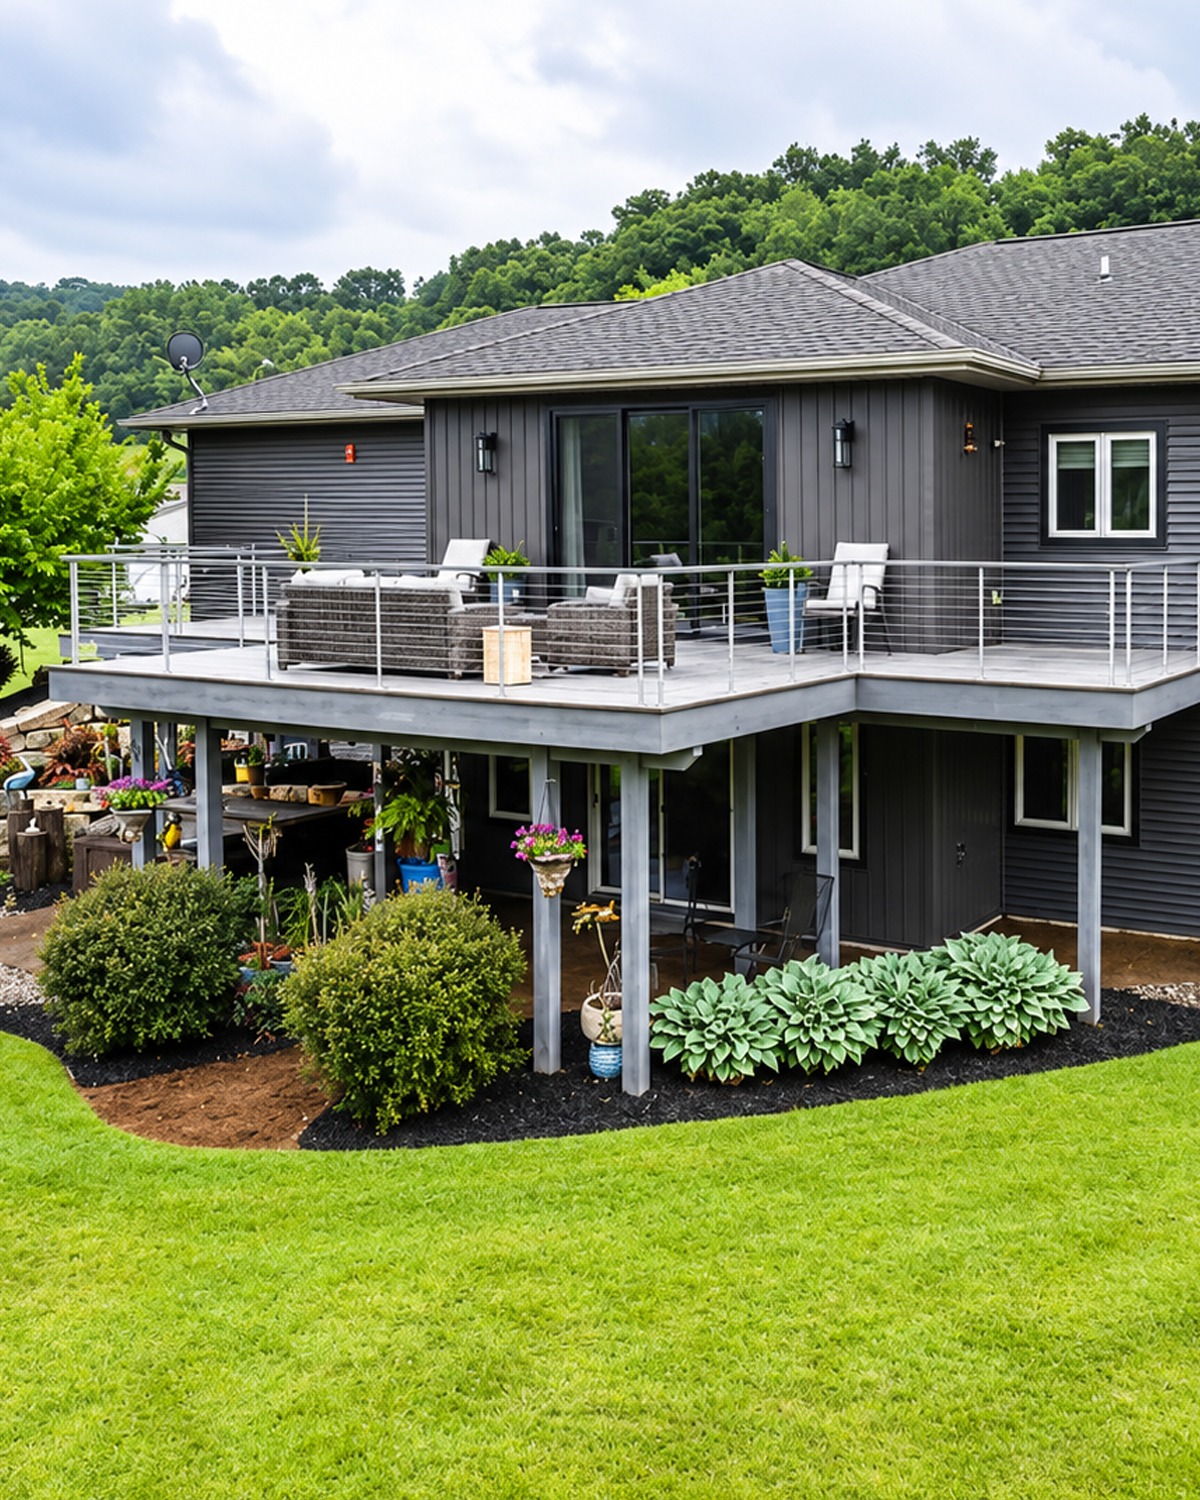
A dark exterior can make a ranch house feel sharp and modern. Here, the deck helps push that idea even further.
The deck sits high above the lower level. That gives the home a strong indoor-outdoor link on the main floor. It also turns an awkward slope into useful space.
Thin horizontal cable rails keep the edge light. They do not block the garden view. Gray decking also blends with the dark siding instead of fighting it.
Below the deck, the support posts stay simple. The open area underneath becomes another outdoor zone. This is a great lesson for raised ranch homes. One deck can help create two levels of outdoor living.
Design cues:
- Elevated rear deck
- Cable-style railing
- Dark charcoal siding
- Gray deck surface
- Simple metal posts
- Usable lower patio area
- Clean modern lines
- Strong view toward the yard
4. Compact Front Deck for a Classic Ranch
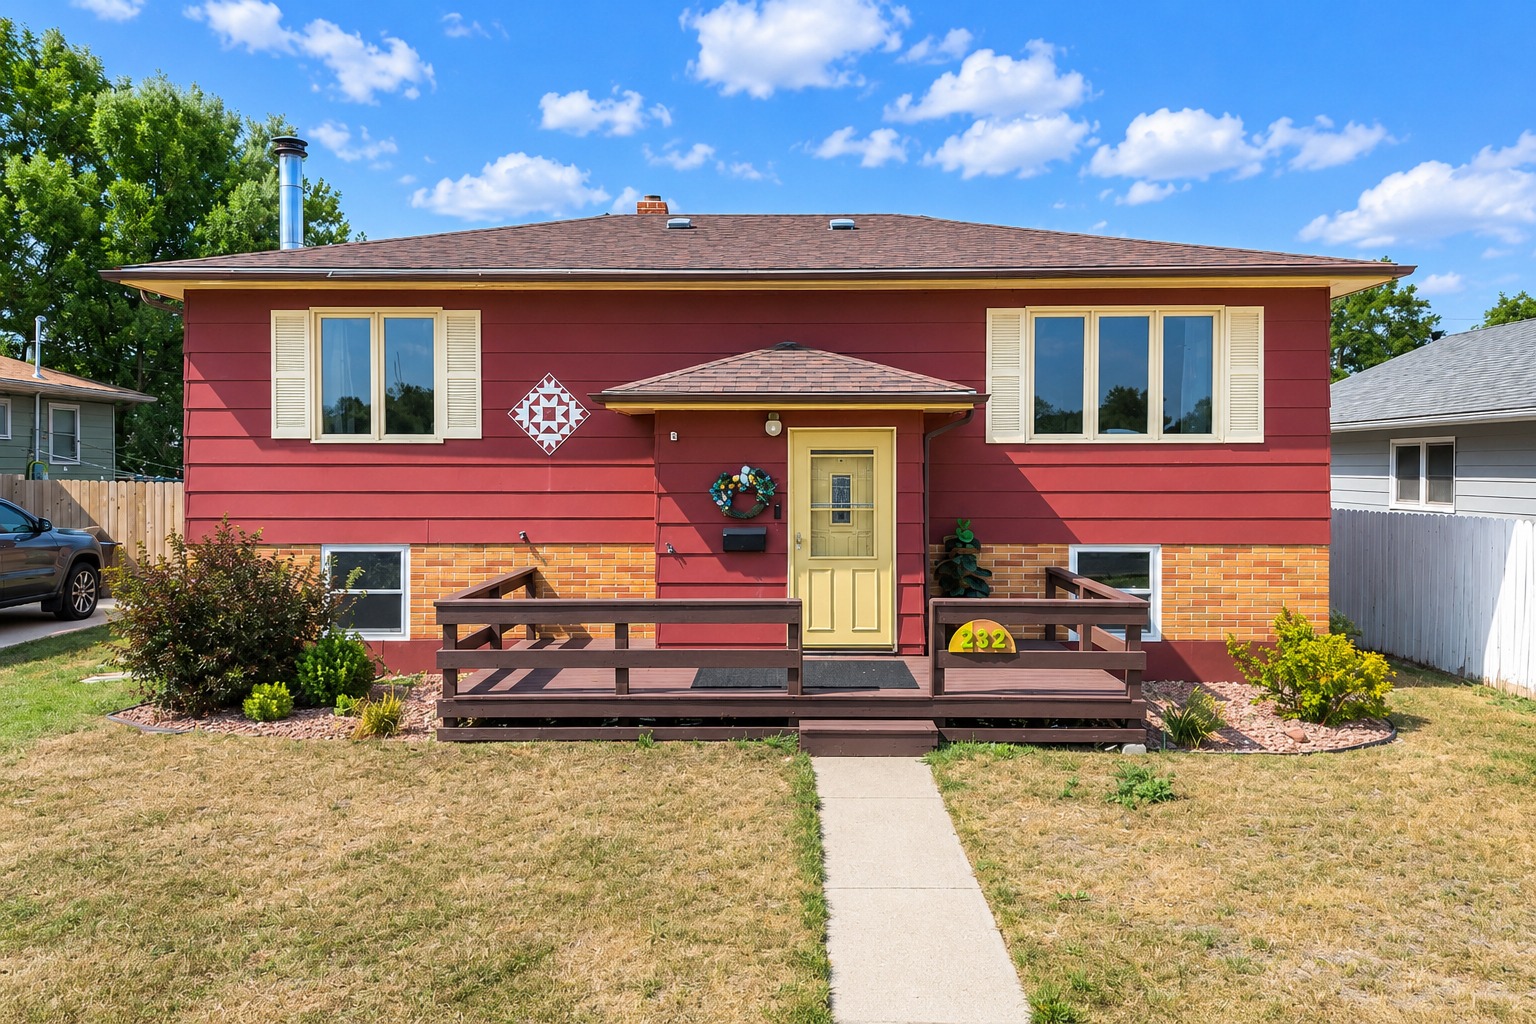
Even a small deck can make a big change.
This red ranch house uses a low front platform to frame the entry. The deck is not large, yet it gives the plain front wall more shape. It also creates a clear path to the door.
The deep brown railing works with the warm red siding. Meanwhile, the pale yellow door adds a cheerful focal point.
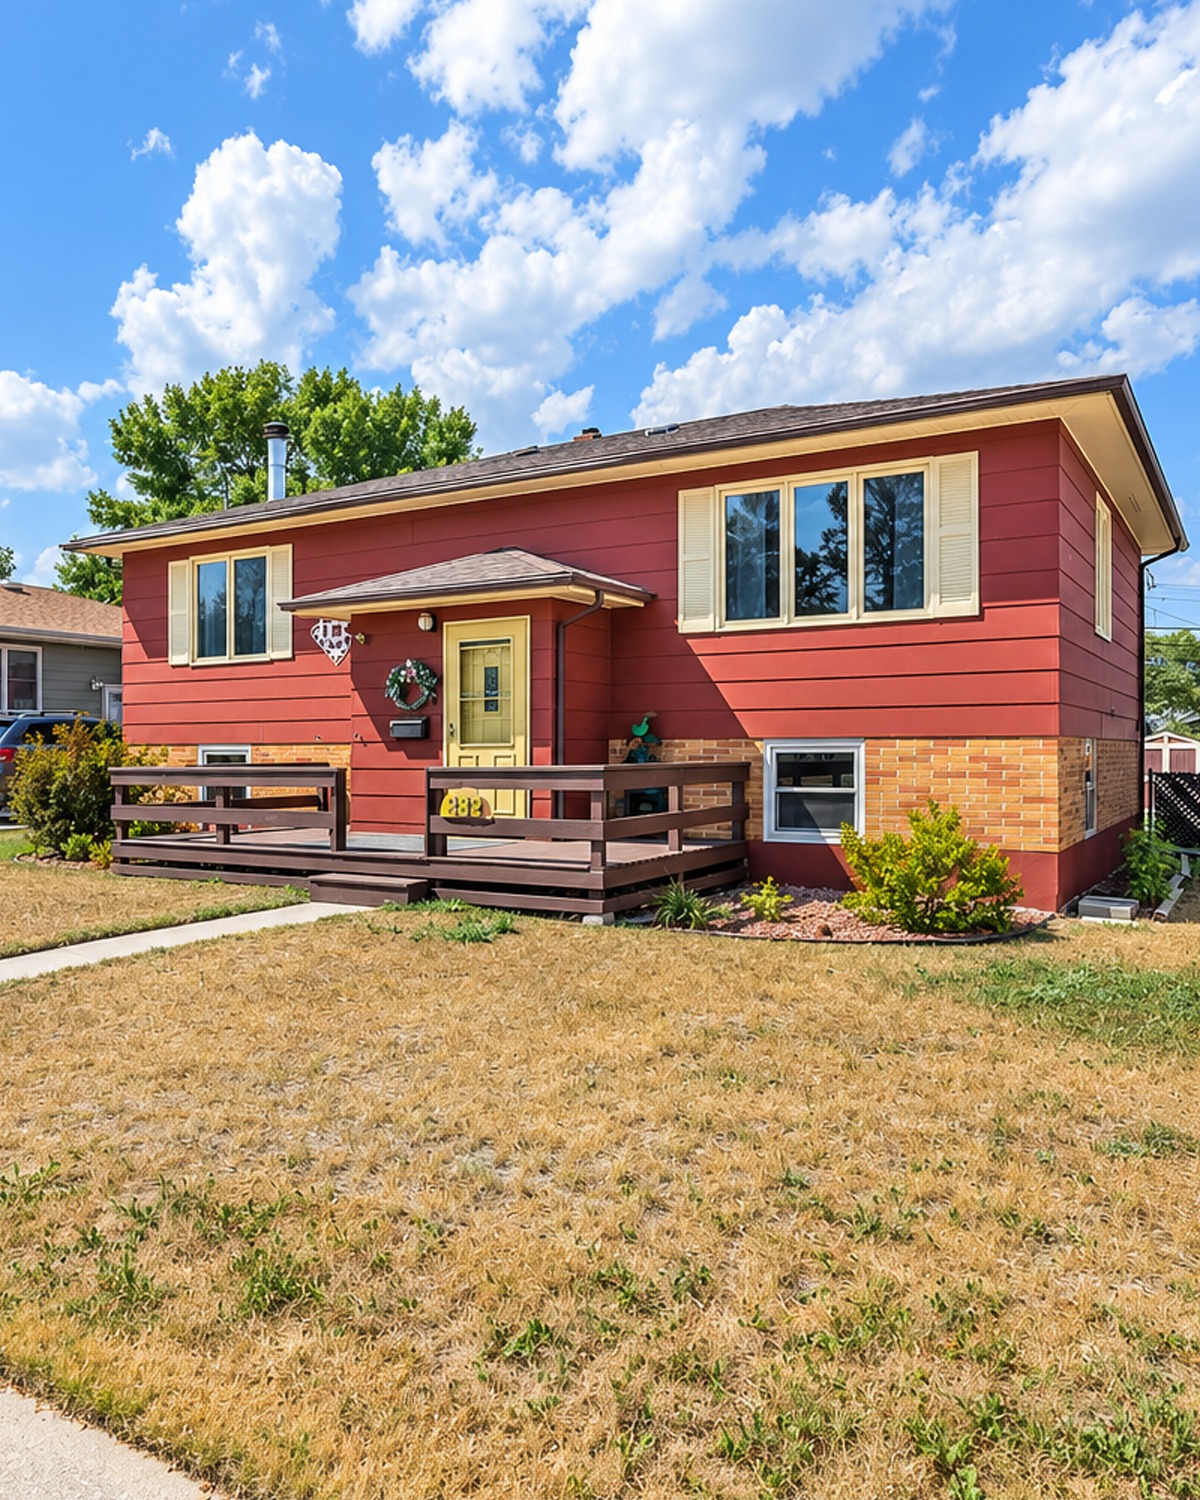
Short rails on both sides help define the porch without closing it in. Since the deck sits low, it feels friendly rather than formal.
For homeowners with a small budget, this type of ranch house deck can add curb appeal without a major build.
Design cues:
- Small front entry deck
- Low railings
- Dark brown stain
- Bright accent door
- Simple steps
- Straight walkway
- Symmetrical windows
- Compact landscaping beds
5. Two-Level Deck for a Sloped Ranch Home
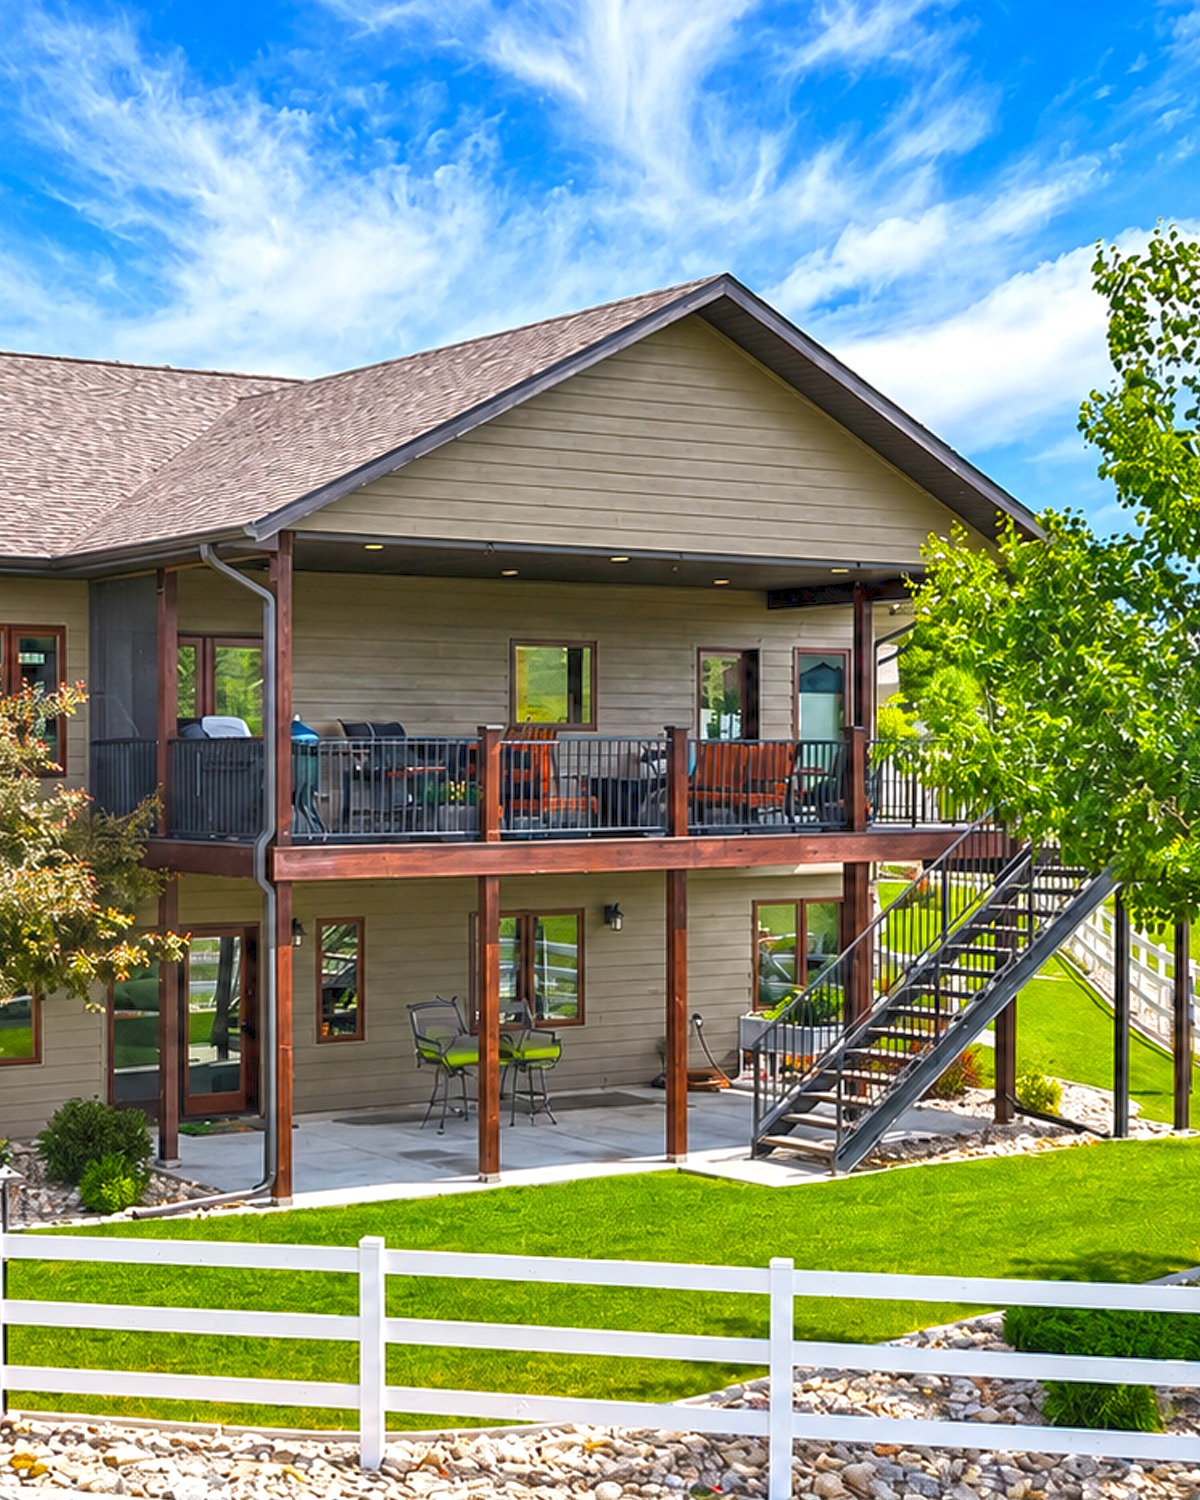
A hill does not have to limit outdoor living. In fact, it can create more options.
This ranch home uses the slope to form two outdoor zones. The upper level has a covered deck. Below it sits a shaded patio. Exterior stairs connect both spaces.
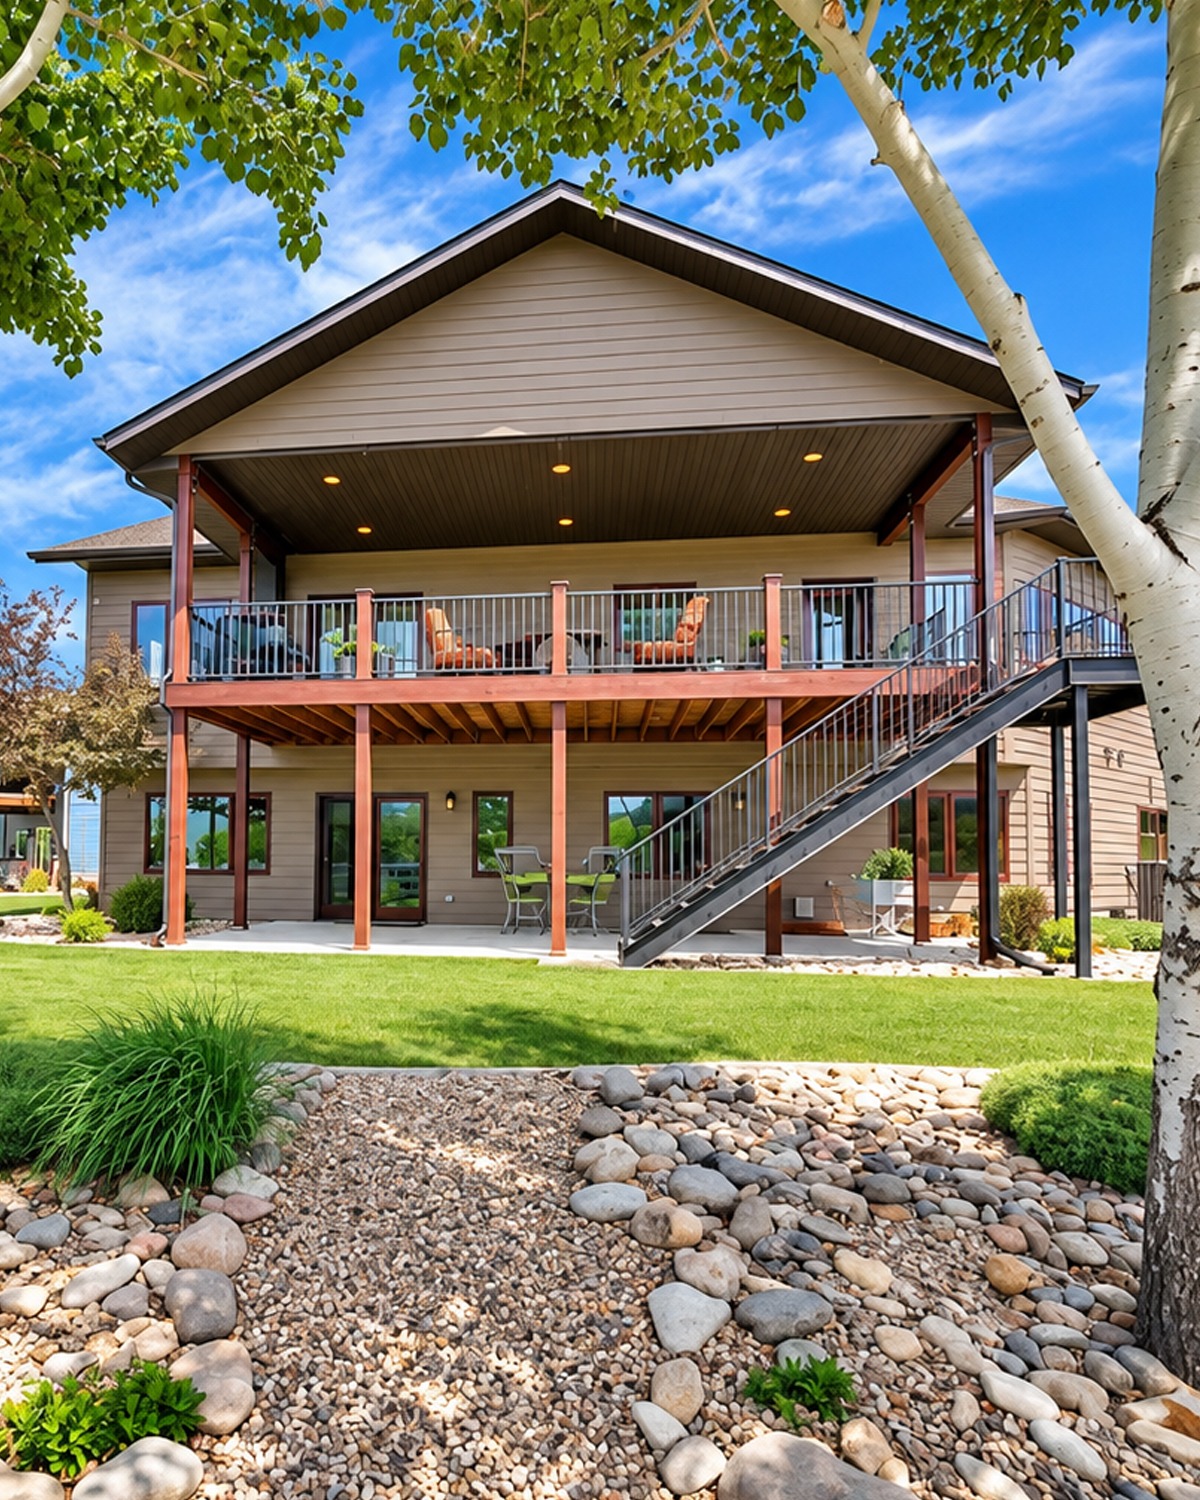
The covered upper deck feels like an outdoor room. The roof gives it shade and helps define the space. Dark posts and rails add contrast against the soft taupe siding.
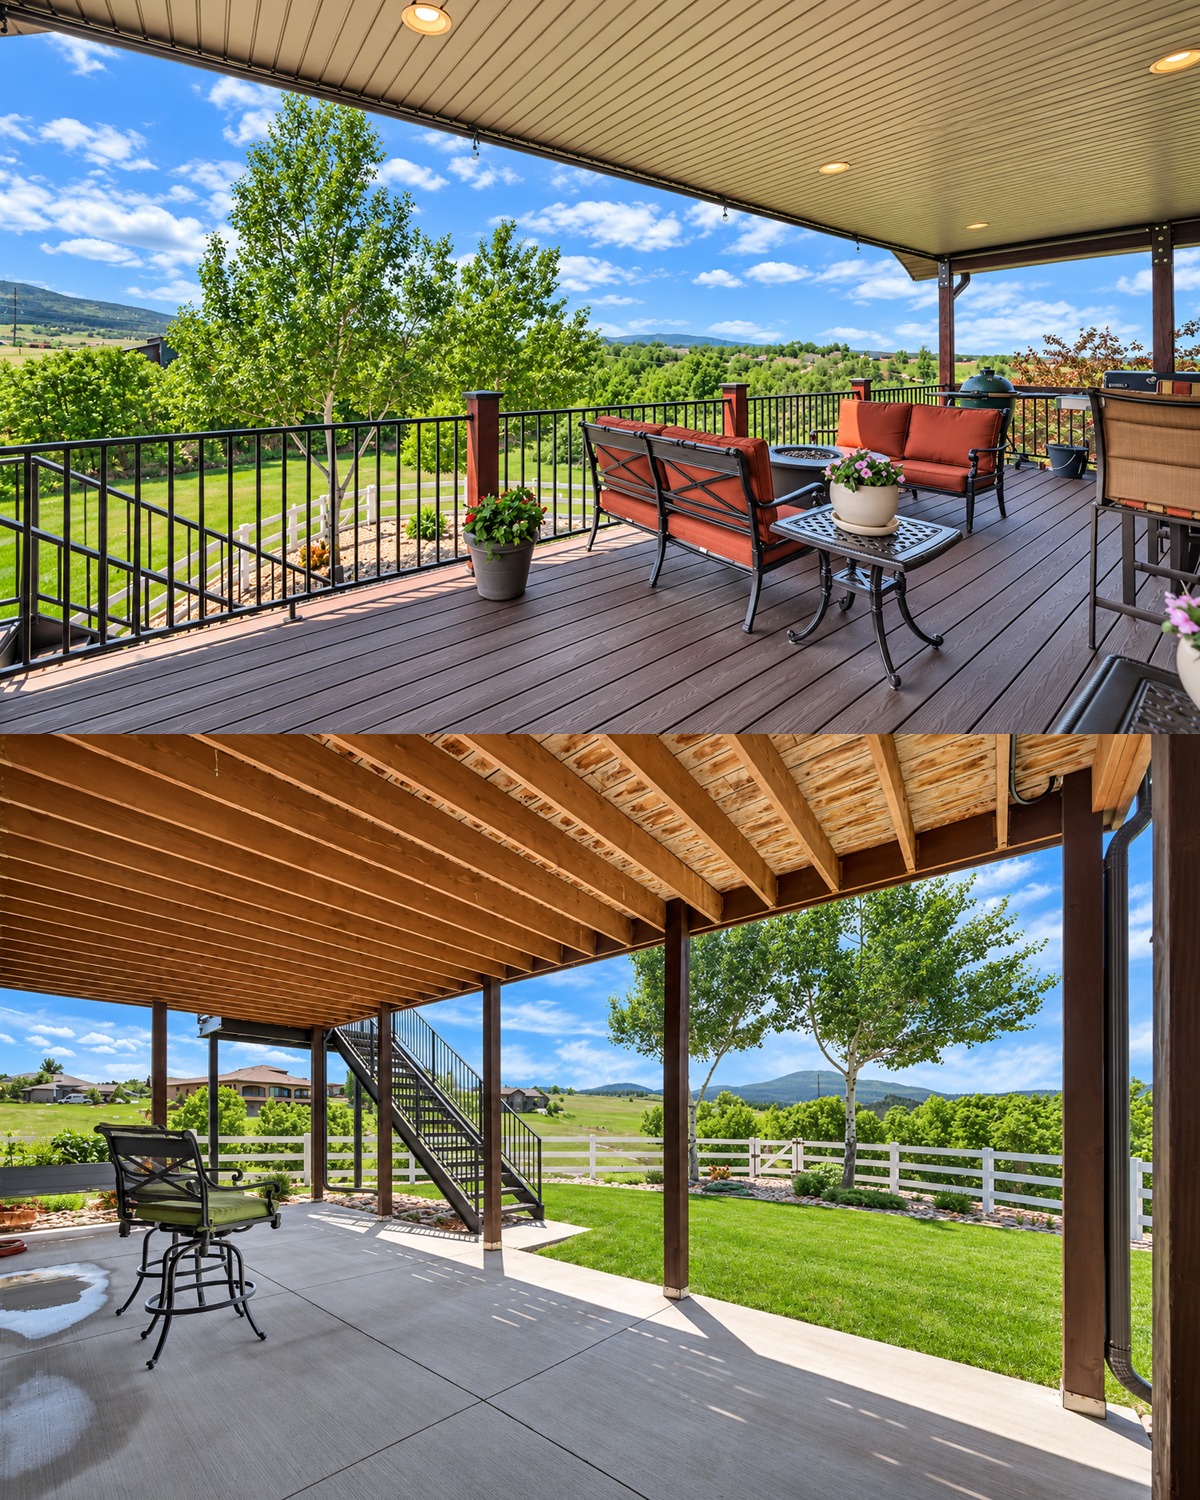
The lower patio is more tucked away. It could work well for dining, a small café table, or a quiet reading spot.
This setup makes strong use of vertical space while keeping the home tied to the yard.
Design cues:
- Covered upper deck
- Lower patio
- Exterior staircase
- Dark wood posts
- Metal railing
- Taupe siding
- Sloped backyard
- Two outdoor living levels
6. Low Front Deck That Broadens the Entry
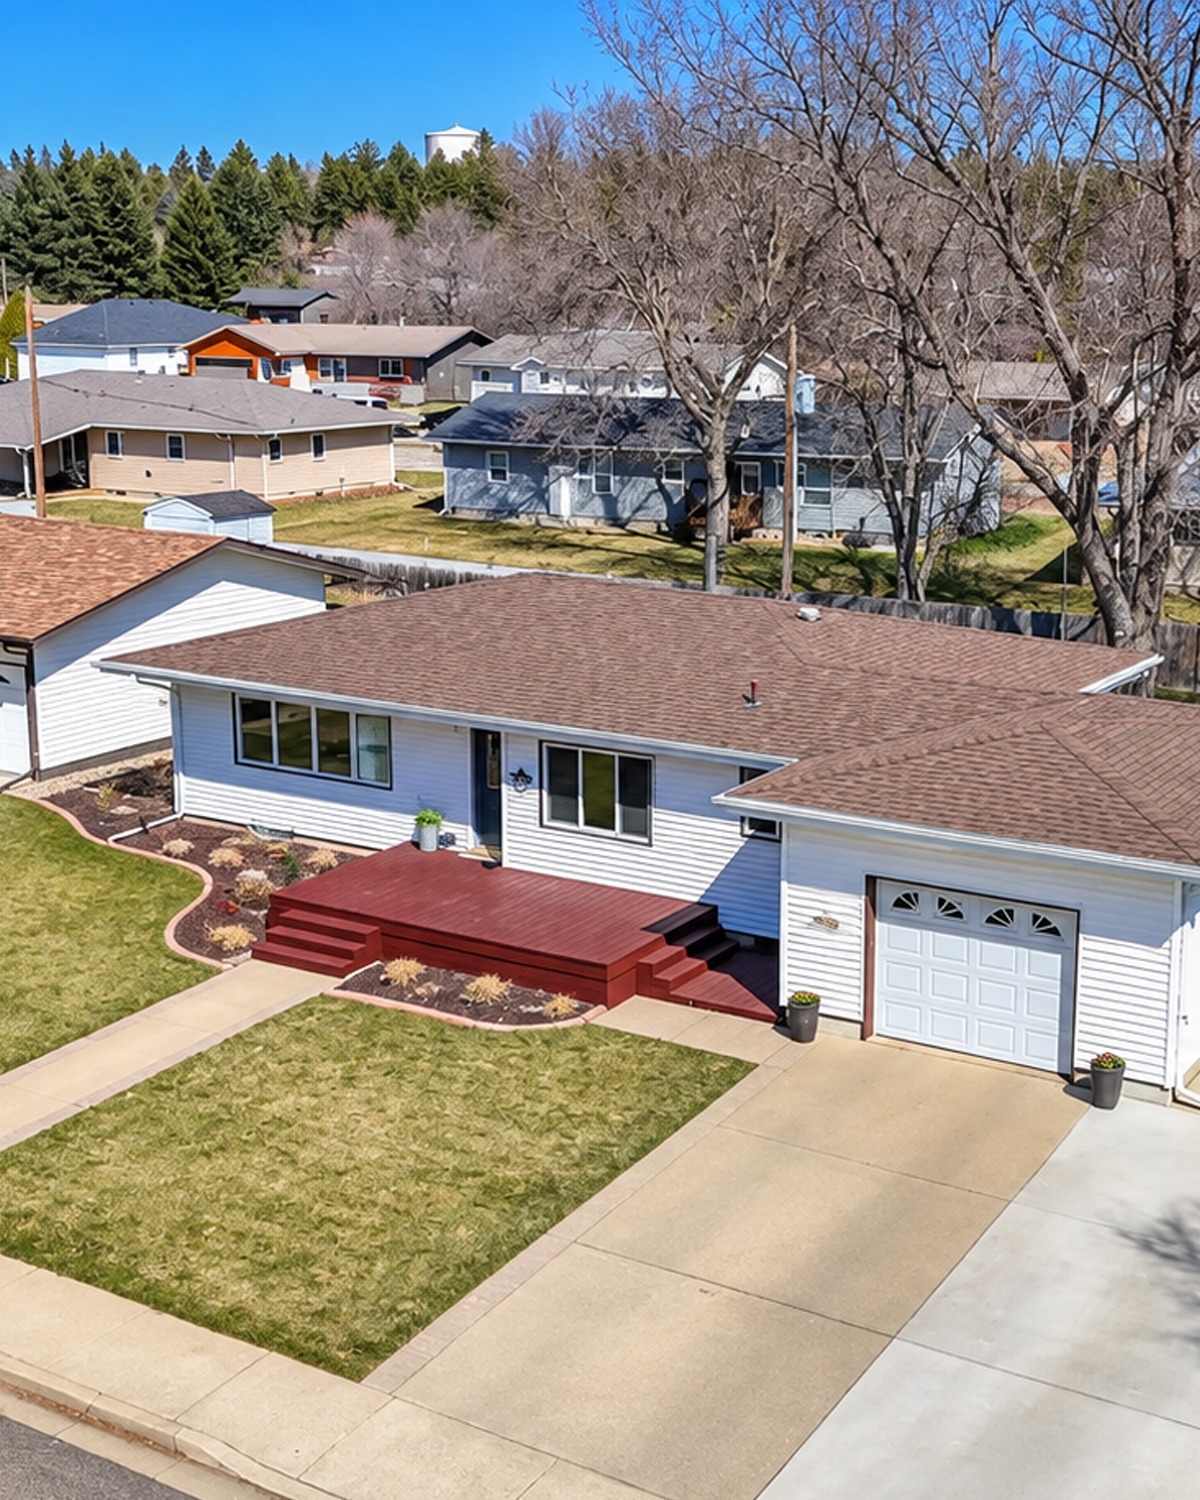
Ranch homes often have long, flat fronts. A deck can help break up that line.
Here, a low red-brown platform stretches across the main entry area. Its broad steps make the front door feel easy to reach. The deck also gives the white exterior a warm burst of color.
Because there is no tall railing, the space feels clean and open. That suits a low deck very well.
The attached garage sits on one end of the home. The deck on the other side helps balance the front view. Curved planting beds soften the straight roofline even more.
Design cues:
- Low-profile front deck
- Broad steps
- Red-brown finish
- No tall railing
- White exterior siding
- Attached garage
- Curved landscape beds
- Simple ranch proportions
7. Black-and-White Deck With a Covered Patio Below
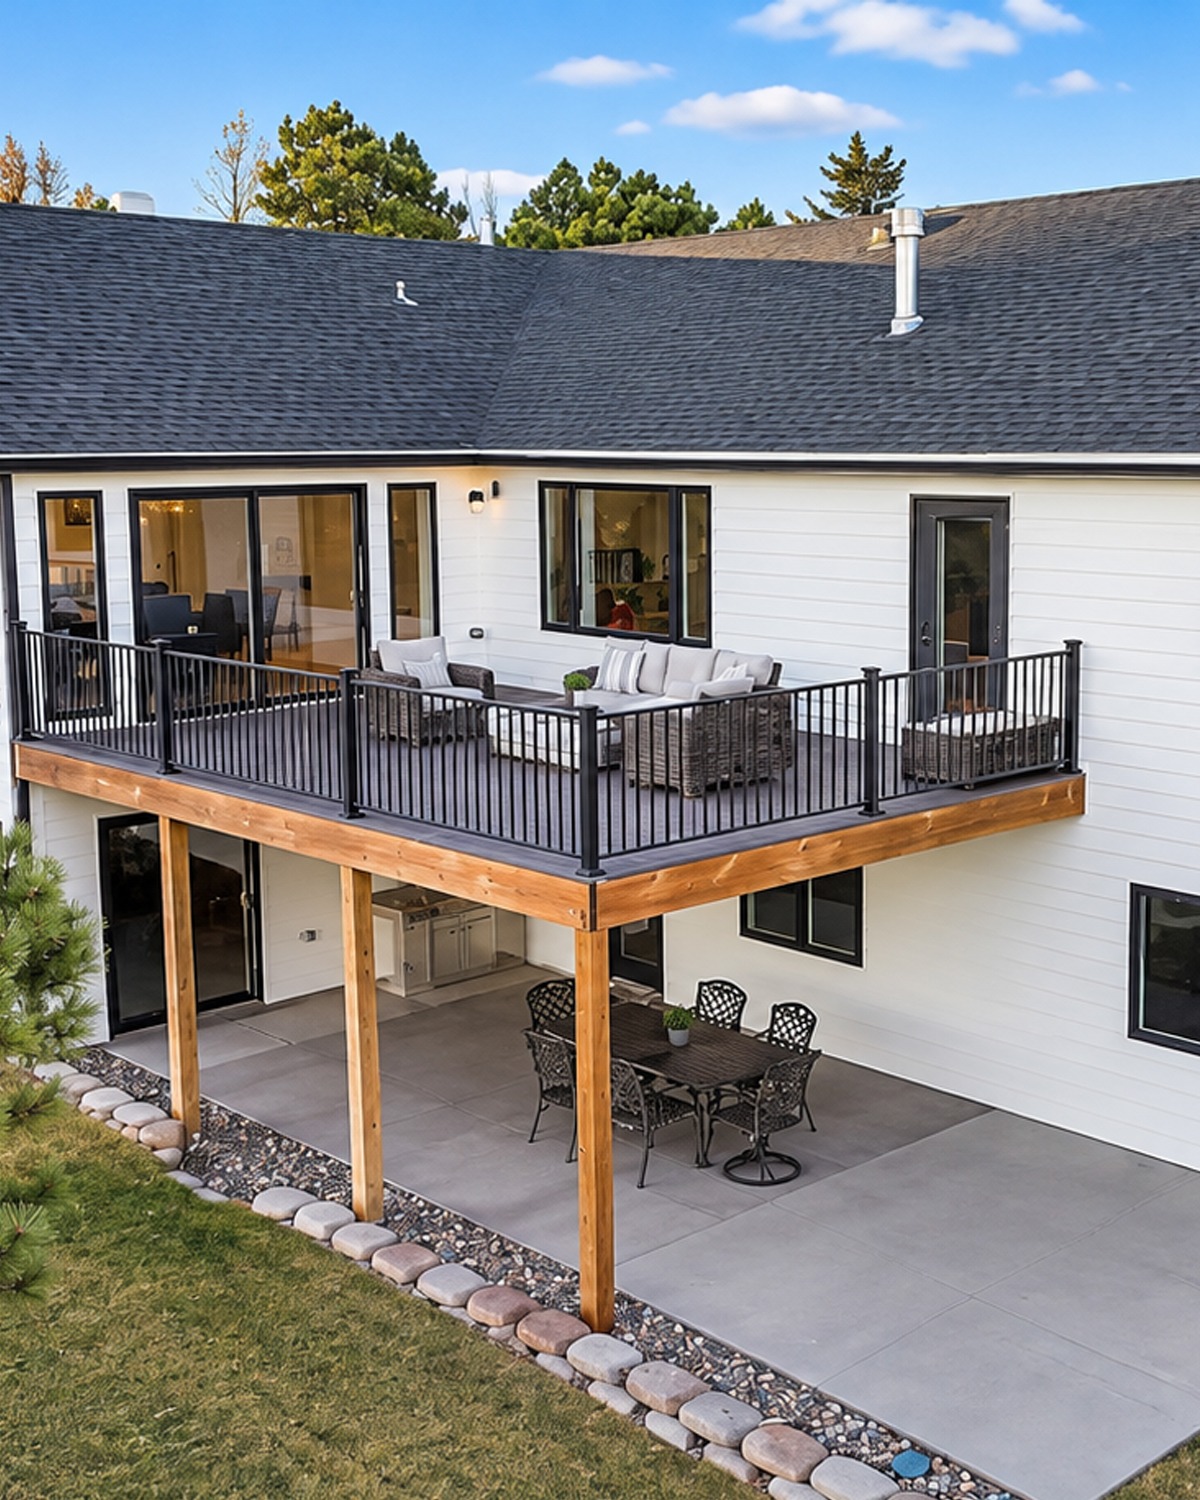
This ranch design mixes classic materials with a fresh color scheme.
Bright white siding forms a clean base. Black window trim and railing add crisp contrast. Natural wood beams beneath the deck keep the look from feeling cold.
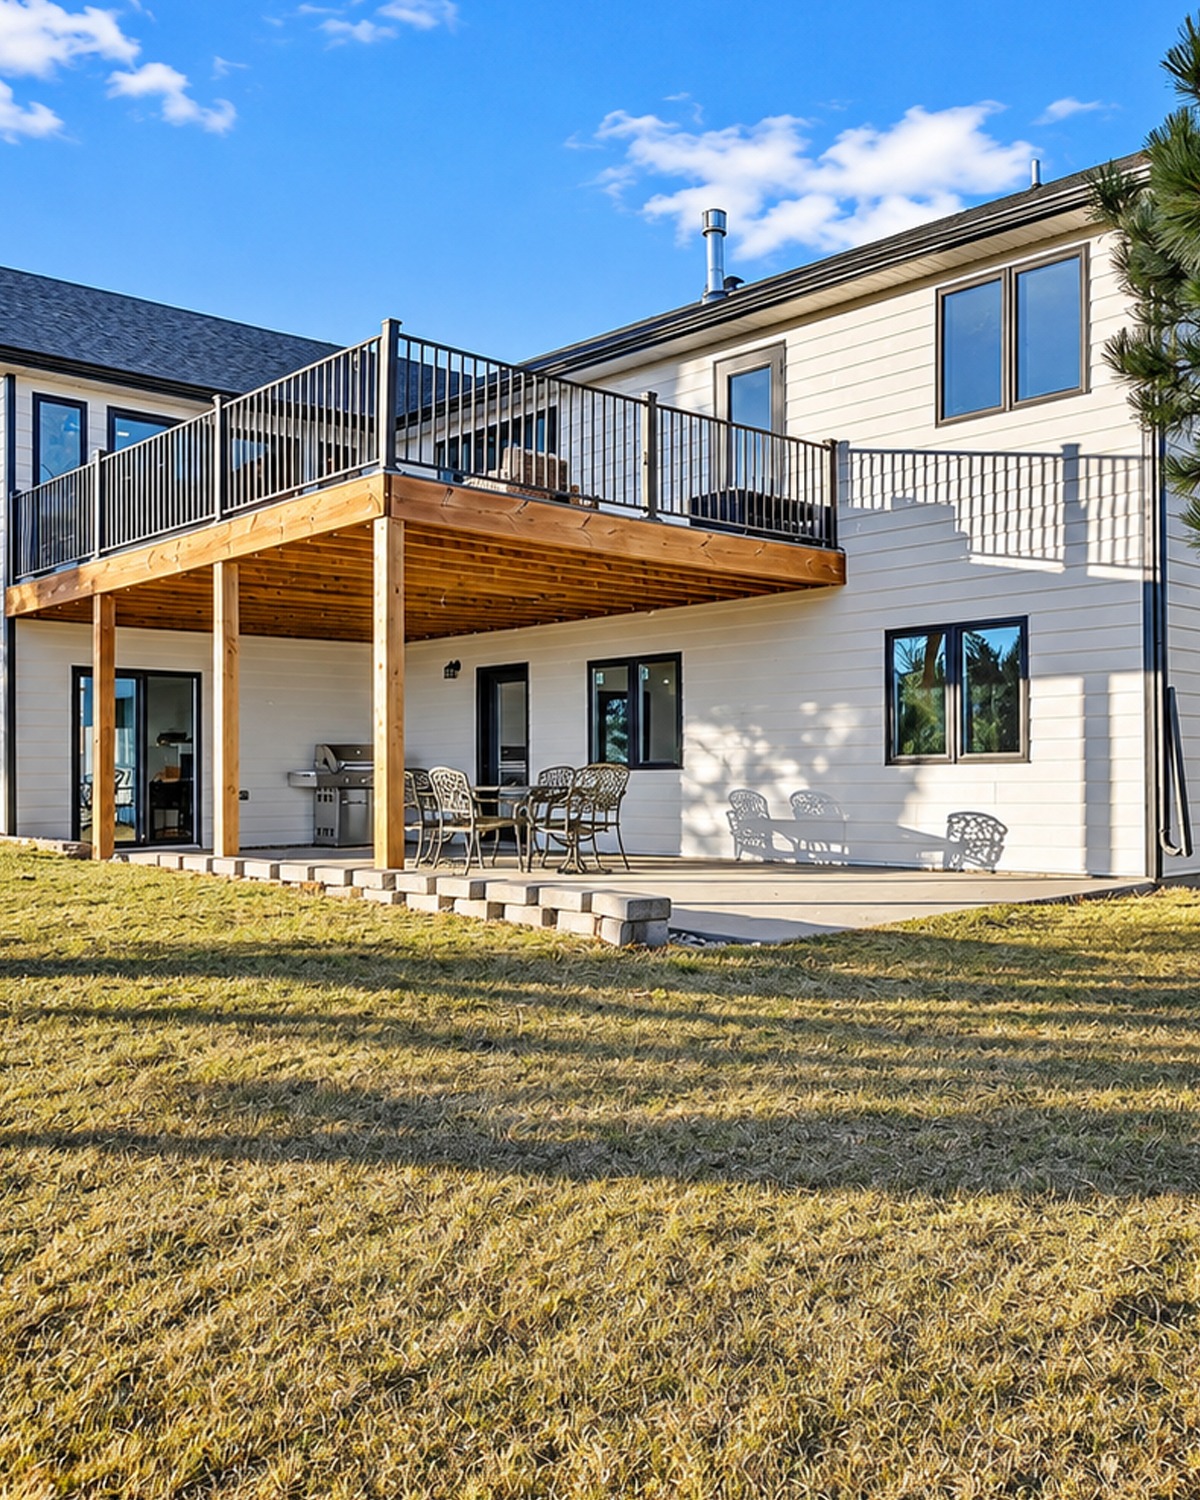
The elevated deck offers a sunny lounge space on the main floor. Below it, the concrete patio creates a second spot for dining.
This layout works especially well for a walkout ranch. The deck becomes an extension of the upper living area, while the lower patio serves rooms on the ground level.
The result feels simple, neat, and very useful.
Design cues:
- White siding
- Black window frames
- Black metal railing
- Exposed natural wood beams
- Upper lounge deck
- Lower concrete patio
- Large glass doors
- Two outdoor seating levels
8. Simple Front Porch Deck for a Long Ranch
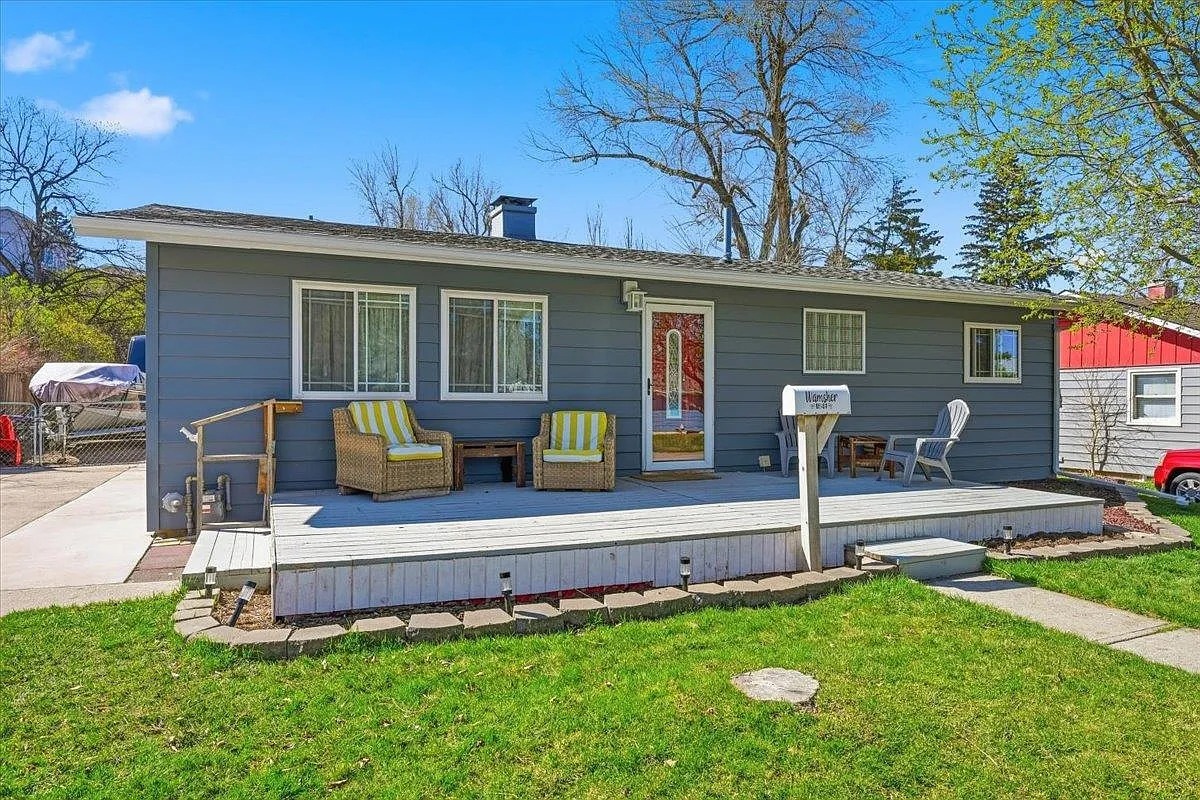
Sometimes the best deck idea is also the simplest.
This blue-gray ranch uses a long, shallow deck across the front. It creates enough room for a few chairs and a side table without hiding the home’s clean lines.
The floor stays close to ground level. That keeps the deck relaxed and easy to use. White trim makes the edge stand out against the darker siding.
The seating is spread out instead of grouped in one spot. This helps the long deck feel balanced.
For a basic ranch facade, a deck like this can add charm while keeping costs and upkeep in check.
Design cues:
- Long shallow deck
- Ground-level design
- Blue-gray siding
- White deck trim
- Casual front seating
- Very little railing
- Clean horizontal lines
- Easy path to the front door
9. Small Side Deck With a Privacy Screen
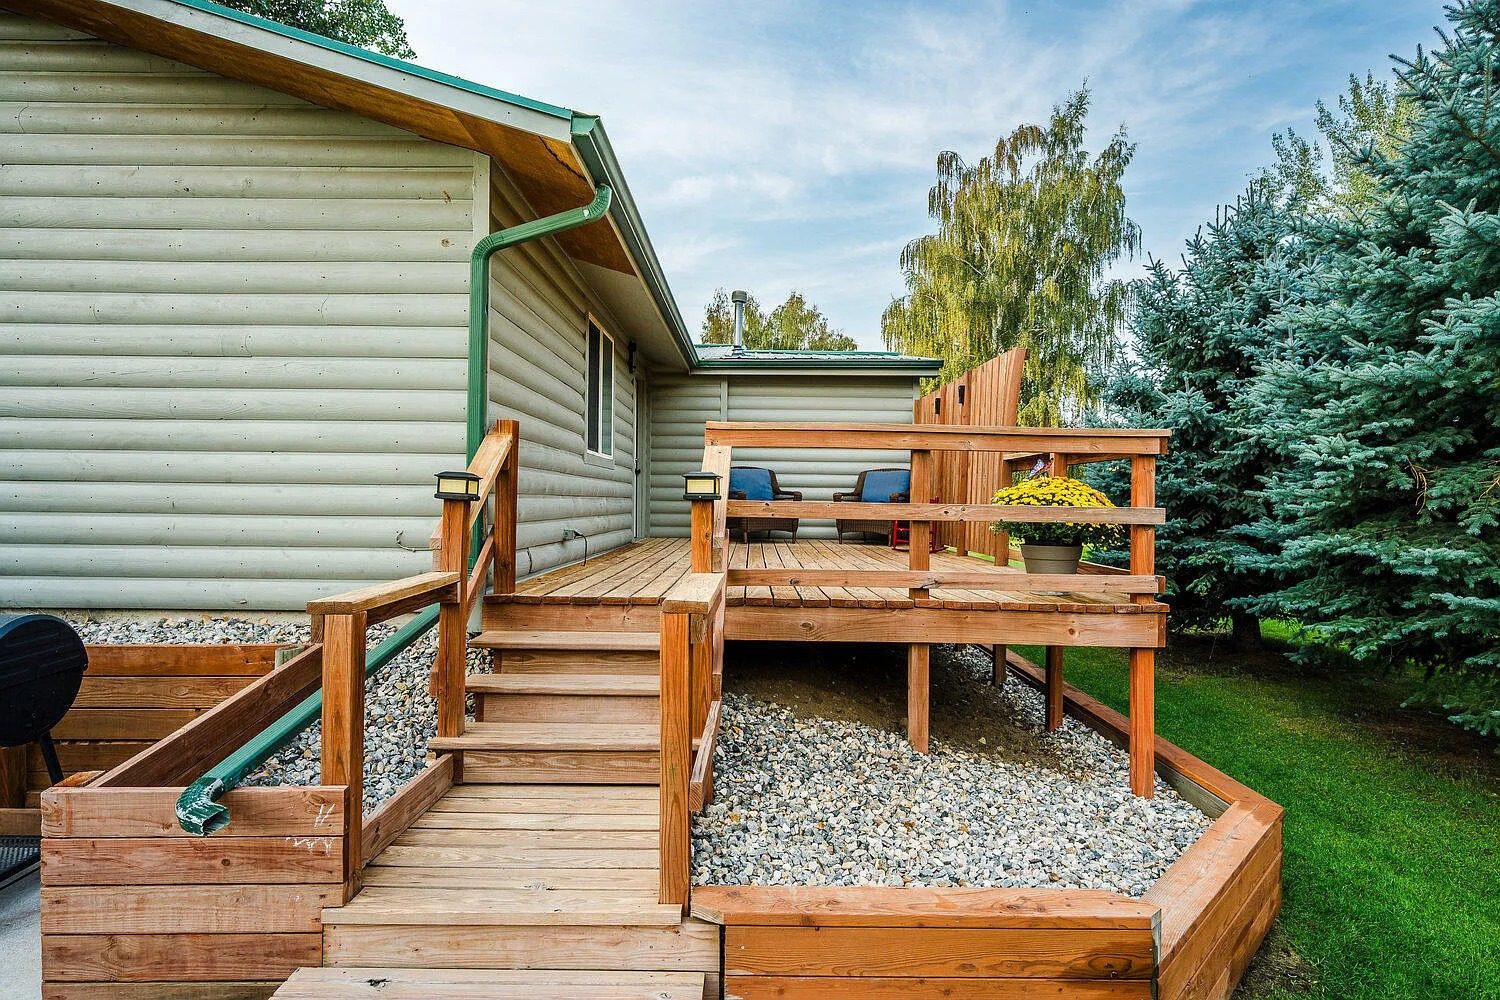
Not every deck needs to cover the whole back of a house.
This small side deck shows how a focused outdoor spot can feel just as useful. The compact platform fits neatly beside the ranch home. A tall wood screen blocks part of the view from the side.
That screen makes the deck feel more private. It can also hide nearby yards, equipment, or a less attractive view.
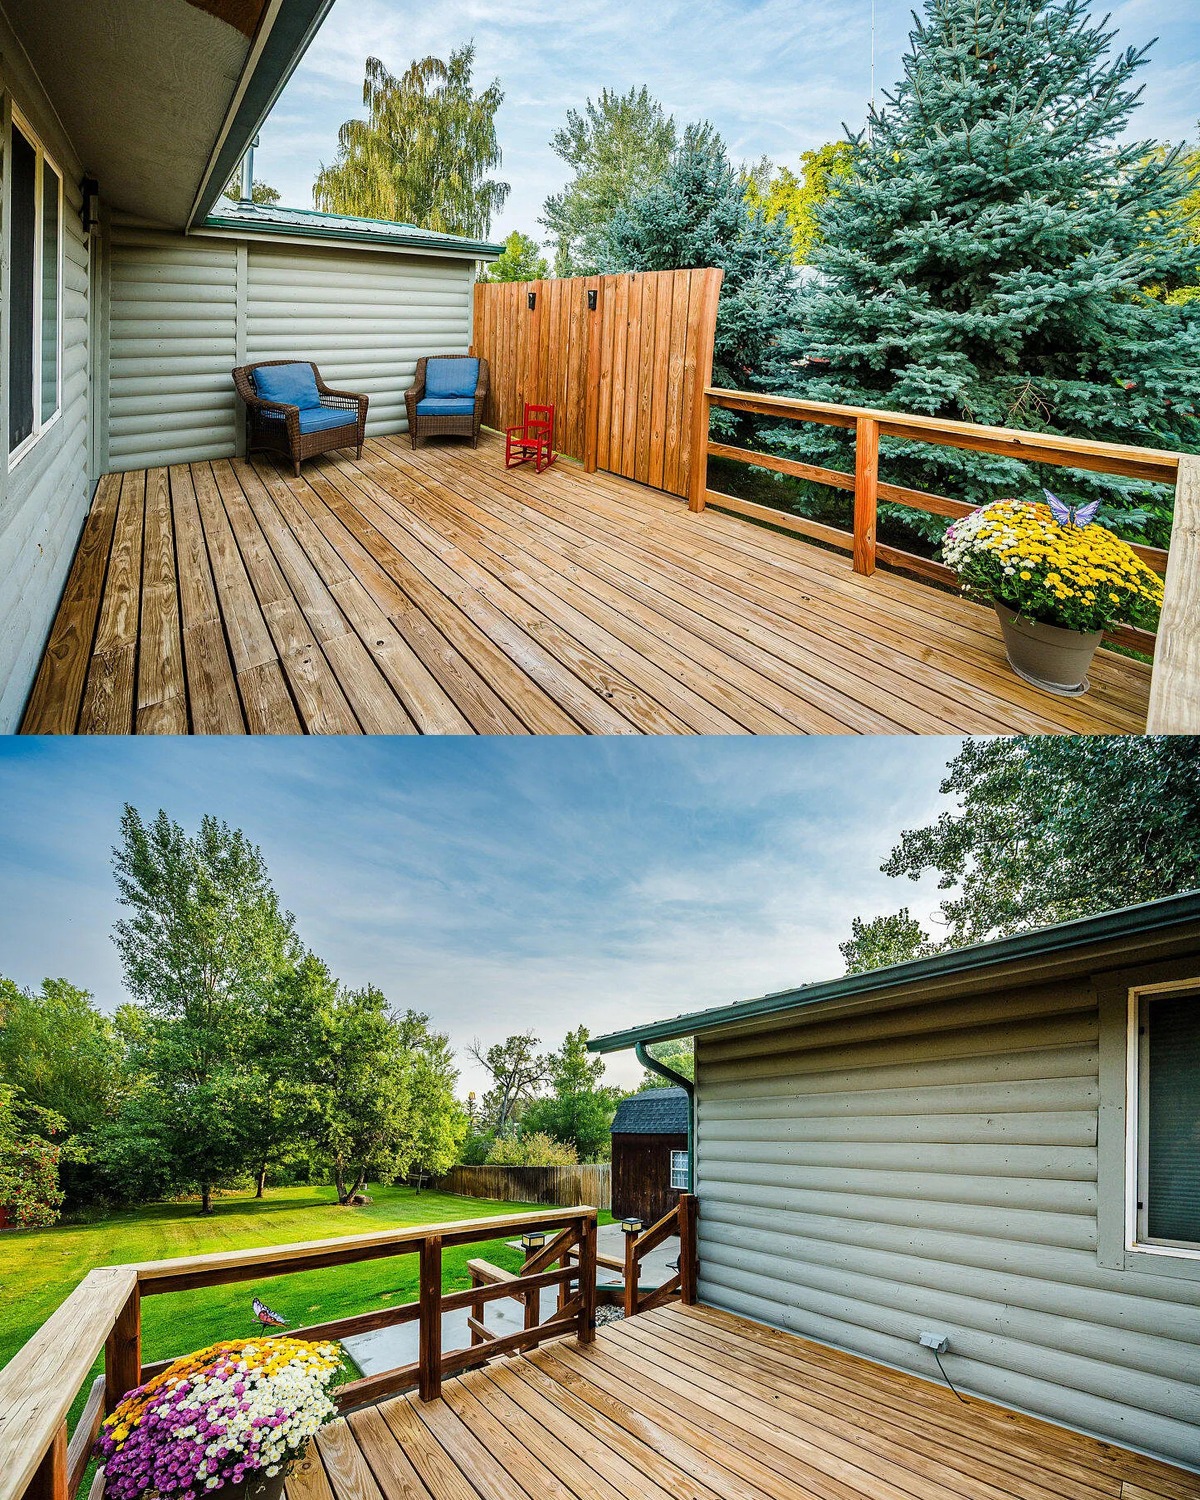
Chunky wood rails give the deck a rustic look. The log-style siding and green trim add to that cabin feel.
A few lounge chairs and a pot of flowers finish the space without crowding it.
Design cues:
- Compact side deck
- Built-in privacy screen
- Natural wood railings
- Short staircase
- Rustic siding
- Green trim details
- Lounge seating
- Flower pots for color
10. Ground-Level Deck With a Modern Lounge Feel
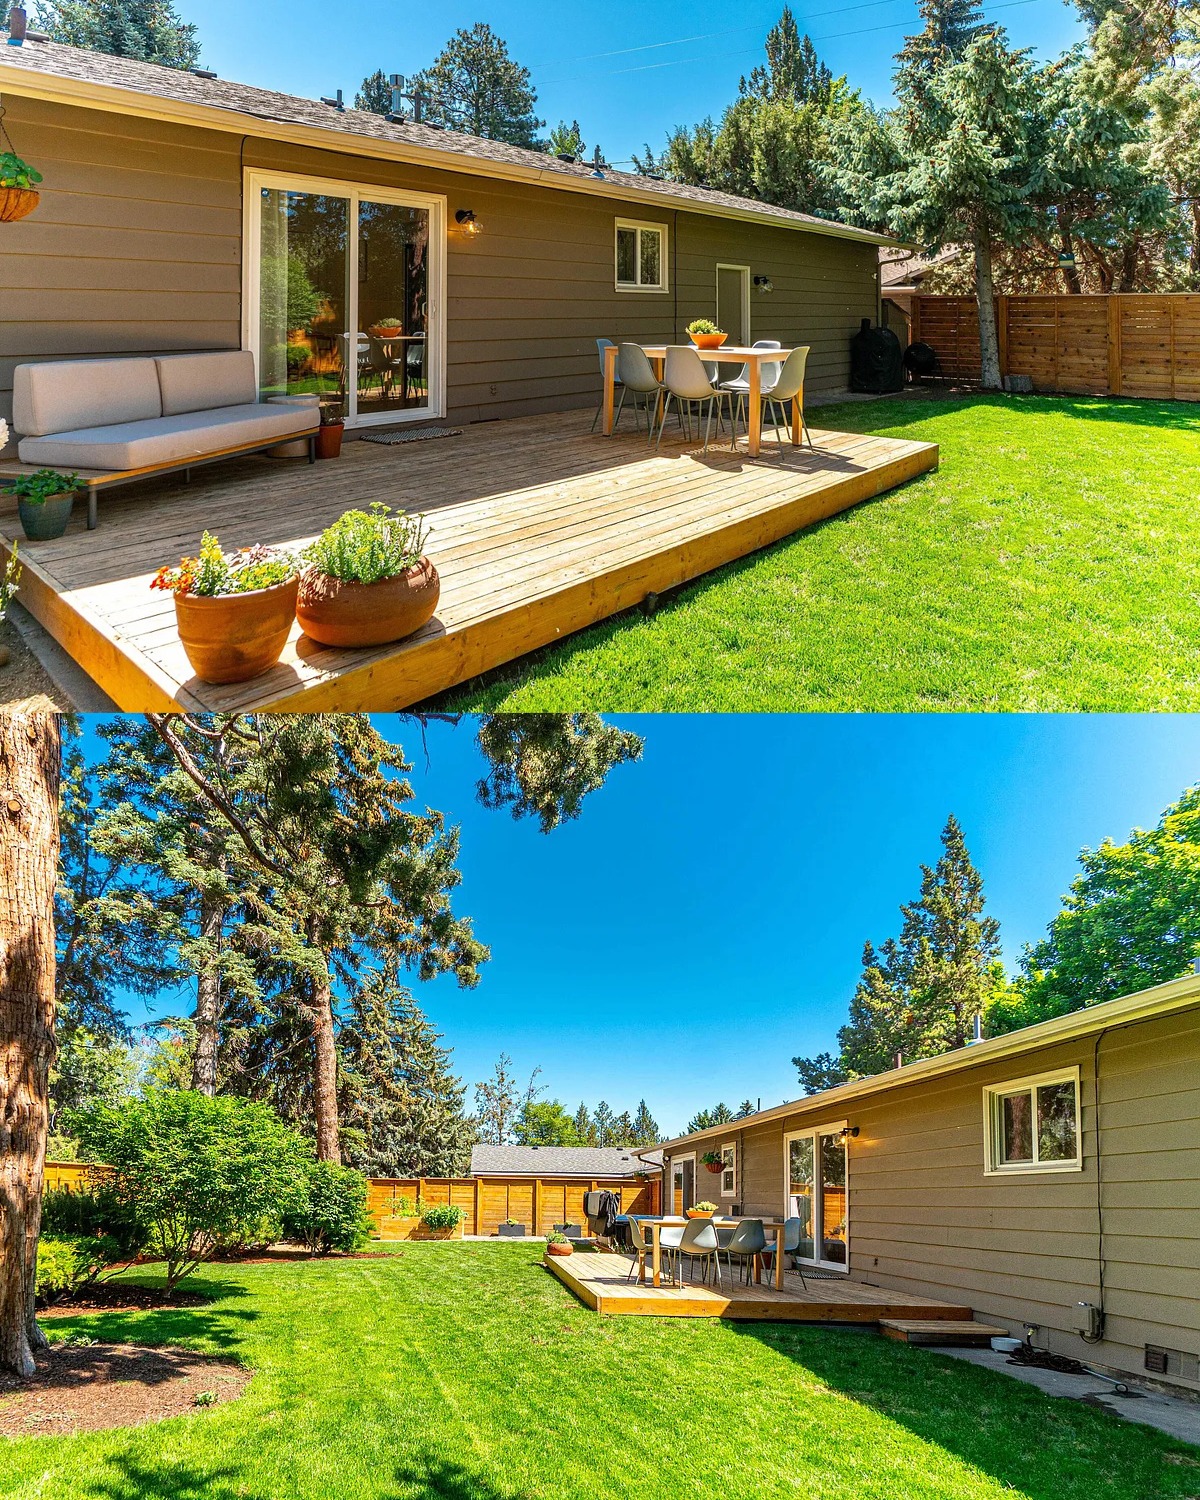
This low deck makes a simple ranch backyard feel polished and calm.
The platform runs along the house and stays almost level with the lawn. That creates an easy flow between the deck and grass.
A soft outdoor sofa sits near the sliding glass door. A dining table sits farther down. Again, two furniture groups make one long deck feel like two rooms.
Dark brown siding forms a warm backdrop. Natural wood decking lightens the space. A horizontal wood fence adds privacy at the far end.
Because there are no rails, the deck stays open and modern.
Design cues:
- Ground-level platform deck
- No railing
- Outdoor sofa
- Separate dining table
- Sliding glass door
- Natural wood floor
- Dark siding
- Horizontal privacy fence
11. Large Multi-Level Deck for Entertaining
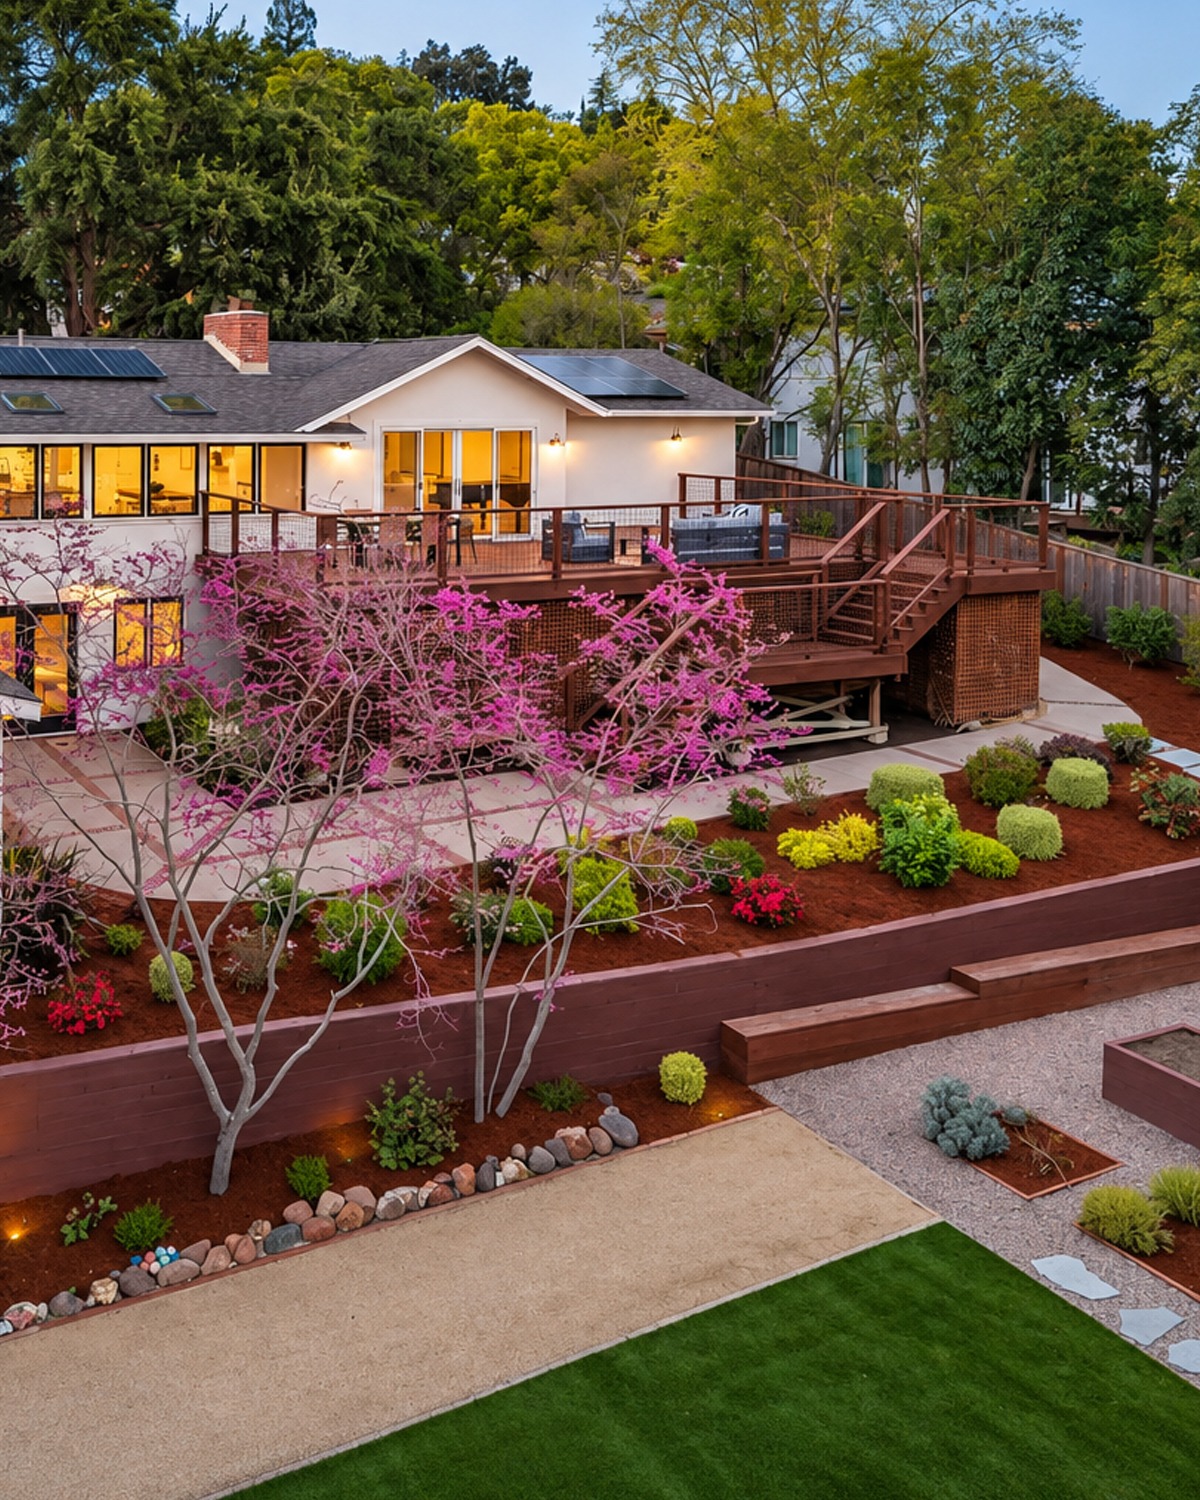
This is the kind of deck that changes how a ranch home lives.
The long elevated structure stretches across much of the rear wall. Several doors open directly onto it. That creates many links between indoor and outdoor spaces.
The deck also has different areas for sitting, dining, and moving through the yard. Wide stairs connect it to the lower garden.
Warm wood rails stand out against the pale exterior. Meanwhile, the large landscaped yard keeps the deck from looking too heavy.
Solar panels on the roof add a practical modern touch. At night, warm indoor light makes the whole rear of the home feel welcoming.
Design cues:
- Extra-wide rear deck
- Multiple access doors
- Large stair system
- Warm wood railing
- Space for several seating groups
- Landscaped slope
- Solar roof panels
- Indoor-outdoor entertaining focus
12. Pergola Deck Beside the Pool
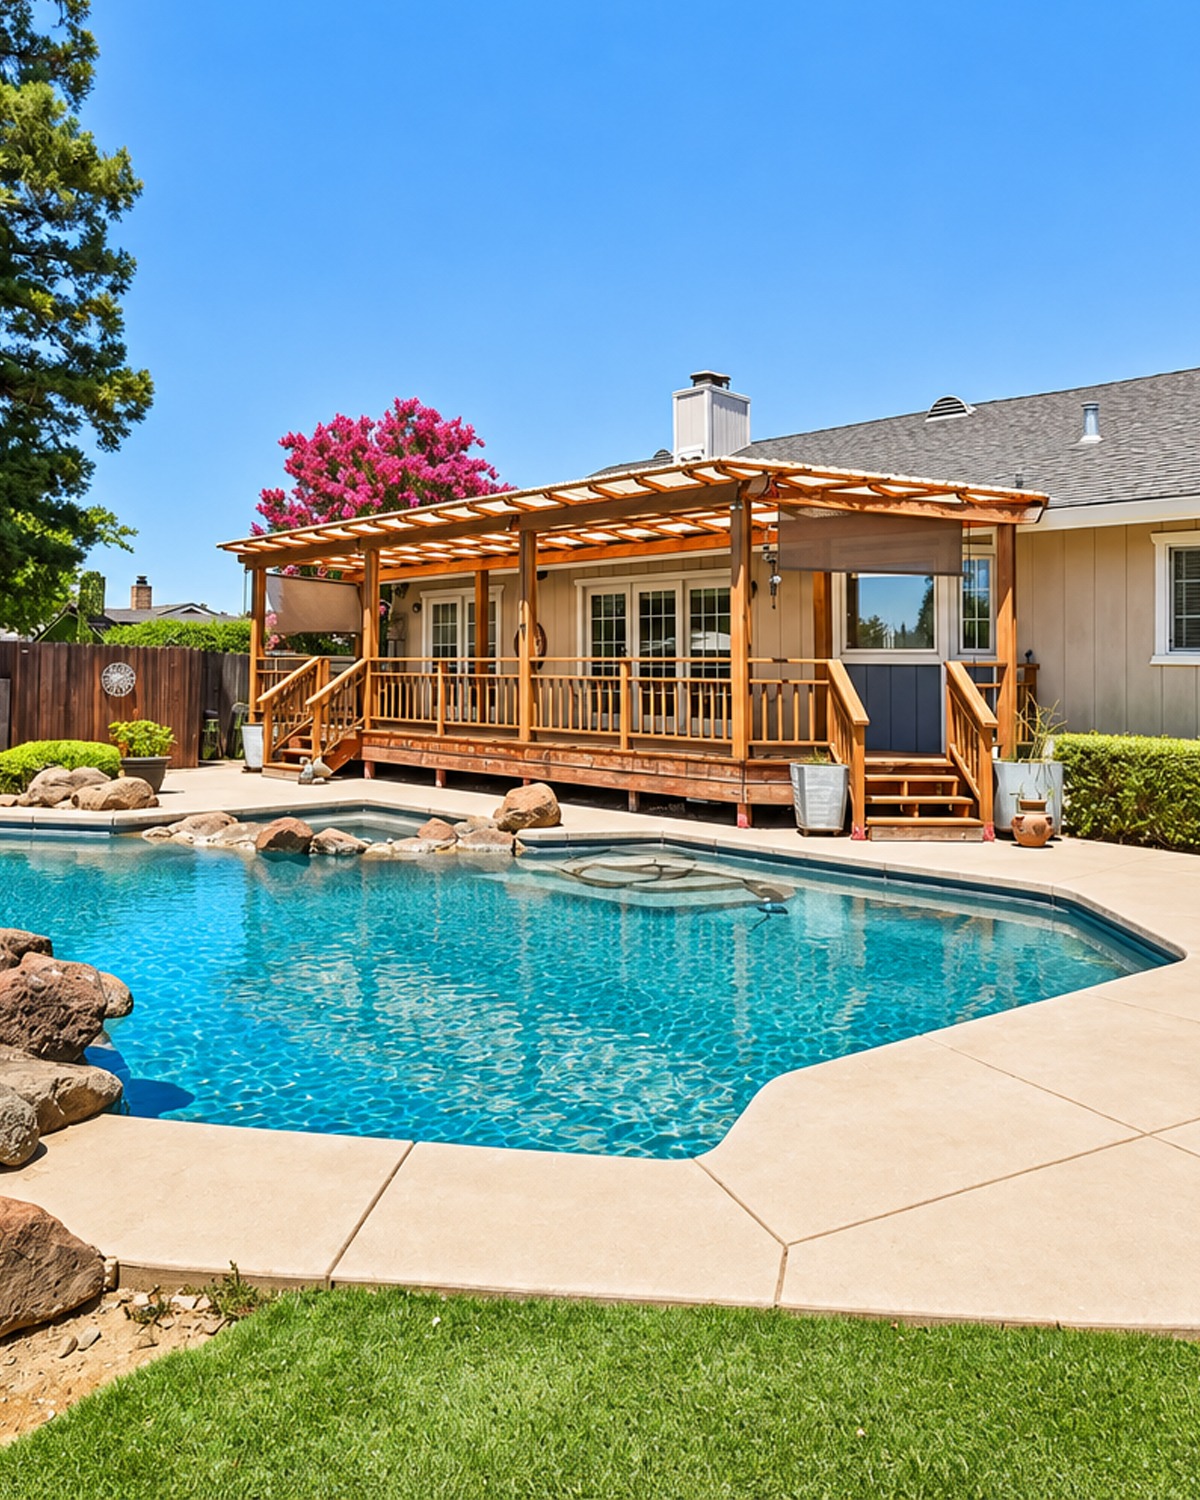
A pool deck does not have to sit right beside the water. This ranch house creates a separate shaded retreat instead.
The wood deck sits just outside the house. A simple pergola rises above it. The open roof gives some shade while still letting light through.
That creates a nice middle zone between the house and pool.
The warm wood also stands out against the light tan siding and pale pool deck. Railings give the raised section a clear edge, while short stairs make the pool easy to reach.
This design works well when you want both shade and sun in the same backyard.
Design cues:
- Pergola-covered deck
- Poolside setting
- Warm wood finish
- Classic wood railing
- Short stair access
- Light neutral siding
- Separate pool patio
- Mix of shade and sun
13. Long Ranch Deck Overlooking a Rock Pool
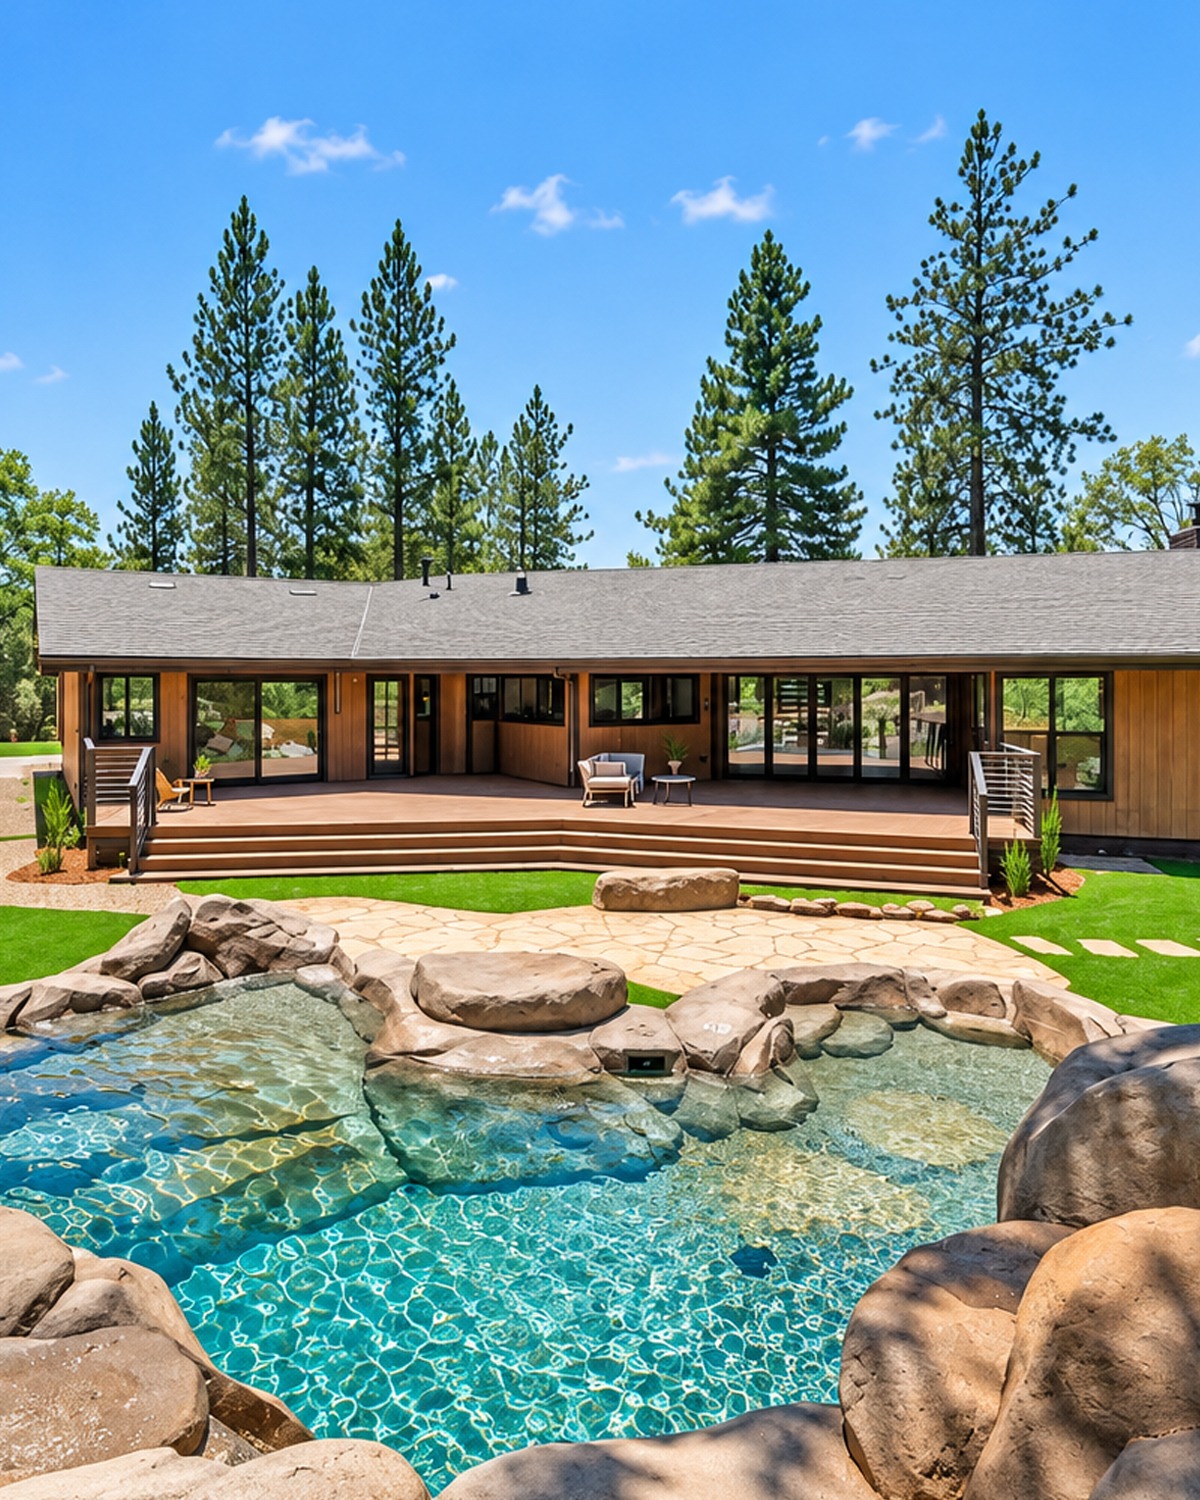
This backyard feels like a private retreat.
The ranch house has a long, low shape. The deck follows that same line. This simple move makes the home look even wider and keeps the design calm.
Large glass doors face the deck. They also bring the pool and trees into view from inside.
The wood siding adds a rich, natural look. Simple metal rail sections at the steps keep the front edge open.
The pool becomes the star of the yard. Large rocks soften its edge and give it a pond-like feel. Because the deck stays simple, it does not compete with that bold feature.
Design cues:
- Long full-width deck
- Natural wood siding
- Wide central steps
- Large glass doors
- Minimal railing
- Rock-edged pool
- Forest setting
- Strong indoor-outdoor view
14. Wraparound Ranch Deck With a Hot Tub
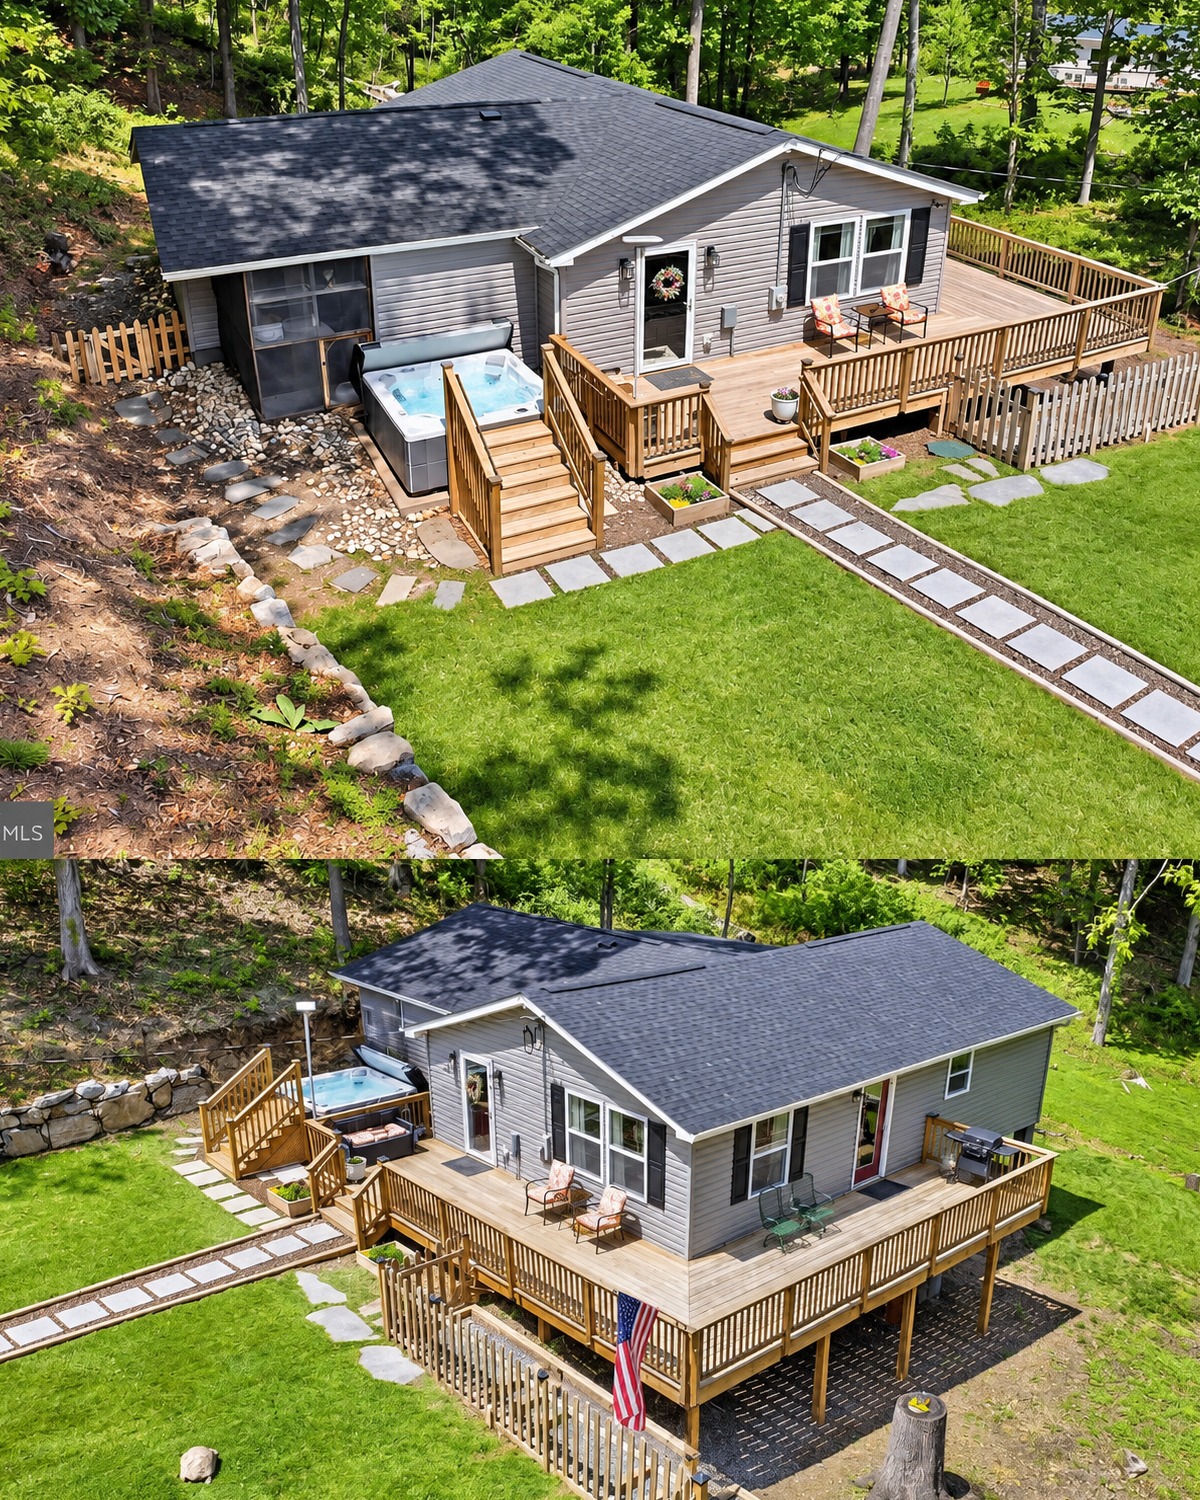
A wraparound deck makes great sense on a ranch house because it follows the home’s long shape.
This one covers two sides of the building. That creates room for several uses. Chairs can sit near one door. A grill can sit near another. The hot tub gets its own tucked-away zone.
The natural wood railing fits the wooded site. It also gives the gray siding a warmer feel.
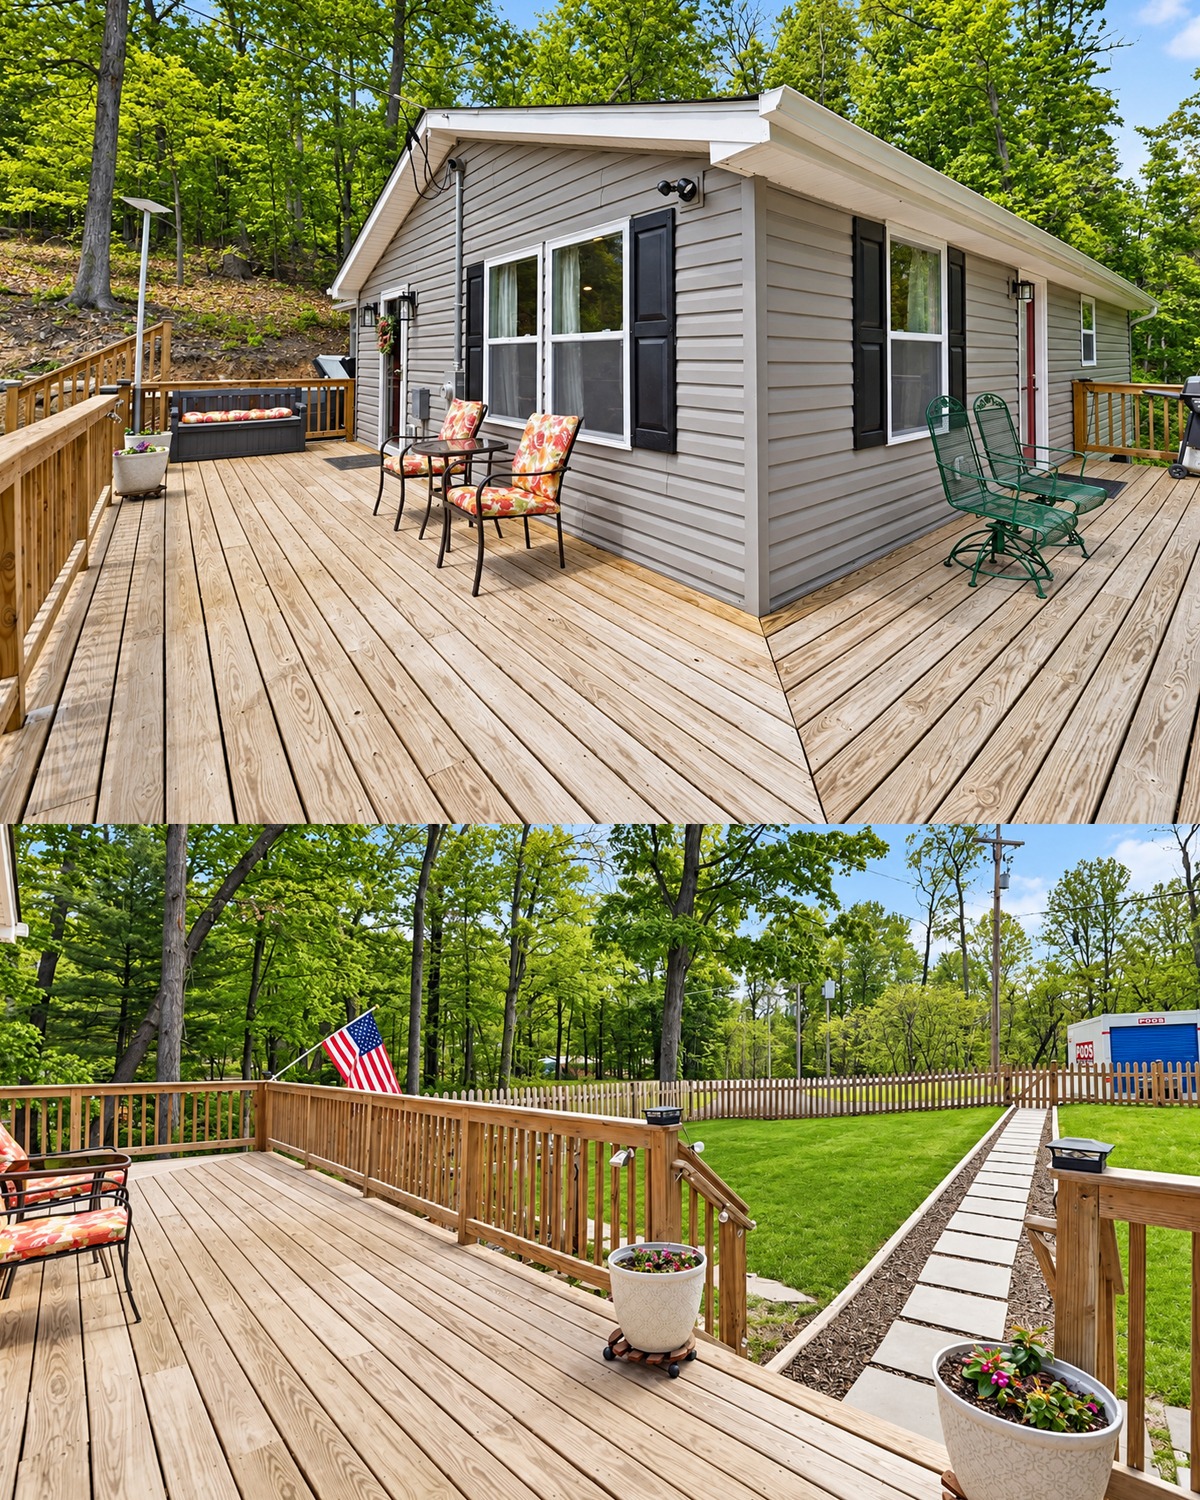
A stone path leads to the stairs. This helps link the deck to the lawn without adding a large paved area.
The hot tub sits on a separate section near the house. That keeps the main deck open for everyday use.
Design cues:
- Wraparound layout
- Natural wood rails
- Gray ranch siding
- Hot tub zone
- Multiple stairs
- Stone garden path
- Grill area
- Wooded setting
15. Wide Corner Deck With Cottage Charm
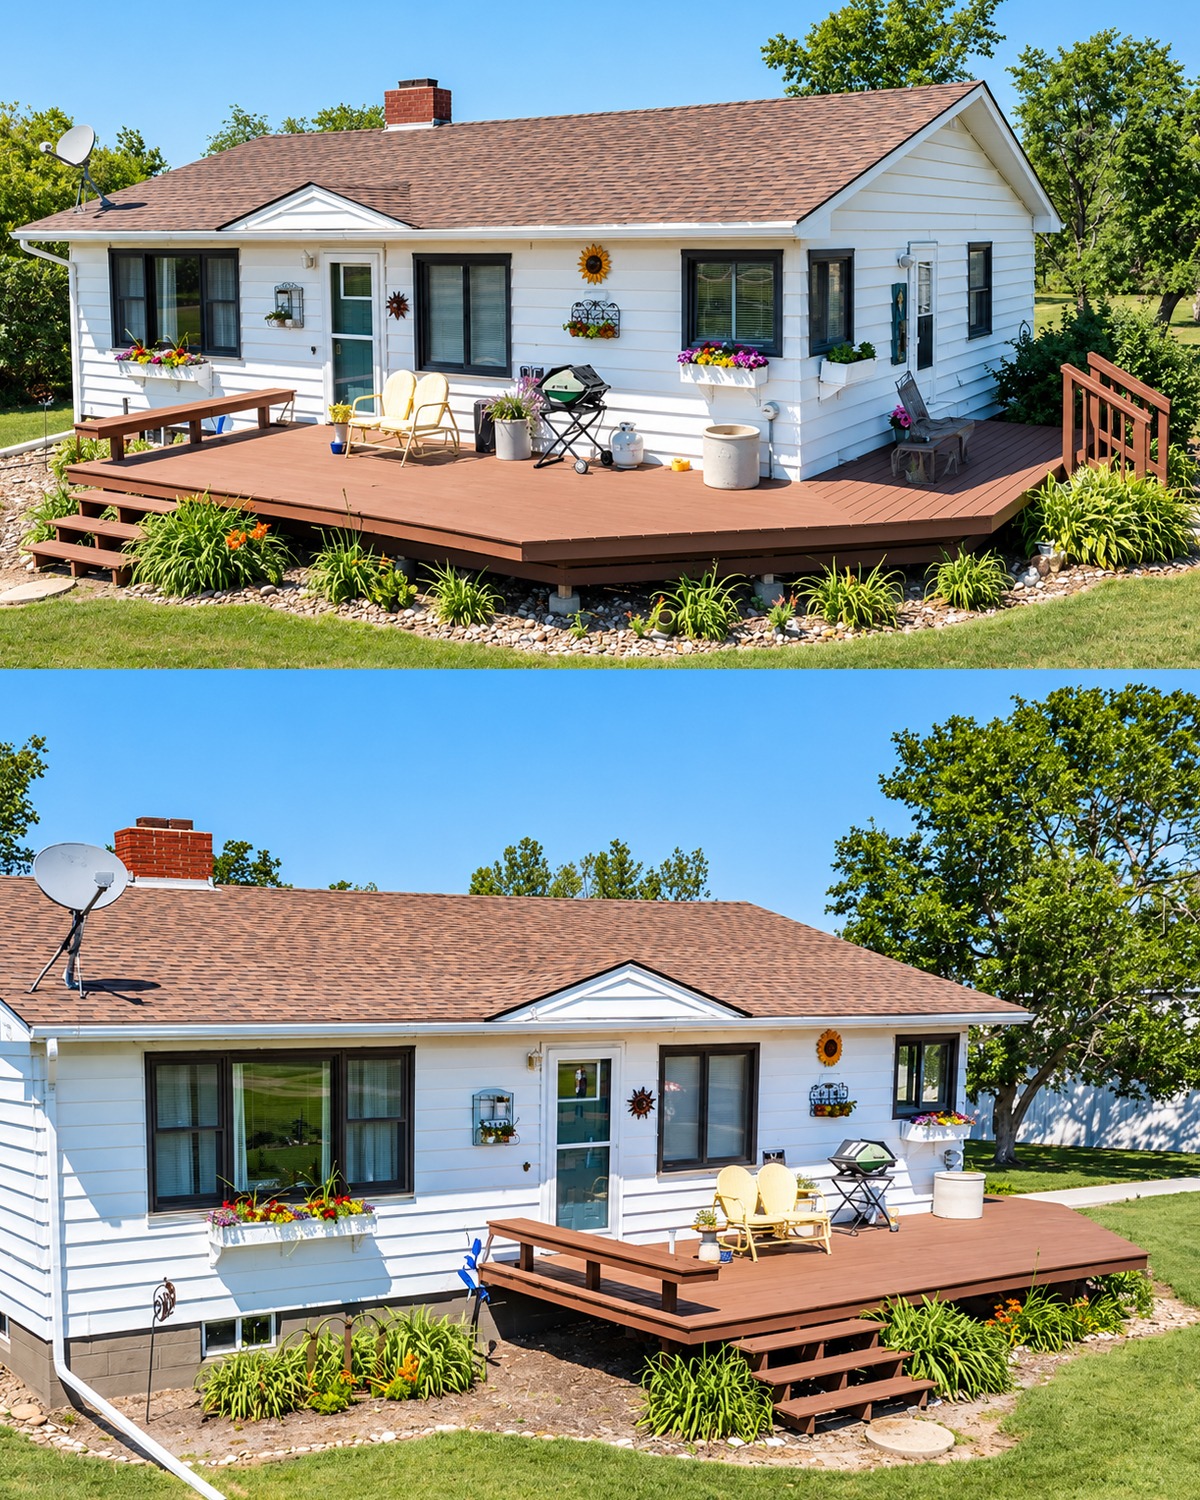
The final design shows how a deck can wrap around a small ranch without making it feel too large.
A wide brown platform follows the back and side of the white house. The angled corner softens the deck’s shape and creates extra floor space.
Several doors open onto it. This makes the deck easy to reach from more than one room.
Flower boxes, pots, and border plants add a cottage feel. The warm deck color also works well with the brown roof and simple white siding.
One side has open steps. The other has a small railing near a second entry. This keeps the main part of the deck open while adding support where it is needed.
The design feels casual, sunny, and easy to live with.
Design cues:
- Broad corner deck
- Brown decking
- White ranch exterior
- Low open design
- Multiple exterior doors
- Flower boxes
- Garden border around deck
- Small rail at side entry
- Wide steps to the lawn
Conclusion
The best ranch house deck feels like a natural part of the home. It should make it easy to step outside, relax, dine, or enjoy the yard. Keep the layout simple and match the deck to the home’s low profile. Then add seating, plants, lighting, or shade to make the space your own. Even a small deck can bring more charm and function to a classic ranch house.