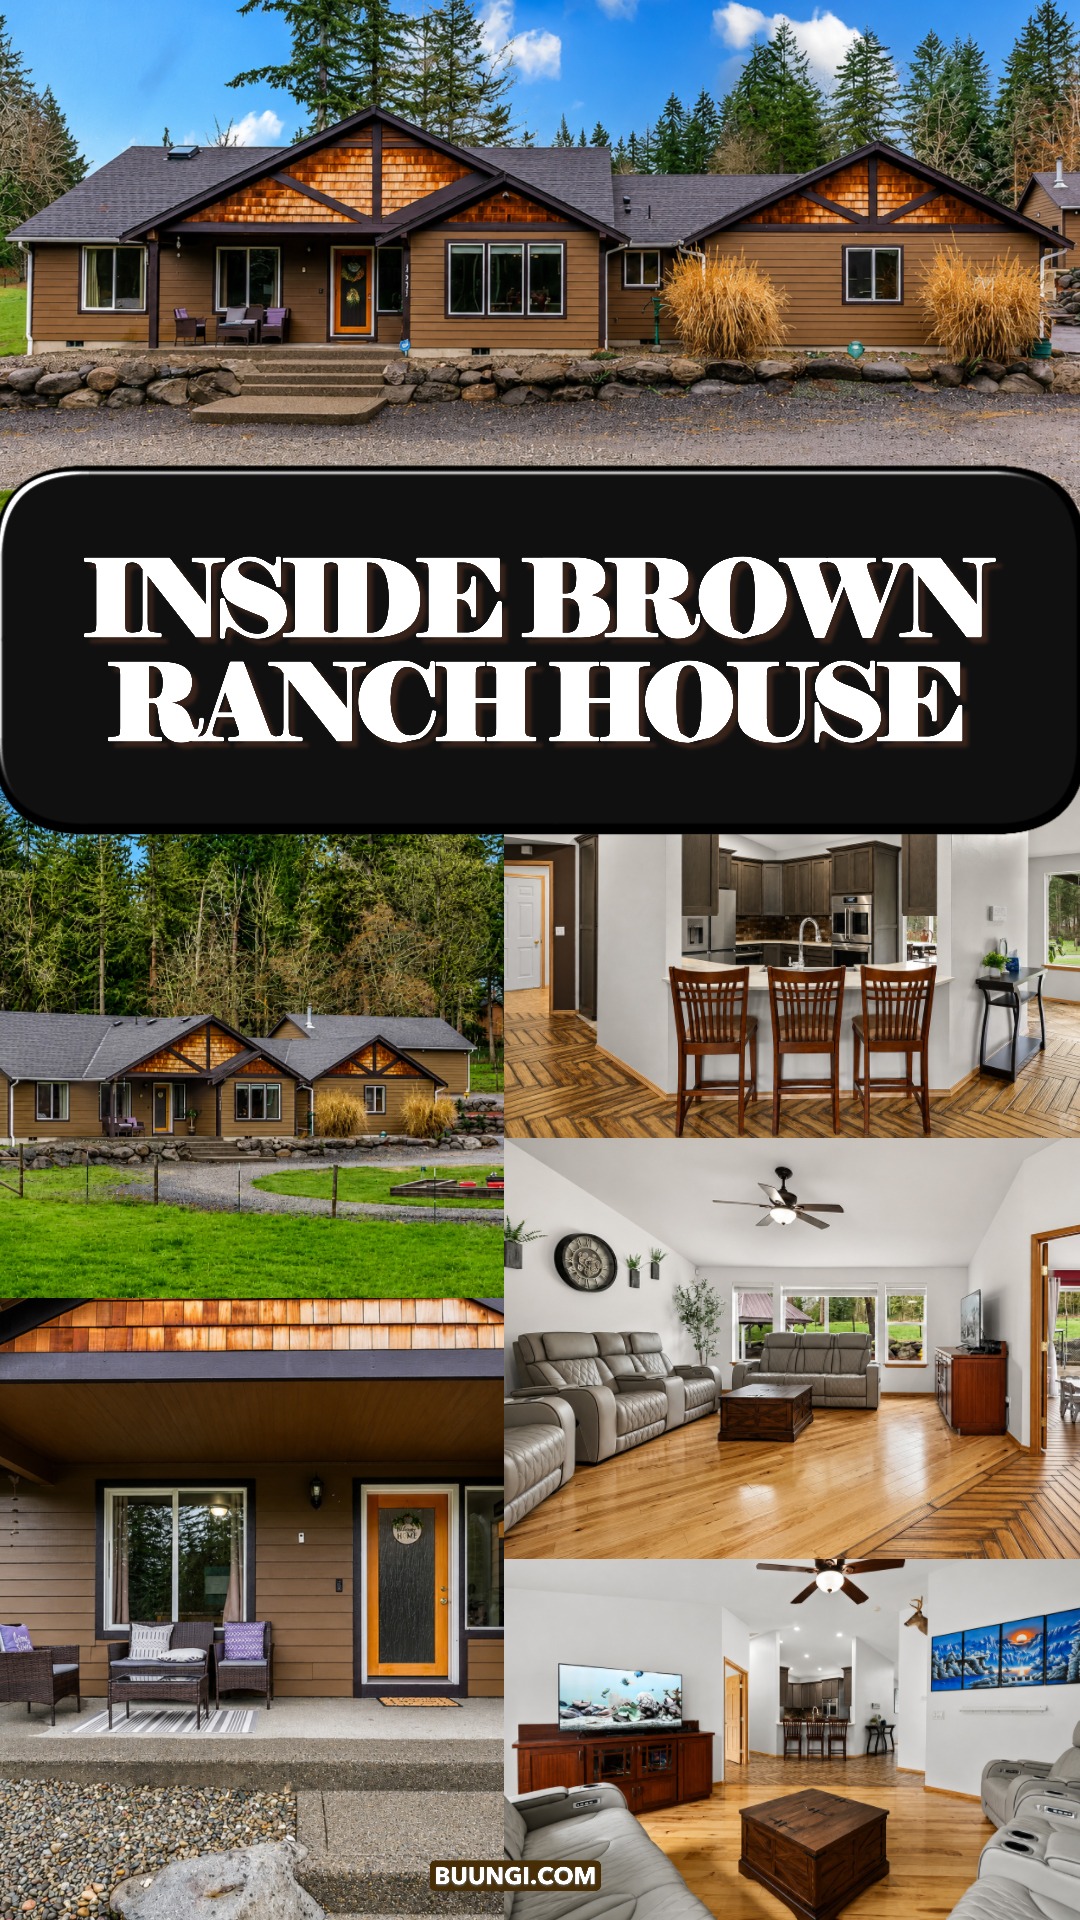
What makes a brown ranch house feel warm, fresh, and full of character? This home shows how rich siding, cedar accents, dark trim, natural stone, and warm wood can turn a simple ranch into a cozy retreat. Inside, open rooms, earthy colors, and practical details carry the relaxed look from the front porch to the backyard.
Here is a closer look at the design and the details that make it work.
1. A Low, Wide Ranch Shape Sets the Tone
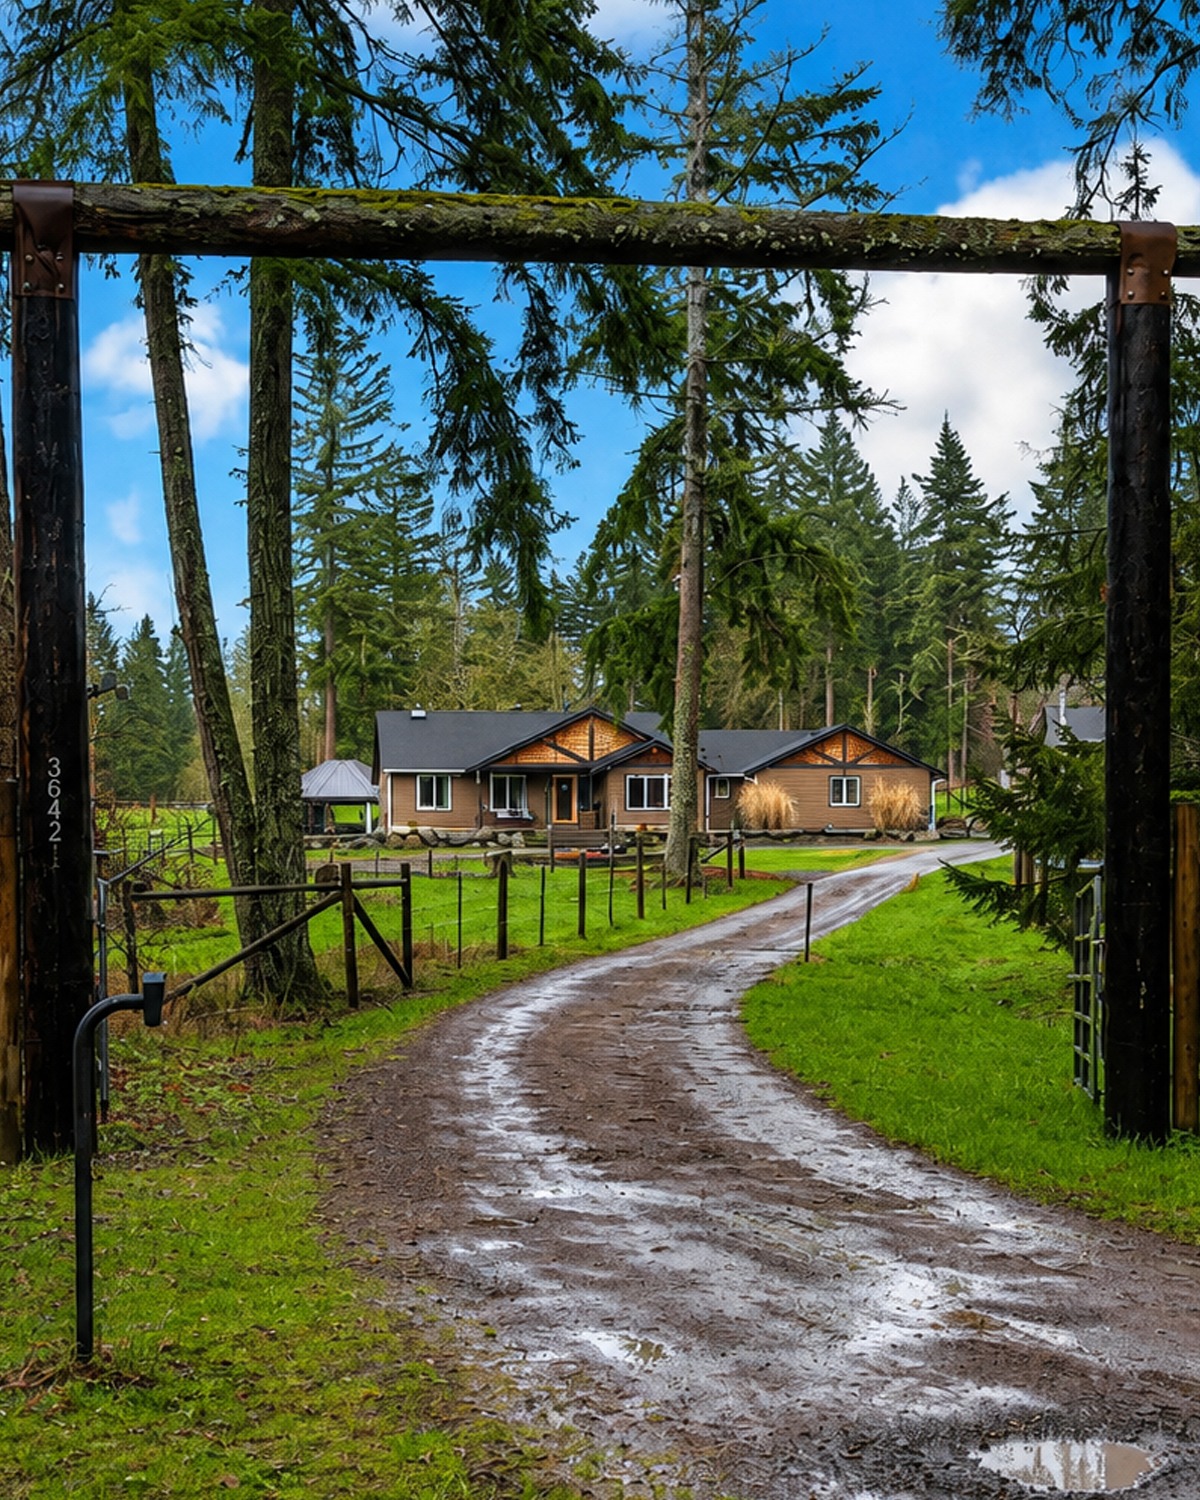
The first key feature is the home’s long, one-story shape.
Ranch houses often spread out across the lot instead of rising upward. This home follows that idea. Its broad footprint gives it a calm and settled look. The roof also stays fairly low, even with several front-facing gables.
That long shape works well in this rural setting. Tall evergreen trees rise behind the house, while the home stays low to the ground. As a result, the building does not fight with the landscape.
Instead, it feels tucked into it.
The varied roofline also keeps the long front from looking flat. Several sections step forward and back. Gables break the roof into smaller parts. This gives the house more depth without losing the classic ranch feel.
Key design cues:
- Long, one-story footprint
- Broad front elevation
- Low horizontal form
- Several connected roof sections
- Front-facing gables
- Strong link between the house and the land
- Simple proportions with a few bold details
2. Brown Siding Gives the Exterior a Natural Look
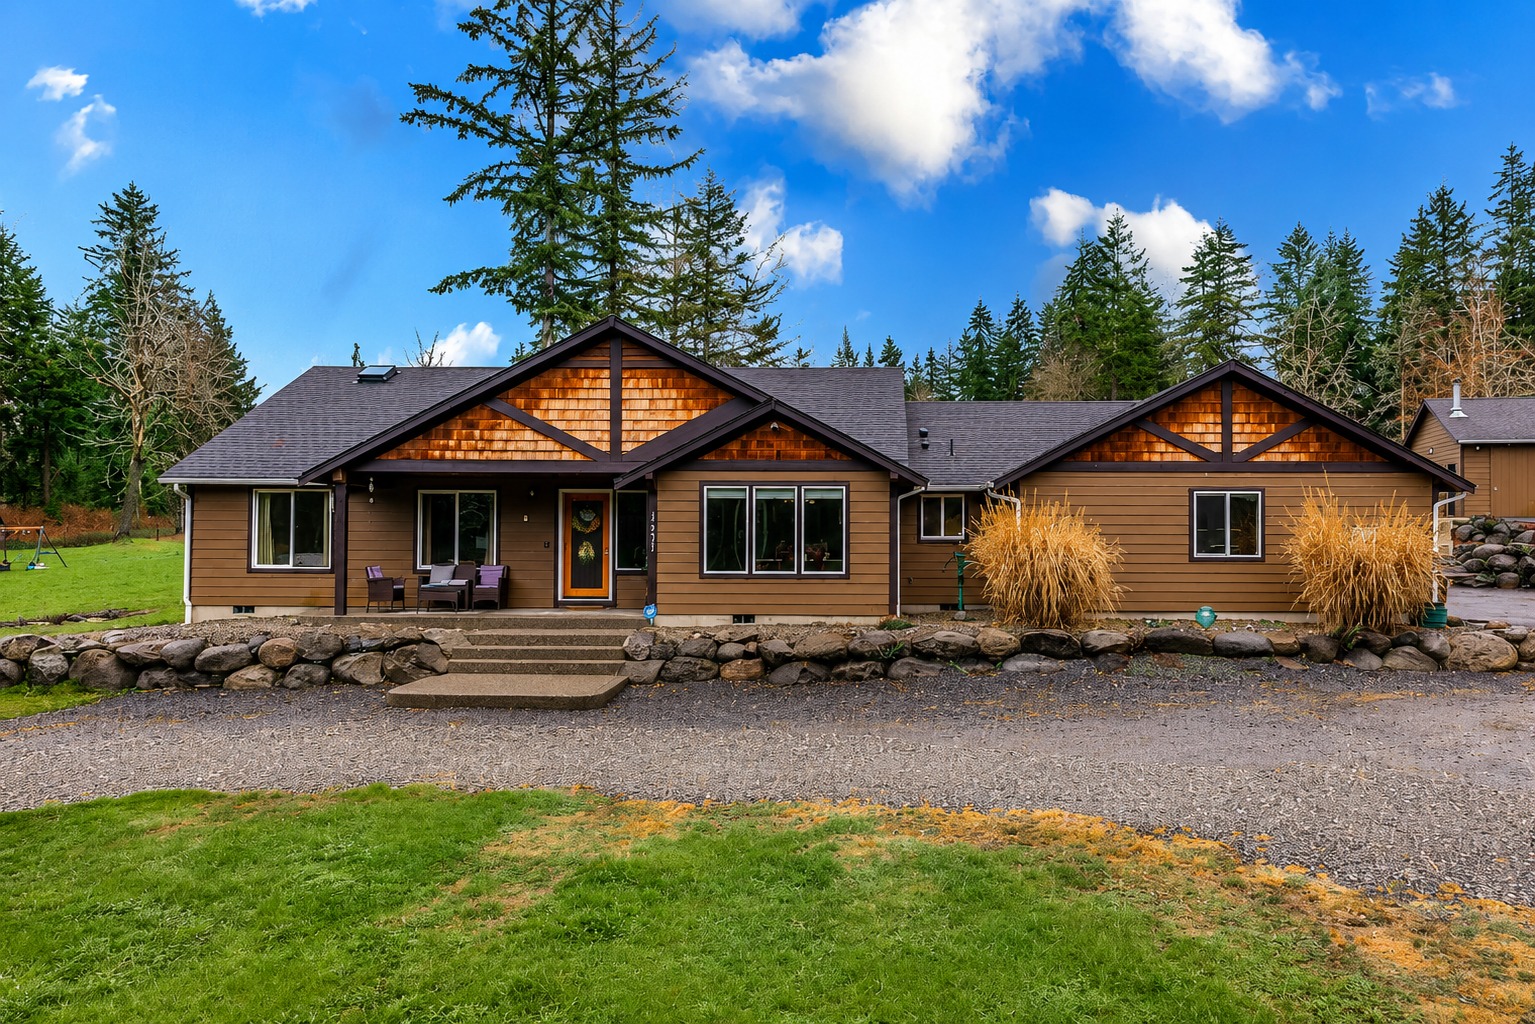
Brown is the main color, but the exterior does not rely on one flat shade.
The horizontal siding has a medium earthy brown tone. It feels warm rather than heavy. More important, the color echoes the tree trunks, soil, rocks, and wood found around the property.
That makes the home look at home in its setting.
Brown siding can sometimes make a house feel dull. Here, several contrasting materials prevent that problem.
The roof is dark charcoal. Trim around the gables is almost black. Cedar-toned shingles bring in orange and honey notes. White window frames add small flashes of brightness.
Together, these colors form a layered woodland palette.
The effect is much richer than using brown siding alone.
Key design cues:
- Medium brown horizontal siding
- Dark roof shingles
- Deep brown or charcoal trim
- Honey-toned cedar accents
- White window frames
- Natural earth-tone palette
- Low-contrast colors inspired by the landscape
3. Cedar-Shake Gables Become the Main Exterior Feature
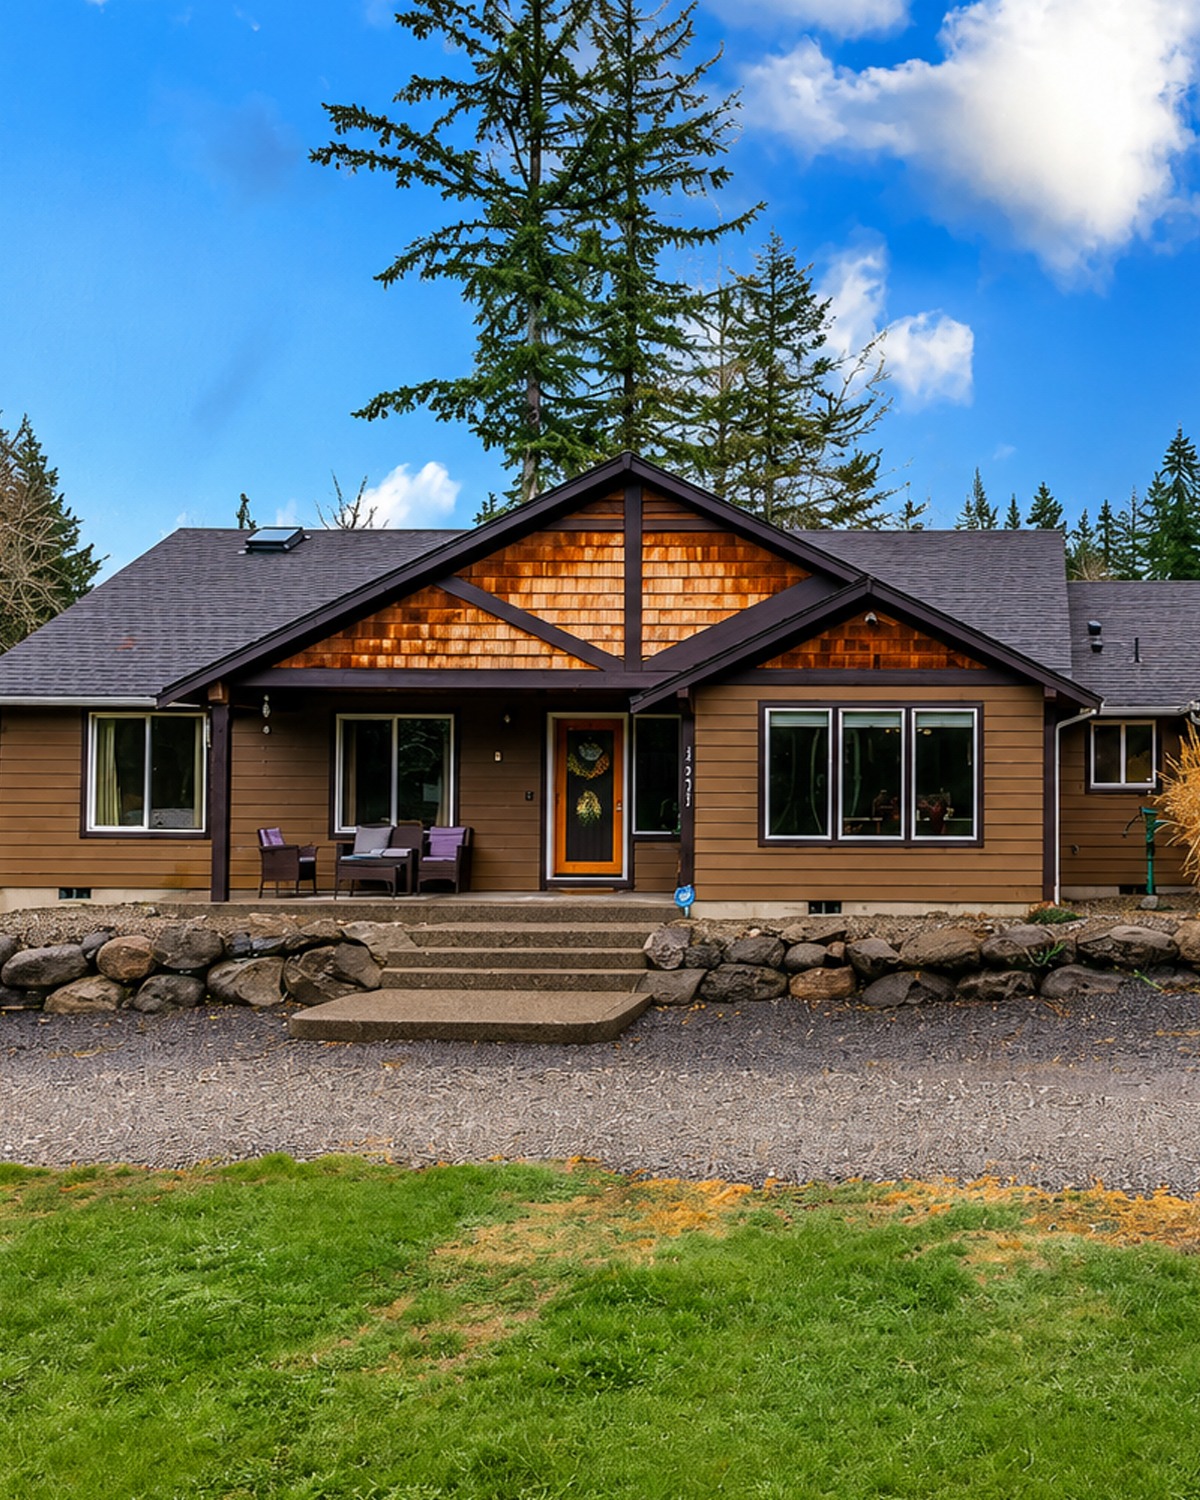
The gables give this home much of its personality.
Rather than covering every wall with the same siding, the design uses warm cedar-look shingles high in the front peaks. Their golden color stands out against the darker trim.
This small change makes a big impact.
The shingles also add texture. Horizontal lap siding looks smooth and orderly. Cedar shakes look more varied. Using both keeps the facade interesting.
Then there are the dark decorative beams.
They cross each cedar-filled gable in simple geometric patterns. These beams hint at Craftsman and rustic lodge architecture. They are not overly ornate. Still, they make the house feel more custom.
Without them, the exterior would look much plainer.
This is a useful idea for updating a basic ranch. You do not always need to change the entire facade. A new gable treatment can create a strong focal point with far less visual clutter.
Key design cues:
- Cedar-look shingle siding inside the gables
- Warm amber and reddish wood tones
- Dark trim around each roof peak
- Decorative timber-style beams
- Simple triangular beam patterns
- Mixed siding materials
- Rustic Craftsman influence
4. The Covered Entry Makes the House Feel Welcoming
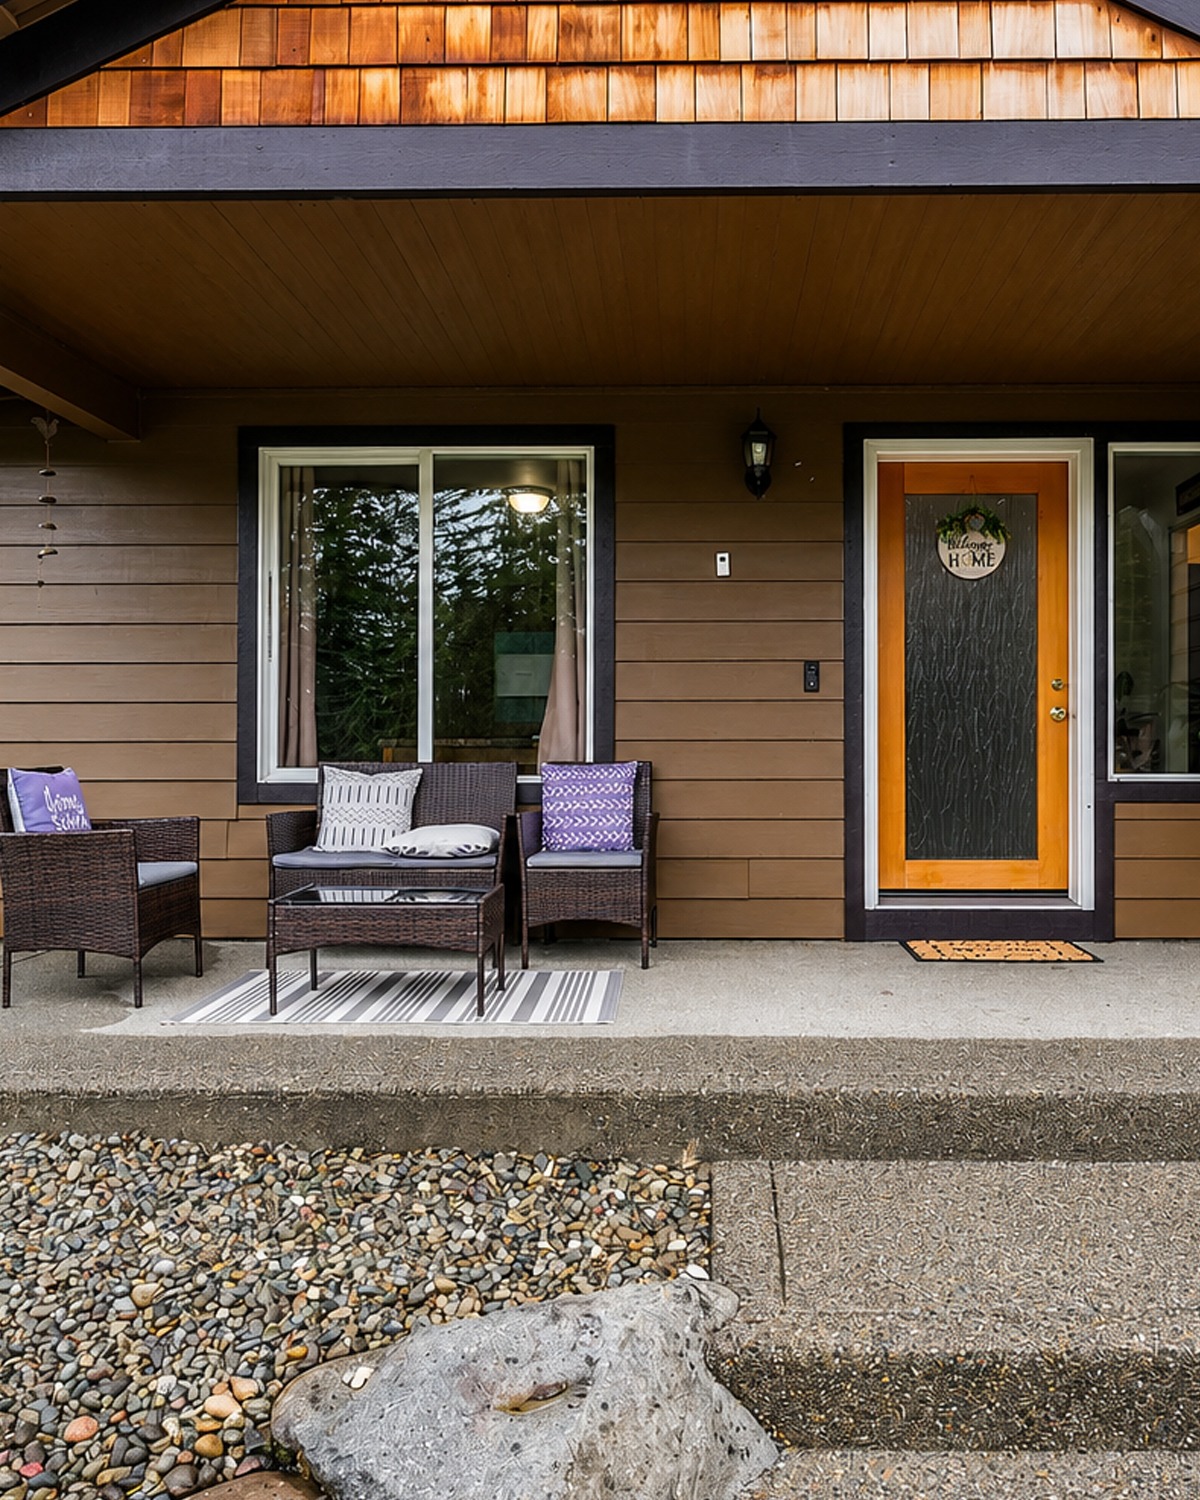
The front porch is modest, yet it feels useful.
A deep roof shelters the entry. Thick dark posts frame the sitting area. A few outdoor chairs create a casual place to sit. The concrete porch keeps maintenance simple.
Then the front door adds one more warm note.
Its golden wood color stands out against the brown siding and dark trim. A narrow glass panel beside the door allows more daylight into the entry.
The porch also gives the front of the house depth.
Without it, the broad ranch facade could feel flat. Instead, the recessed entrance creates shadow and gives the eye a clear place to land.
Nothing here feels fussy. That fits the house.
Key design cues:
- Deep covered porch
- Simple square support posts
- Dark post and beam finish
- Concrete porch floor
- Small outdoor seating group
- Warm wood-tone front door
- Glass sidelight
- Practical rather than decorative styling
5. Rock Borders Help the House Meet the Ground
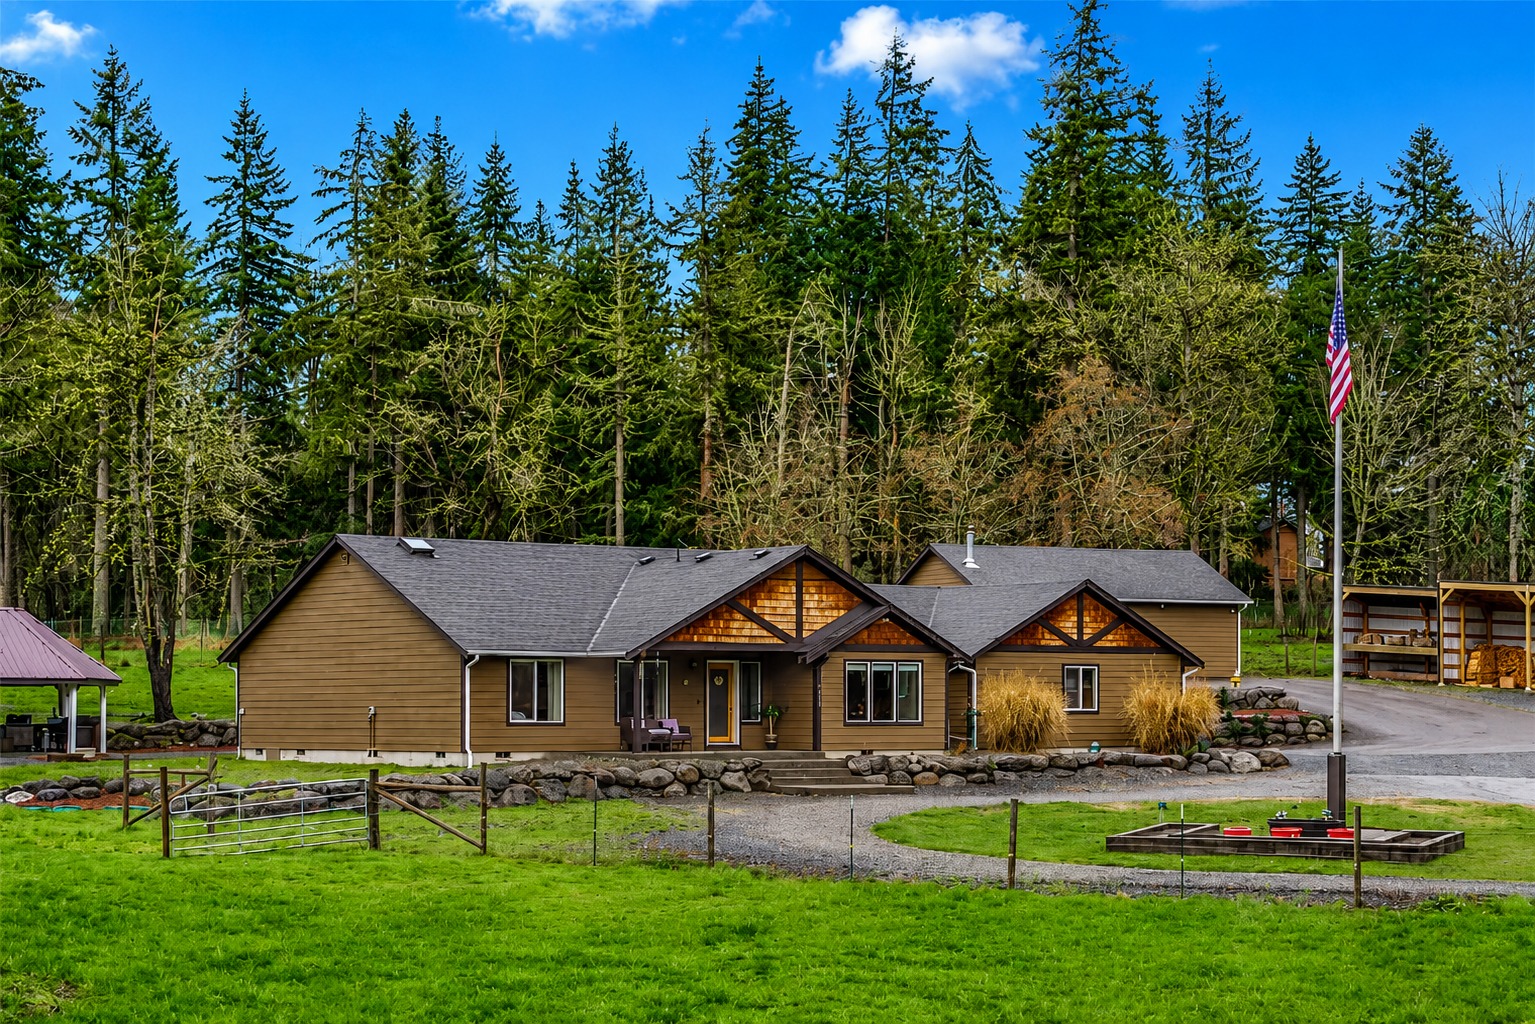
The landscaping uses large natural rocks rather than formal brick edging.
That choice matters.
Large stones run along the front foundation and planting beds. Gravel covers much of the area near the house. Ornamental grasses add height without blocking the facade.
This creates a loose, natural look.
The rocks also help soften the transition between the building and the property. The home sits among trees and open grass, so a highly polished landscape might feel out of place.
Instead, the exterior feels connected to the land.
The planting plan is also easy to understand. There are no complex flower beds. Large grasses, lawn, rock, and gravel do most of the work.
Key design cues:
- Large natural boulders
- Gravel paths and drive areas
- Simple foundation beds
- Tall ornamental grasses
- Open green lawn
- Informal country landscaping
- Minimal foundation planting
6. Outdoor Living Extends Beyond the Front Porch
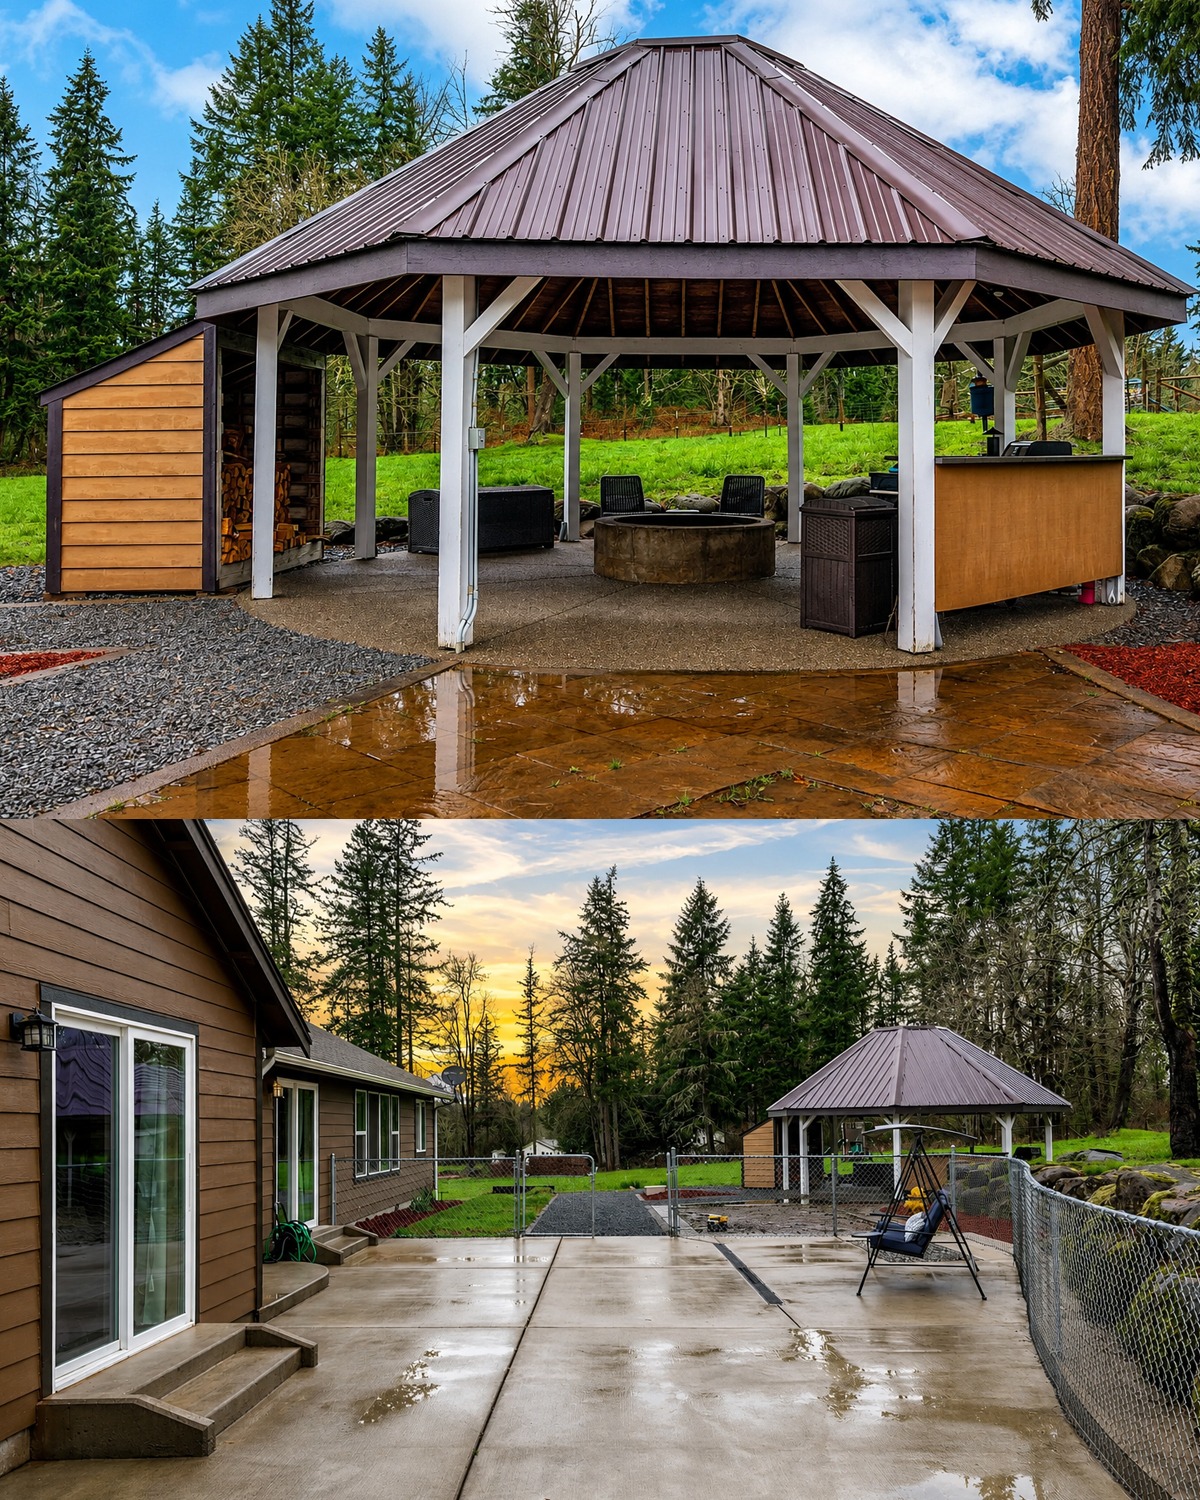
The backyard gives the property another layer of function.
A large concrete patio creates a durable outdoor surface. There is plenty of room for seating, play, grilling, or outdoor dining.
Farther out, a covered pavilion forms a second outdoor room.
Its broad metal roof protects the space from rain and sun. Open sides keep it connected to the yard. A round fire pit becomes the center point.
This gives the property several ways to enjoy the outdoors.
The main house does not need a huge attached deck because the yard already has its own destination.
That is a smart choice for a rural home.
There is also a small storage structure beside the pavilion. Its warm brown siding continues the general color story of the main house.
Key design cues:
- Large concrete patio
- Open fenced yard
- Covered backyard pavilion
- Metal pavilion roof
- Central fire pit
- Nearby storage structure
- Gravel around outdoor buildings
- Strong indoor-outdoor connection
7. The Entry Introduces Warm Wood Right Away
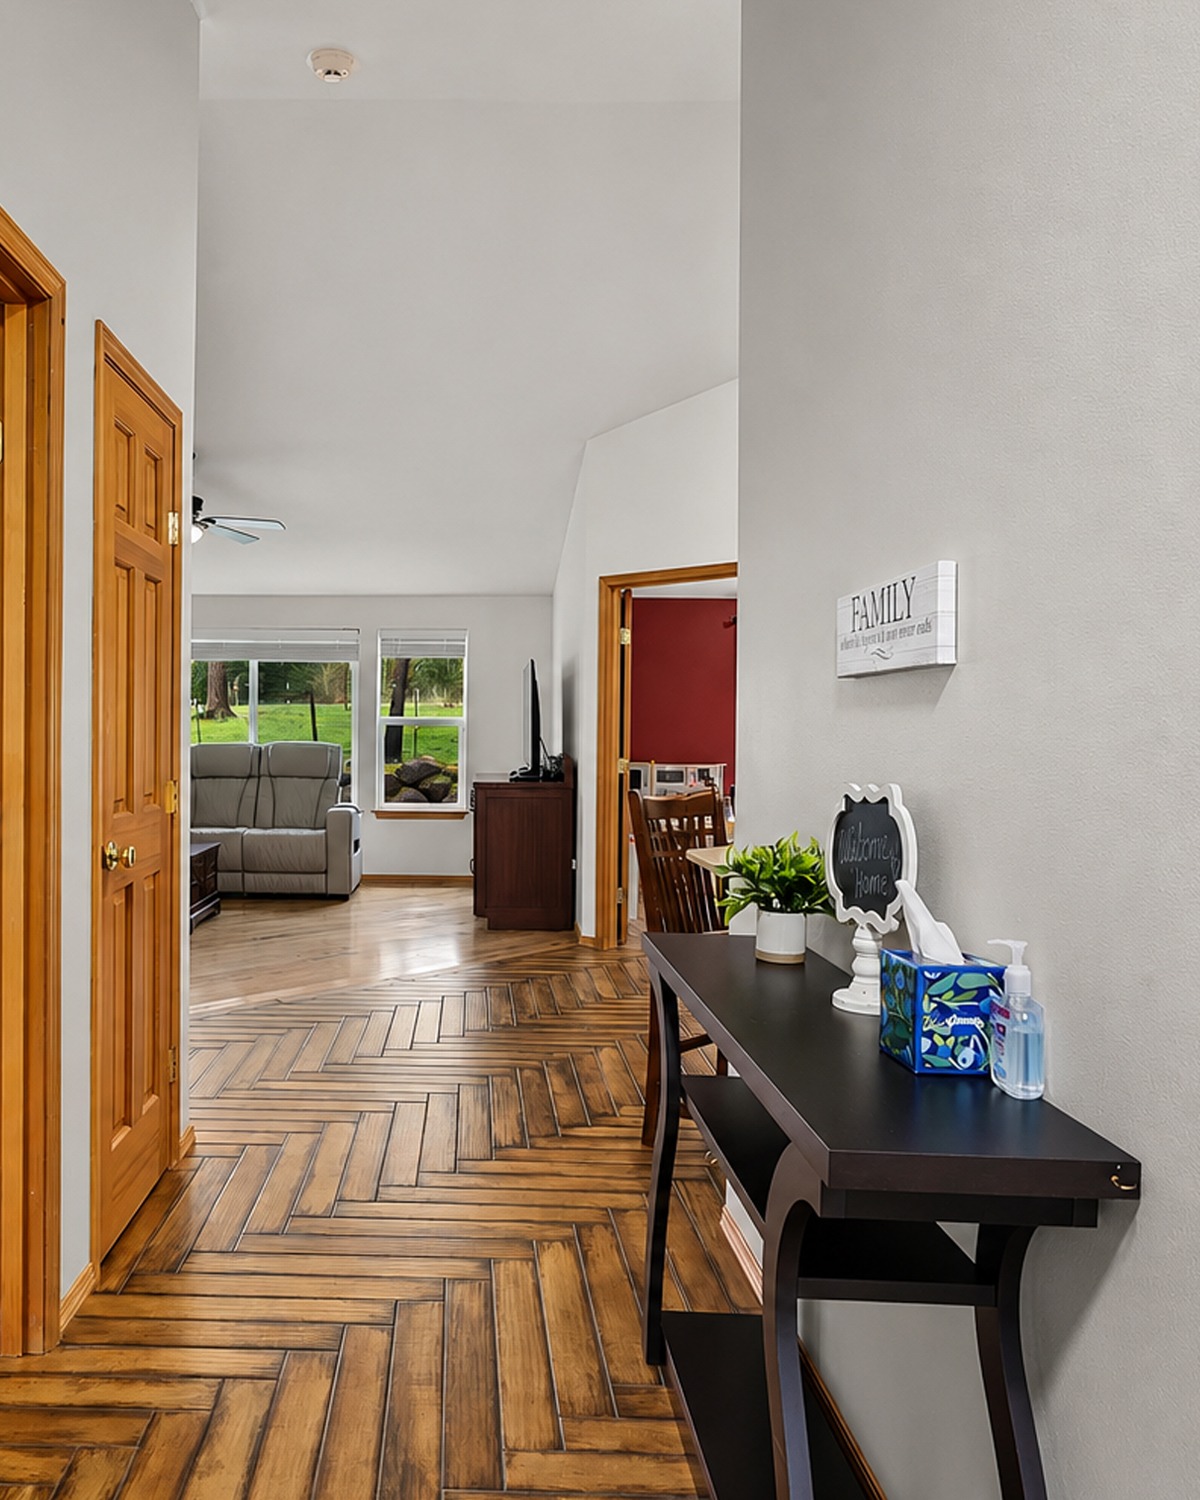
Inside, the foyer shifts to a much lighter palette.
Soft gray walls keep the space bright. However, natural wood doors, trim, and flooring stop the entry from feeling cold.
The floor is especially eye-catching.
Wood-look planks run in a herringbone pattern through the foyer and nearby circulation areas. This makes the entry feel more detailed than a standard straight-laid floor.
Herringbone also creates movement.
Your eye naturally follows the pattern toward the living spaces. That is useful in a long, open floor plan.
A slim console table fits along one wall without making the walkway feel tight. The decor stays simple.
Key design cues:
- Soft gray walls
- Natural wood door casings
- Warm wood interior doors
- Herringbone floor pattern
- Narrow entry console
- Simple accessories
- Clear sight line into the main living area
8. The Living Room Feels Open but Comfortable
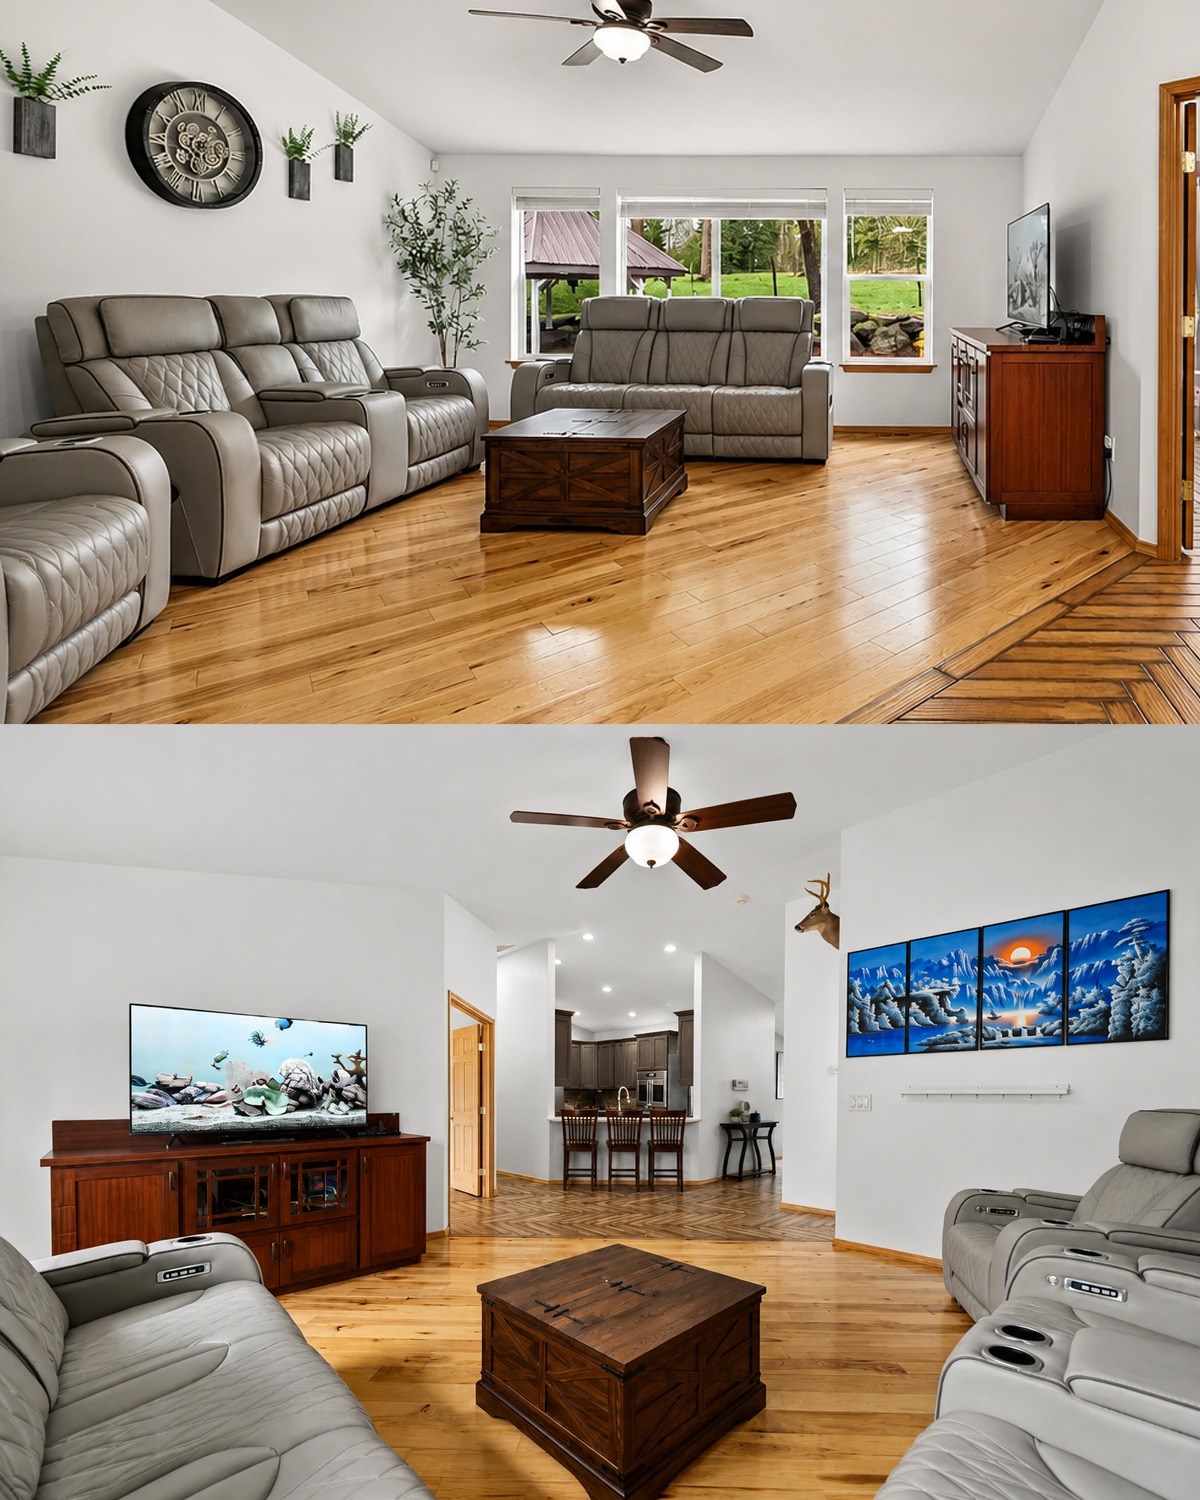
The living room continues the simple ranch theme.
The walls are light. The ceiling rises slightly, which gives the room more air. Large windows fill the back wall and bring in views of the yard.
Meanwhile, warm wood flooring keeps the room grounded.
Large reclining sofas make the space practical. Their pale gray tone blends with the walls, so they do not feel too heavy even though they are substantial pieces.
A dark wood coffee table adds contrast in the center.
The furniture arrangement stays open. There is plenty of floor space between pieces. That matters in a ranch home where several rooms connect visually.
A ceiling fan adds another practical touch. It suits the relaxed style and helps reinforce the idea that comfort comes first.
Key design cues:
- Light neutral walls
- Slightly raised or vaulted ceiling
- Large windows
- Warm wood floor
- Oversized comfortable seating
- Dark wood accent furniture
- Ceiling fan
- Open connection to nearby rooms
9. Different Floor Patterns Help Define Open Spaces
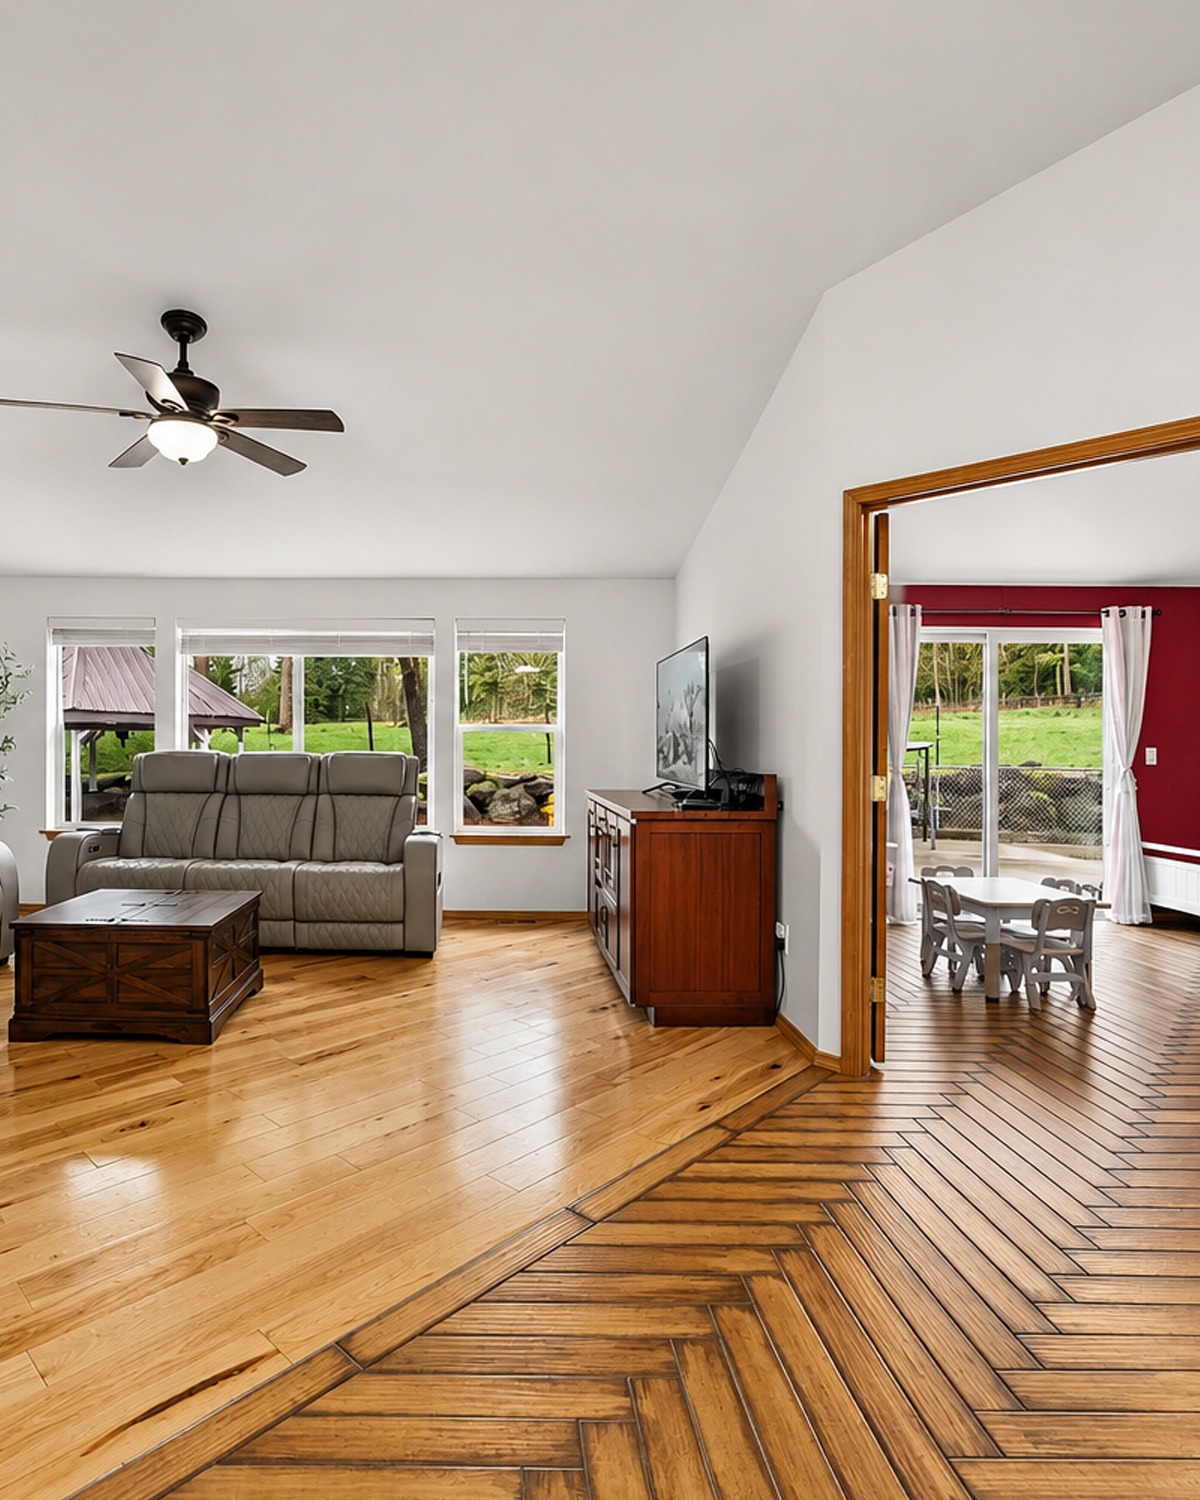
One of the more unusual features is the use of different flooring layouts.
The living room uses straight wood planks. Nearby circulation zones use a herringbone pattern. Tile appears in the kitchen and dining spaces.
This creates natural visual boundaries.
Open floor plans can sometimes feel like one huge room. Changes in flooring help divide the space without adding walls.
The herringbone section almost acts like an indoor pathway. It leads from the foyer toward the kitchen and other rooms.
Meanwhile, the living room’s simpler floor pattern makes that zone feel calmer.
This is a good example of using materials to guide movement.
Key design cues:
- Mixed flooring materials
- Herringbone wood pattern
- Straight plank wood flooring
- Large-format tile
- Flooring changes between zones
- Open layout without total visual sameness
10. The Kitchen Mixes Rustic Color With Modern Function
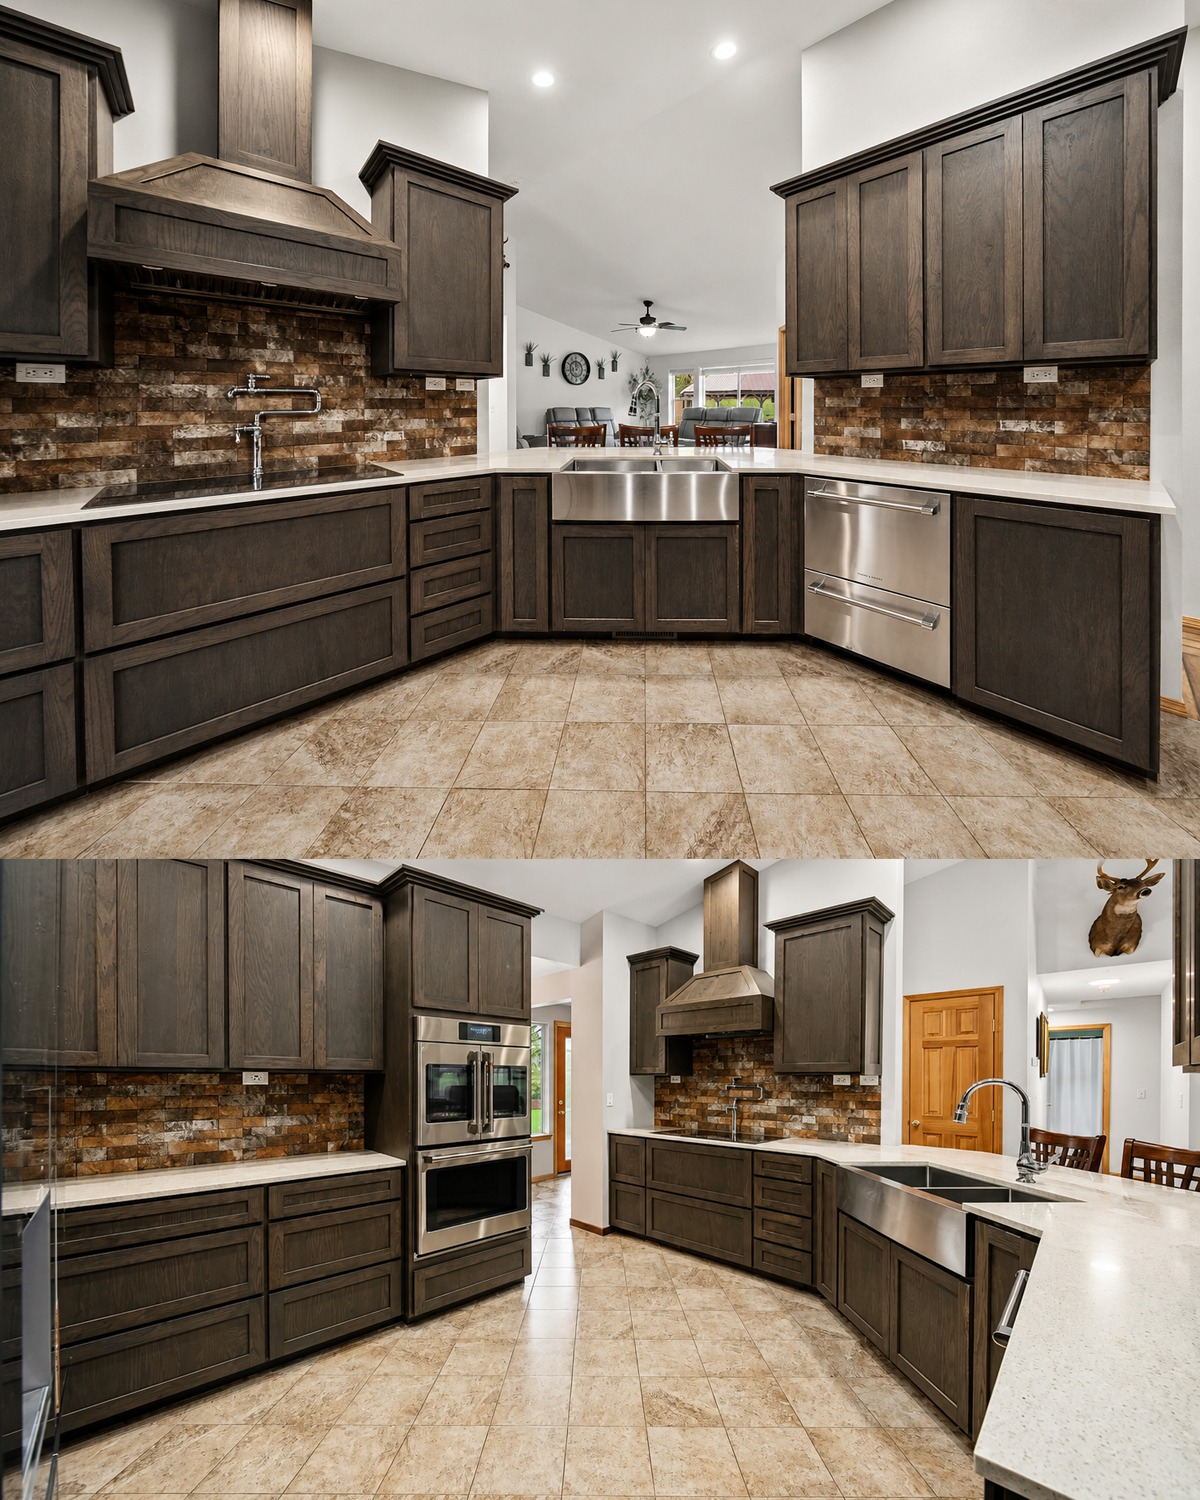
The kitchen brings in one of the darkest palettes in the house.
Gray-brown cabinets cover much of the room. Their rich tone gives the kitchen depth. Shaker-style doors keep the look clean.
Light countertops create contrast.
The backsplash adds another layer. It uses small rectangular tiles in warm brown, tan, and charcoal tones. This links the cabinetry to the earth colors found outside.
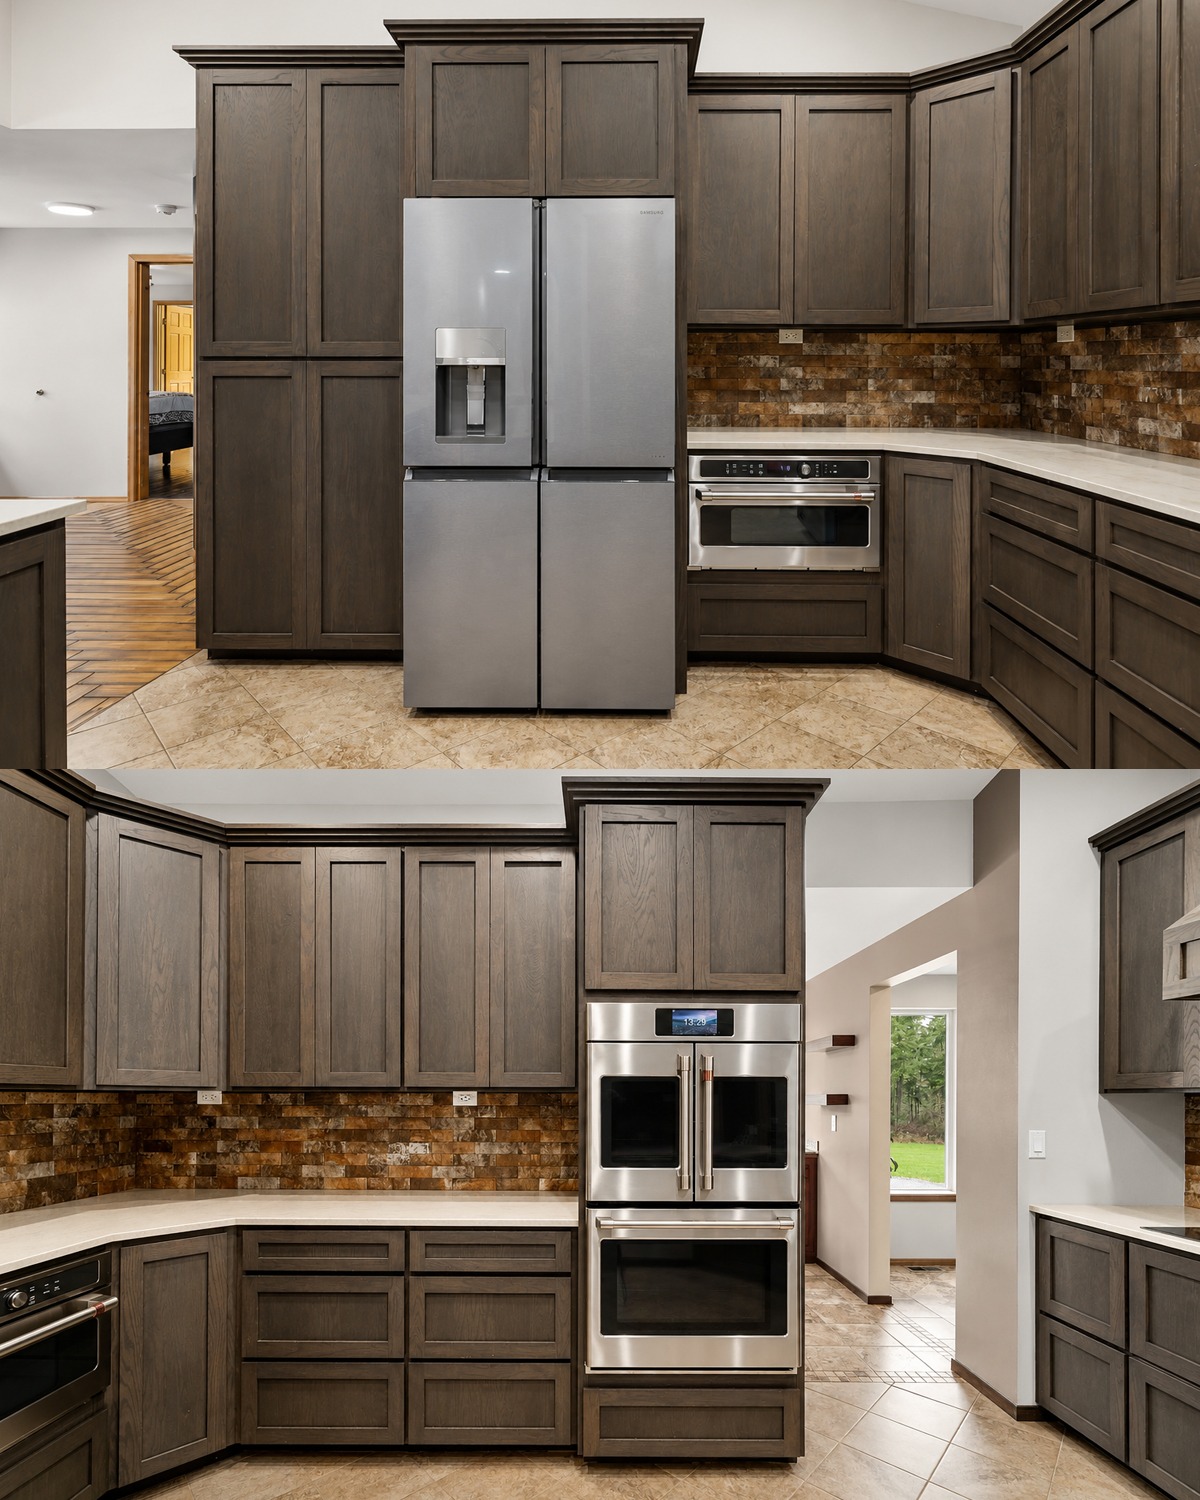
Stainless steel appliances bring in a modern touch.
A large apron-front sink also becomes a key feature. Its metal finish gives a familiar farmhouse shape a more modern edge.
The kitchen does not depend on bright white finishes. Instead, it uses deeper wood tones while keeping the ceiling and counters light.
That balance stops the room from becoming too dark.
Key design cues:
- Dark gray-brown cabinetry
- Shaker cabinet fronts
- Light solid-surface counters
- Warm mosaic backsplash
- Stainless steel appliances
- Apron-front sink
- Tall cabinetry
- Recessed ceiling lights
- Rustic-modern color mix
11. Peninsula Seating Creates a Casual Gathering Spot
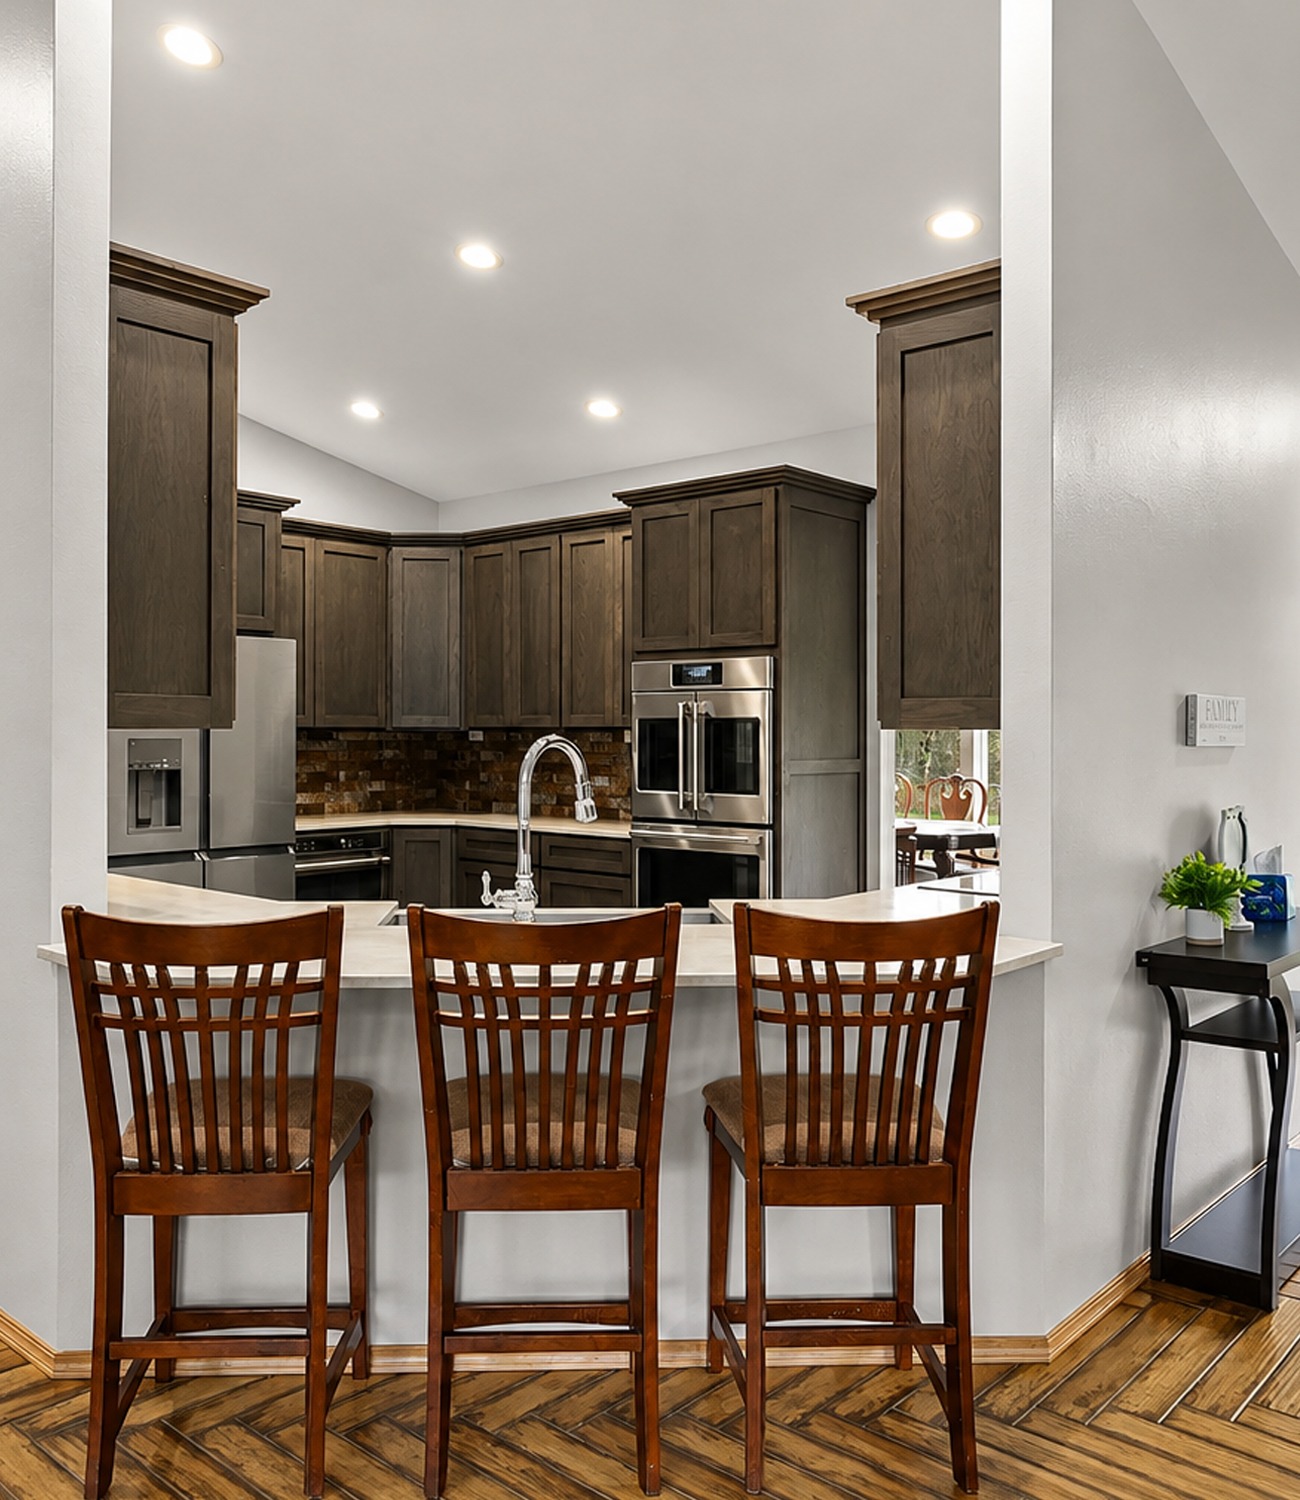
The kitchen opens toward the main living areas through a wide counter.
Three bar stools line the outside.
This creates an easy place for breakfast, coffee, homework, or conversation. It also forms a soft divider between the kitchen and the rest of the home.
That is an important feature in a family-focused ranch layout.
The counter separates the cooking zone without closing it off. Someone working in the kitchen can still talk with people nearby.
The white counter also brightens the darker cabinets behind it.
Key design cues:
- Wide kitchen peninsula
- Three-seat breakfast bar
- Open view into nearby rooms
- Light counter against dark cabinets
- Casual eating space
- Clear separation without a full wall
12. The Dining Room Uses Windows as Decoration
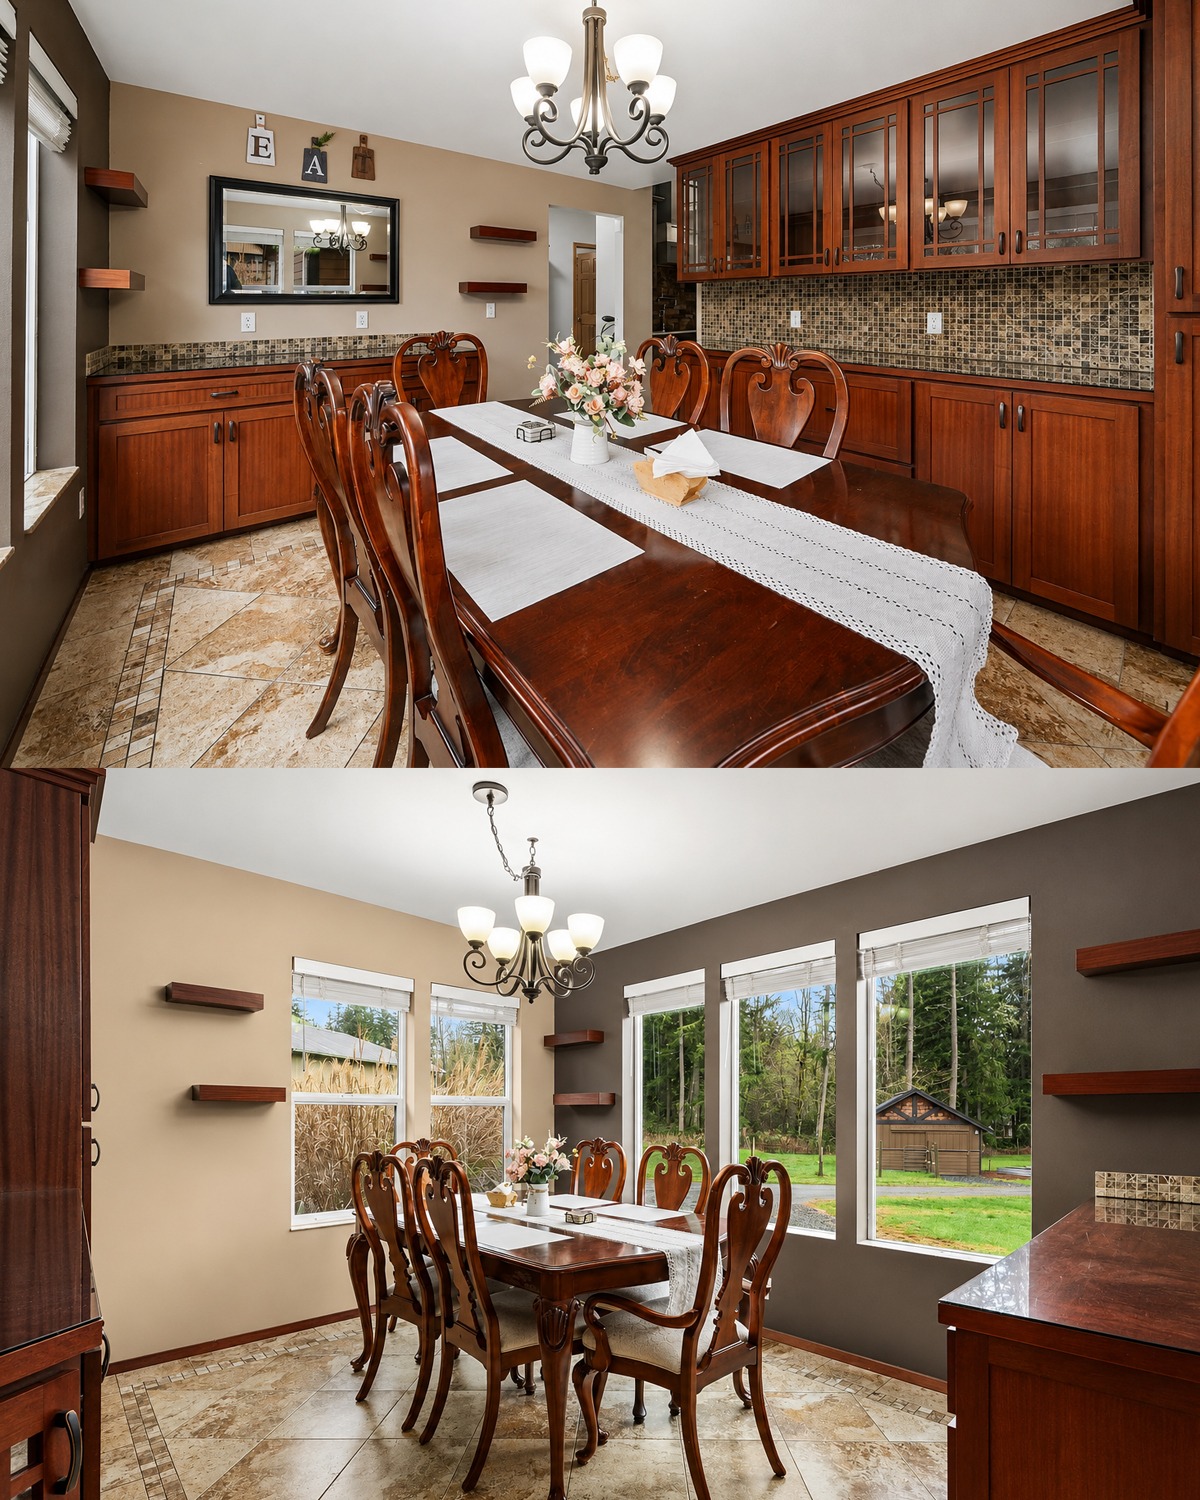
The dining room has a strong visual feature: windows.
Several tall windows wrap around two walls. They bring in views of the grassy property and woods beyond.
That means the room needs very little added decoration.
Dark brown and tan walls frame the windows. Natural wood furniture warms the center of the space.
A traditional chandelier hangs above the table.
The dining room feels more formal than the living room, but it still fits the house. Traditional wood furniture works well because the home already uses warm wood trim and rustic colors.
Built-in cabinets add storage along one wall. Glass doors allow display pieces to become part of the decor.
Key design cues:
- Tall windows on two sides
- Woodland views
- Traditional wood dining furniture
- Warm brown walls
- Multi-arm chandelier
- Built-in cabinets
- Glass-front upper storage
- Tile flooring
13. The Office Adds Useful Flex Space
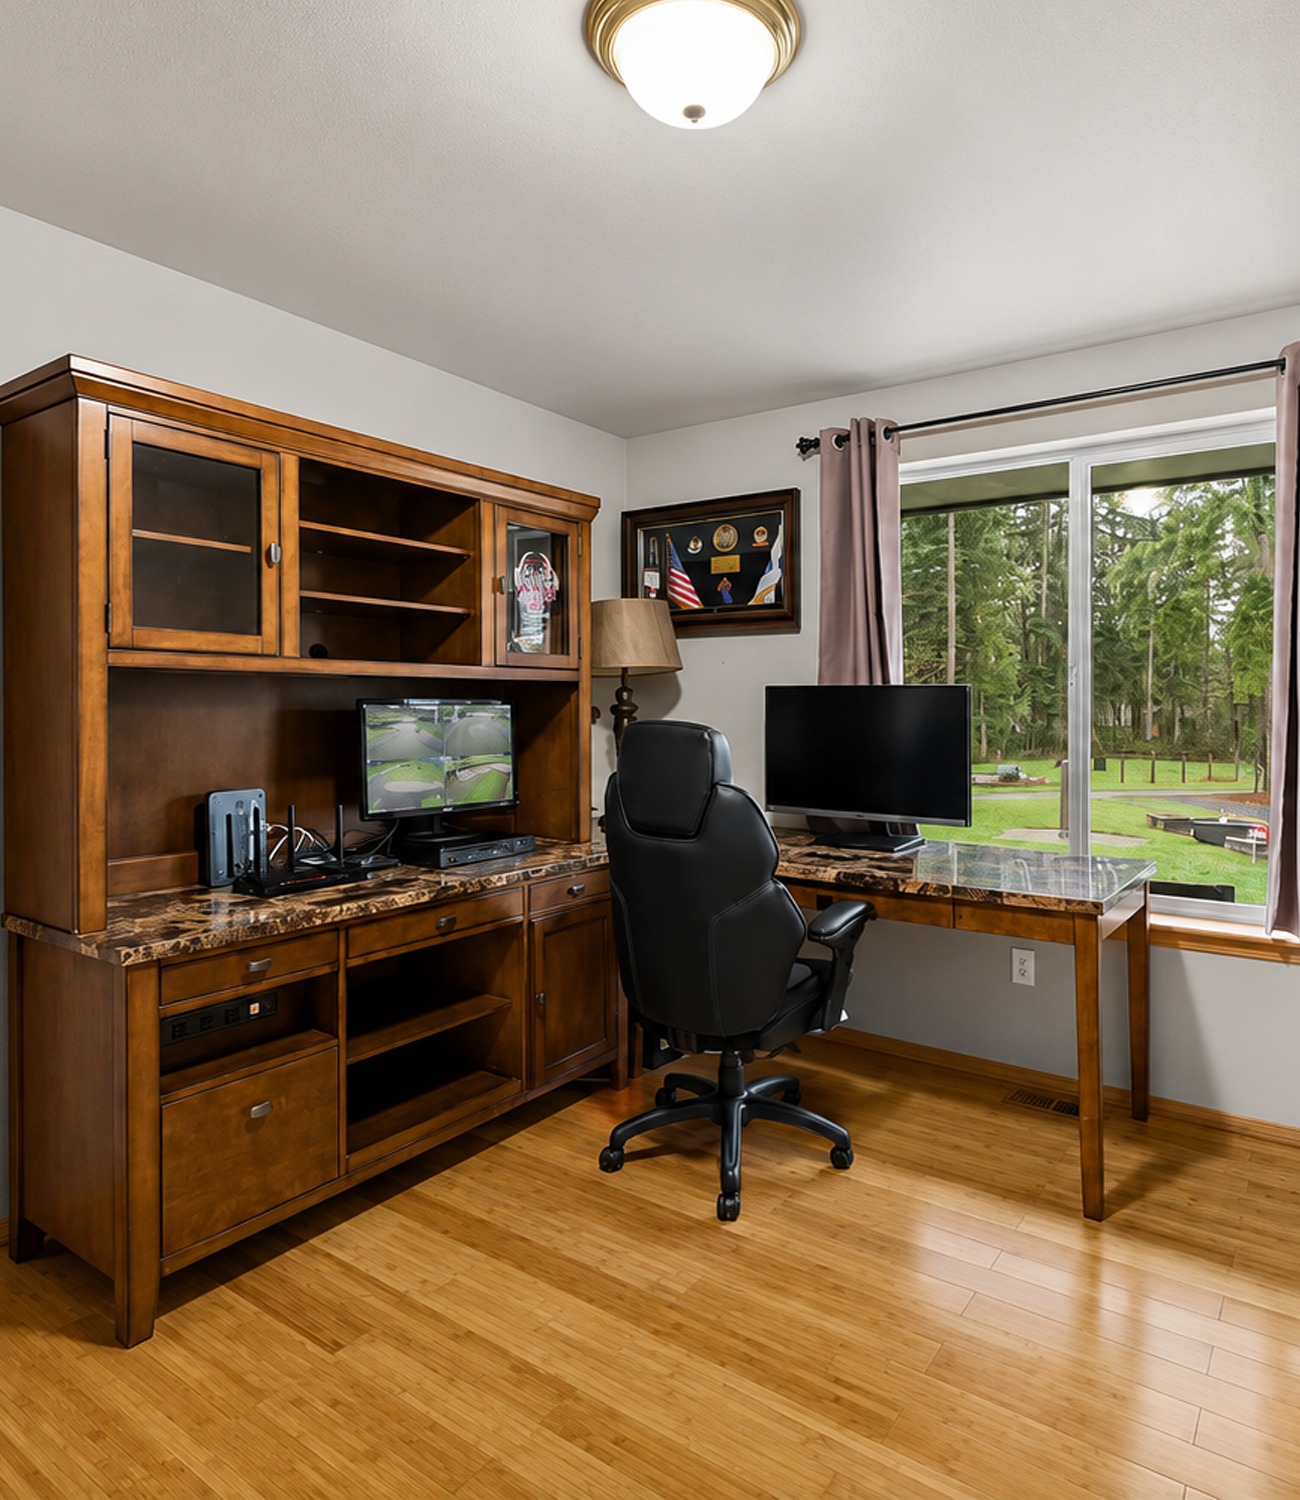
The home includes a dedicated office.
Its design is simple. Light walls and a warm floor form a quiet base. A large window gives the desk a view outside.
The furniture brings in darker wood.
A large desk and hutch provide storage without needing built-ins. This makes the room easy to change later.
It could work as a home office, study room, craft room, or even a guest space.
That flexibility is valuable in a ranch house.
Key design cues:
- Separate work room
- Large exterior window
- Warm wood floor
- Large storage desk
- Neutral walls
- Flexible room size
- Simple decor
14. The Primary Bedroom Has Direct Outdoor Access
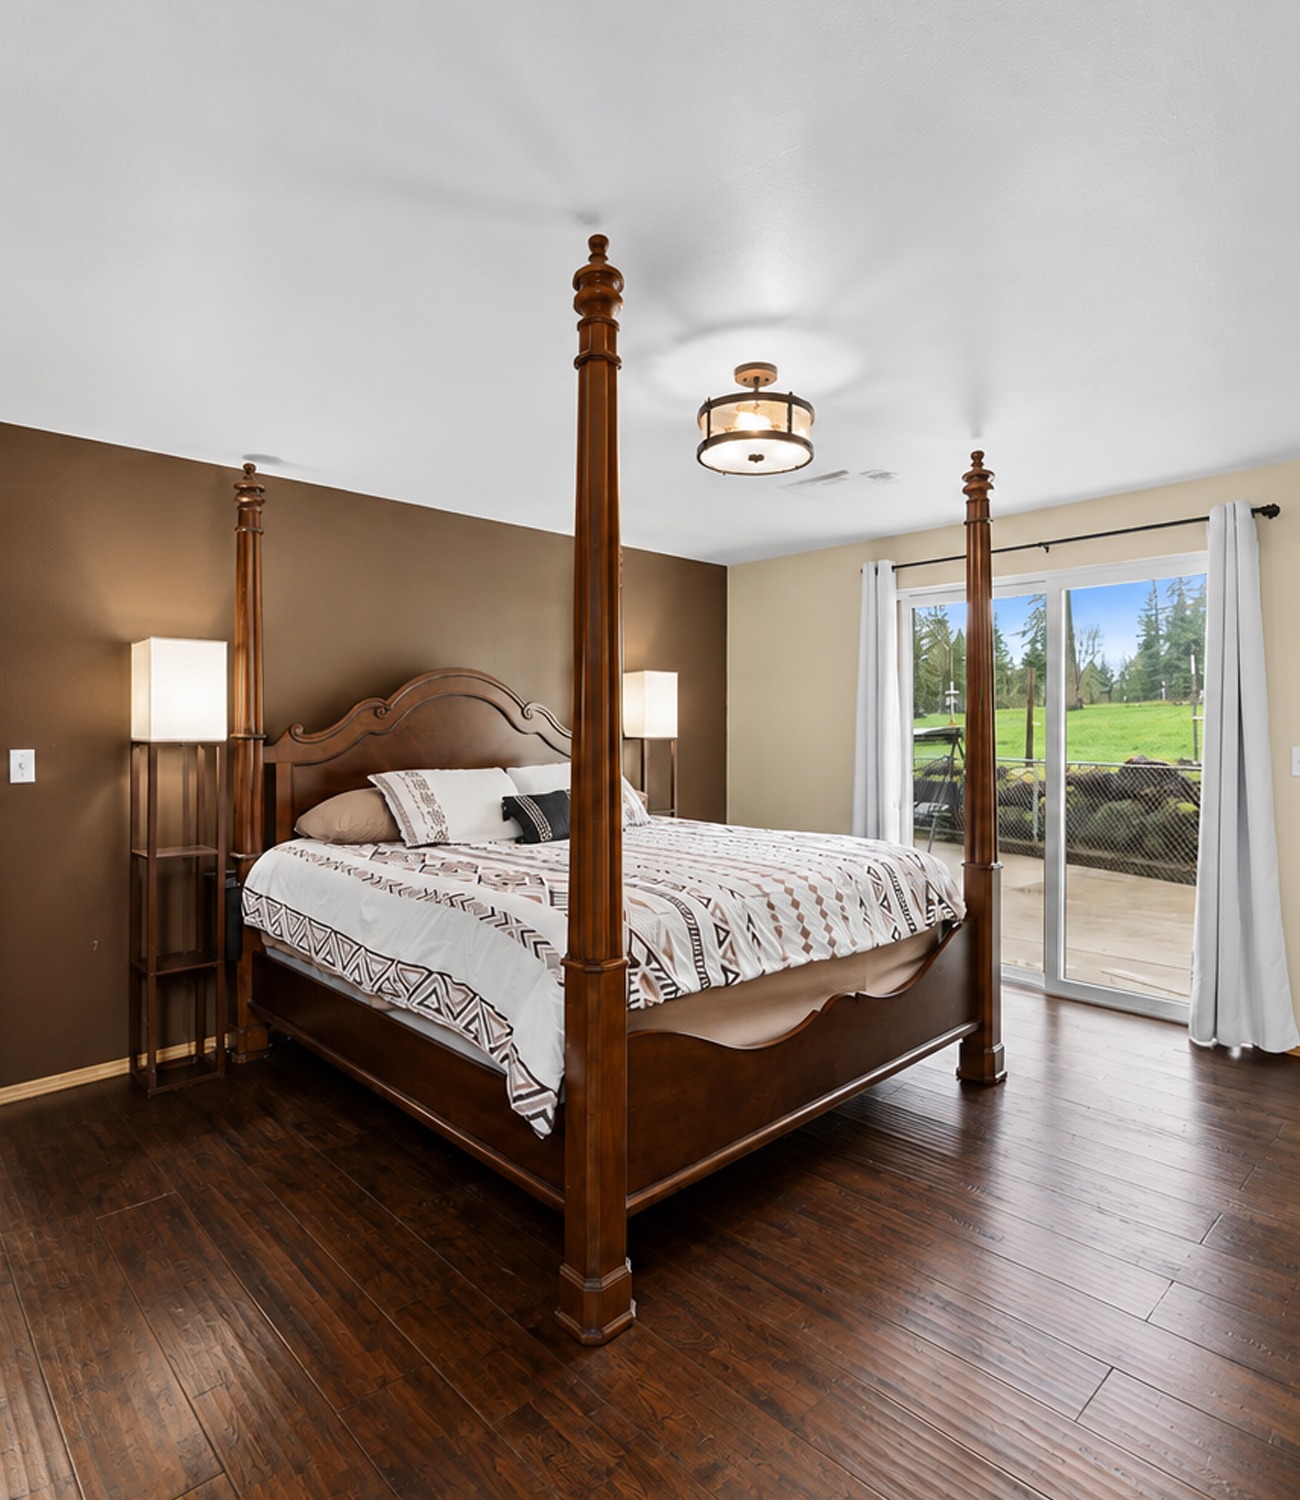
The primary bedroom feels spacious and calm.
Dark wood flooring creates a rich foundation. A large four-poster bed continues the traditional wood theme found elsewhere in the house.
The walls use warm cream and deep brown.
Yet the most useful feature may be the sliding glass door.
It opens directly to the outdoor patio. That gives the bedroom more light and creates a private link to the backyard.
This is a strong ranch-house feature. One-story homes can connect bedrooms to patios more easily than many two-story plans.
The room also has plenty of open wall space, which keeps it from feeling crowded.
Key design cues:
- Large primary bedroom
- Dark wood floor
- Warm neutral walls
- Dark brown accent wall
- Traditional wood bed
- Sliding patio door
- Direct backyard access
- Simple lighting
15. Mint Green Gives the Bathroom a Fresh Change
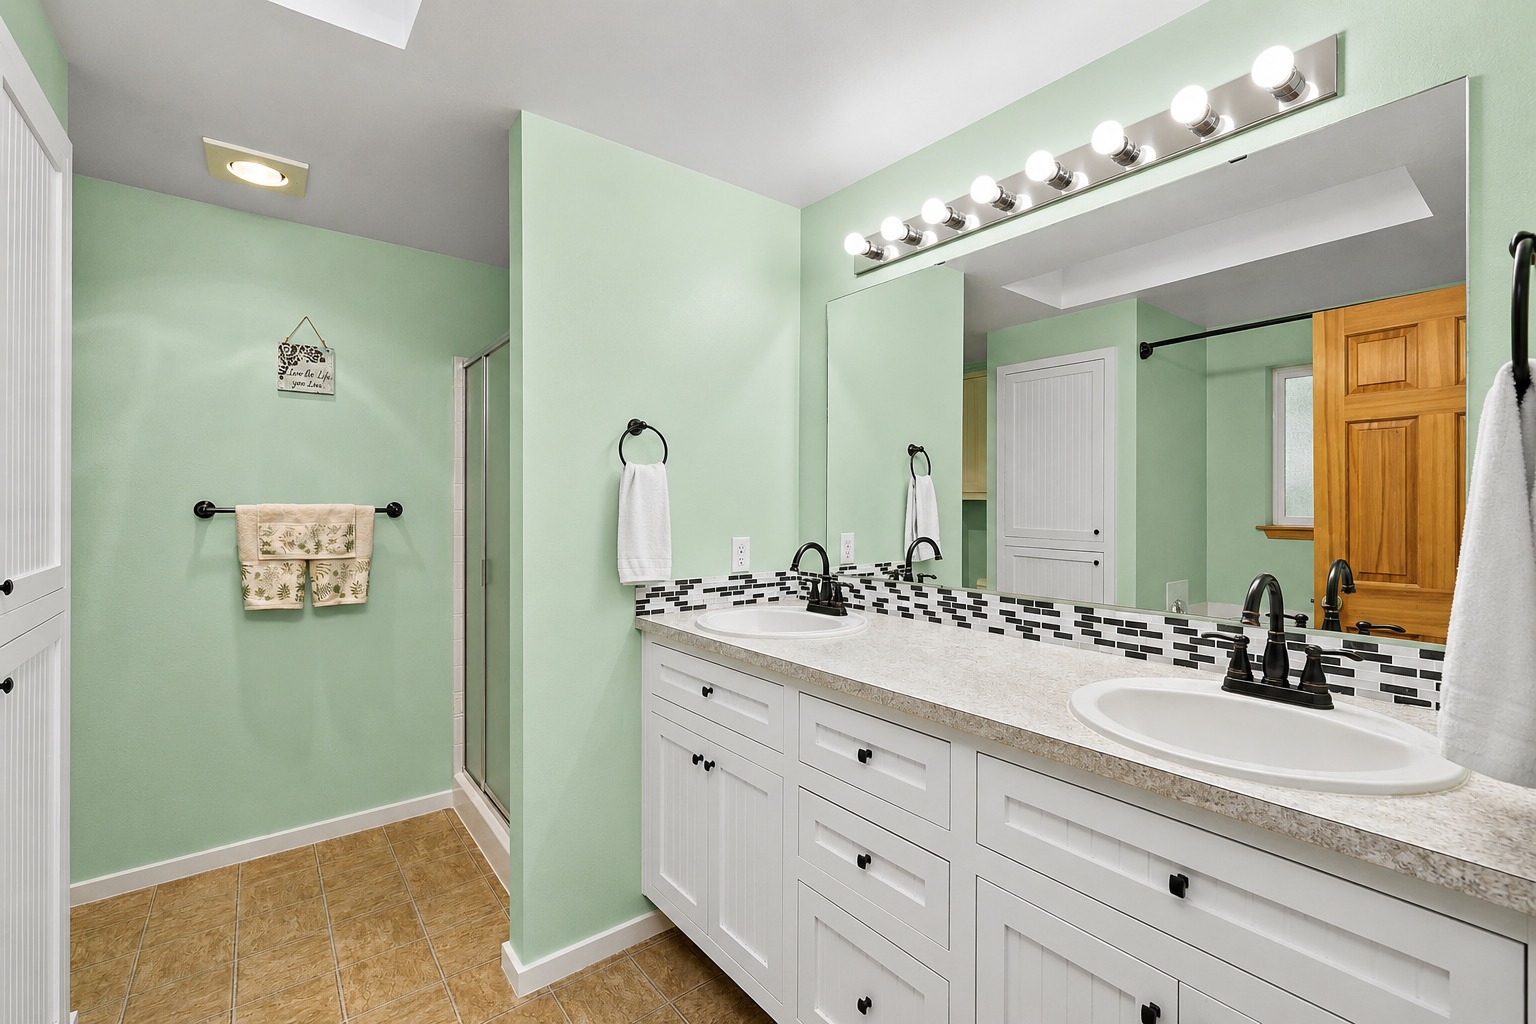
The primary bathroom introduces a surprising color.
Soft mint green covers the walls.
After the many browns, grays, and wood tones elsewhere, this pale green feels fresh. It also makes sense with the home’s forest setting.
White cabinets brighten the room. Black knobs and faucets add small points of contrast.
A long double vanity provides plenty of counter space. The wide mirror helps the room feel larger.
A thin mosaic tile strip runs behind the sinks. It ties the black fixtures to the light counters.
The bathroom still feels practical, but the green gives it personality.
Key design cues:
- Pale mint-green walls
- Long double vanity
- White cabinets
- Black hardware
- Dark faucets
- Wide wall mirror
- Mosaic backsplash strip
- Neutral floor tile
16. The Tub Area Keeps the Look Simple
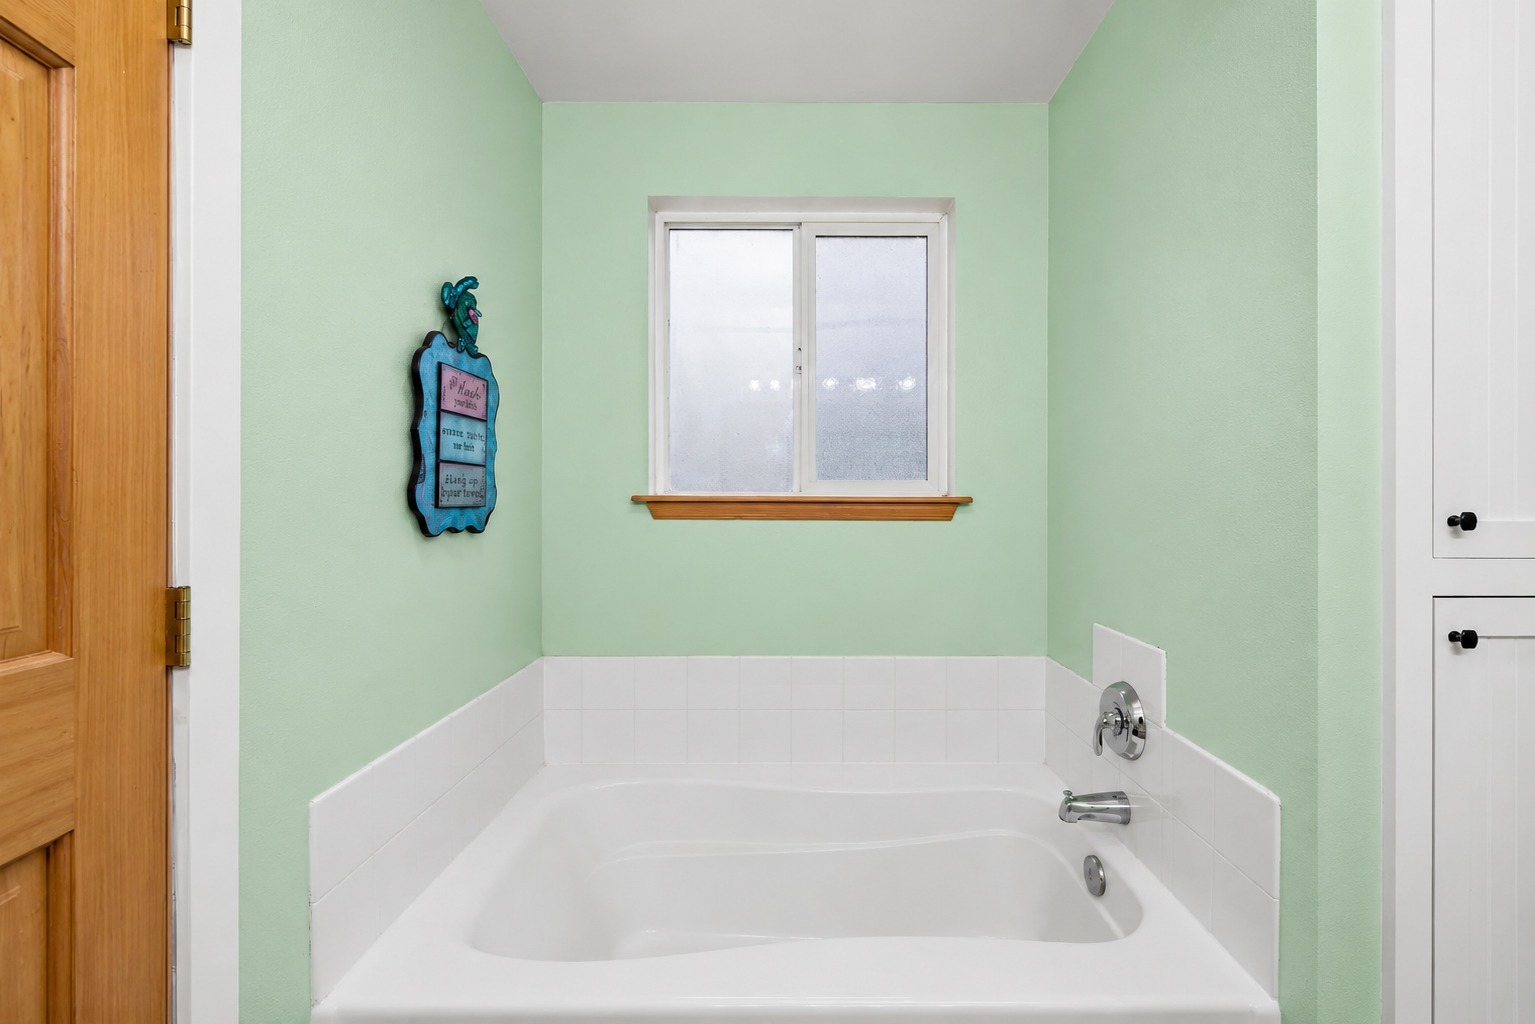
The soaking tub sits in its own alcove.
White tile surrounds the lower part of the walls. A frosted window above the tub brings in daylight while adding privacy.
Again, mint walls give the area a soft color.
There is very little visual clutter.
That simplicity helps the tub feel relaxing rather than busy.
The design also shows how basic materials can still work well when the color palette stays controlled.
Key design cues:
- White built-in soaking tub
- Simple tile surround
- Frosted privacy window
- Mint-green walls
- Wood window trim
- Minimal decoration
- Bright, clean finish
17. The Second Bathroom Repeats the Same Palette
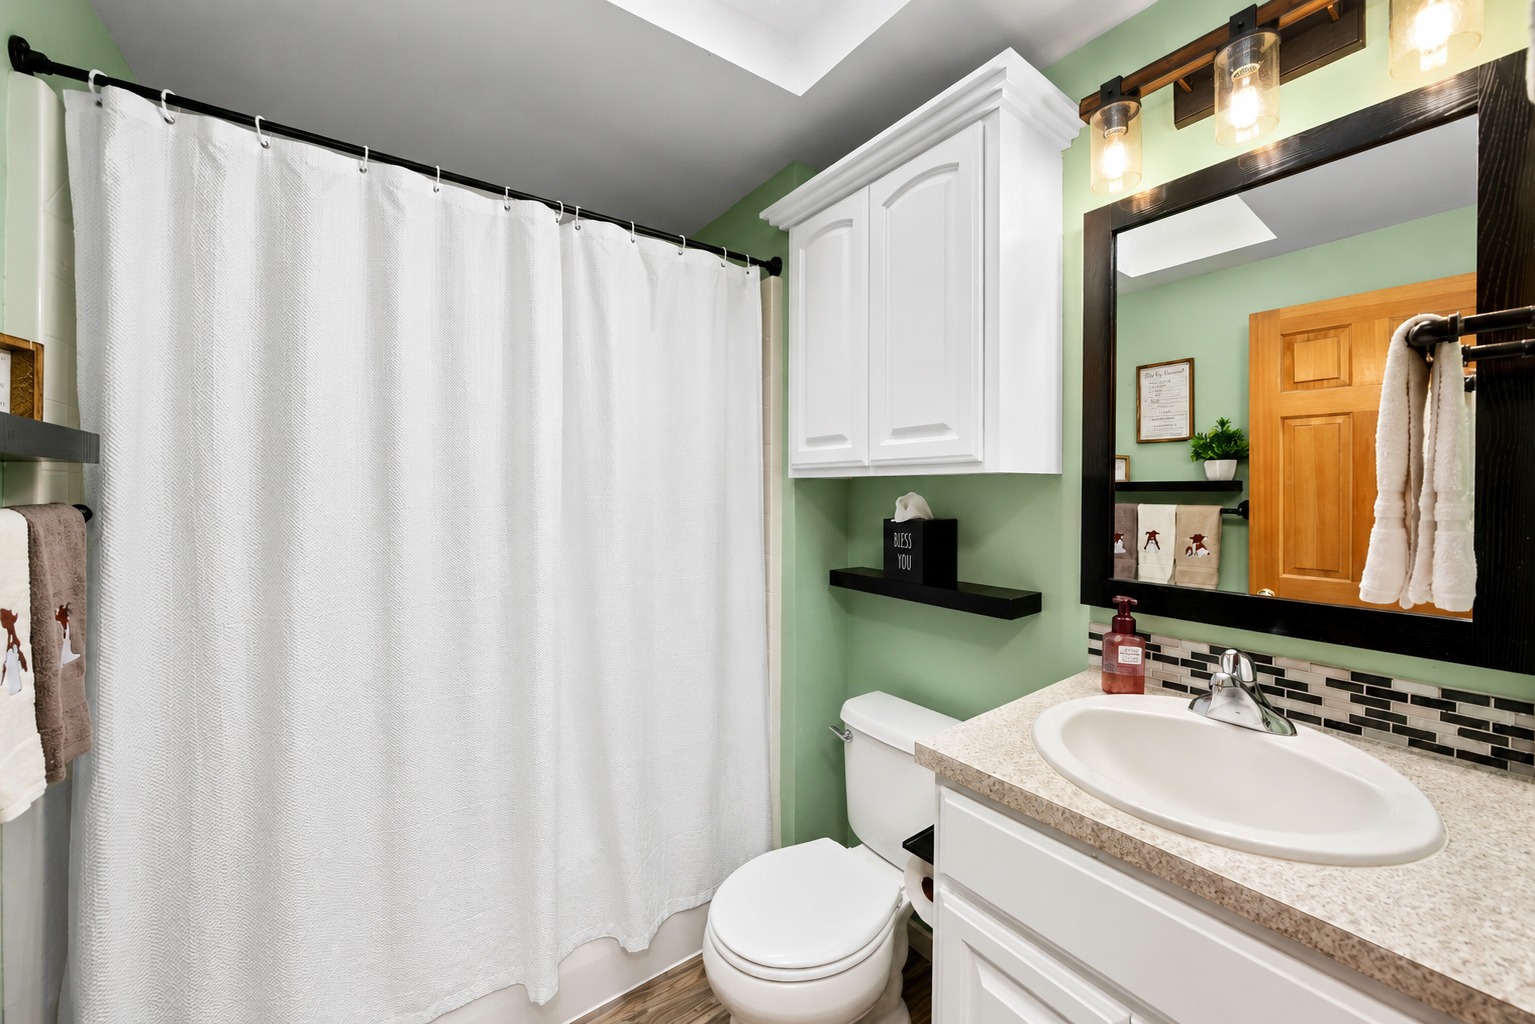
A smaller bathroom uses many of the same ideas.
Mint walls appear again. So do white cabinets, dark hardware, and a black-framed mirror.
This creates continuity.
The bathroom also uses open wall shelves for small items and decor. A cabinet above the toilet adds extra storage without using floor space.
A white shower curtain keeps the room bright.
Repeating materials in both bathrooms makes the house feel more connected. It also avoids the need to create a completely new color scheme for every room.
Key design cues:
- Mint wall color
- White vanity
- Dark framed mirror
- Black accessories
- White shower curtain
- Wall-mounted shelves
- Over-toilet storage
- Simple neutral counter
18. The Laundry Room Focuses on Real-Life Function
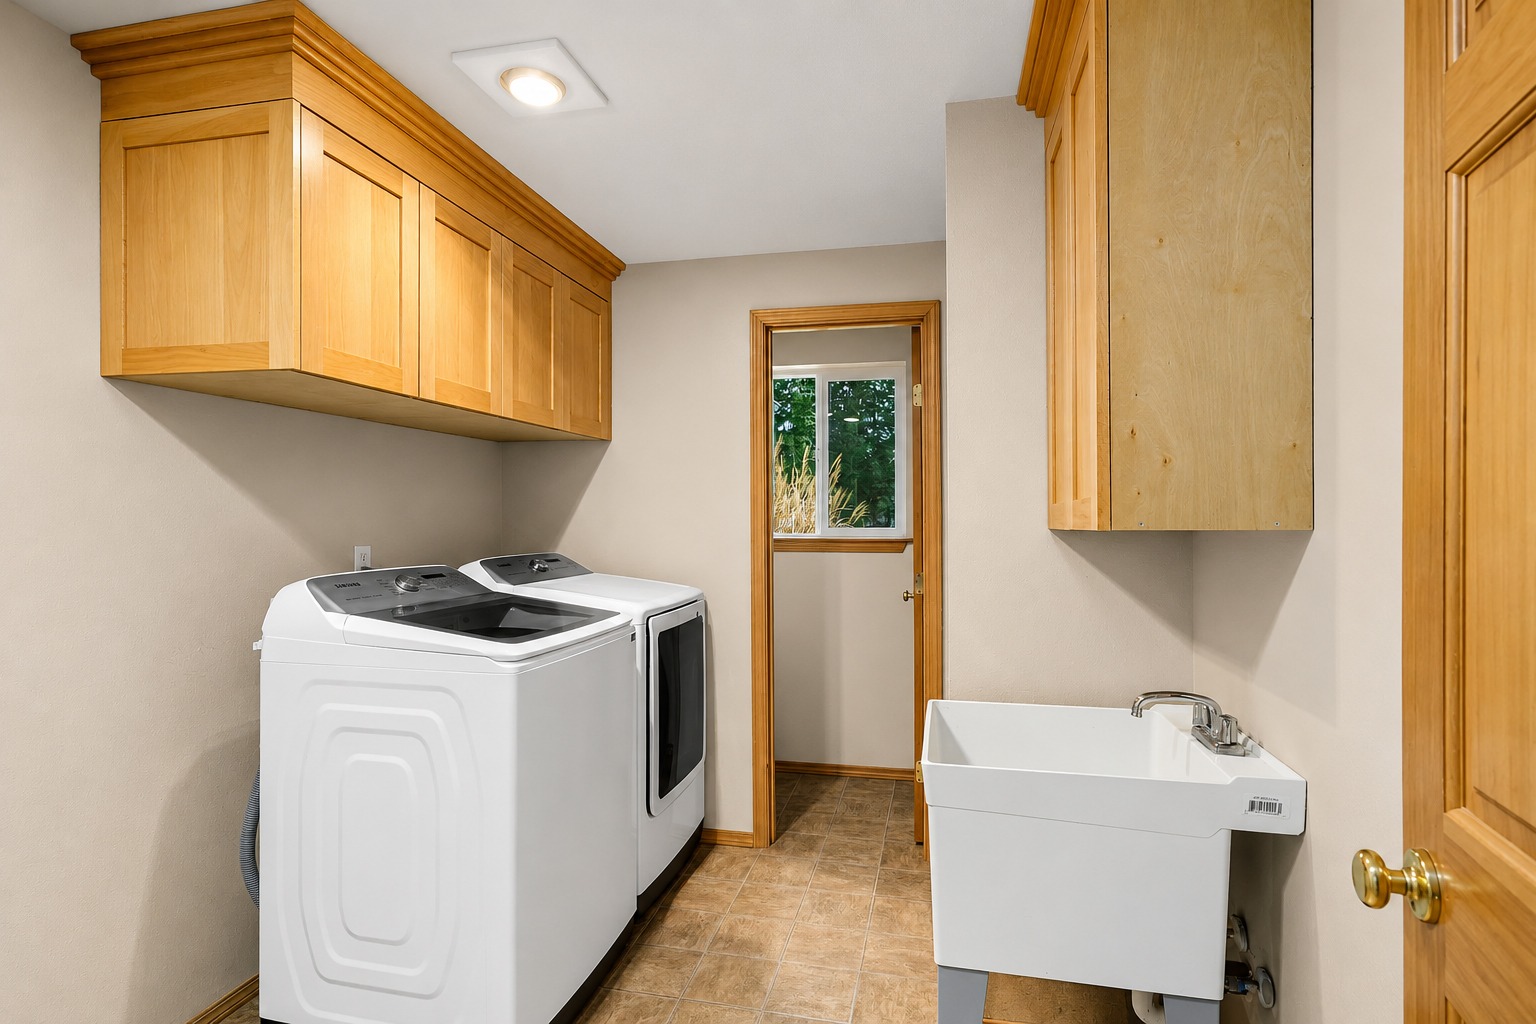
The laundry room is not designed as a showpiece.
It is designed to work.
A full-size washer and dryer sit beneath large upper cabinets. There is also a deep utility sink.
That combination gives the room several jobs. Clothes can be washed here, of course. But muddy shoes, gardening tools, pet supplies, and cleaning jobs can also stay out of the kitchen.
The room also sits near an exterior door.
That makes it even more useful for a rural property.
Key design cues:
- Full-size washer and dryer
- Large upper cabinets
- Utility sink
- Durable tile floor
- Exterior access nearby
- Simple wall finish
- Lots of practical storage
19. The Floor Plan Shows Why the House Feels So Spacious
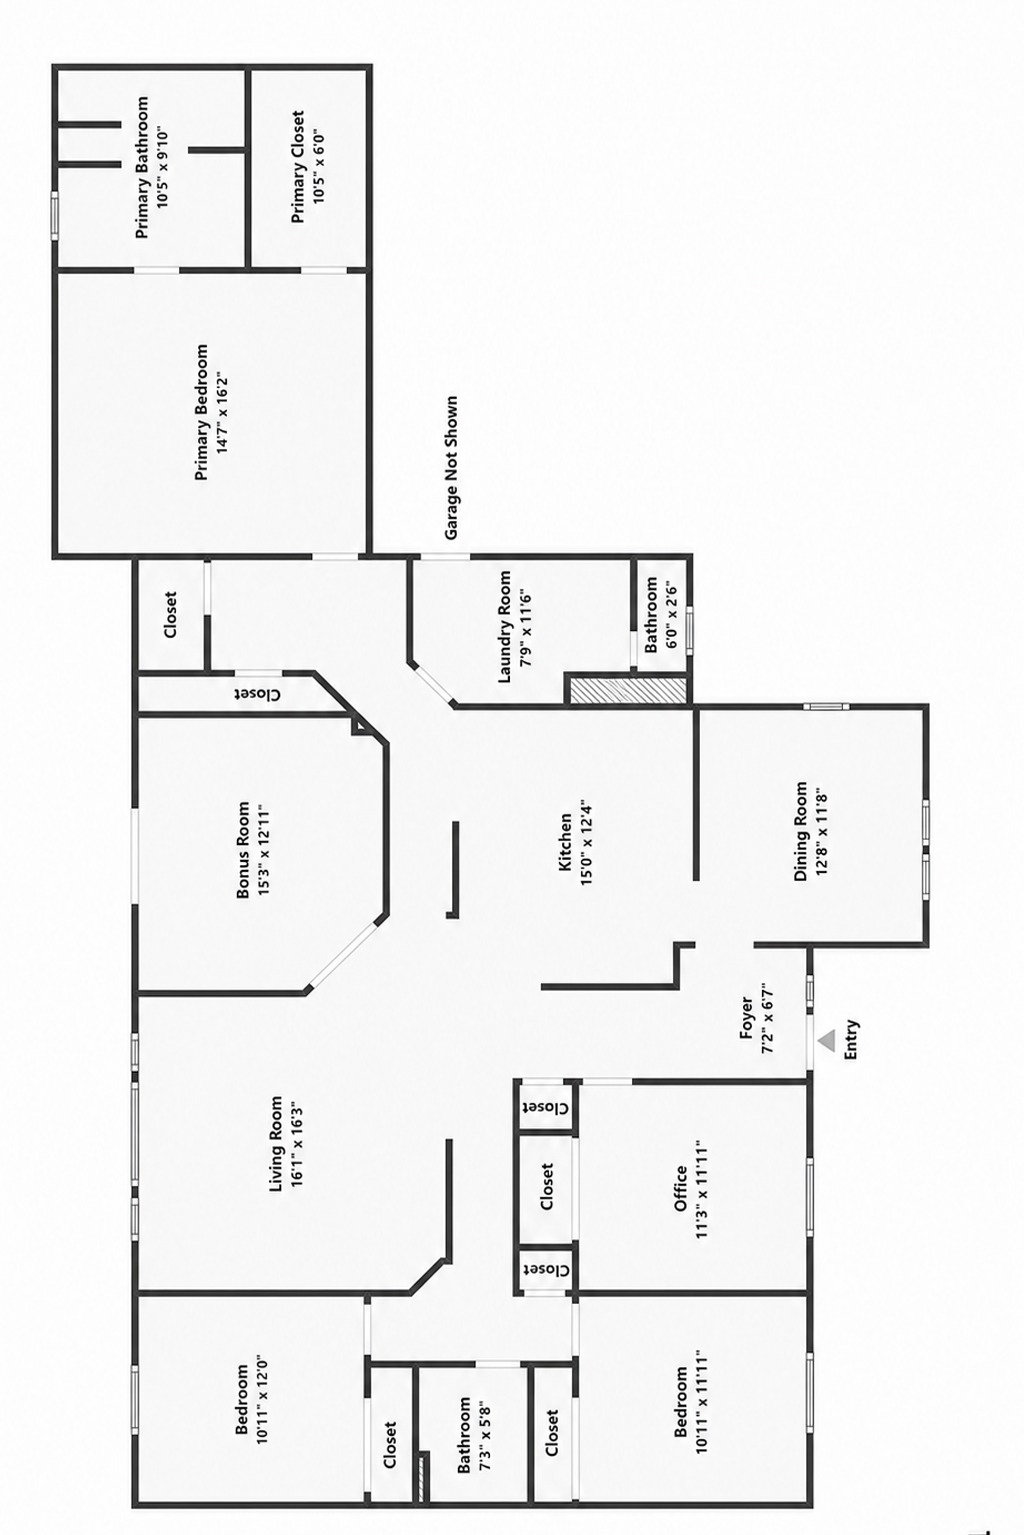
The floor plan helps explain the interior.
This is not a simple narrow ranch with rooms lined along one hallway. Instead, the plan spreads different zones across a wide footprint.
The home includes three bedrooms, including a large primary suite. It also has an office, living room, bonus room, dining room, kitchen, laundry room, and several bathroom spaces.
The primary bedroom sits apart from the secondary bedrooms.
That creates privacy.
The living room and bonus room occupy the center. The kitchen connects with the dining and gathering areas. The office sits near the front.
This layout gives each part of daily life its own place.
The floor plan also shows why the exterior has so many roof sections. Different parts of the house project outward, creating the varied ranch silhouette seen from outside.
Key floor-plan cues:
- One-story layout
- Three bedrooms
- Separate primary suite
- Dedicated office
- Central living room
- Large bonus room
- Separate dining room
- Open kitchen area
- Laundry room
- Multiple storage closets
- Several exterior access points
Conclusion
This brown ranch house blends comfort, function, and rustic charm with ease. Warm wood, earthy colors, Craftsman-style gables, and natural landscaping help the home fit beautifully into its wooded setting. Inside, open spaces and practical rooms make everyday living feel relaxed. It is a great example of how a classic ranch can feel inviting, timeless, and full of personality.