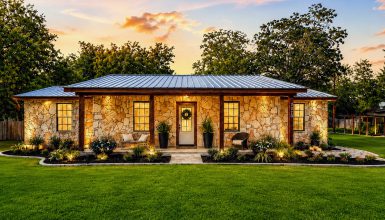
What turns a simple ranch house backyard into a place where you want to spend the whole day? In this design, the answer is not one flashy feature. It is the way many simple ideas work together.
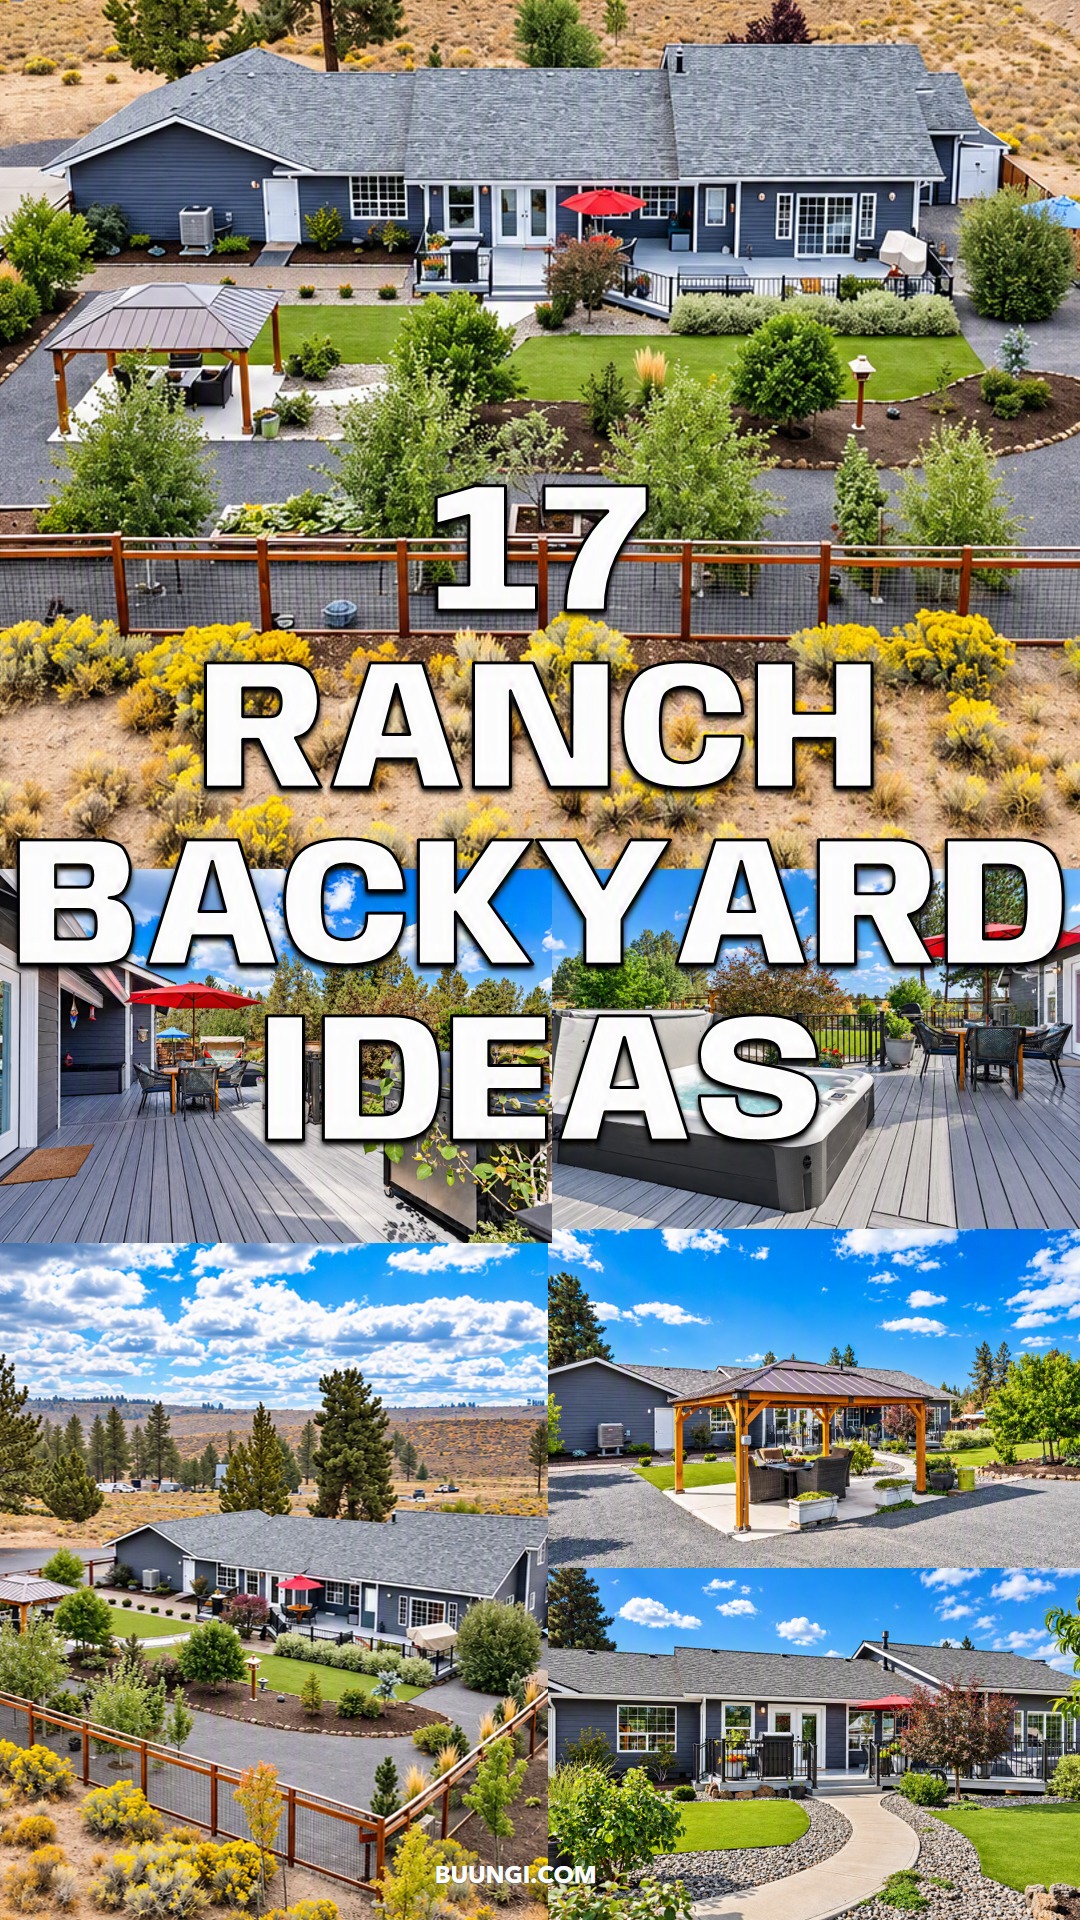
A broad deck extends the living space. Curved paths soften the large yard. A gazebo creates a true outdoor room. Green lawn areas add color. Trees and shrubs bring privacy. Meanwhile, gravel, stone, and mulch keep the landscape practical.
The result feels polished without looking too formal. More important, the backyard still suits the relaxed shape of a ranch-style home.
1. A Backyard Planned Like a Complete Outdoor Home
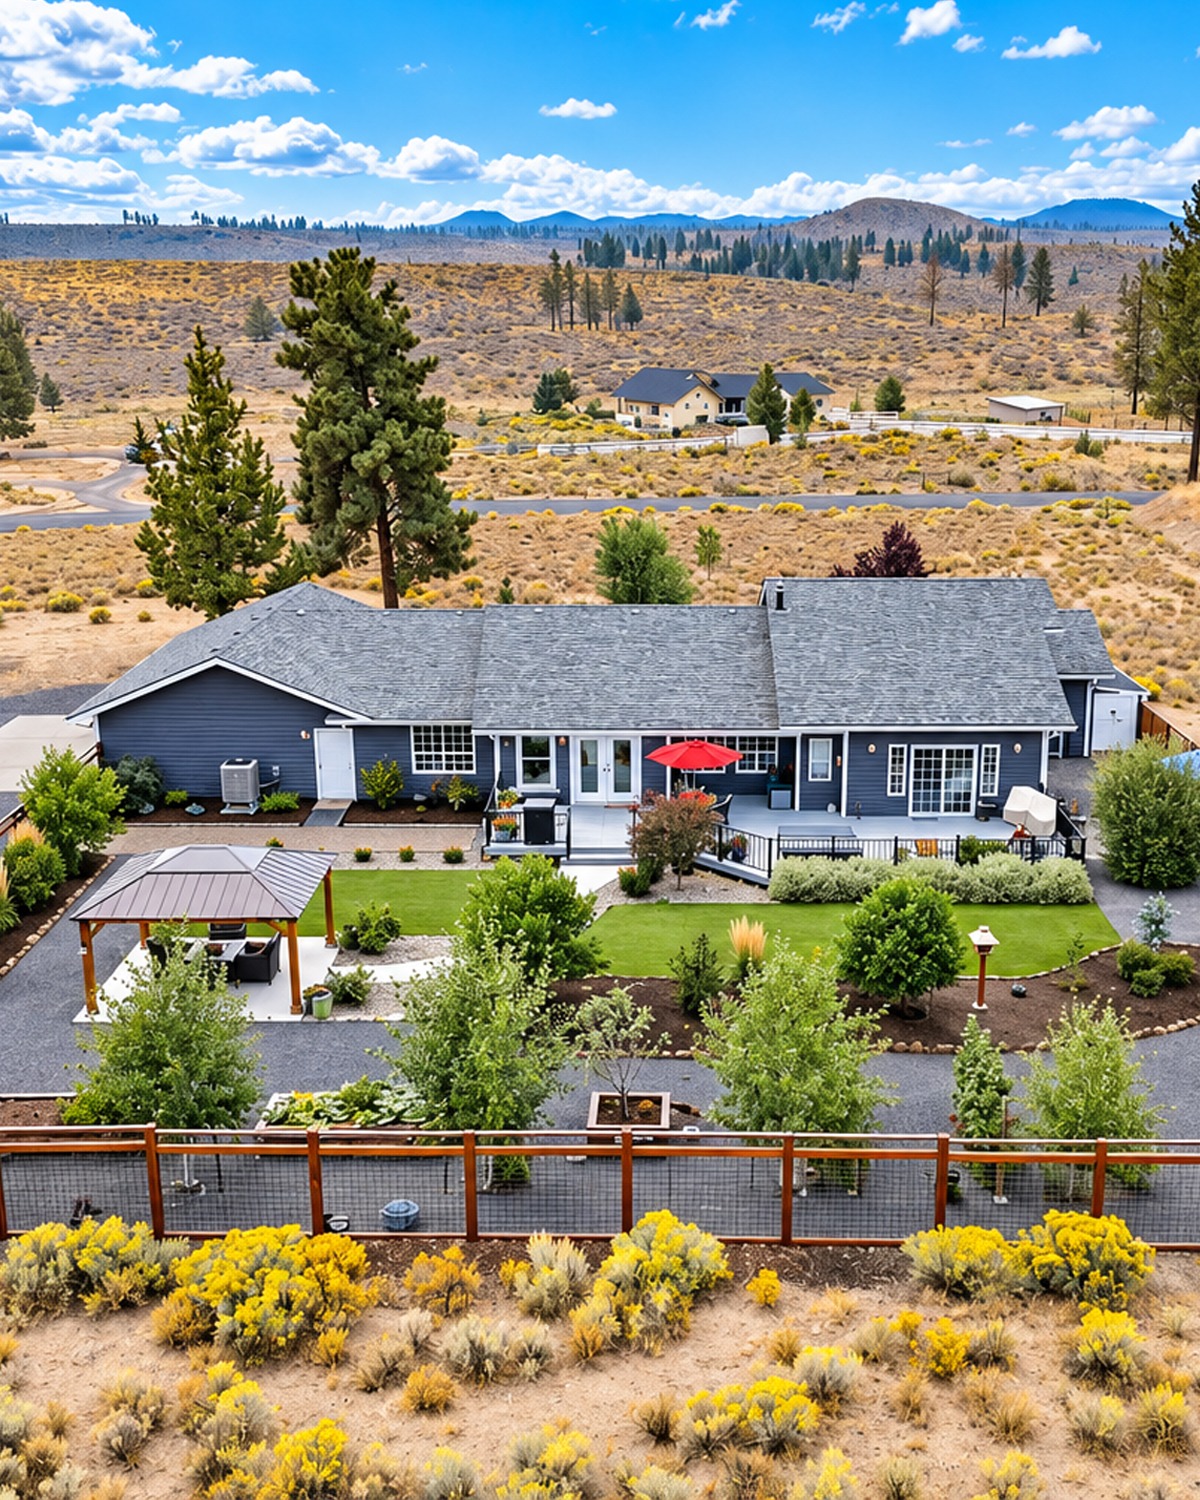
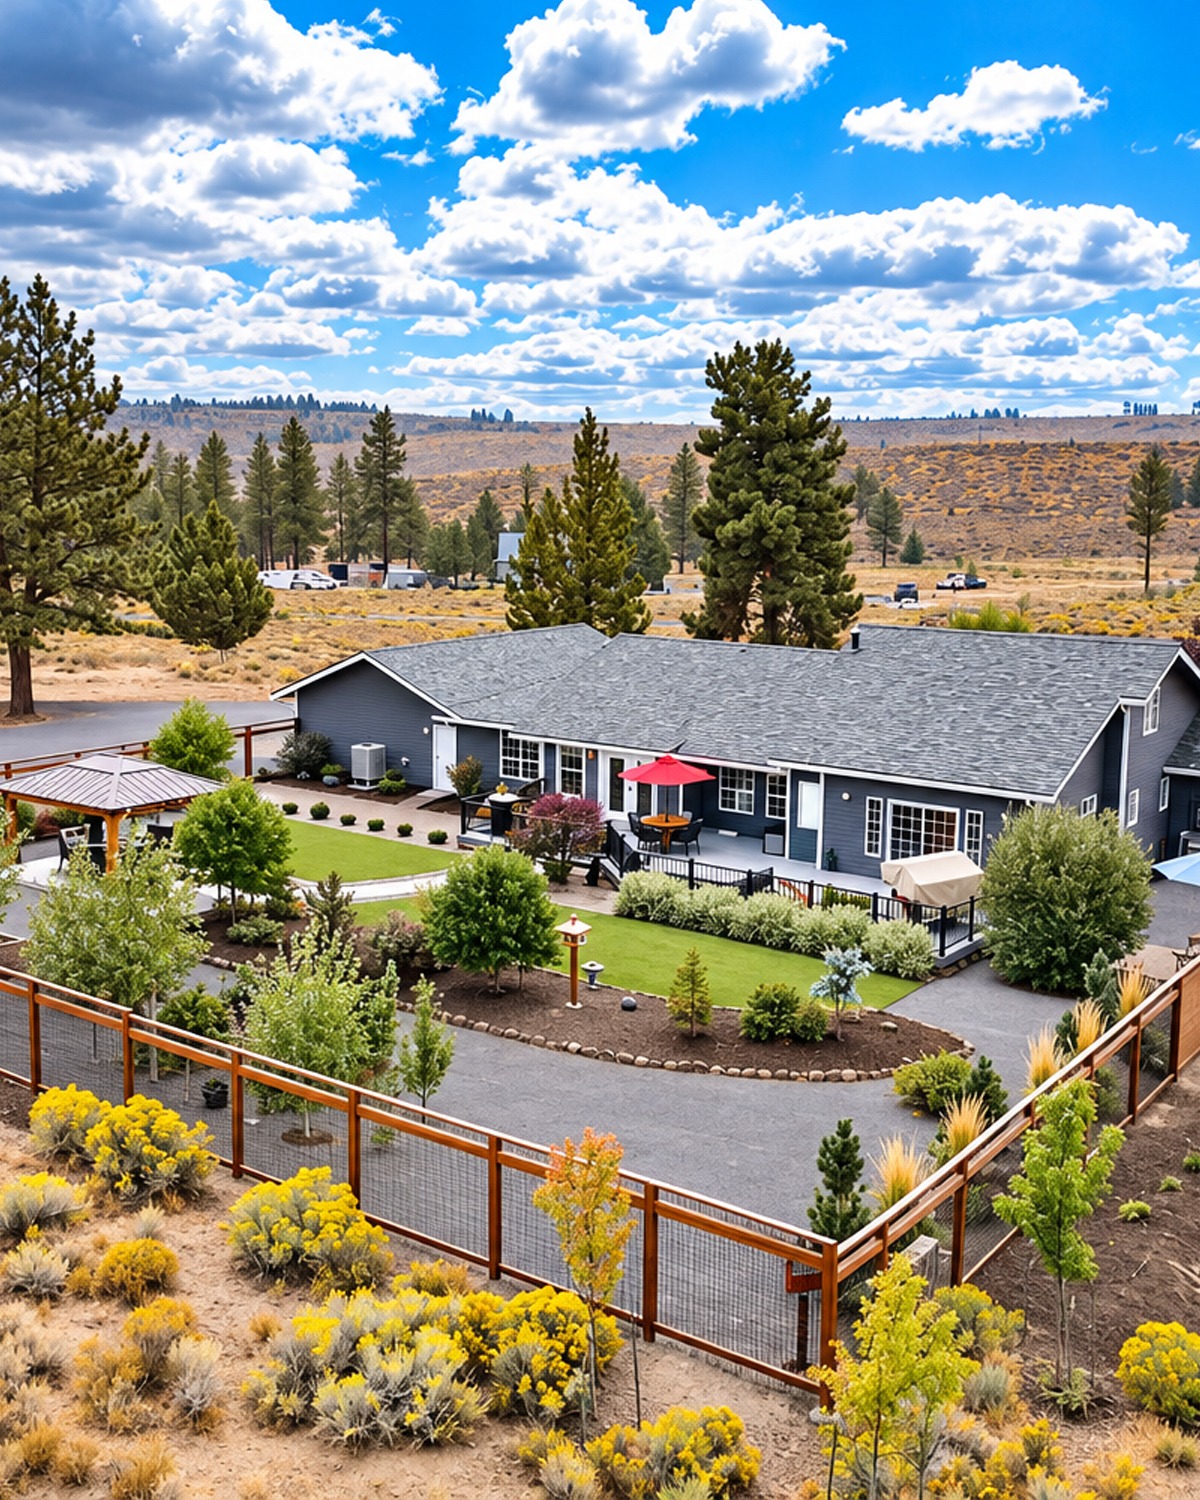
The first thing that stands out is the scale of the backyard. Yet the yard does not feel empty. It has been divided into clear areas for dining, relaxing, gardening, walking, and outdoor play.
That idea works especially well with a ranch house. Ranch homes often have long, low rooflines. Therefore, the backyard can also spread outward rather than relying on one small patio near the door.
Here, the house forms one long edge of the outdoor area. The deck runs beside it. Beyond the deck, the lawn leads the eye toward the gazebo and garden beds. Paths then connect one zone to another.
The layout creates order without making the landscape feel rigid.
A fence also defines the property. However, the fence does more than create a border. Its warm wood frame helps tie the large backyard together. Some sections appear more open, which keeps views toward the natural land beyond.
This balance is key. The yard feels private, yet it still feels connected to its setting.
Design cues:
- Long ranch-style home as the main backdrop
- Separate zones for dining, lounging, gardening, and walking
- Wide open views across the yard
- Connected paths between outdoor areas
- Perimeter fencing for structure and privacy
- Balanced mix of open and enclosed spaces
2. Dark Gray Siding Gives the Ranch House a Strong Backdrop
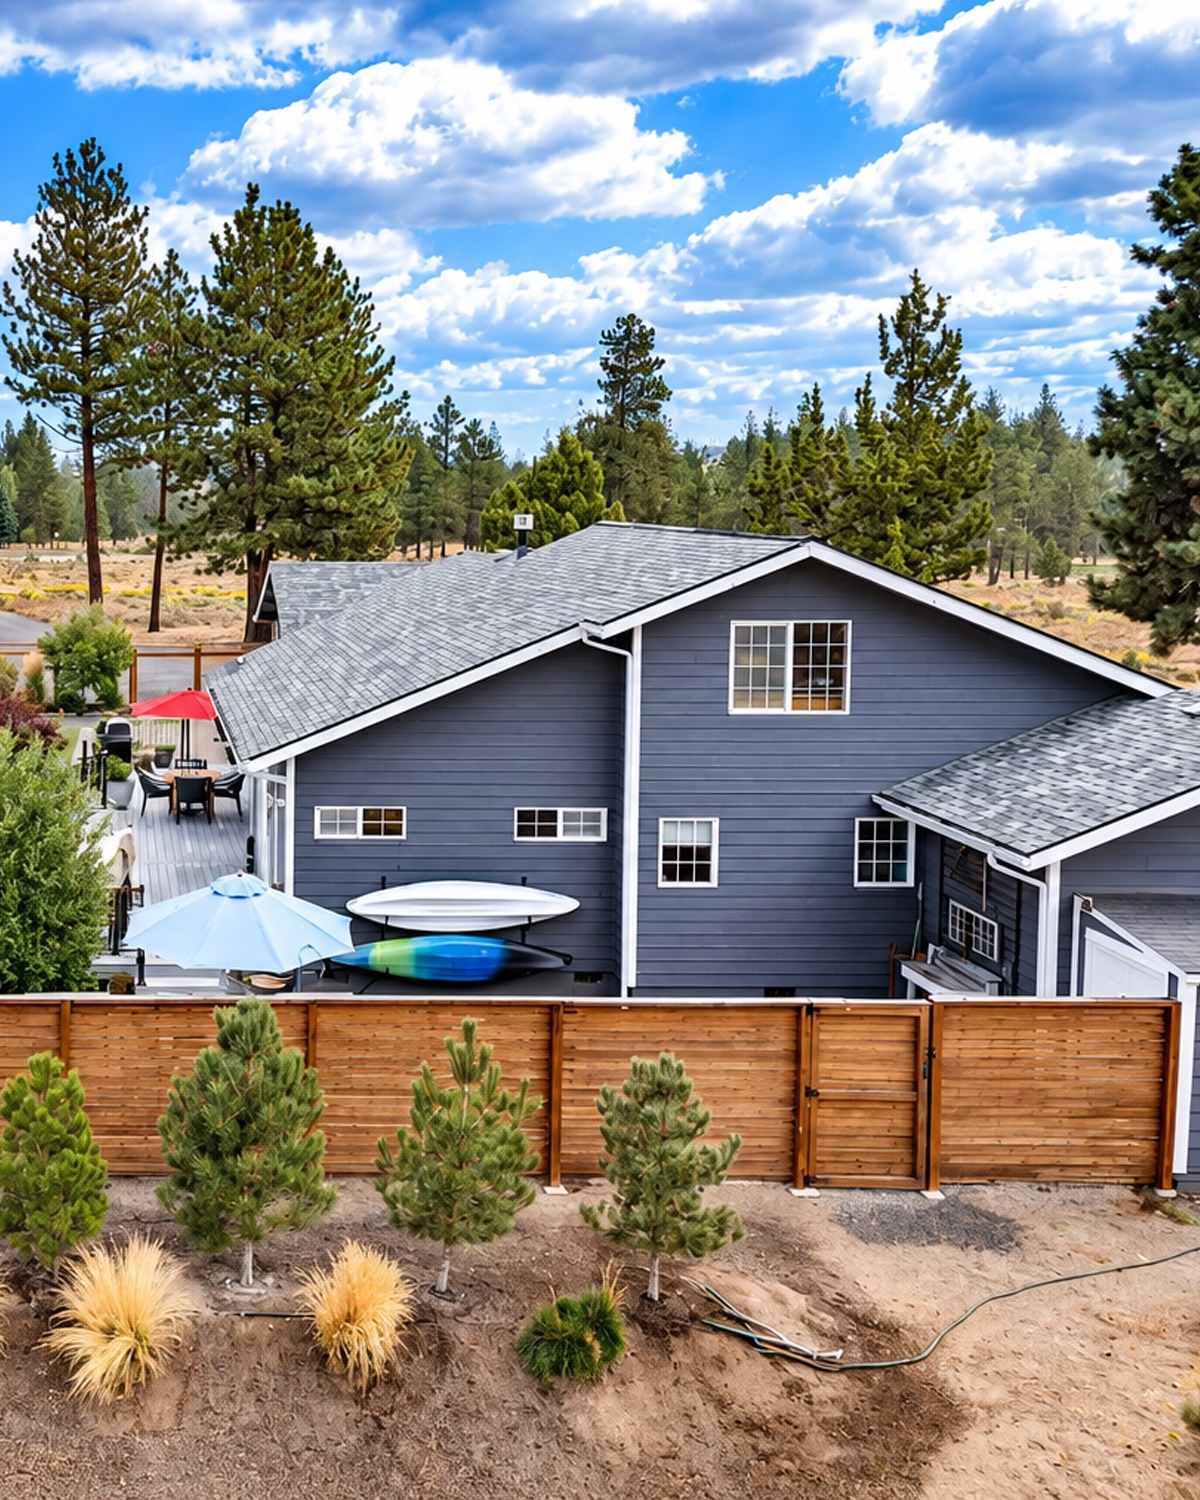
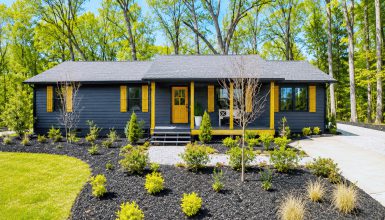
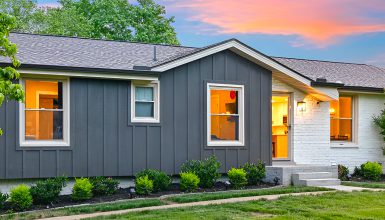
The house itself uses a deep charcoal-gray exterior with crisp white trim. It is a simple color scheme, but it has a big effect on the yard.
Dark siding helps the green landscape stand out. Plants look brighter against it. White window trim creates clean contrast. Black deck rails then bridge the house and the garden.
This color palette also gives the ranch house a more current look. Instead of trying to hide the home’s long shape, the dark siding celebrates it.
The roof stays soft and neutral. That keeps the upper part of the house from feeling too heavy. White gutters, window frames, and doors add enough brightness to break up the darker walls.
The scheme also works well with natural materials. Warm wood, gray decking, gravel, stone, and green plants all feel at home beside it.
For a ranch house makeover, this is a useful lesson. You do not need many exterior colors. Two or three well-chosen tones can make the whole property feel much more unified.
Design cues:
- Charcoal-gray horizontal siding
- White window and door trim
- Gray shingle roof
- Black metal deck railings
- Natural wood as a warm accent
- Green landscaping for contrast
3. A Broad Deck Extends the Living Space
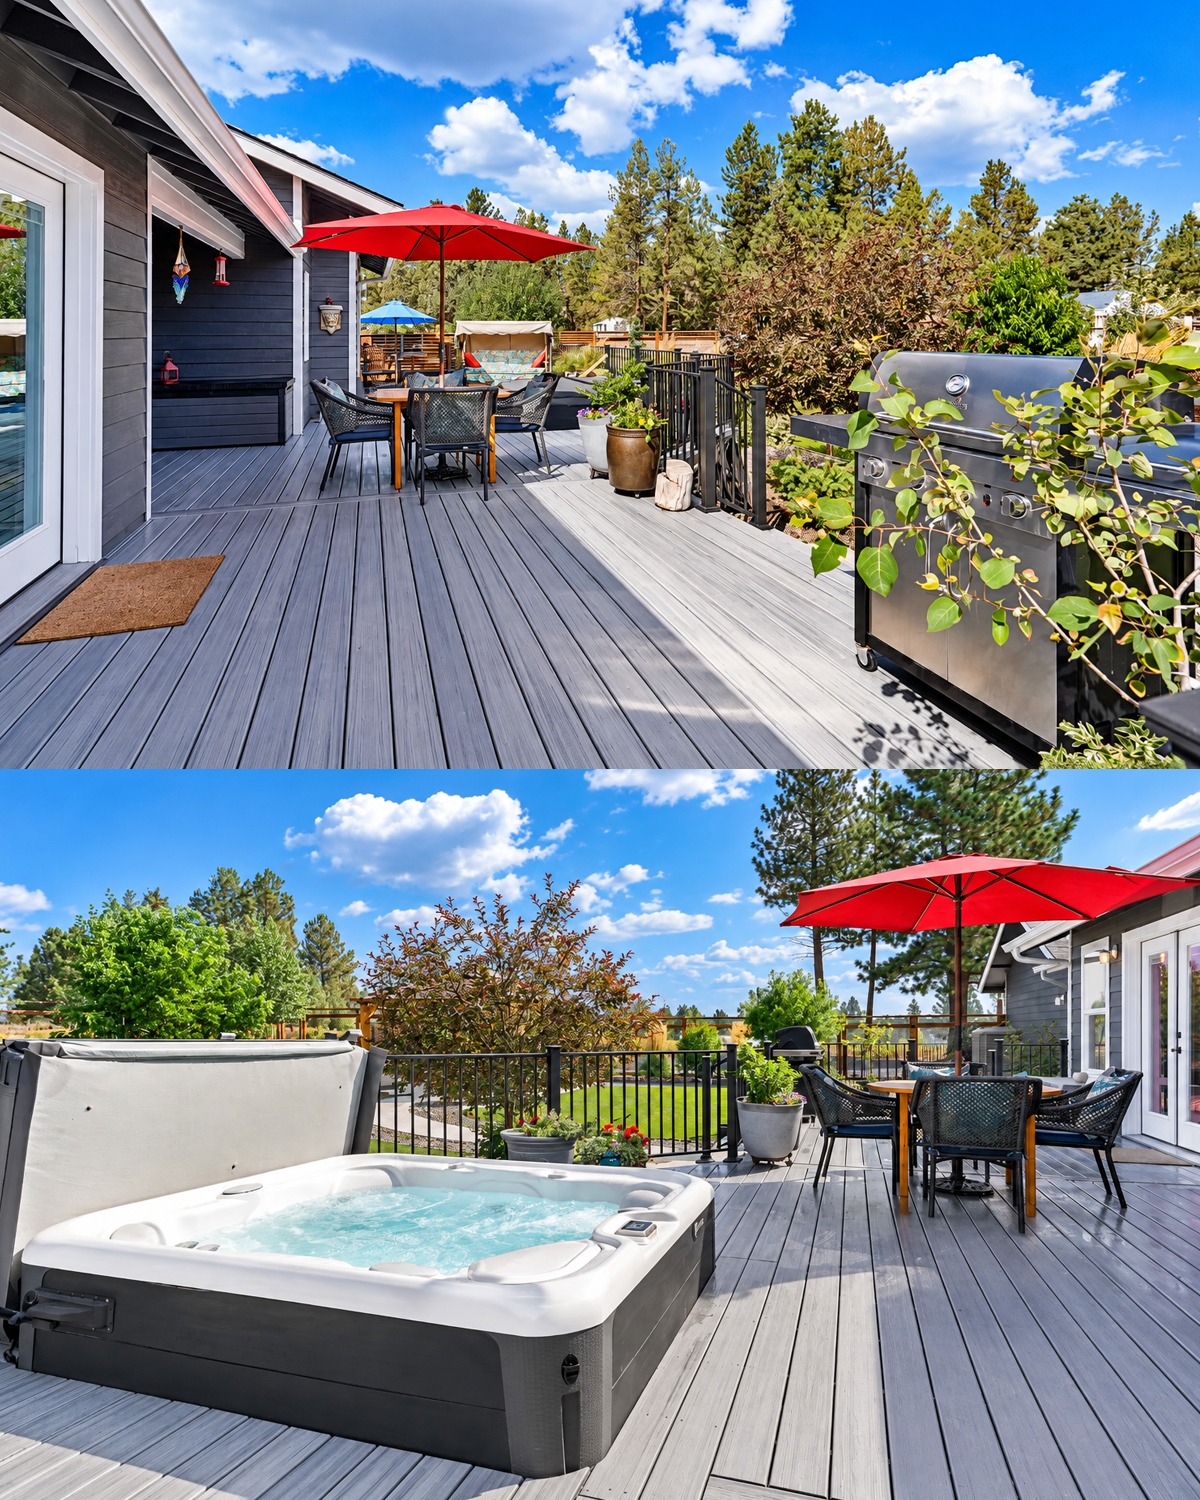
The deck acts as the main link between the house and backyard.
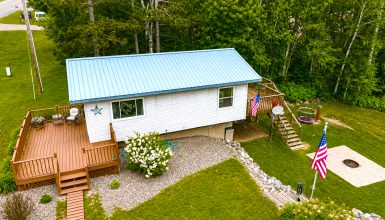
Instead of one small platform outside the door, this design uses a long deck that supports several activities. There is room to cook. There is room to eat. Another part of the deck supports lounging and quiet relaxation.
This makes the outdoor space feel like an extension of the house.
Gray deck boards complement the dark siding but do not match it exactly. That slight contrast is important. It keeps the surfaces easy to read.
Black metal rails add a clean edge. They also let the landscape remain visible through the railing.
The deck sits only a short distance above the yard. As a result, it does not feel detached from the garden. Wide steps and curved paths make the transition even softer.
That is especially useful for ranch homes. Since most ranch-style houses already focus on one-level living, the outdoor area should also feel easy to reach.
Design cues:
- Wide deck running along the rear wall
- Gray decking
- Black metal rails
- Easy access from several doors
- Low steps into the garden
- Separate spaces for meals, cooking, and rest
4. A Red Umbrella Adds a Smart Pop of Color
Most of the backyard uses calm natural shades. There is gray siding, gray decking, black rails, warm brown wood, green plants, and pale gravel.
Then the red patio umbrella appears.
That one bright accent changes the whole scene.
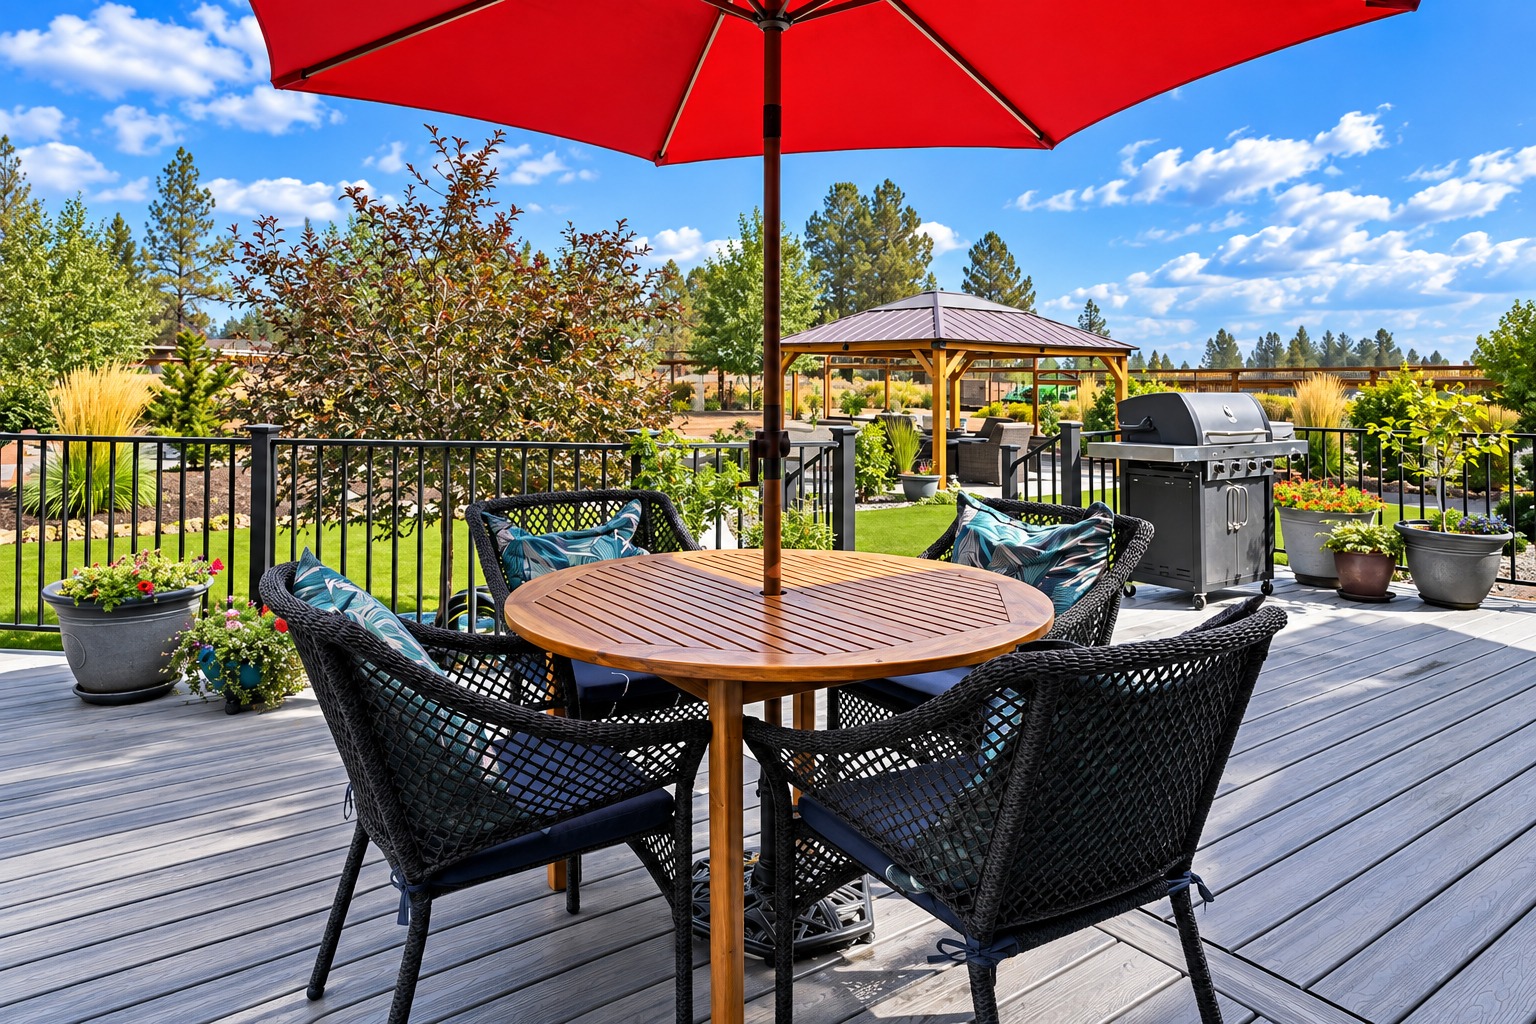
Red creates a clear visual marker for the outdoor dining area. It draws attention toward the deck and keeps the long rear wall from looking flat.
Because the yard is large, a strong accent color makes sense here. A very soft color might disappear into the landscape.
The trick is restraint. The design does not repeat bright red everywhere. Instead, it uses the color in a few smaller accents and lets the umbrella do most of the work.
Homeowners can use this same idea with navy, yellow, rust, or deep green. Start with a neutral yard. Then pick one accent color for umbrellas, cushions, pillows, or flowers.
Design cues:
- Bold red patio umbrella
- Neutral background colors
- Small red floral accents
- Natural wood dining table
- Black outdoor chairs
- Green garden backdrop
5. The Outdoor Dining Zone Feels Like a Real Room
The dining table sits close to the house. That makes sense because food and dishes do not have to travel far from the kitchen.
A round wood table creates a warm center. Dark woven chairs surround it. Their open texture keeps the furniture from looking too heavy.
The umbrella defines the seating area from above. Meanwhile, the railing forms a soft wall around the deck.
This is a simple way to create an outdoor room. You do not need full walls or a roof. Furniture placement can do much of the work.
The dining area also looks toward the main garden. Therefore, people at the table get a view instead of facing only the house.
That small choice can make outdoor dining feel much more special.
Design cues:
- Round outdoor dining table
- Black woven dining chairs
- Large shade umbrella
- Dining area close to an exterior door
- Planters around the railing
- Clear garden views from the table
6. A Dedicated Grilling Area Keeps Cooking Practical
The grill sits at the edge of the deck rather than in the center of the seating space.
That is a smart layout.
It keeps the main walking routes open. It also creates a clear work zone for outdoor cooking.
The grill remains close to the dining table, so food can move from grill to table with little effort. At the same time, guests do not have to gather directly around the cooking area.
Planters help soften the equipment. The grill still looks like part of the deck rather than a large appliance placed at random.
A good ranch backyard often works best when each function gets its own simple zone. The grill does not need a full outdoor kitchen to work well. Good placement matters more.
Design cues:
- Freestanding gas grill
- Cooking area near dining space
- Open work area around grill
- Nearby planters for softness
- Deck surface that is easy to clean
- Clear path back to the house
7. The Gazebo Creates a Second Outdoor Living Room
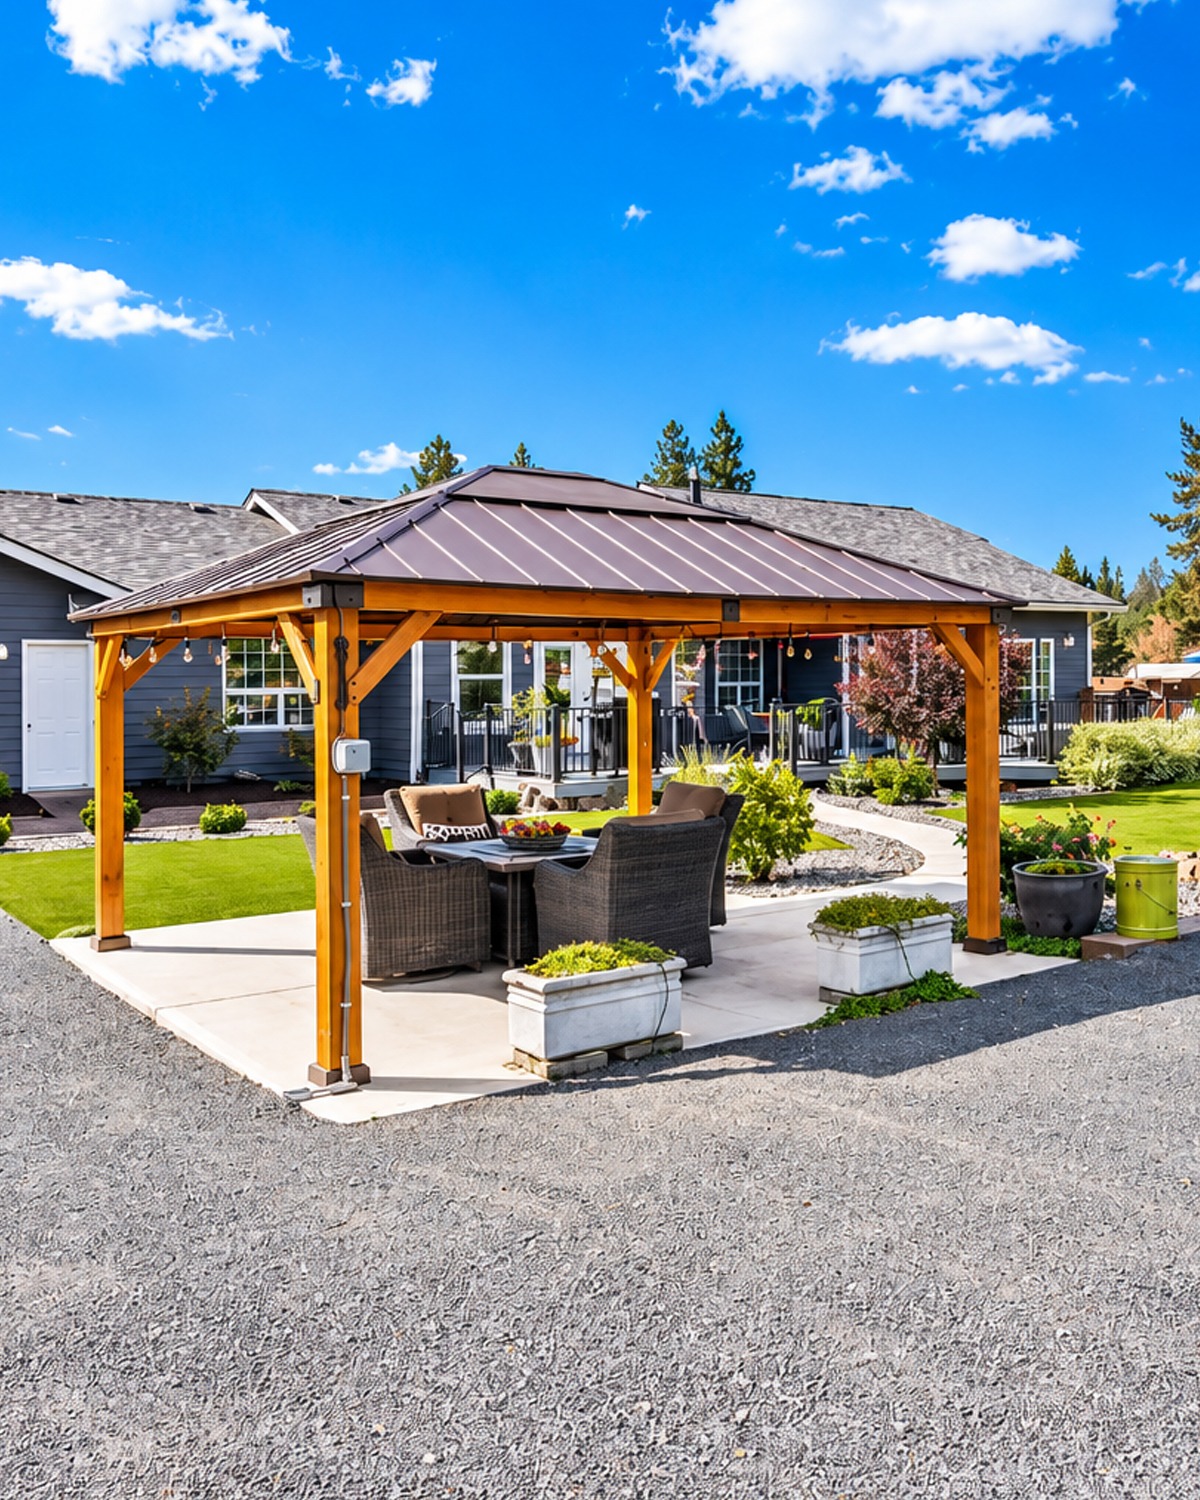
One of the best features in this backyard is the freestanding gazebo.
It sits away from the house, which gives the yard another destination. Instead of placing every activity on the deck, the design invites people to walk into the garden.
The gazebo uses warm wood posts and a dark metal roof. Those materials stand apart from the house but still fit the overall palette.
Under the roof, cushioned outdoor chairs create a true lounge.
The solid roof also provides more reliable shade than an umbrella. That makes this area useful during bright afternoons.
At night, small lights can turn the gazebo into a cozy gathering place. Its open sides still keep the space connected to the garden.
This structure also adds height to an otherwise low landscape. Ranch homes tend to stretch sideways. A gazebo gives the backyard a vertical feature without competing with the house.
Design cues:
- Freestanding wood gazebo
- Dark metal roof
- Deep outdoor lounge seating
- Open sides
- String or accent lighting
- Location away from the main deck
8. Curved Paths Bring Movement to the Yard
Straight lines dominate most ranch houses. The roofline is long. The siding runs sideways. Deck edges often follow the same geometry.
Curved paths offer a gentle contrast.
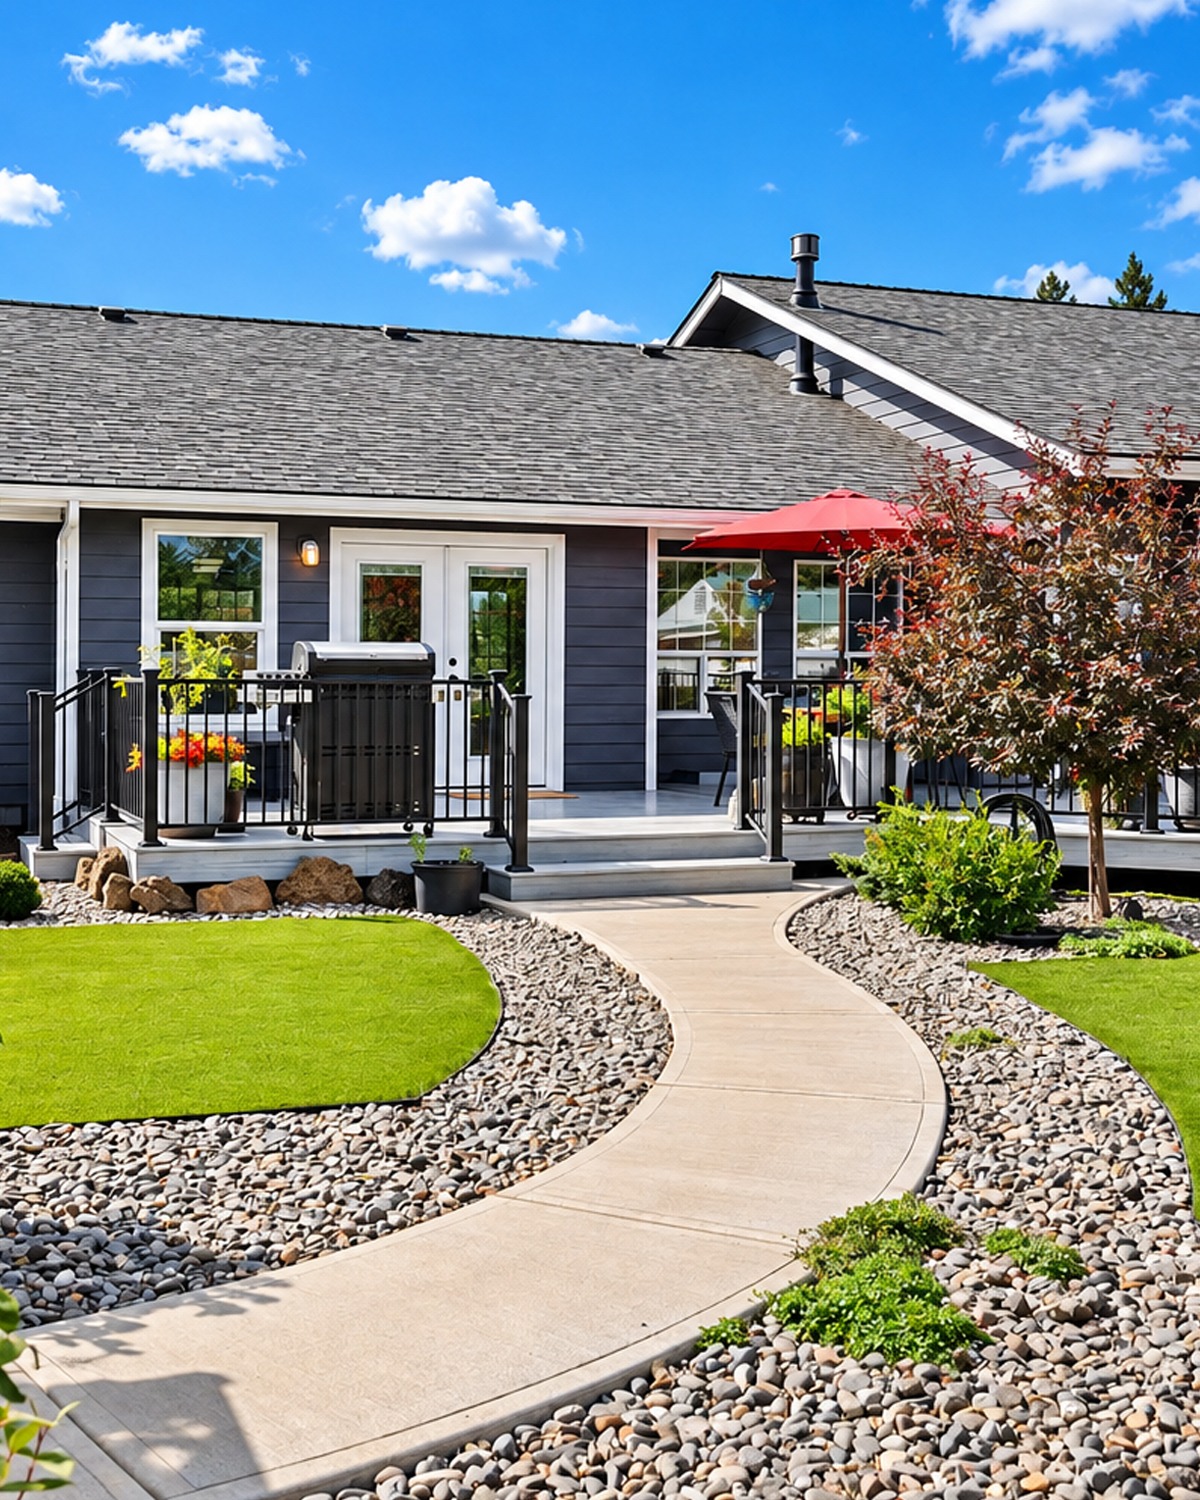
Here, the concrete path bends through areas of lawn, gravel, and planting beds. The curve makes a walk across the yard feel more relaxed.
It also reveals the garden in stages.
From the deck, you can see part of the path. As you walk farther, the gazebo and other planting areas come into clearer view.
This creates a sense of discovery even though the yard remains easy to understand.
Rock borders strengthen the curves without making them look too formal. The result feels controlled but still natural.
Design cues:
- Curved concrete walkway
- Rounded lawn edges
- River-rock borders
- Gentle changes in direction
- Paths connecting deck and gazebo
- Open views beside the walkway
9. Green Lawn Gives the Eye a Place to Rest
A large landscape can quickly become busy. Trees, shrubs, flowers, furniture, paths, fences, gravel, and structures all compete for attention.
The lawn solves that problem.
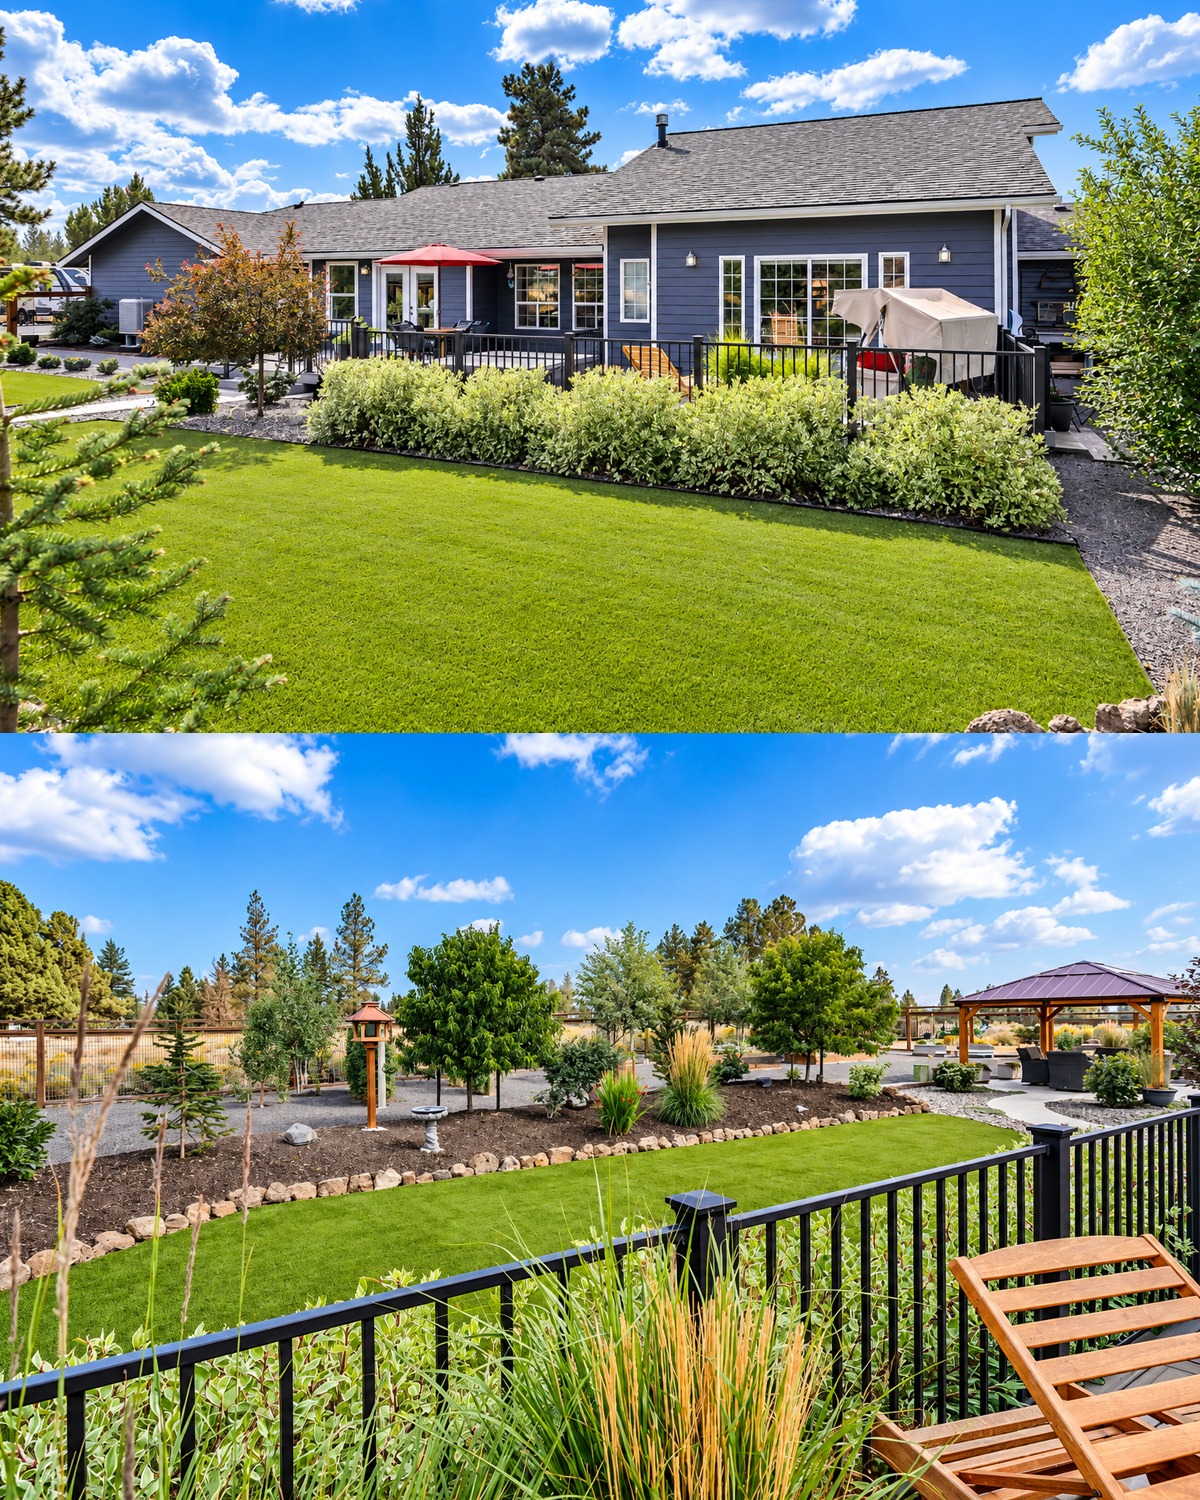
A broad rectangle of bright green creates a calm open surface in the center of the yard. It acts almost like a rug in an interior room.
The sharp green color also contrasts with the dry natural land outside the fence.
The lawn appears very even and closely cut. It could be natural grass or a low-maintenance turf surface. Either way, the design lesson stays the same.
Not every part of a yard needs a feature.
Open space has value.
It gives children or pets room to move. It creates long views. It also prevents the garden beds from feeling crowded.
Design cues:
- Large open lawn area
- Clean, simple edges
- Deep green surface
- Planting beds kept around the perimeter
- Open center for flexible use
- Strong contrast with gravel and mulch
10. Layered Planting Softens the Hard Surfaces
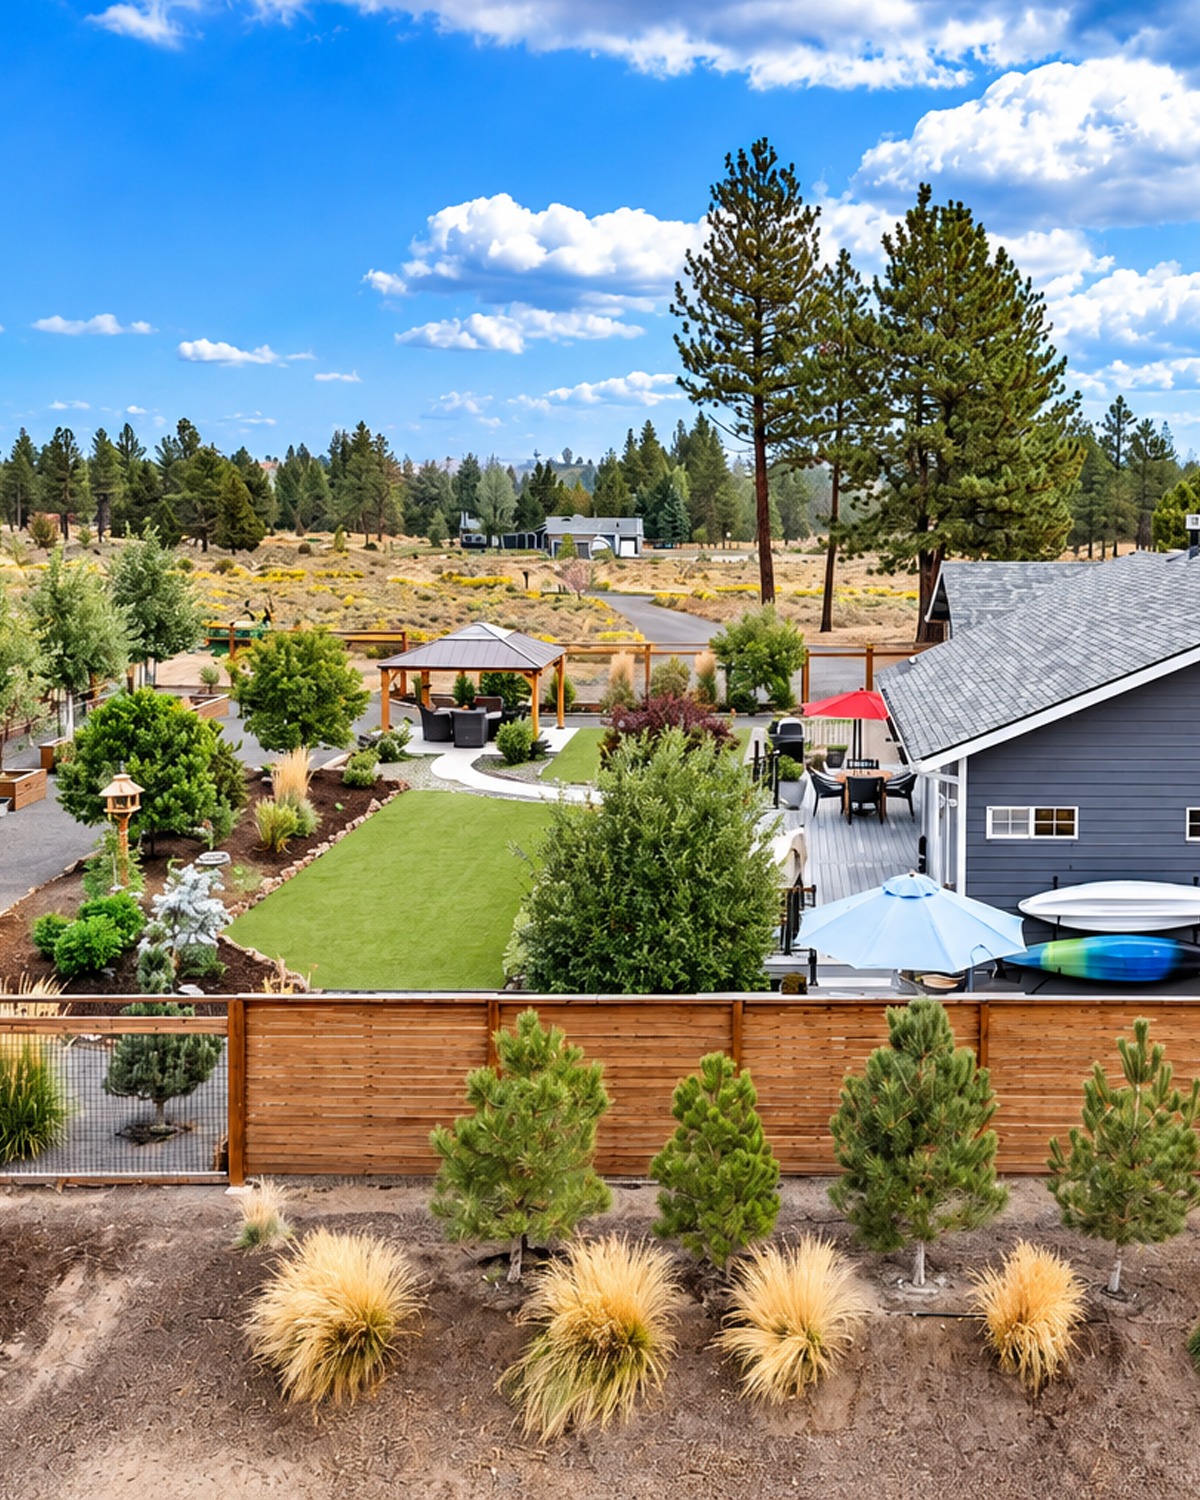
The yard contains many hard materials. There are decks, gravel areas, fences, concrete paths, rock borders, and the gazebo floor.
Plants keep all those surfaces from feeling harsh.
Small trees add height. Rounded shrubs fill the middle layer. Lower plants edge paths and beds. Ornamental grasses bring movement.
This layered approach makes the garden feel full without becoming wild.
There is also variety in leaf color. Some plants have deep green foliage. Others have blue-green needles or burgundy leaves. Variegated shrubs add pale green and cream tones.
That mix creates visual interest even when few flowers are in bloom.
The beds also use plenty of mulch. Mulch creates a simple dark background and helps each plant stand out.
Design cues:
- Small deciduous trees
- Evergreen trees and shrubs
- Ornamental grasses
- Burgundy foliage
- Variegated shrubs
- Dark mulch beds
- Natural stone edging
11. Gravel Makes the Large Yard Easier to Maintain
Much of the property uses gravel rather than lawn.
That is a practical choice, especially in a dry setting.
Gravel provides a clean walking surface. It also reduces the amount of grass that needs water and mowing.
In this backyard, gravel fills side areas and spaces between major garden zones. It works like a neutral floor.
Because its color is soft gray, it does not compete with the plants.
Large gravel areas can sometimes feel empty. However, this design avoids that problem by adding trees, raised beds, furniture, and paths.
The result feels intentional rather than unfinished.
For large ranch properties, this approach can also help control maintenance costs. Homeowners can focus water and care on selected green areas instead of the whole yard.
Design cues:
- Gray gravel ground cover
- Limited lawn zones
- Mulched planting beds
- Drought-friendly layout
- Defined walking areas
- Plants used to break up broad gravel surfaces
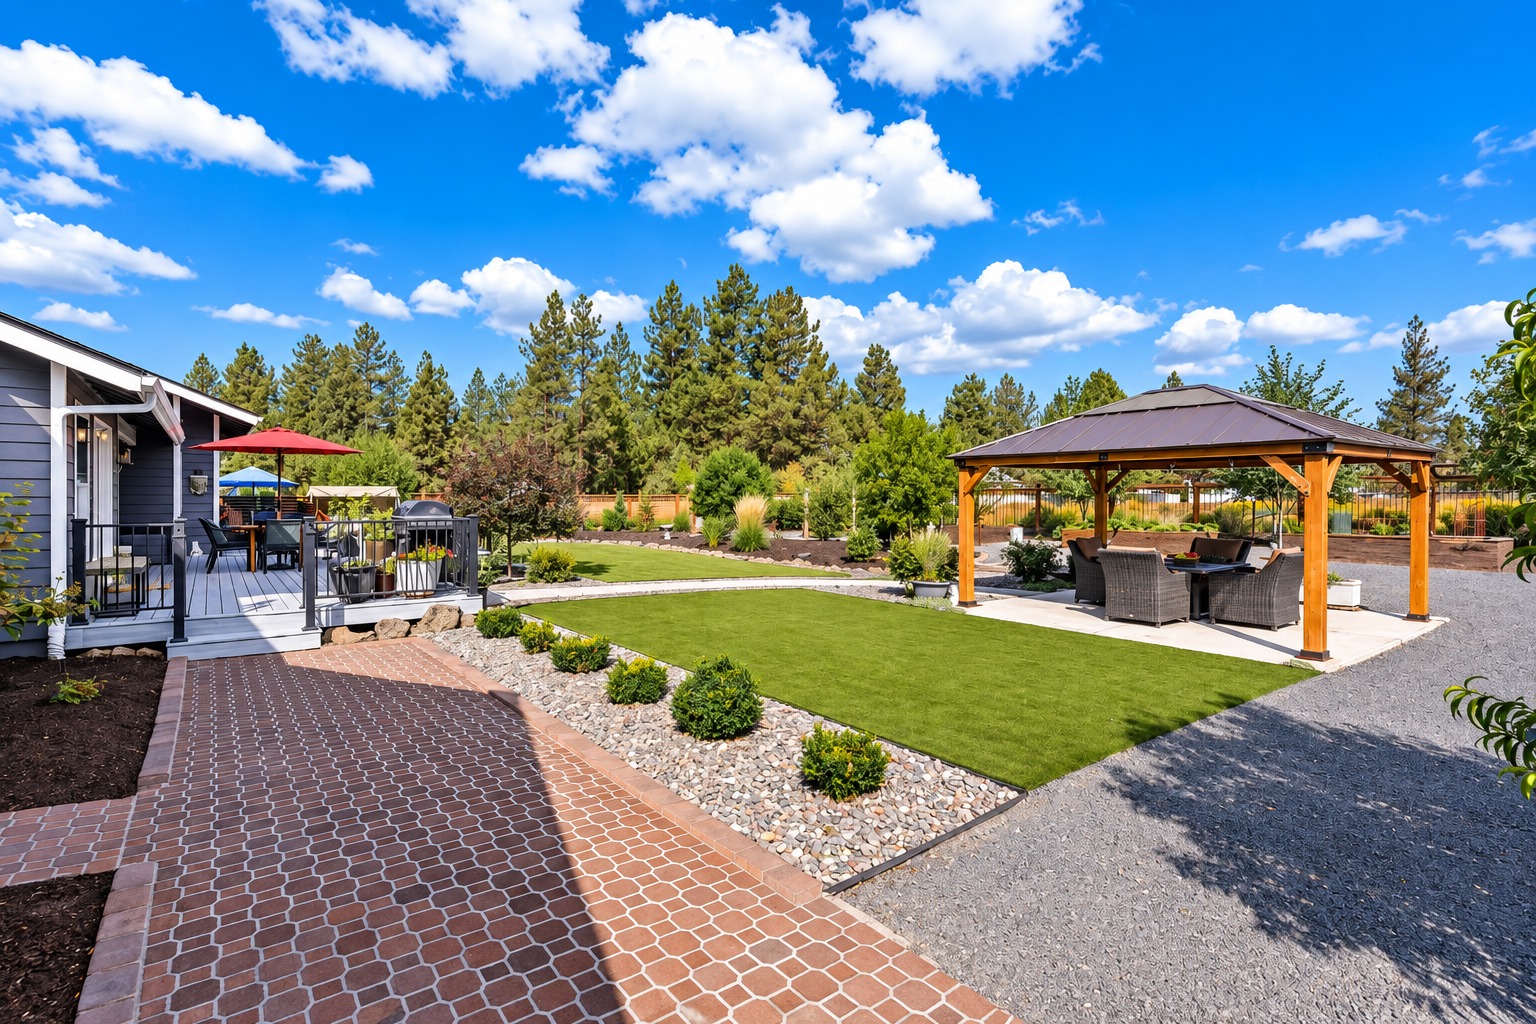
12. Trees Help the Backyard Feel Established
Young landscapes can look flat. Mature trees solve that problem.
Here, trees appear both inside and beyond the fence. Together, they create a strong sense of place.
Some offer shade. Others screen neighboring areas. Fruit-style trees and small ornamentals add structure closer to the ground.
The variety also keeps the backyard from looking like a new landscape installed all at once.
Spacing matters too. The trees are not packed into one dense line. Instead, they appear in clusters and individual positions.
That allows sunlight to reach the lawn and garden.
It also keeps sight lines open.
Design cues:
- Tall existing trees
- Medium ornamental trees
- Smaller garden trees
- Mixed evergreen and deciduous forms
- Open spacing
- Trees placed near edges rather than filling the lawn
13. A Relaxation Deck Creates a Private Retreat
Another part of the deck is set up for slower moments.
A cushioned porch swing brings a playful, relaxed mood. A wood chaise offers a spot for sunbathing or reading. A patterned outdoor rug makes the space feel more like a room.
This area feels different from the dining section.
That separation is useful. Not everyone wants to sit at a table outdoors. Some people want a quiet place to stretch out and enjoy the garden.
The swing also introduces color and pattern through its tropical-style cushion. Because the rest of the yard is fairly simple, the fabric adds character without overwhelming the design.
Design cues:
- Covered porch swing
- Wood chaise lounge
- Outdoor area rug
- Bright patterned cushions
- Black metal railing
- Large garden views
14. The Hot Tub Turns the Deck Into a Year-Round Destination
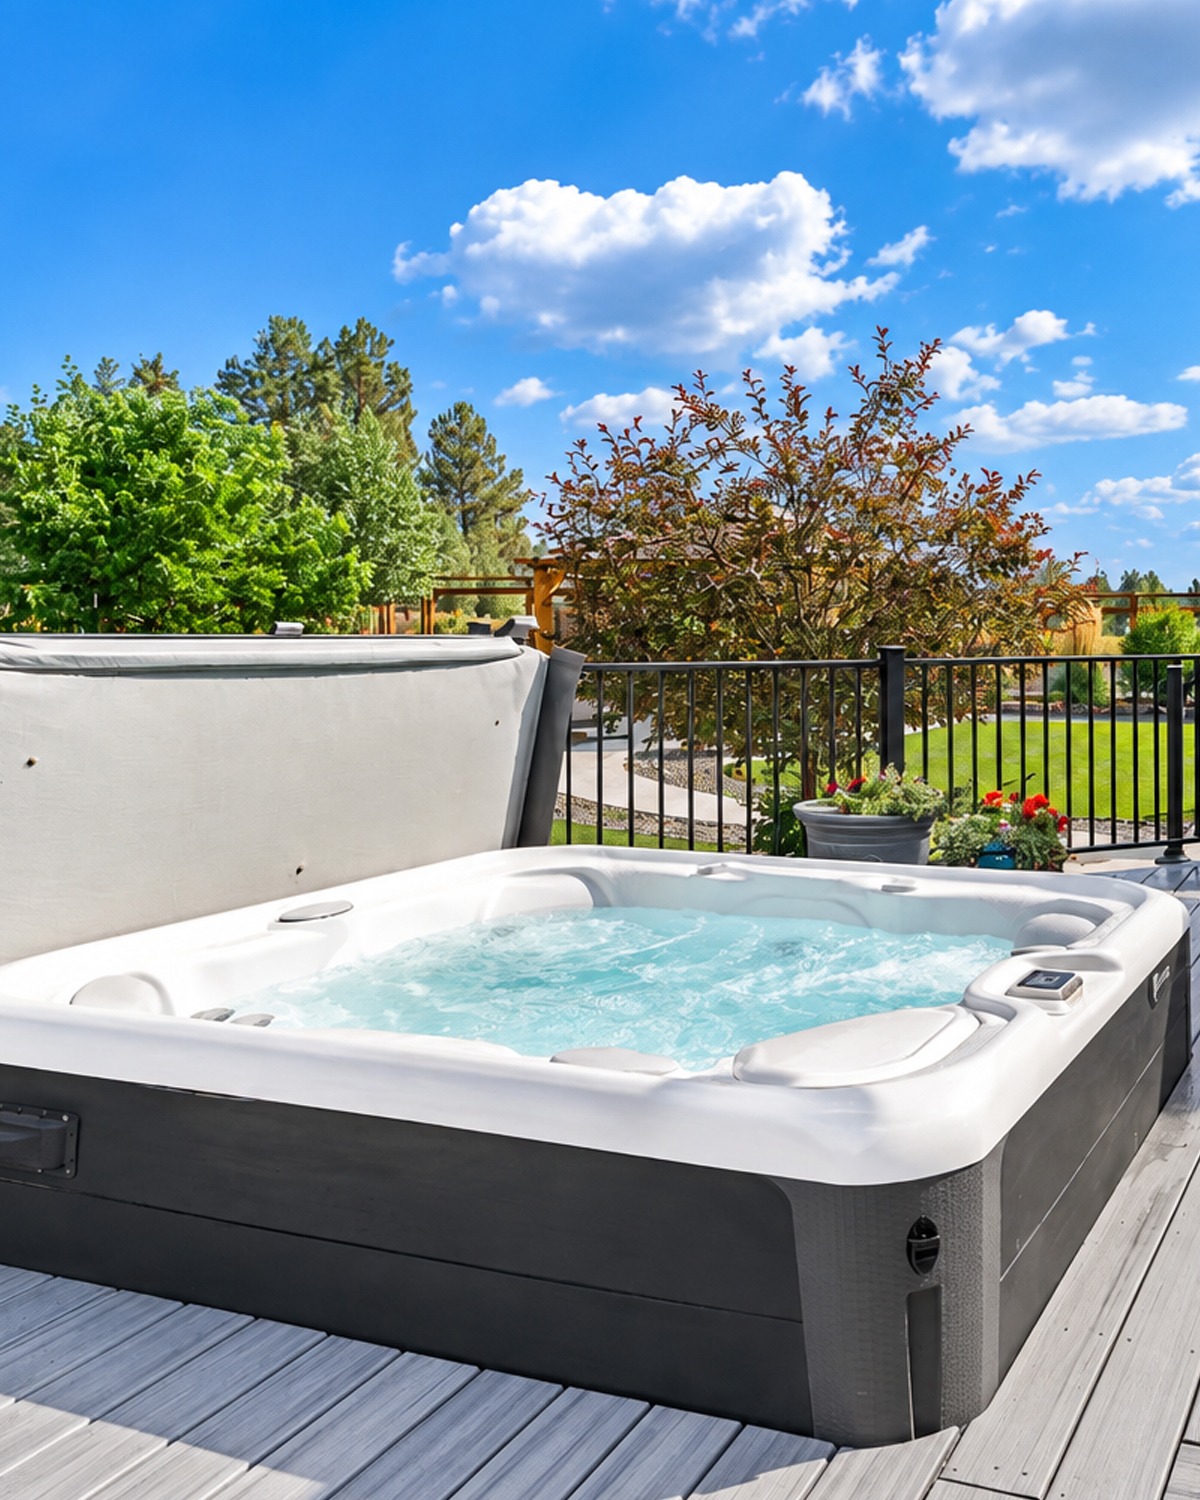
A built-in or partially recessed hot tub gives the deck a luxury feature without making the space feel like a resort theme park.
The tub sits near the house but still looks out over the garden.
That location feels private because railings, plants, and the broader yard create separation from the outside world.
The deck also provides a smooth surface around the tub. There is space to walk, sit, and dry off.
More important, the hot tub does not block the dining area or main path.
This shows why zoning matters in backyard design. A large feature can work beautifully when it has its own place.
The dark exterior of the tub also blends well with the charcoal house and black railing.
Design cues:
- Hot tub integrated with the deck
- Open garden view
- Dark exterior finish
- Clear walking space
- Nearby dining and seating
- Railings for added enclosure
15. A Side Service Area Hides the Working Parts of the Yard
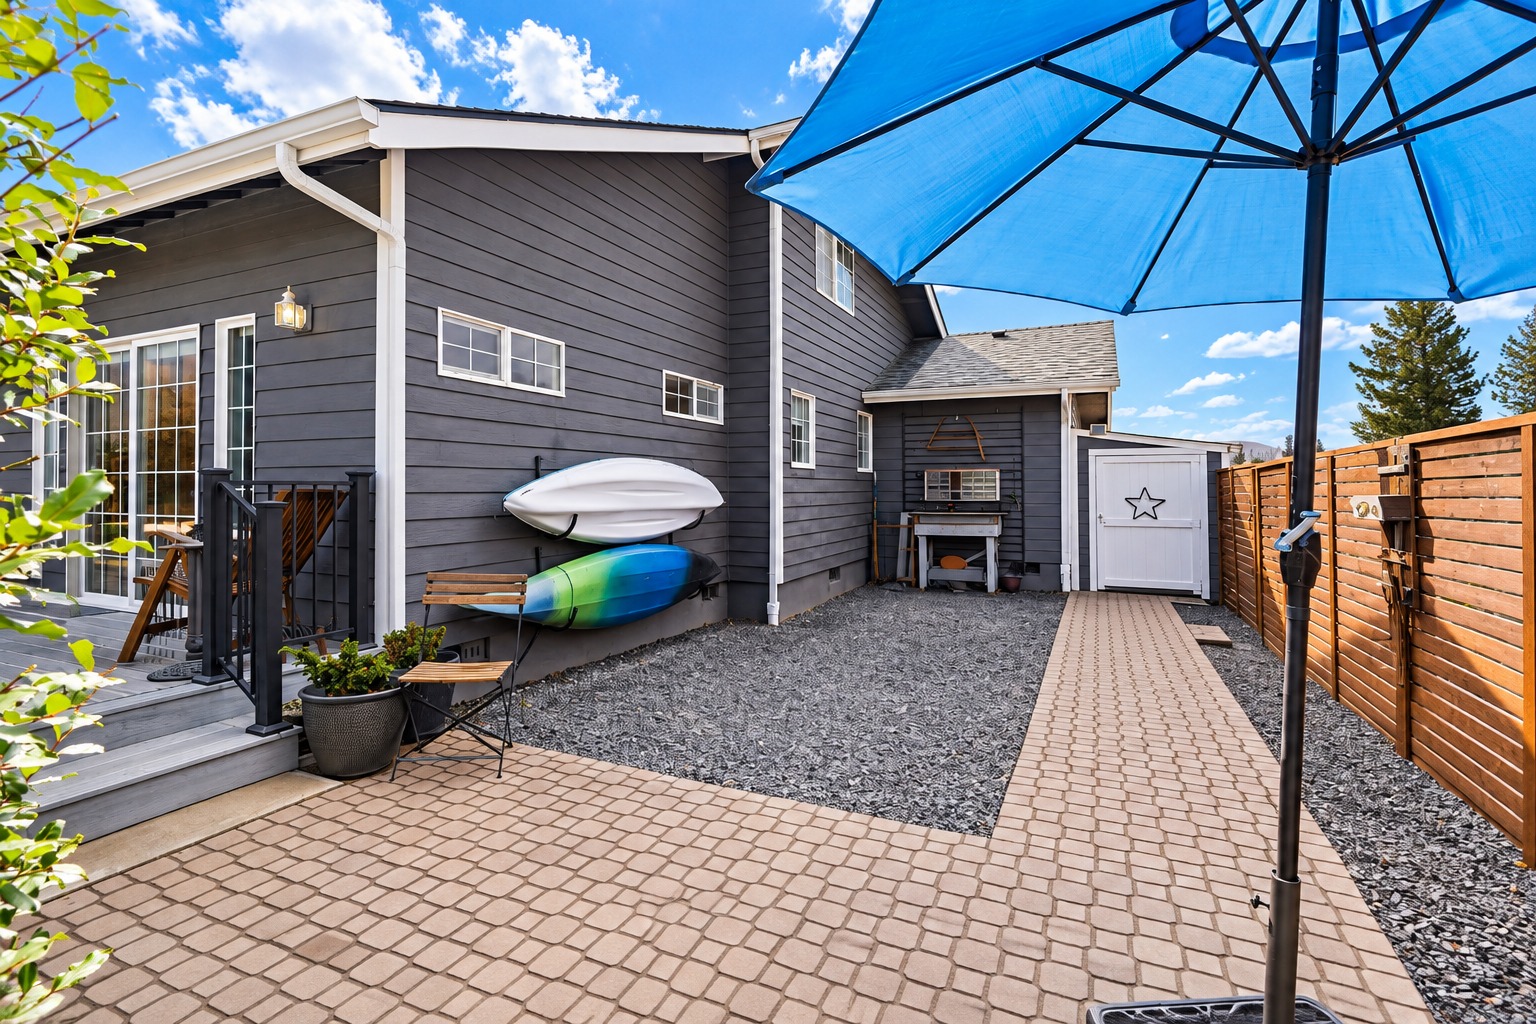
Not every part of a backyard needs to look like a magazine cover. A functional yard also needs storage.
The narrow side zone handles those jobs well.
Kayaks mount against the exterior wall. A small shed stores equipment. Gravel covers the ground. A paved path creates a clean route through the space.
A tall wood privacy fence keeps this utility zone separate from the main garden.
This is a strong idea for ranch homes because their long walls often create narrow side yards that are hard to use for seating.
Instead, these areas can hold outdoor gear, garden tools, trash bins, hoses, or extra supplies.
Keeping them organized prevents clutter from reaching the main backyard.
Design cues:
- Small outdoor shed
- Wall-mounted kayak storage
- Gravel surface
- Paver walkway
- Tall wood privacy fence
- Compact work or potting area
16. The Fence Balances Privacy With Open Views
The fence design changes around the yard.
Some sections use horizontal wood boards for greater privacy. Others use wood posts with open wire panels.
That mix is both practical and attractive.
Solid sections block views where privacy matters most, such as near the side yard. More open sections preserve the broad landscape view.
The warm wood also softens the dark gray house and black railings.
This approach works well for country or semi-rural ranch homes. A fully solid fence around the whole property could make the yard feel boxed in.
Open sections keep the design connected to the landscape.
Design cues:
- Warm wood fence frame
- Open wire infill panels
- Solid horizontal privacy sections
- Matching wood gates
- Long sight lines beyond the property
- Natural finish that blends with the land
17. The Garden Uses Structure Without Feeling Formal
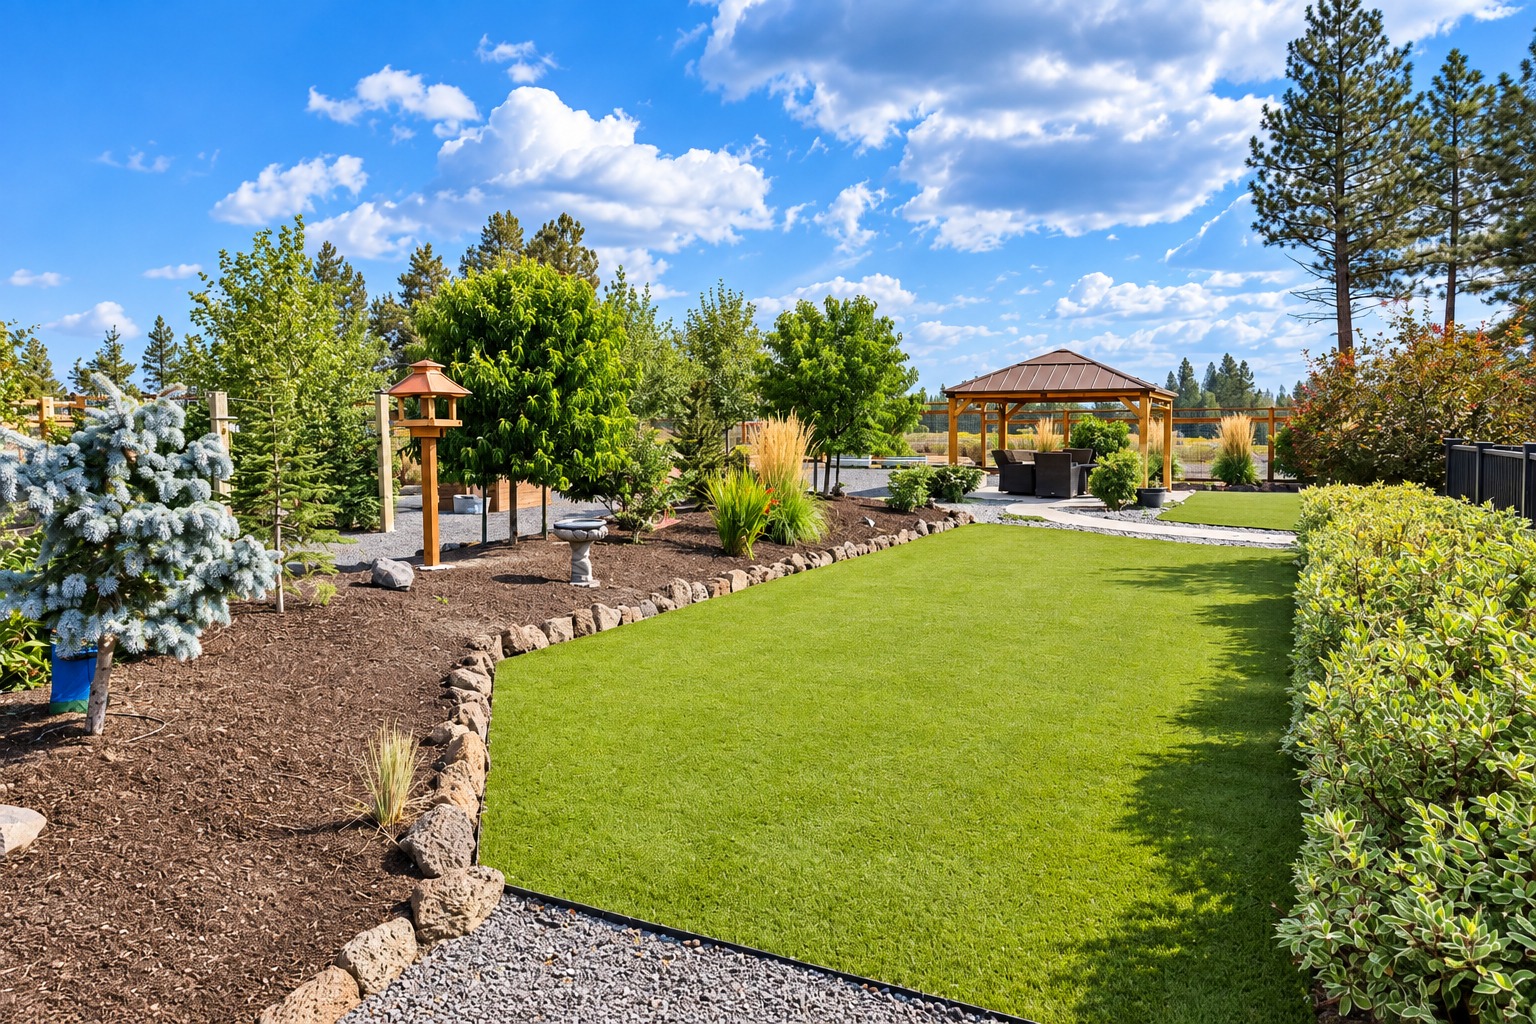
Although the backyard is carefully planned, it does not feel like a formal estate garden.
The shapes stay simple. Beds curve gently. Rocks create casual edging. Trees have room to grow.
There is also a bird feeder and birdbath. These small pieces bring personality to the garden.
They help the yard feel lived in.
Raised garden beds and productive plants appear in parts of the property as well. This makes the landscape useful as well as pretty.
That mix suits a ranch house. Ranch design has always had a practical side. The backyard follows the same idea.
There is beauty here, but every part still seems connected to daily life.
Design cues:
- Informal curved beds
- Bird feeder
- Birdbath
- Raised planting areas
- Mixed ornamental and useful plants
- Natural stone borders
- Open garden circulation
Conclusion
This ranch house backyard blends comfort with smart planning. The deck creates space for dining, grilling, soaking, and relaxing. Meanwhile, the gazebo, lawn, garden paths, and layered plants make the yard feel welcoming from every angle. Simple materials also keep the look tied together. With clear zones and plenty of greenery, this backyard shows how a ranch home can enjoy beautiful outdoor living without losing its casual charm.