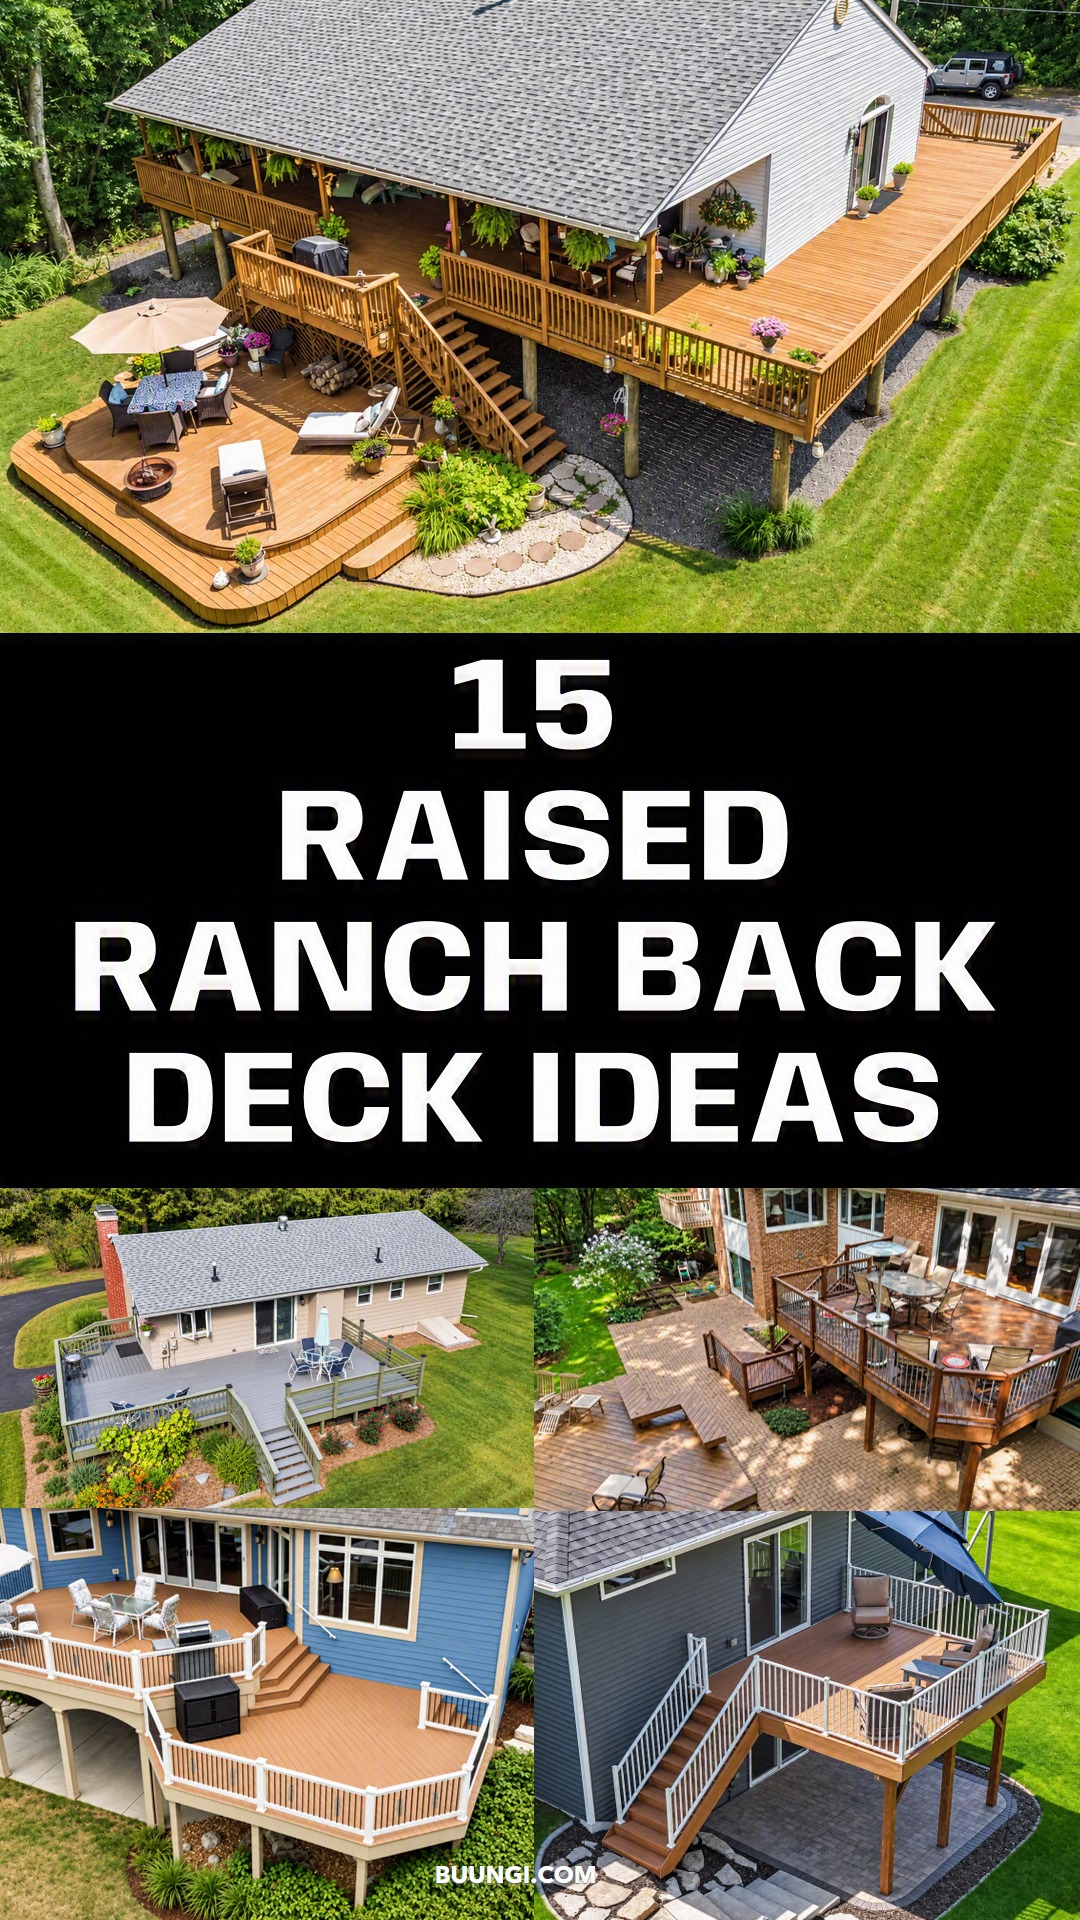
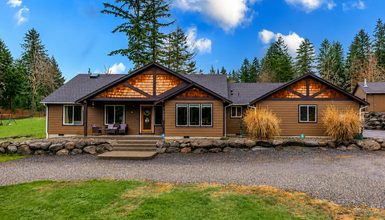
A raised ranch back deck can turn an awkward slope into one of the best parts of the home. The extra height creates great views, easy access from the main floor, and even space for a patio below. From simple wood platforms to large multi-level decks, these ideas show how smart planning can make a raised ranch backyard feel more useful, inviting, and complete.
The 15 raised ranch back deck designs below show just how many ways you can work with height, stairs, slopes, and outdoor zones.
1. Expansive Wraparound Raised Deck With a Lower Entertaining Area
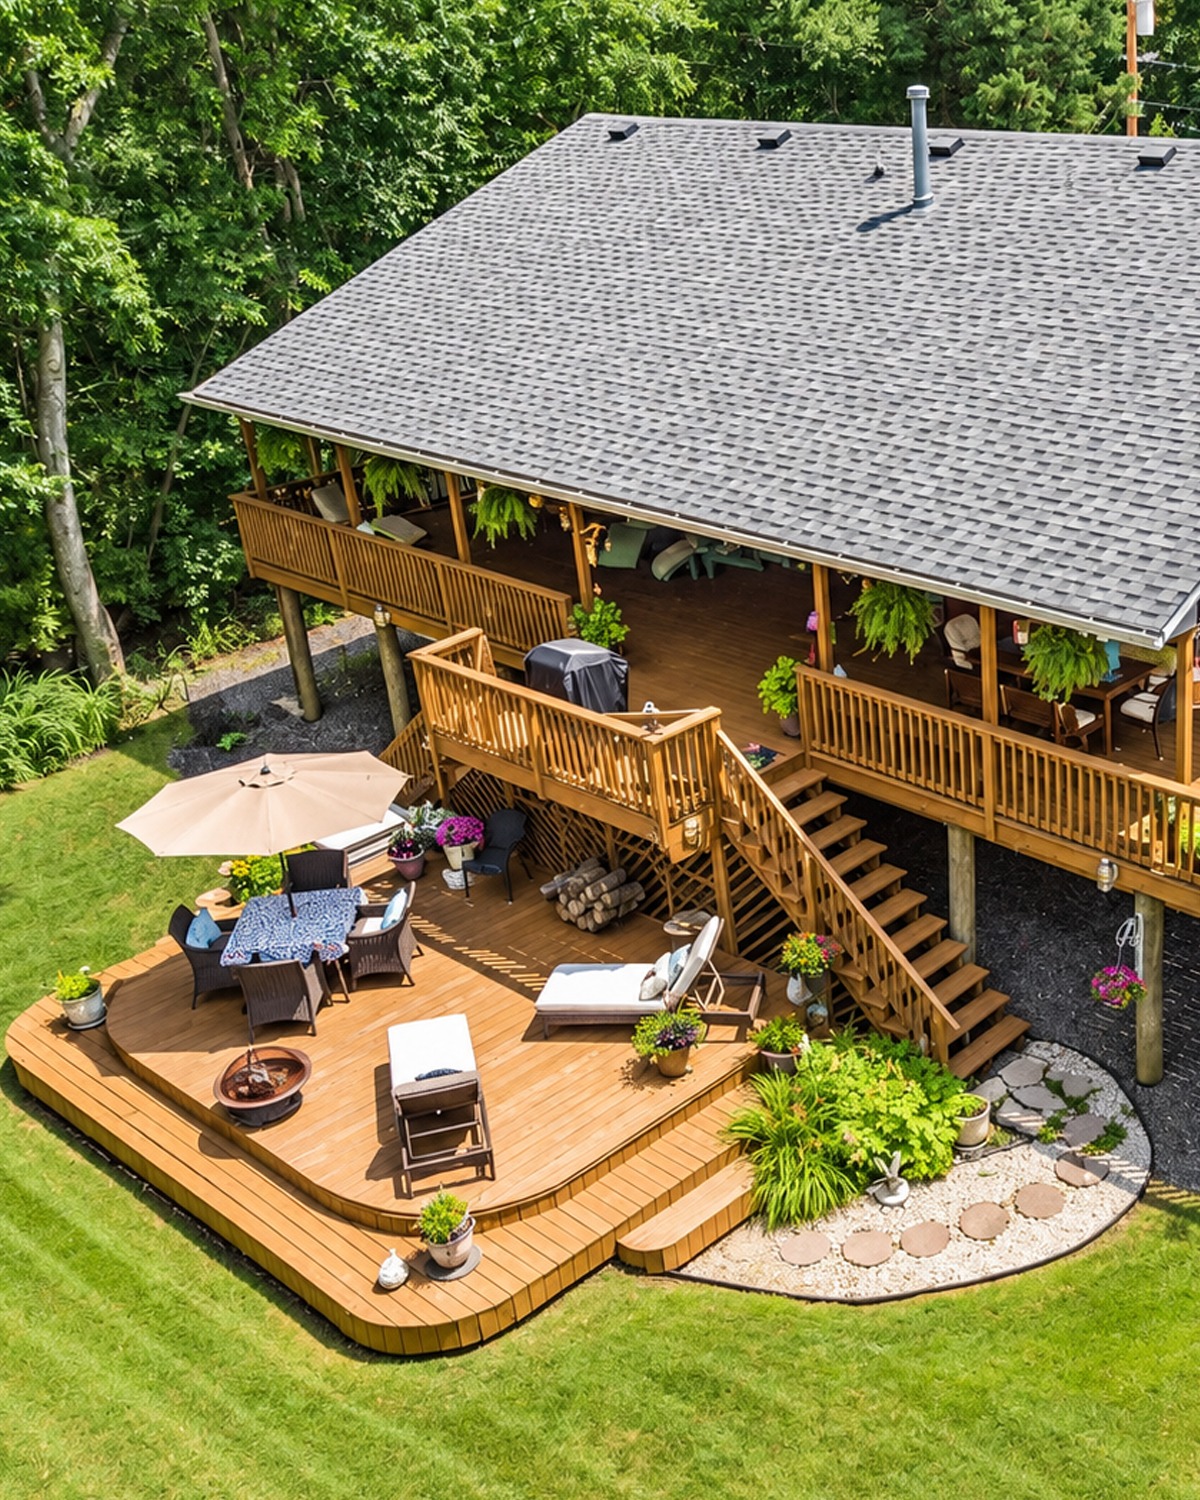
This backyard takes full advantage of the home’s raised floor level. A wide wood deck wraps around two sides of the house. Part of it sits under the roof, while the rest stays open to the sun. That mix gives the family more ways to use the deck throughout the day.
The long upper deck also creates several activity zones. There is room for dining close to the house. Plants soften the railings. Meanwhile, the broad open section can hold more seating or a grill.
The best part sits below. A wide staircase connects the upper level to a separate ground-level deck. Its curved edge makes the lower area feel less boxy. Outdoor dining, lounge chairs, an umbrella, and a fire feature turn it into a true second living space.
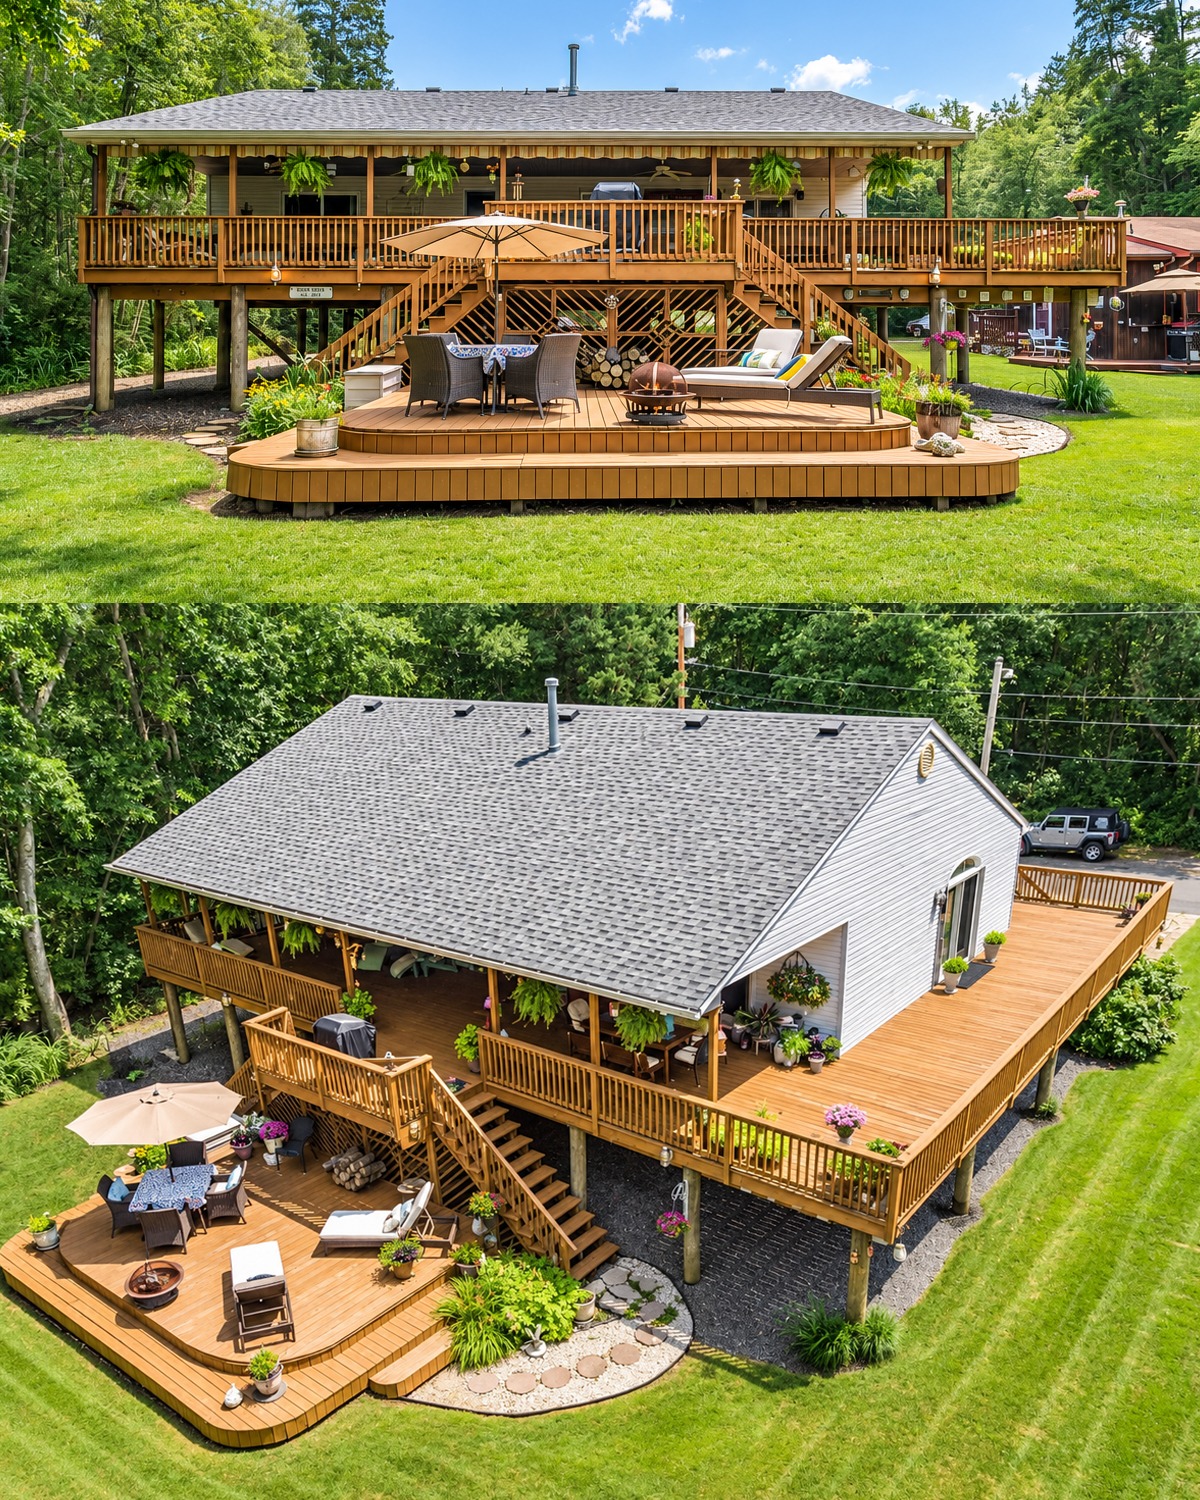
This idea works well for a raised ranch on a deep lot. Rather than fighting the height of the home, the deck uses it to create layers.
Design cues:
- Large wraparound upper deck
- Partly covered outdoor living area
- Wide central staircase
- Separate lower entertaining deck
- Soft curved deck edge
- Outdoor dining and lounge zones
- Plenty of container plants
2. Simple Raised Ranch Deck With an Open Under-Deck Patio
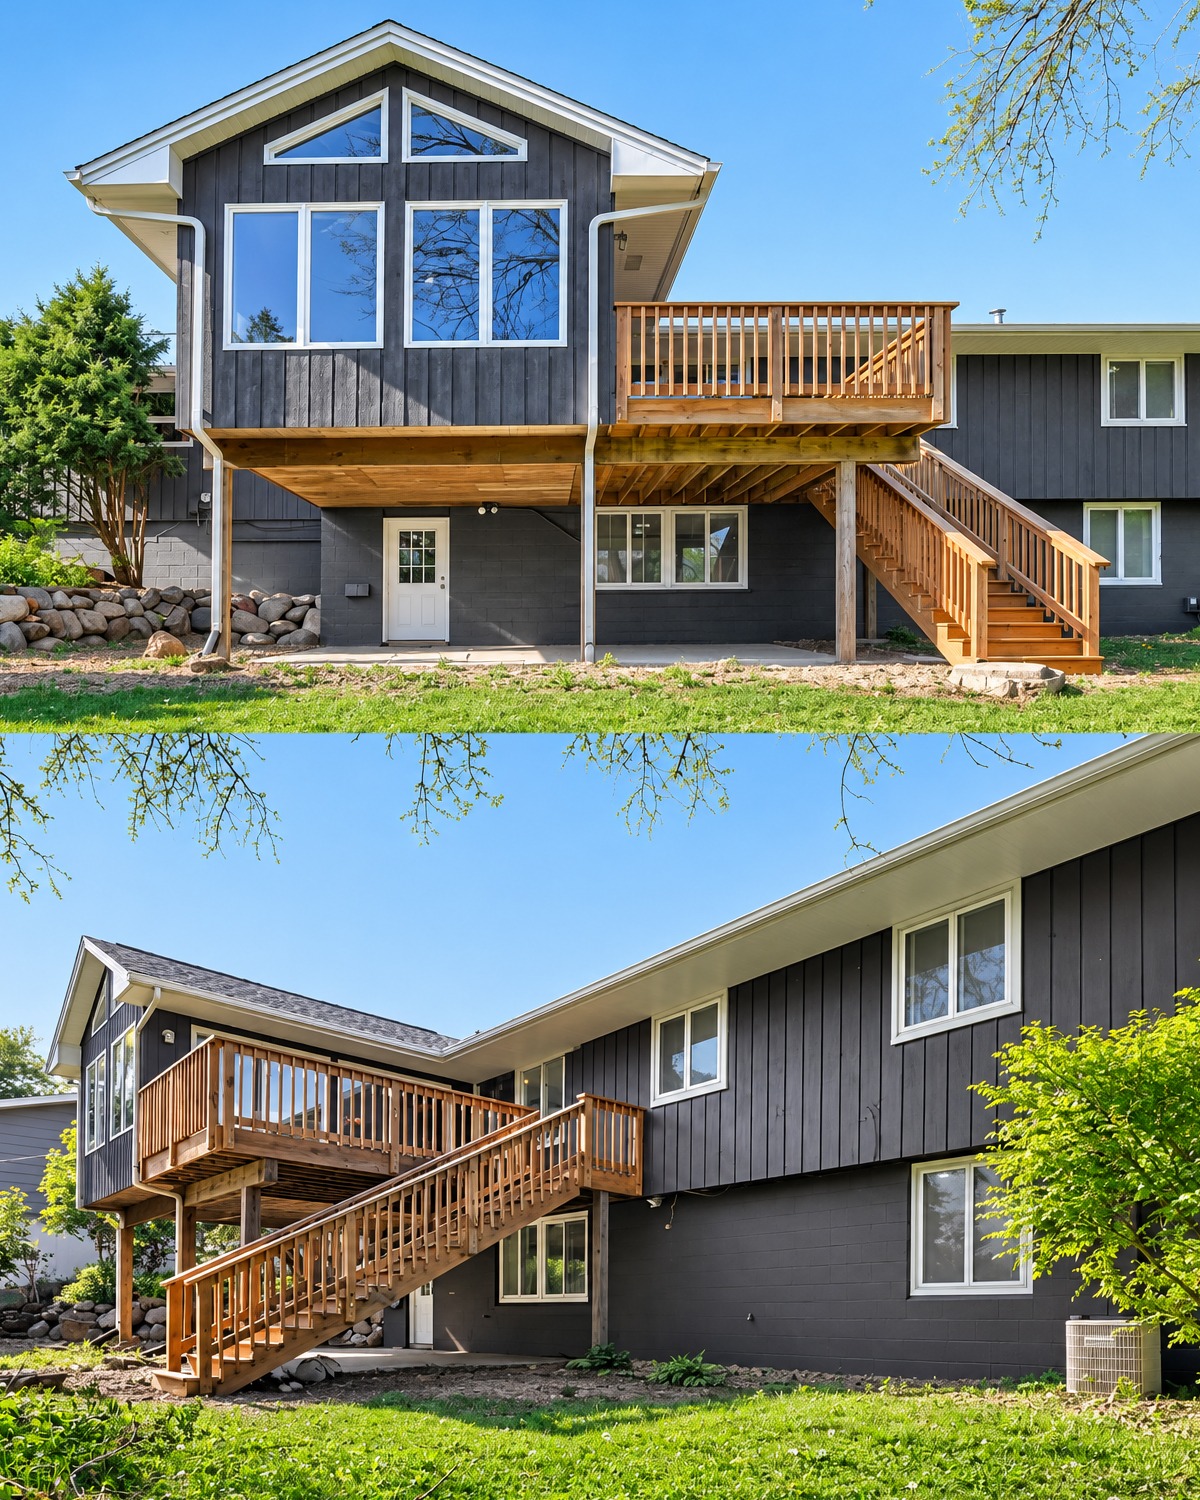
A small deck can still make a big difference. Here, the deck sits right outside the upper floor of a dark gray raised ranch. It gives the main living level direct access to the backyard.
The design stays simple. Natural wood rails warm up the home’s dark siding. A straight staircase runs down one side instead of taking up the center of the yard. This keeps the deck easy to use without making the back of the house feel crowded.
There is also useful space below. Because the deck sits high above grade, the open area can become a shaded patio. A small table, storage bench, or outdoor sofa could fit below while still leaving room to move around.
The simple form also lets the large windows stay in focus. That matters on a raised ranch, where rear windows often bring a lot of light into the main floor.
Design cues:
- Compact upper-level deck
- Natural wood construction
- Side-mounted staircase
- Open space beneath the deck
- Dark exterior siding
- Large rear windows
- Minimal, practical layout
3. Compact Elevated Deck With a Paver Patio Below
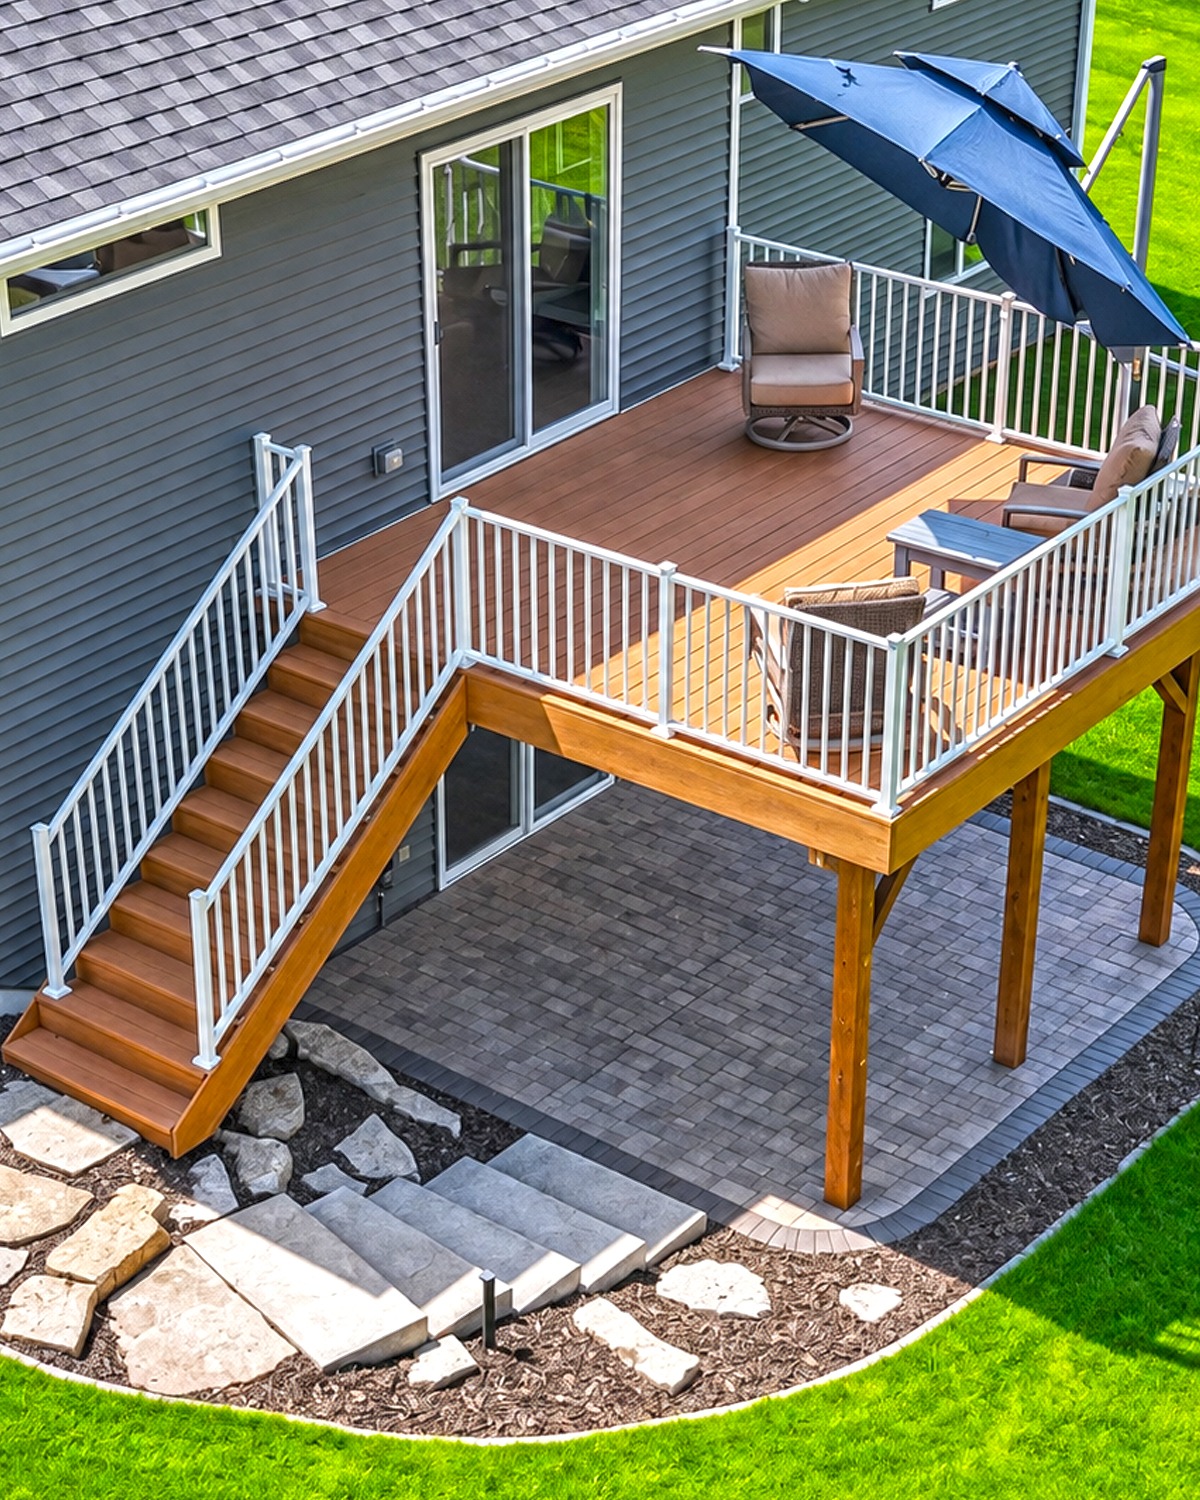
This deck shows how to get two outdoor spaces from one small footprint. The upper deck sits outside a sliding glass door. It creates an easy spot for morning coffee, quiet reading, or casual meals.
White railings brighten the design and stand out against the dark siding. Meanwhile, the warm brown deck boards keep the space from feeling too cool.
The real bonus is underneath. A neat paver patio fills the shaded zone below the deck. Four tall support posts leave the center open. That makes the space easier to furnish.
The stairs run along the side of the house before turning toward the lawn. This layout saves valuable yard space. It also helps keep the main patio free from stair traffic.
For a raised ranch with a smaller backyard, this is a smart plan. Each level has a clear job, yet the whole design stays compact.
Design cues:
- Small upper deck
- White railing system
- Brown deck boards
- Side staircase
- Paver patio underneath
- Open support-post layout
- Space-saving footprint
4. Wide Composite Deck With Bold Black-and-White Railings
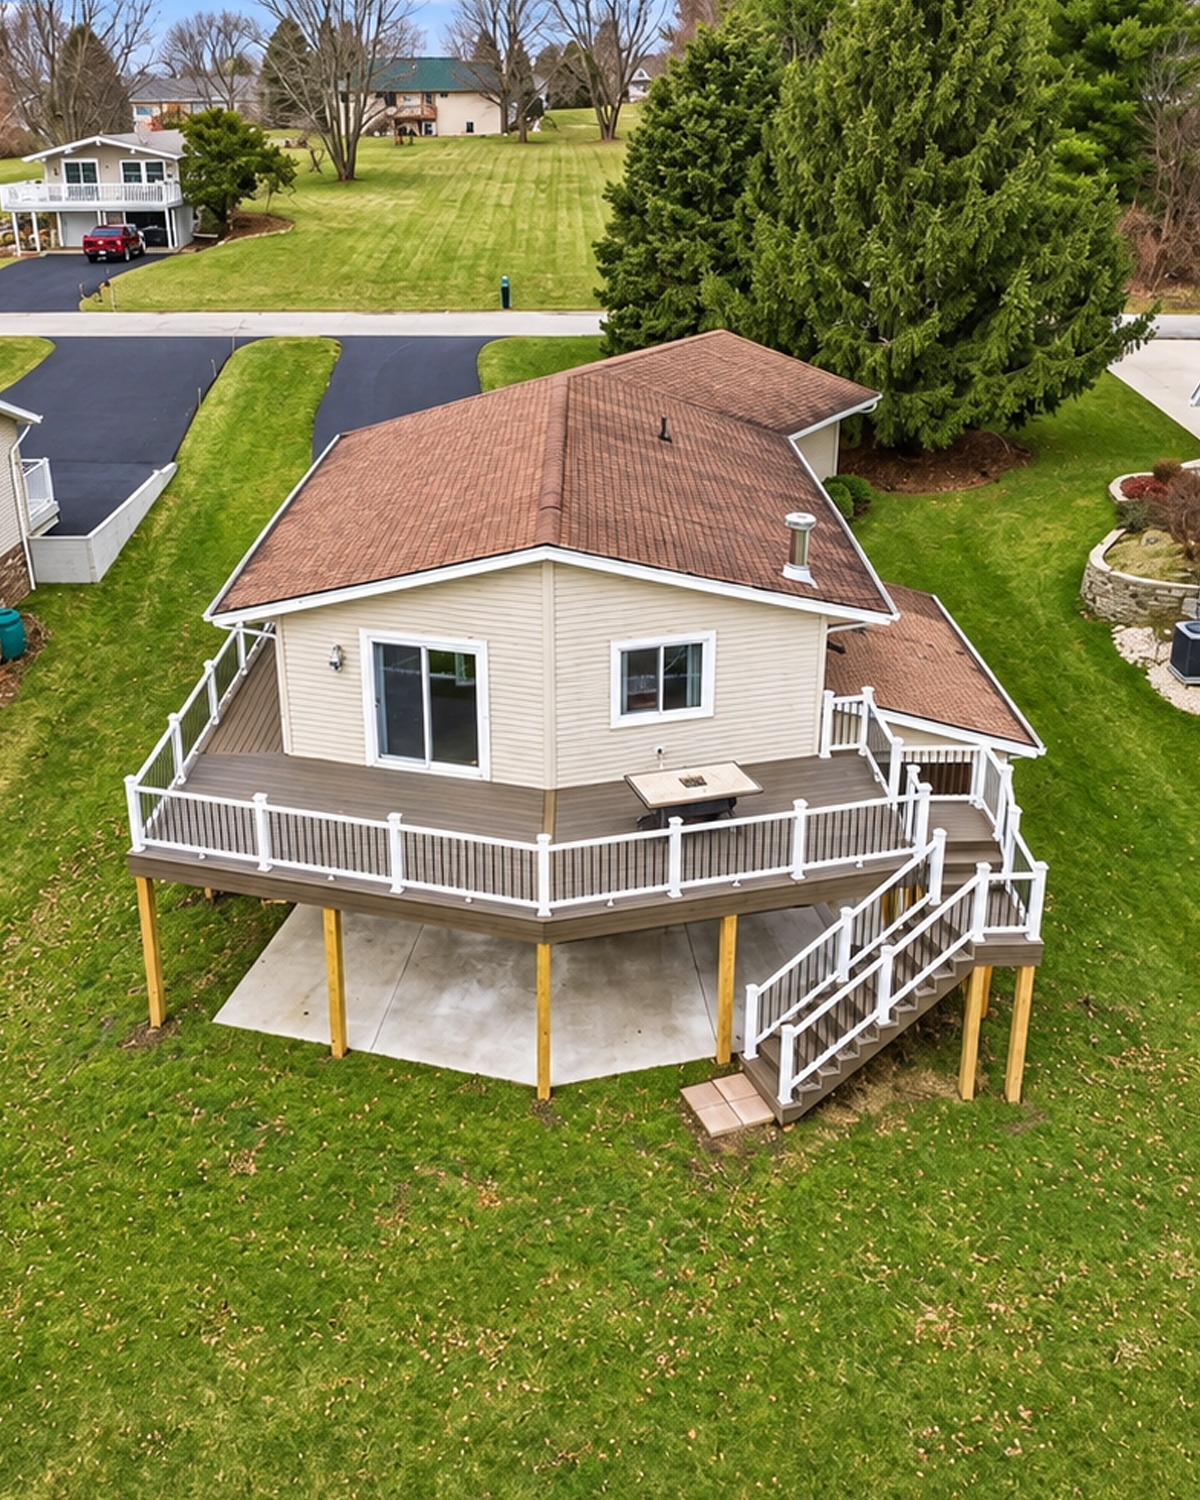
This deck feels polished without looking too formal. Its broad shape wraps around the rear corner of the house. As a result, there is plenty of room for a dining table, grill, and lounge furniture.
The dark deck boards give the space a clean look. White posts frame black metal balusters, which add sharp contrast. That mix works well with the home’s light siding.
A large stair system sits at one end. The stairs change direction at a landing. This makes the descent feel easier than one long, steep run. It can also help the deck fit a tighter yard.
Because the deck stands high above grade, it creates a large sheltered zone below. A concrete pad makes that lower area much more useful. It could become a shaded seating area, garden work zone, or play space.
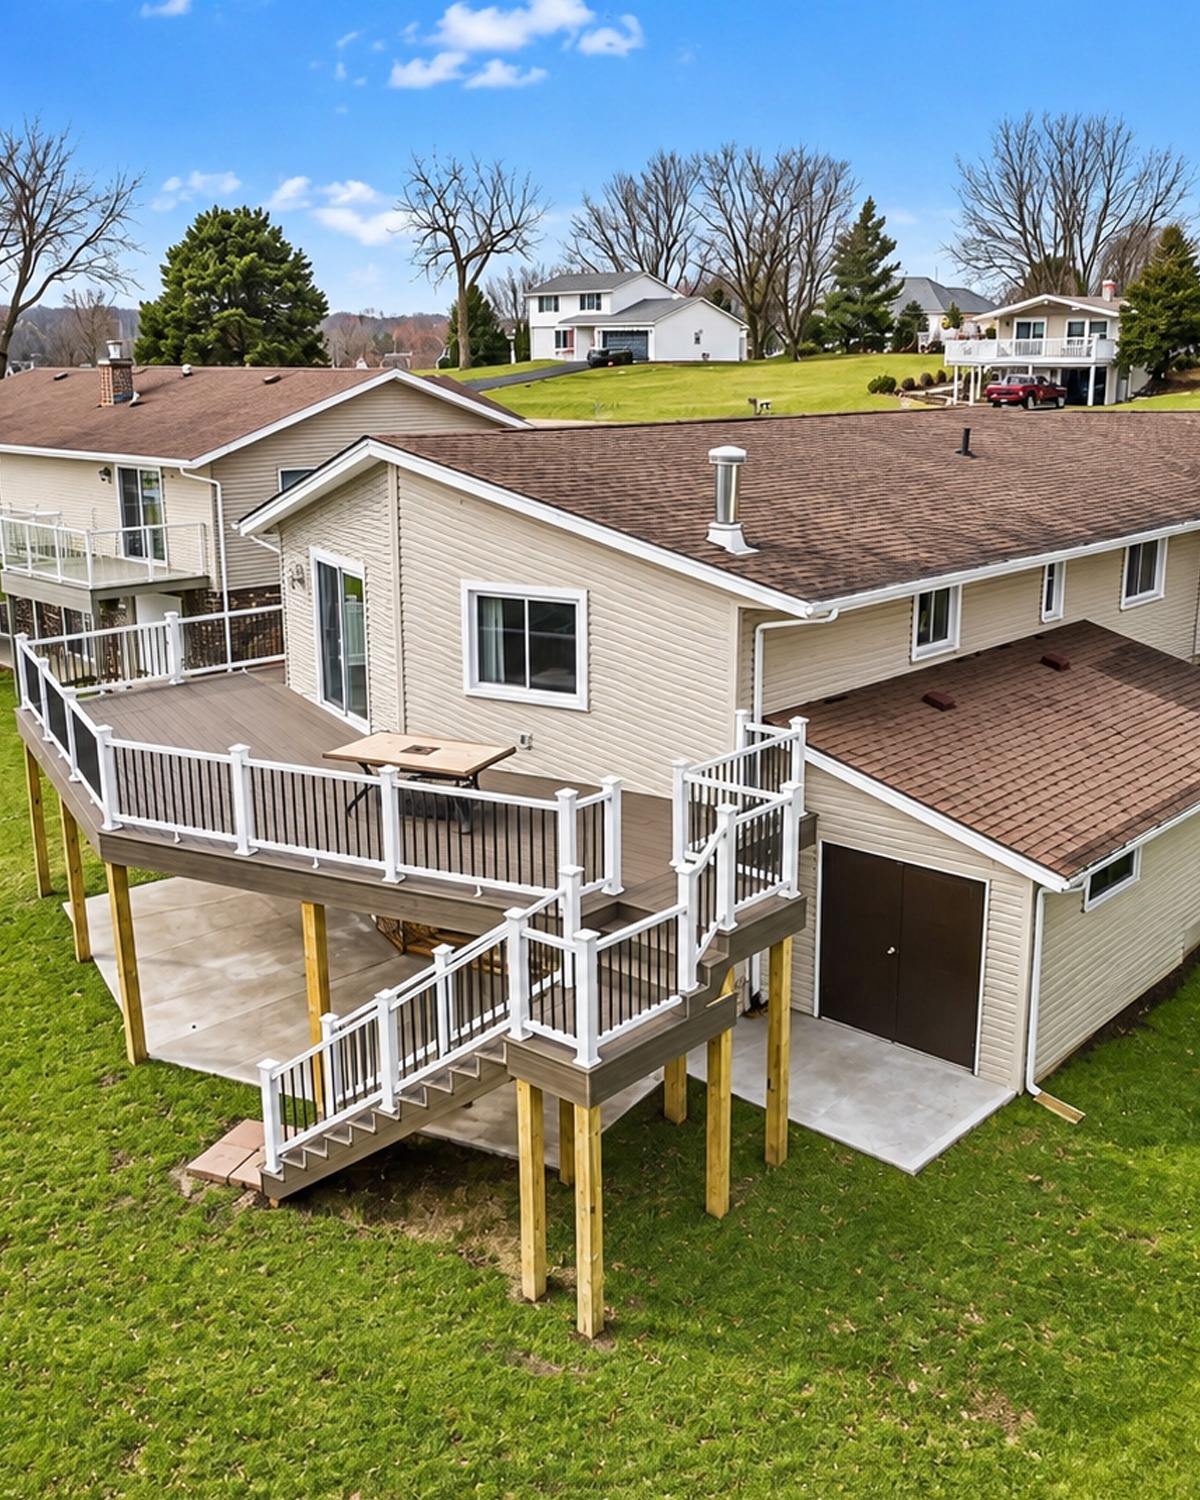
The design works because it treats the deck as part of the architecture, not an add-on.
Design cues:
- Wide elevated deck
- Dark composite-style decking
- White posts
- Black railing balusters
- Large stair landing
- Concrete patio beneath
- Strong light-and-dark contrast
5. Multi-Level Raised Ranch Deck Built Around the Landscape
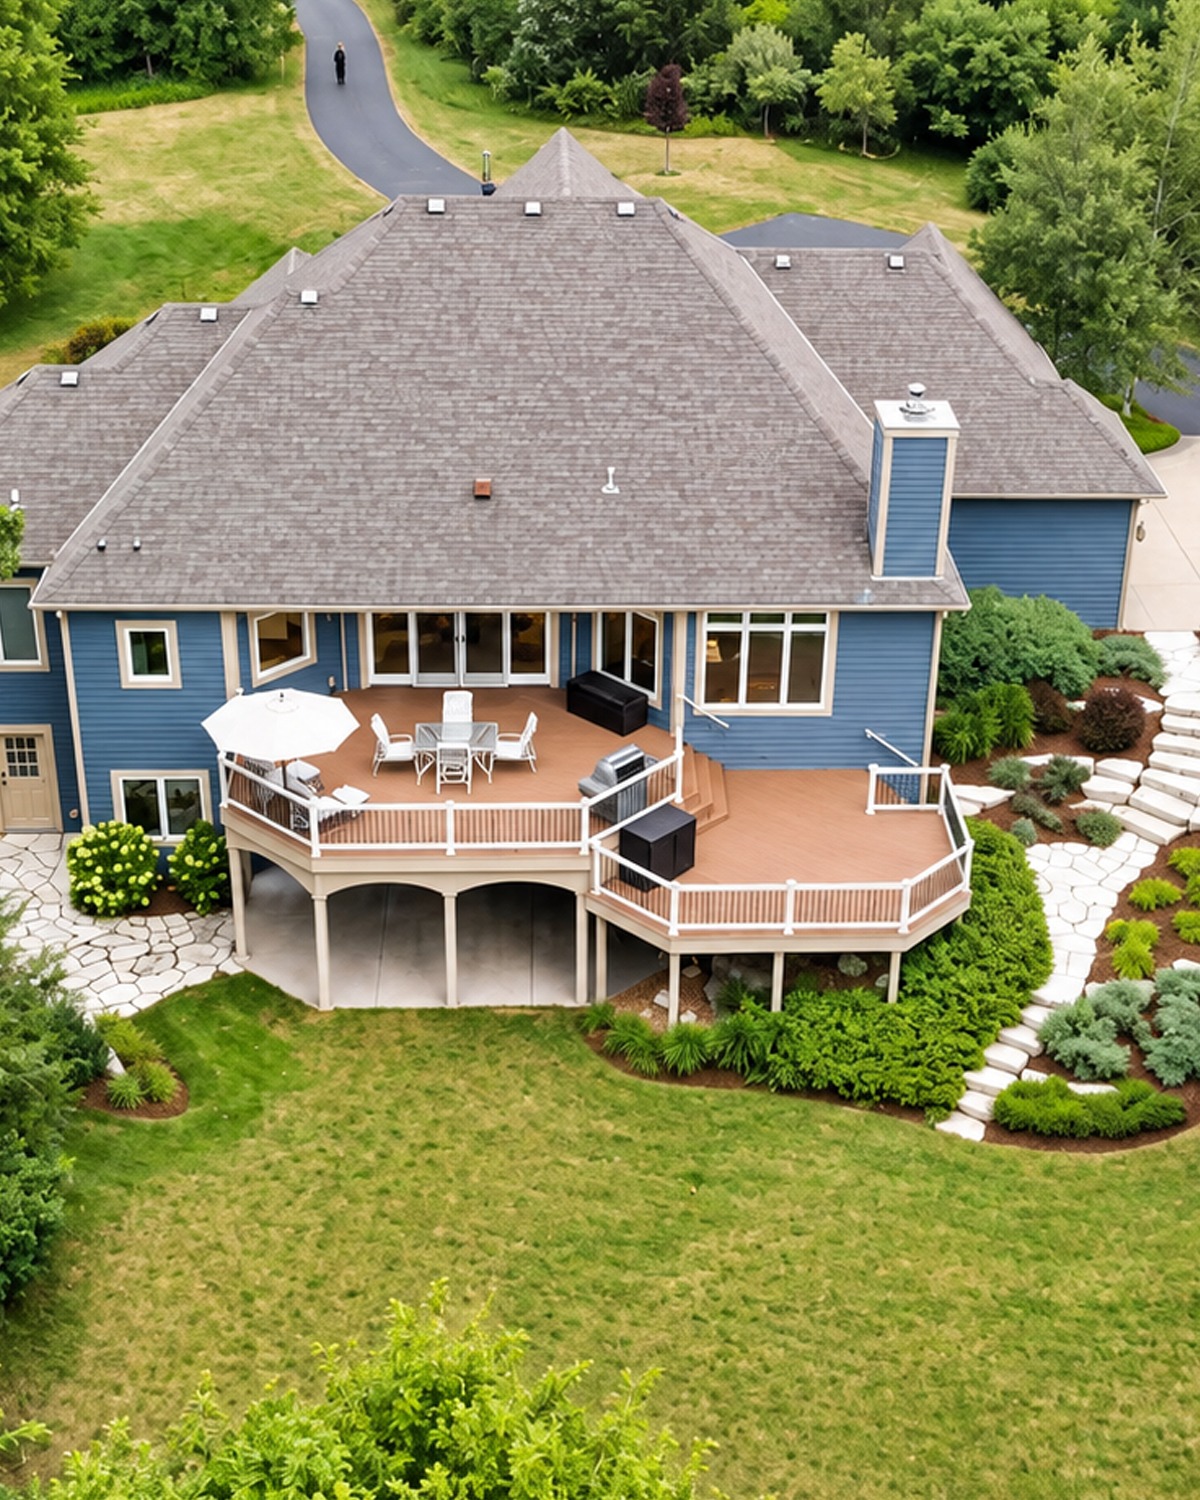
This design handles the change in grade with ease. Instead of building one flat platform, the deck steps down into a second outdoor level.
The upper area sits close to the home’s doors. That makes it ideal for dining and grilling. Then a few broad steps lead to a larger lower deck. The transition feels natural because the stairs become part of the floor plan.
Angular deck edges add interest. They also help the structure follow the shape of the yard.
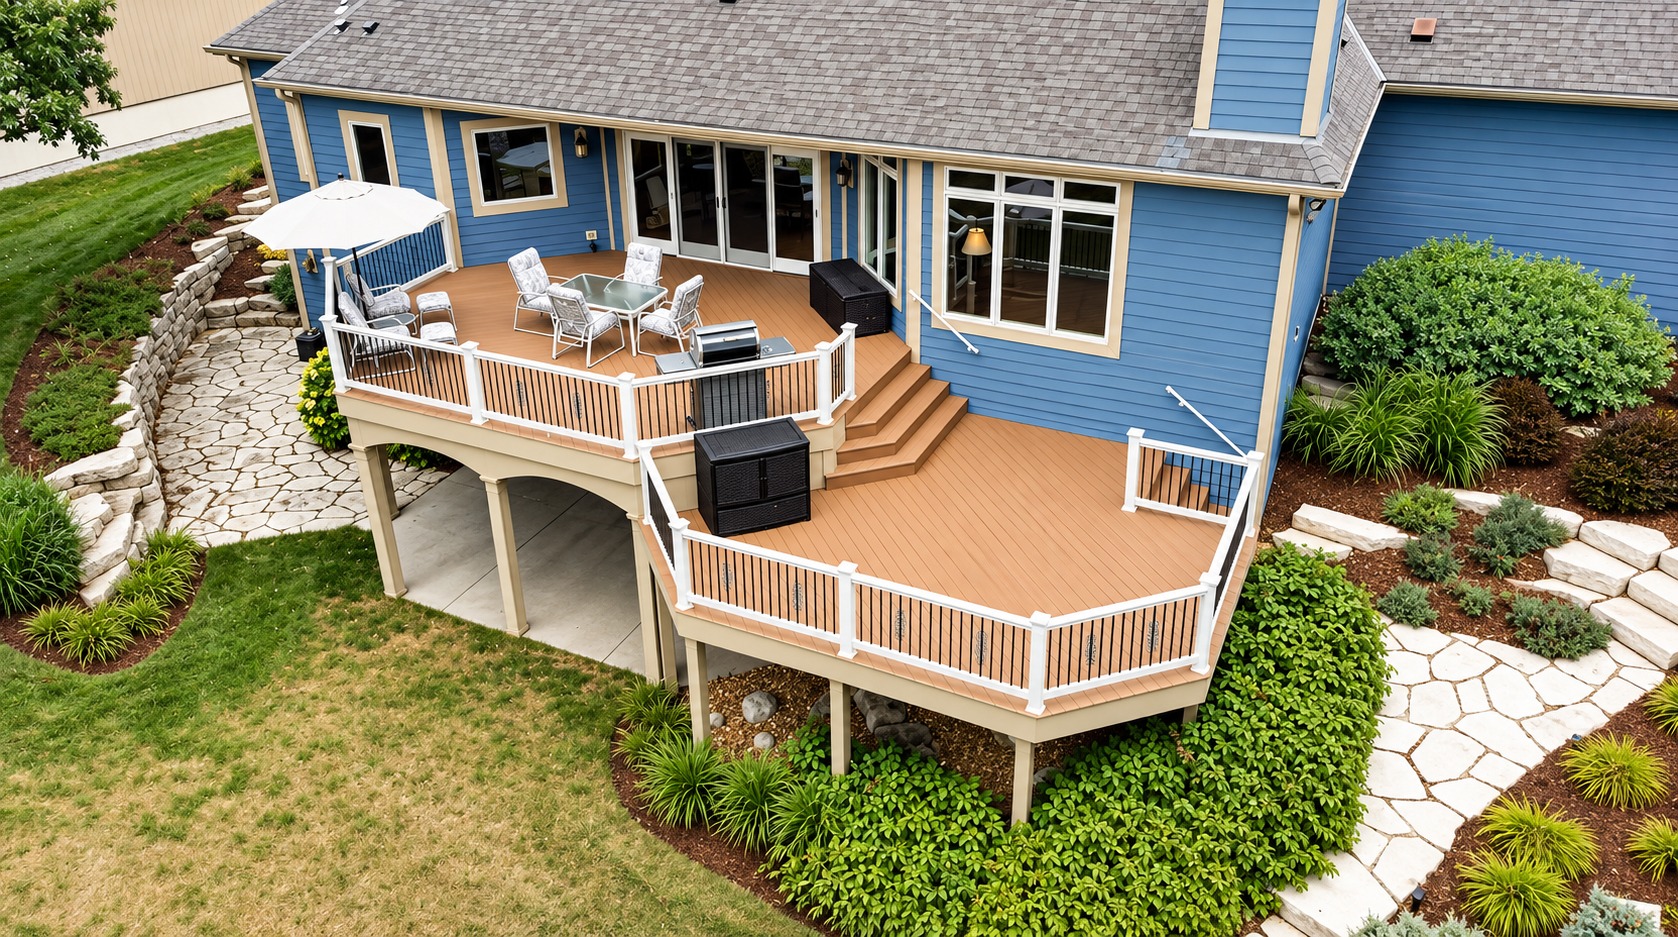
Stone paths and planted beds surround the deck. That detail is important. Hard surfaces can look heavy on a large raised deck. Plants break up the wood and help the structure settle into the yard.
This is a strong idea for homeowners who want a large deck without one huge, flat platform.
Design cues:
- Two deck levels
- Broad connecting steps
- Angled outer edges
- Dining area near the house
- Large lower gathering area
- White and dark railing details
- Stone paths and lush landscaping
6. Classic Raised Deck With a Clean White Railing
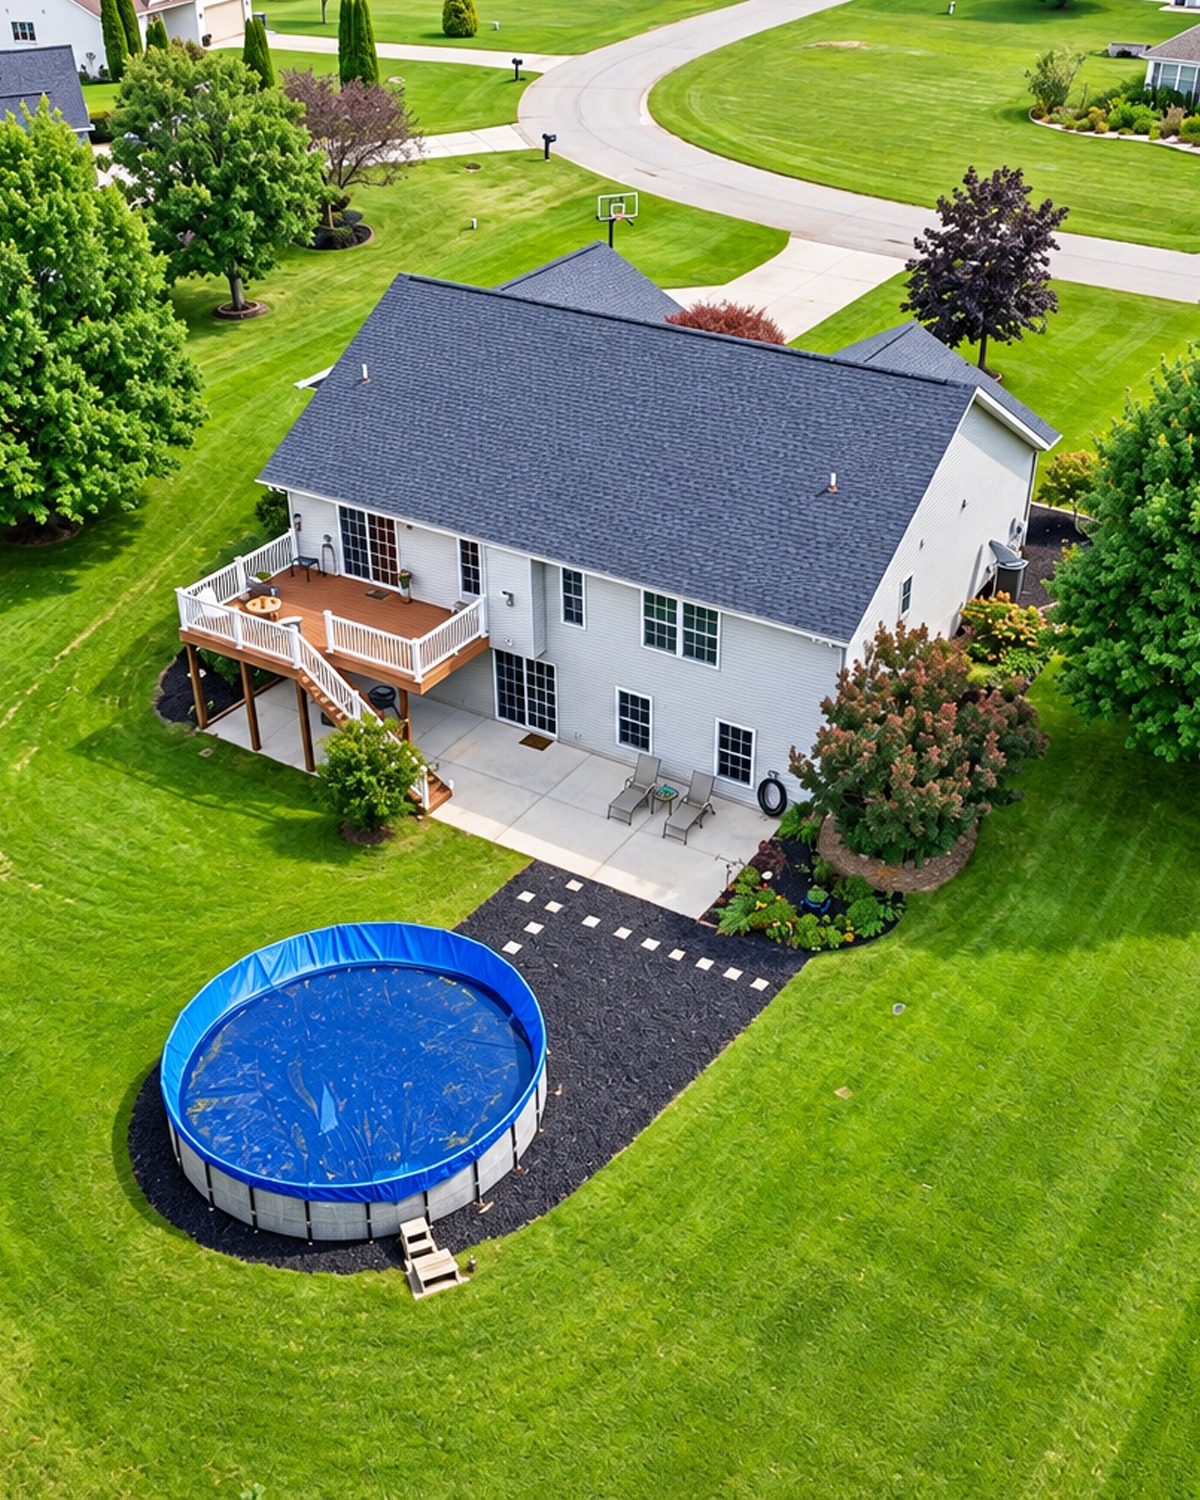
Simple choices give this deck a timeless look. Warm reddish-brown floorboards create a strong base. White railings then add a crisp edge around the upper level.
The deck stretches across the back of the house. That long shape works well for a raised ranch because it connects several doors and windows to one outdoor space.
A staircase drops toward the side yard. Placing it near the edge leaves the center of the deck open for furniture. It also keeps the main view from inside the house clear.
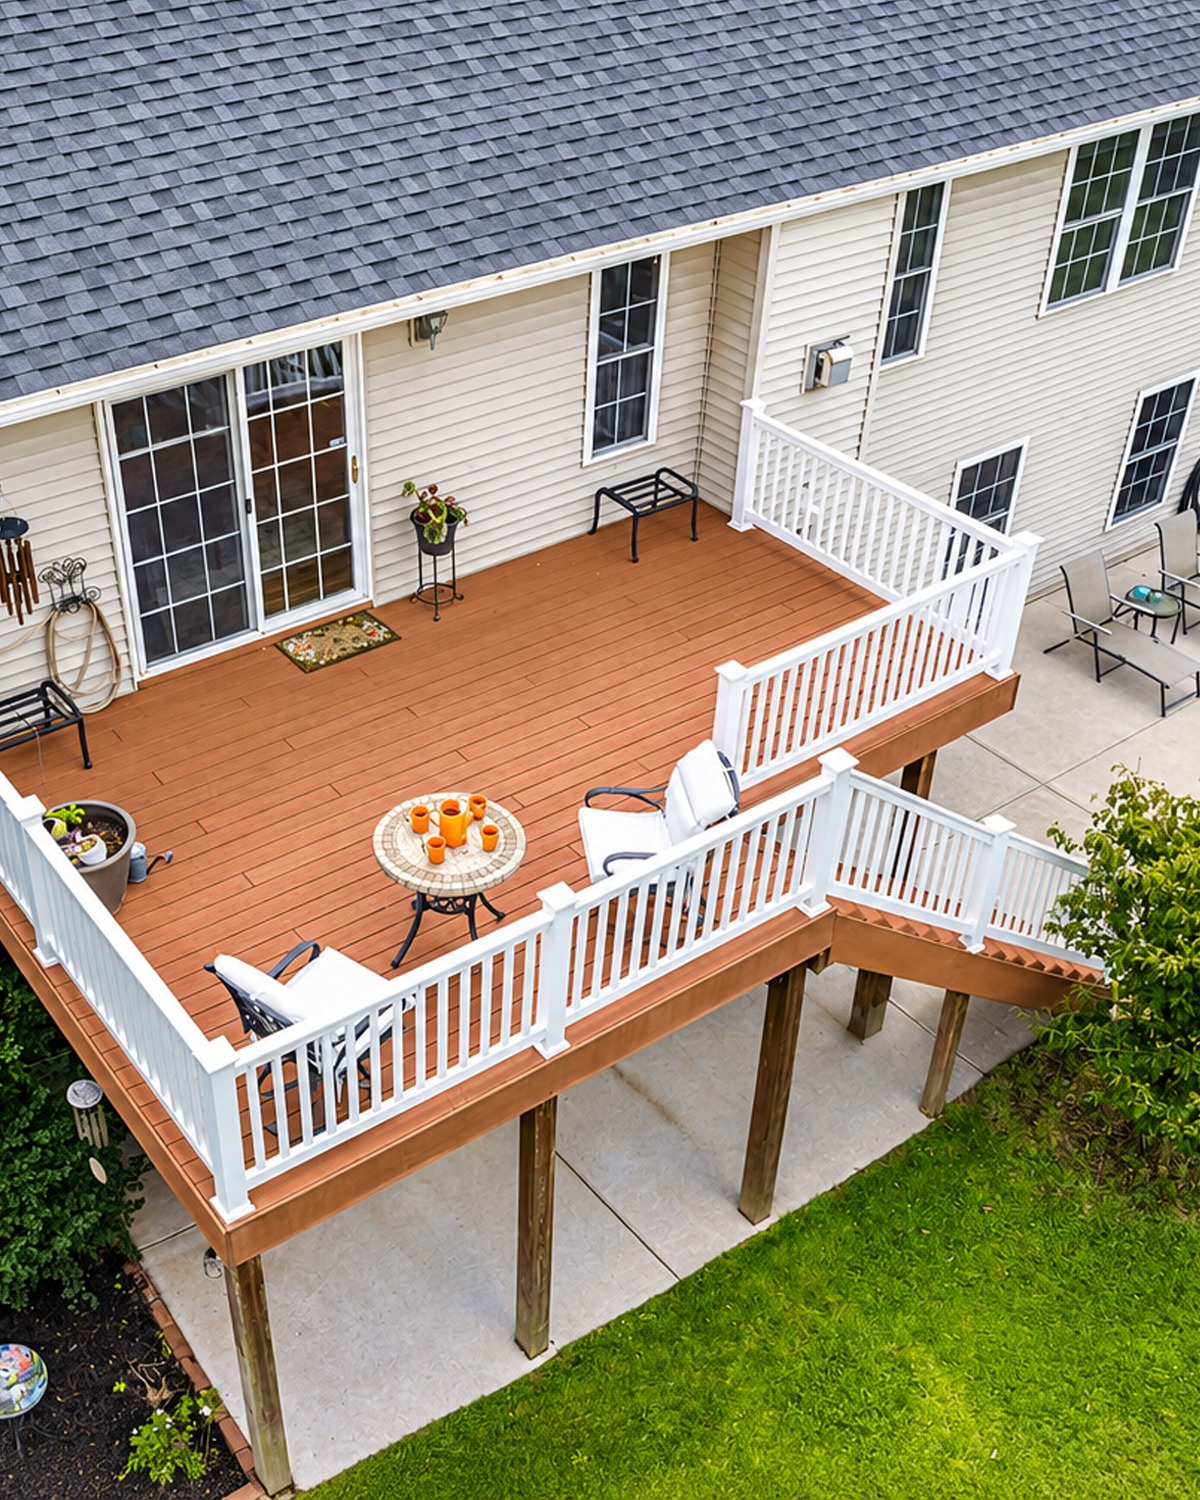
There is a concrete pad under part of the structure. This gives the lower level a clean, dry surface. Even a modest shaded area can hold bikes, garden tools, or a small sitting area.
The design is not flashy. Yet that is part of its charm. It feels neat, useful, and easy to furnish.
Design cues:
- Long rectangular deck
- Reddish-brown floorboards
- Bright white railing
- Side staircase
- Open central floor area
- Concrete pad below
- Classic raised ranch style
7. Long Raised Deck With Separate Dining and Lounge Zones
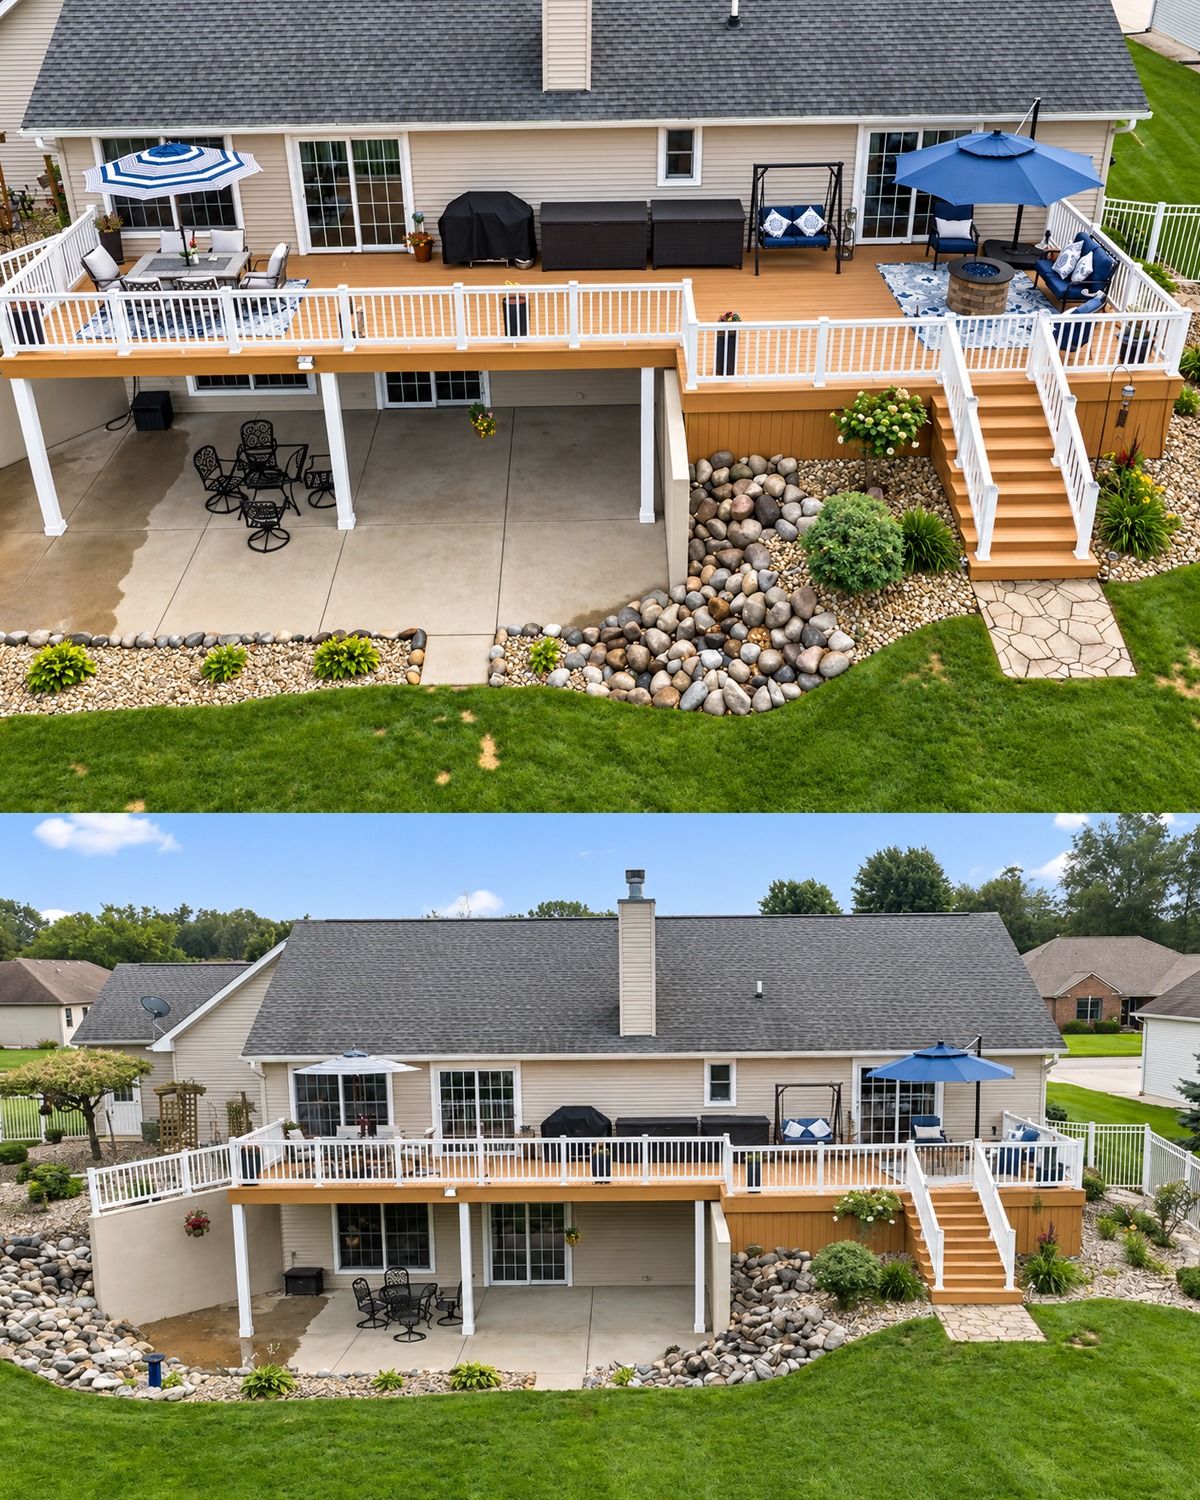
This wide deck turns the back of the house into a full outdoor room. Its long shape creates enough space for several uses without adding walls.
One side works well for dining. The other side has space for a conversation area, shade umbrella, or fire table. Storage pieces can sit along the house and stay out of the main walking path.
A wide central stair breaks up the length of the deck. It also gives the yard a clear entrance point. That makes movement between the lawn and deck feel natural.
Part of the structure sits high enough to create a large patio below. This lower zone benefits from the shade above. On hot days, that may become the most comfortable spot in the yard.
This design shows an important lesson: large decks work best when each part has a purpose.
Design cues:
- Extra-long deck
- Separate outdoor zones
- Central staircase
- White guardrails
- Covered patio area below
- Room for dining and lounging
- Strong connection to the house
8. Hillside Raised Deck With a Long Staircase
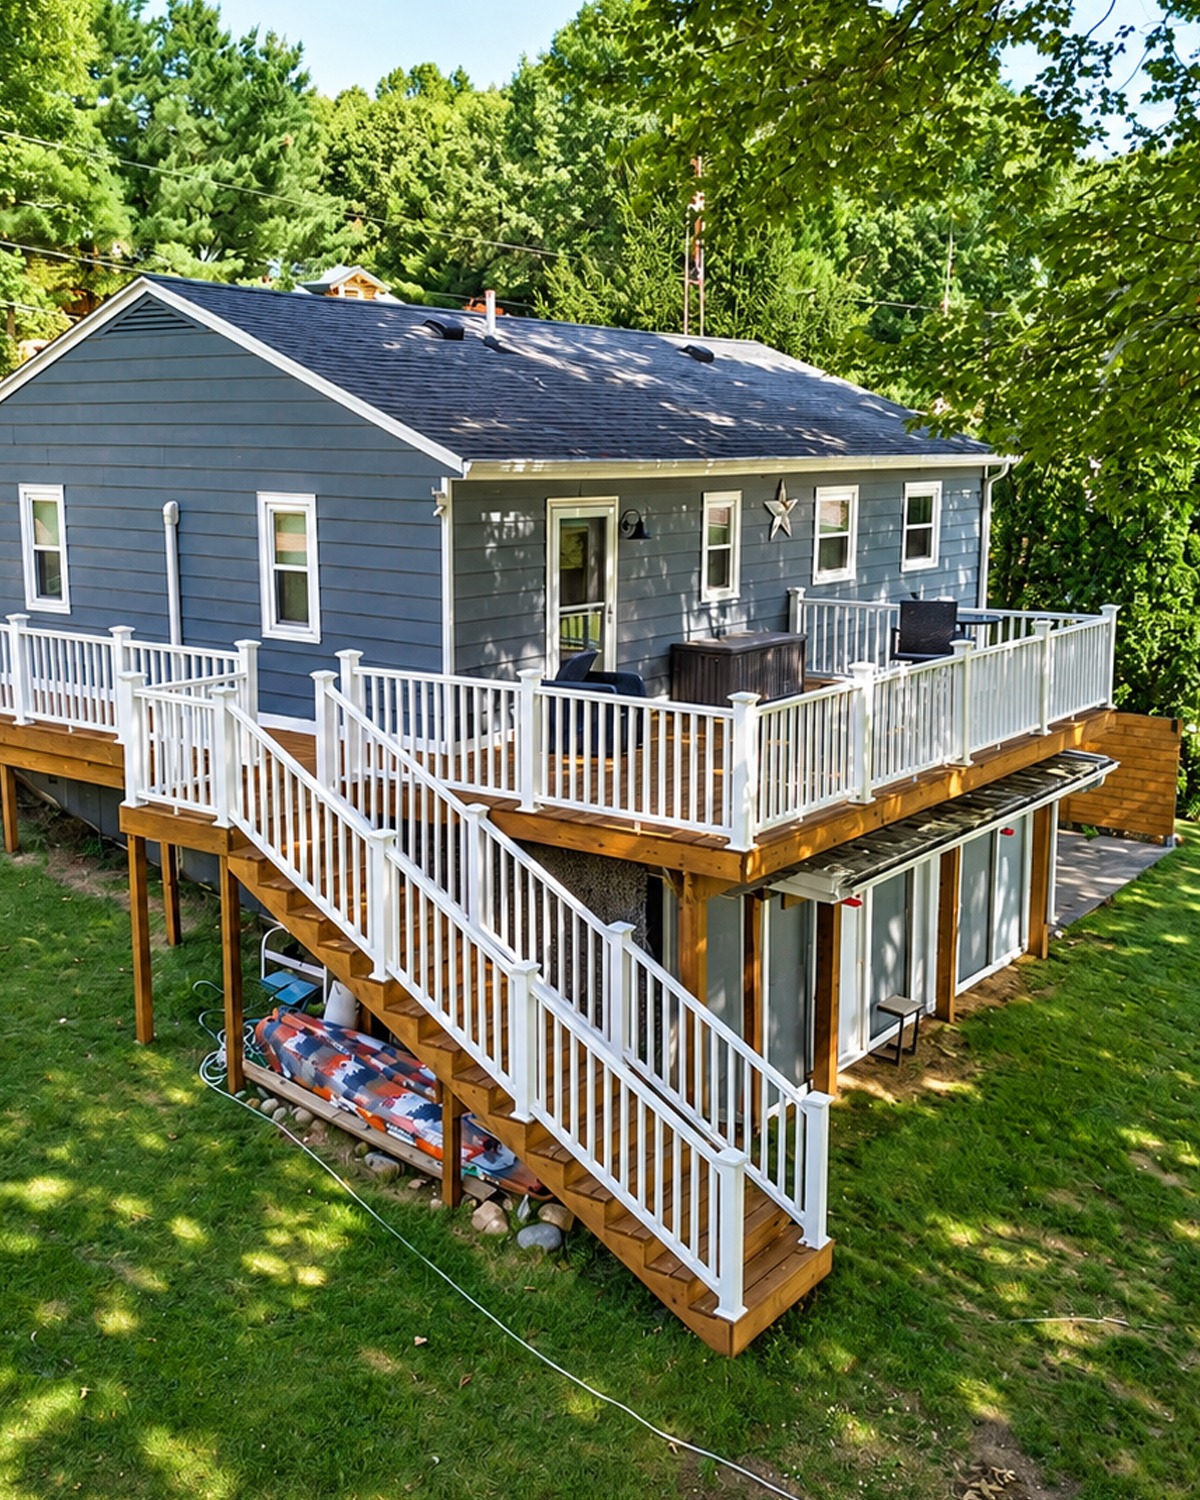
A sloped yard can make outdoor design hard. Here, the deck turns that slope into an advantage.
The main platform sits at the upper floor level. It wraps around the back corner of the house and gives the owners a flat place to sit, even though the yard drops away below.
The long staircase becomes a key design feature. Rather than using a steep stair run, the stairs follow the grade. White rails help define the path and make the structure stand out against the gray siding.
The open underside keeps the design light. It also allows access to the lower-level doors and windows.
This type of deck can work very well on a raised ranch built into a hill. It links the upper floor to the yard while leaving the lower level open.
Design cues:
- Hillside deck layout
- Long descending staircase
- Wraparound upper platform
- White railings
- Exposed natural wood framing
- Lower-level access
- Design that follows the slope
9. Natural Wood Deck Framed by Soft Landscaping
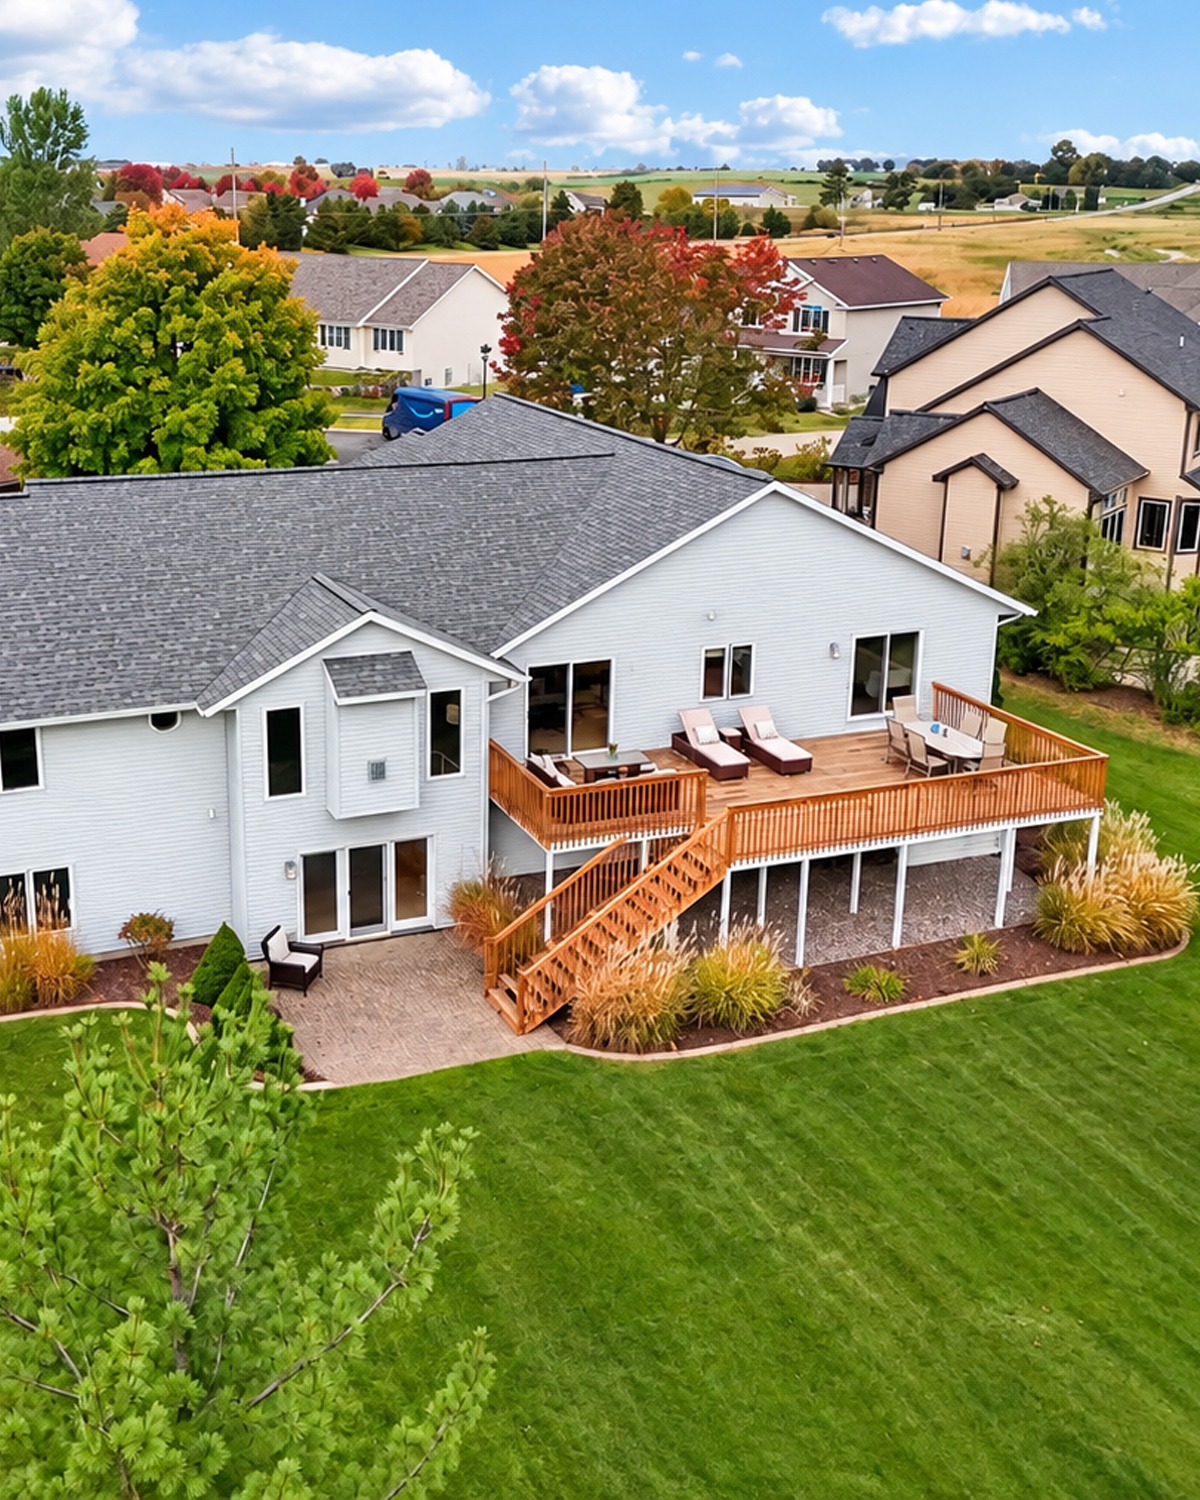
This raised ranch deck feels calm because it keeps the design simple. Natural wood rails and floorboards bring warmth to the pale exterior of the house.
The deck is large enough for both dining and lounging. Yet it does not cover the entire backyard. That balance leaves plenty of green lawn around it.
Tall ornamental grasses help hide some of the support posts. This makes the deck feel more connected to the landscape. The planted border also creates a soft edge between the structure and the yard.
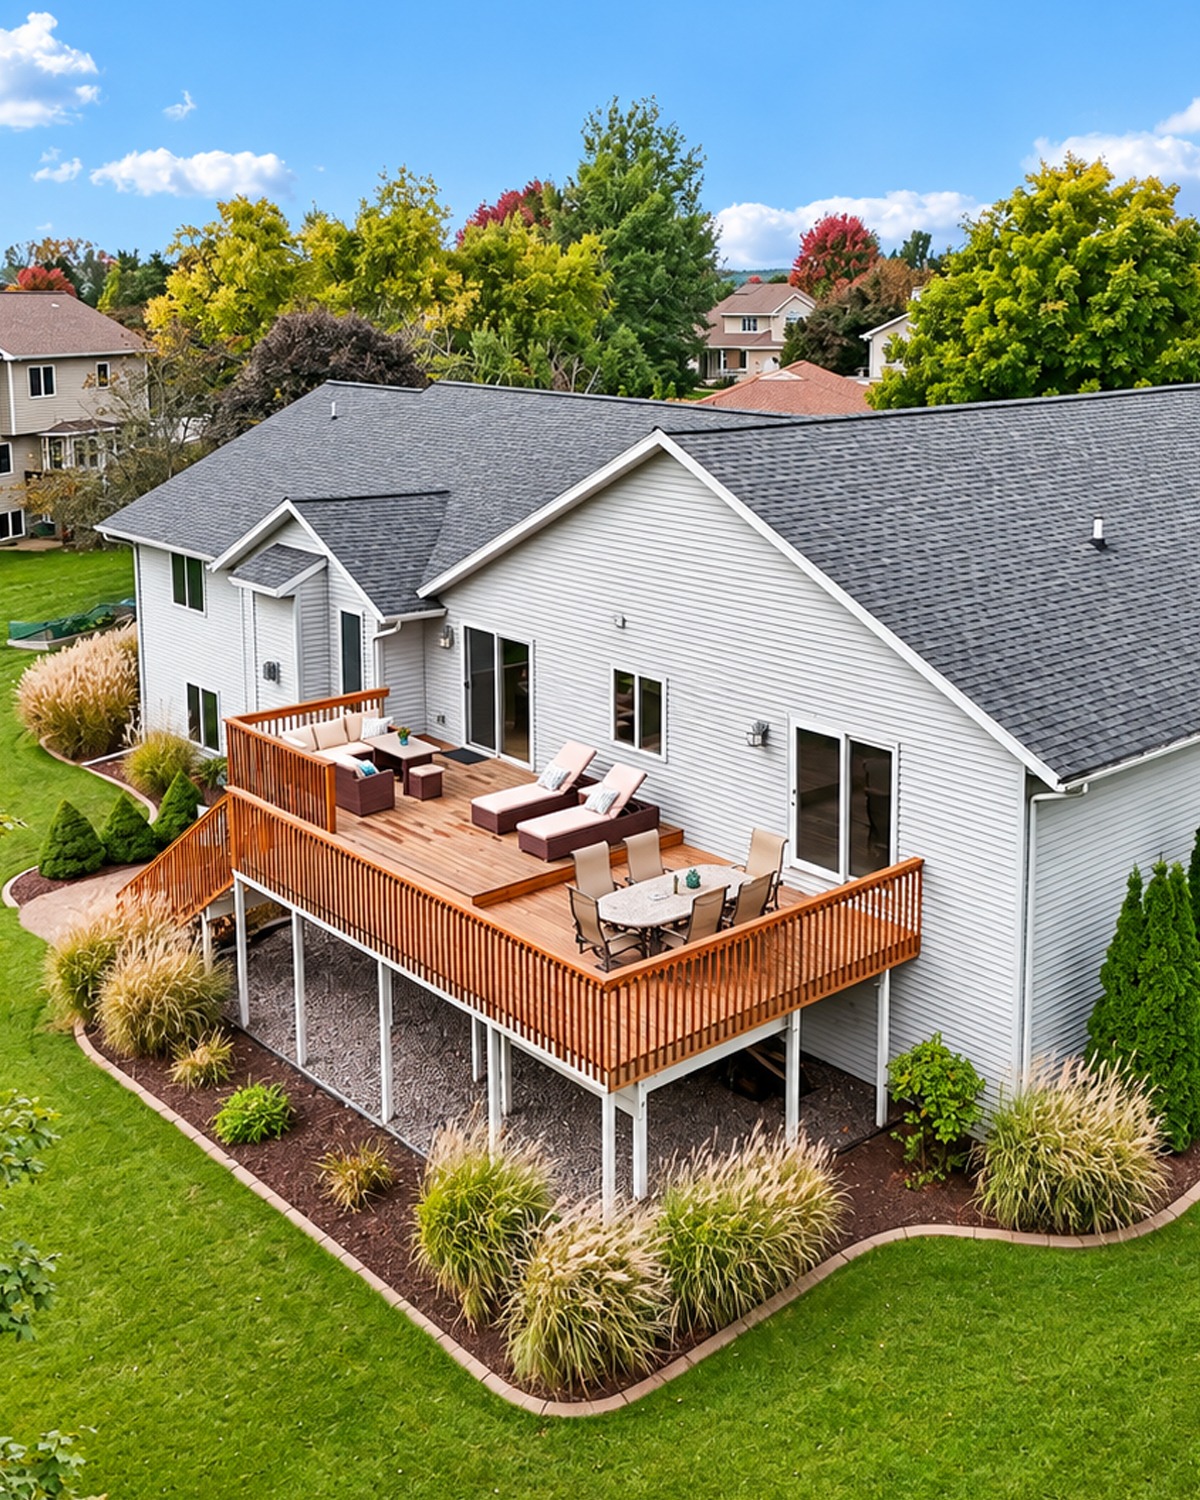
Because the deck sits above ground, the owners gain good views across the property. At the same time, the rails create a sense of enclosure.
This is a good example of how landscaping can make an elevated deck feel less tall.
Design cues:
- Natural wood finish
- Simple vertical railings
- Large open deck floor
- Dining and lounge zones
- Ornamental grass borders
- Open area beneath
- Wide backyard views
10. Garden-Friendly Raised Ranch Deck in Soft Gray
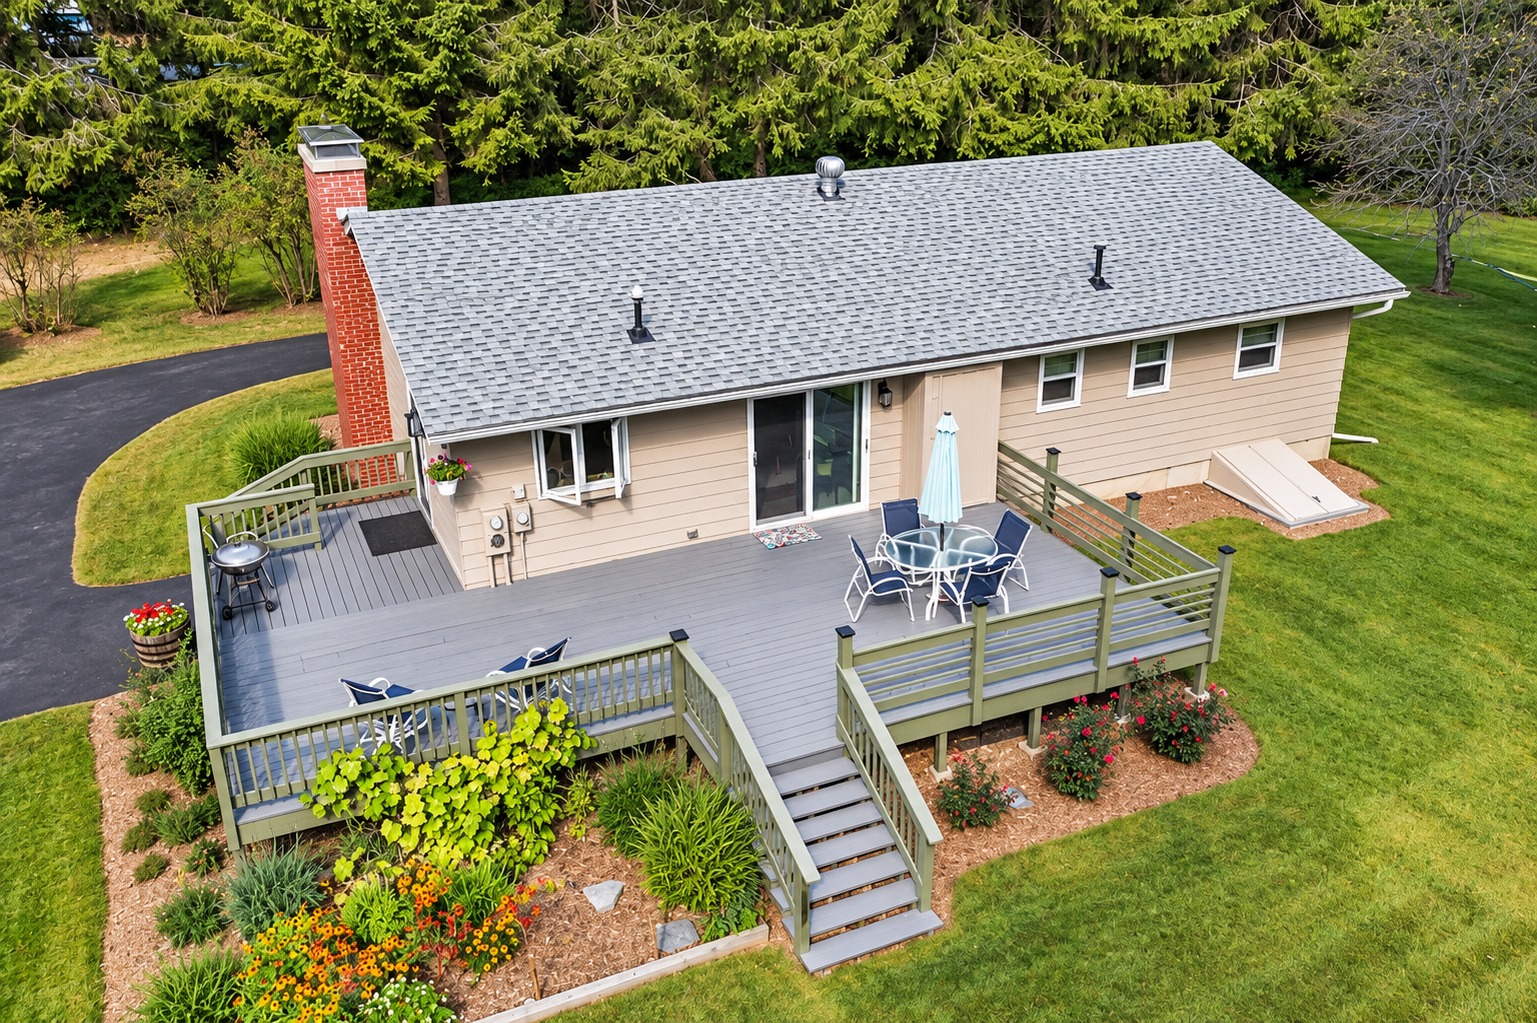
This deck proves that outdoor living and gardening can share the same space.
The gray decking blends with the neutral siding. Muted green-gray rails add another soft tone. Together, the colors let the garden become the main attraction.
A large flower bed sits directly beside the deck. Bright blooms bring color to the simple structure. They also soften the deck posts and stairs.
The centered steps create an easy path into the lawn. Meanwhile, dining furniture sits close to the back door. This keeps daily use simple.
The deck is wide but not oversized. There is enough room to eat, sit, and move around. Yet the yard still feels open.
Design cues:
- Soft gray deck surface
- Muted railing color
- Central steps
- Dining zone by the house
- Flower beds along the deck
- Simple rectangular layout
- Calm, garden-focused palette
11. Long Wraparound Deck for a Raised Ranch on a Large Lot
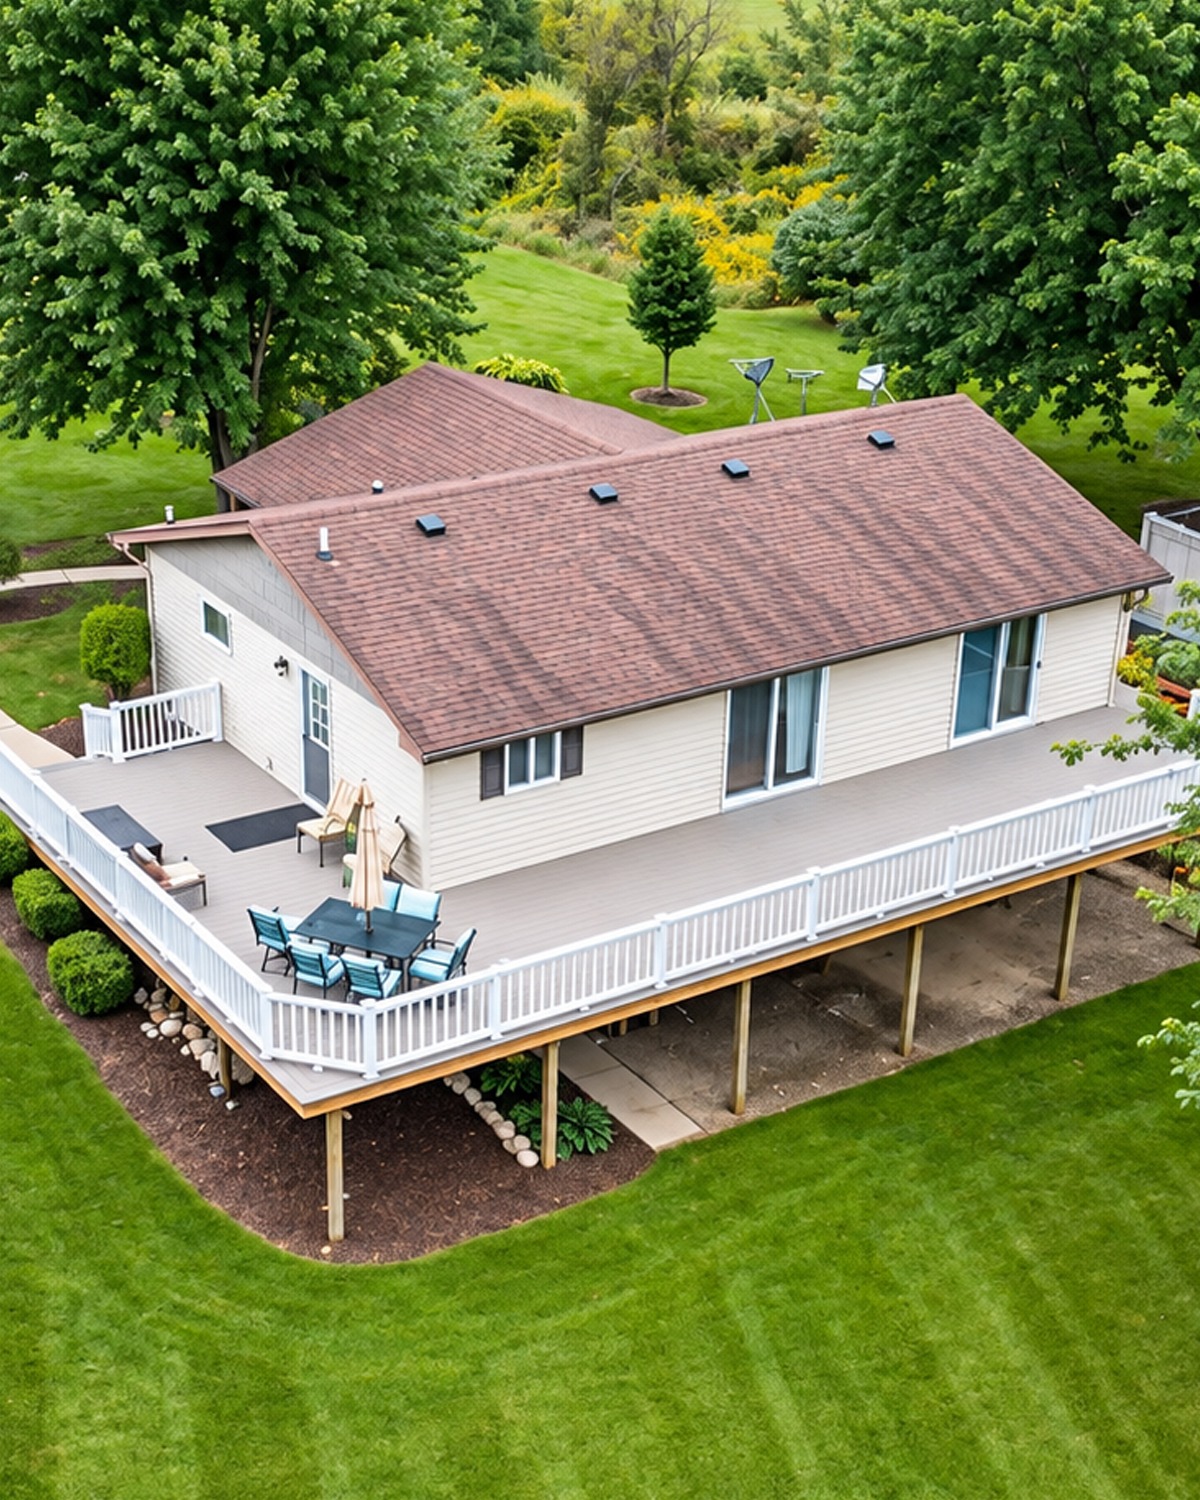
A wide backyard calls for a deck with a little more reach. This design stretches across nearly the full rear of the home.
The long platform creates easy access from several parts of the house. It can also support more than one furniture group. A dining table may sit near the kitchen door, while chairs can occupy the quieter far end.
The white railing makes the deck easy to see from the lawn. It also gives the long structure a clean border.
Because the ground slopes away from the house, the deck gets taller as it extends outward. Slender posts support the outer edge while keeping the area below visually open.
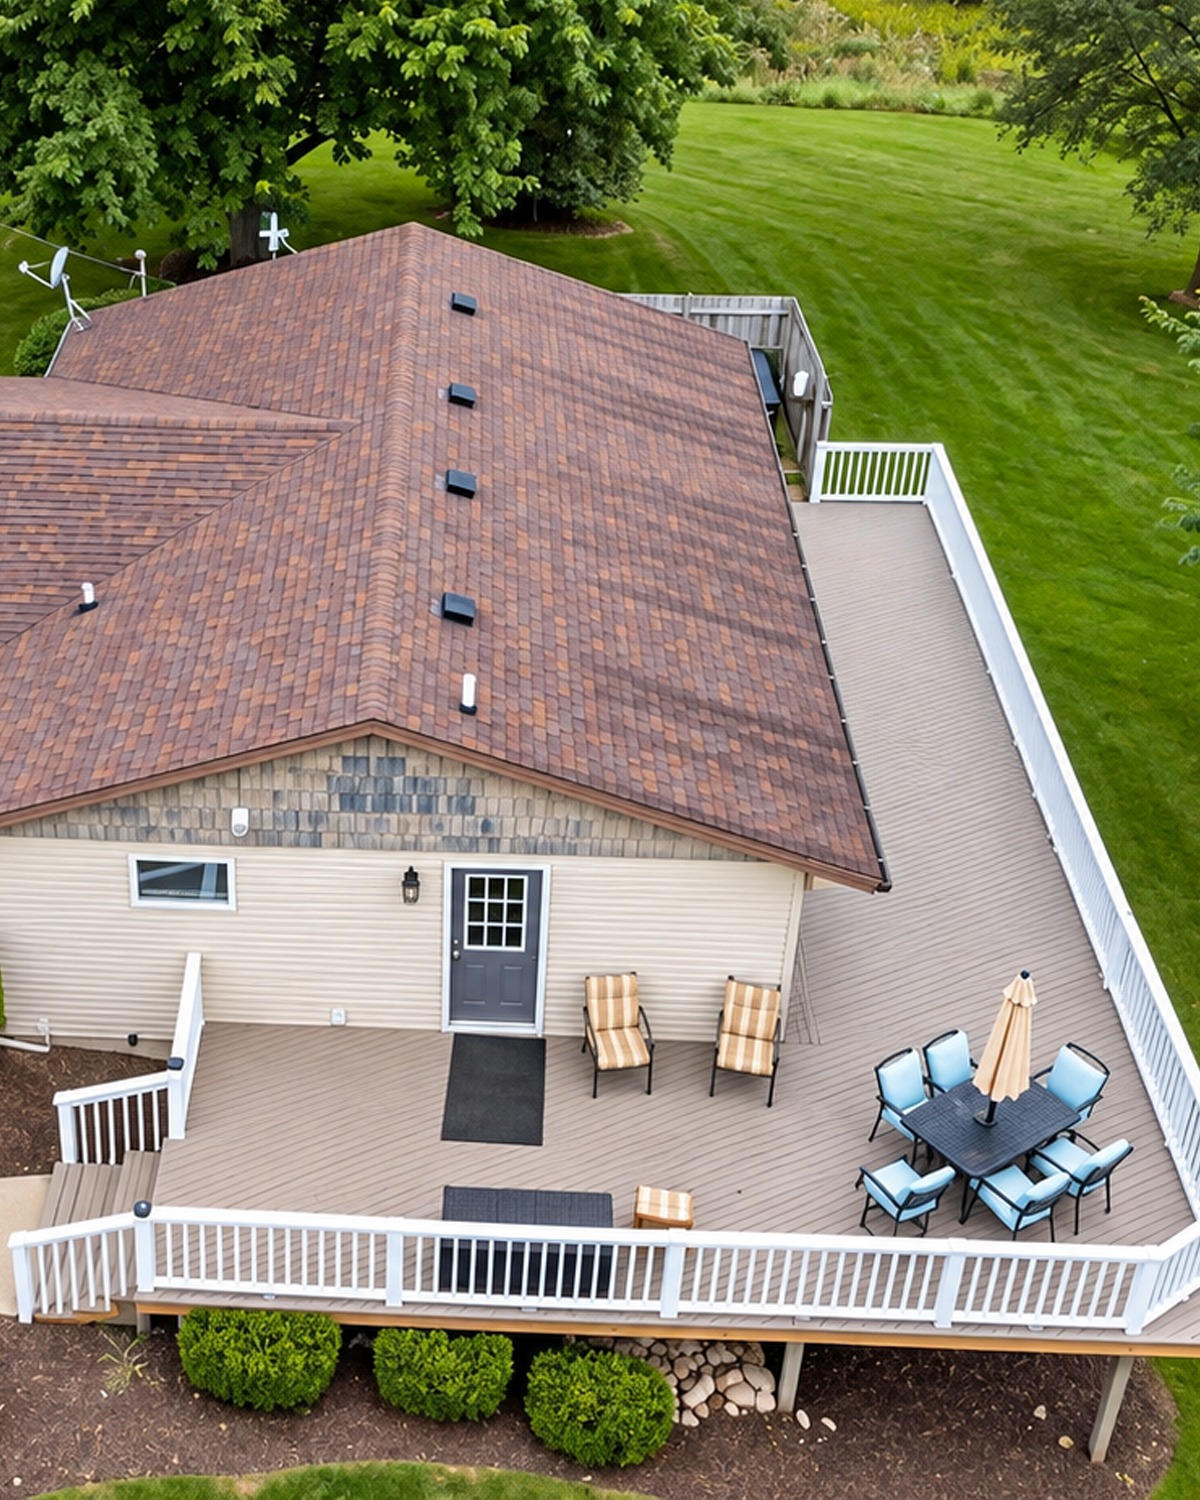
The result feels spacious without becoming too heavy.
Design cues:
- Long elevated platform
- White railing
- Multiple outdoor zones
- Deck built over a slope
- Slim support posts
- Strong indoor-outdoor access
- Open lawn around the structure
12. Layered Deck and Patio for a Wooded Backyard
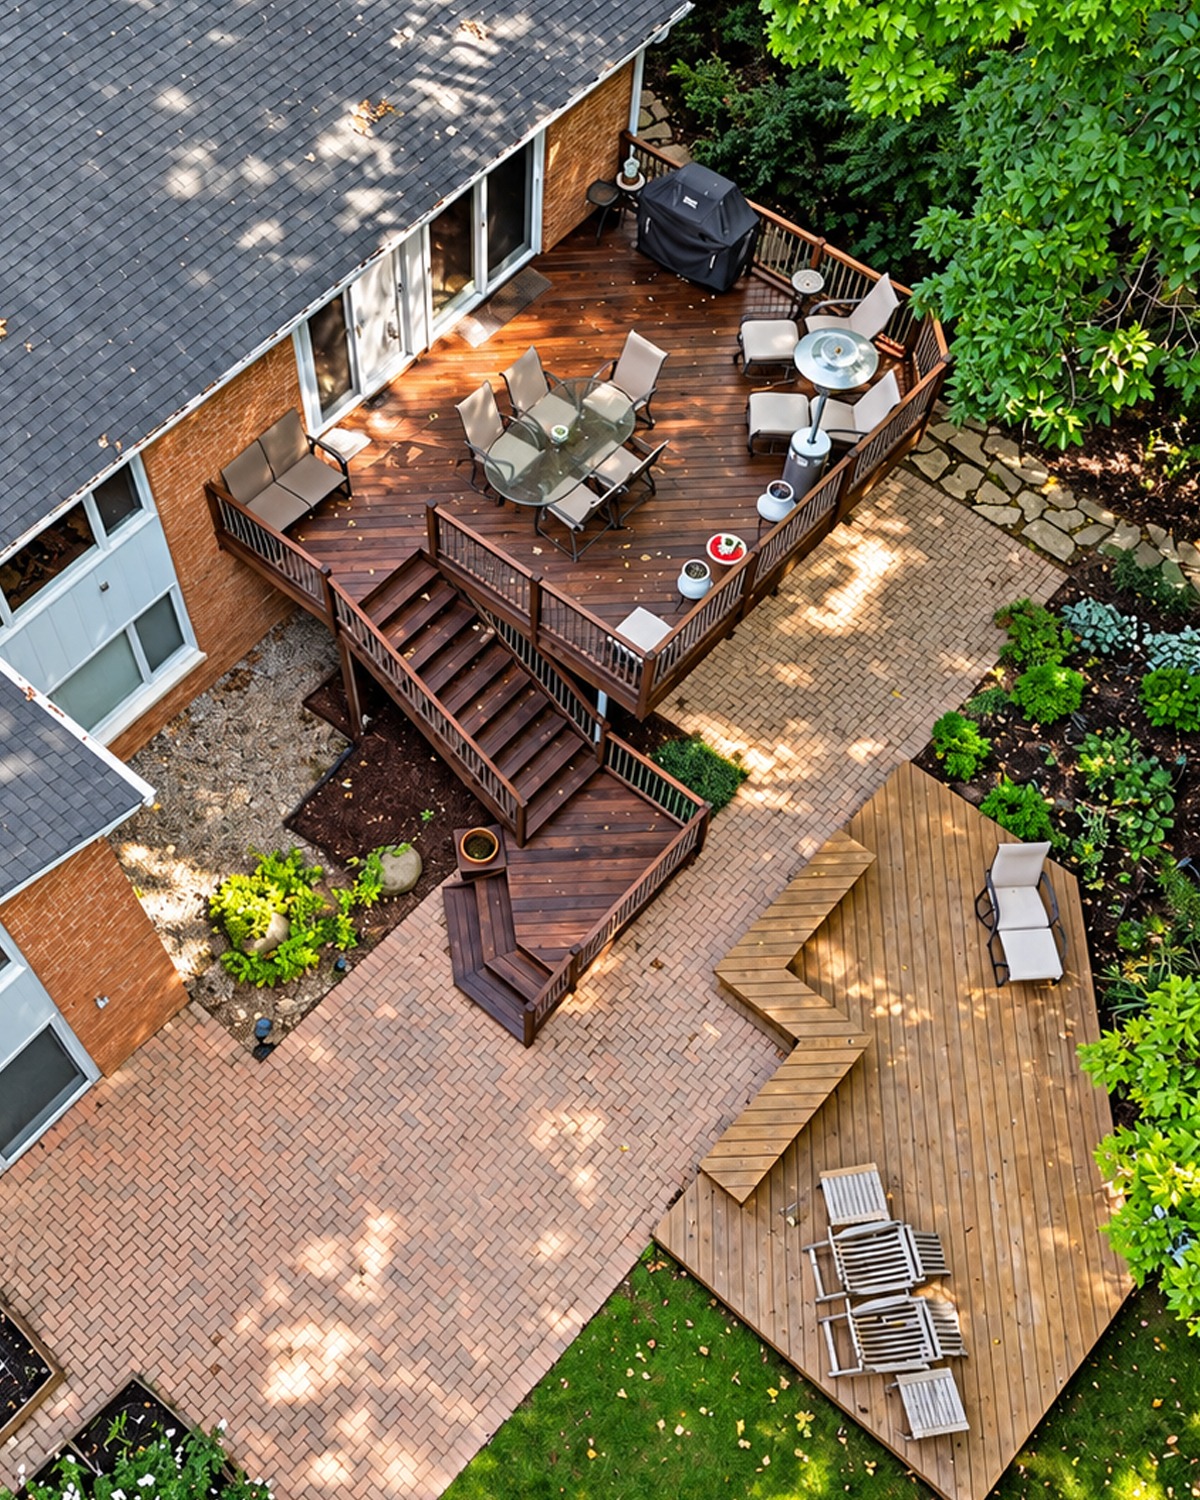
This design feels more like an outdoor resort than a basic back deck. The upper deck connects directly to the house. Below it, a large paved patio fills the garden level.
The upper section holds dining tables and chairs. A small stair and landing connect it with the patio below. That short change in height helps separate the spaces without cutting them off from one another.
The lower level spreads farther into the yard. Wood platforms and paved areas create several places to sit. Mature trees add shade and privacy.
The mix of brick, wood, and stone gives the backyard a rich look. It also keeps the large outdoor area from feeling like one huge deck.
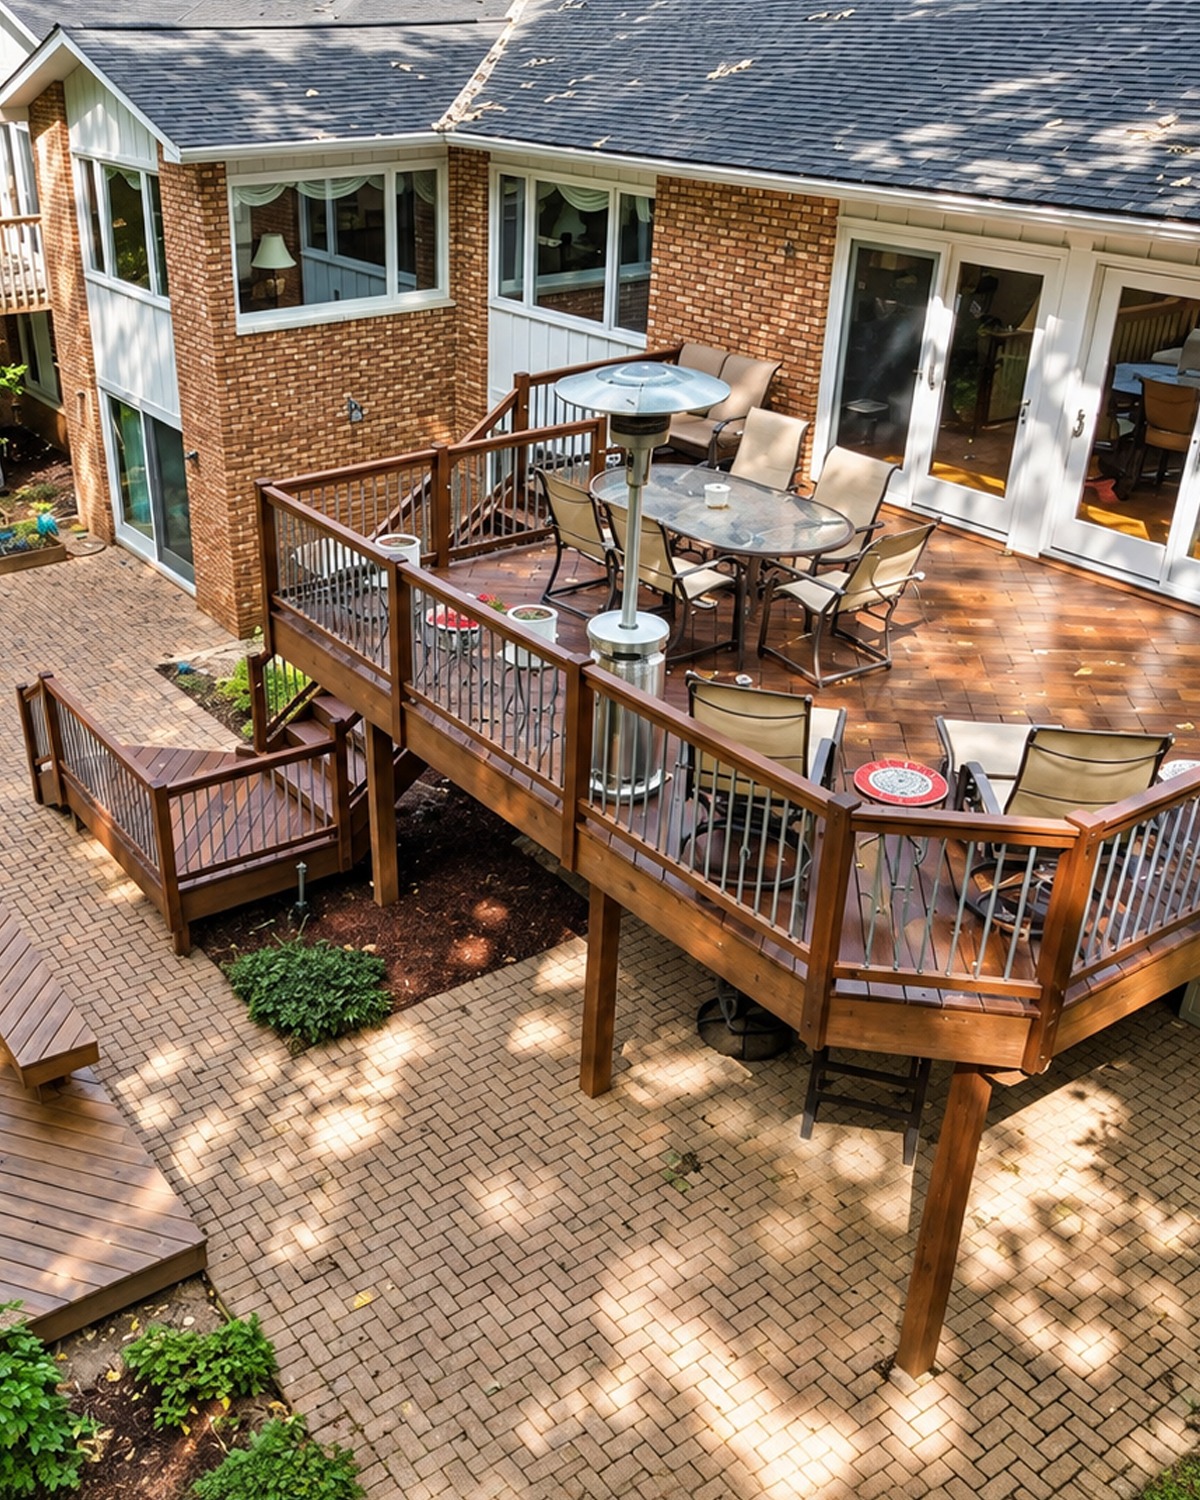
This plan works well when a raised ranch has mature trees and enough yard depth for several outdoor rooms.
Design cues:
- Elevated dining deck
- Large lower patio
- Short connecting stairs
- Multiple seating areas
- Wood and masonry mix
- Mature shade trees
- Layered outdoor-room layout
13. Woodland Raised Ranch Deck With Low Platform Seating
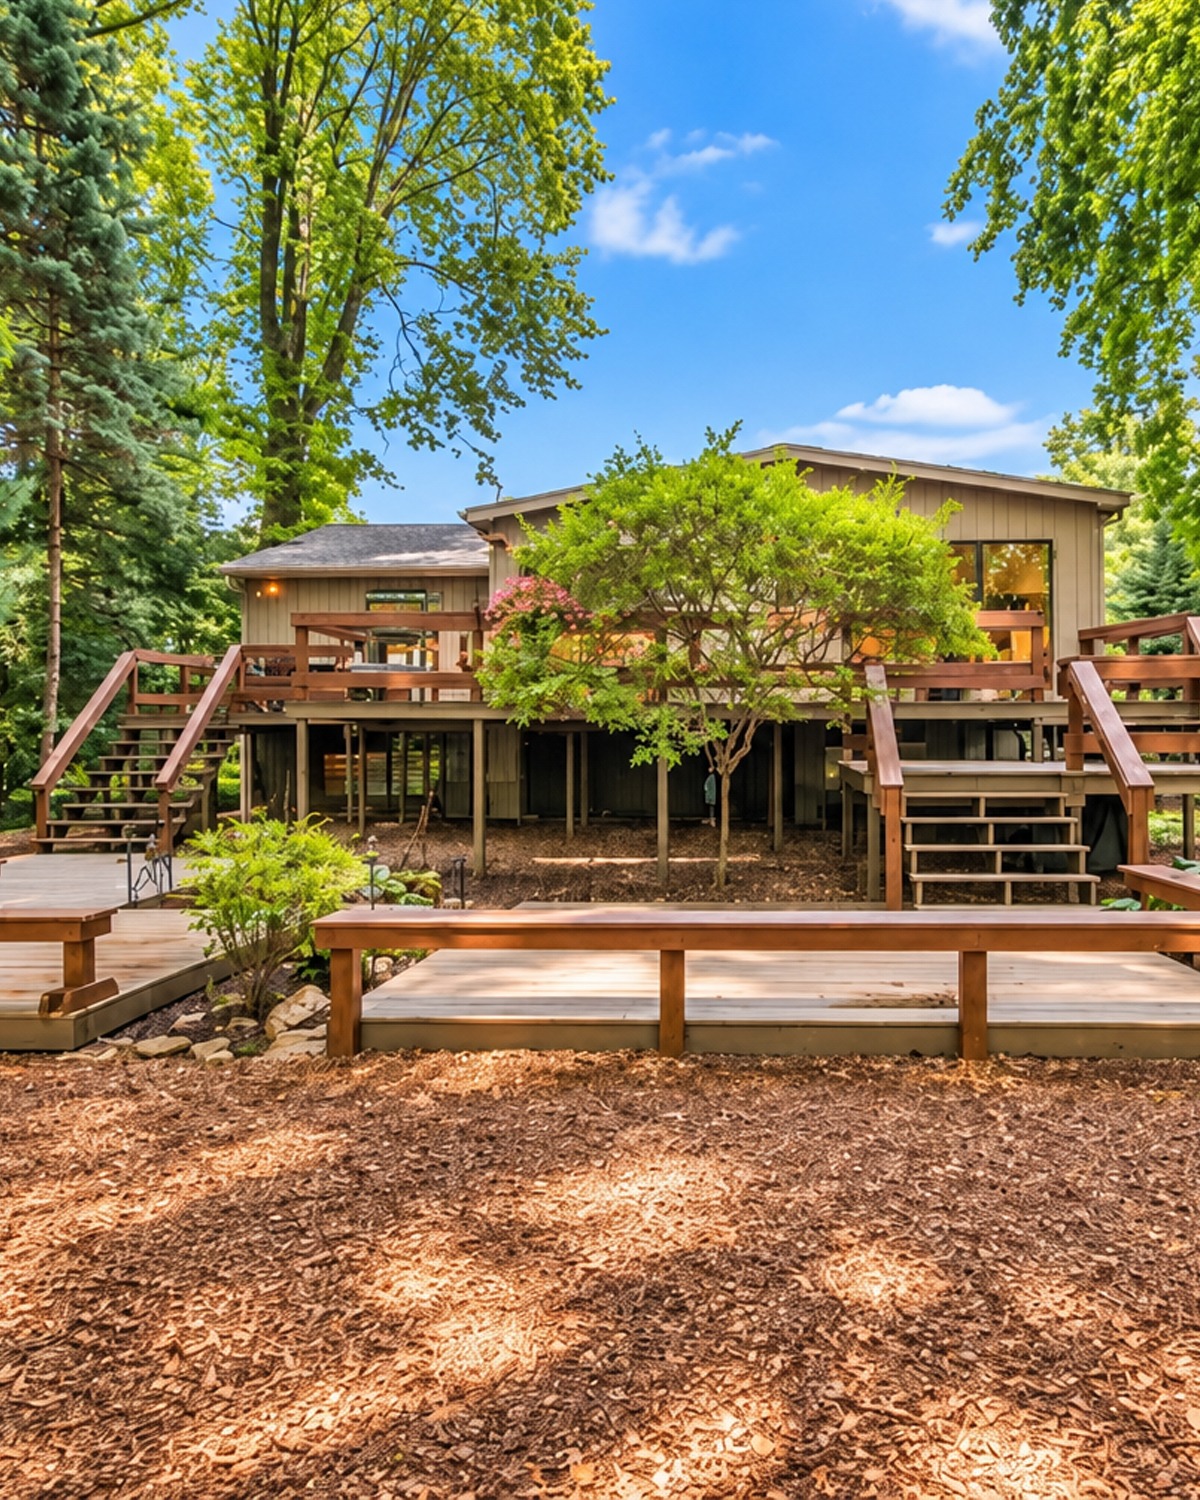
This design takes a more relaxed path. The upper deck follows the rear of the house, while low platforms spread through the yard below.
Those lower platforms are a clever touch. Built-in benches turn them into ready-made gathering spots. They also create outdoor rooms without tall rails.
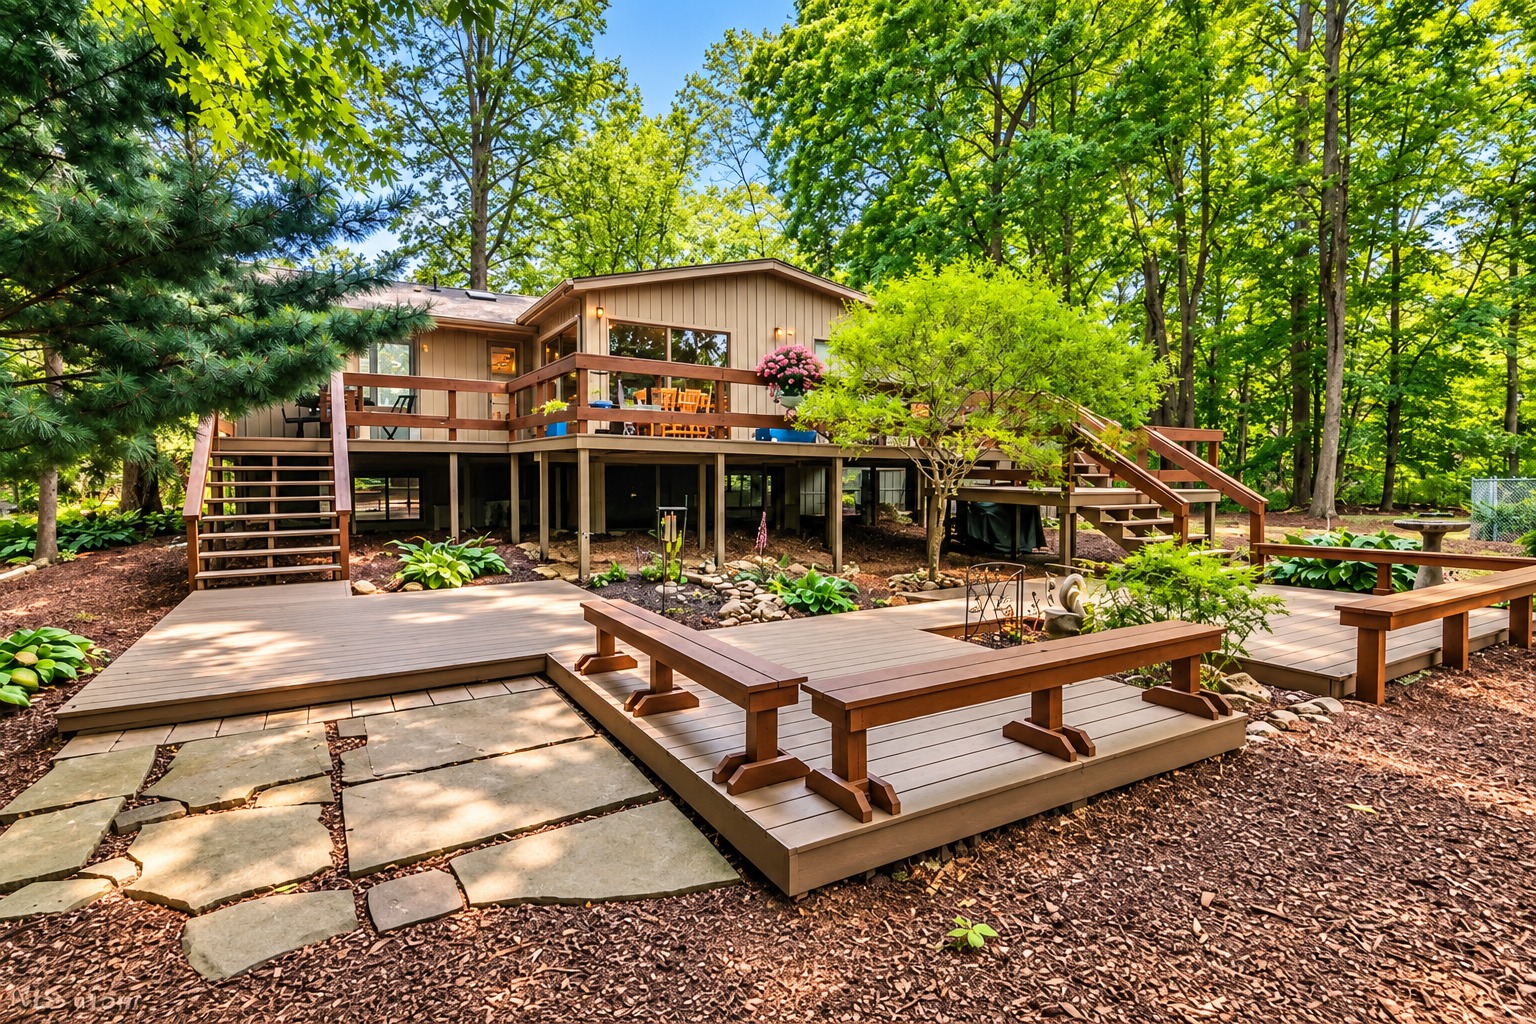
A stone path connects the different levels. This gives the backyard a natural flow. You can move from the house to the main deck, then down into the garden.
The warm wood tones fit the wooded setting. Nothing feels too bright or formal. Instead, the whole space seems to belong among the trees.
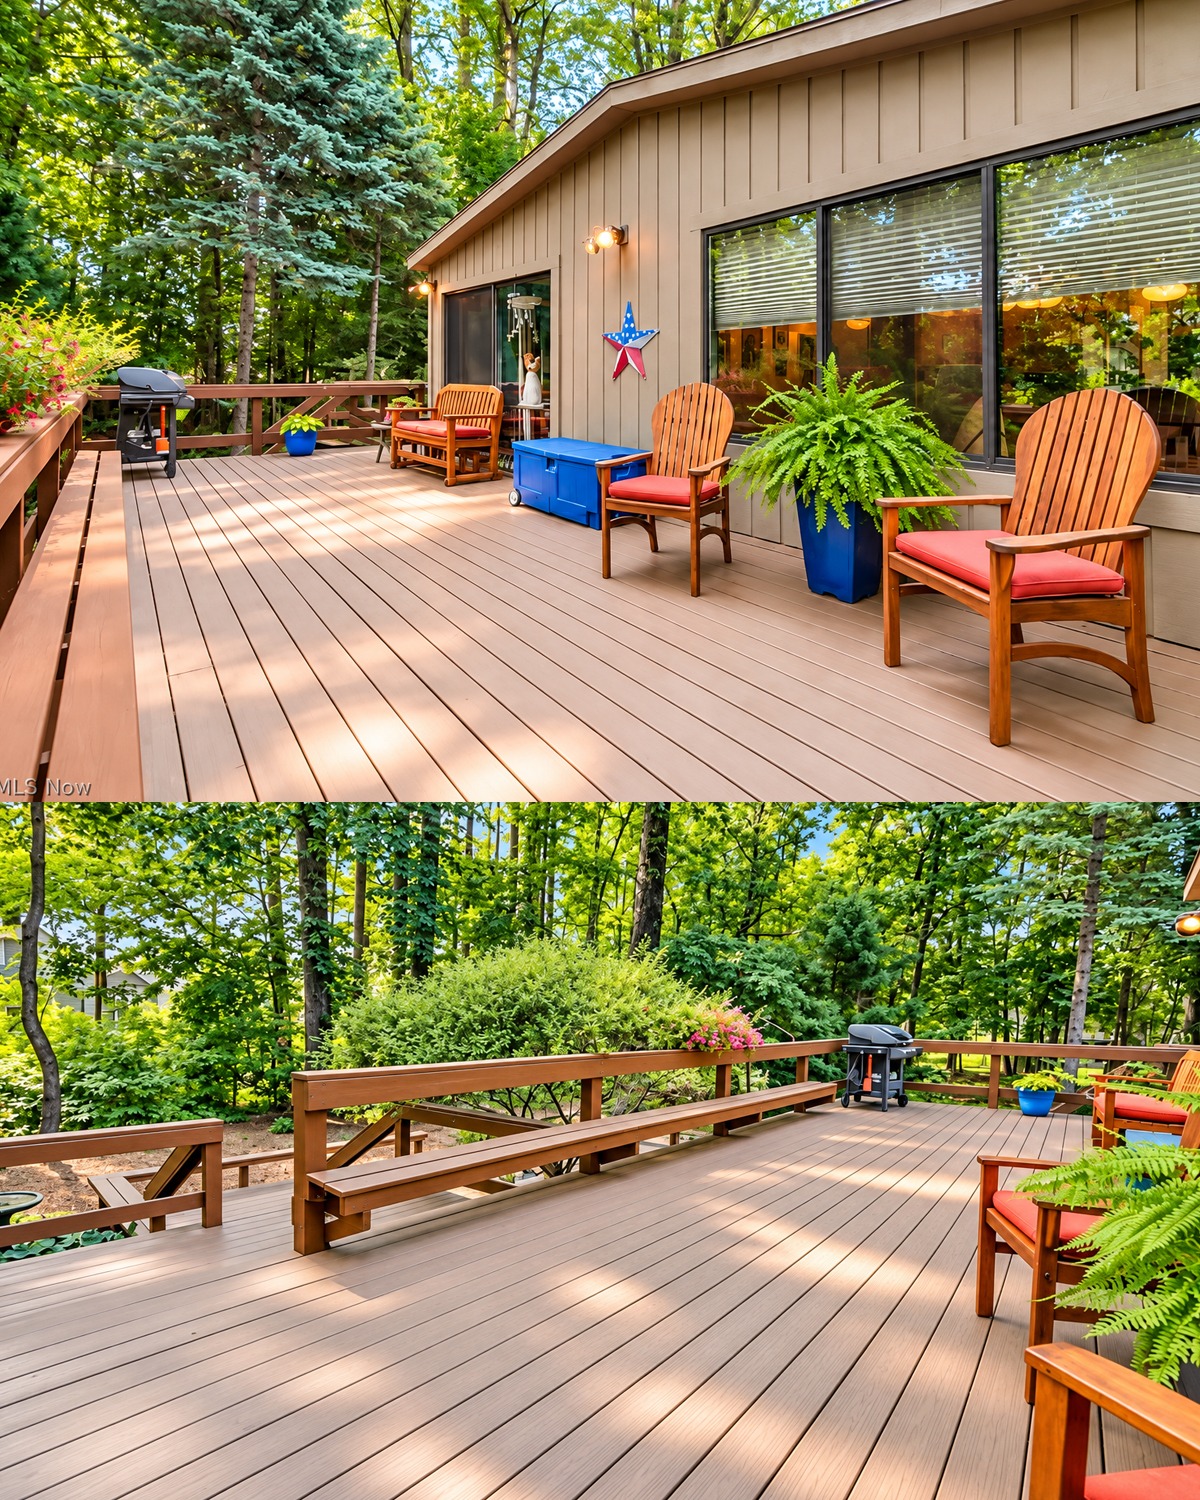
This approach works best when the goal is to blend a raised deck into a natural landscape.
Design cues:
- Main elevated deck
- Low garden platforms
- Built-in wood benches
- Wide staircases
- Stone walkway
- Warm brown finishes
- Strong woodland feel
14. Oversized Wraparound Deck With Several Outdoor Rooms
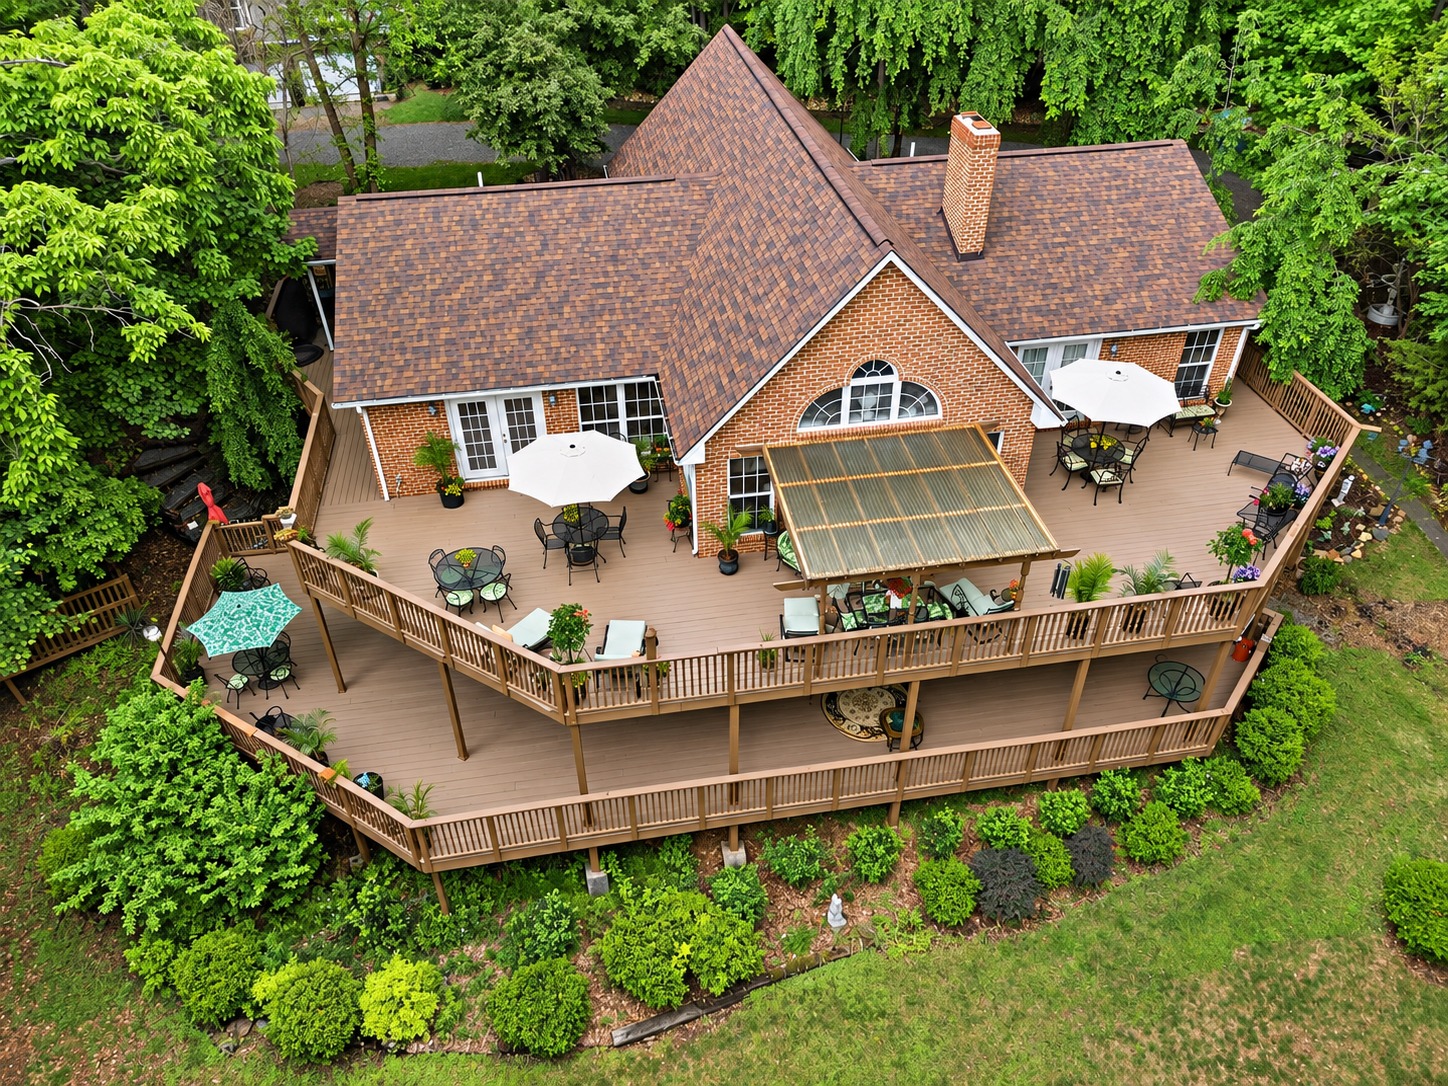
Few decks use the rear of a house as fully as this one. The platform wraps around much of the brick exterior and creates a huge outdoor living zone.
Instead of placing all the furniture in one spot, the layout divides the deck into smaller rooms. There are several dining areas. Lounge chairs sit in another zone. A roofed structure adds shade near the middle.
This setup helps a very large deck feel comfortable. Each group of furniture gives the eye a place to stop.
The deck also changes level as it moves around the home. Those small changes help it follow the lot.
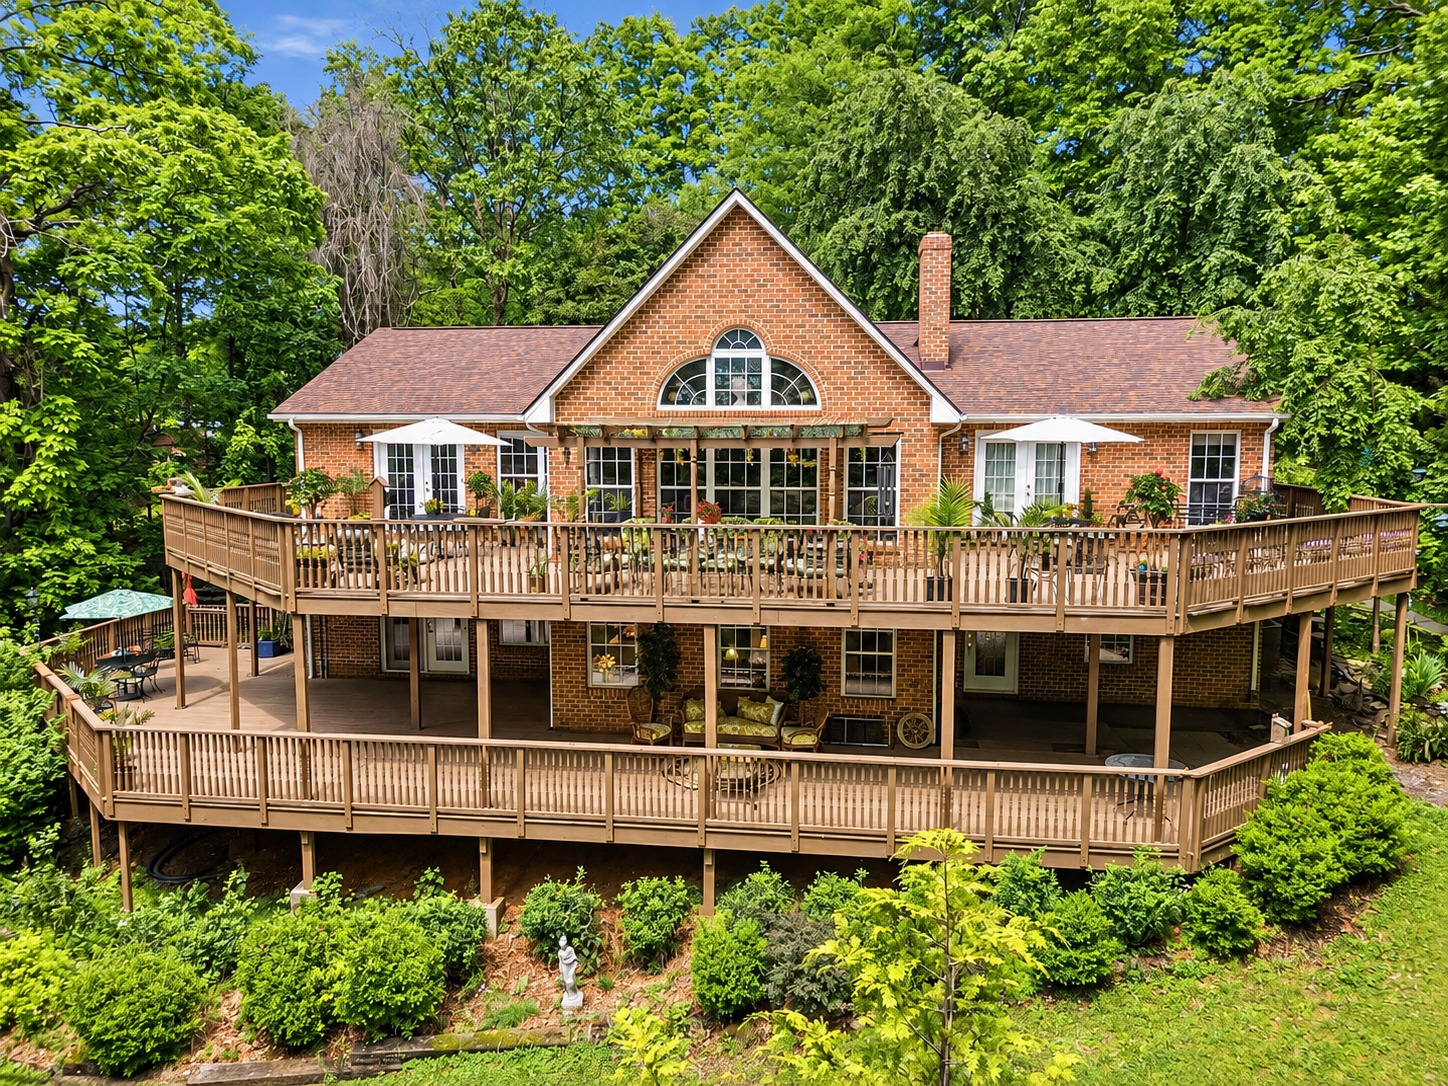
For a raised ranch with a large family or frequent guests, this layout offers a lot of freedom. People can eat, relax, talk, and enjoy the garden without crowding one area.
Design cues:
- Extra-large wraparound deck
- Several dining areas
- Covered lounge structure
- Multiple deck levels
- Natural wood railings
- Brick-and-wood contrast
- Space for large gatherings
15. Raised Deck Over a Hot Tub Patio
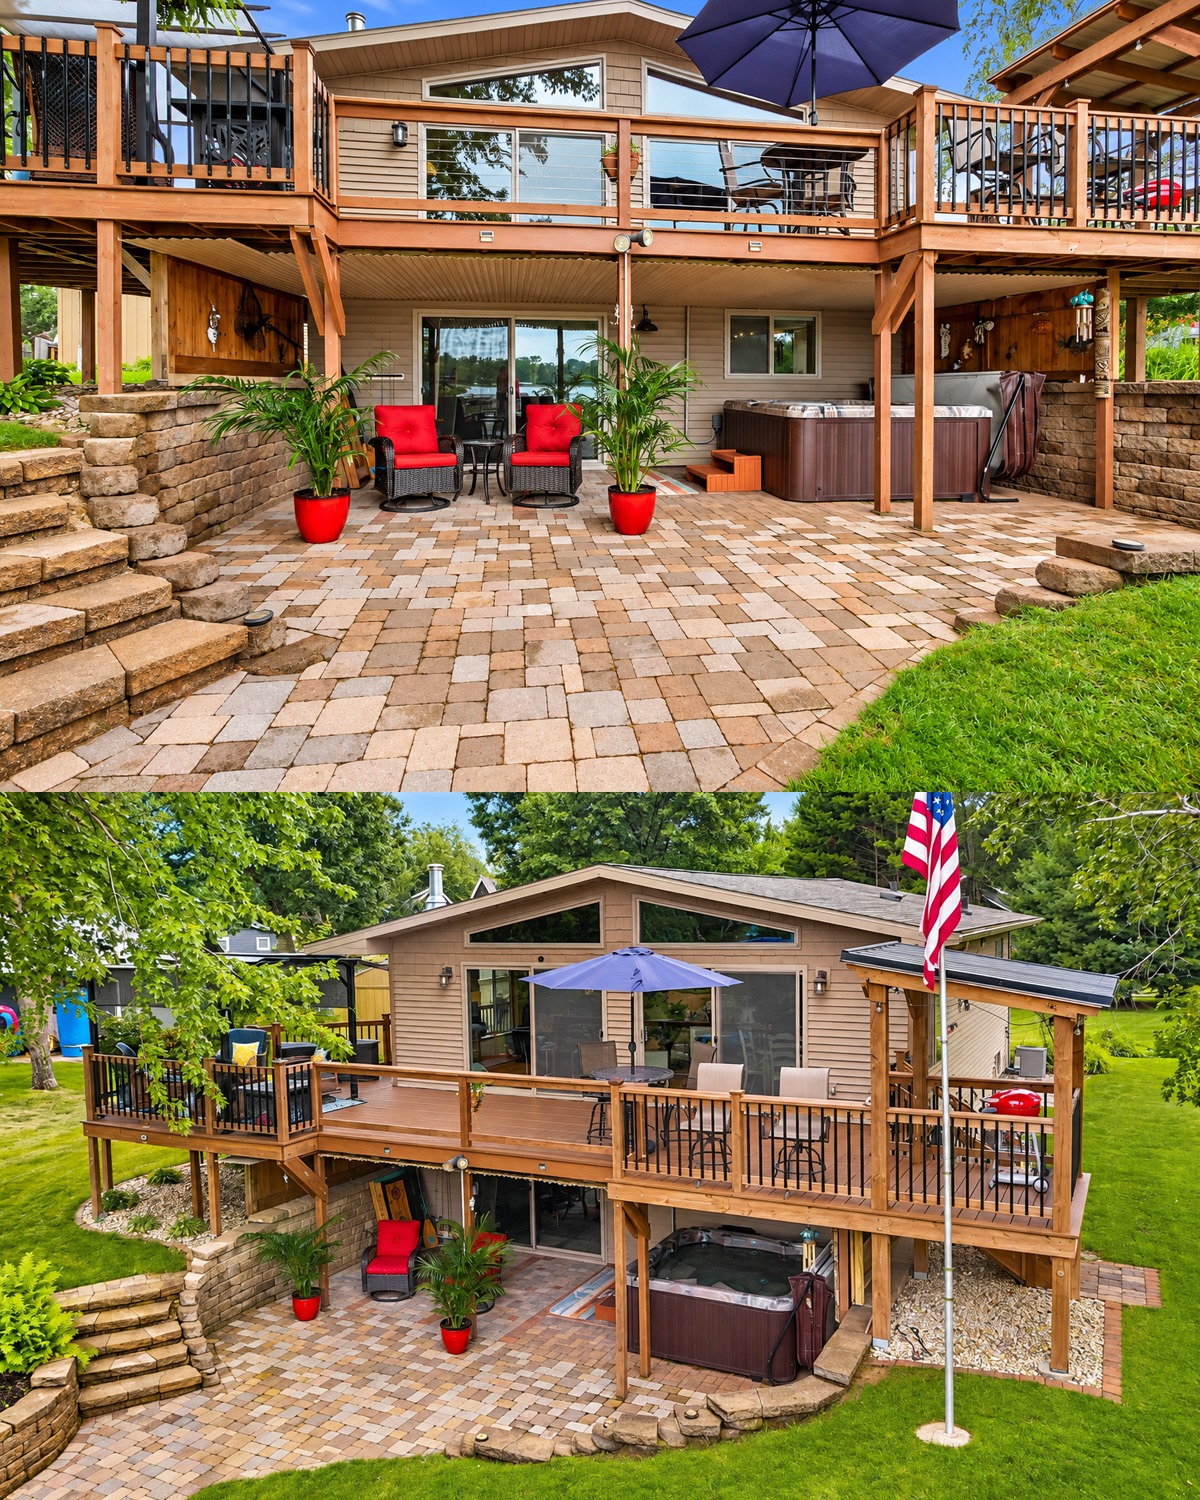
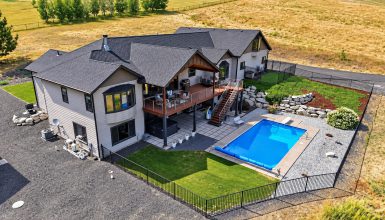
This backyard uses vertical space in one of the most useful ways possible. The upper deck serves as the main outdoor living level. The area underneath becomes a private patio.
A hot tub sits below the deck where the structure provides some shelter and privacy. Pavers create a clean floor around it. A retaining wall and planted beds make the lower level feel finished rather than forgotten.
Above, the deck includes several distinct areas. One side has lounge seating. The center can hold dining furniture. A covered grill station sits at the other end.
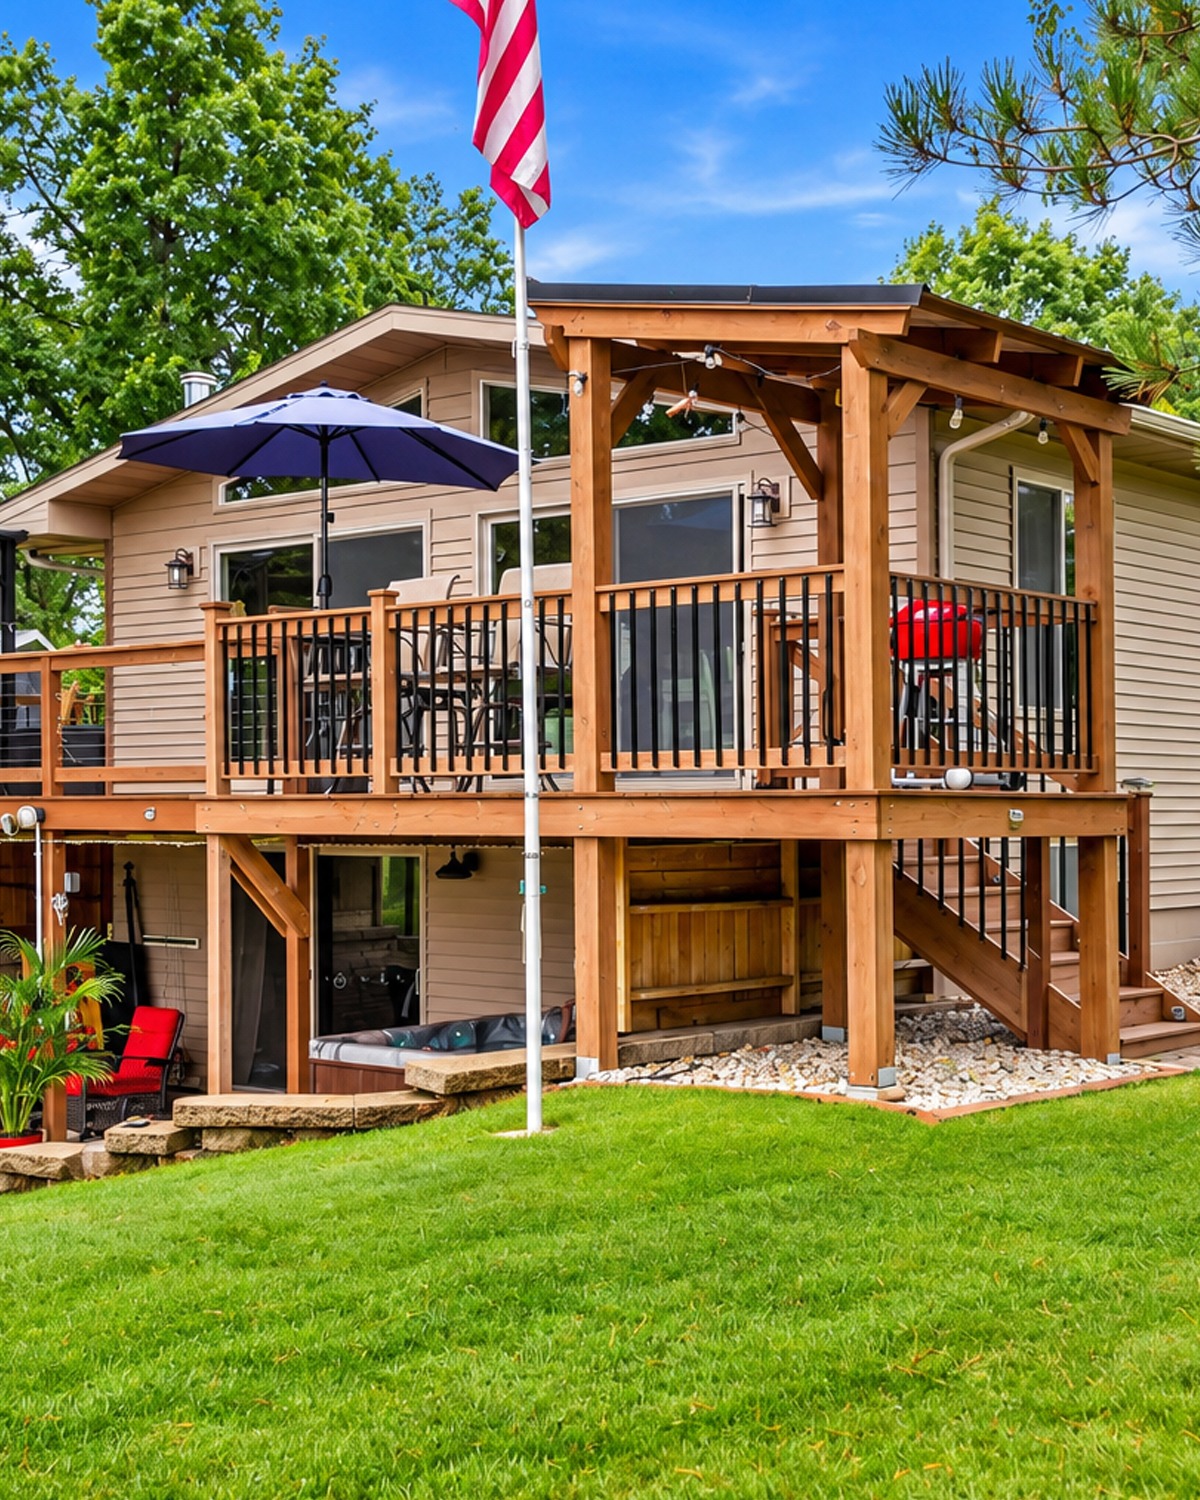
Black balusters give the wood railing a lighter look because they do not block the view as much as solid rails might.
This design makes the raised ranch layout work twice as hard. One footprint creates two complete outdoor spaces.
Design cues:
- Full-width raised deck
- Hot tub patio below
- Paver flooring
- Covered grill station
- Black metal balusters
- Separate lounge and dining zones
- Retaining walls and planted beds
Conclusion
A well-designed back deck can make a raised ranch feel much more connected to the outdoors. Use the home’s height to your advantage with wide stairs, layered seating areas, under-deck patios, and thoughtful landscaping. Whether the yard is flat or steep, the right deck can create a comfortable place for dining, relaxing, and spending more time outside.