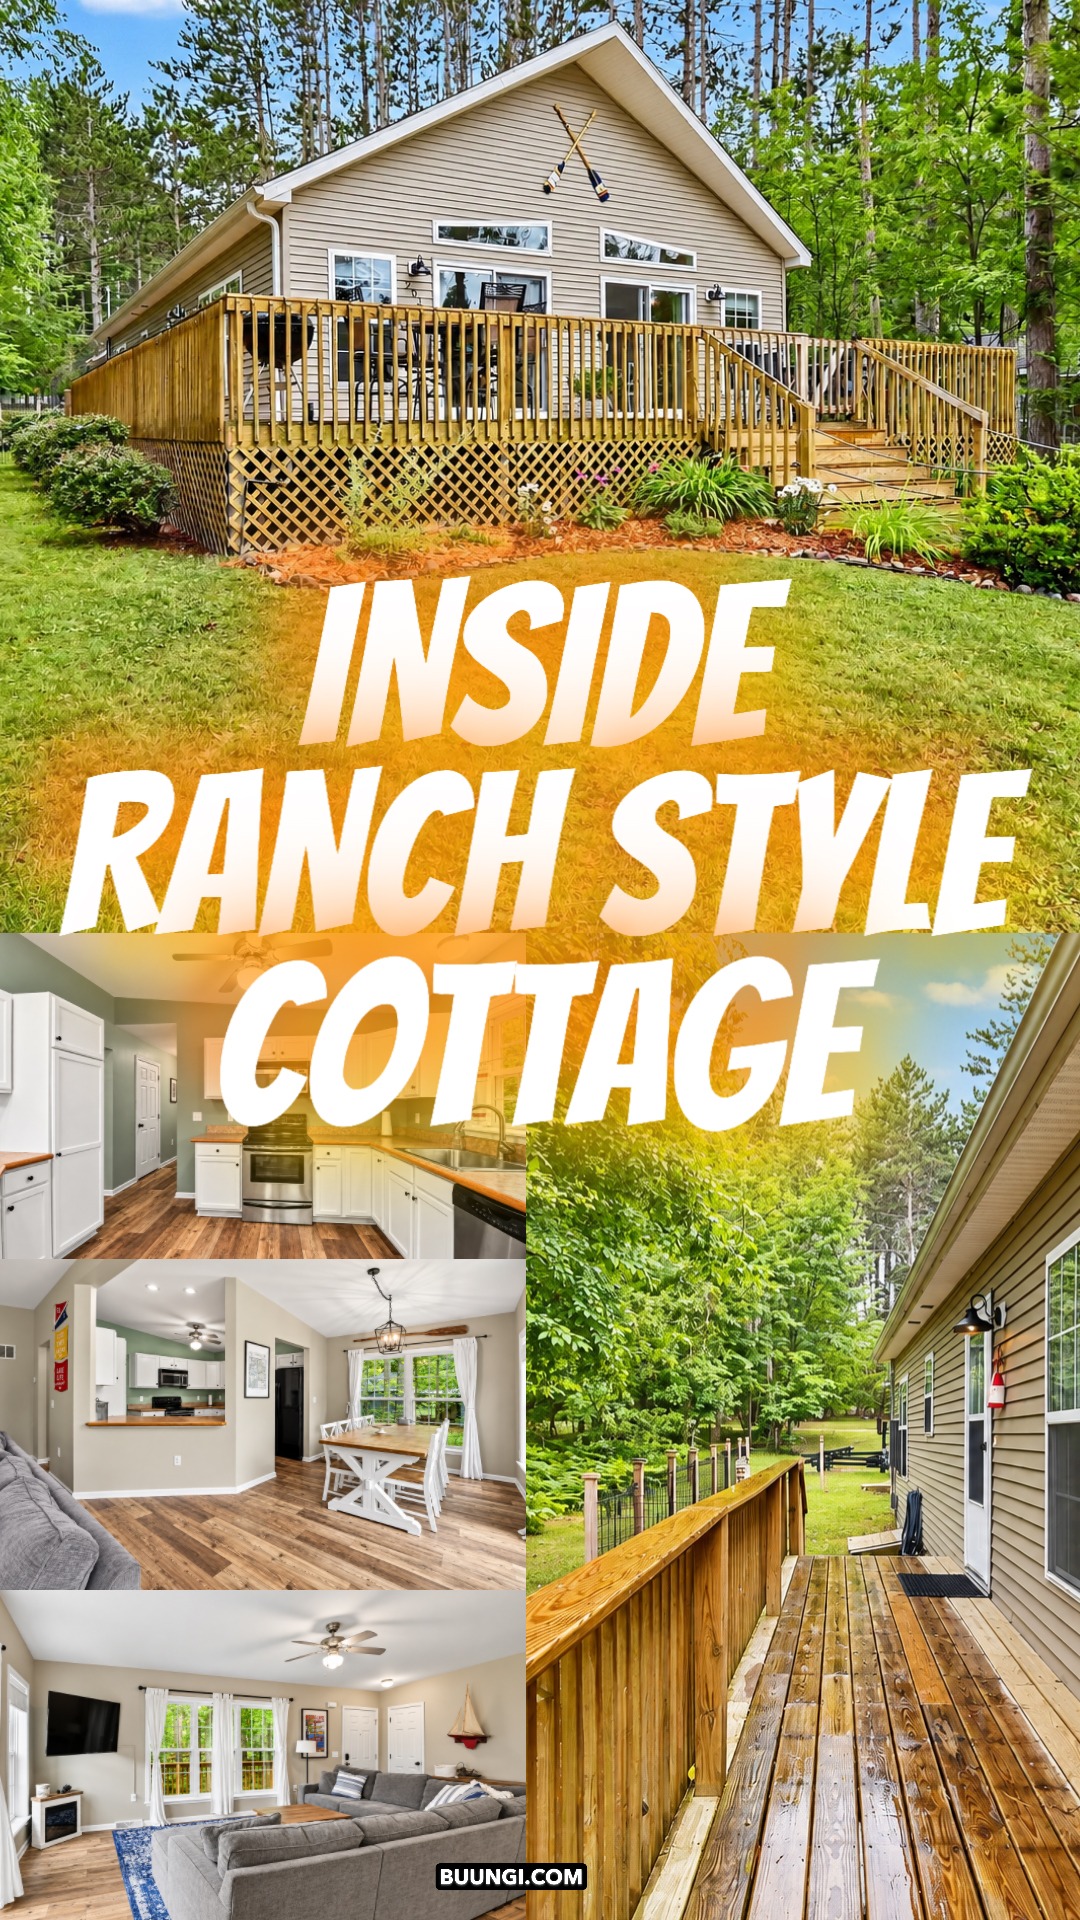
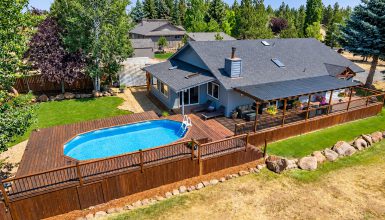
What makes a ranch-style cottage feel warm, bright, and easy to live in? This home shows how simple choices can make a big difference. Soft neutral walls, warm wood floors, large windows, and a spacious deck give it a relaxed feel. Meanwhile, white cabinets, sage-green accents, and casual cottage decor keep every room fresh and inviting.
Here is a closer look at the design ideas that make this ranch-style cottage work so well.
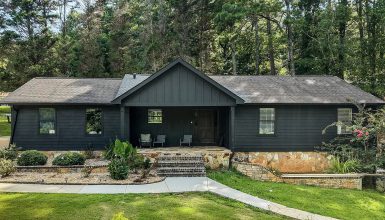
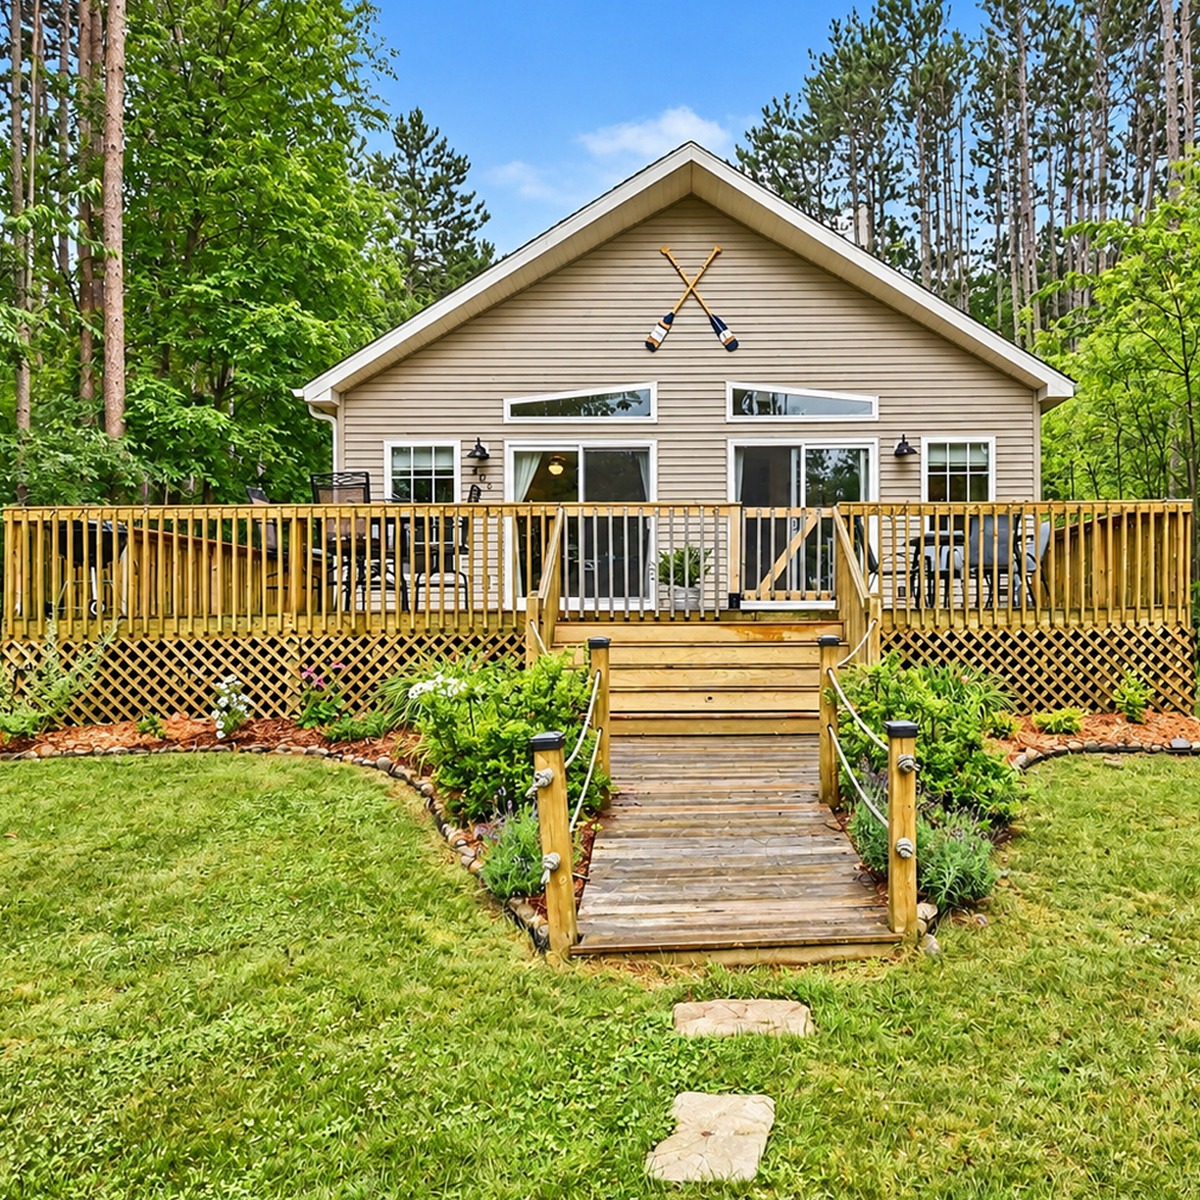
1. A Simple Ranch-Style Cottage Exterior
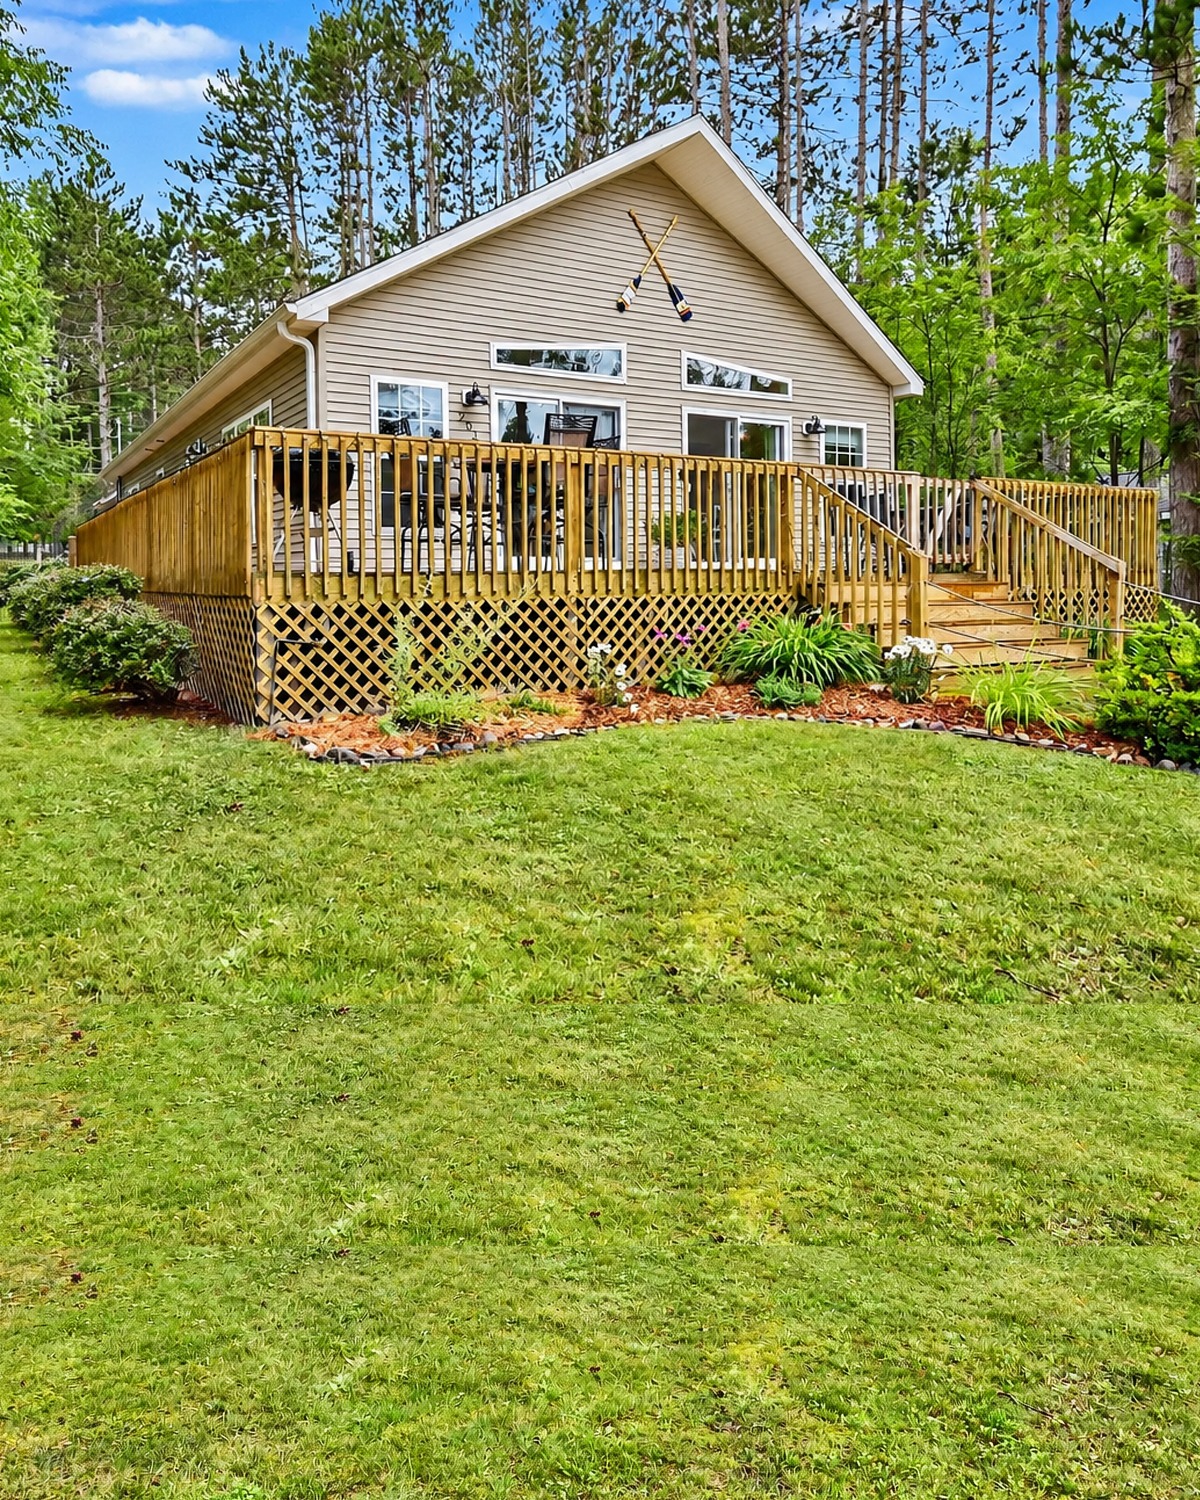
The outside gives the home a friendly first impression.
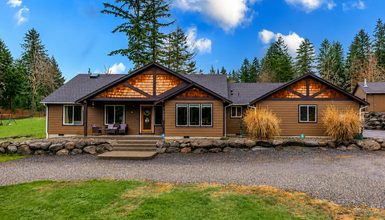
A wide front-facing gable creates the main shape. It gives the cottage more height than a flat ranch roof would. At the same time, the long sides of the house keep the low, easy feel that we often connect with ranch-style homes.
Soft beige-taupe siding blends well with the wooded setting. White trim outlines the roof, windows, and doors. This creates just enough contrast without making the house feel formal.
The simple color palette also lets the landscape stand out. Tall trees surround the cottage. Green grass and garden beds soften the lower edge of the deck. As a result, the home feels settled into its site rather than placed on top of it.
A pair of crossed paddles high on the gable adds a playful cottage touch. It suggests lake life and outdoor weekends without taking over the facade.
Black exterior lights add another small contrast. Their shape feels clean and practical.
The house does not rely on stone, heavy trim, or complex rooflines. Instead, proportion and setting create the charm.
Design cues:
- Front-facing gable roof
- Long, low ranch-style footprint
- Soft beige or taupe siding
- Crisp white roof and window trim
- Black outdoor light fixtures
- Simple cottage-themed wall decor
- Large windows
- Natural woodland landscaping
- Clean lawn with soft garden borders
- Minimal exterior ornament
2. A Wraparound-Style Deck That Expands the Home
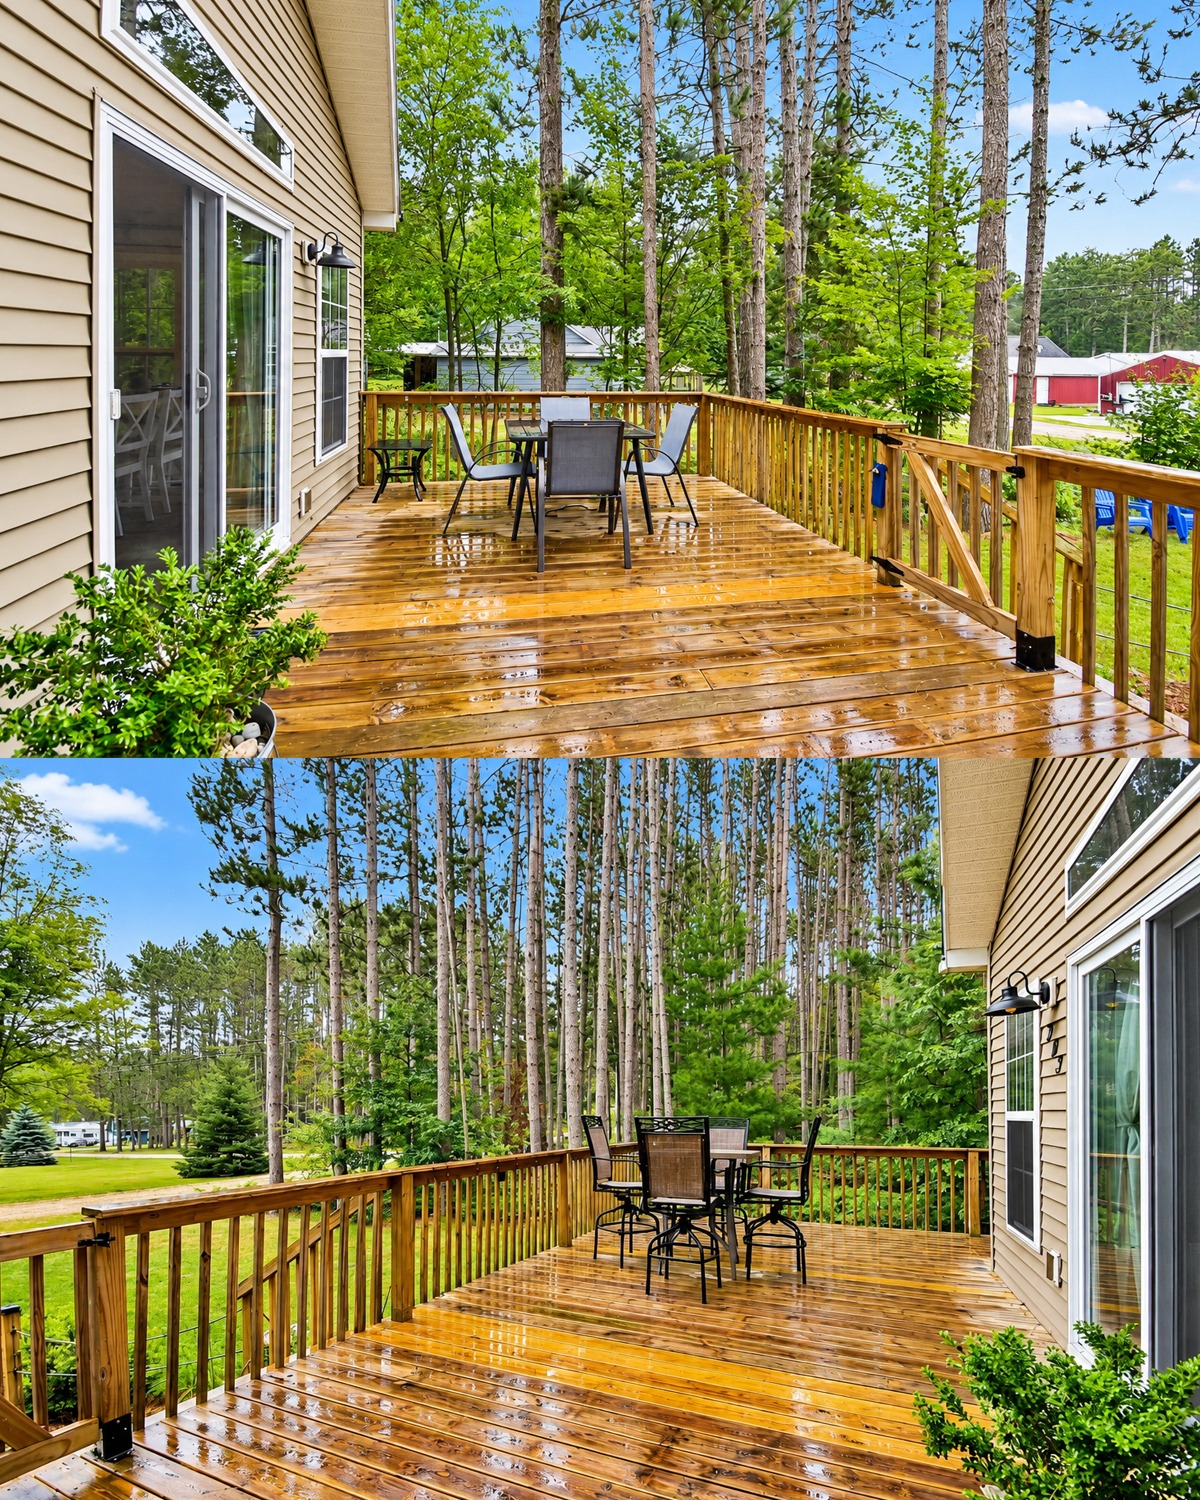
The wood deck may be one of the most useful parts of the entire design.
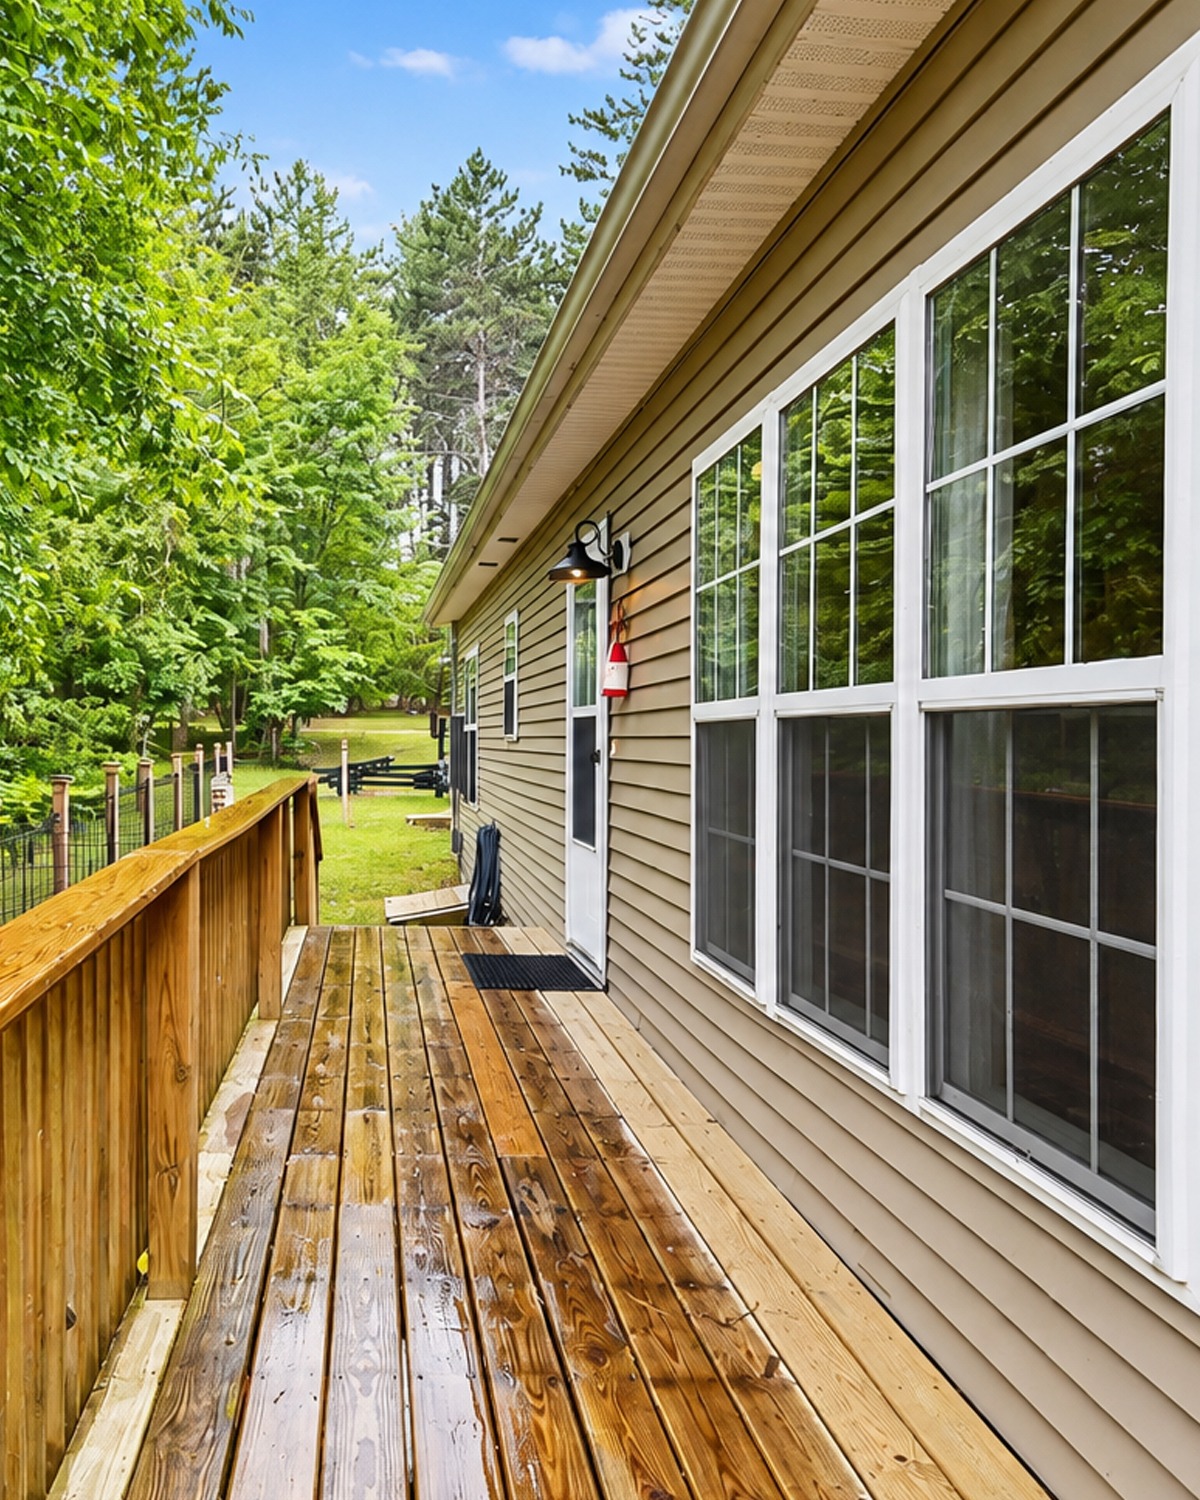
It stretches across the front and continues around the side. That creates a strong indoor-outdoor link. It also makes the cottage feel larger because living space does not stop at the exterior wall.
The deck uses simple pressure-treated wood. This fits the relaxed look of the house. The boards show natural grain and color variation, which works well beside the quiet siding.
Straight wood railings keep the design simple. Lattice panels below the deck hide the open space underneath. They also add cottage texture.
Rather than treating the deck as one huge open platform, the furniture creates smaller zones. One area works for dining. Another section stays open for walking and relaxing.
That is a smart idea for any ranch home. A long deck can feel empty without a clear purpose. A table, seating group, planter, or grill can give each section a job.
The steps meet a narrow wood walkway that leads into the lawn. Low rope rails along the path feel casual and almost camp-like.
Design cues:
- Wide wood deck
- Deck wrapping around more than one side
- Natural wood railing
- Wood lattice below the deck
- Central outdoor steps
- Simple timber walkway
- Outdoor dining furniture
- Potted greenery
- Open sections for flexible use
- Easy connection to lawn and garden
3. Windows Turn the Woods Into Wall Art
This cottage makes excellent use of windows.
Large sets of double-hung windows appear across the main living and dining spaces. Narrow transom windows sit high above some doors and windows.
These upper windows do something important. They bring light deeper into the house while leaving the lower walls open for furniture.
The surrounding forest also becomes part of the interior color scheme.
Green leaves fill the views. Brown tree trunks add warmth. Blue sky appears through the upper glass. Because the interior uses quiet gray, white, and wood tones, those outdoor colors stand out.
White window trim increases this effect. The bright frames create crisp lines around every view.
The curtains stay simple. Light white panels soften each window without blocking much daylight. Black curtain rods add a thin dark edge.
This is a useful lesson for a cottage in a pretty setting. You may not need bold wall art when the landscape already gives you changing color all year.
Design cues:
- Large double-hung windows
- Groups of windows instead of single small openings
- High transom windows
- White window frames
- Lightweight white curtains
- Slim black curtain rods
- Clear views toward trees
- Minimal window decoration
- Furniture placed to preserve views
- Natural daylight used as a design feature
4. An Open Living Room Made for Everyday Comfort
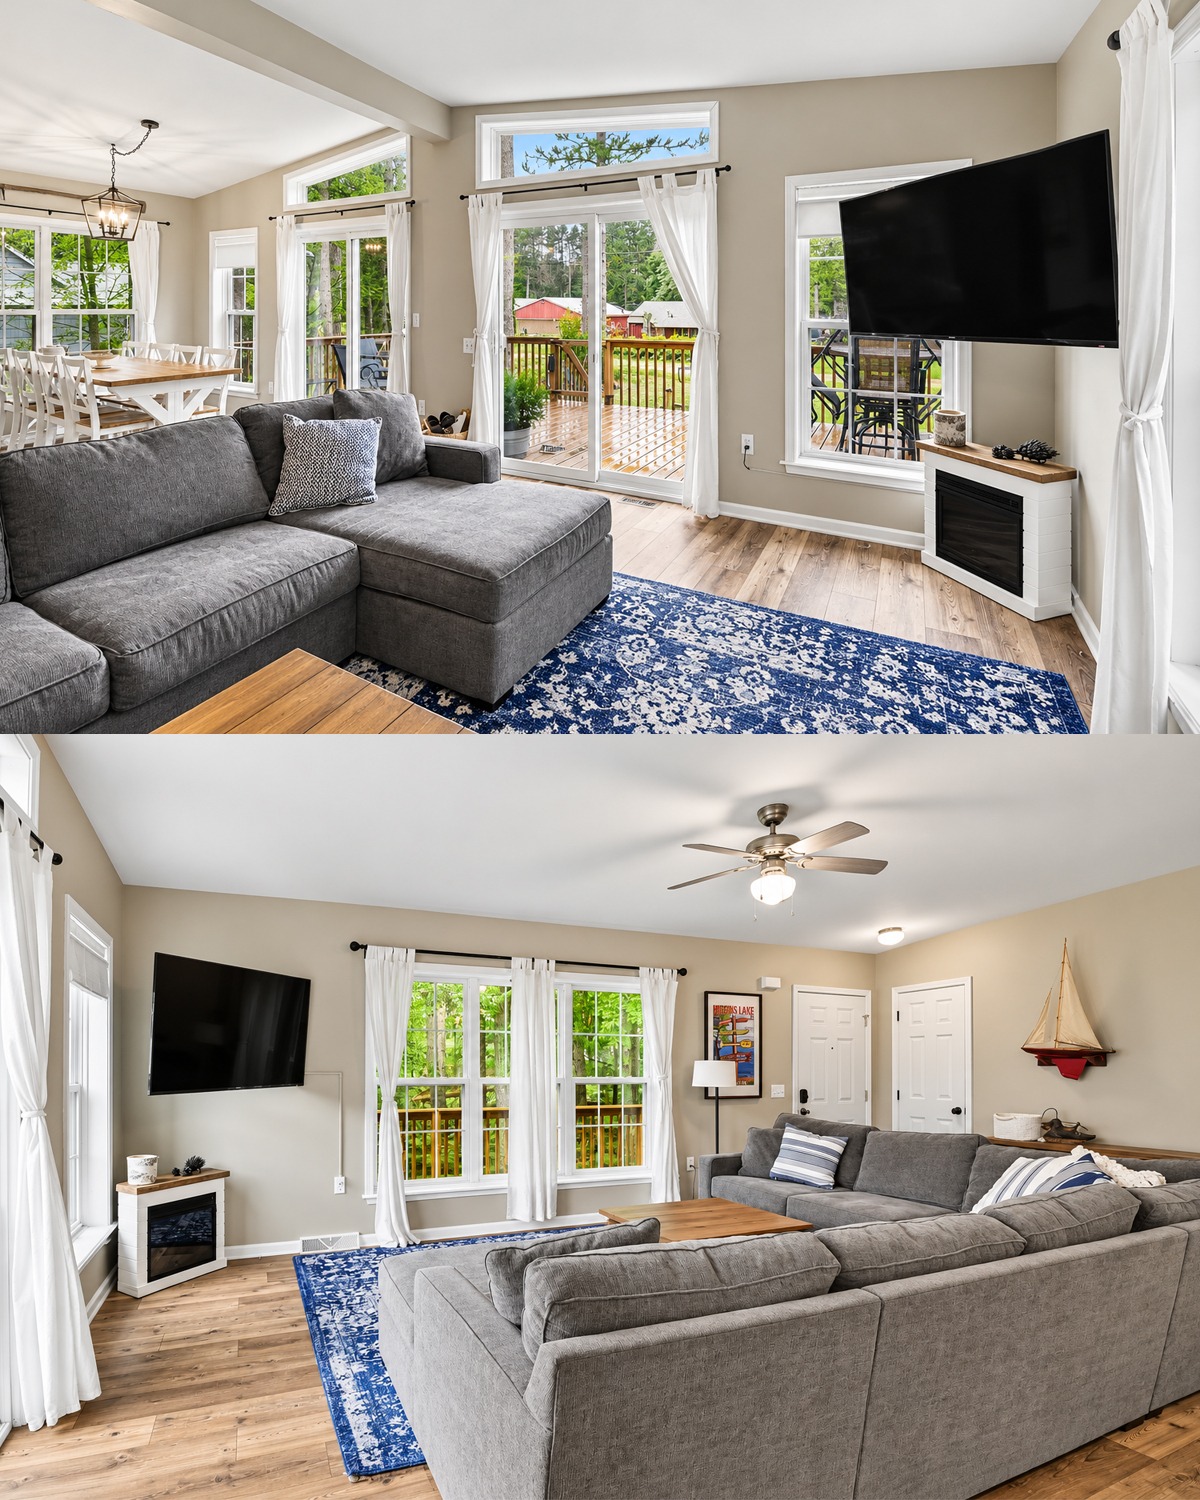
The living room feels practical first and stylish second. That is part of its charm.
A large gray sectional fills the center of the room. Its size makes sense because it gives the family one comfortable place to gather. At the same time, the neutral fabric keeps the sofa from feeling too heavy.
The sectional also helps divide the open floor plan. Its back creates a soft boundary between the seating space and the entry.
Wood-look flooring runs below all of it. The mix of light and dark brown tones adds movement and warmth.
A blue-and-white area rug sits under part of the seating group. This brings a stronger color into the otherwise neutral room. Blue also fits the cottage theme well because it hints at water and sky.
The TV hangs on the wall rather than sitting on a large media cabinet. That keeps the floor open.
Below it sits a small electric fireplace. Its compact size works with the scale of the cottage. It adds warmth without taking up a whole wall.
White curtains, pale gray walls, and a white ceiling keep the room bright.
Design cues:
- Large gray sectional
- Neutral upholstery
- Blue-and-white area rug
- Warm wood-look flooring
- Wall-mounted television
- Compact electric fireplace
- Soft gray walls
- White ceiling and trim
- Simple floor lamp
- Minimal accessories
- Open sight lines to nearby rooms
5. The Entry Blends Into the Living Space
Many smaller ranch homes do not have a large formal foyer. This cottage shows how to make that work.
The front door opens directly into the living area. Yet the room still feels organized.
A long wood console sits along the wall near the door. It provides a place for small items, books, baskets, and simple decor.
This piece also gives the entry its own visual zone.
A small rug at the door adds another layer. Wall art and nautical decor bring character without using much floor space.
The secret is keeping the furniture shallow.
A bulky cabinet would make the entry feel tight. The narrow console gives useful storage while preserving an open path.
Design cues:
- Entry opening directly into living room
- Slim wood console table
- Small entry rug
- Wall-mounted decor
- White interior doors
- Black door hardware
- Limited furniture near traffic paths
- Simple storage baskets
- Warm wood mixed with cool gray
- Clear route into the home
6. A Dining Room That Feels Like a Bright Cottage Nook
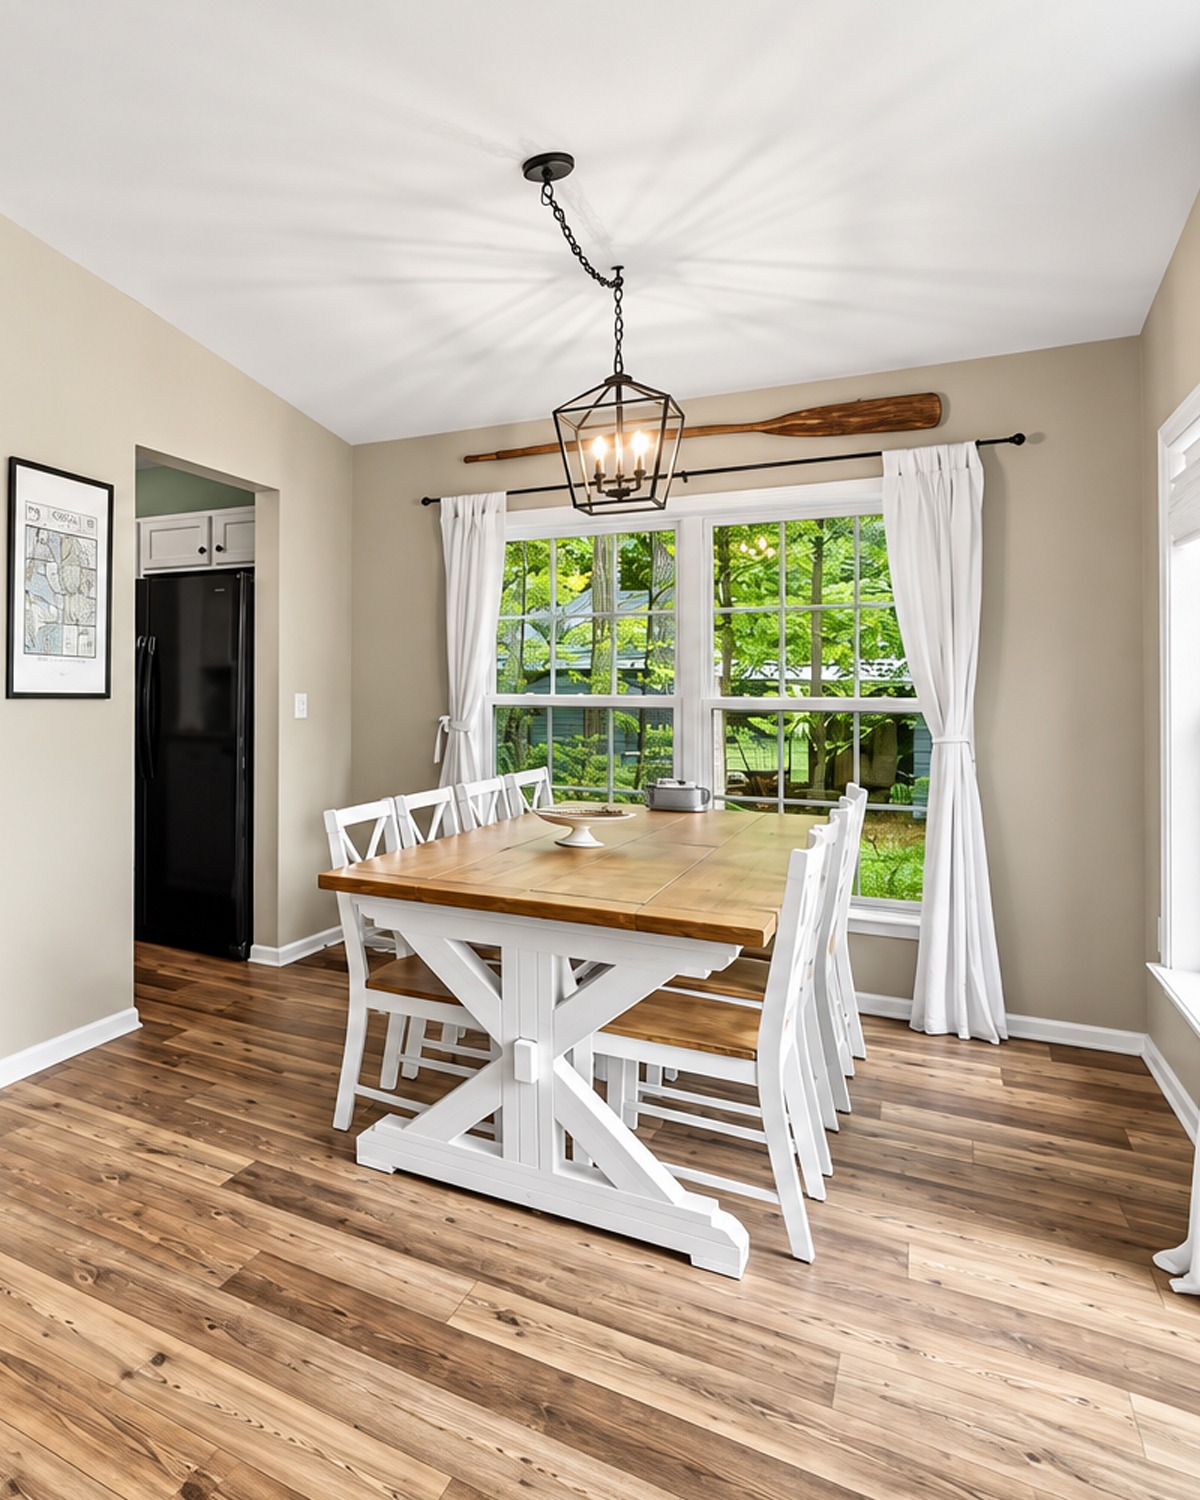
The dining space sits beside large windows and the sliding glass door. That makes it one of the brightest spots in the home.
A long farmhouse-style table fills the center.
The base and chairs are white. The tabletop has a natural wood finish. This two-tone combination connects several parts of the design. White links to the trim and kitchen cabinets. Wood links to the floor and deck.
Cross-back chairs add farmhouse character. However, their simple form keeps the room from looking overly rustic.
A black lantern-style chandelier hangs above the table. Its dark frame gives the pale room a needed focal point.
One charming detail sits above the windows: an old wooden paddle. It reinforces the outdoor cottage story in a simple way.
White curtains frame the views. Meanwhile, the big windows make the dining room feel almost like a porch.
Design cues:
- Long farmhouse dining table
- Natural wood tabletop
- White table base
- White cross-back chairs
- Black lantern chandelier
- Large windows beside table
- White curtain panels
- Cottage or lake-inspired wall decor
- Open connection to deck
- Simple tabletop styling
7. Sliding Glass Doors Strengthen Indoor-Outdoor Living
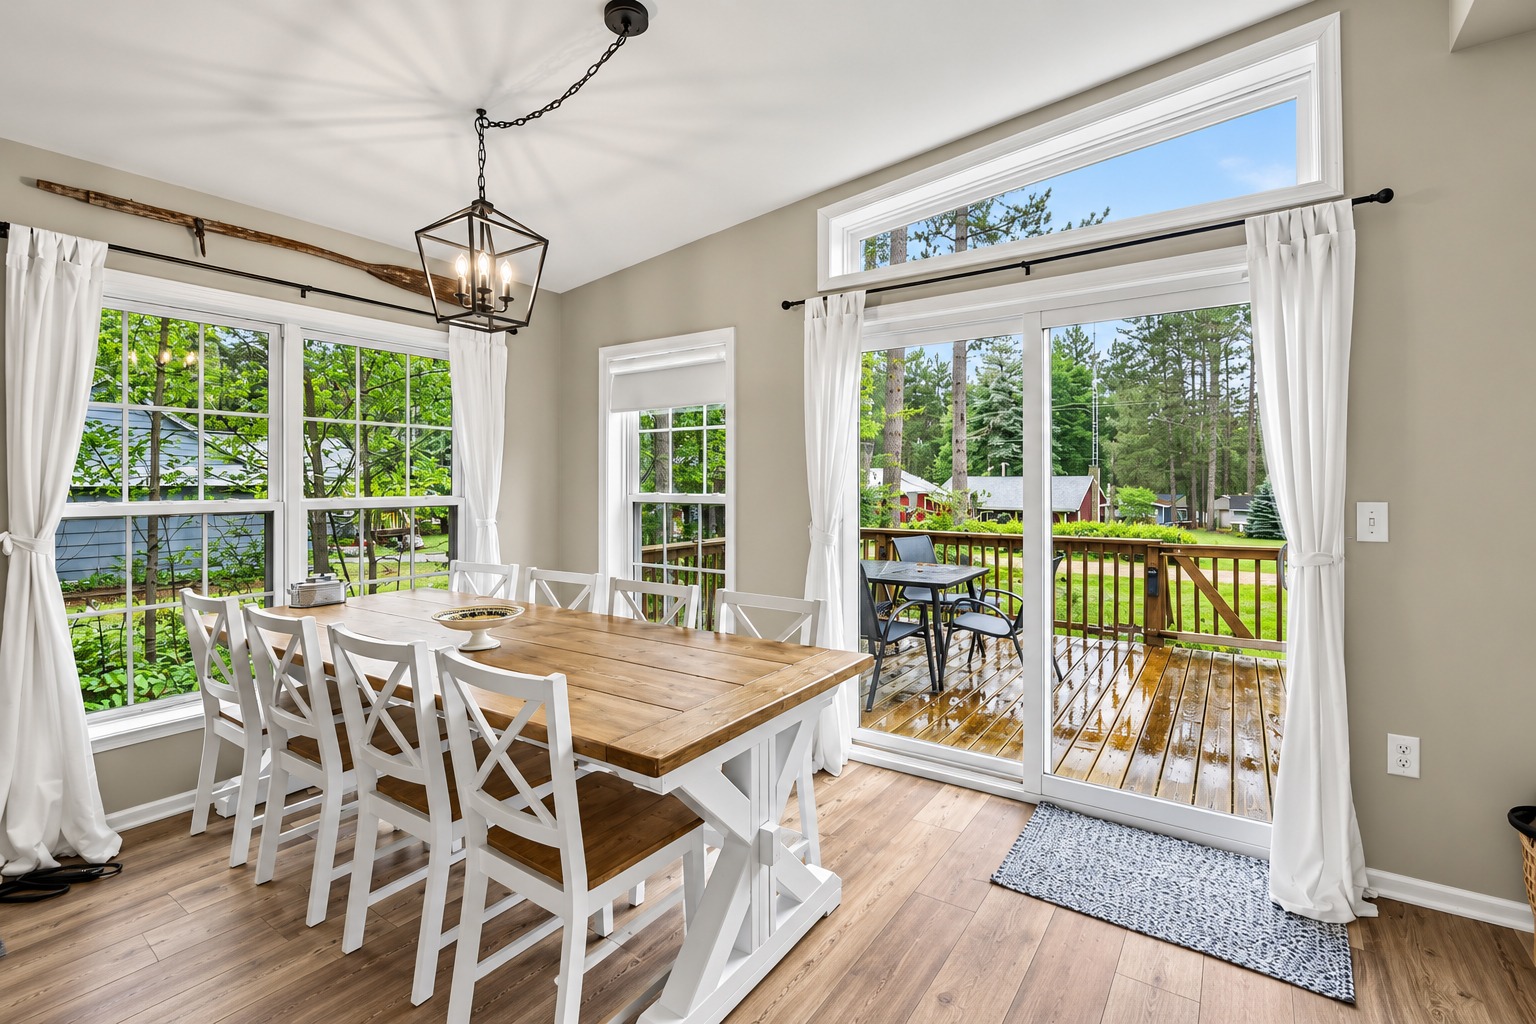
The sliding door between the dining and deck areas plays a major role in the layout.
It does more than give access to the outside.
The glass creates a strong visual link between the dining room and deck. When you sit at the table, the outdoor space feels like an extension of the room.
A wide transom window above the slider brings even more light inside.
This combination also adds height. The eye moves from the floor, up the glass door, and toward the upper window.
The effect feels airy without changing the actual ceiling height.
That idea can work well in smaller ranch homes. Tall window arrangements can make a standard room feel more spacious.
Design cues:
- Large sliding glass door
- Transom window above door
- Deck located directly outside dining area
- Clear indoor-outdoor sight line
- White door frame
- Minimal window treatment
- Outdoor dining visible from inside
- Natural light from multiple heights
8. A White Kitchen With Soft Sage-Green Walls
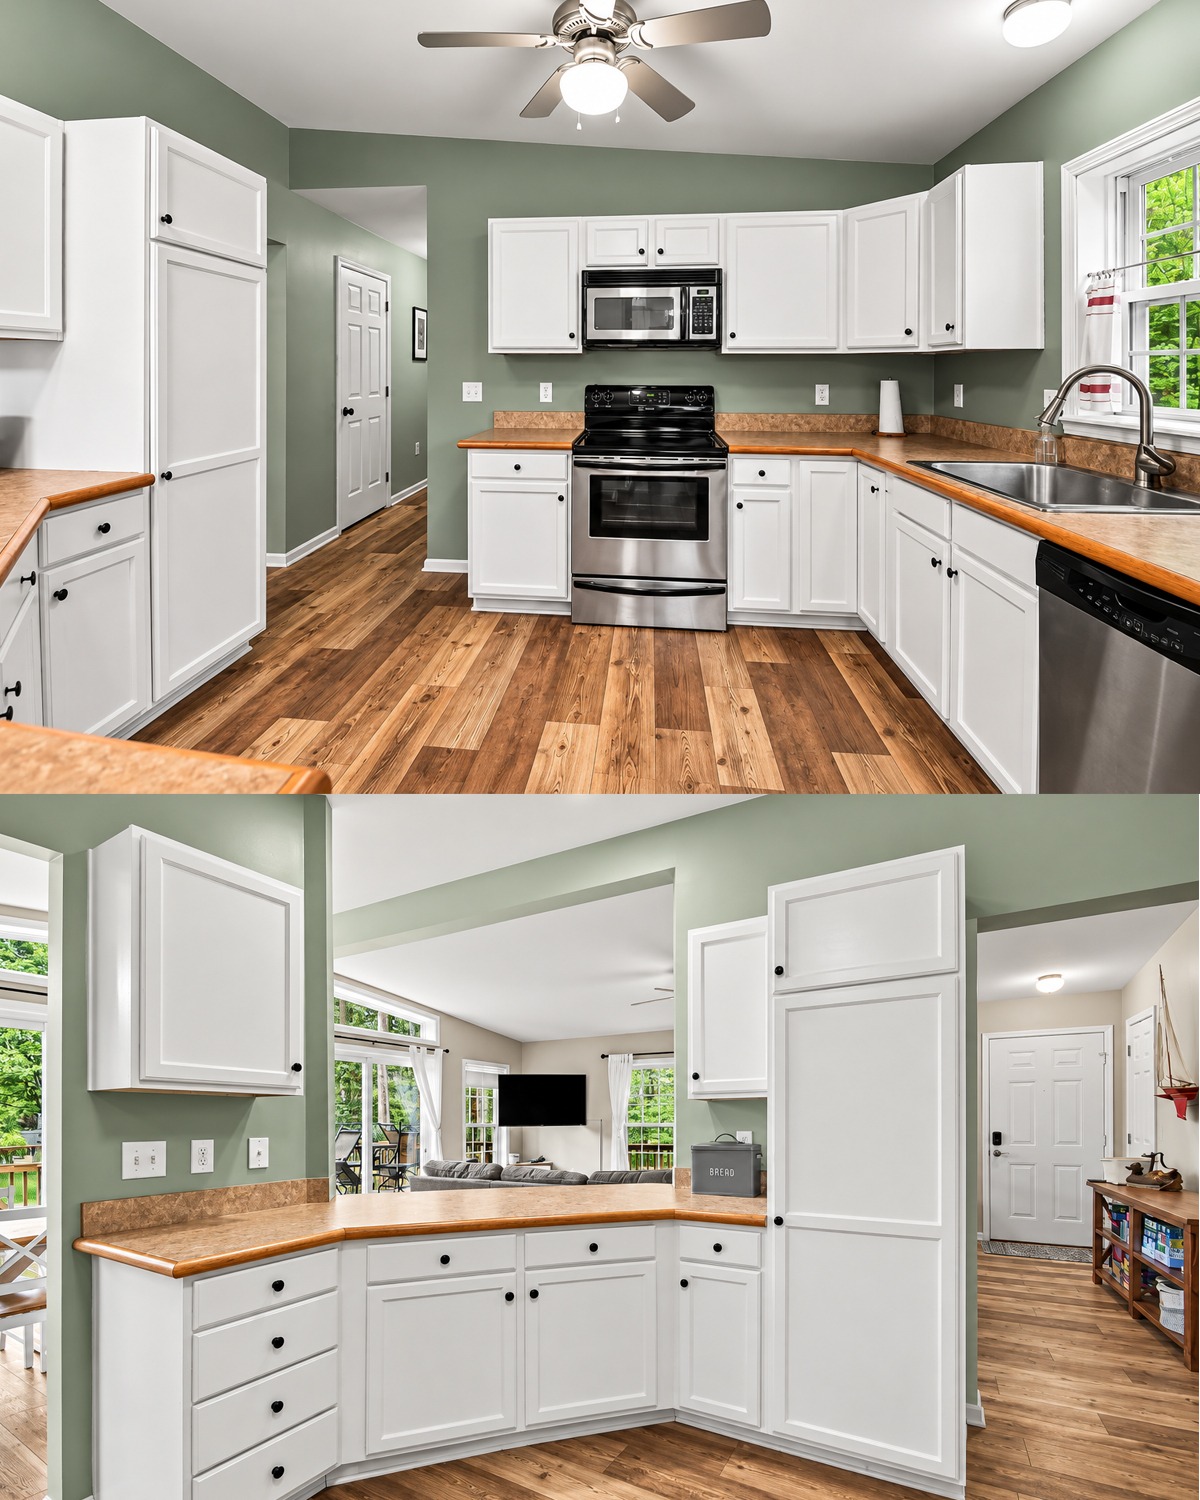
The kitchen changes the mood just enough.
Soft sage-green walls replace the gray used in much of the main living area. The color adds a light cottage feel while still staying calm.
White raised-panel cabinets brighten the space. Black knobs give them simple contrast.
The cabinet layout uses almost every wall. This helps provide plenty of storage without the need for a large island.
Stainless steel and black appliances add a modern layer. Their darker surfaces break up the white cabinets.
The warm brown counters create another link to the flooring.
This kitchen does not depend on trendy finishes. Instead, familiar materials create an easy, lived-in look.
That makes the room feel approachable.
Design cues:
- Soft sage or muted green walls
- White cabinet doors
- Black cabinet knobs
- Warm brown countertops
- Stainless steel appliances
- Black appliance accents
- Wood-look flooring
- White ceiling
- Simple sink under a window
- Traditional cabinet layout
9. Smart Kitchen Storage Makes the Layout Work Harder
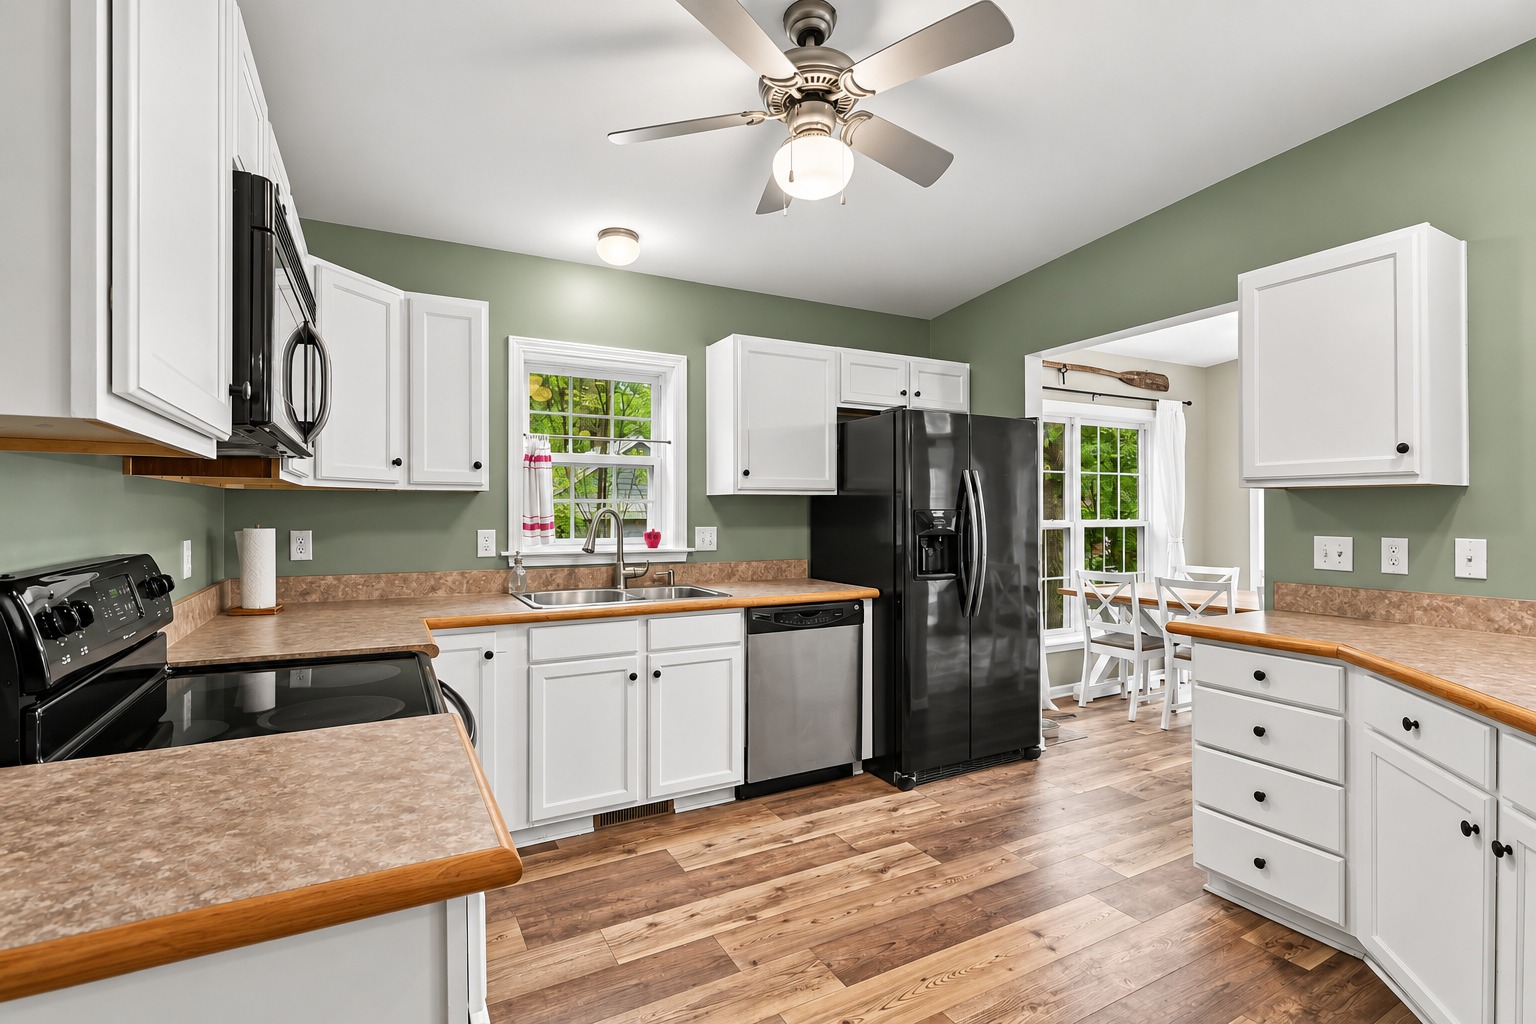
One of the best things about the kitchen is its use of awkward wall areas.
A tall pantry cabinet provides hidden storage. Corner cabinets fill space that could easily go unused. Lower drawers keep smaller items easy to reach.
There is also a pass-through-style opening toward the living area. The lower cabinets beneath it create extra counter space.
This feature helps the kitchen feel connected without becoming fully exposed.
That can be useful in a cottage.
A completely open kitchen may put every dish and appliance on display. A partial opening gives you communication and light while still creating a sense of separation.
The counter can also work as a serving ledge during meals.
Design cues:
- Tall pantry storage
- Corner cabinets
- Lower drawers
- Long stretches of usable counter
- Partial wall opening
- Serving ledge
- Cabinets beneath pass-through
- Open connection to living room
- Storage placed around the room perimeter
10. Warm Wood Flooring Connects the Whole Cottage
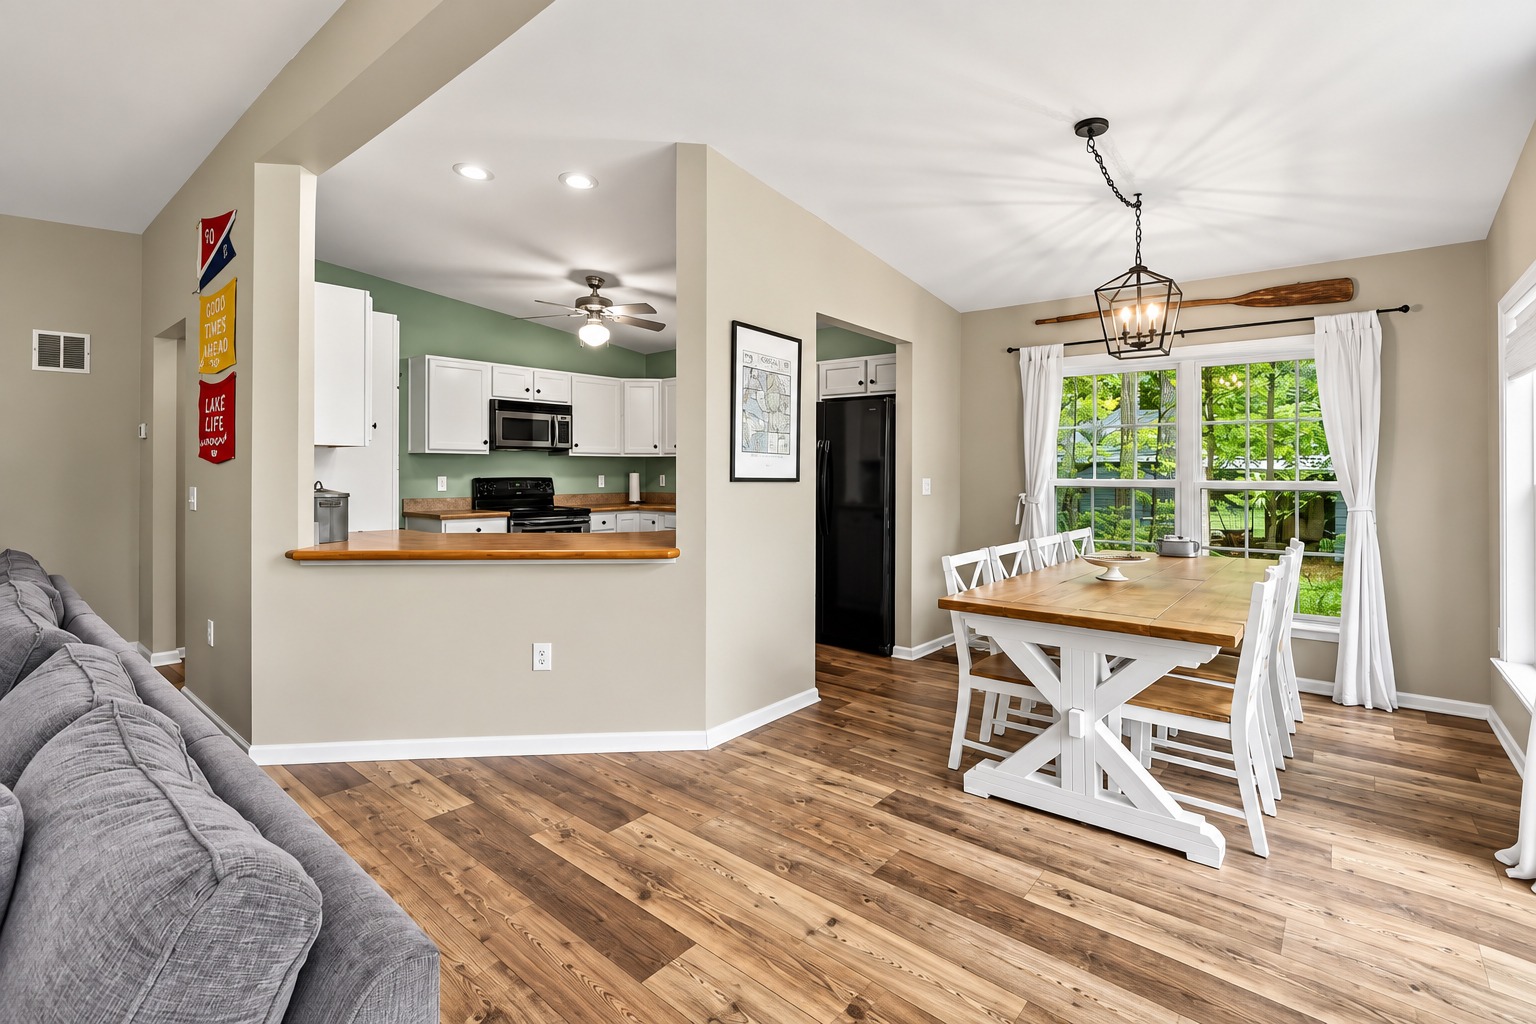
The floor may be the strongest visual thread inside the home.
Wood-look planks continue through the living room, dining space, kitchen, hallway, and bedrooms.
The finish includes several brown tones. Some boards look light and golden. Others appear dark and weathered.
That variation gives the floor a relaxed cottage character.
It also hides small marks better than a perfectly even wood color might.
Most important, the same flooring makes separate rooms feel connected.
In a smaller house, too many floor changes can make the plan feel chopped up. One continuous surface helps the eye move through the home.
Design cues:
- Continuous wood-look plank flooring
- Mix of light and dark brown tones
- Rustic grain pattern
- Same flooring across main spaces
- Warm contrast against pale walls
- Low visual breaks between rooms
- Simple white baseboards
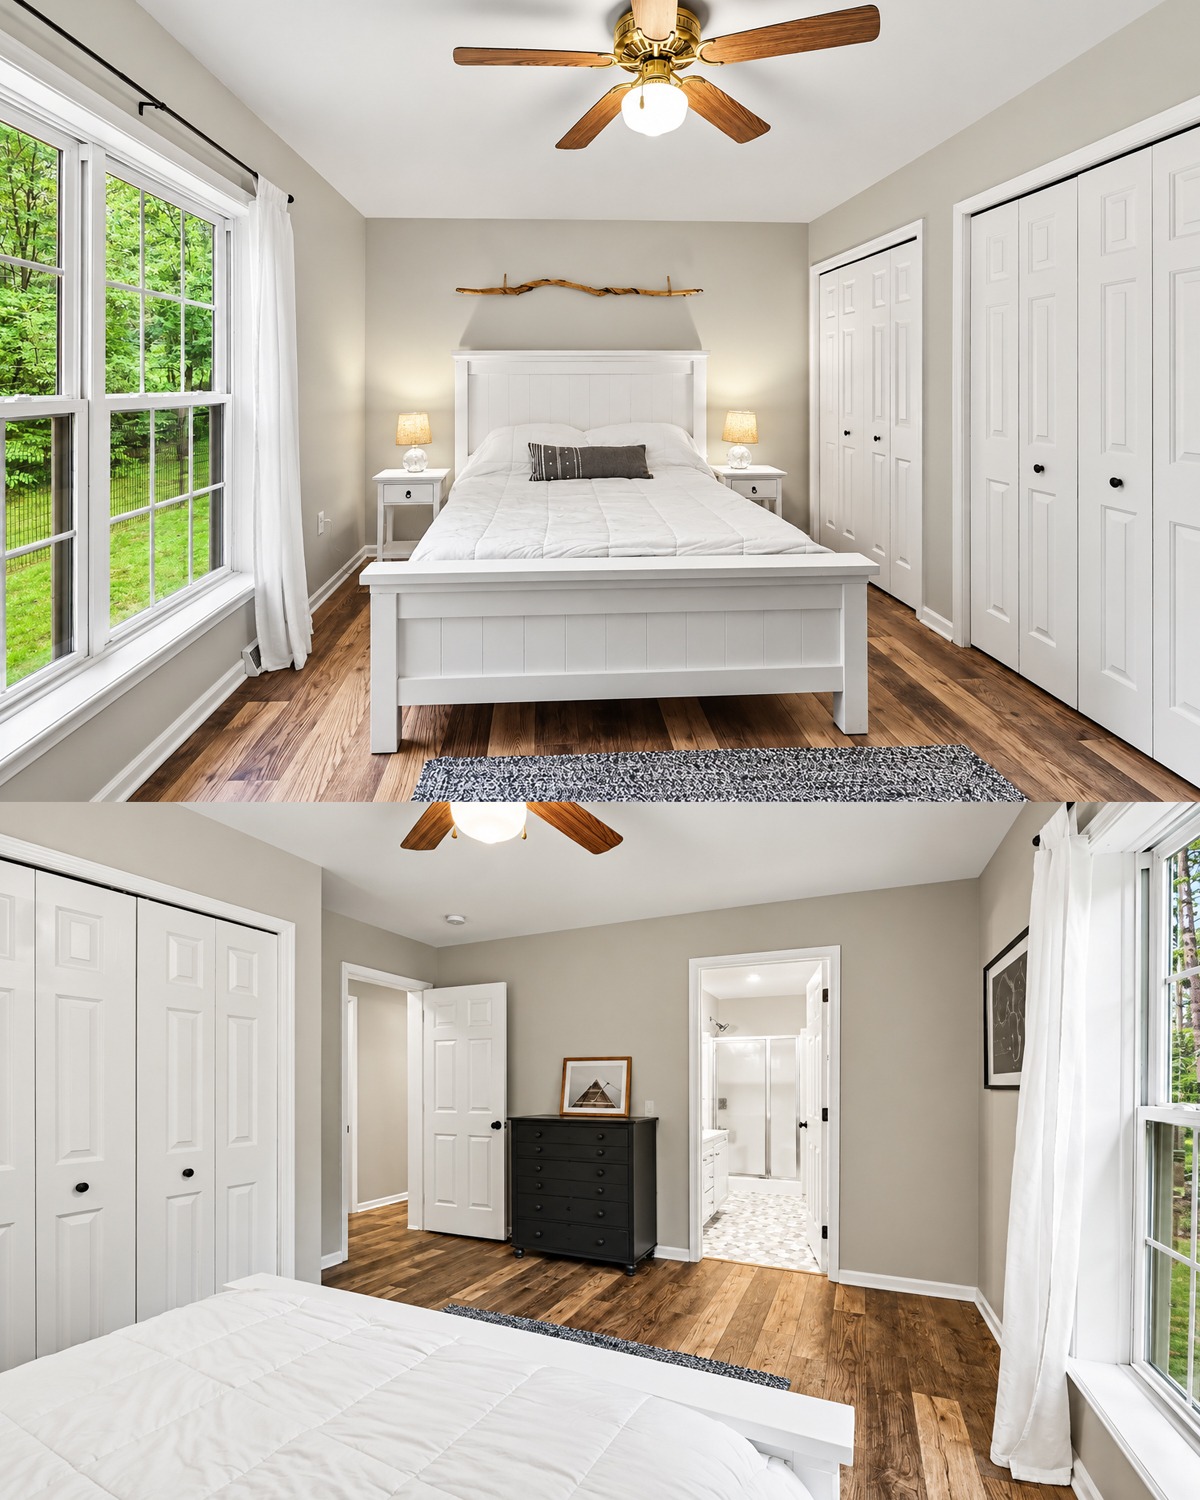
11. A Calm Bedroom With Cottage Simplicity
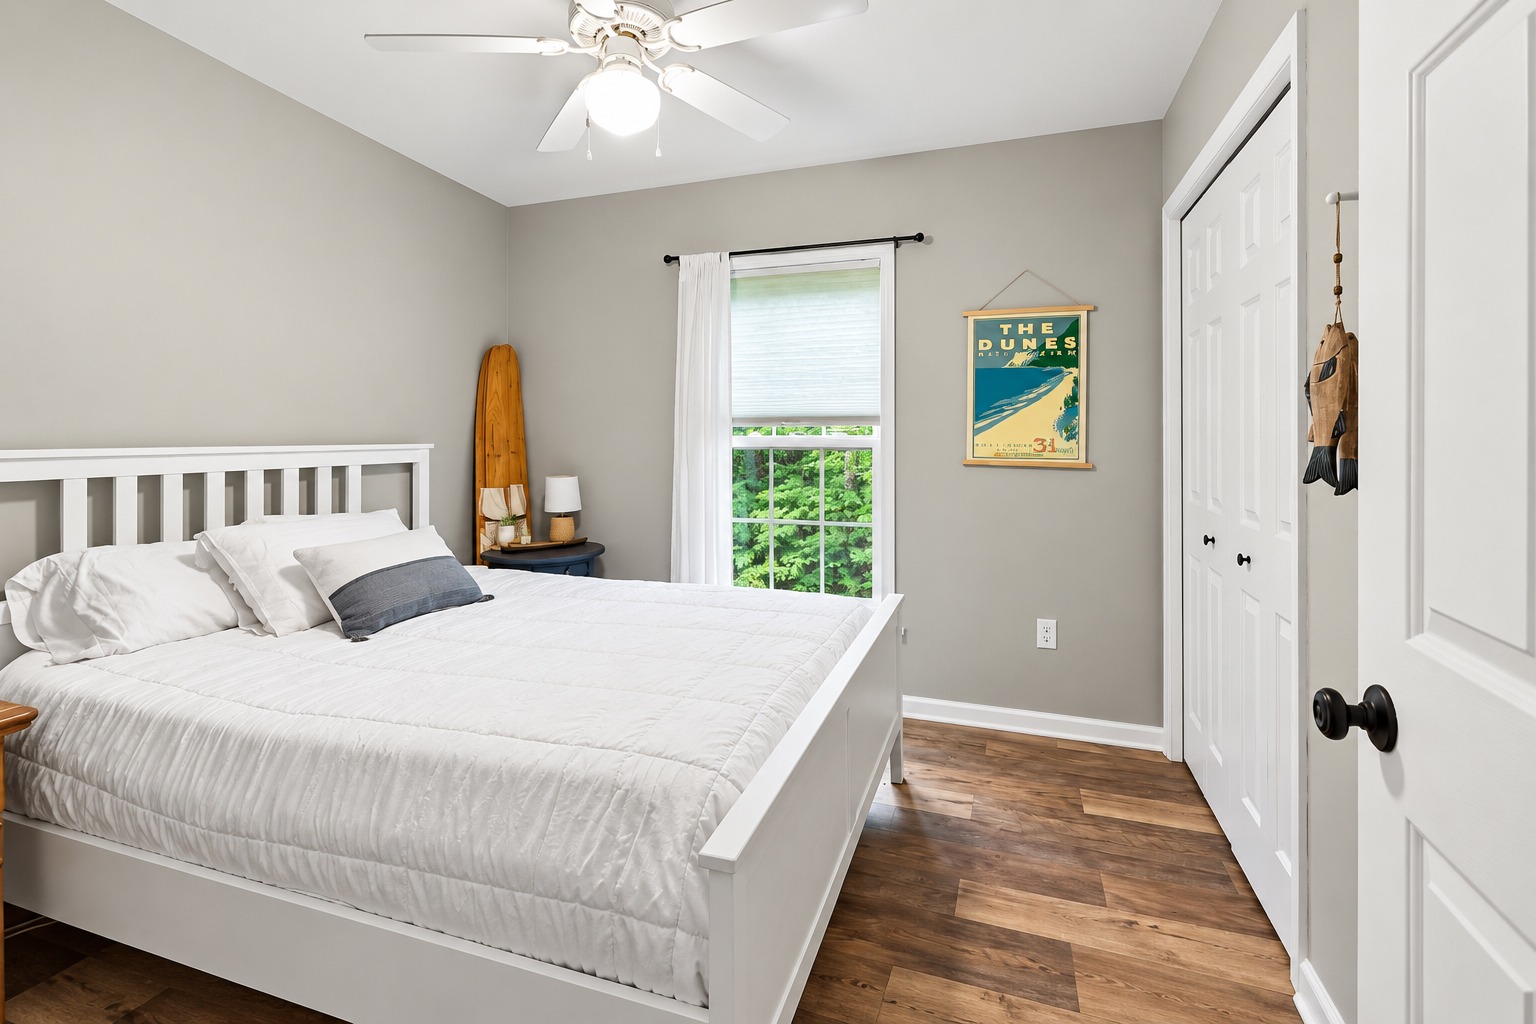
The bedroom keeps the palette quiet.
Gray walls form the backdrop. White furniture, bedding, doors, and trim brighten the room.
A white wood bed creates a clean focal point. Its paneled design adds a bit of cottage character without becoming ornate.
The bedding stays almost all white. A small dark accent pillow keeps the bed from looking flat.
Windows bring in strong views of the surrounding trees.
White curtains soften the frames but allow the outdoor green to stay visible.
A ceiling fan provides a practical touch. This suits the casual nature of the cottage.
Decor stays light. One vintage-style wall print and a rustic wooden item near the corner add personality.
The room feels restful because it does not contain too many competing pieces.
Design cues:
- Pale gray bedroom walls
- White wood bed frame
- White bedding
- Small dark accent pillow
- Wood-look floor
- Large windows
- White curtains
- Ceiling fan
- Simple vintage artwork
- Rustic cottage accent
- Minimal furniture
12. Built-In Closets Keep the Bedroom Clean
Storage covers a large part of one bedroom wall.
Instead of placing freestanding wardrobes around the room, the design uses simple white closet doors.
This helps the bedroom stay open.
White doors blend with the white trim, so the storage does not become the visual focus.
Black knobs repeat the dark hardware seen elsewhere in the cottage.
A dark chest of drawers provides a useful contrast. Its simple shape gives the pale bedroom more depth.
Design cues:
- Wall-to-wall closet storage
- White paneled closet doors
- Black round knobs
- Freestanding dark dresser
- Minimal extra furniture
- Storage kept against perimeter walls
- Clear floor space around bed
13. A Bright Main Bathroom With Pebble-Style Flooring
The larger bathroom takes a mostly white approach.
A long vanity stretches along one side. Two sinks make the room easier to share.
Large round mirrors with black frames sit above the counter. They add a modern touch without fighting the cottage style.
The floor brings the most texture.
Small pebble-like tiles combine white, cream, gray, and soft brown tones. They create a natural look that fits the wooded setting.
A glass shower enclosure keeps the back of the room visible. This helps the bathroom feel larger.
Tall cabinets provide extra storage beside the toilet.
Because the room already has several practical elements, decoration stays minimal.
Design cues:
- Long white vanity
- Double sinks
- Round black-framed mirrors
- Bright white countertop
- Glass shower enclosure
- Tall linen cabinet
- White toilet
- Pebble-look tile floor
- Pale walls
- Chrome fixtures
- Simple lighting
14. A Small Bathroom With Sage-Green Character
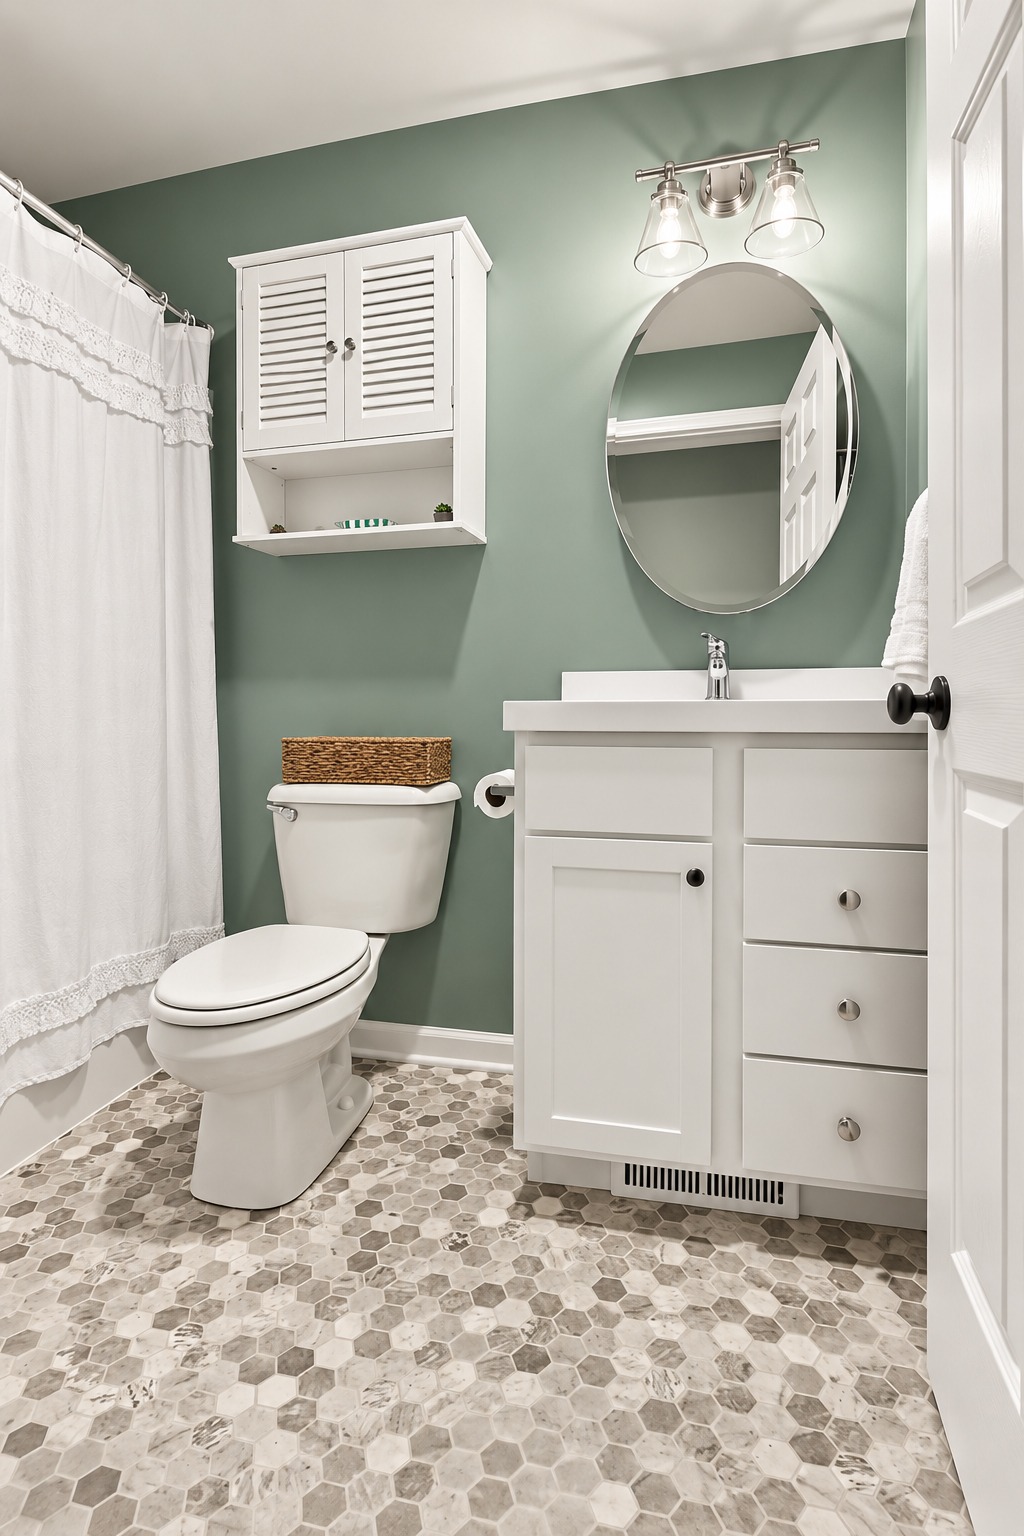
The second bathroom has a little more color.
Sage-green walls create a soft backdrop for the white fixtures. This repeats the green used in the kitchen and helps the house feel connected.
A small white vanity fits neatly against the wall.
Above it, a round mirror adds a softer shape. A simple vanity light keeps the room bright.
A wall cabinet above the toilet provides useful storage without using floor space.
The shower curtain brings texture through a subtle woven detail.
Again, the pebble-style flooring gives the space an organic look.
This small bathroom proves that a compact room can still have a clear design identity.
Design cues:
- Muted sage-green walls
- Small white vanity
- Round mirror
- White toilet
- Wall-mounted storage cabinet
- White shower curtain
- Pebble-look flooring
- Chrome fixtures
- Simple bright vanity light
- Minimal countertop clutter
15. A Soft Nature-Inspired Color Palette
The cottage relies on a small group of colors.
Gray forms the main backdrop. White keeps the rooms fresh. Sage green adds a soft hint of nature.
Then wood introduces warmth.
Black appears in small amounts through hardware, curtain rods, appliances, furniture, mirrors, and lighting.
Blue appears more sparingly, mainly through the living room rug and a few decorative pieces.
This balance matters.
Too much gray and white could make the rooms feel cold. Wood solves that problem.
Too much rustic brown could make the cottage feel dark. White cabinets and trim solve that problem.
Green then connects the interior to the trees outside.
Design cues:
- Warm gray
- Crisp white
- Muted sage green
- Natural brown wood
- Small black accents
- Limited blue decor
- Repeated colors from room to room
- Nature-inspired shades
- Low-contrast overall look
16. Cottage Decor Without Too Much Clutter
The decorative theme becomes clear through a few well-chosen items.
Paddles appear outside and inside. A sailboat hangs in the living room. Coastal-style prints add color. Natural wood pieces show up in several rooms.
These items suggest a lake, river, or vacation setting.
Yet the house avoids filling every wall with themed signs.
That restraint keeps the cottage fresh.
A good themed interior often works best when the theme acts as a quiet thread. You do not need anchors, boats, paddles, fish, rope, and signs in every room.
One or two touches can tell the story.
Design cues:
- Vintage paddles
- Sailboat wall decor
- Lake-inspired prints
- Rustic wood accents
- Simple baskets
- Small plants
- Limited nautical theme
- Neutral textiles
- Handmade-looking pieces
- Plenty of open wall space
17. An Easy Open Floor Plan With Defined Zones
The house uses an open plan, but each area still has a purpose.
The living room centers on the sectional and TV.
The dining table anchors the eating area.
The kitchen sits nearby but gains definition from partial walls and cabinet runs.
The deck connects to the dining area through large glass doors.
This creates a smooth path from cooking to dining to outdoor living.
It is a simple plan, yet it feels comfortable because furniture helps mark each zone.
That is often the key to open-concept cottage design. You do not need walls everywhere. Instead, rugs, sofas, tables, lighting, and changes in wall color can create visual boundaries.
Design cues:
- Open living and dining areas
- Partially open kitchen
- Furniture used as room dividers
- Dining light defining table zone
- Area rug defining living zone
- Consistent flooring
- Wide interior openings
- Direct path to deck
- Clear traffic routes
Conclusion
This ranch-style cottage proves that comfort does not need to feel complicated. Its open layout, light colors, natural wood, and strong link to the outdoors create a home that feels calm and welcoming. Best of all, the design ideas are easy to borrow. A few warm finishes, soft colors, simple furniture, and plenty of natural light can bring the same cottage charm into almost any home.