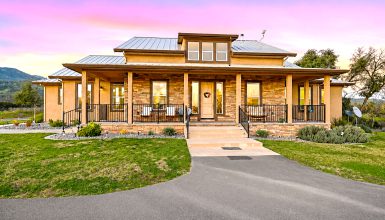
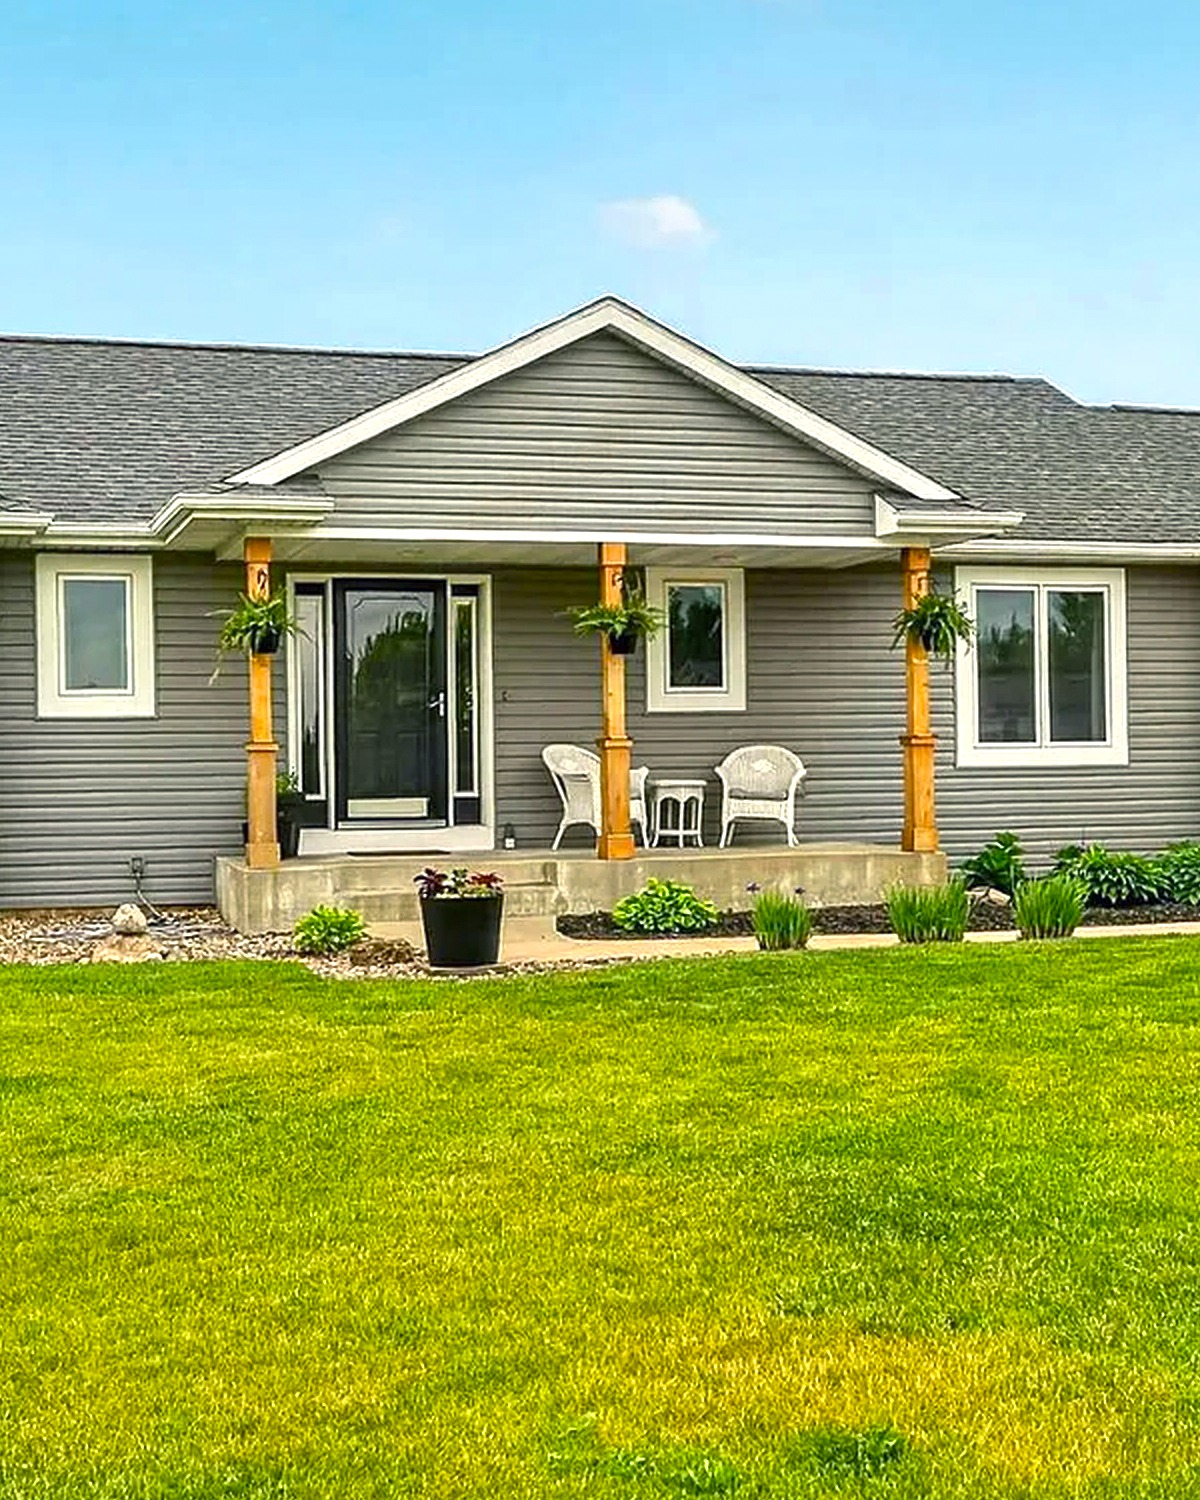
Can a ranch home feel both open and cozy? This one shows how. A soft green exterior, warm wood, dark accent walls, and wide views make the home feel calm and welcoming. Inside, connected living spaces keep daily life simple, while a covered deck and garden offer room to unwind outdoors.
The design blends classic ranch comfort with fresh, modern details. Natural light, clear sightlines, and practical rooms give the home an easy flow. Then, small touches—like black hardware, patterned rugs, and leafy plants—add warmth and character. Here’s a closer look at the ideas that bring the home together.
1. A Low, Welcoming Ranch Exterior
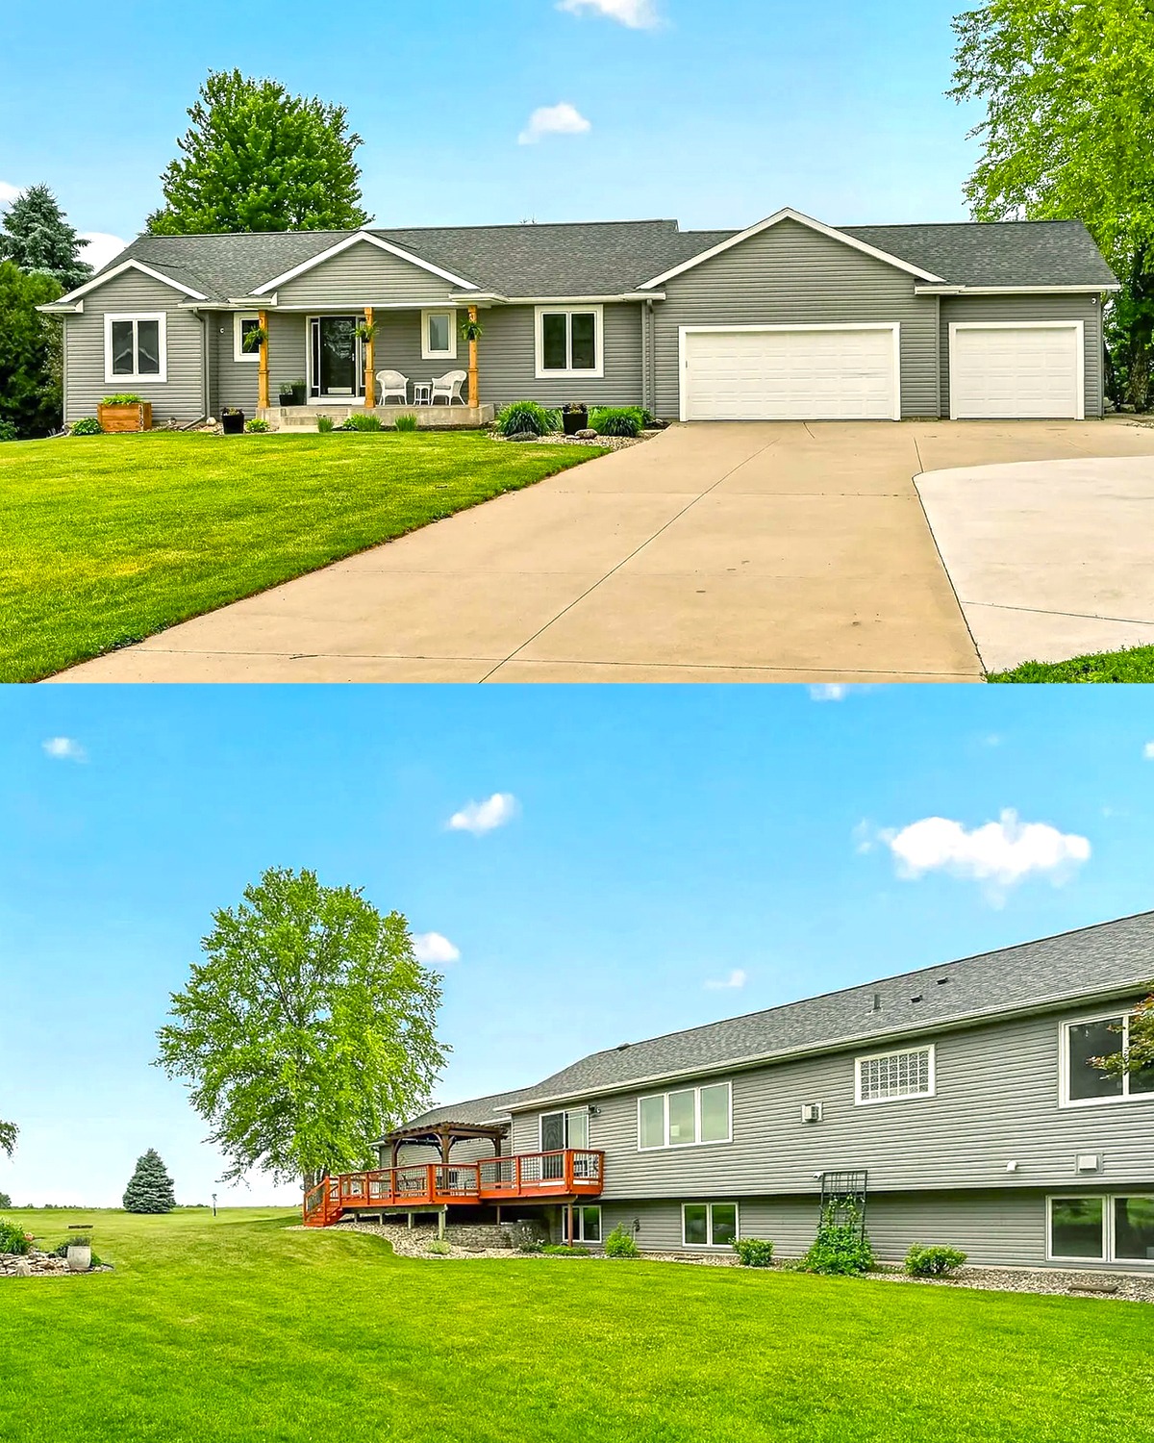
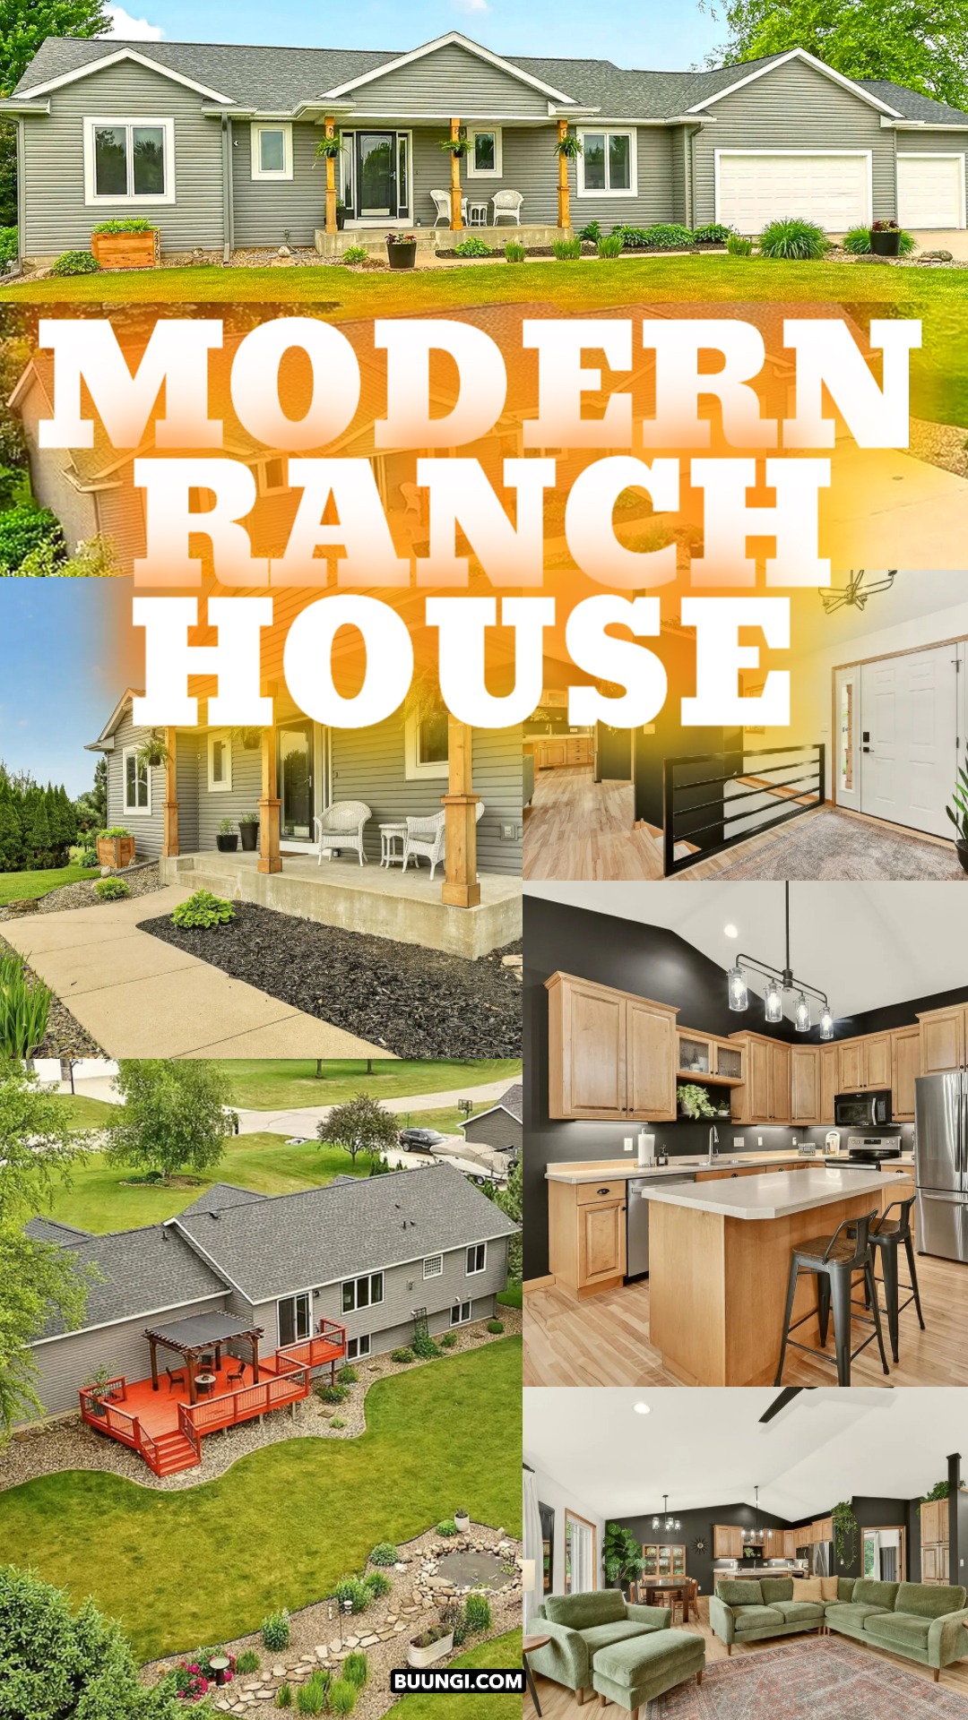
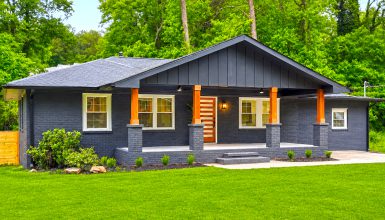
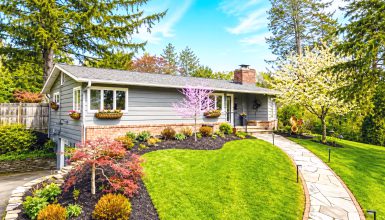
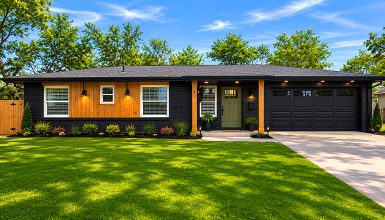
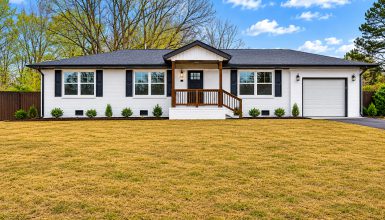
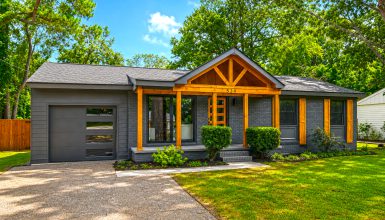
The home’s long, low shape gives it the relaxed feel of a ranch. A muted green exterior helps it sit gently in the landscape. White trim frames the windows and roofline, while the simple gable roof keeps the look familiar and neat.
The broad front lawn and long driveway add to the open setting. They also leave the home’s shape easy to see from the road. The attached garage fits naturally into the design. Its pale door echoes the trim, so it feels like part of the home instead of a separate feature.
This kind of exterior works well when you want a home to feel grounded rather than grand. The color is soft enough to pair with trees and grass, yet it has more personality than plain white or gray. For a similar look, choose a calm siding color and use trim to outline the windows and roof.
Design cues
- Long, low home shape
- Muted green siding
- White trim around windows and roof
- Simple gable roof
- Attached garage with a light door
- Broad lawn and open approach
2. Landscaping That Frames the Home
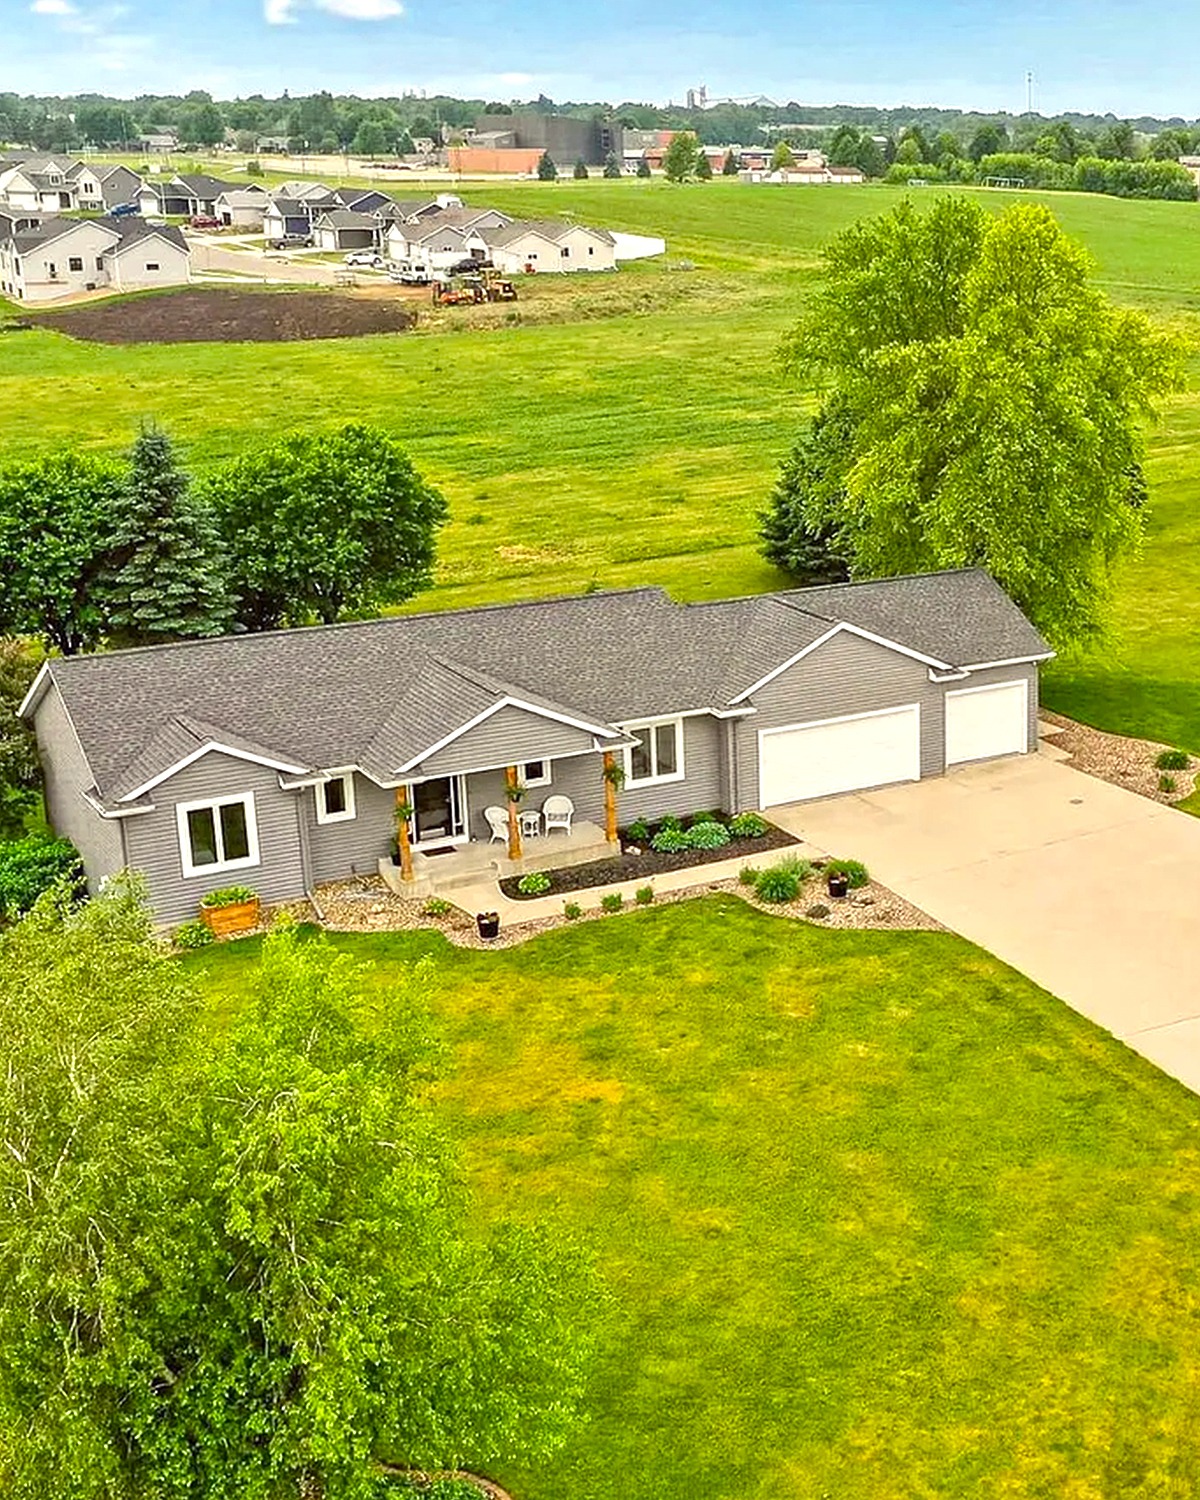
The yard keeps a natural, open feel. Trees and shrubs soften the view without hiding the home. This balance matters. A few well-placed plants can add privacy and shade, while too many can make a low home feel crowded.
The lawn creates a clear path from the driveway to the entrance. Around the house, small beds and shrubs add color and help the walls meet the ground in a gentle way. Mature trees bring height to the setting and create a nice contrast with the home’s low roofline.
A ranch home often stretches across the lot, so the garden can help guide the eye. Use layered planting near the foundation: low groundcover in front, mid-height shrubs behind it, and taller trees farther back. Keep the entry walk clear, and leave open lawn where you want a simple, uncluttered view.
Design cues
- Open lawn around the house
- Trees set back from the walls
- Shrubs used to soften the foundation
- Clear route from driveway to entry
- Planting that adds shade without blocking windows
3. A Covered Deck for Everyday Outdoor Living
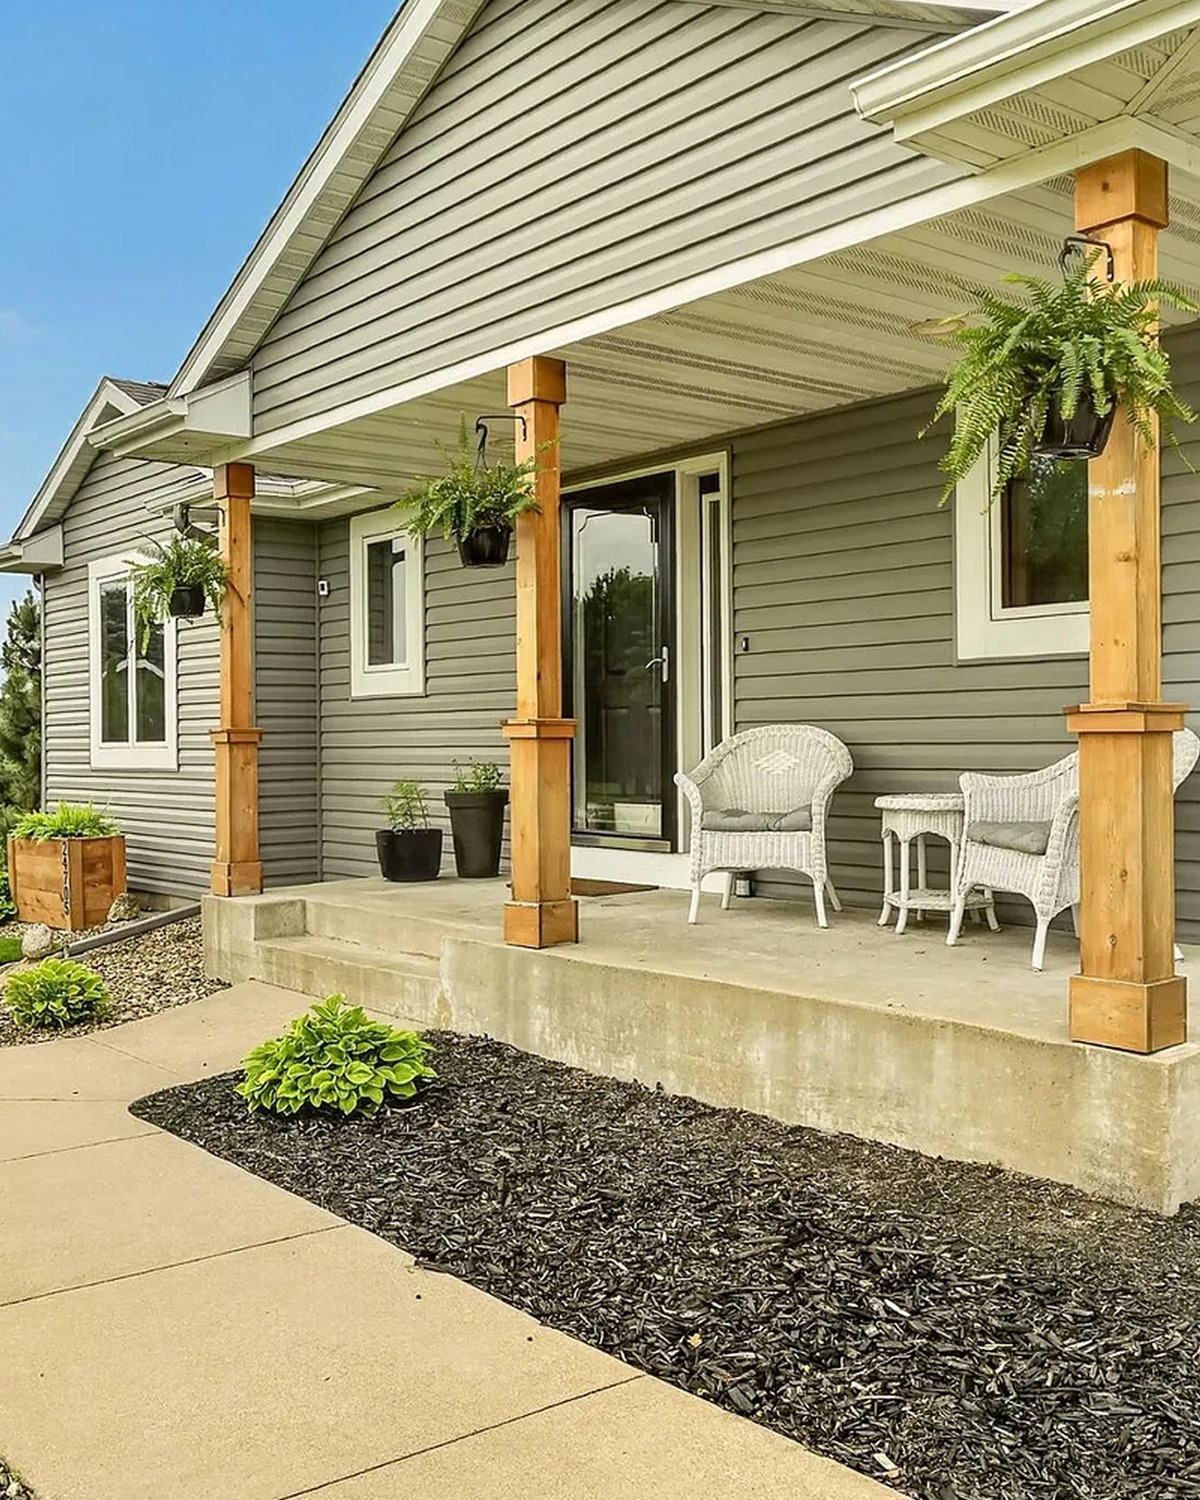
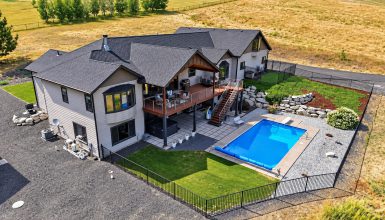
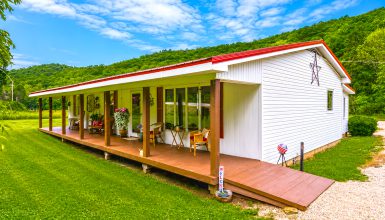
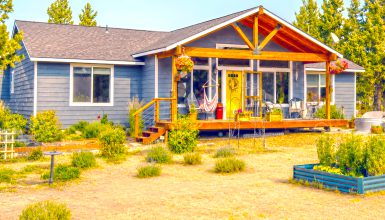
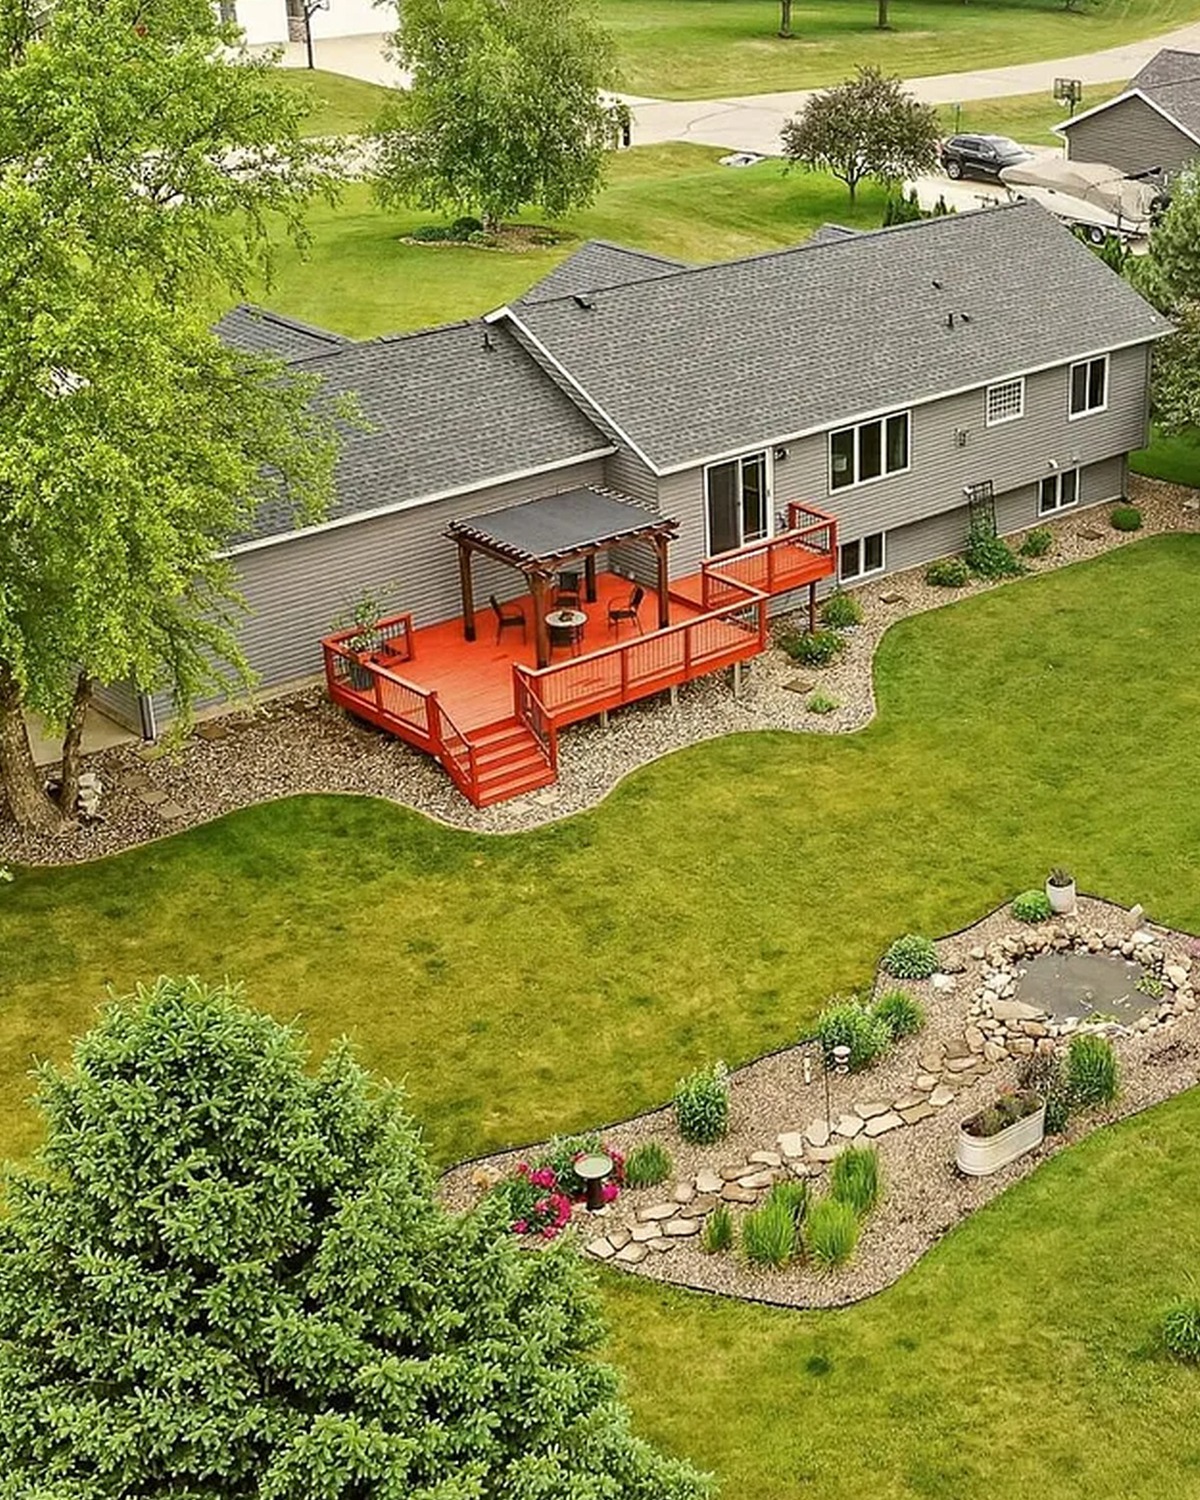
The covered deck extends the home’s living space into the yard. Its roof offers shade and shelter, so the area can work in more kinds of weather. The open sides keep the deck bright and connected to the garden.
Warm wood boards bring color to the outdoor space. Dark framing gives the cover a crisp outline, and simple patio chairs keep the area ready for a quiet break or a visit with friends. The seating is light and easy to move, which helps the deck work for different needs.
A covered deck can serve as a morning coffee spot, a place to eat outdoors, or a shaded area to read. To make it feel comfortable, add a small table, an outdoor rug, and cushions in colors that echo the home’s interior. Choose fabrics made for outdoor use, and leave enough walking space around the furniture.
Design cues
- Roofed deck beside the home
- Warm wood decking
- Dark structural posts and beams
- Open sides with views to the yard
- Simple chairs and a small table
- Flexible space for meals or quiet time
4. Pergola Shade and a Roomy Deck
A pergola adds another layer to the outdoor area. Its open beams let sunlight filter through, which creates a lighter feel than a solid roof. It also gives the deck a clear focal point and helps define a seating zone.
The red-toned deck boards bring a rich note to the yard. Dark pergola posts add contrast and tie in with the home’s darker interior details. A small round table and simple chairs suit the space without making it feel crowded.
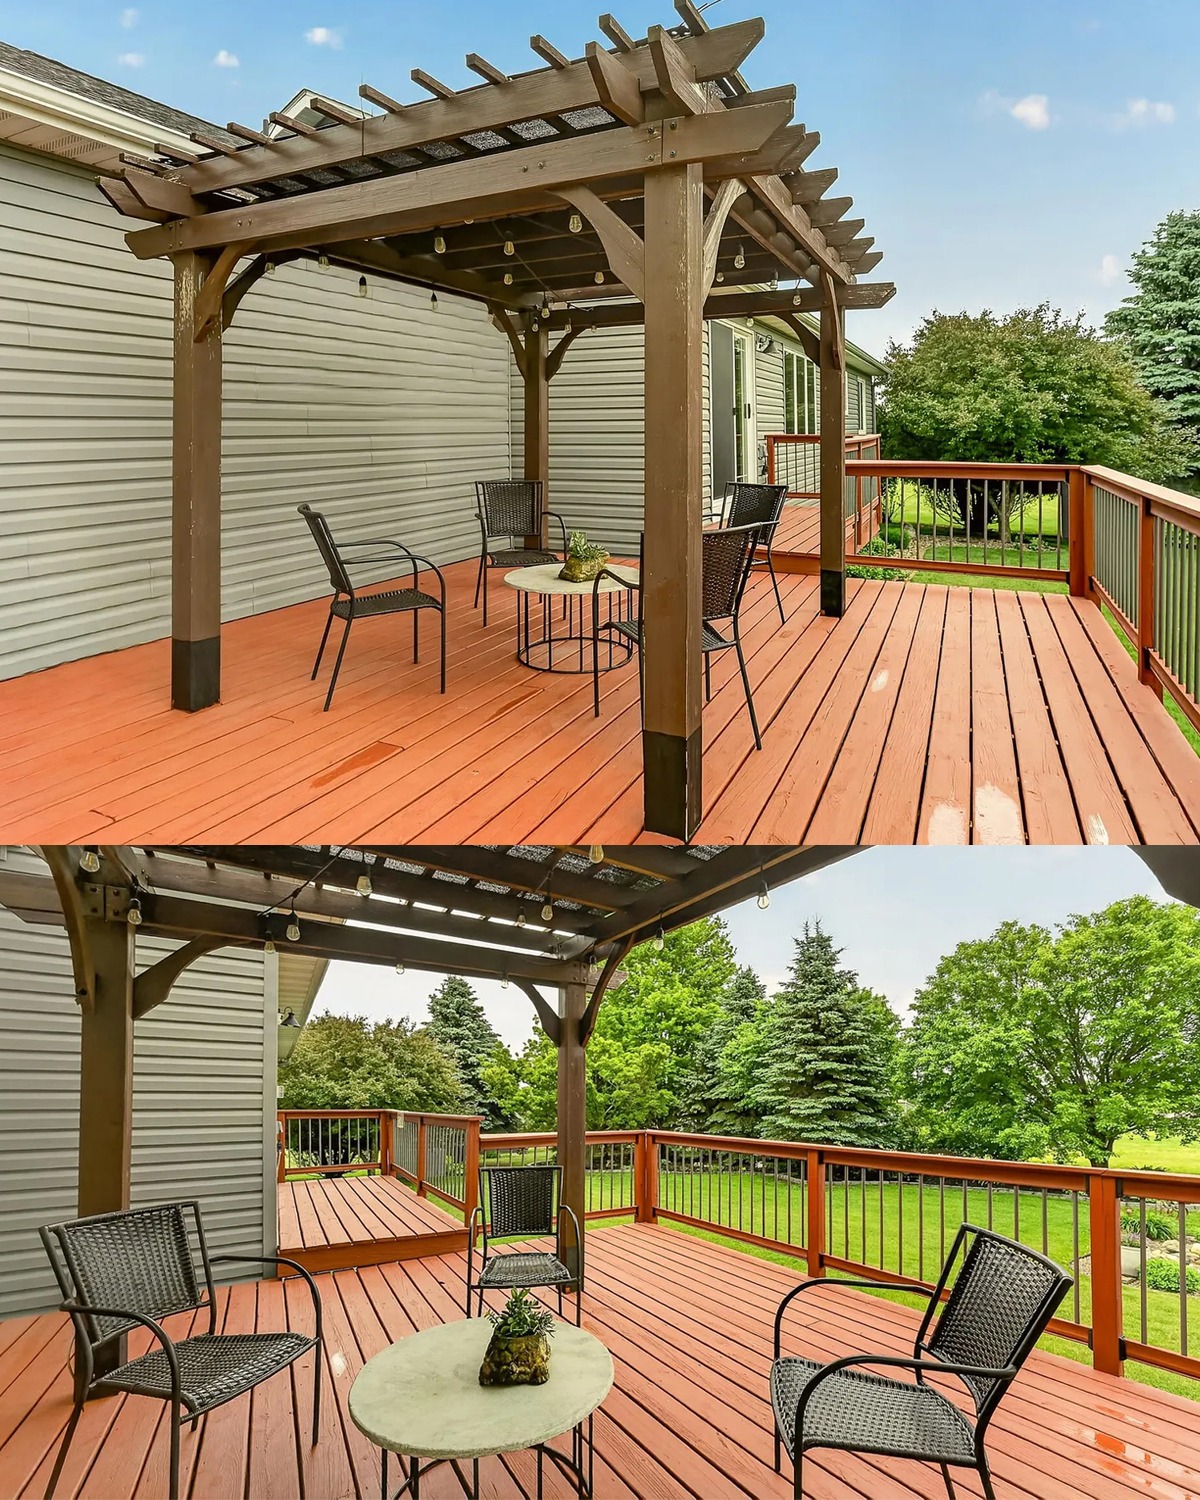
A pergola can offer partial shade, but it will not block rain or sun as fully as a roof. If you want more cover, add outdoor fabric panels or train climbing plants over the top. Keep the design simple so it works with the home’s clean lines. For a deck that serves more than one purpose, use the pergola area for dining and leave another section open for lounging.
Design cues
- Open pergola with dark beams
- Red-brown deck boards
- Defined seating area
- Small table that suits the scale
- A mix of sun and filtered shade
- Clear deck space for movement
5. An Entry That Opens to the Main Living Space
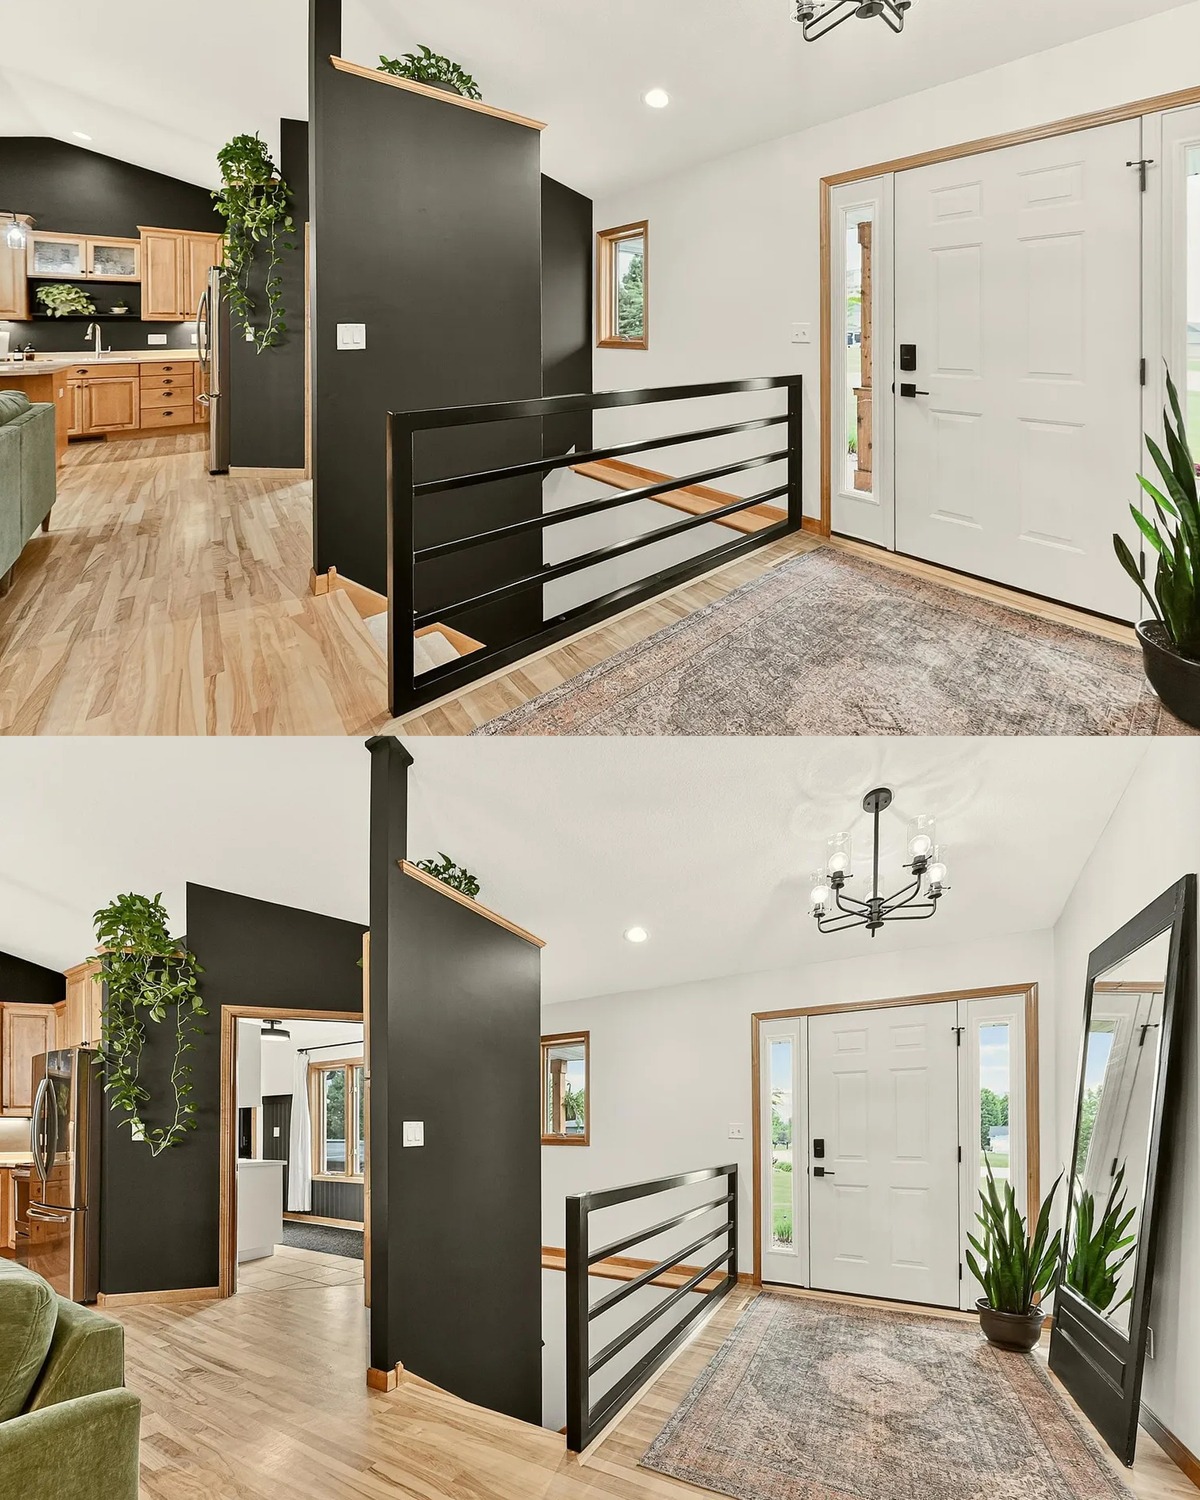
The entry keeps a practical, open feel. A dark partition helps mark the front door area without closing it off from the rest of the home. This gives the entrance a little privacy while keeping the sightline through the main spaces.
Black rail details bring structure to the open layout. They also echo the dark walls used elsewhere in the home. Light wood flooring makes the space feel bright and links the entry with the living and dining areas.
An open entry needs a clear place for shoes, bags, and keys. A slim bench or narrow console can help without taking up much room. Wall hooks keep coats close at hand, and a small tray can catch everyday items. Keep the decor simple, so the entry stays easy to walk through and the main rooms remain visible.
Design cues
- Open entry connected to the interior
- Dark partition near the front door
- Black railing for contrast
- Light wood flooring
- Clear path into the home
- Practical landing spot for keys and bags
6. A Living Room Made for Gathering
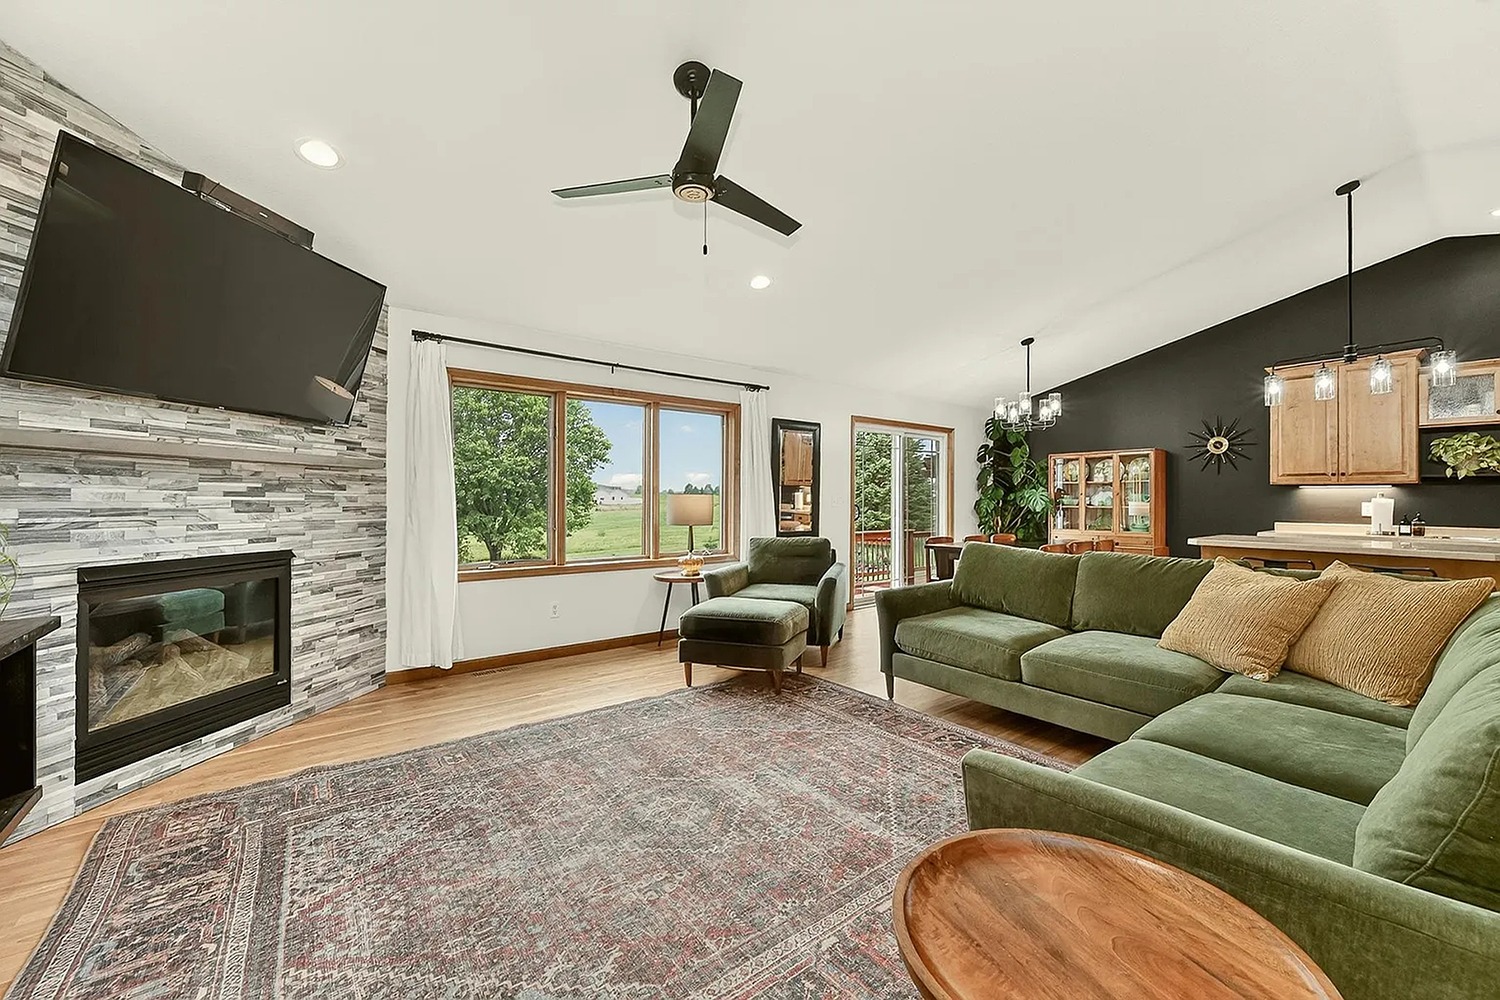
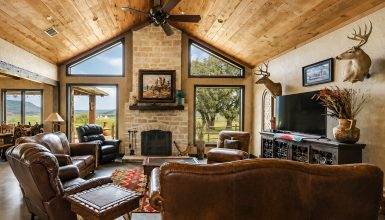
The living room centers on comfort. A large green sectional gives the space plenty of seating and helps define the lounge area. Its soft color adds a calm note without blending into the pale floor and walls.
A fireplace creates a natural focal point. The television sits above it, while a wide window brings in daylight and a view of the yard. The layout keeps the seating close enough for conversation, yet open enough to preserve the room’s easy flow.
A patterned rug anchors the furniture and adds texture underfoot. A small round coffee table softens the straight lines of the sofa and fireplace. To keep a large seating group from feeling heavy, use a mix of light and dark accents. Add a floor lamp, a few pillows, and a throw in a warm neutral shade.
Design cues
- Large green sectional sofa
- Fireplace and television on one wall
- Wide window beside the seating
- Patterned area rug
- Round coffee table
- Warm accents to balance the dark details
7. Dark Walls with Warm Wood
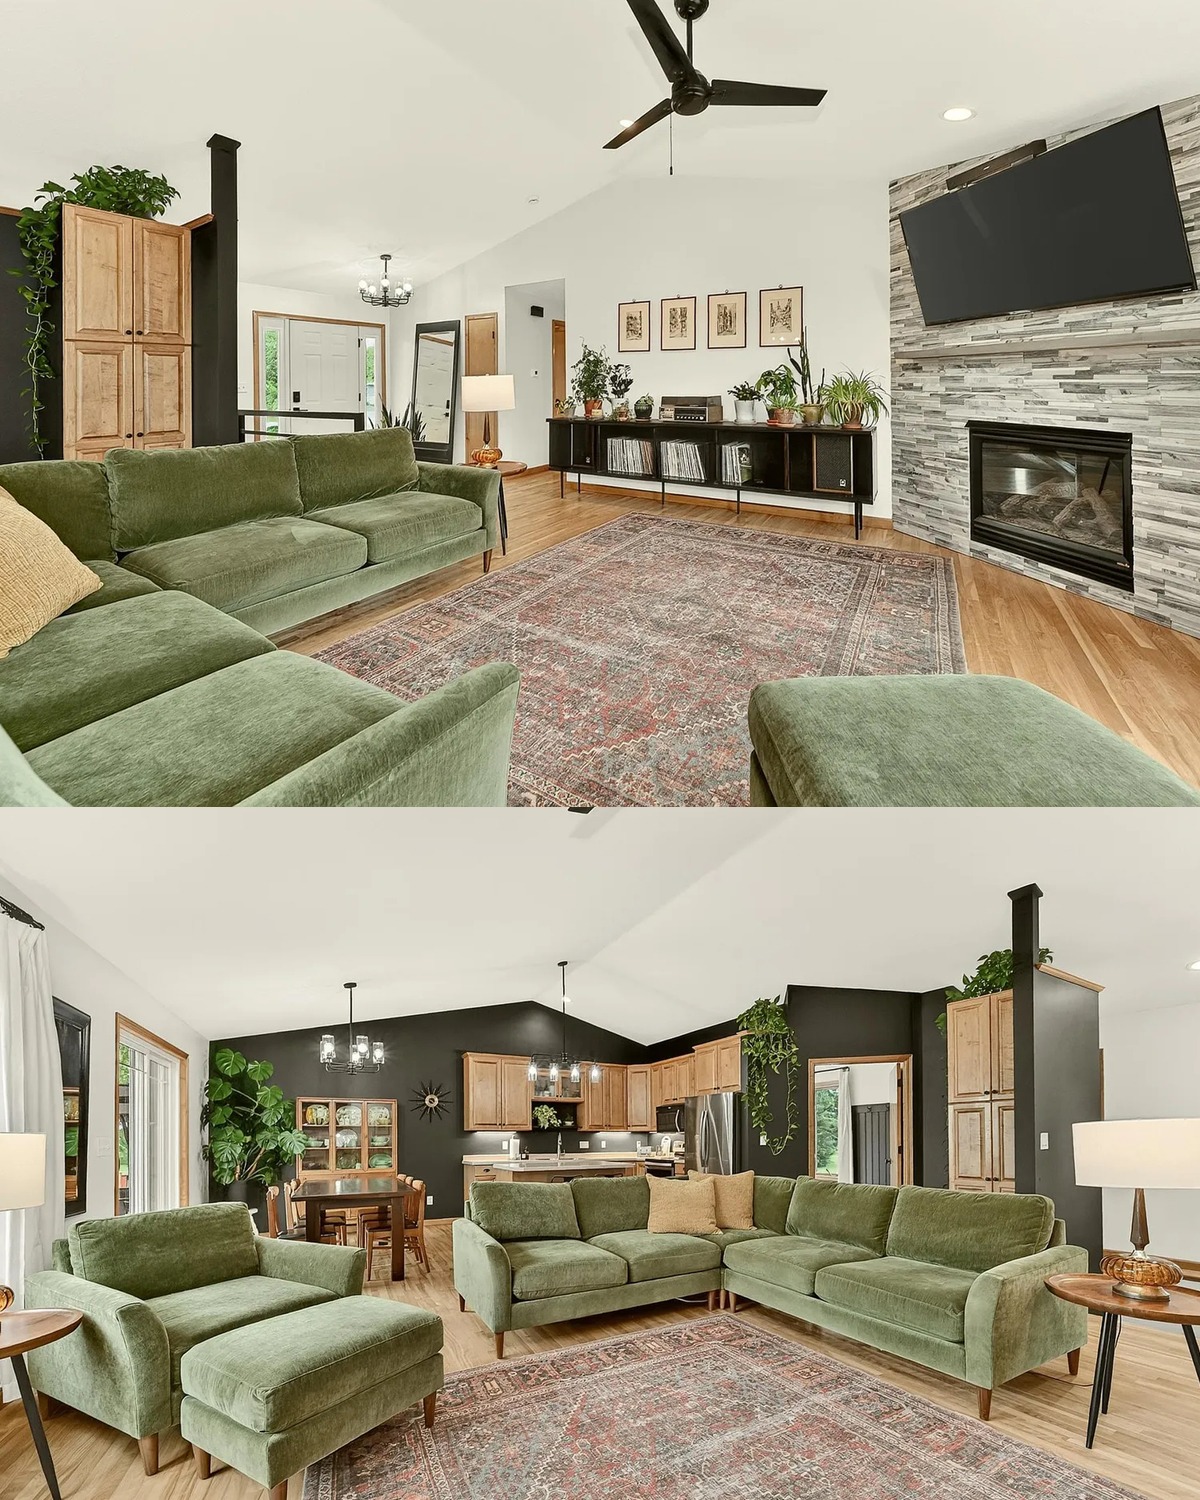
Dark paint gives some rooms a stronger, more intimate mood. In the living and dining areas, charcoal walls provide contrast against white ceilings and light wood floors. The result feels bold but still warm.
Wood furniture helps soften the deep color. A dining table, cabinet, or open shelf adds natural grain and keeps the room from feeling flat. Black accents, such as a railing or light fixture, repeat the darker tone and make the rooms feel connected.
If you want to try a dark wall at home, choose a room with good daylight or balance the color with pale surfaces. Use the deep shade on one wall or in a defined area. Then add wood, plants, and warm lighting. These details keep the space cozy rather than stark.
Design cues
- Charcoal accent walls
- White ceiling for contrast
- Light wood floors
- Wood furniture to add warmth
- Black details that repeat across rooms
- Daylight and lamps to balance the dark color
8. Dining Space with a Simple, Natural Feel
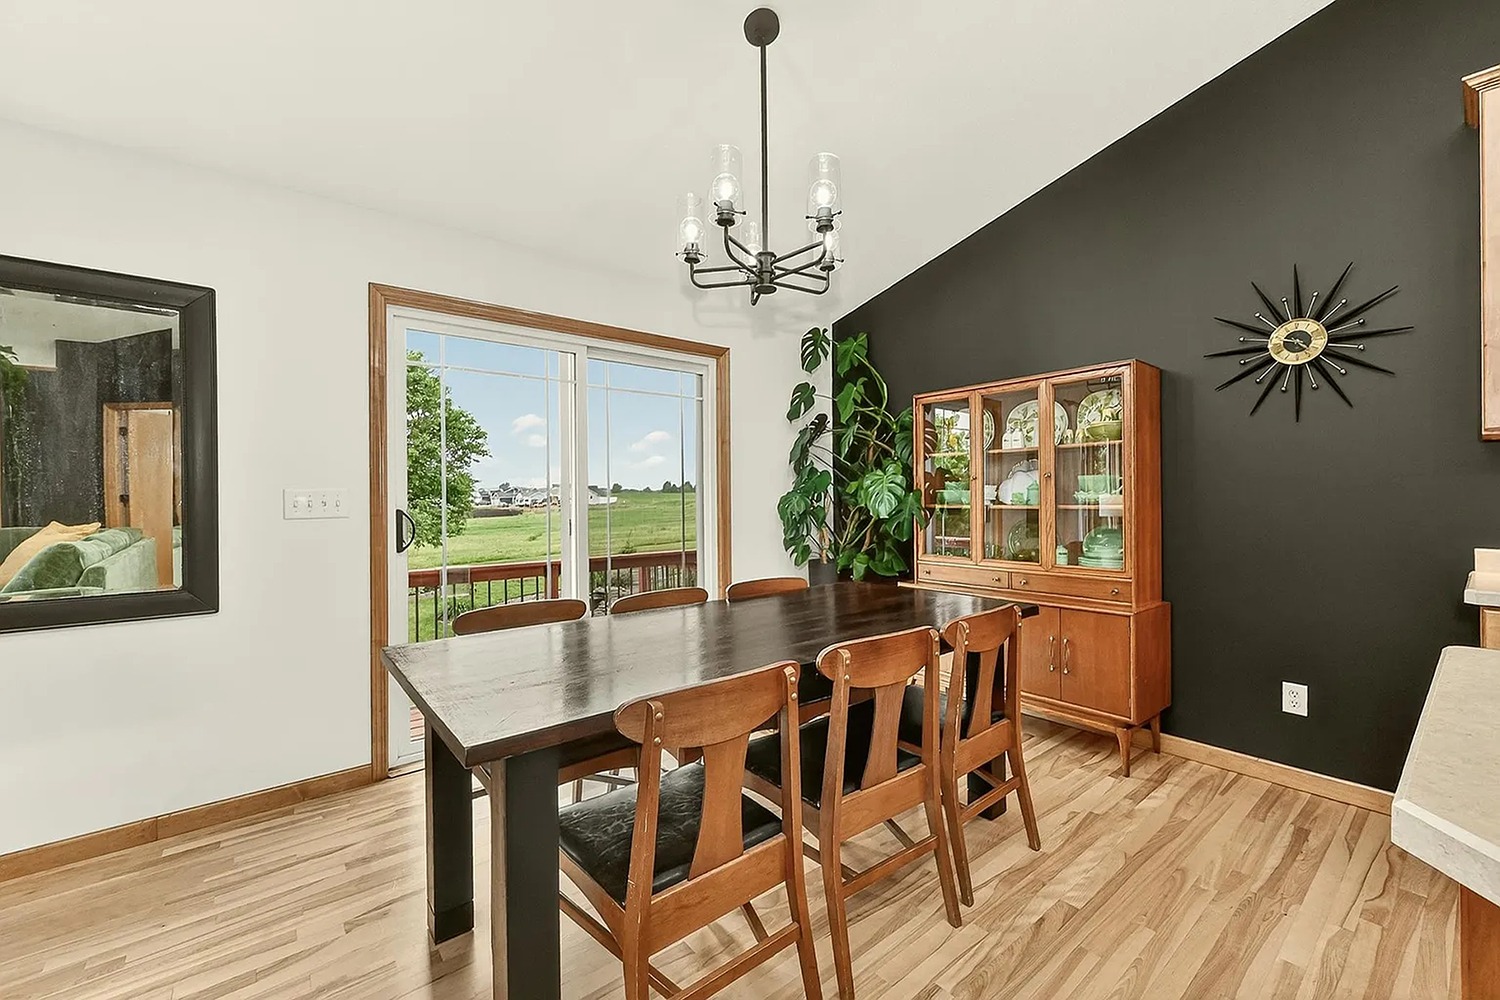
The dining area sits close to the kitchen and living room. This location makes it easy to serve meals and join conversations across the open plan. A wood table gives the space a warm center, while the dark wall behind it makes the furniture stand out.
A chandelier adds a clear point above the table. The light fixture helps mark the dining zone without needing a wall or divider. A cabinet nearby can hold dishes, serving pieces, or a few favorite objects.
For daily use, keep the tabletop mostly clear. A small vase or bowl is enough to make it feel finished. If the room is open to other spaces, repeat a color or material from the living area. Here, wood furniture and dark accents help the dining zone feel part of the larger room.
Design cues
- Dining area near the kitchen
- Wood table and chairs
- Dark feature wall
- Chandelier centered over the table
- Storage cabinet nearby
- Simple tabletop decor
9. A Kitchen with Wood Cabinets and a Generous Island
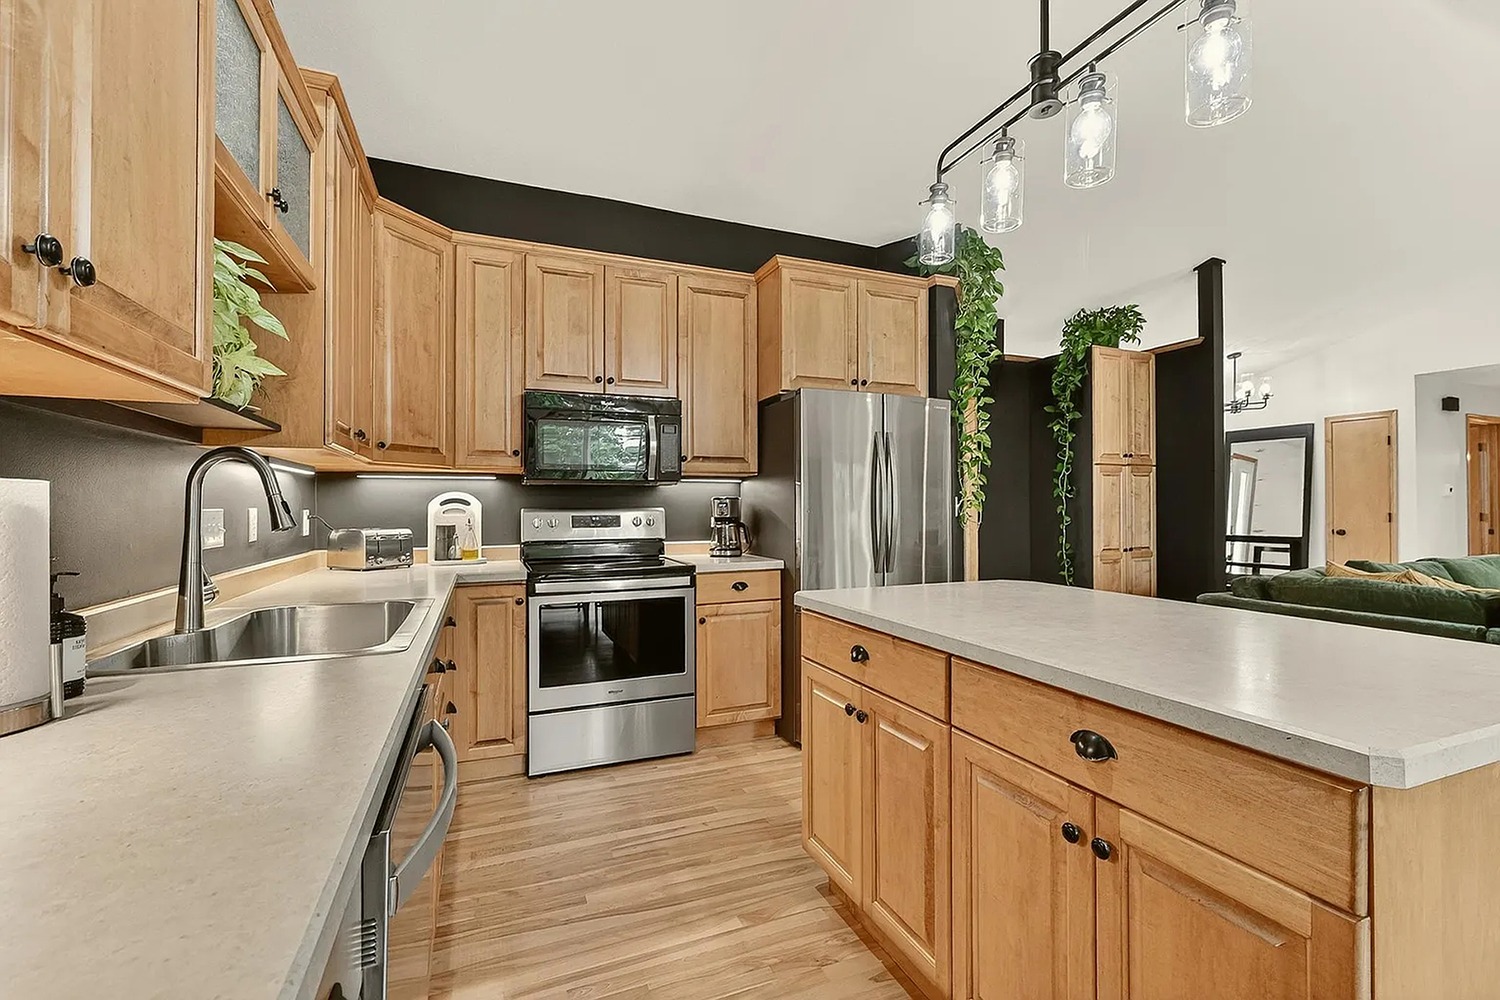
The kitchen pairs natural wood cabinets with dark counters and backsplash details. This mix feels current but not cold. The wood brings grain and warmth, while the dark surfaces give the room definition.
A large island offers space to prep food, serve a quick meal, and gather. Bar stools make it a casual place to sit. The island also helps separate the kitchen from the dining area while keeping the open layout intact.
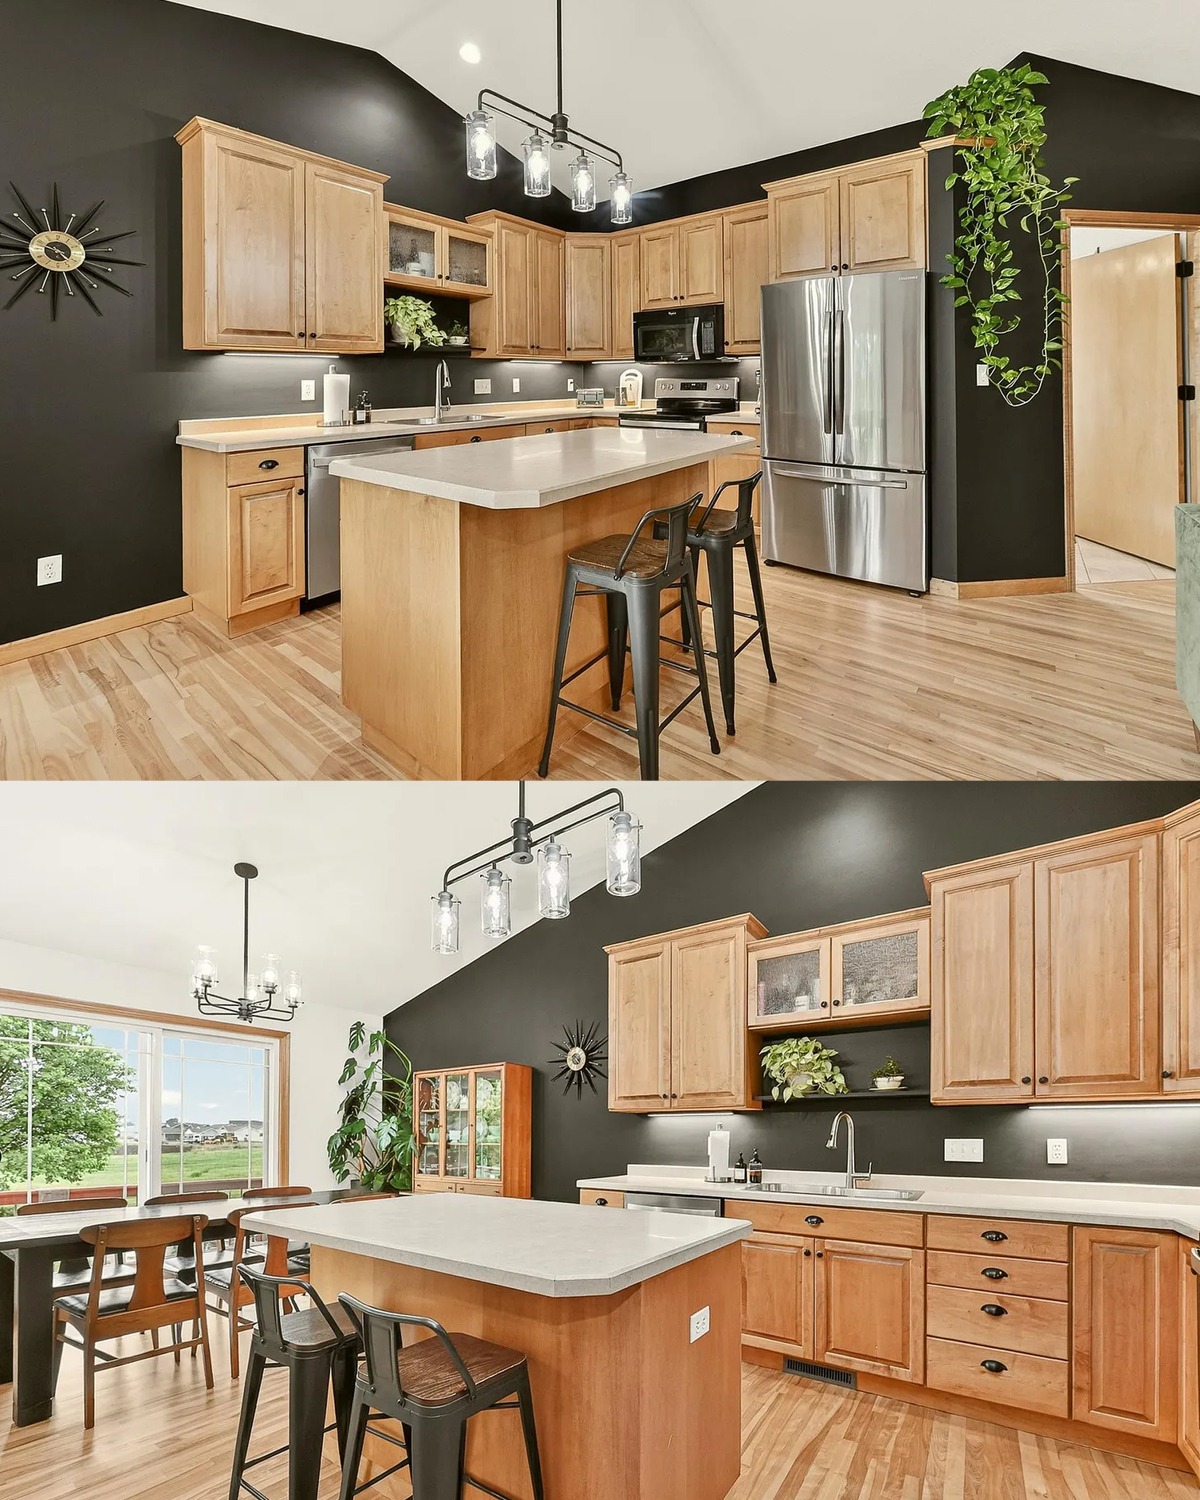
Pendant lights above the island add focused light and make the counter feel like a destination. Stainless steel appliances bring a clean, practical finish. To keep an open kitchen from feeling busy, use a few repeated finishes and keep counters clear where you can. Store daily tools close to the work area, and save the island for the tasks that need room.
Design cues
- Warm wood cabinetry
- Dark counters and backsplash
- Large island with seating
- Pendant lights above the island
- Stainless steel appliances
- Open connection to dining and living areas
10. Bedrooms with Calm, Comfortable Details
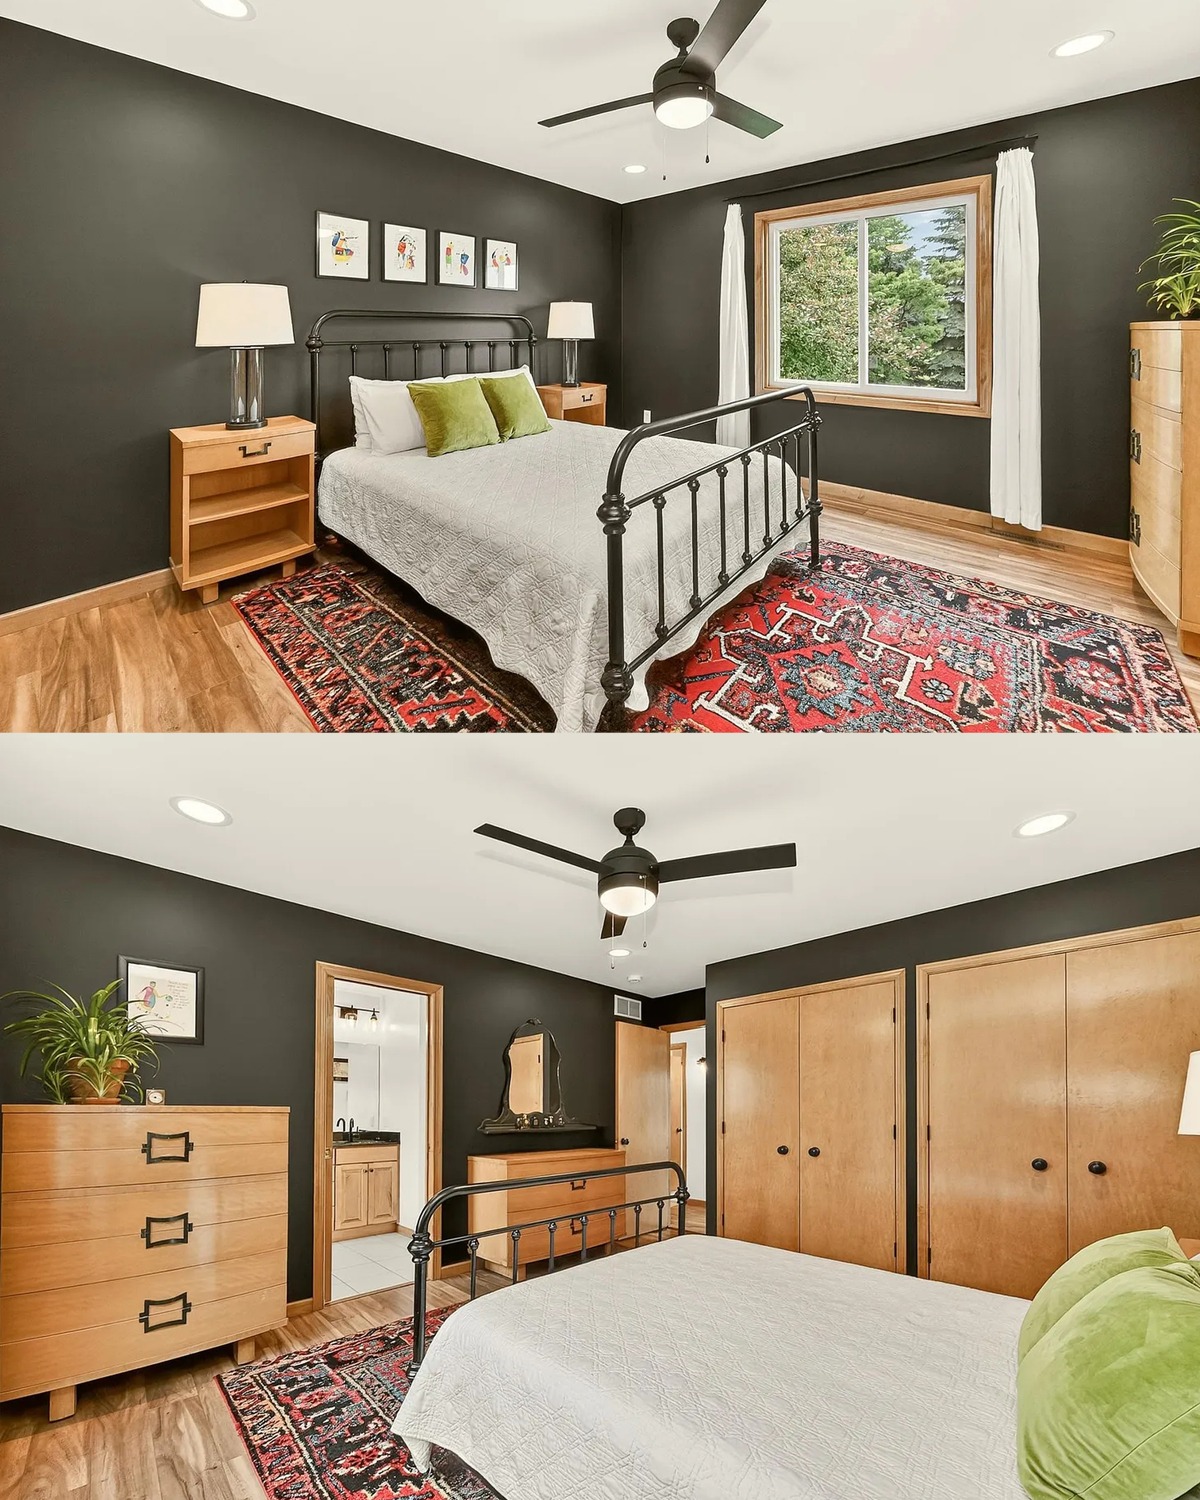
The bedrooms keep the main palette simple. Dark walls bring depth, while white bedding and light wood furniture keep the rooms bright. This contrast creates a restful look without relying on many colors.
In one room, a black metal bed frame gives the space a crisp outline. In another, wood dressers add warmth and useful storage. A patterned rug softens the floor and adds a little color under the bed. These pieces make the rooms feel lived-in while keeping the design neat.
A calm bedroom does not need many accessories. Start with good bedding, a pair of bedside lights, and a rug that feels soft underfoot. Use drawers or baskets to keep small items tidy. If you use a deep wall color, add pale bedding and keep the window area open so daylight can lift the room.
Design cues
- Deep gray or charcoal wall color
- White or pale bedding
- Light wood dressers
- Black metal bed frame in one room
- Patterned rug for color and comfort
- Simple lighting and uncluttered surfaces
11. Bathrooms with Clean Lines and Useful Storage
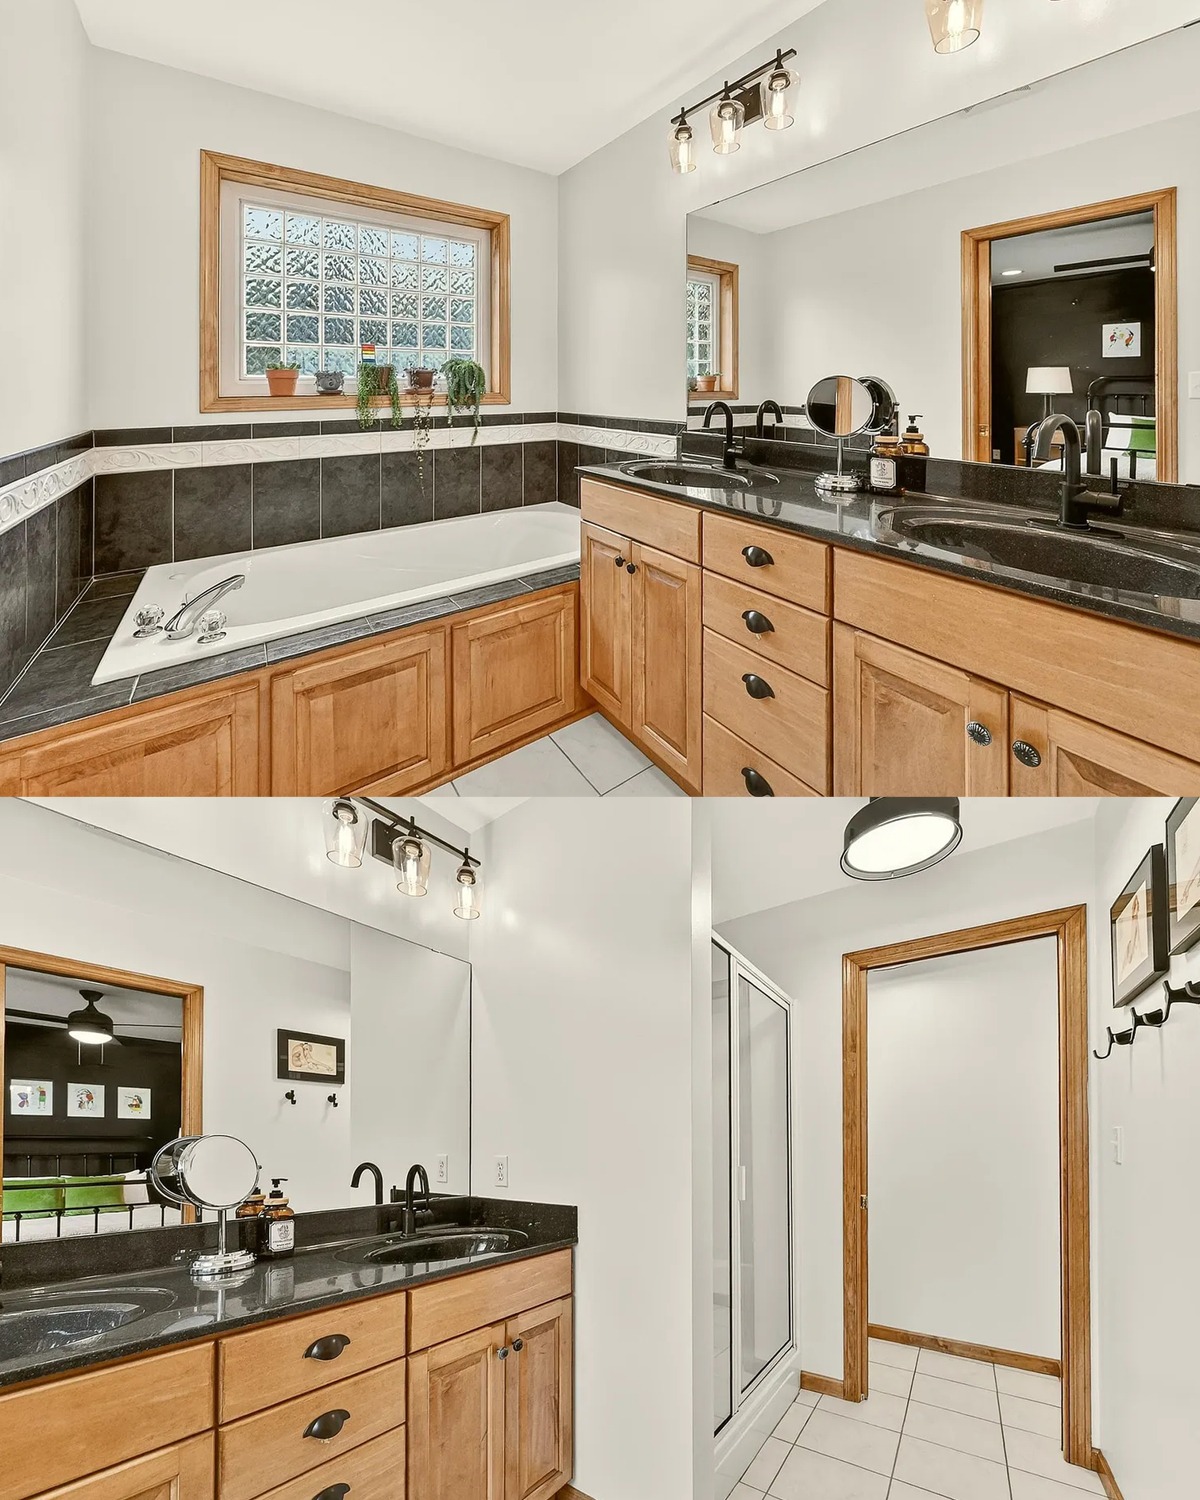
The bathrooms use a mix of white surfaces, wood cabinetry, and dark counters. This palette feels fresh and easy to maintain. Clean lines keep the rooms from feeling crowded, while wood drawers add warmth.
A long vanity provides useful counter space. Mirrors and bright fixtures help spread light around the room. In the bathing area, a built-in tub and tiled walls make the space feel practical and calm. Open shelves or small baskets can hold towels and daily items close by.
Good bathroom design starts with storage. Keep the items you use each day near the sink, and store extras in drawers or baskets. Choose easy-to-clean surfaces for busy areas. A small plant, framed print, or folded towels can add a personal touch without taking up much room.
Design cues
- White walls and tile
- Wood vanity cabinets
- Dark counter surfaces
- Wide mirrors and bright lighting
- Built-in bath or shower area
- Storage for towels and daily essentials
12. A Bright Bonus Room for Relaxing
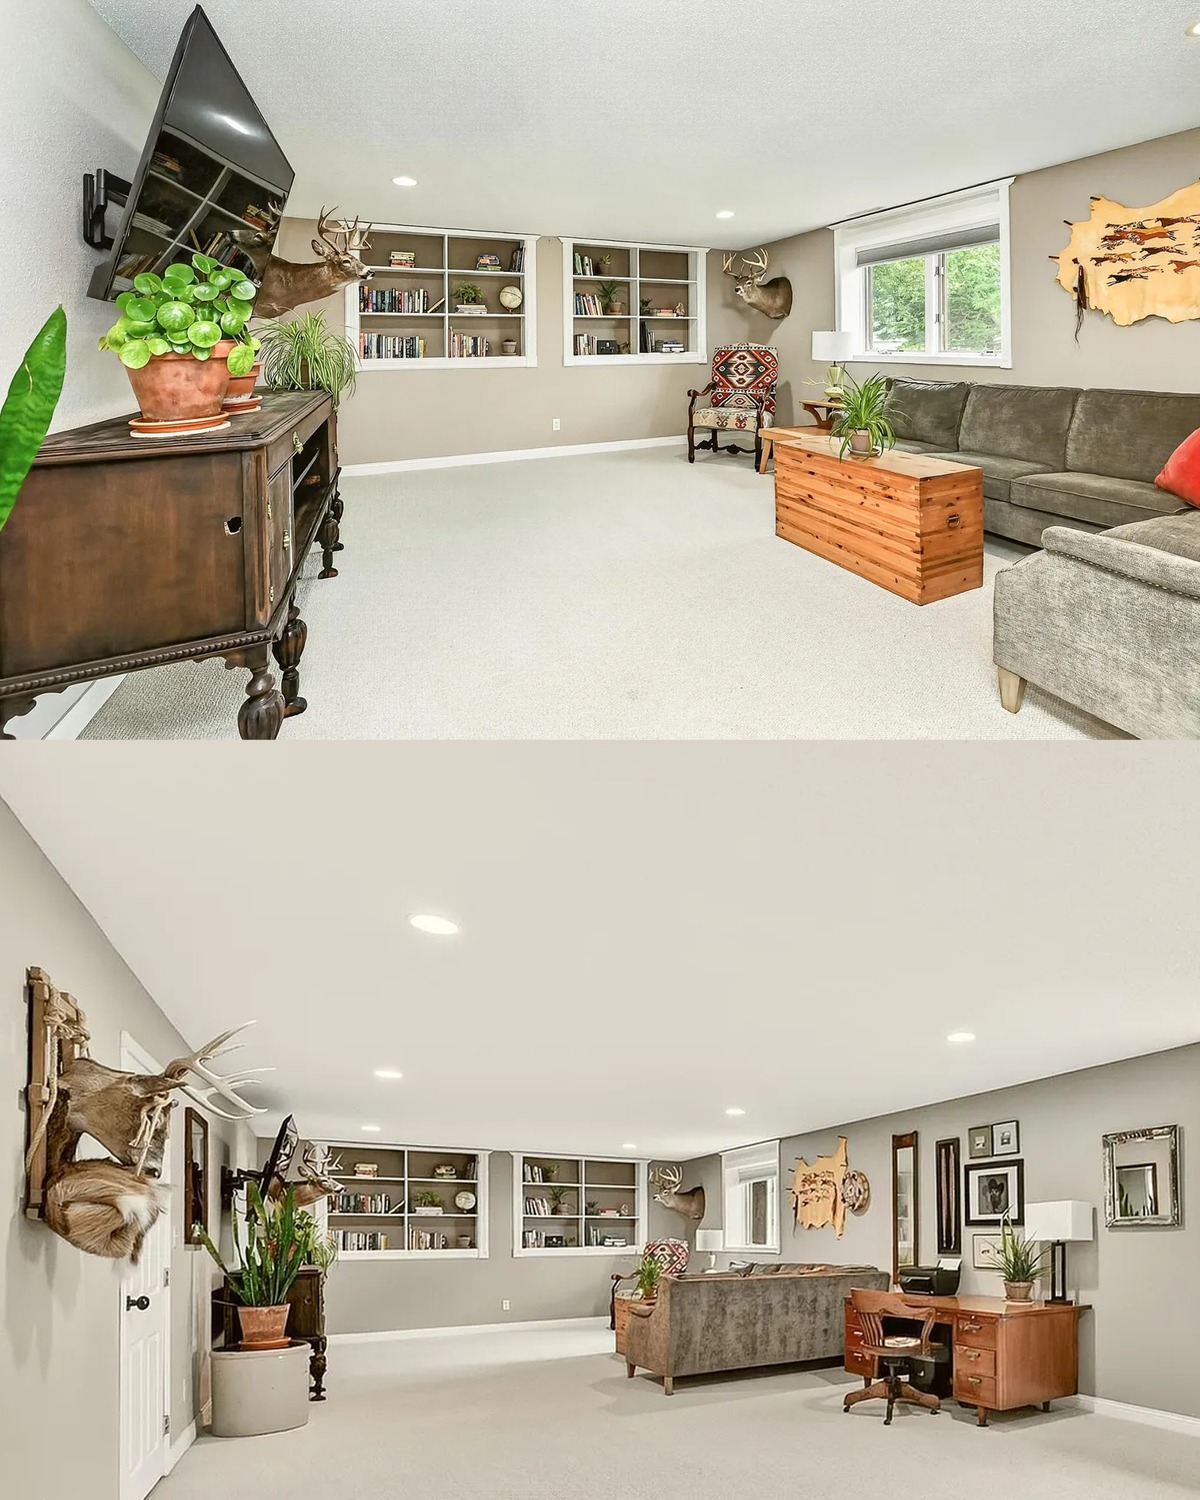
The home also includes a bright, flexible room with wide windows and built-in shelves. Its pale walls and light floor give it a more open feel than the darker living spaces. A sofa and low table create a relaxed place to sit, read, or watch a film.
Built-in shelves make the room useful for books, baskets, and decor. They also add a strong feature wall without taking away floor space. The wide windows let the garden become part of the view, so even simple furniture feels connected to the outdoors.
A flexible room can change with your needs. Use it as a reading room, play space, home office, or quiet den. Start with the main task, then choose furniture that supports it. Baskets help keep small items in order, while plants and cushions add color. Keep the center of the room open so it can adapt over time.
Design cues
- Wide windows with garden views
- Built-in shelving
- Pale walls and light flooring
- Sofa and low table
- Open floor area for flexible use
- Baskets, books, and plants for texture
Conclusion
This modern ranch-style home mixes familiar comfort with clean, current finishes. Its low exterior sits naturally in the landscape. Inside, wood, dark accents, and green tones bring warmth to open rooms. A covered deck and pergola extend the home into the yard, while practical bedrooms and baths support everyday life.
The best ideas are simple to adapt: use color with care, bring in natural materials, keep pathways open, and make outdoor spaces useful. With those choices, a ranch home can feel relaxed, polished, and ready for real life.