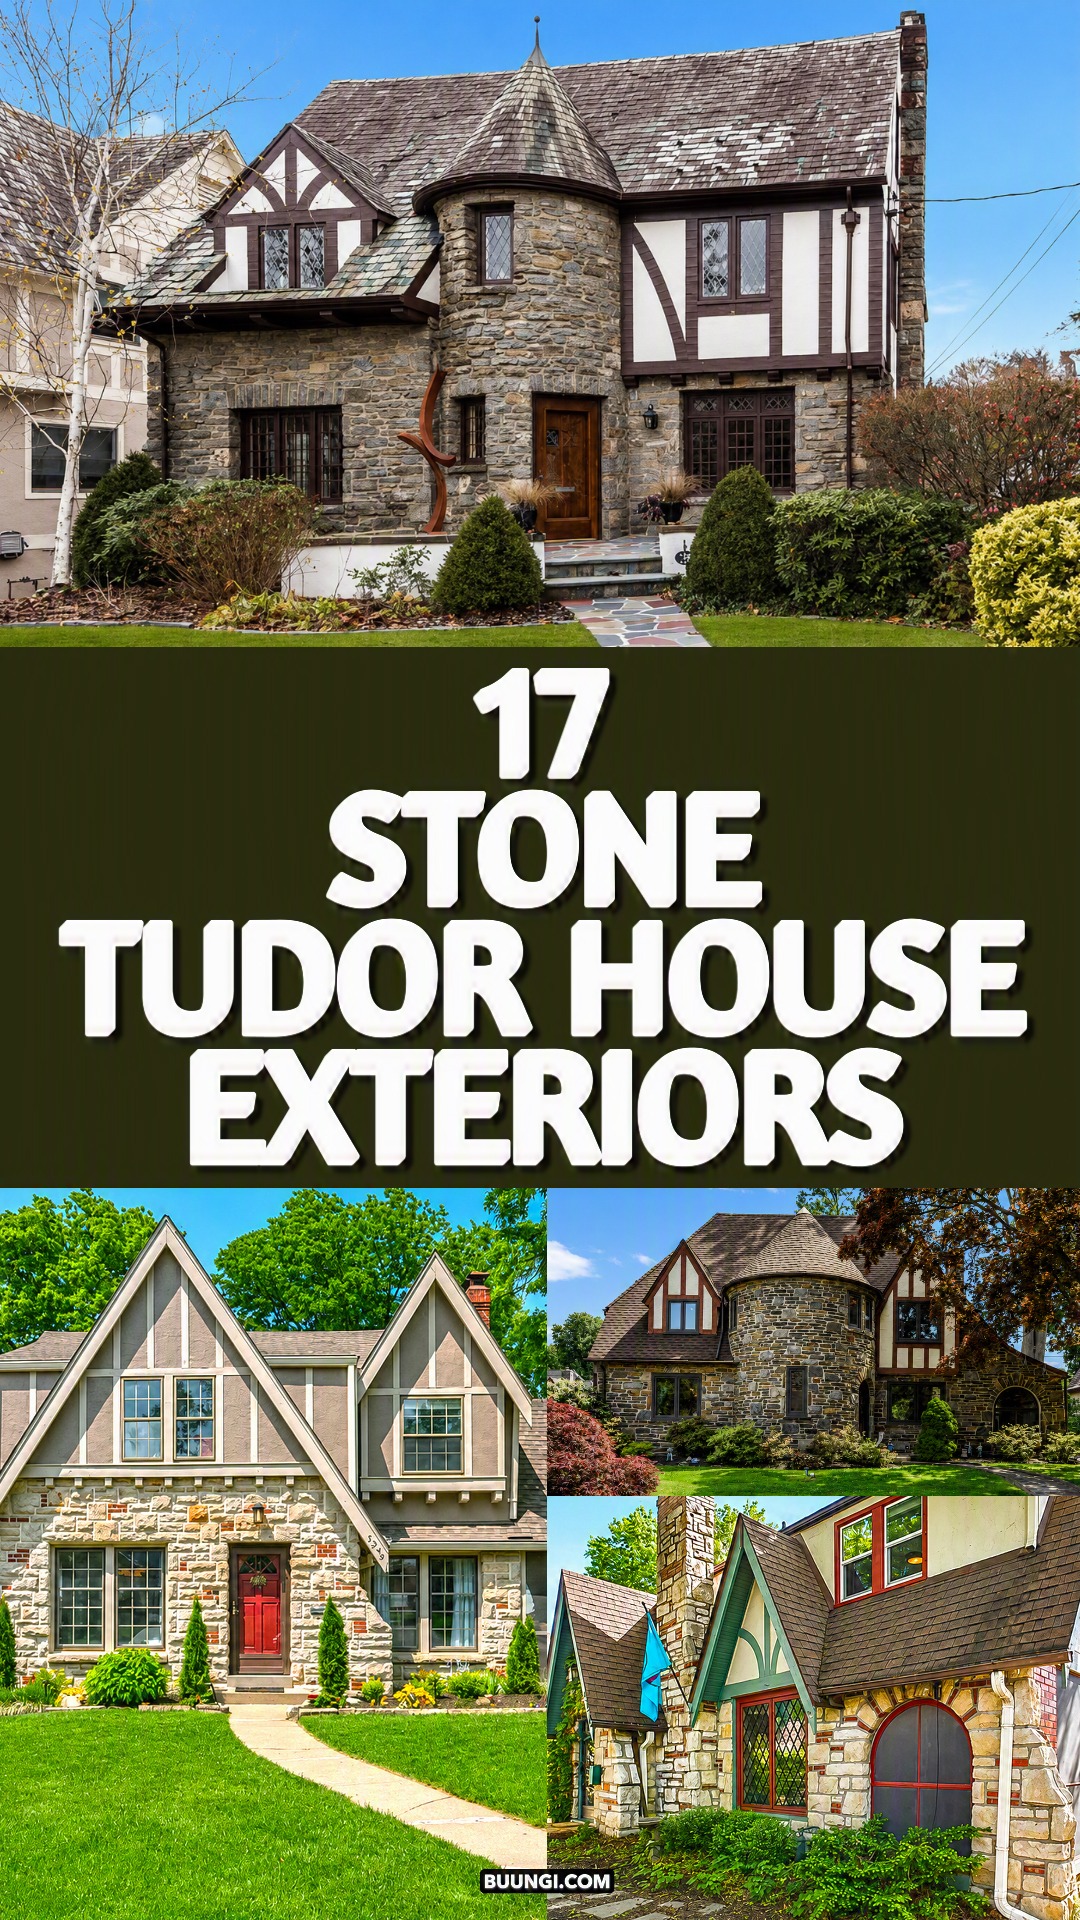
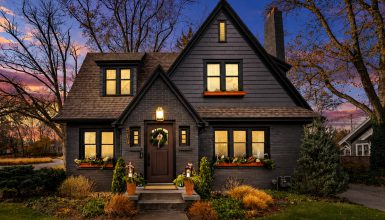
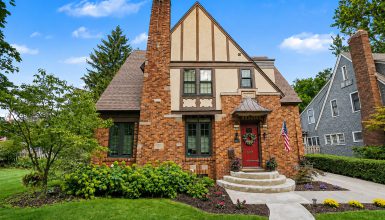
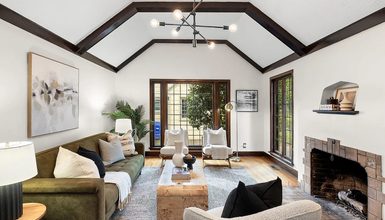
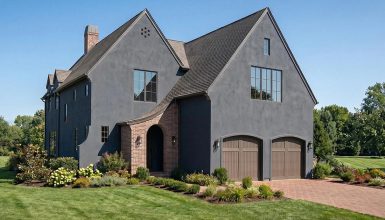
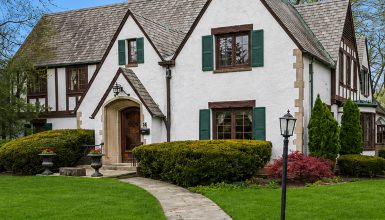
What makes a stone Tudor home feel so rich, warm, and full of life? It starts with shape. Steep roofs rise above thick stone walls. Small arches soften the hard lines. Dark wood trim adds depth. Then towers, tall chimneys, and leaded windows bring in that storybook mood.
Yet no two Tudor homes look quite the same. Some feel grand and formal. Others look like small cottages tucked into an old village. The stone also changes the mood. Pale stone feels light and neat. Dark fieldstone creates a bold, rustic look. Mixed stone adds color, age, and texture.
These 17 homes show how varied stone Tudor exterior design can be. Each one offers useful ideas for rooflines, trim, walks, windows, doors, and yard design.
1. The Stone Tudor With a Round Storybook Tower
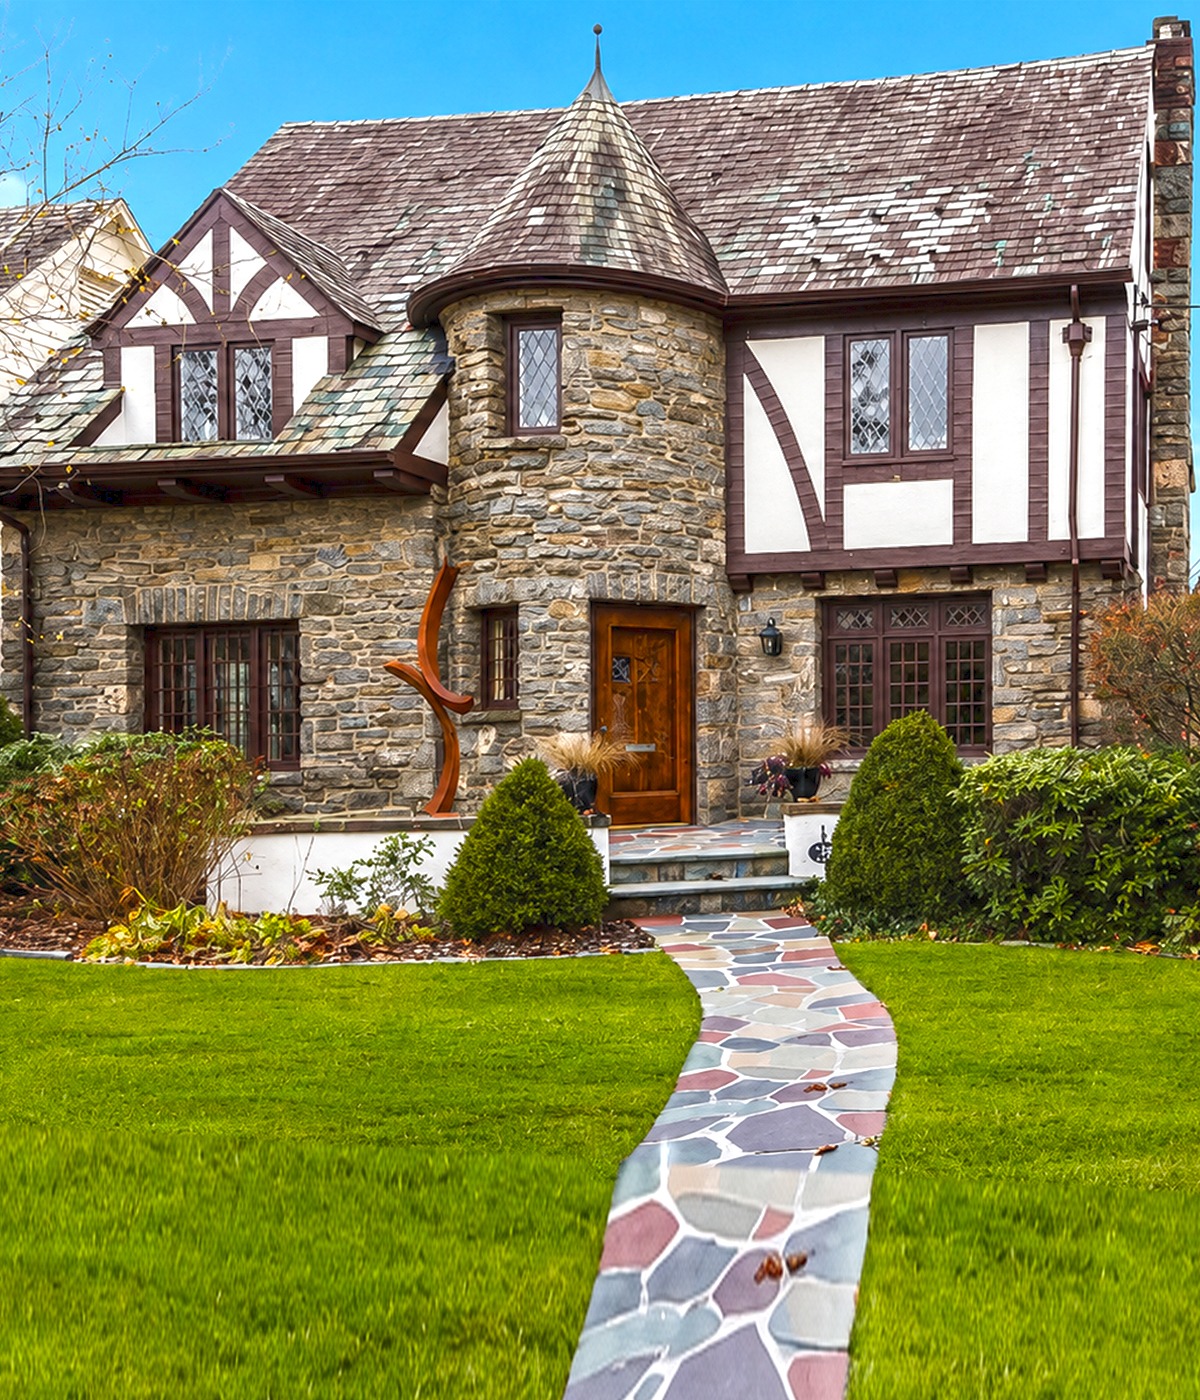
A round stone tower gives this home an instant sense of charm. It also breaks up the flat front wall. The cone-shaped roof above it draws the eye toward the center of the house.
Rough gray stone covers most of the lower level. Meanwhile, cream stucco and dark brown trim shape the upper walls. This classic mix makes the home feel lighter at the top. It also helps each roof section stand out.
The slate-look roof adds soft gray, brown, and green tones. These muted shades blend well with the stone. Diamond-pane windows add another Tudor cue without making the front feel too busy.
A curved stone walk leads straight to the wood door. Its gentle bend fits the rounded tower. Low shrubs keep the lower stone visible, while taller bushes soften the edges of the home.
Design cues:
- Round stone entry tower
- Cone-shaped tower roof
- Dark half-timber trim
- Diamond-pane windows
- Aged slate-style roofing
- Warm natural wood door
- Curved multicolor stone path
2. The Steep-Gabled Tudor Cottage With Red Trim
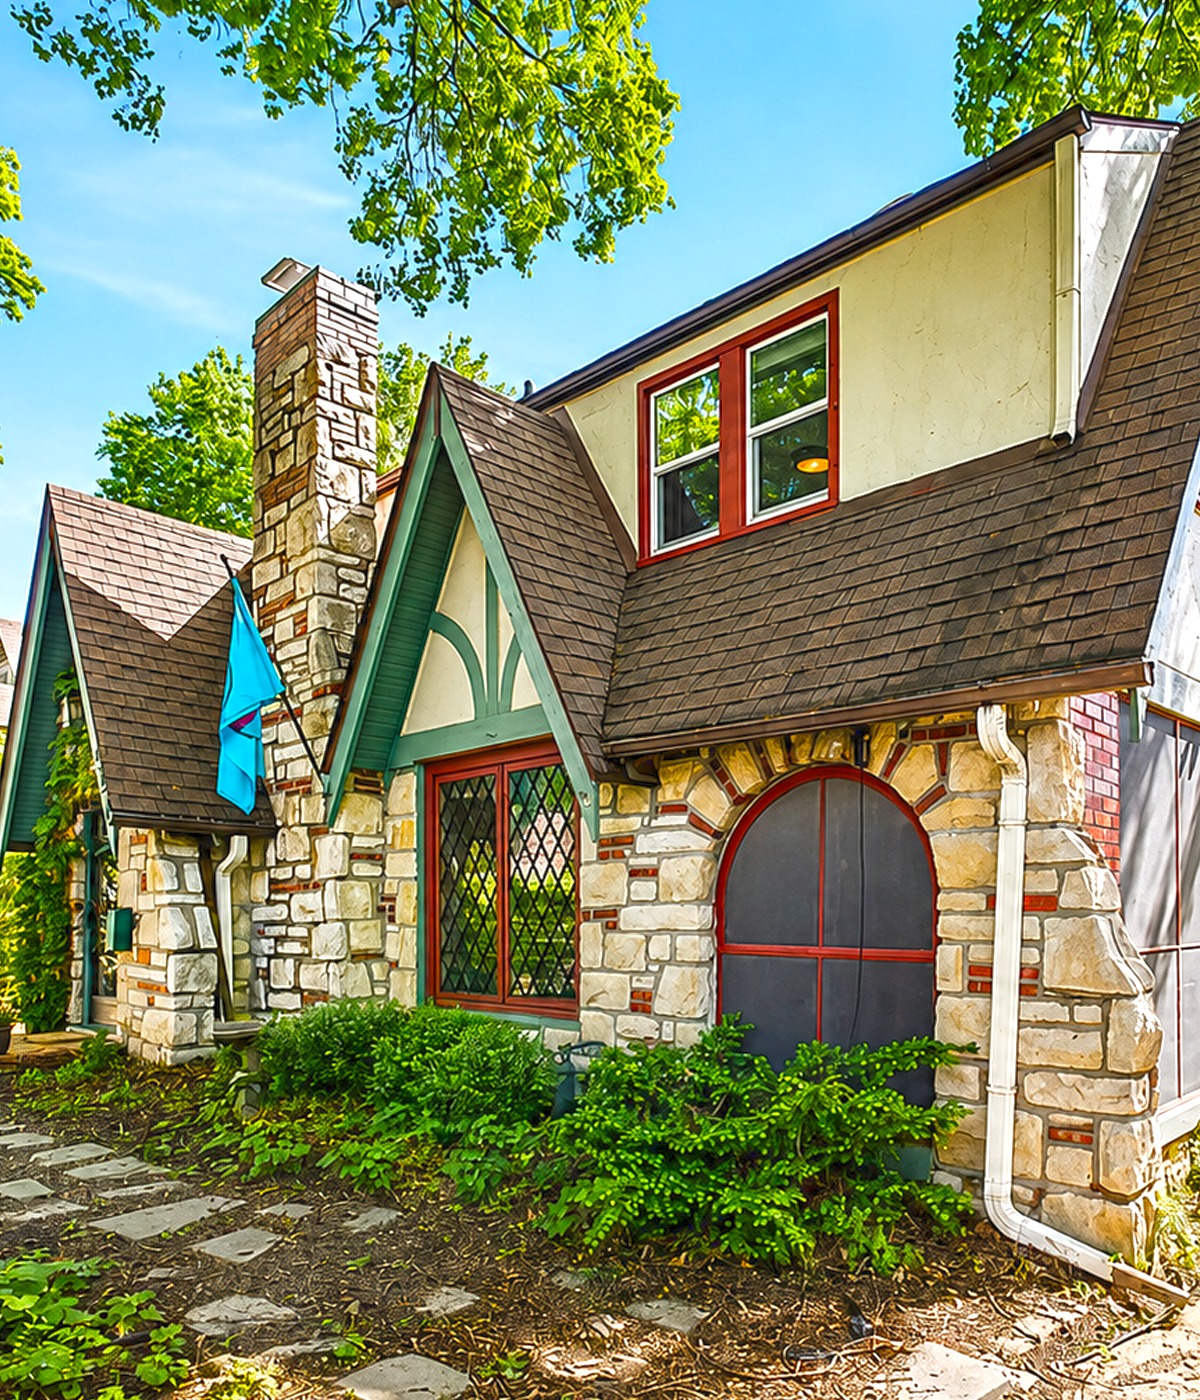
This compact home uses steep roof peaks to create height and drama. The front gables overlap in a playful way. As a result, the house feels larger and more layered than its size may suggest.
The stone has a light, mixed look. Cream, tan, gray, and soft pink tones give the walls a warm finish. Red-painted window trim adds a bold accent. It brings out the warmer shades in the stone.
The arched side opening stands out because of its deep curve and brick border. A screened porch fills the opening, which gives the home a useful outdoor room. The mix of straight windows, pointed gables, and one large arch creates a strong Tudor balance.
Green gable trim gives the home an earthy touch. It also links the house to the trees and shrubs around it.
Design cues:
- Deep, steep roof slopes
- Layered front-facing gables
- Mixed-color natural stone
- Red window and porch trim
- Decorative half-timber pattern
- Large arched porch opening
- Narrow leaded-glass windows
3. The Twin-Gable Stone Tudor With a Red Door
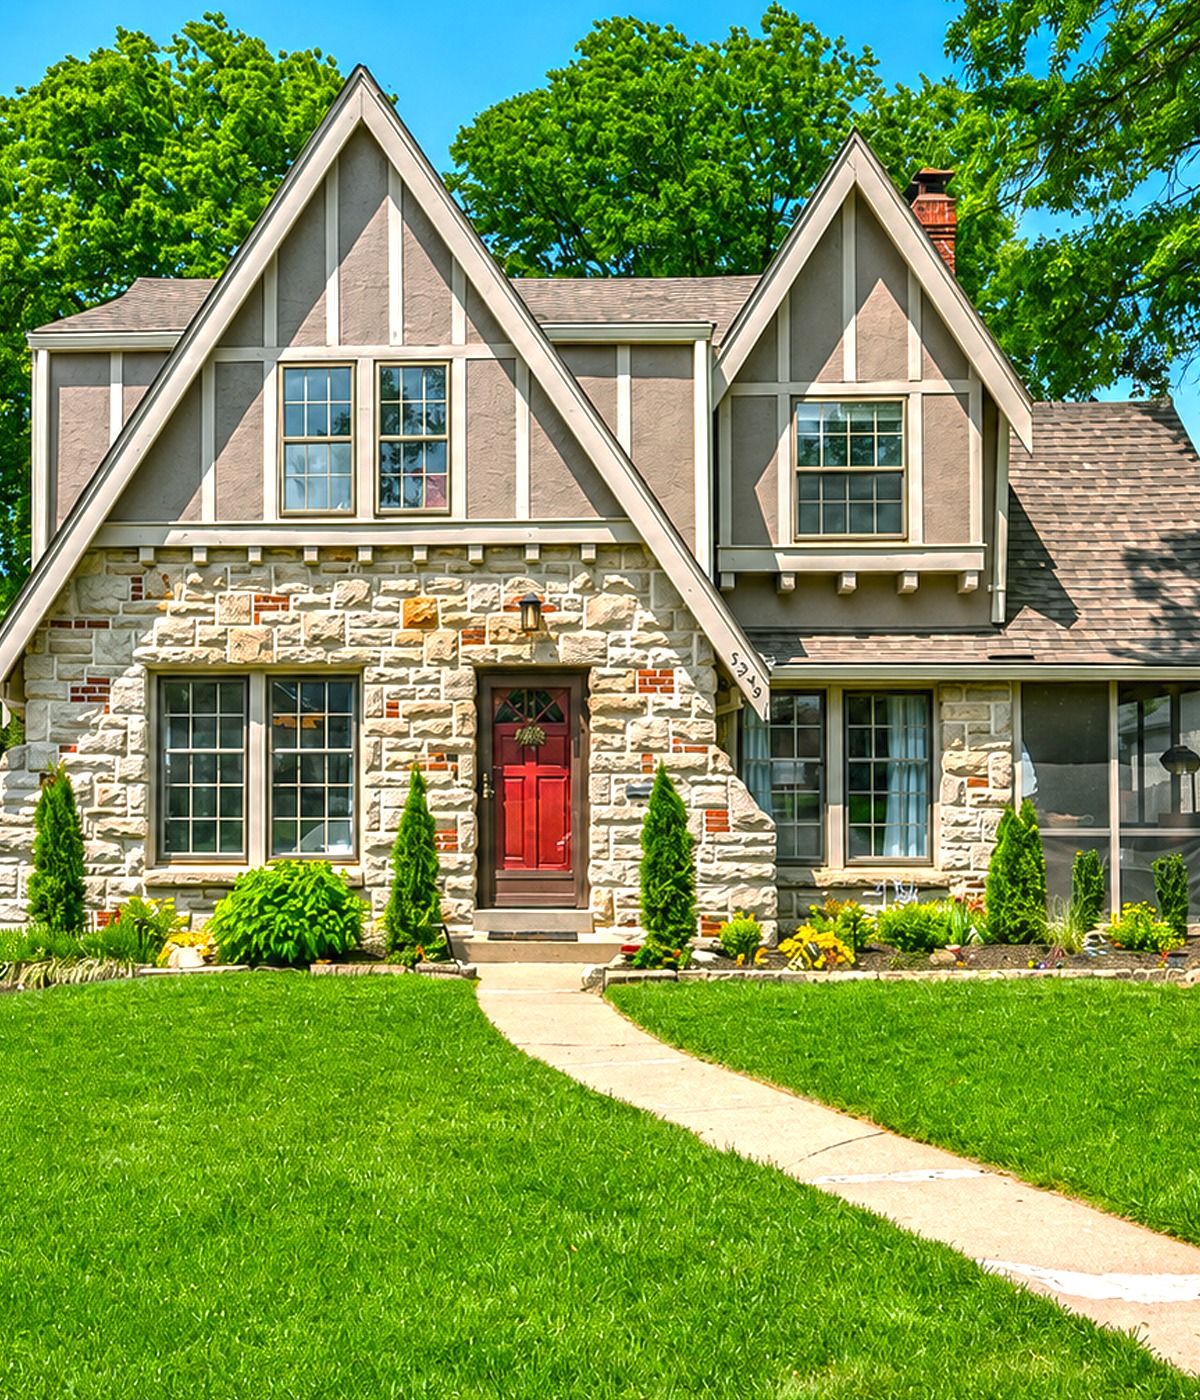
Two tall front gables give this home a clear and pleasing shape. They match in form, but not in size. That slight change keeps the front from looking too formal.
Pale stone covers the lower level. Soft taupe stucco fills the upper gables. Thin white trim then creates the half-timber look. The colors feel light and fresh, yet the home still keeps its old-world style.
The red front door acts as the main focal point. It brings life to the neutral front. In addition, the door sits between large windows, which helps balance the full view.
A screened porch rests under the smaller roof on the right. This lower roof section helps step the house down toward the yard. Young upright trees echo the tall gables without hiding the stone.
Design cues:
- Two tall front gables
- Pale stone on the lower walls
- Light stucco and trim above
- Bright red front door
- Wide divided-light windows
- Small screened side porch
- Simple, low garden beds
4. The Brick-and-Stone Tudor With an Arched Entry
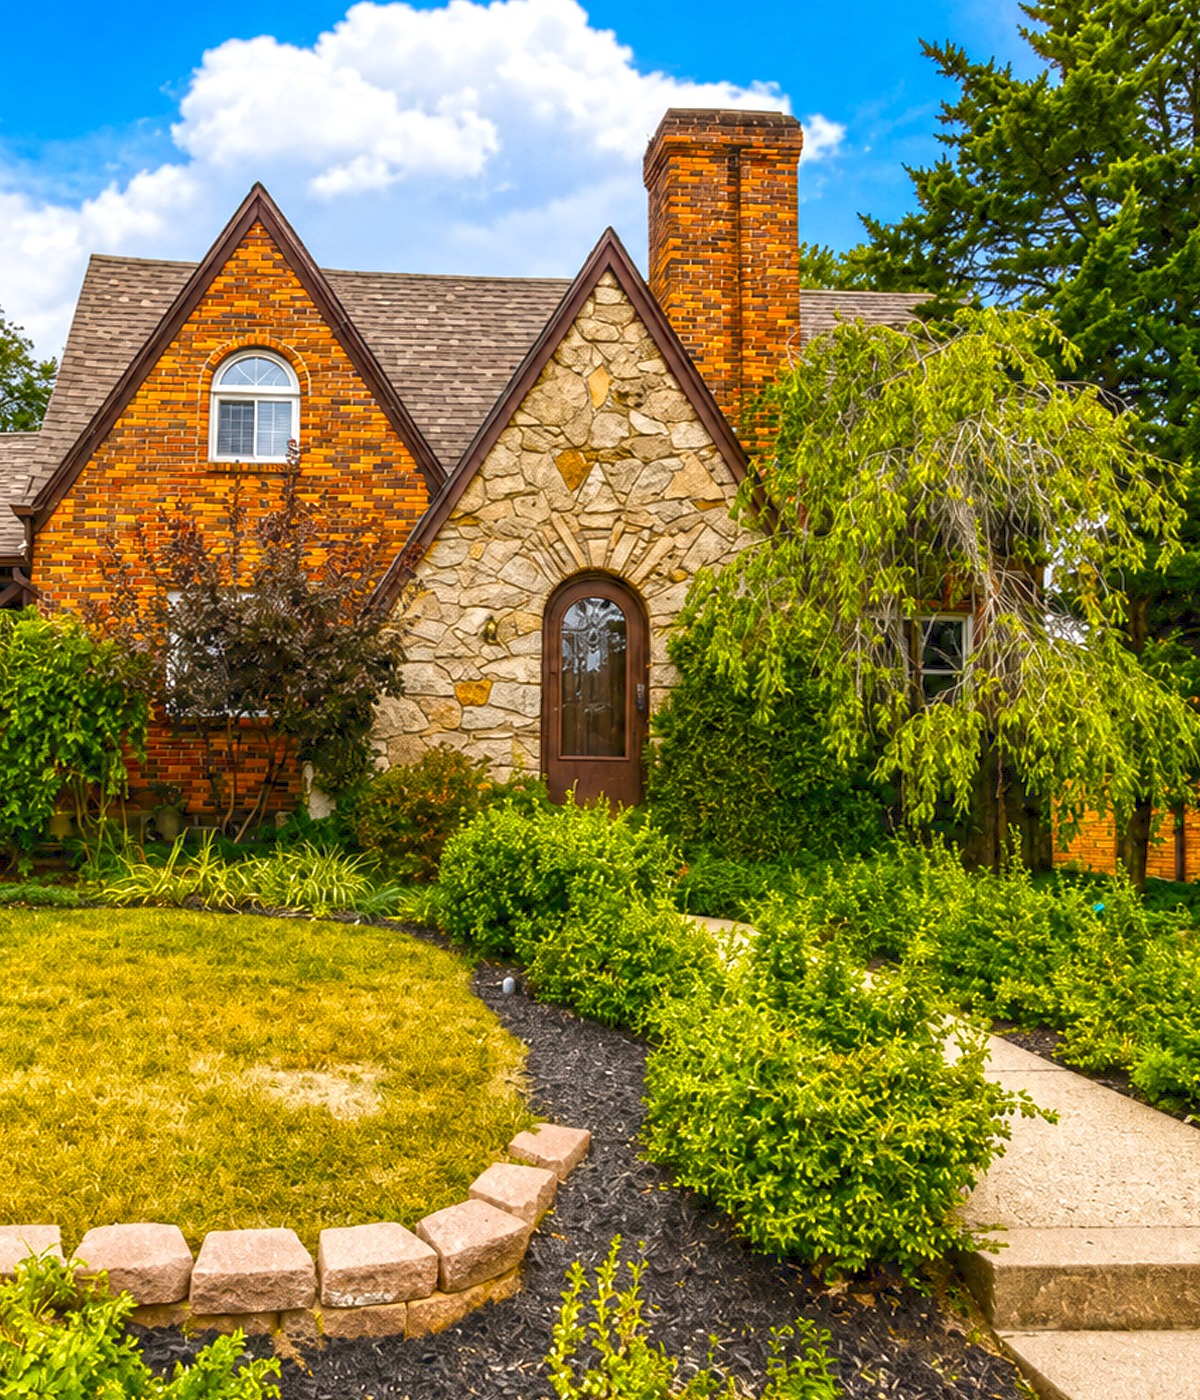
This home uses brick and stone in a bold way. The left gable features deep red and brown brick. The right gable uses large, pale stone. Together, the two materials create a rich front without the need for extra trim.
The narrow arched door fits into the stone gable. Its dark wood tone feels warm and natural. A matching arched window above it repeats the curve. This small detail helps the tall gable feel linked from top to bottom.
A large brick chimney rises beside the stone section. It gives the home a strong vertical line. Meanwhile, low trees and shrubs soften the wall and make the house feel settled into the site.
The path takes a slight turn as it reaches the door. This adds a relaxed feel and works well with the lush yard.
Design cues:
- Brick and stone side by side
- Tall front-facing gables
- Narrow arched wood door
- Arched window above the entry
- Large brick chimney
- Deep brown roof shingles
- Soft, layered front planting
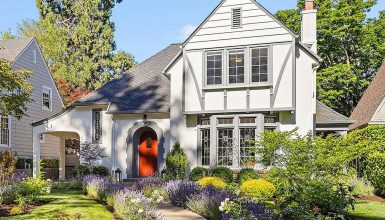
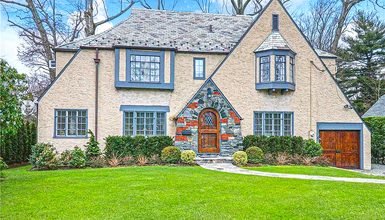
5. The Grand Stone Tudor With Evening Curb Appeal
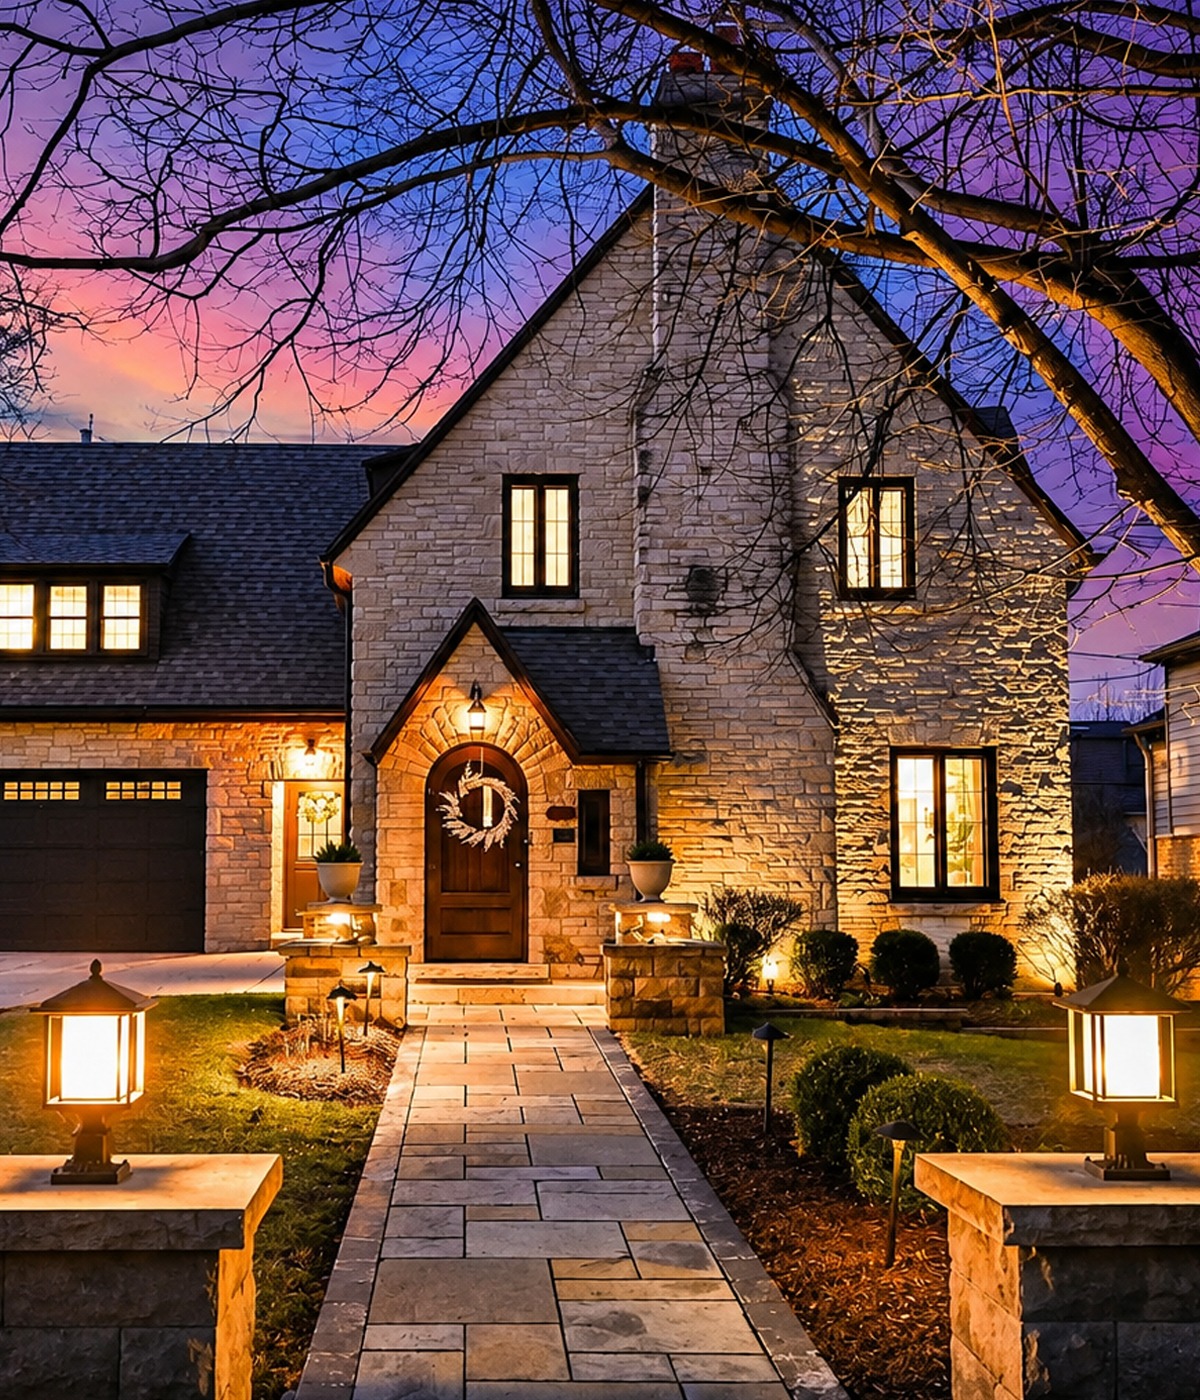
Outdoor light can change the whole mood of a Tudor home. Here, warm lights wash across the pale stone. They bring out every ridge and joint in the wall.
The main front gable rises high above the entry. A smaller pointed porch sits in front of it. This roof-within-a-roof effect makes the doorway feel deep and protected. It also gives the front a strong center.
The attached garage sits under a low roof on the left. Dark paint helps the garage door fade into the design. It does not fight with the stone entry.
Two lamp posts frame the walk. Their low stone bases match the home. This detail ties the yard to the house and makes the path feel more formal.
Design cues:
- Full pale-stone exterior
- Tall main front gable
- Small pointed entry porch
- Dark recessed garage door
- Warm wall-wash lighting
- Stone-based path lanterns
- Straight, wide paver walk
6. The Small Mixed-Stone Tudor With a Soft Yellow Door
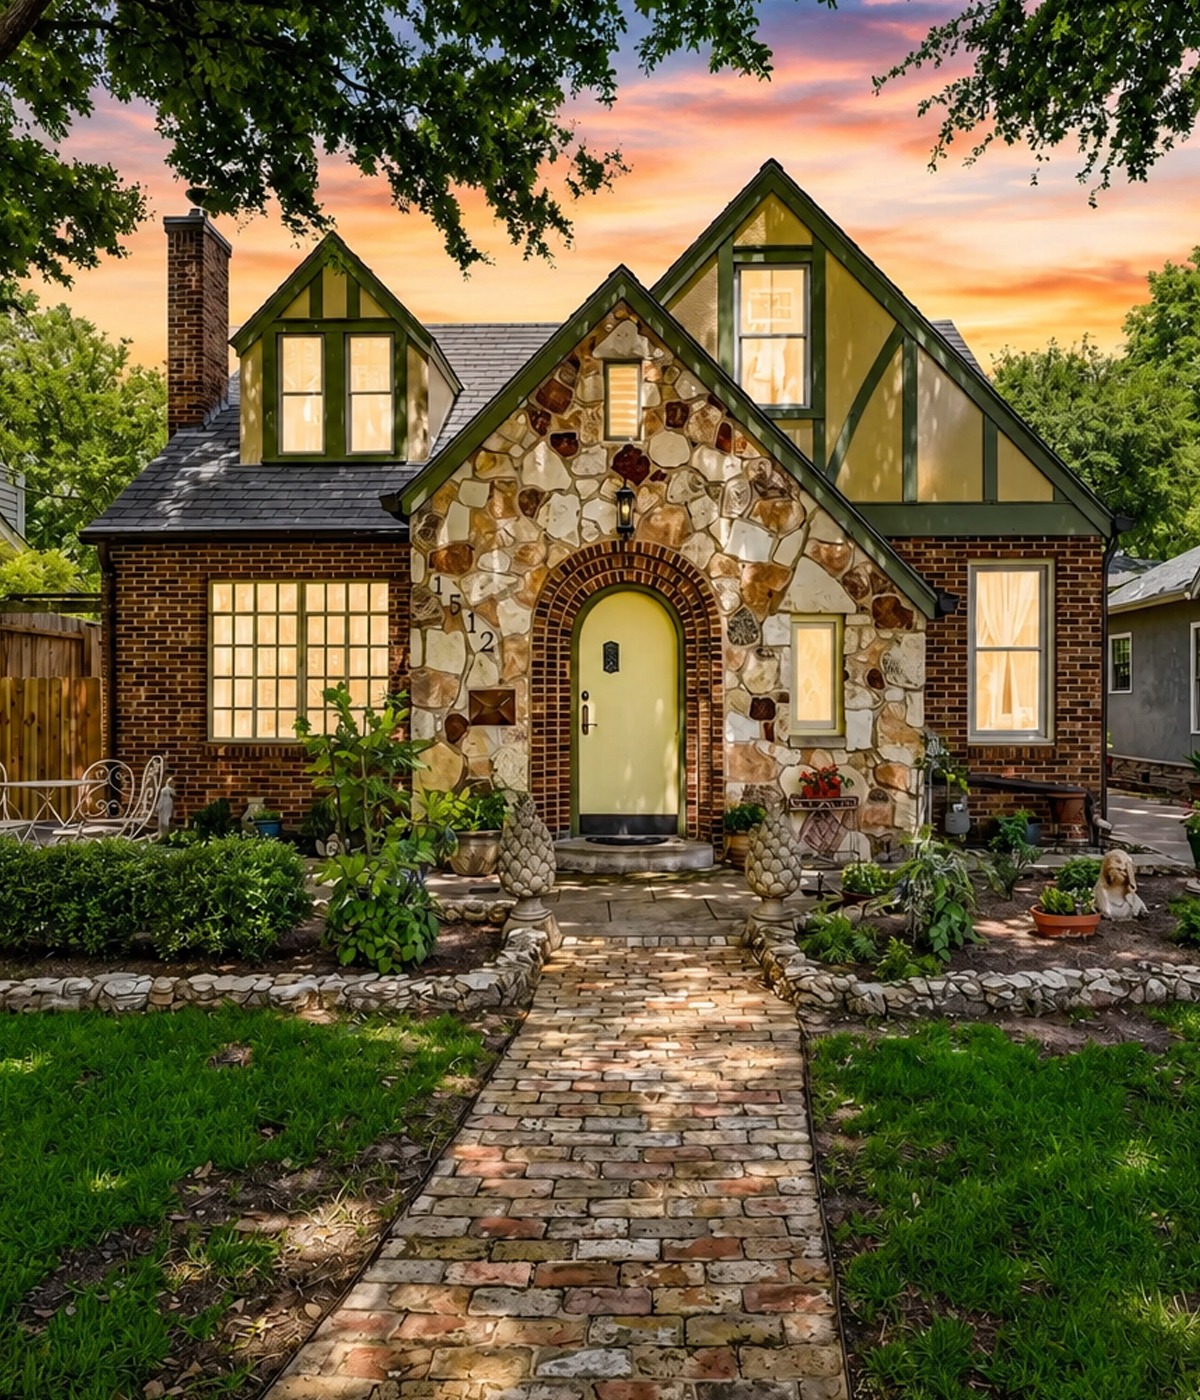
This cottage proves that a Tudor home does not need to be large. A few strong details can create the look on a small front.
The center gable uses mixed stone in cream, tan, rust, and gray. Brick wraps the arched doorway. The brick border makes the pale yellow door stand out, but it also gives the arch more depth.
Dark green trim marks the roof edges and upper half-timber sections. The color feels softer than black. It also works well with the garden and mature trees.
A brick path leads toward the entry. Its worn texture supports the old-house feel. Small garden beds sit close to the walls, while low stone borders echo the front facade.
Design cues:
- Small cottage scale
- Mixed stone center gable
- Brick-framed round arch
- Soft yellow front door
- Deep green trim
- Brick garden path
- Low, informal planting beds
7. The Light Stone Tudor With White Gables
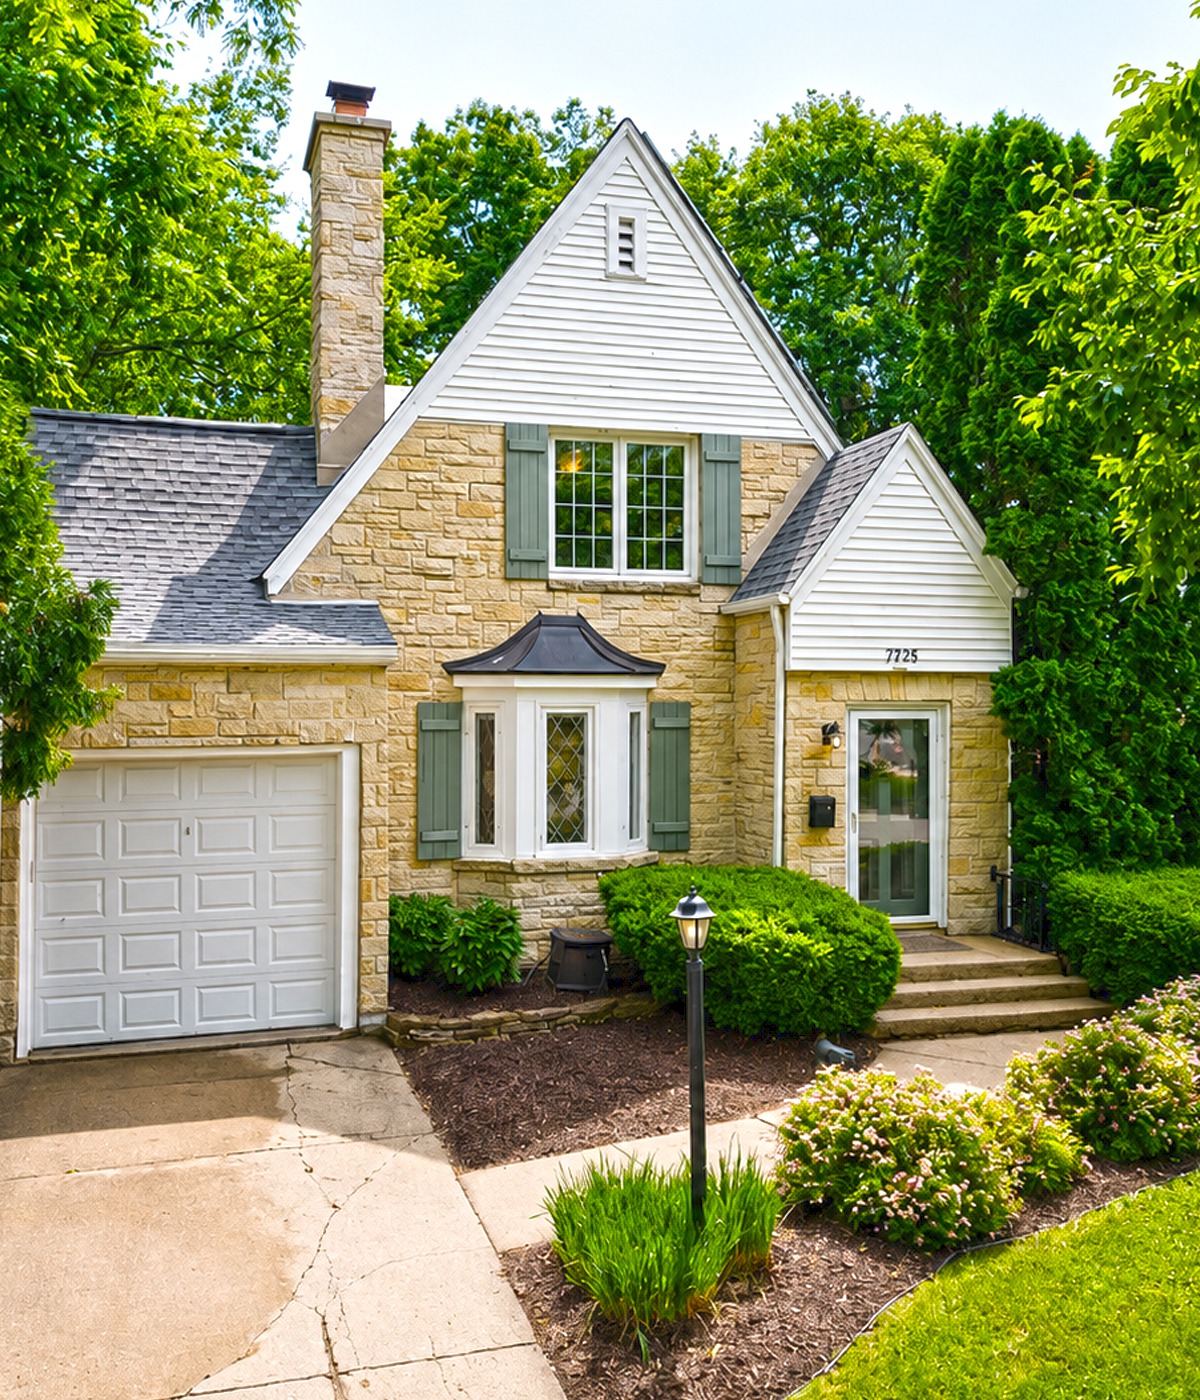
This home takes a cleaner and more casual path. Light stone forms the main body, while white siding fills the high gables. The pale palette helps the home feel open and bright.
Soft green shutters add gentle color. They also frame the windows without creating a sharp contrast. The bay window on the lower level gives the flat wall more shape. Its dark metal roof adds one small touch of weight.
The front entry sits to the right rather than in the center. A short set of steps and thick shrubs help draw attention to it. The garage sits on the left and blends into the wall through the use of white paint.
This is a good example of how Tudor roof shapes can work with a simple suburban layout.
Design cues:
- Pale cut-stone facade
- White siding in the gables
- Soft green shutters
- Small metal-roof bay window
- Off-center front entry
- Attached single garage
- Neat curved garden beds
8. The Dark Stone Tudor With Three Sharp Gables
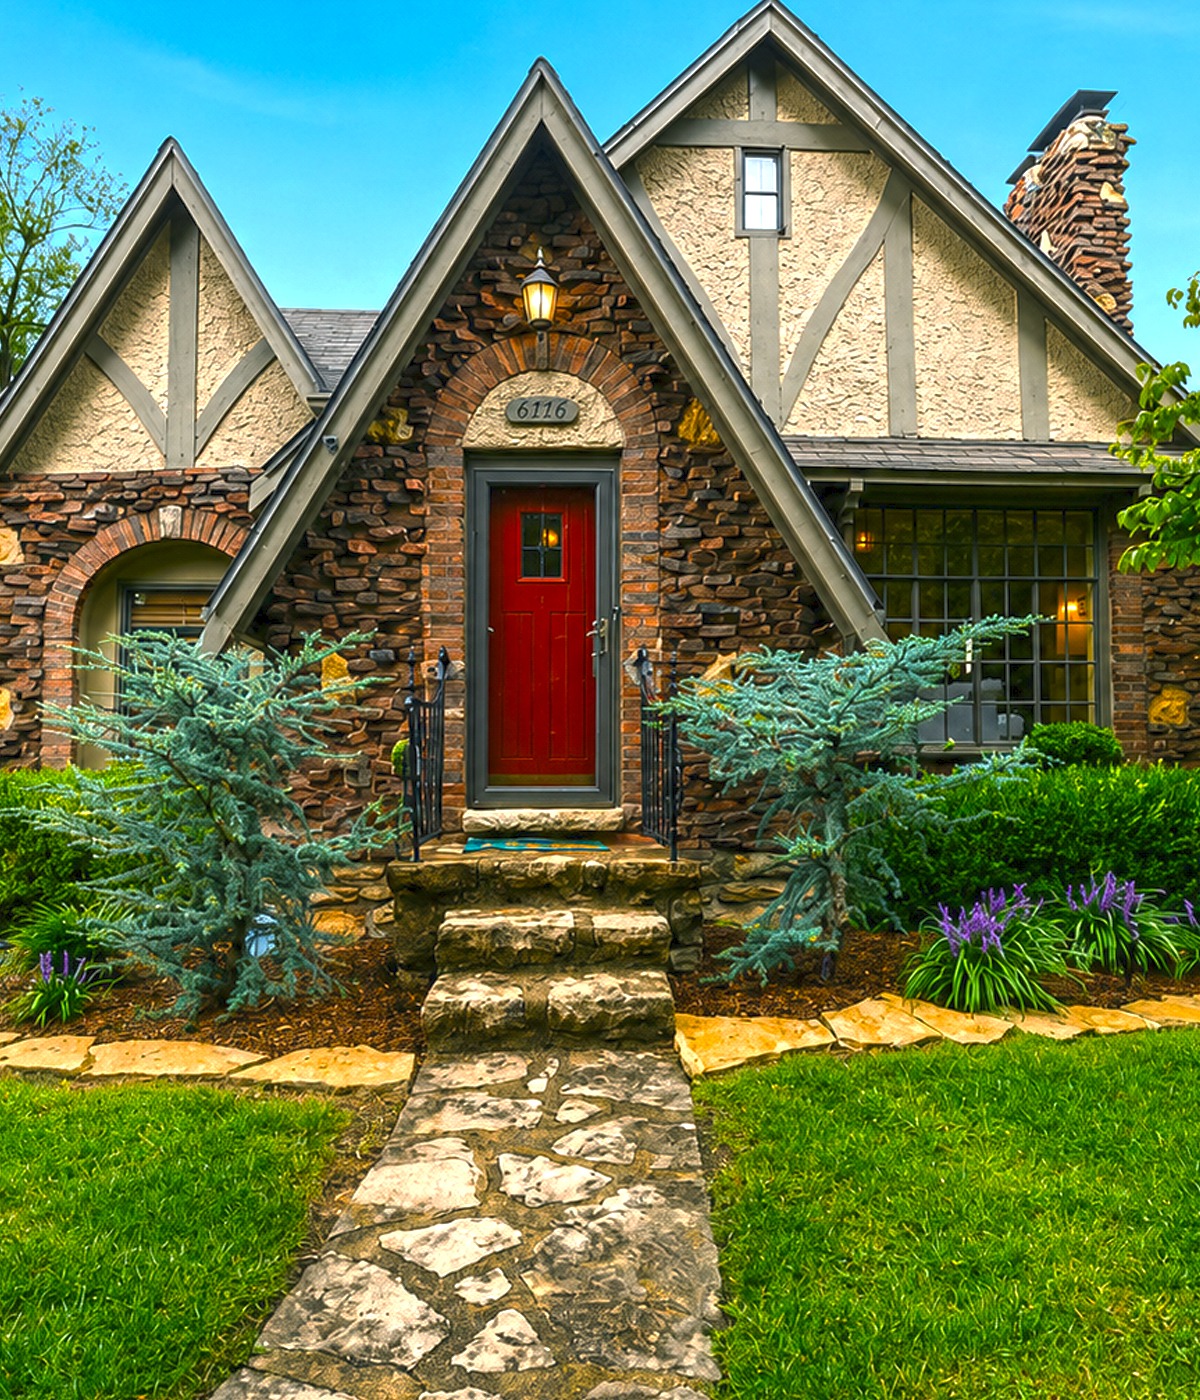
This house feels bold from the first glance. Three steep gables create a strong row of peaks. The center gable reaches forward and frames the entry.
Dark stacked stone covers much of the lower front. Its deep brown, red, and gray tones give the home a rugged look. Light stucco fills the gables above. Thin gray trim shapes the half-timber pattern.
A red front door gives the dark exterior a clear focal point. Brick arches around the doors and windows add a softer curve to the sharp rooflines.
The chimney also uses rough stone. This makes it feel like part of the main wall rather than a separate piece. Blue-green evergreens and deep green shrubs suit the moody palette.
Design cues:
- Three front roof peaks
- Dark rugged stone facade
- Light textured stucco
- Muted gray half-timber trim
- Brick window and door arches
- Red entry door
- Stone walk and natural garden edge
9. The Full-Stone Tudor With Gothic Arches
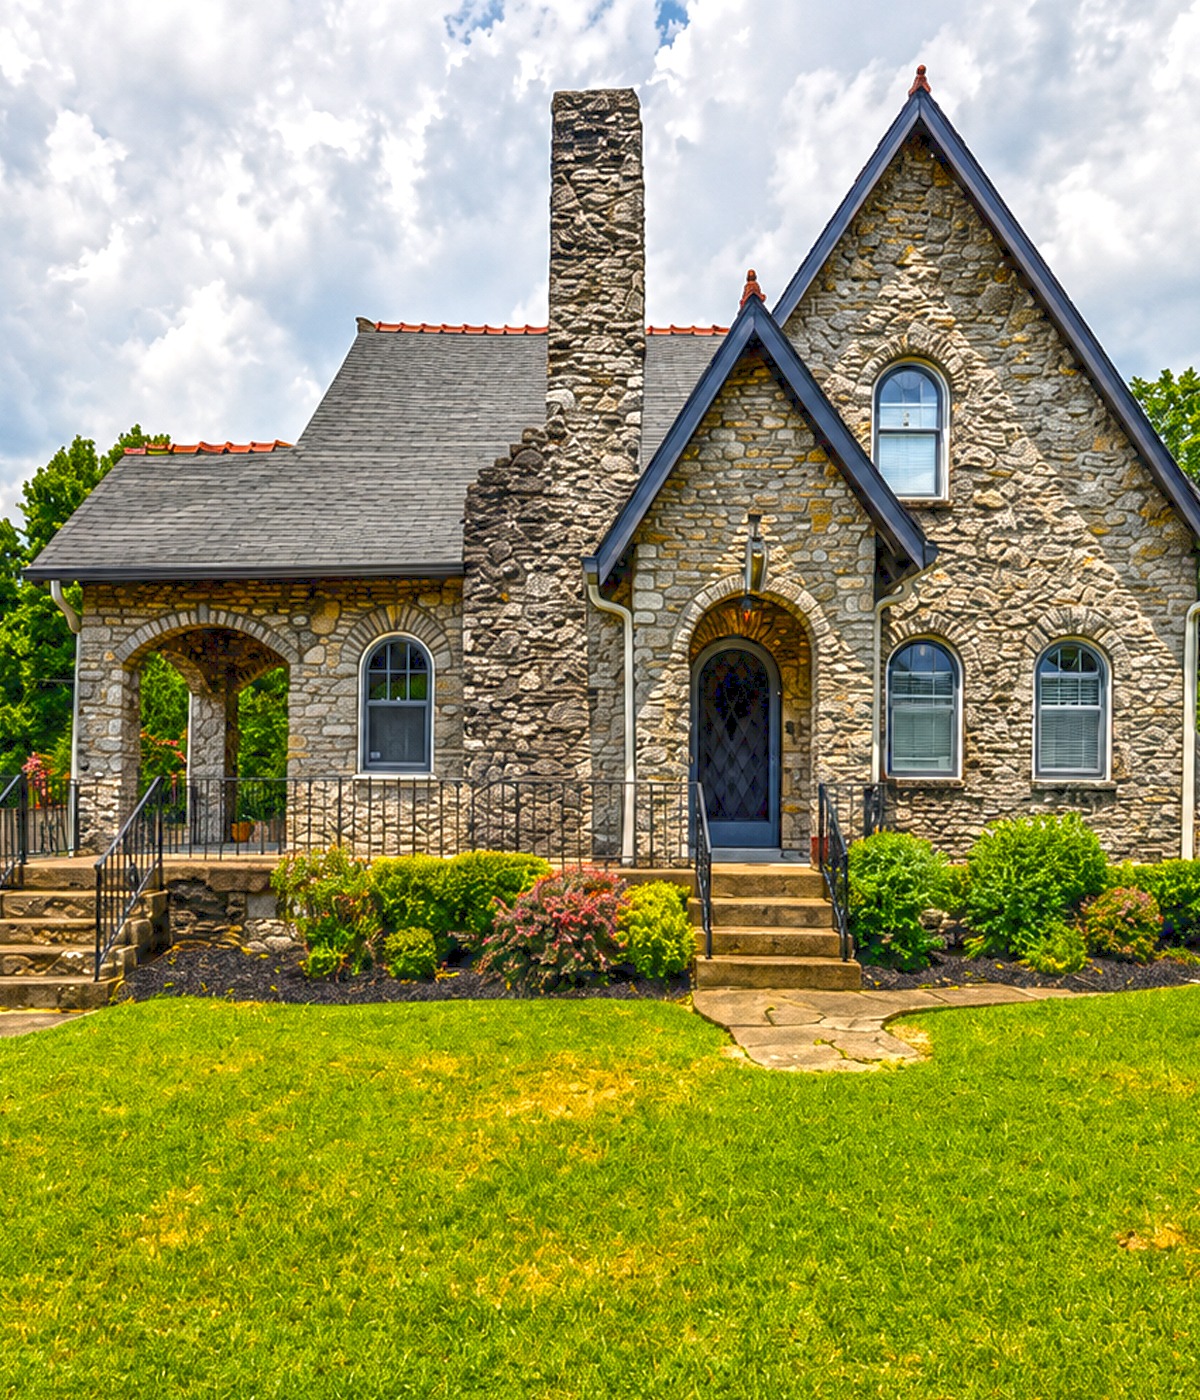
This home leans toward a more Gothic form of Tudor design. Tall gables rise over narrow arched windows. The front door also sits inside a deep round arch.
Stone covers almost every visible wall. That full use of one material gives the house a strong and solid look. It also lets the roof shape do most of the visual work.
A very tall chimney stands near the center. Its rough surface matches the walls. This helps the chimney feel built into the home.
A side porch uses wide stone arches and slim iron rails. The open porch adds depth to the left side and keeps the large stone front from looking too flat.
Design cues:
- Full natural-stone walls
- Tall pointed front gables
- Deep arched front entry
- Narrow arched windows
- Large central stone chimney
- Stone-arched side porch
- Dark roof-edge trim
10. The Layered Stone Tudor With a Screened Porch
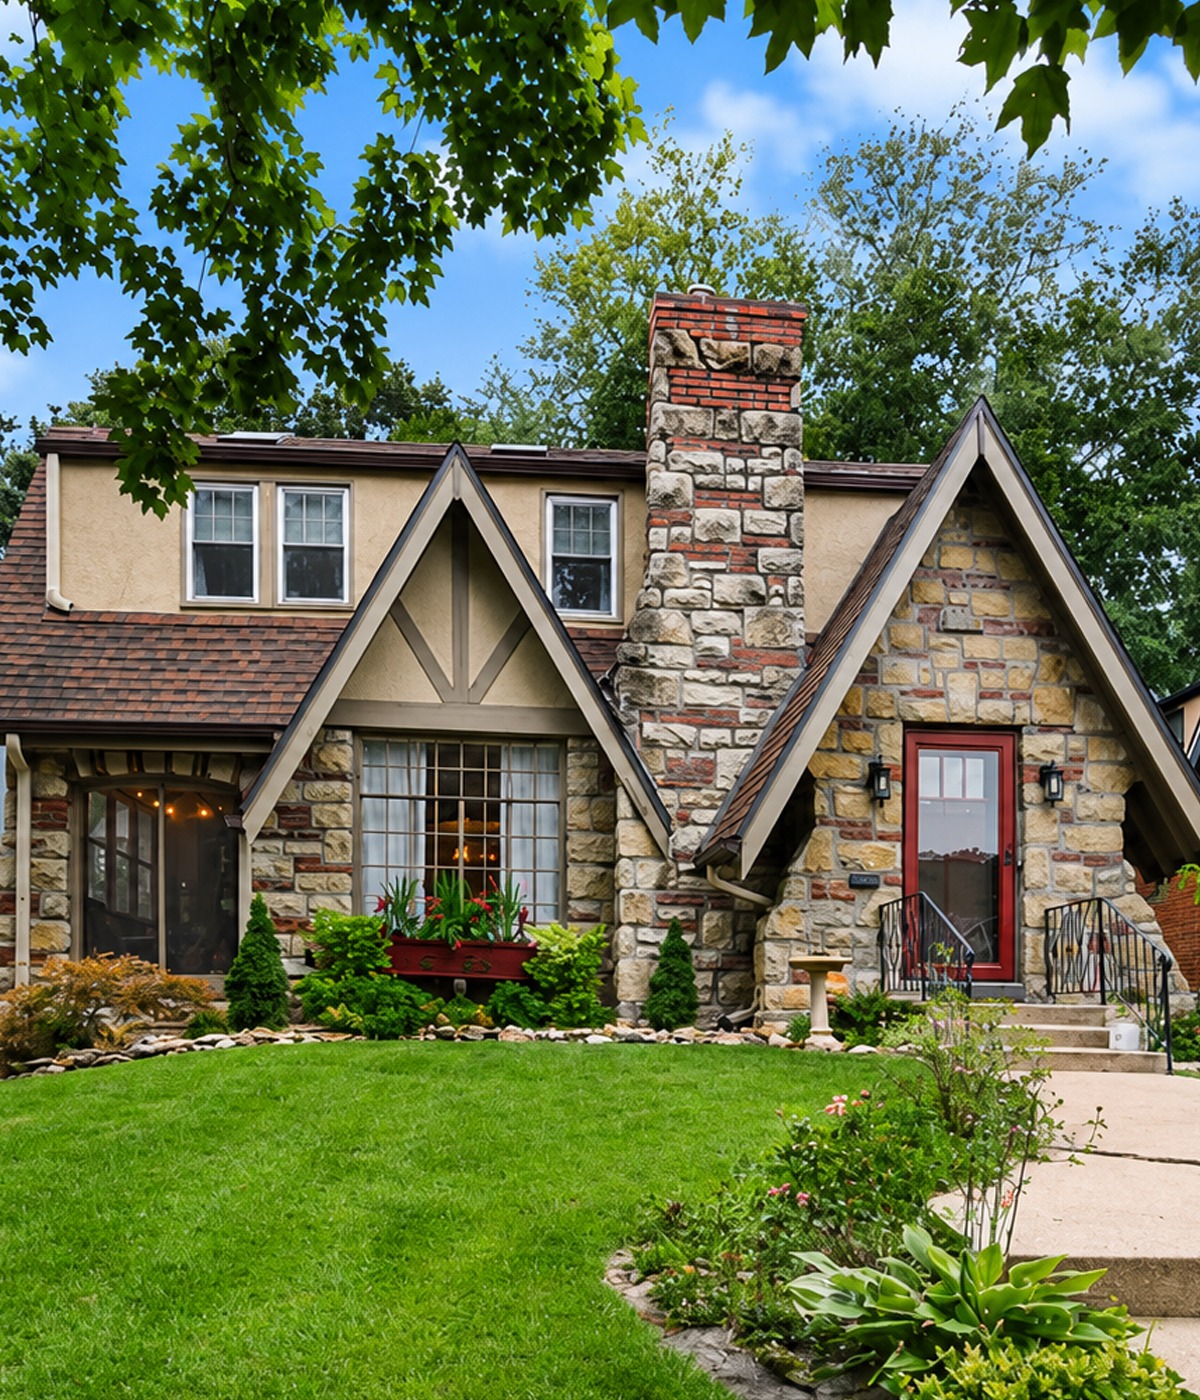
This cottage has a busy front, yet every part feels linked. Two pointed gables sit on each side of a wide stone chimney. A low roof joins the sections together.
The stone includes cream, rust, pink, and gray shades. These colors add warmth and keep the wall from looking flat. Olive trim works with the natural tones.
One large front window sits under a half-timber gable. The window brings light into the home and gives the center section a strong purpose. On the left, a screened porch creates another layer of depth.
Small cone-shaped evergreens repeat the roof peaks. Flower beds line the curved walk and keep the front soft.
Design cues:
- Two uneven front gables
- Wide mixed-stone chimney
- Warm multicolor stone
- Olive green trim
- Large front picture window
- Screened side porch
- Curved walk through flowers
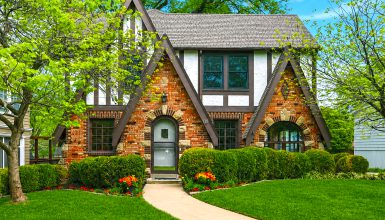
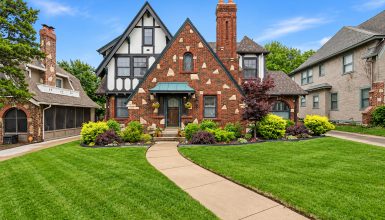
11. The Brick Tudor With Bright Terracotta Trim
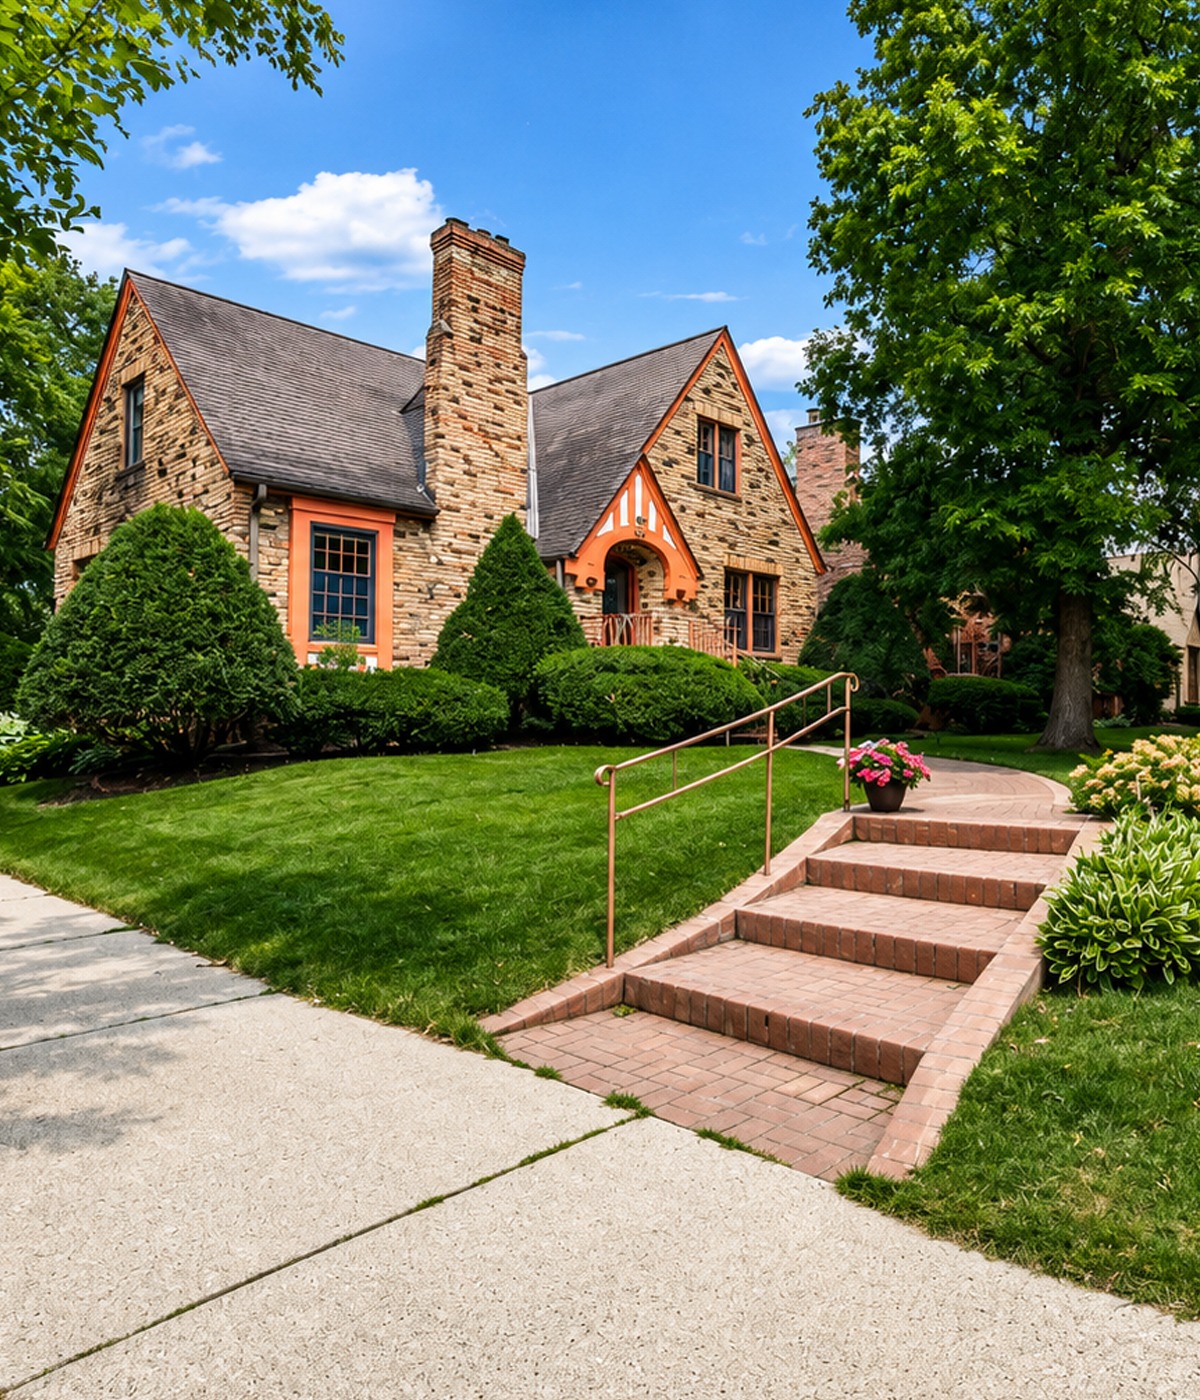
This home uses brick as the main wall material, but stone still plays an important part. Stone forms parts of the entry arch and the chimney. It adds rough texture beside the smoother brick.
Terracotta-colored trim outlines the windows, door, and porch. This bold color choice brings out the warm tones in the brick. It also makes each opening easy to see from the street.
The small entry porch has a pointed arch and a decorative timber frame. It acts like a jewel at the center of the facade. Thick clipped shrubs frame the front without hiding the windows.
The large corner lawn gives the home room to breathe. Mature trees also add shade and a strong sense of age.
Design cues:
- Warm red and brown brick
- Stone chimney and entry accents
- Bright terracotta trim
- Pointed porch opening
- Decorative wood brackets
- Deep-set windows
- Wide lawn with large shade trees
12. The Manor-Style Stone Tudor Estate
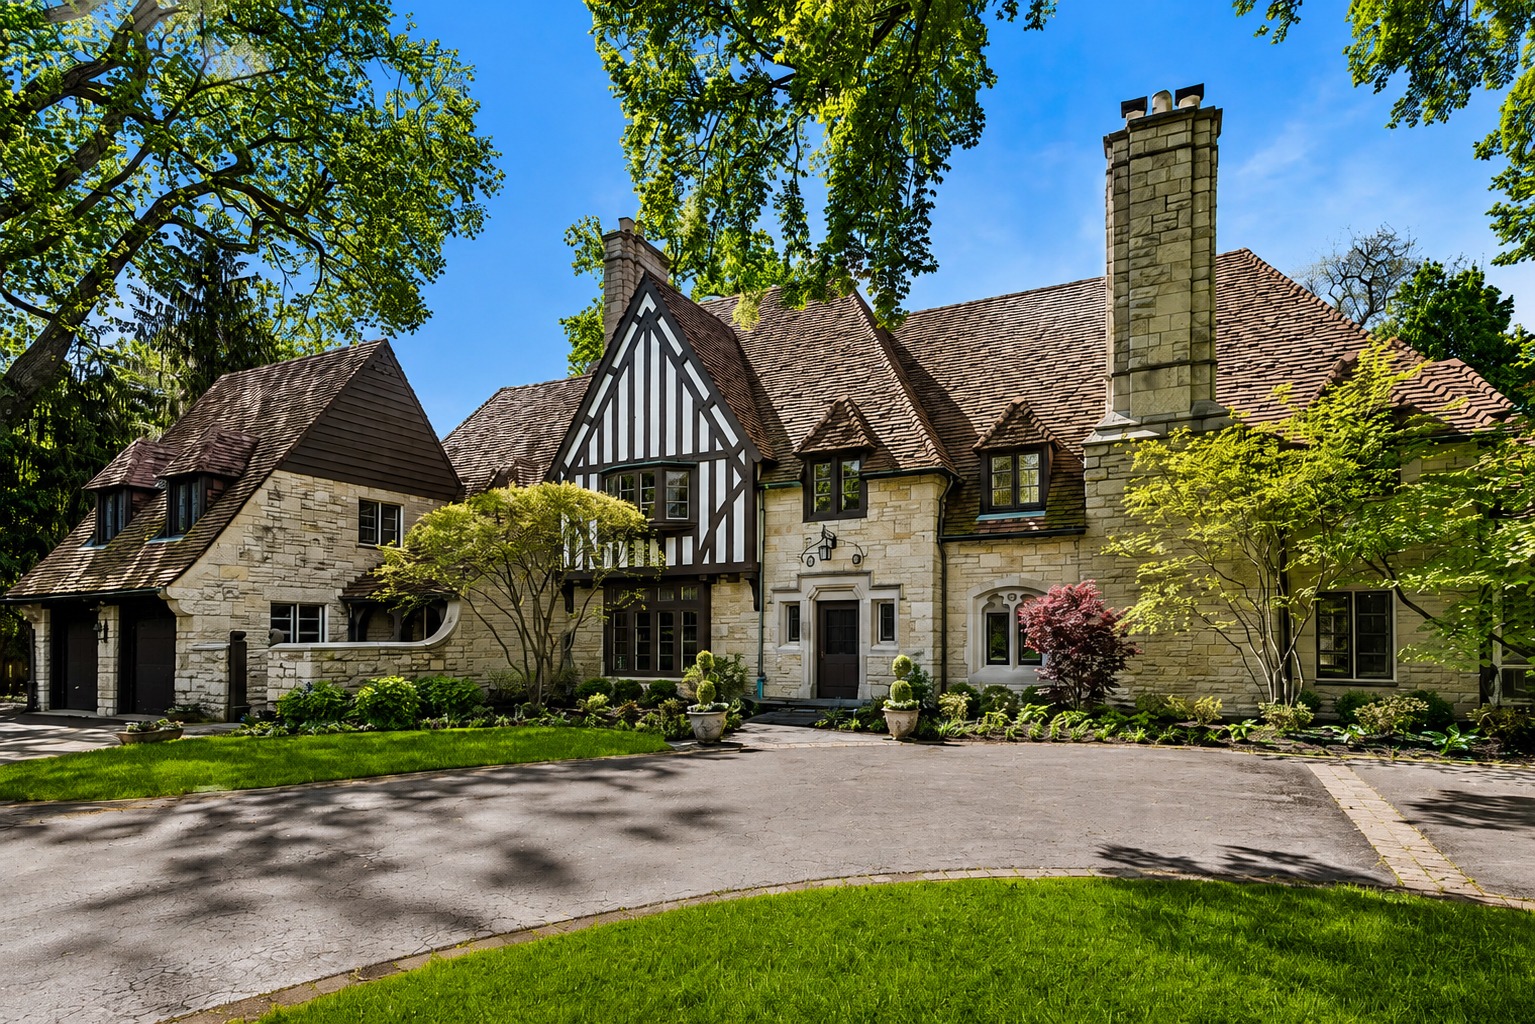
This large home shows the grand side of Tudor design. Several roof sections overlap across the long front. Tall chimneys rise at key points and give the whole house a stately look.
Pale stone covers most of the walls. A black-and-white half-timber gable marks the main living section. The strong pattern breaks up the wide stone front and adds a clear Tudor note.
Small dormers sit low in the roof. Their compact size keeps the roof from feeling too plain. Dark window frames add contrast and link every part of the front.
A curved drive suits the scale of the house. It also creates a gentle approach and leaves room for broad garden beds.
Design cues:
- Long manor-like facade
- Pale stone across most walls
- Large half-timber front gable
- Tall stone chimneys
- Small roof dormers
- Dark divided-light windows
- Curved drive and layered trees
13. The Petite Stone Tudor With Green and Pink Accents
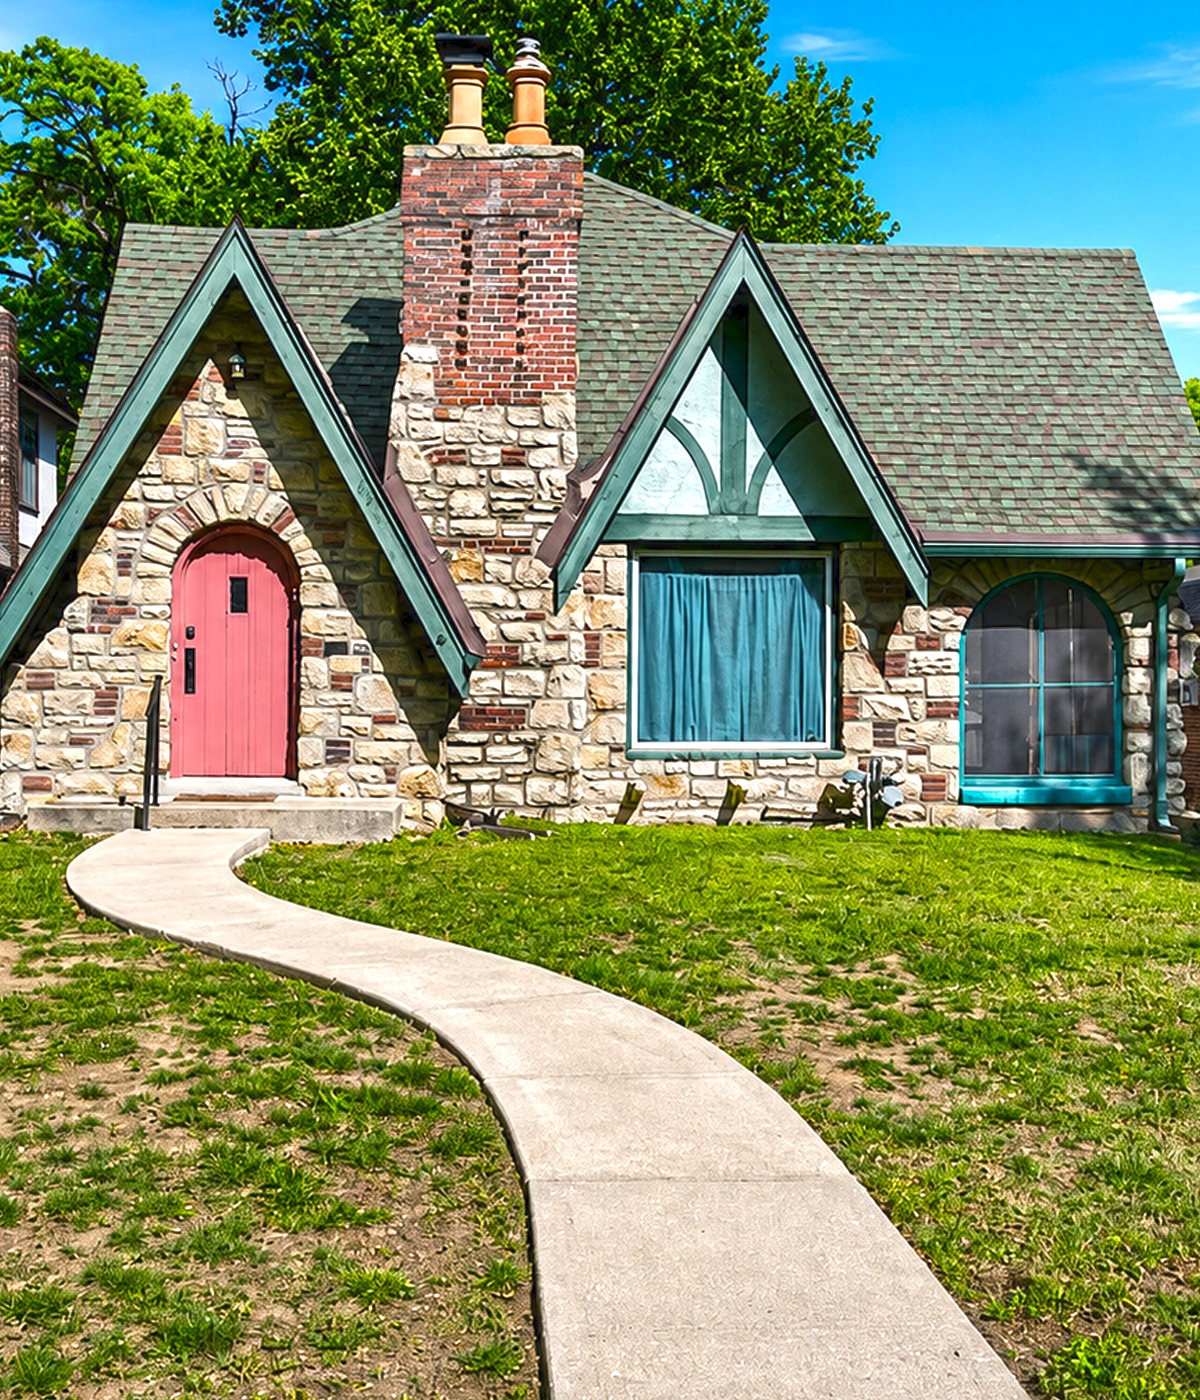
This small home has a playful color scheme. Green trim outlines the roof, windows, and arches. A dusty pink door then adds a soft, cheerful focal point.
Stone covers the lower walls and the entry gable. Light stucco fills the upper areas. The main window sits below a decorative half-timber panel, which gives the front a classic Tudor shape.
A large arched window on the right adds drama. Its green base and trim help link it to the rest of the facade.
The curved concrete walk makes the front feel welcoming. It also gives the simple yard a stronger shape.
Design cues:
- Compact one-and-a-half-story form
- Stone lower walls
- Light stucco gables
- Dark green roof trim
- Dusty pink front door
- Large arched side window
- Long curved walkway
14. The Stone Tudor With a Turret and Lower Garage
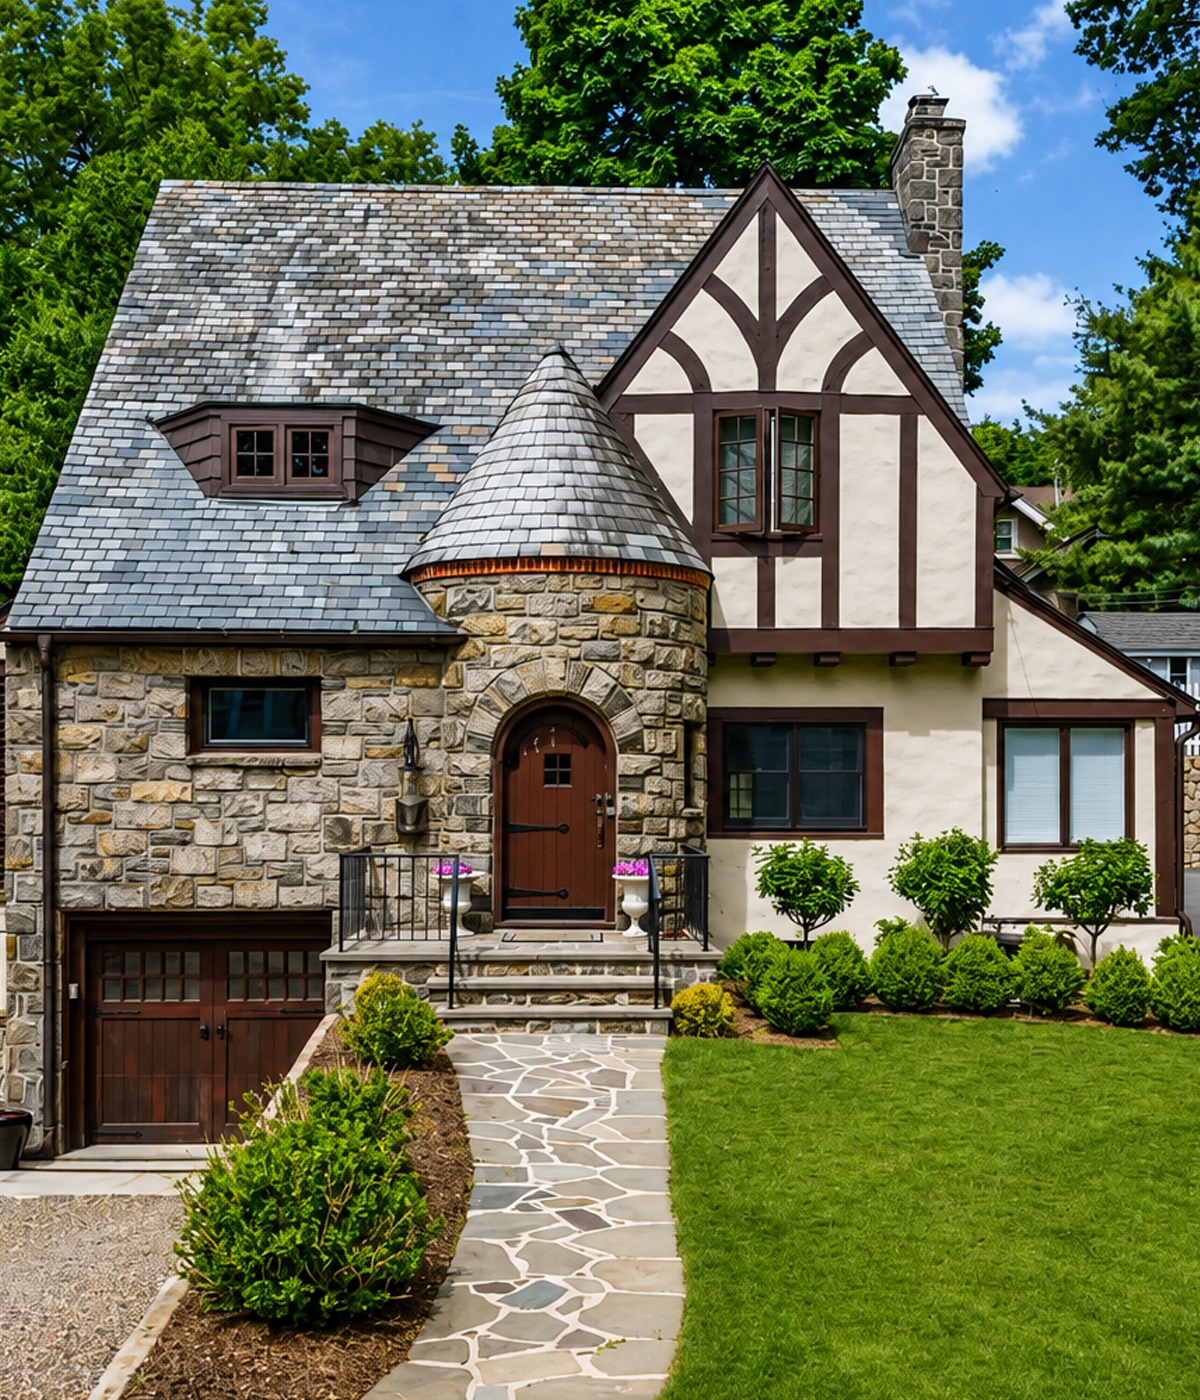
A round turret makes this home stand out. It holds the front door and turns the entry into a clear feature. The small cone roof above it strengthens the castle-like mood.
The home uses rough stone on the turret and much of the left side. Cream stucco and dark brown trim fill the upper right gable. This mix keeps the large facade from feeling too heavy.
The garage sits below the front level. Dark wood doors help it blend with the trim. A stone path rises toward the entry, while steps reach the lower drive.
The clean lawn and clipped round shrubs give the rich facade a neat frame.
Design cues:
- Round front entry turret
- Cone-shaped turret roof
- Stone and cream stucco mix
- Dark brown half-timber trim
- Lower-level garage
- Stone-faced steps and walls
- Formal clipped shrubs
15. The Formal Tudor With a Brick Round Tower
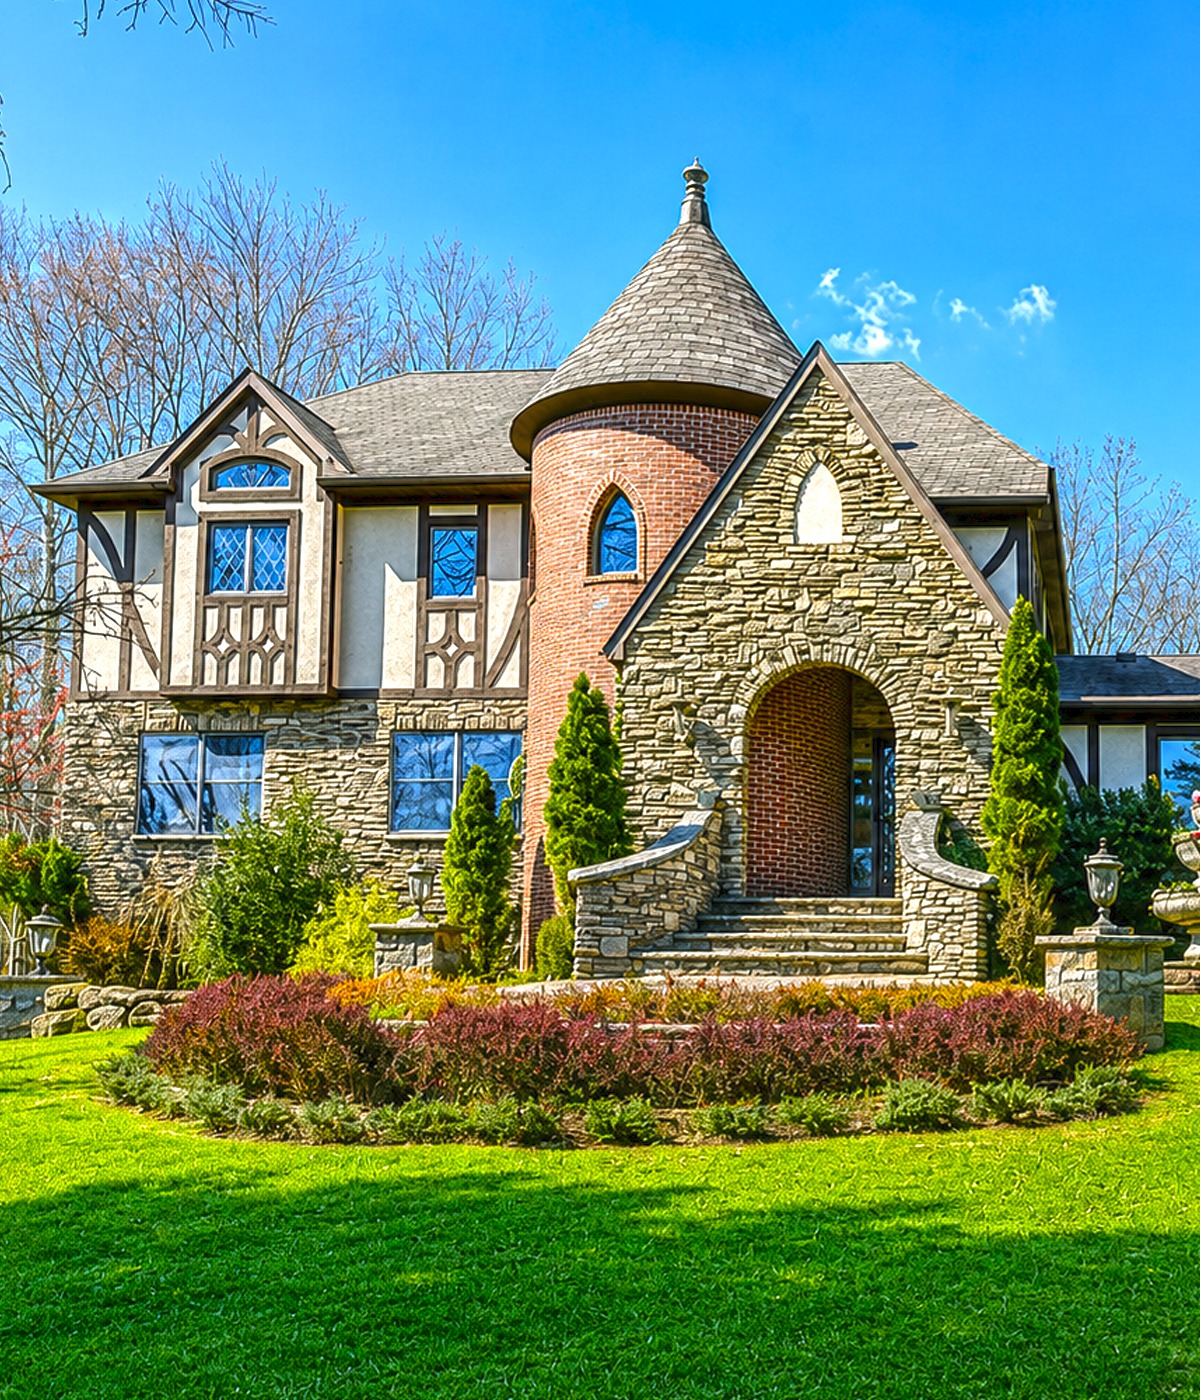
This large home blends stone, brick, and half-timber work. A tall brick tower rises beside the main entry. Its cone roof gives the front a strong castle-like note.
The center entry sits inside a deep stone arch. Curved stone rails sweep down the steps. These lines soften the tall gables and make the approach feel more grand.
The upper left wing uses pale stucco with brown timber trim. Decorative panels below the windows add extra detail. Yet the lower stone walls keep the house grounded.
The lawn stays open and simple. This allows the rich front to remain the main focus.
Design cues:
- Tall round brick tower
- Deep stone entry arch
- Curved stone stair walls
- Half-timber upper floor
- Diamond-pane windows
- Mixed brick and stone exterior
- Wide formal front lawn
16. The Dark Stone Tudor With a Broad Round Turret
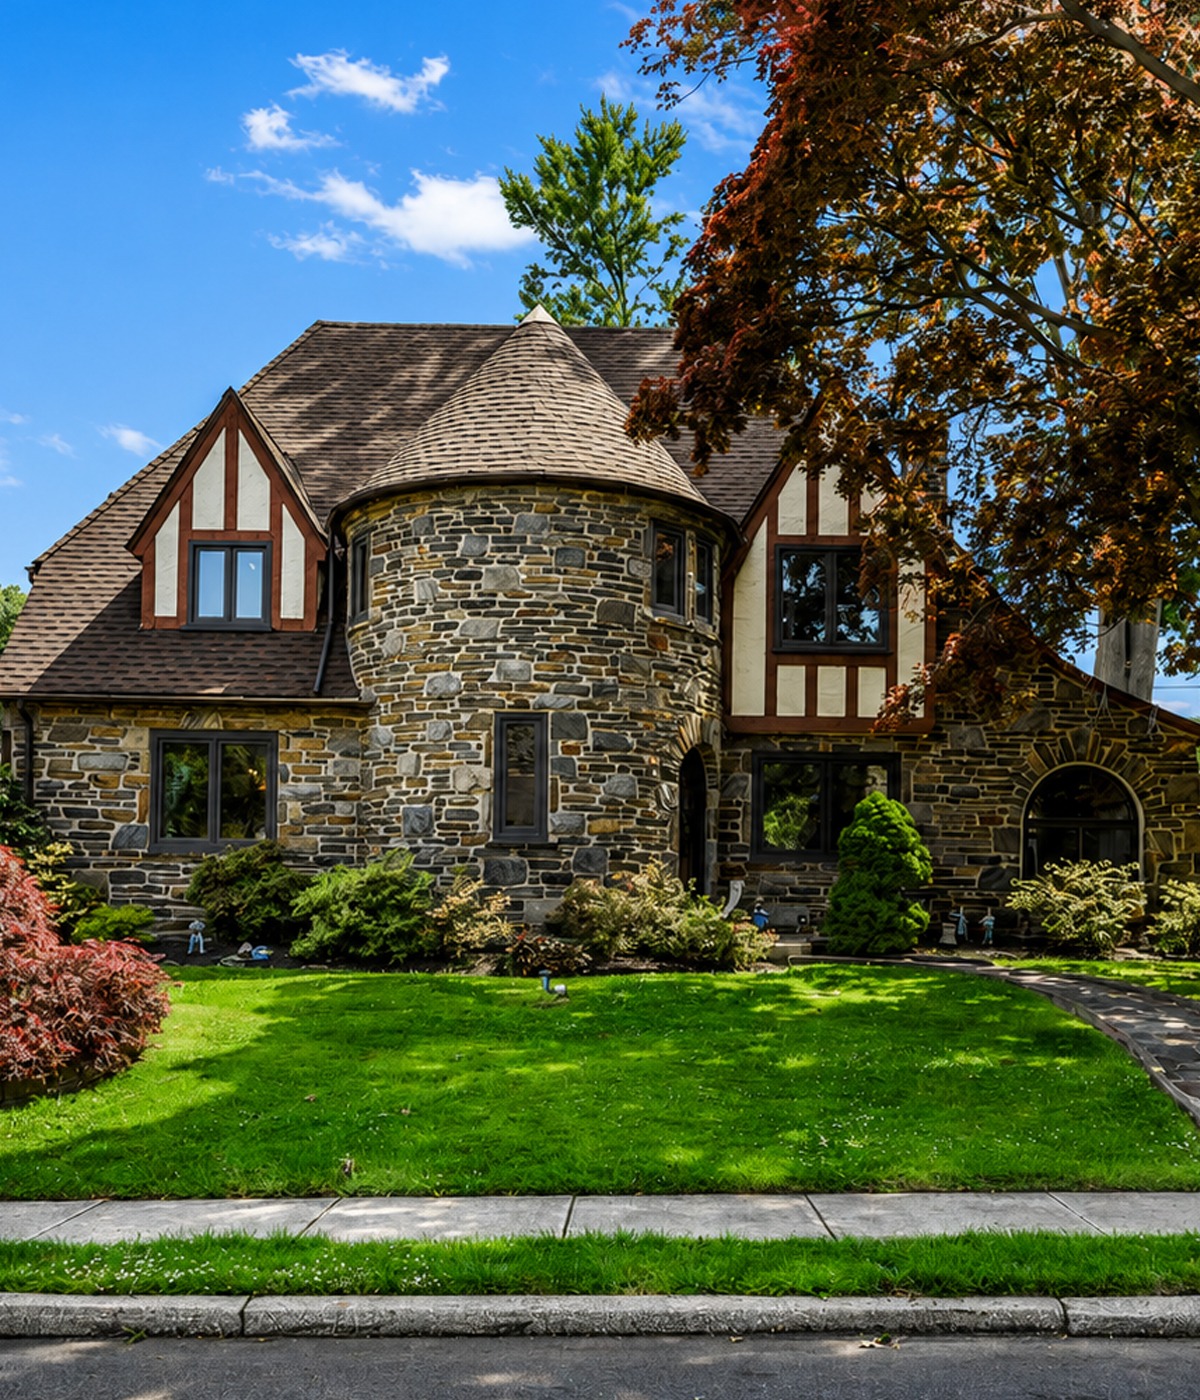
The large round turret shapes the whole front of this home. It sits near the center and gives the facade a soft curve. Narrow windows follow the curve and keep the stone wall from feeling too solid.
Dark gray and brown stone creates a rich, earthy look. Brown half-timber trim appears in the upper gables. The trim is close in tone to the stone, so the contrast feels calm rather than sharp.
An arched opening to the right adds another curved form. It balances the turret and creates depth at the side of the home.
A mature red-leaf tree and low garden plants bring color to the dark facade. The curved walk also follows the shape of the tower.
Design cues:
- Wide central stone turret
- Deep gray-brown stone
- Brown half-timber details
- Narrow turret windows
- Large arched side opening
- Curved flagstone walk
- Red and green layered planting
17. The Garden Tudor With a Wide Half-Timber Gable
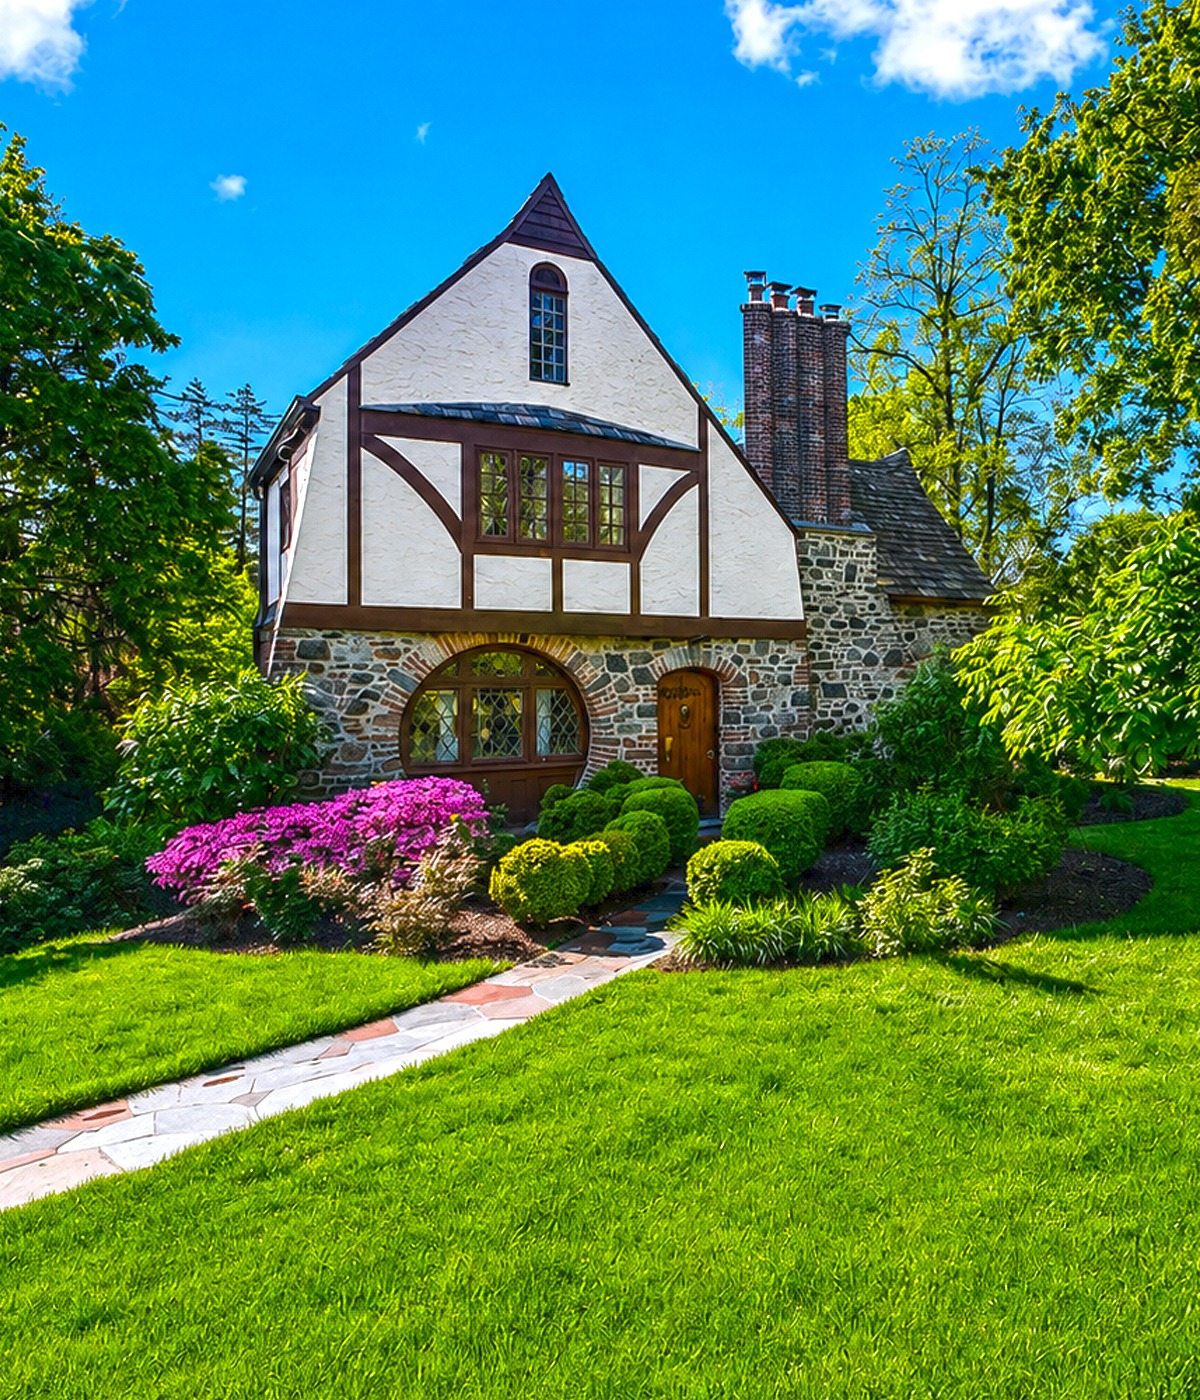
This home has a broad upper gable that feels almost like the front of an old country hall. Cream stucco and thick brown trim form a bold pattern. The wide gable gives the home height without using many small roof peaks.
Stone covers the lower level. A very large arched window sits near the center. Its curved top softens the wide gable above it.
The front door is small and set to the side. Rounded shrubs guide the eye toward it. Bright pink flowers then add life to the calm brown, cream, and gray palette.
A long lawn and mature plants create a private garden setting. This makes the home feel hidden and peaceful.
Design cues:
- Wide front-facing gable
- Bold brown half-timber pattern
- Stone lower floor
- Large round-top window
- Small side-set entrance
- Rounded clipped shrubs
- Bright flowering garden accents
Key Elements of a Stone Tudor Exterior
A strong stone Tudor exterior starts with the roof. Steep gables create the clear outline. You can use one main peak or several smaller ones. Uneven roof heights often make the home feel more true to the style.
Stone should feel solid and natural. Large cut blocks create a clean look. Rough fieldstone feels rustic. Mixed stone brings more color and texture. Brick can also frame doors, windows, and chimneys.
Next, use arches with care. A round entry arch can turn a plain door into a feature. Arched windows also soften sharp roof peaks. However, a few well-placed curves often work better than arches on every opening.
Dark trim gives the house depth. Brown, charcoal, olive, and black all work well. Softer shades feel warm and rustic. Dark shades feel crisp and bold.
Finally, keep the yard linked to the architecture. Curved stone walks suit round towers and arches. Upright shrubs can echo steep gables. Low plants should frame the stone rather than cover it. This balance lets the home feel rich, warm, and settled into its setting.