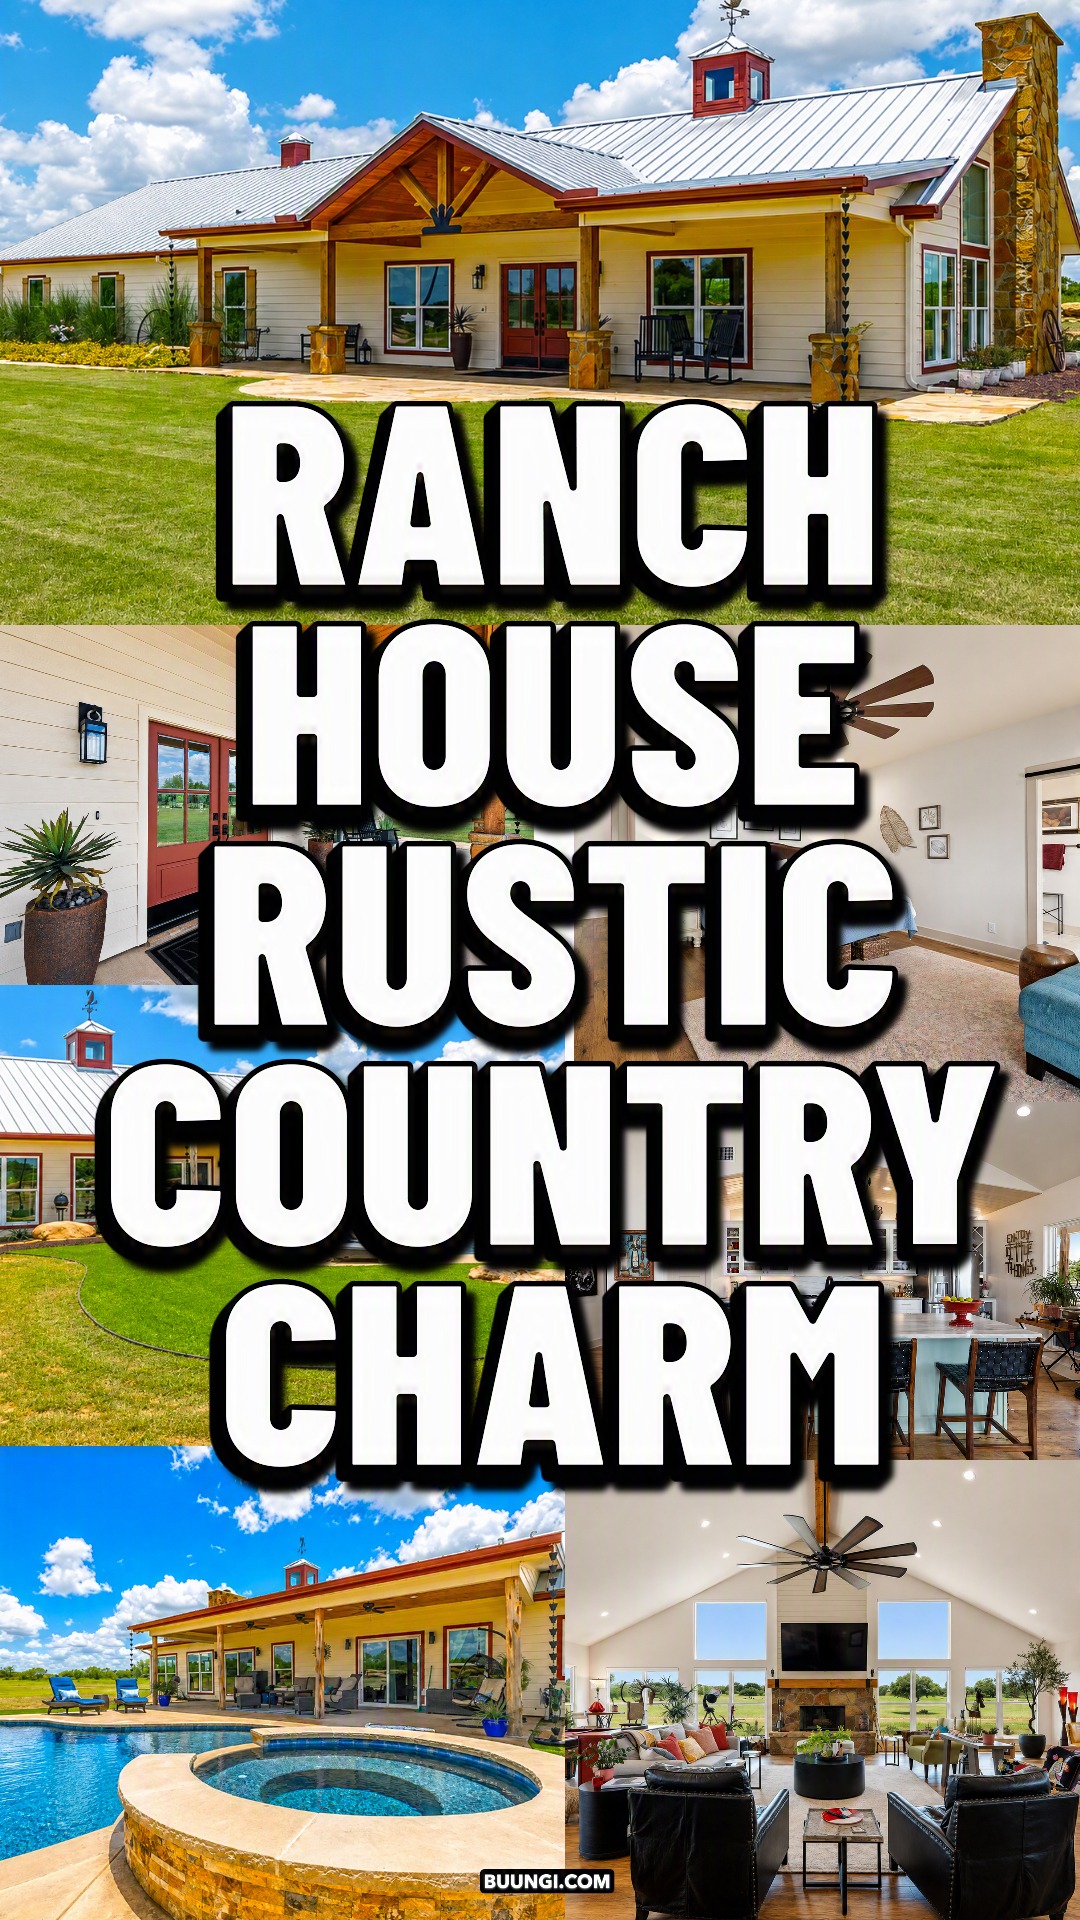
What makes a ranch house feel warm, open, and full of life? This home offers a clear answer. It blends a long, low shape with rustic wood, warm stone, bright rooms, and wide views of the land. Then it adds a few modern surprises.
From the front, the house feels calm and grounded. A pale metal roof stretches across the broad exterior. Wood beams frame the porch. Stone pillars give the entry a strong base. Around back, a covered patio opens to a pool and raised spa.
Step inside, and the mood grows lighter. The great room has a high vaulted ceiling, large windows, and a bold stone fireplace. The kitchen sits within the same open space. Soft green cabinets, white storage, and a bright red range keep the room fresh and fun.
This ranch style house does not depend on heavy rustic decor. Instead, it uses clean walls, open sightlines, natural light, and a few rich materials. The result feels relaxed, bright, and personal.
A Long, Low Ranch House Profile
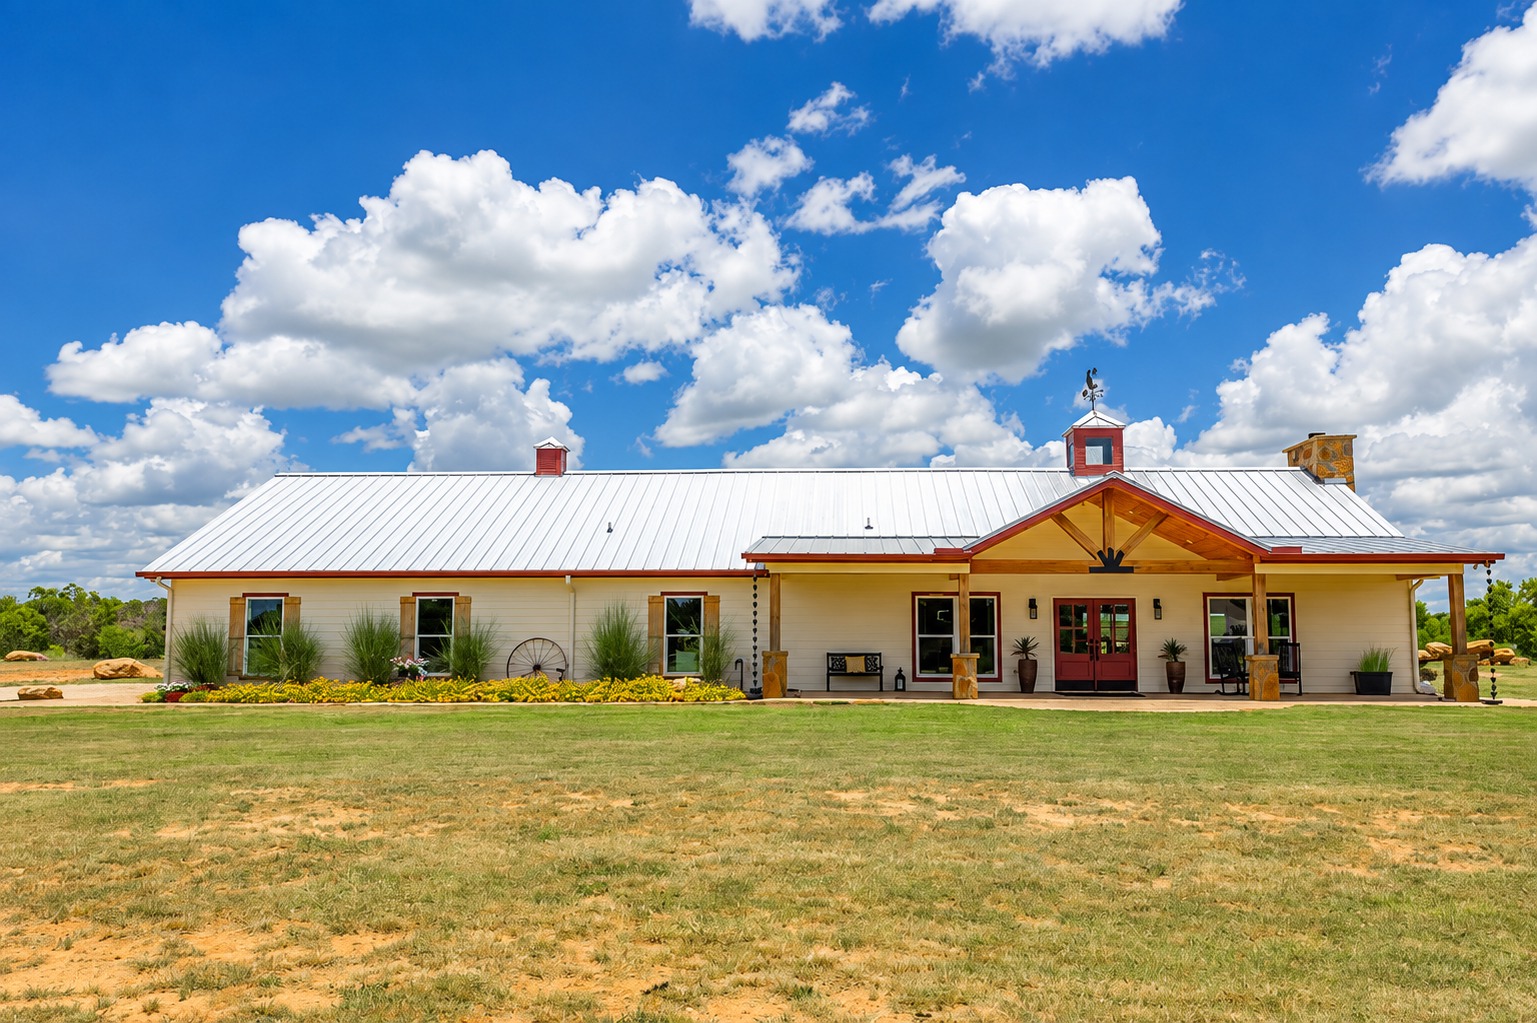
The wide, one-story shape gives this home its clear ranch character. The roof runs across most of the house in one long line. This makes the building feel close to the land. It also gives the exterior a calm and steady look.
Traditional ranch homes often have simple roof forms. This home follows that idea, yet it adds more detail. A front-facing porch gable marks the main entry. A cupola rises near the center of the roof. A tall stone chimney brings weight to one end.
These details break up the long roof without making the house feel too busy. They also help visitors find the front door with ease.
The pale siding works well on such a broad exterior. A dark wall color could make the home feel heavy. Here, the warm cream finish reflects the sun and keeps the wide façade soft.
Red-brown trim adds a quiet edge around the windows, doors, roof, and cupola. The color feels warm and earthy. It also links the home to the stone and natural wood.
Ranch exterior design cues
- A broad, single-story floor plan
- A long horizontal roofline
- A simple rectangular main form
- A front porch that sits beneath the roof
- A strong link between the home and open land
- Wide windows placed along the exterior walls
- Few formal or ornate details
- Warm materials with a natural look
A Bright Metal Roof With Farmhouse Appeal
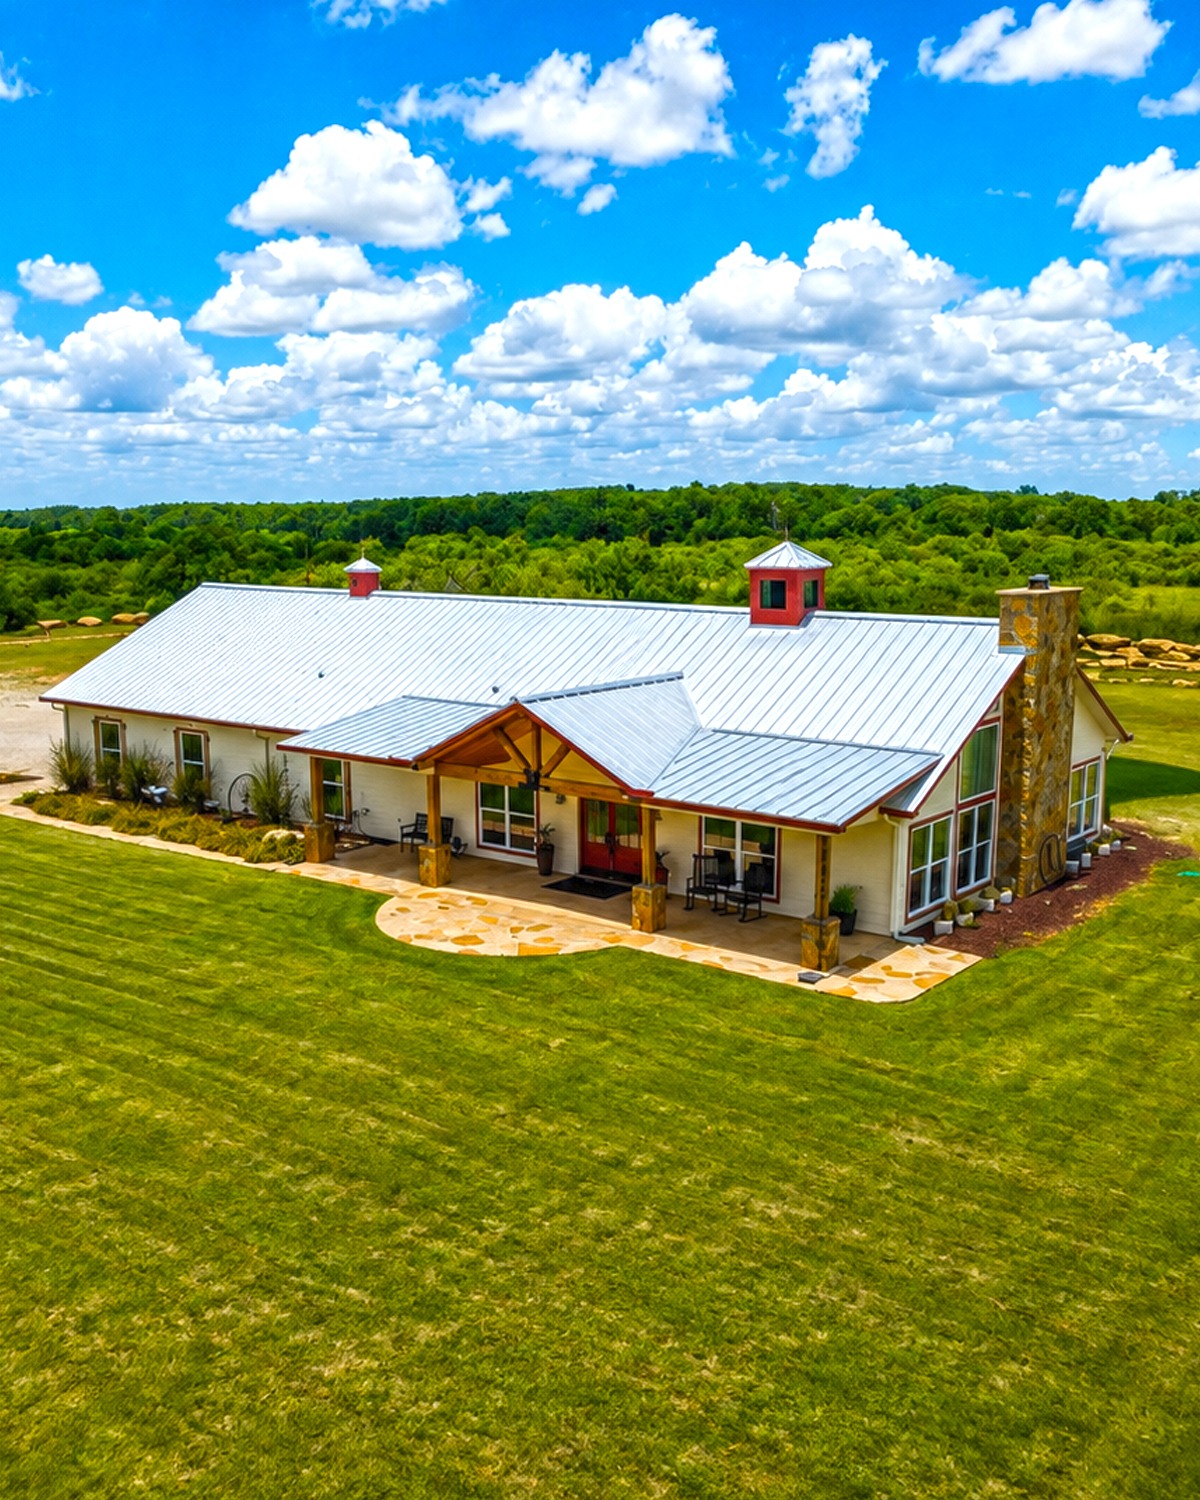
The standing-seam metal roof gives the house a crisp finish. Its pale color also helps the roof feel lighter under the bright sky.
Metal roofs often suit ranch homes because they support the long roof shape. The clean seams guide the eye from one end of the house to the other. They also add a slight farmhouse or barn-inspired note.
The roof does more than cover the home. It sets the tone for the full design. Its simple surface balances the rough stone chimney and thick wood posts. In turn, the mix feels rustic but not old.
Small roof vents and the central cupola add height. Still, they do not compete with the main roof. Each detail follows the same plain, useful style.
The cupola adds charm to the roofline. Its red siding matches the trim below. A metal cap and weather vane finish the feature. This small detail brings a light farm touch to the home without turning it into a full farmhouse.
Metal roof design cues
- Pale standing-seam metal panels
- Clean lines with little visual clutter
- A low roof pitch
- Small vents that blend into the design
- A cupola used as a simple focal point
- Trim that matches the doors and windows
- A roof color that reflects light
A Welcoming Timber Front Porch
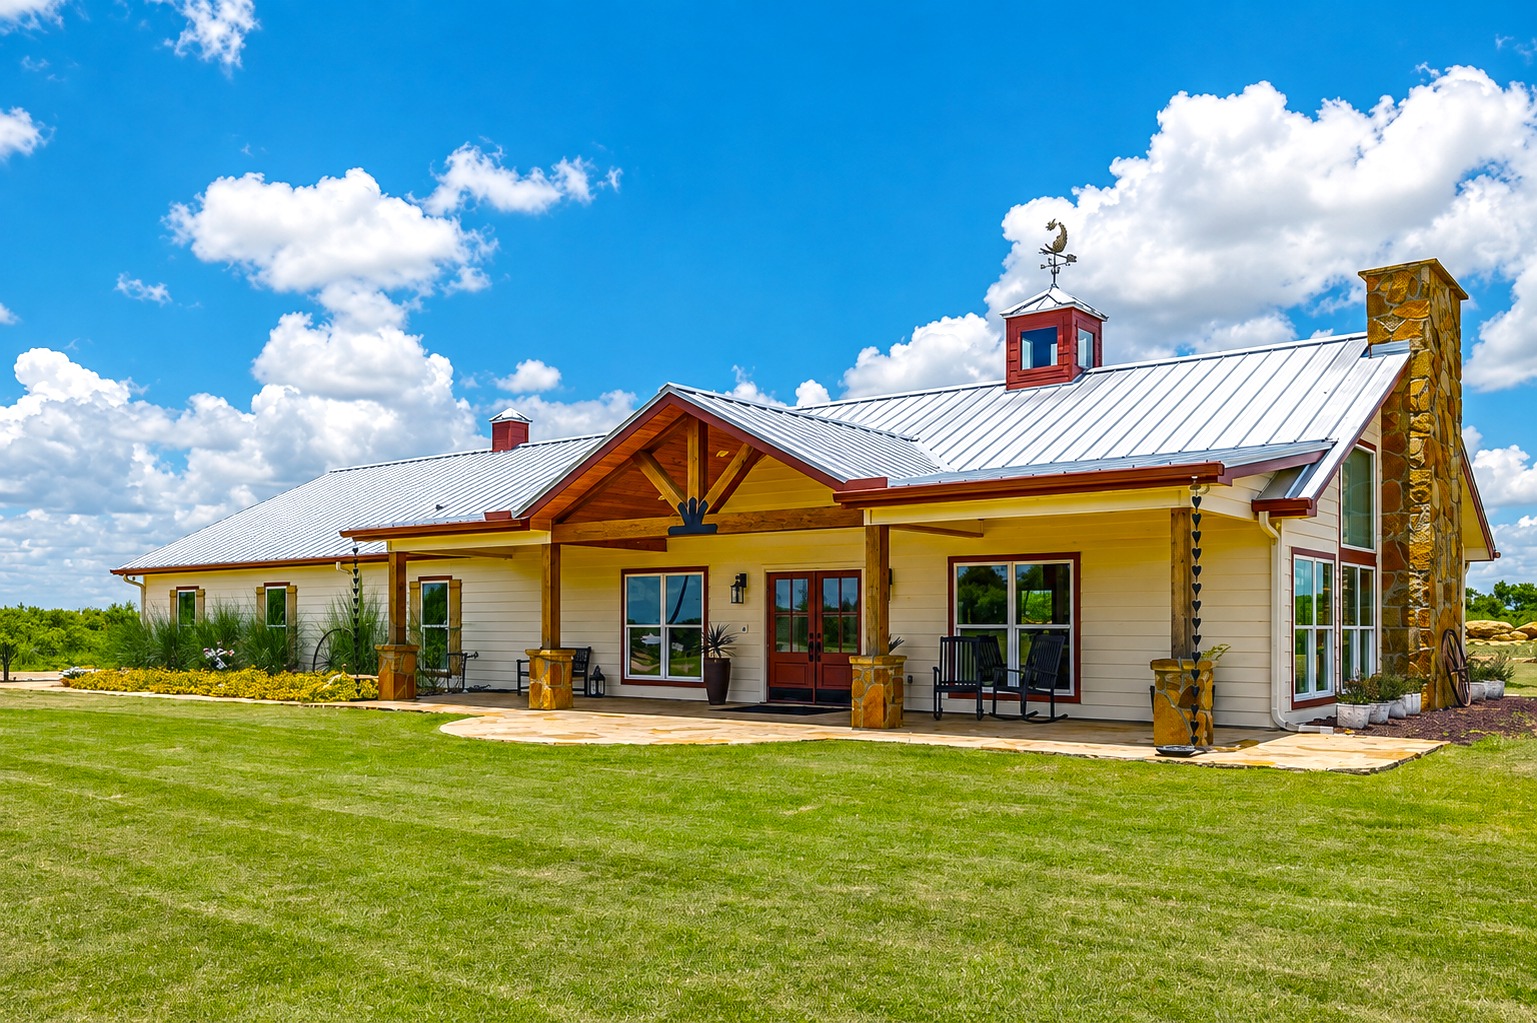
The covered front porch gives the long exterior a clear center. Thick wood posts support a simple gable. Stone bases help the posts feel strong and well set.
The exposed wood ceiling brings warmth to the entry. It also makes the porch feel more like an outdoor room. A large timber beam runs across the front, while dark brackets add a small handcrafted touch.
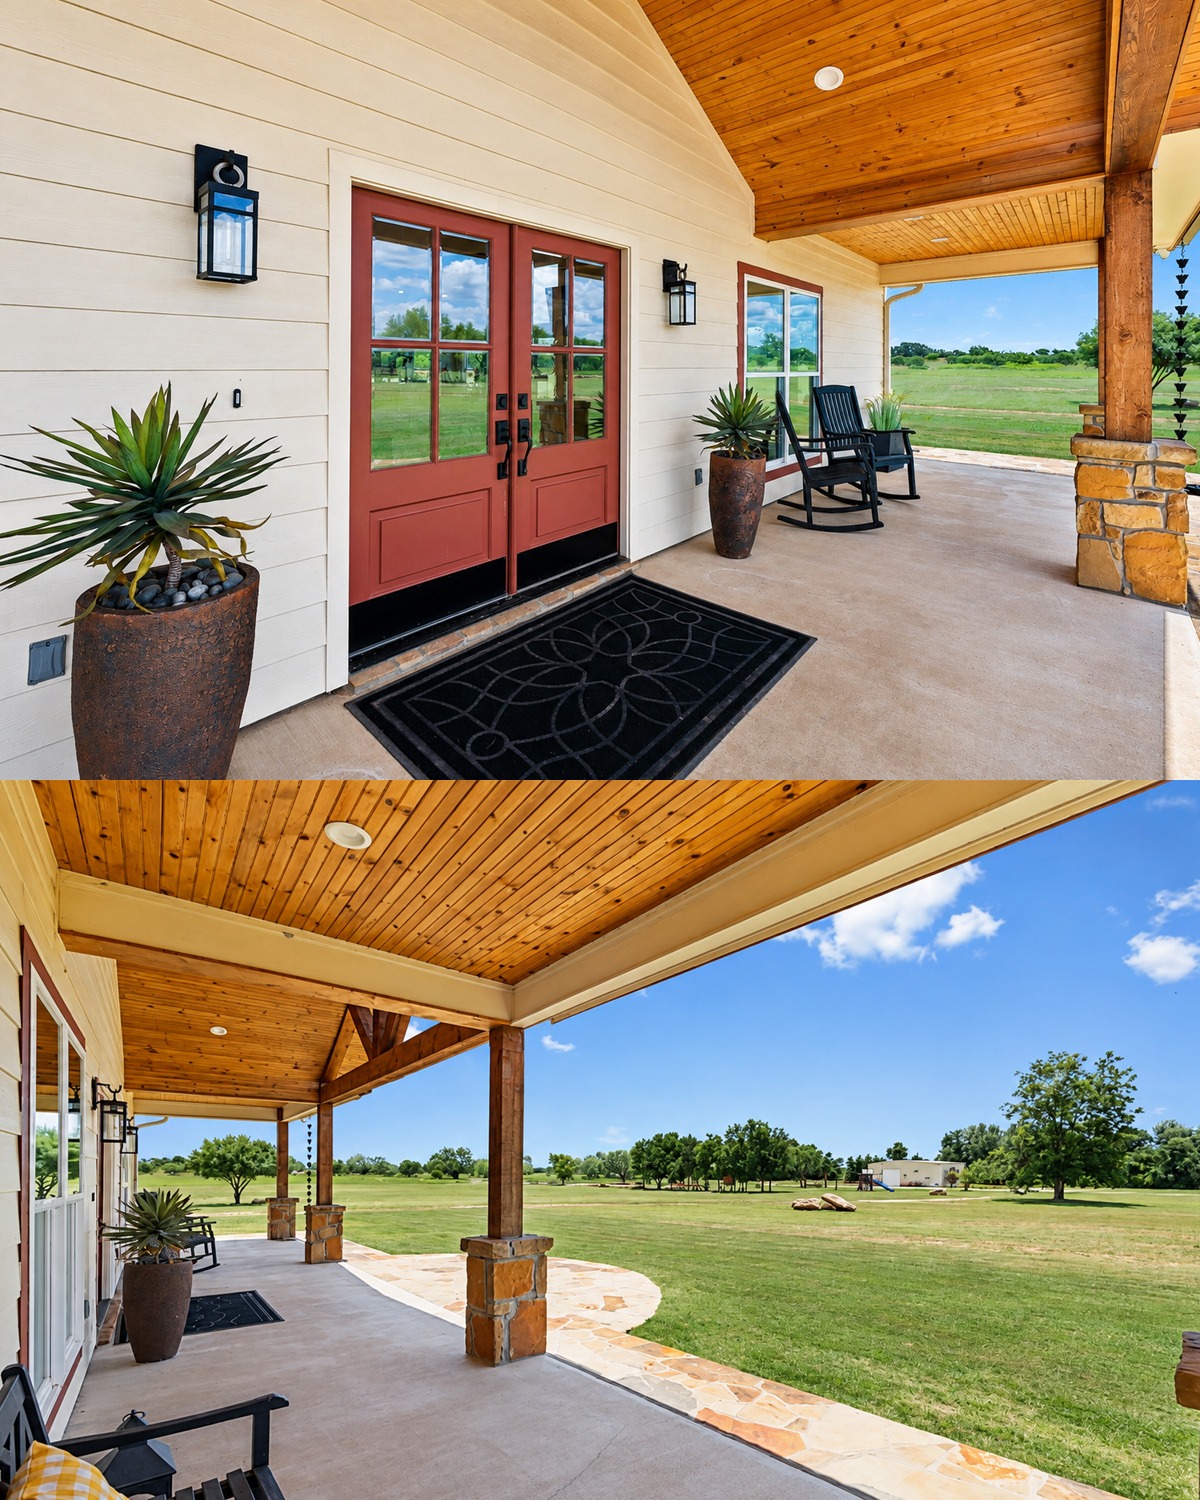
The porch is open on the sides. This keeps it airy and allows clear views of the yard. It also suits the simple ranch style. There are no rails, carved spindles, or formal steps to block the view.
Double doors create a broad entrance. Their muted red finish stands out against the cream siding. Glass panes bring light into the entry and help the doors feel less solid.
Black wall lanterns frame the doors. Tall pots and simple rocking chairs add comfort without crowding the porch. Every piece has room to breathe.
The porch feels useful rather than staged. It offers shade, shelter, and a pleasant place to sit. That honest purpose fits ranch design well.
Front porch design cues
- A deep roof for shade
- Exposed timber posts and beams
- Stone post bases
- A natural wood ceiling
- Wide double entry doors
- Black lantern-style lights
- Large pots with bold plants
- Simple rocking chairs
- An open edge without heavy railings
Warm Stone Adds Weight and Texture
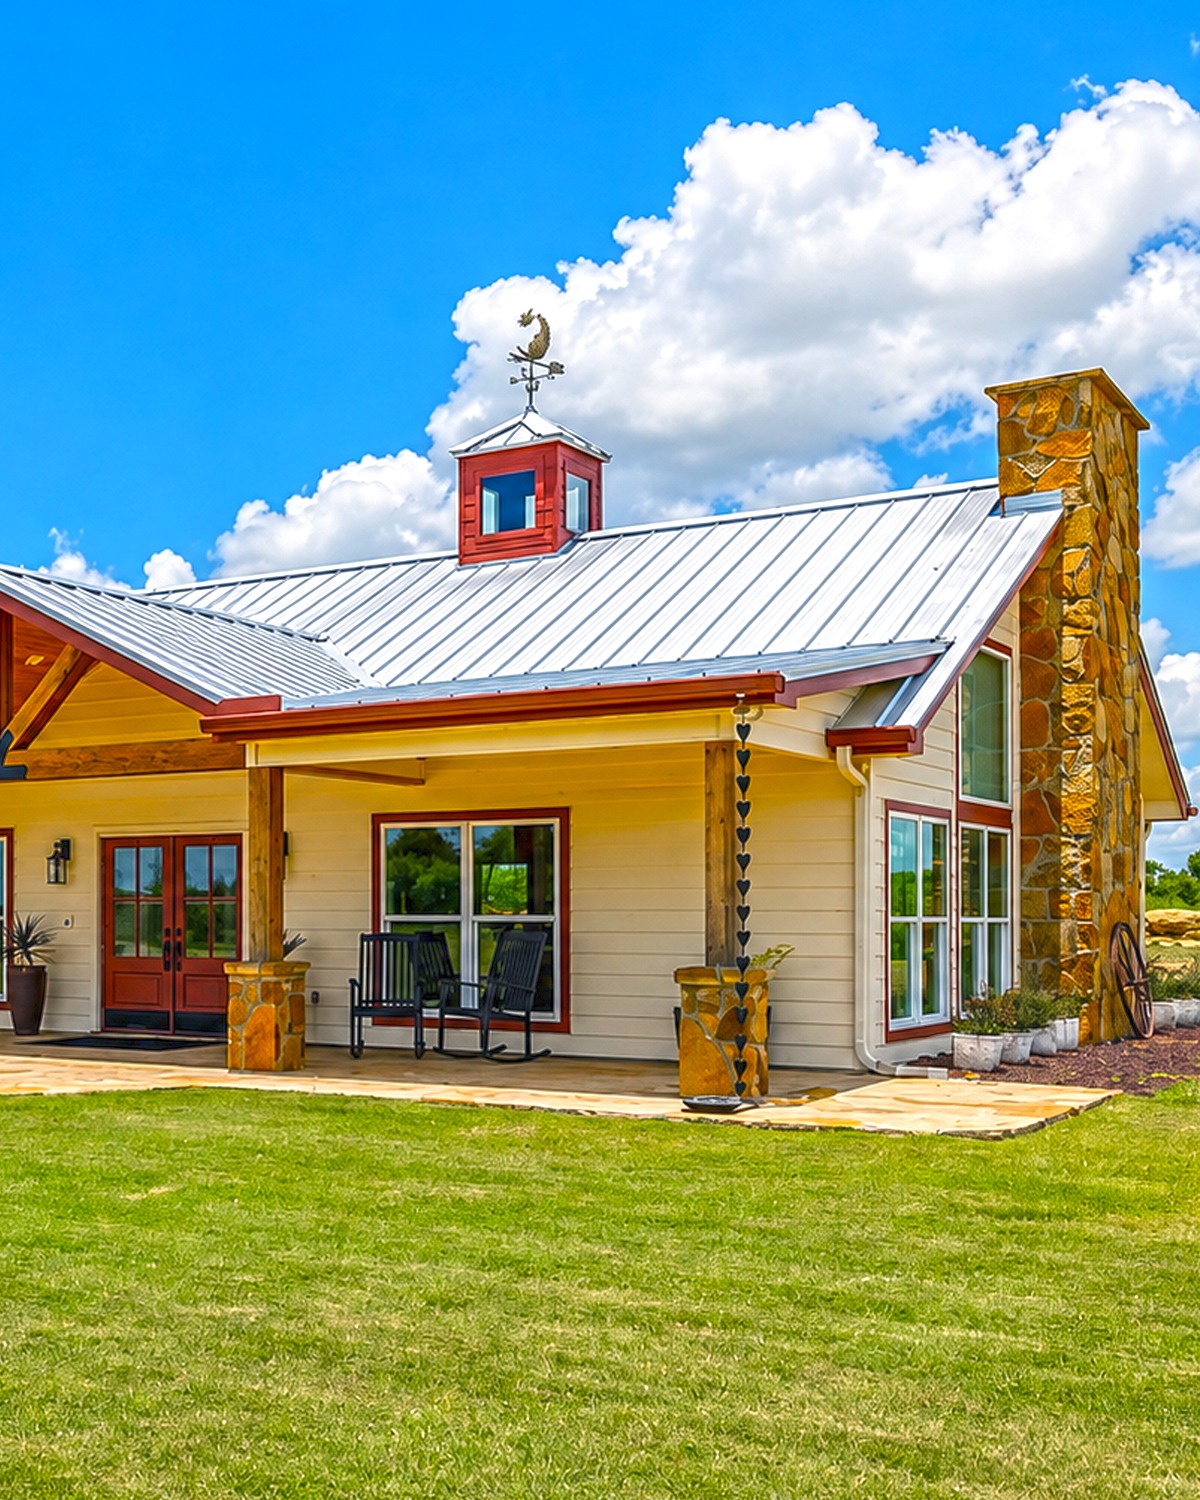
Stone appears in several key places. It wraps the porch bases, climbs the tall chimney, frames the fireplace, and returns around the outdoor spa.
This repeated use helps the whole property feel linked. The front, back, and interior speak the same design language.
The stone has a rough, warm look. Its mix of tan, gold, rust, and brown works well with the wood floors and beams. It also keeps the cream walls from looking too plain.
The large stone chimney gives the side of the house a bold end point. Without it, the long structure might feel flat. The chimney rises above the roof and adds a strong vertical line.
Inside, the fireplace stone creates the same effect. It pulls the eye up toward the vaulted ceiling. Outside, the stone around the spa gives the pool area a solid, finished base.
The key is restraint. Stone does not cover every wall. It appears only where the home needs weight or focus.
Stone design cues
- Warm tan and gold tones
- Rough, natural-looking pieces
- Stone used at structural points
- Matching stone inside and outside
- A tall exterior chimney
- A fireplace with a strong stone base
- Stone details around the pool and spa
A Backyard Built for Outdoor Living
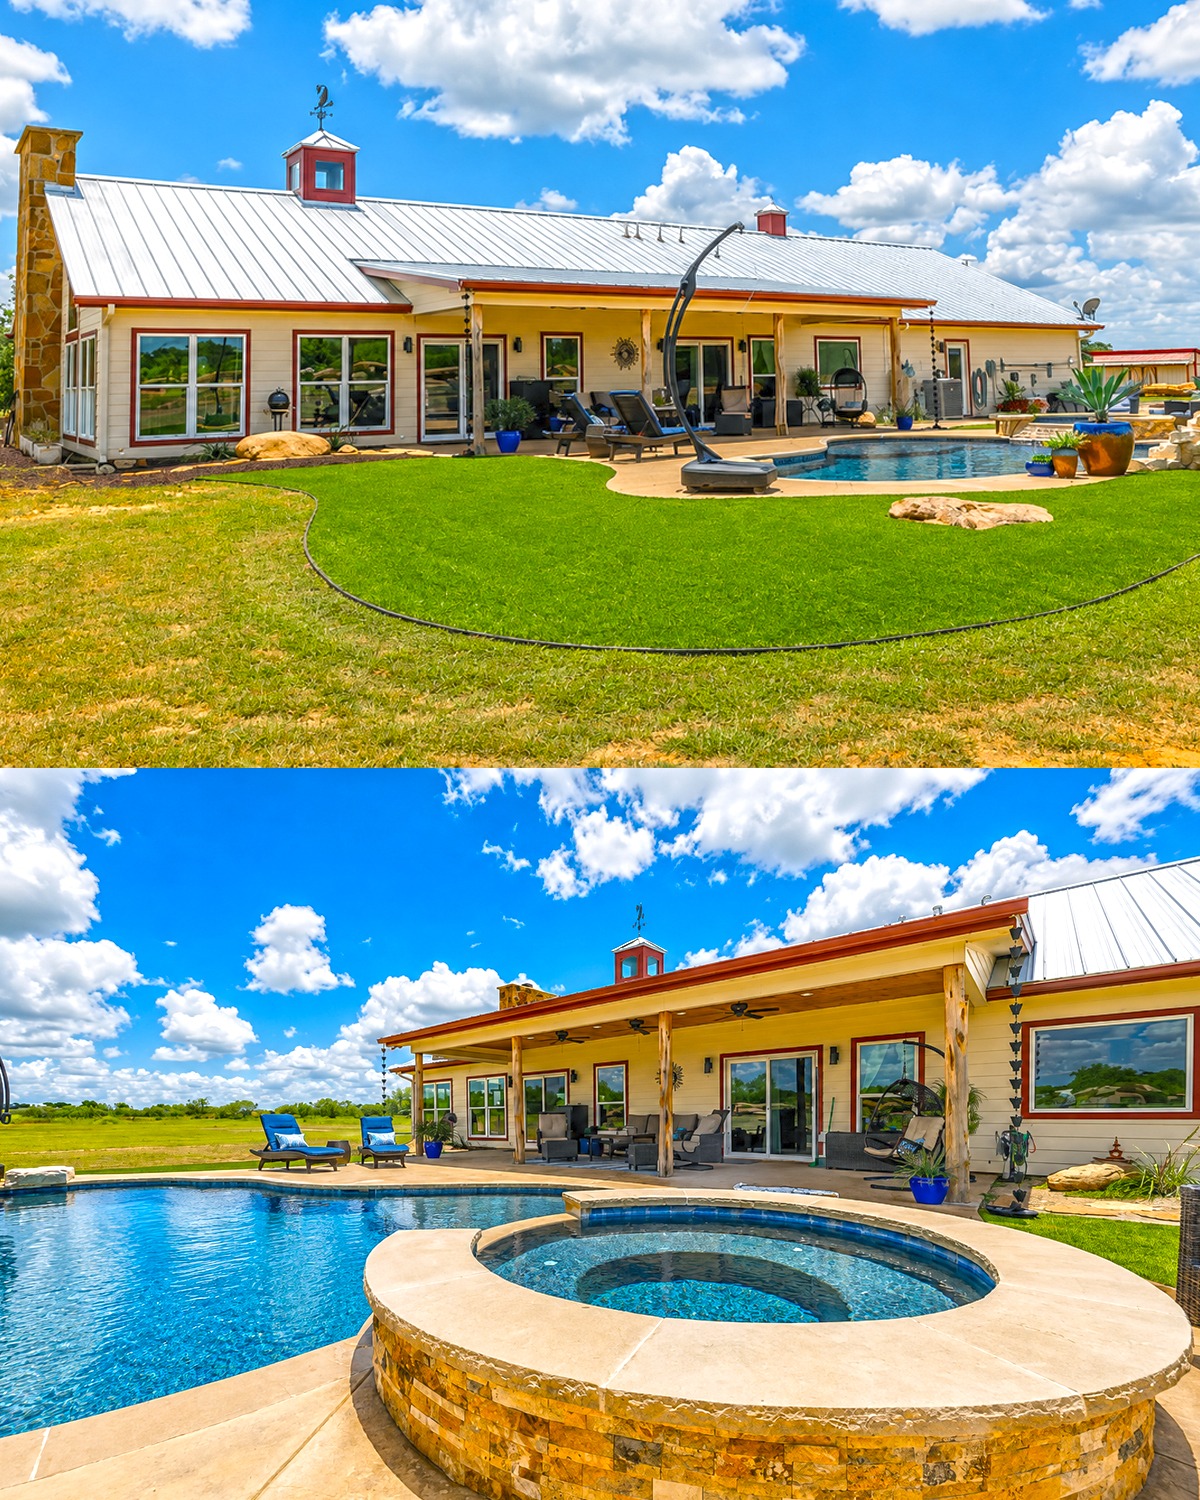
The rear of the home feels more open than the front. A long covered patio runs beside the main living areas. Large windows and glass doors connect the house to the pool.
This setup works well for a ranch home. The one-story plan allows many rooms to open straight into the yard. There is no need to walk down stairs or through a formal hall.
The patio roof extends far enough to create deep shade. Natural wood posts support it. Ceiling fans help move air on warm days. Recessed lights make the area useful after sunset.
Several seating zones sit under the roof. There are lounge chairs, a hanging chair, small tables, and softer seats. This loose plan feels casual and easy.
The pool has a curved shape that softens the straight lines of the house. A round raised spa sits near one end. The stone face on the spa ties it to the home’s chimney and porch pillars.
Large rocks and low plants edge parts of the yard. They suit the open rural setting and need less visual care than formal garden beds.
Backyard design cues
- A long covered rear patio
- Direct access from the main rooms
- Natural wood support posts
- Outdoor ceiling fans
- Recessed patio lights
- Several small seating areas
- A curved swimming pool
- A raised round spa
- Stone used around the water feature
- Simple, open landscaping
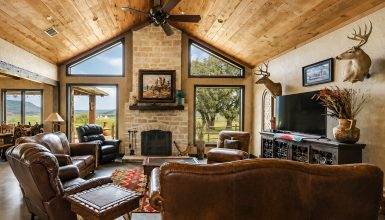
A Great Room Filled With Natural Light
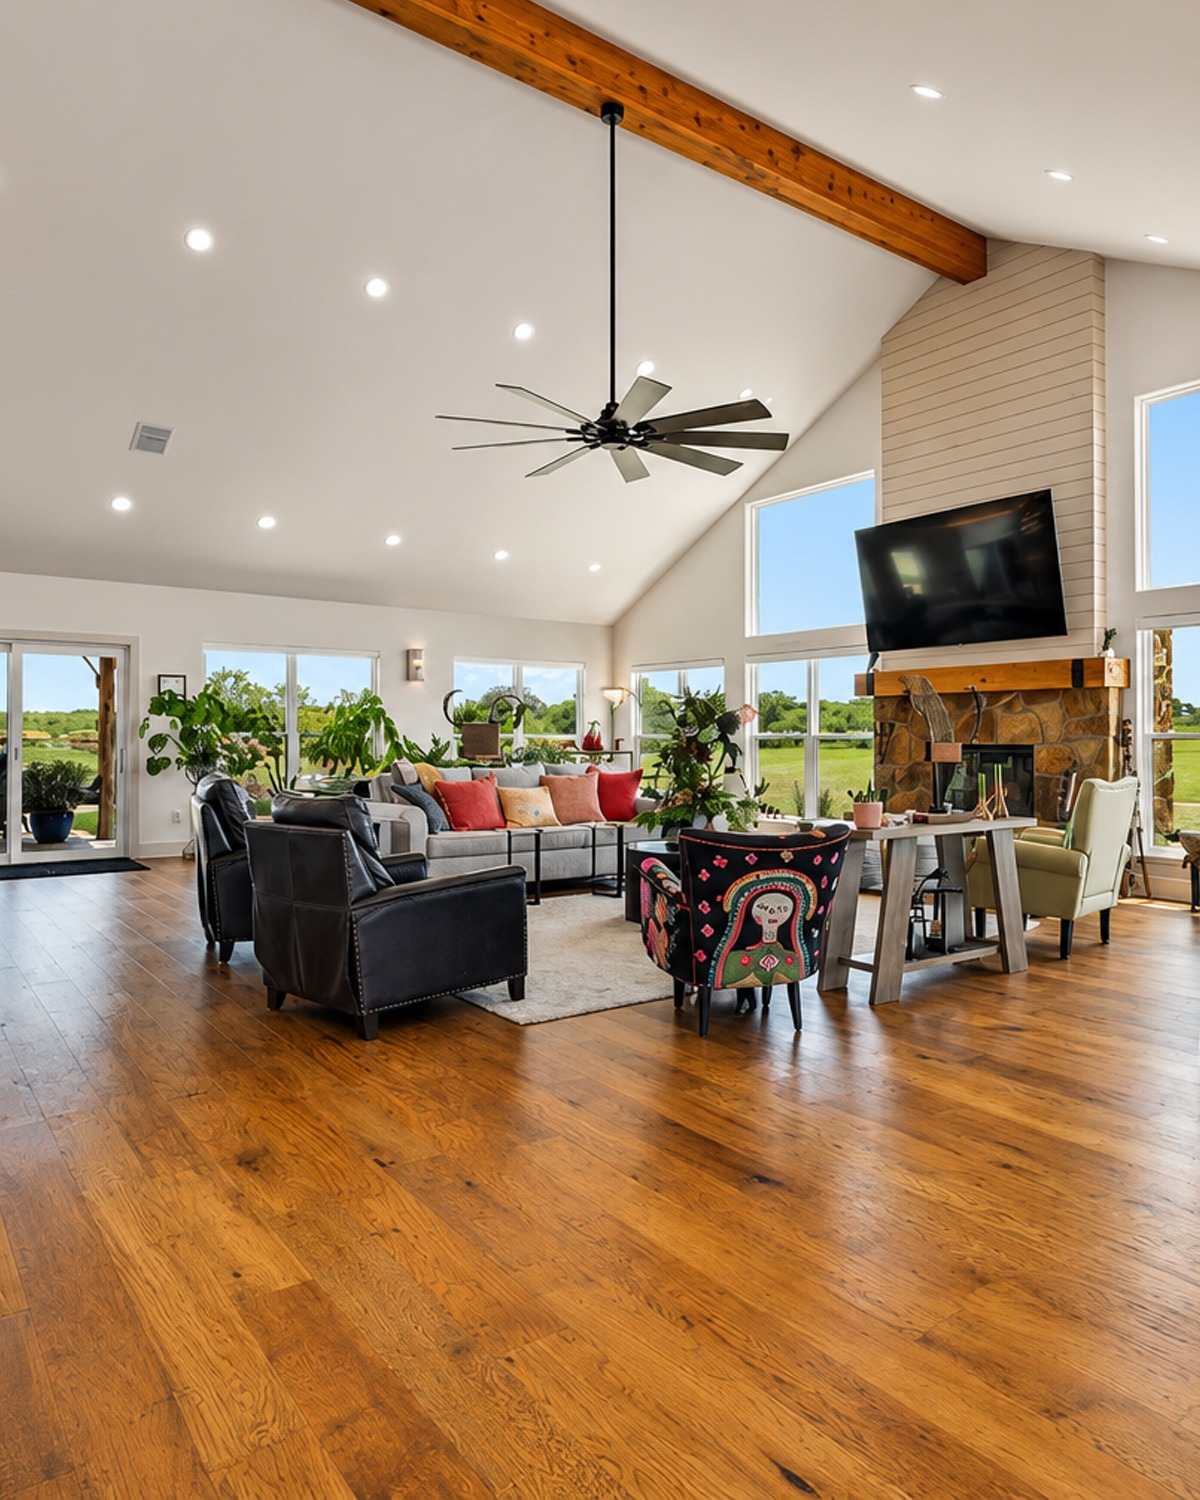
The great room forms the heart of the home. It combines the living area, dining zone, game space, and kitchen within one broad room.
A high vaulted ceiling makes the space feel even larger. White walls and ceilings reflect the daylight. A single exposed wood beam adds warmth overhead.
Large windows cover much of the outer wall. Some reach high into the gable. These upper windows draw the eye toward the ceiling and frame the sky.
Lower windows keep the room linked to the yard. Since the land outside feels open, the glass becomes part of the decor. The views add color, depth, and movement.
The room does not use thick curtains on the main windows. As a result, the wall feels clean and bright. The open glass also supports the home’s relaxed country setting.
Many recessed lights spread across the ceiling. They provide even light at night. Large ceiling fans add scale and help the open room feel comfortable.
Great room design cues
- A high vaulted ceiling
- White walls that reflect daylight
- One or more exposed wood beams
- Tall windows set within the gable
- Wide lower windows
- Open views of the landscape
- Recessed ceiling lights
- An oversized ceiling fan
- Few walls between living zones
A Stone Fireplace as the Main Focal Point
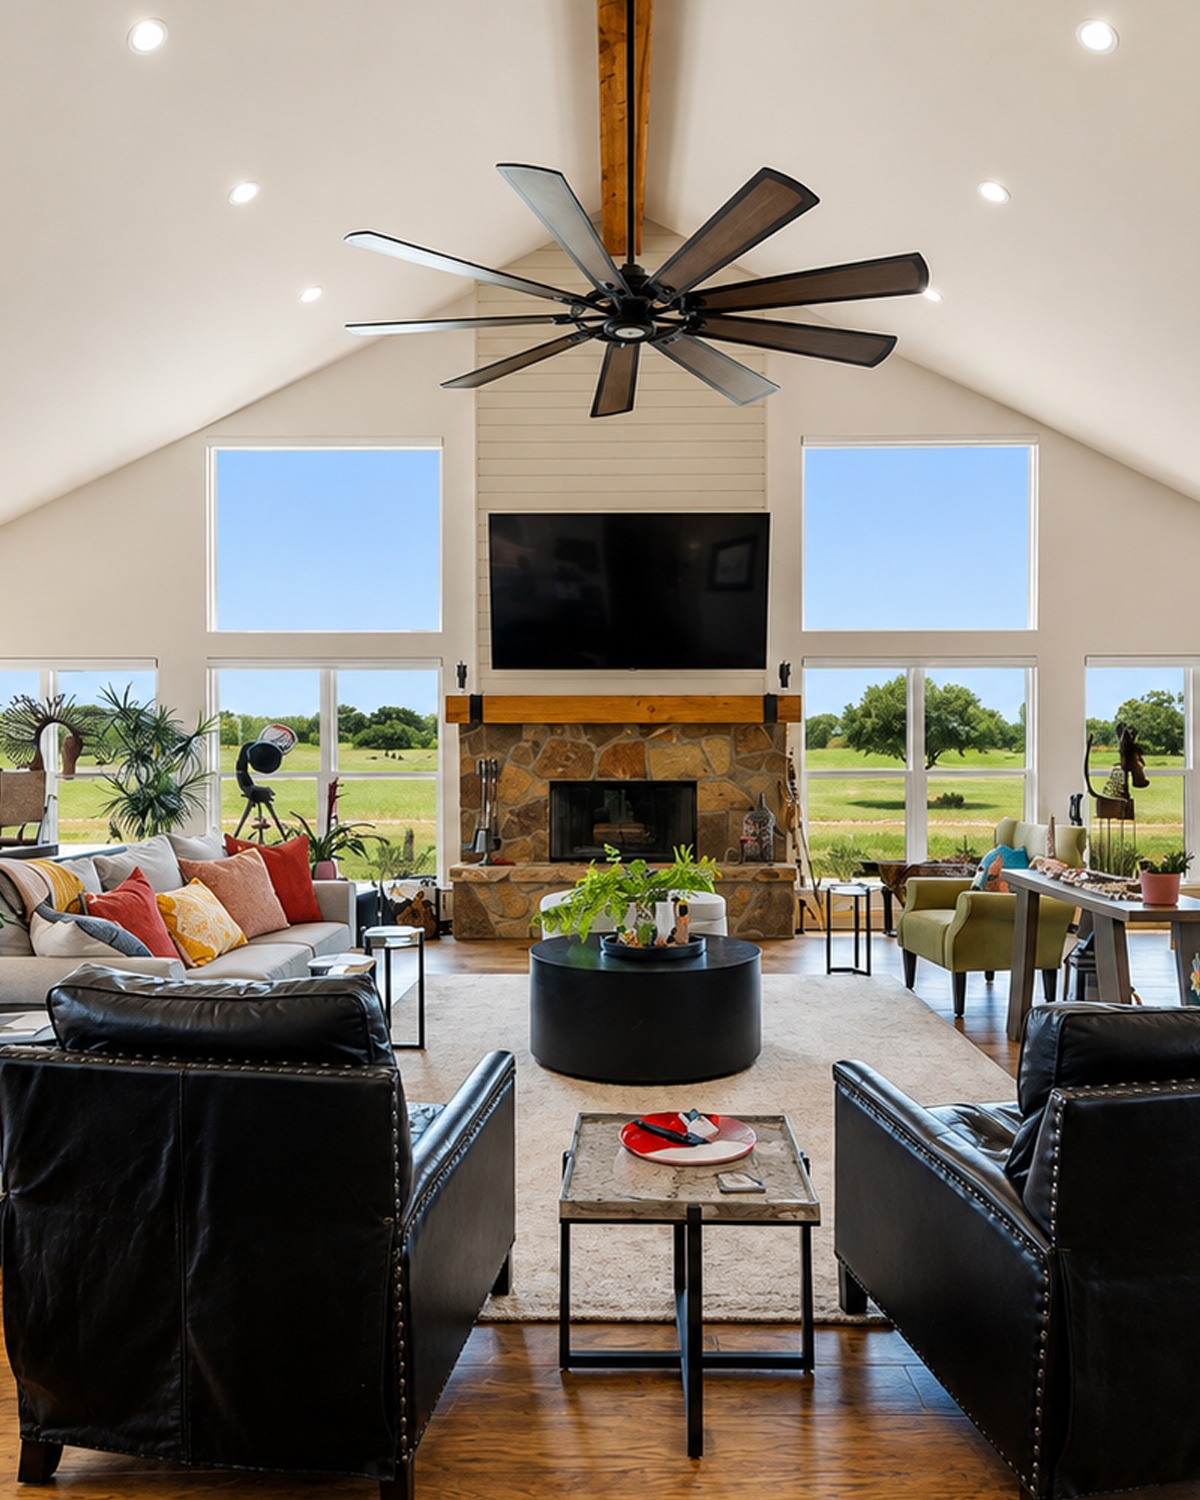
The fireplace anchors the great room. Its stone base gives the light space a warm center. A simple wood mantel adds a clean line above the stone.
The upper chimney wall has horizontal white boards. This lighter finish keeps the fireplace from feeling too heavy. It also links the feature to the white kitchen and walls.
A television hangs above the mantel. This placement keeps the main media area in the center of the room. Still, the stone below gives the wall more depth than a plain TV wall would.
Tall windows sit on both sides of the fireplace. Their balanced placement creates a strong focal wall. It also keeps the fireplace from blocking too much daylight.
The seating plan faces this wall but remains loose. Two dark leather chairs sit in the foreground. A large sofa rests farther back. Smaller chairs and tables complete the group.
This mix makes the room feel collected over time. It avoids the strict look of a matching furniture set.
Fireplace design cues
- A central place in the great room
- Warm natural stone
- A plain wood mantel
- Light boards above the mantel
- Tall windows on each side
- A balanced focal wall
- Mixed seating rather than one full set
An Open Plan With Space for Fun
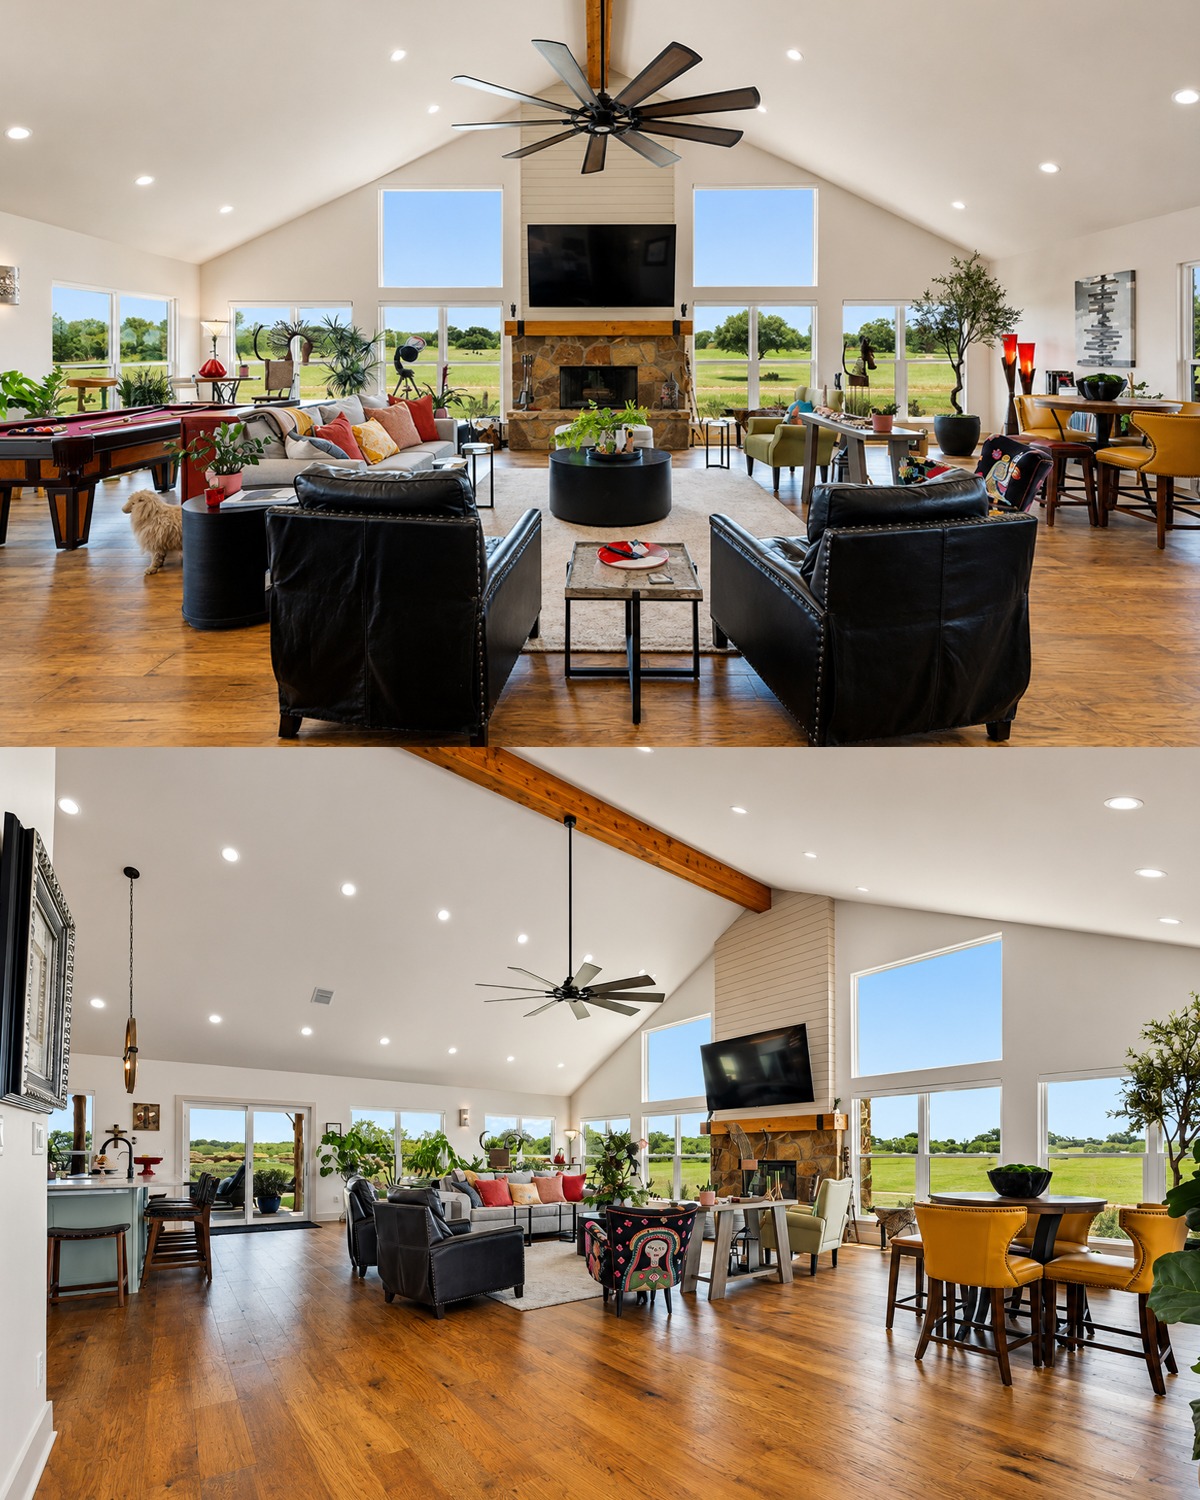
The great room does not treat every square foot as formal space. A pool table sits beside the main seating area. A small game table rests near the windows.
This choice gives the home a lively and personal feel. The room supports more than one kind of activity. Someone can cook, read, play pool, watch television, or sit by the window at the same time.
The large floor area makes this mix possible. Yet the furniture still creates clear zones.
A sofa marks the edge of the living area. A long red cabinet works as a divider near the pool table. Rugs define the softer seating zones. Lighting fixtures help mark the kitchen and dining area.
There are no tall partitions. Each zone remains part of the whole room.
The wood floor runs through the full space. This single surface creates a calm base. It also keeps the many furniture colors from making the room feel broken up.
Open-plan design cues
- Several uses within one main room
- Furniture used to create soft borders
- Large rugs that define seating areas
- One floor material throughout
- Clear walking paths
- No tall room dividers
- Game space placed near the living room
- Flexible furniture layouts
A Kitchen That Mixes Calm Color With Bold Style
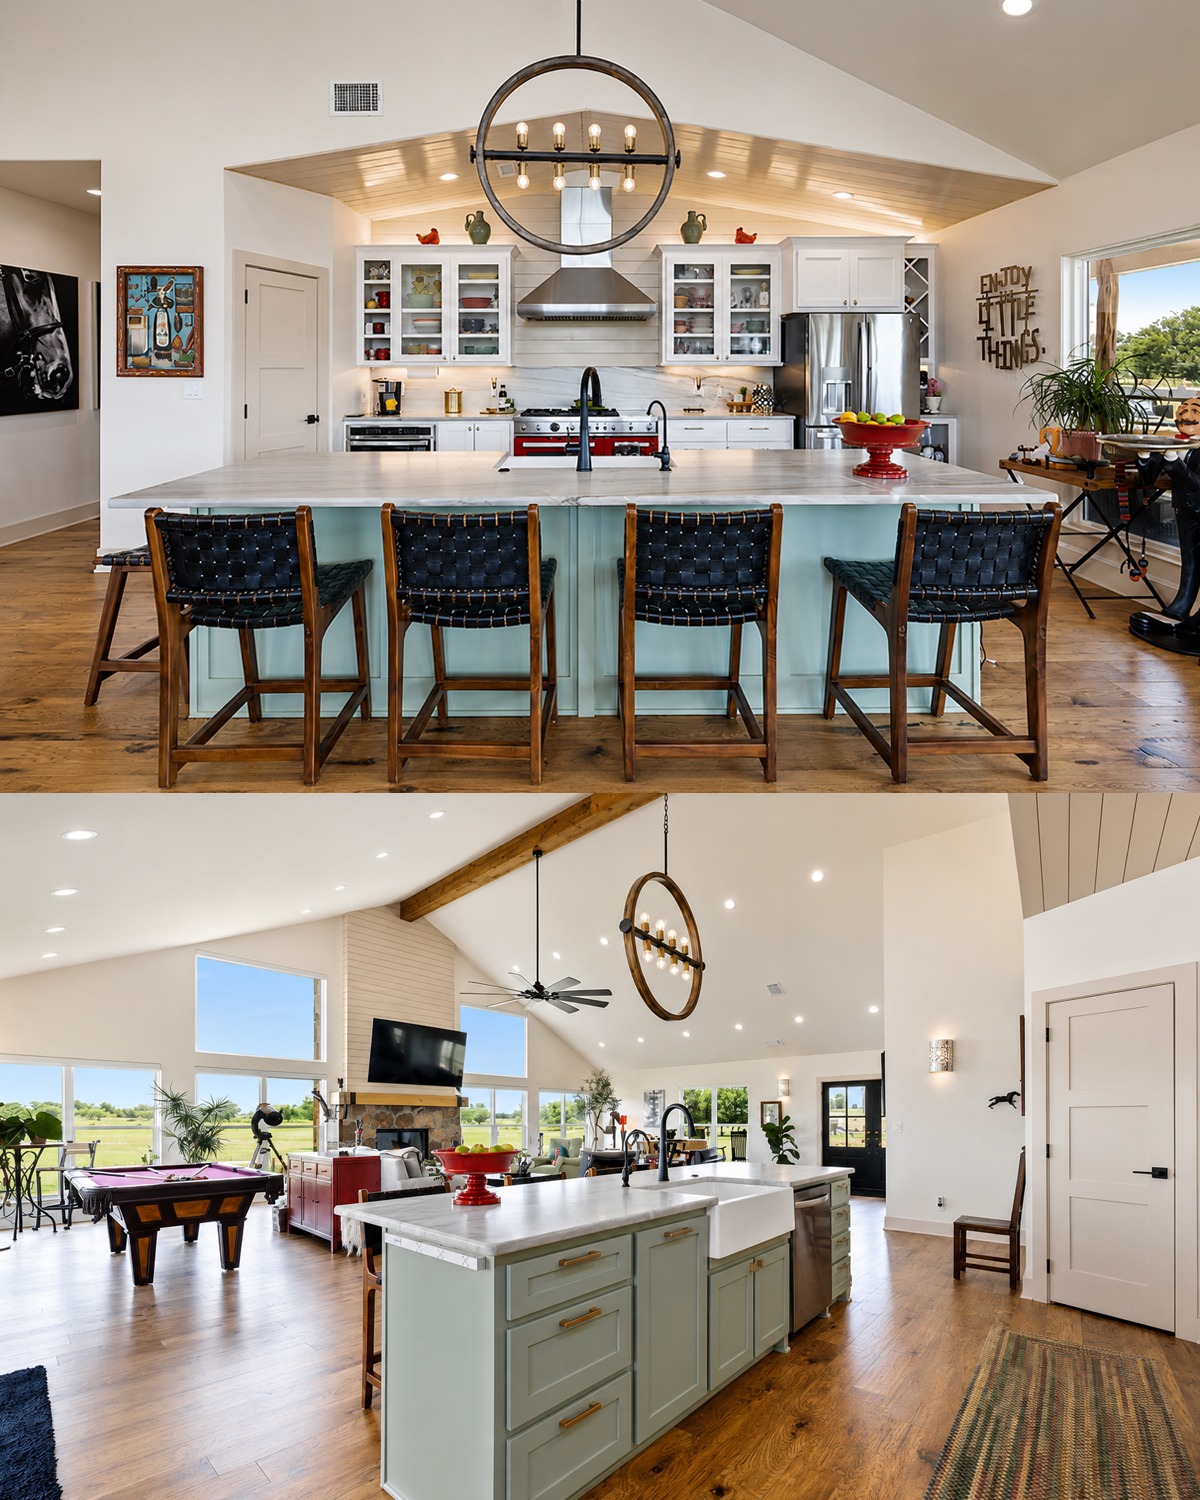
The kitchen sits within the open living space, yet it has its own clear identity.
White cabinets line the main wall. Soft green cabinets cover the large island. This two-tone plan keeps the room bright while adding gentle color.
The green island feels calm and natural. It works well with the wood floor and outdoor views. Long metal pulls give the cabinet fronts a simple, current look.
The island offers a broad work surface. It also holds the sink, dishwasher, storage, and seating. Five woven counter stools create a casual place for meals and conversation.
A large apron-front sink adds farmhouse charm. The dark faucet gives the pale counter a sharp point of contrast.
The countertop has soft gray movement. It adds a stone-like look without making the kitchen feel dark.
Then comes the playful part. A bright red range sits beneath the large steel hood. The bold color brings energy into the pale room. It also connects with the red bowl on the island and the red cabinet near the living area.
The kitchen feels polished, but it does not take itself too seriously.
Kitchen design cues
- White wall cabinets
- A pale green island
- A large central work surface
- Counter seating for a group
- A white apron-front sink
- A dark curved faucet
- Pale counters with soft gray lines
- A stainless steel hood
- A bold red range
- Small red accents across the room
Glass Cabinets and Open Display
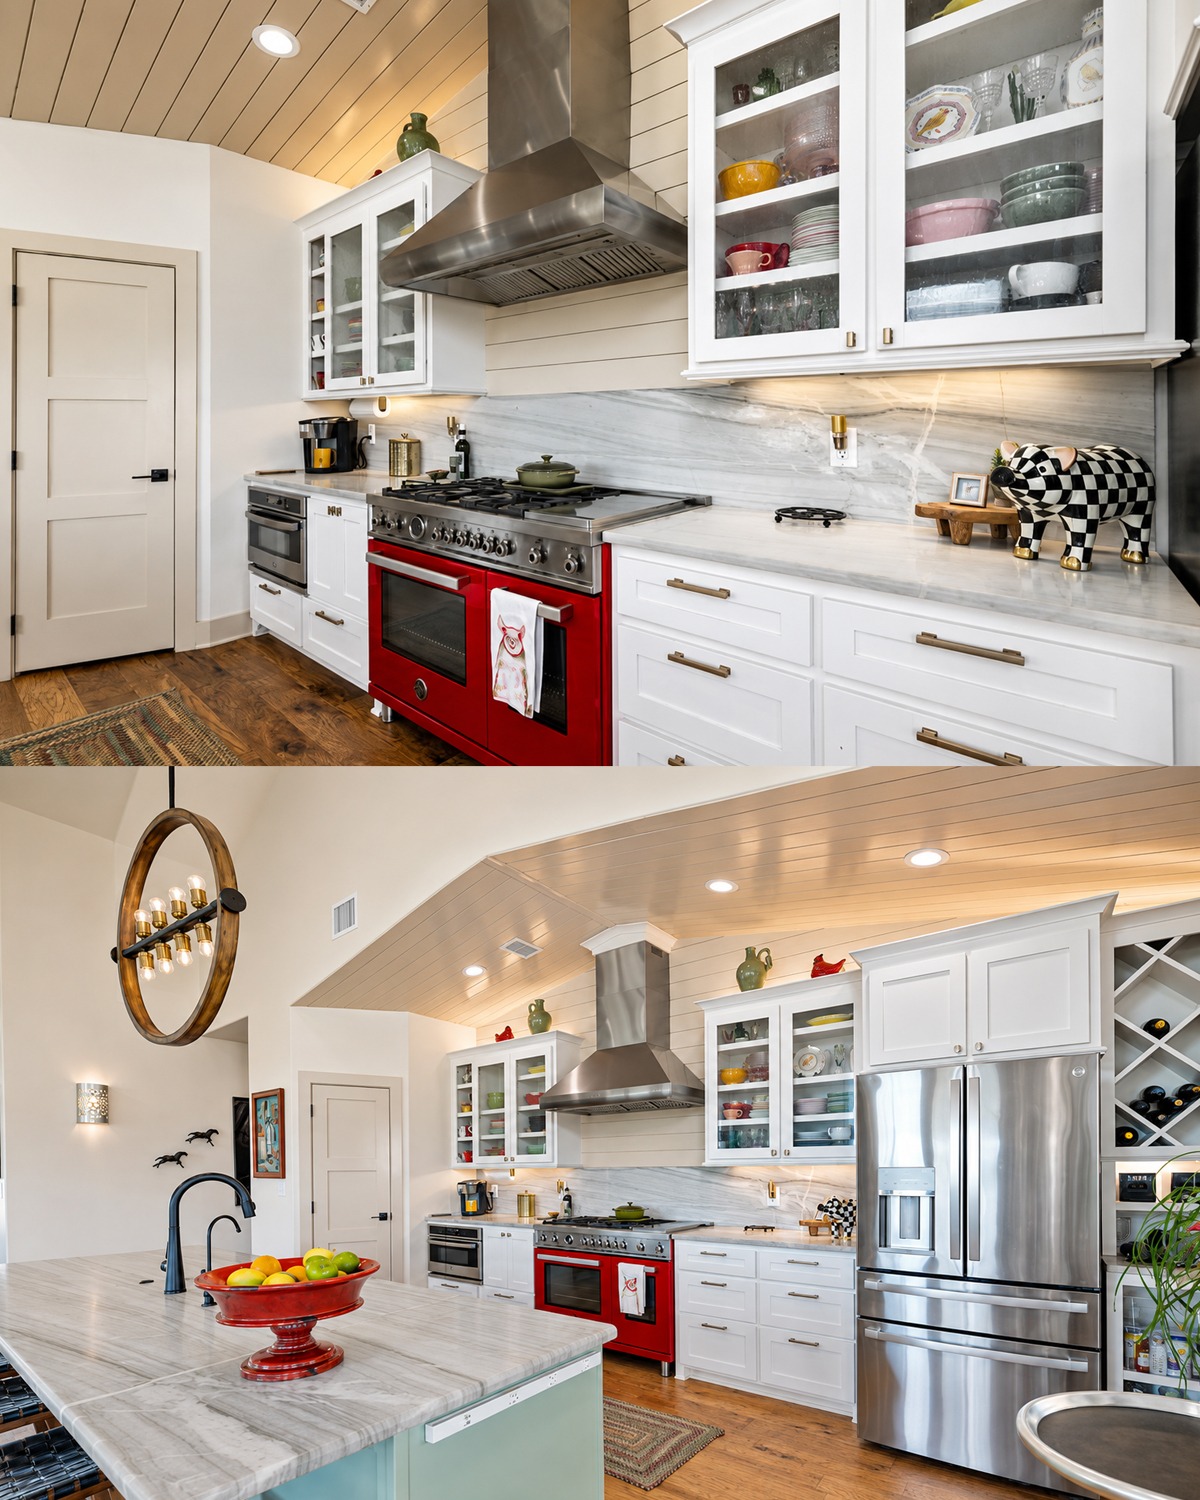
Several upper cabinets have glass doors. They turn everyday dishes into part of the room’s color plan.
Colorful bowls and plates add life to the white kitchen. Since the objects sit behind glass, the display feels neat rather than busy.
A built-in wine rack fills the space beside the refrigerator. This makes use of a narrow area that might otherwise go unused. It also gives the kitchen a custom look.
Small shelves near the refrigerator hold more storage and display items. Together, these features break up the solid cabinet fronts.
The kitchen hood sits at the center of a white horizontal-board wall. This simple backdrop gives the cooking zone more texture. It also echoes the boards above the fireplace.
The ceiling over the kitchen has warm-toned planks. Recessed lights brighten the work area. A large circular pendant hangs above the island.
The round light brings a soft shape into a room filled with straight cabinet lines. Its open frame also keeps views clear.
Kitchen detail cues
- Glass-front upper cabinets
- Colorful dishes used as decor
- A built-in wine rack
- Small open shelves
- Horizontal wall boards
- A wood-look ceiling inset
- Recessed task lights
- One large open-frame pendant
Wood Floors Create a Warm Base
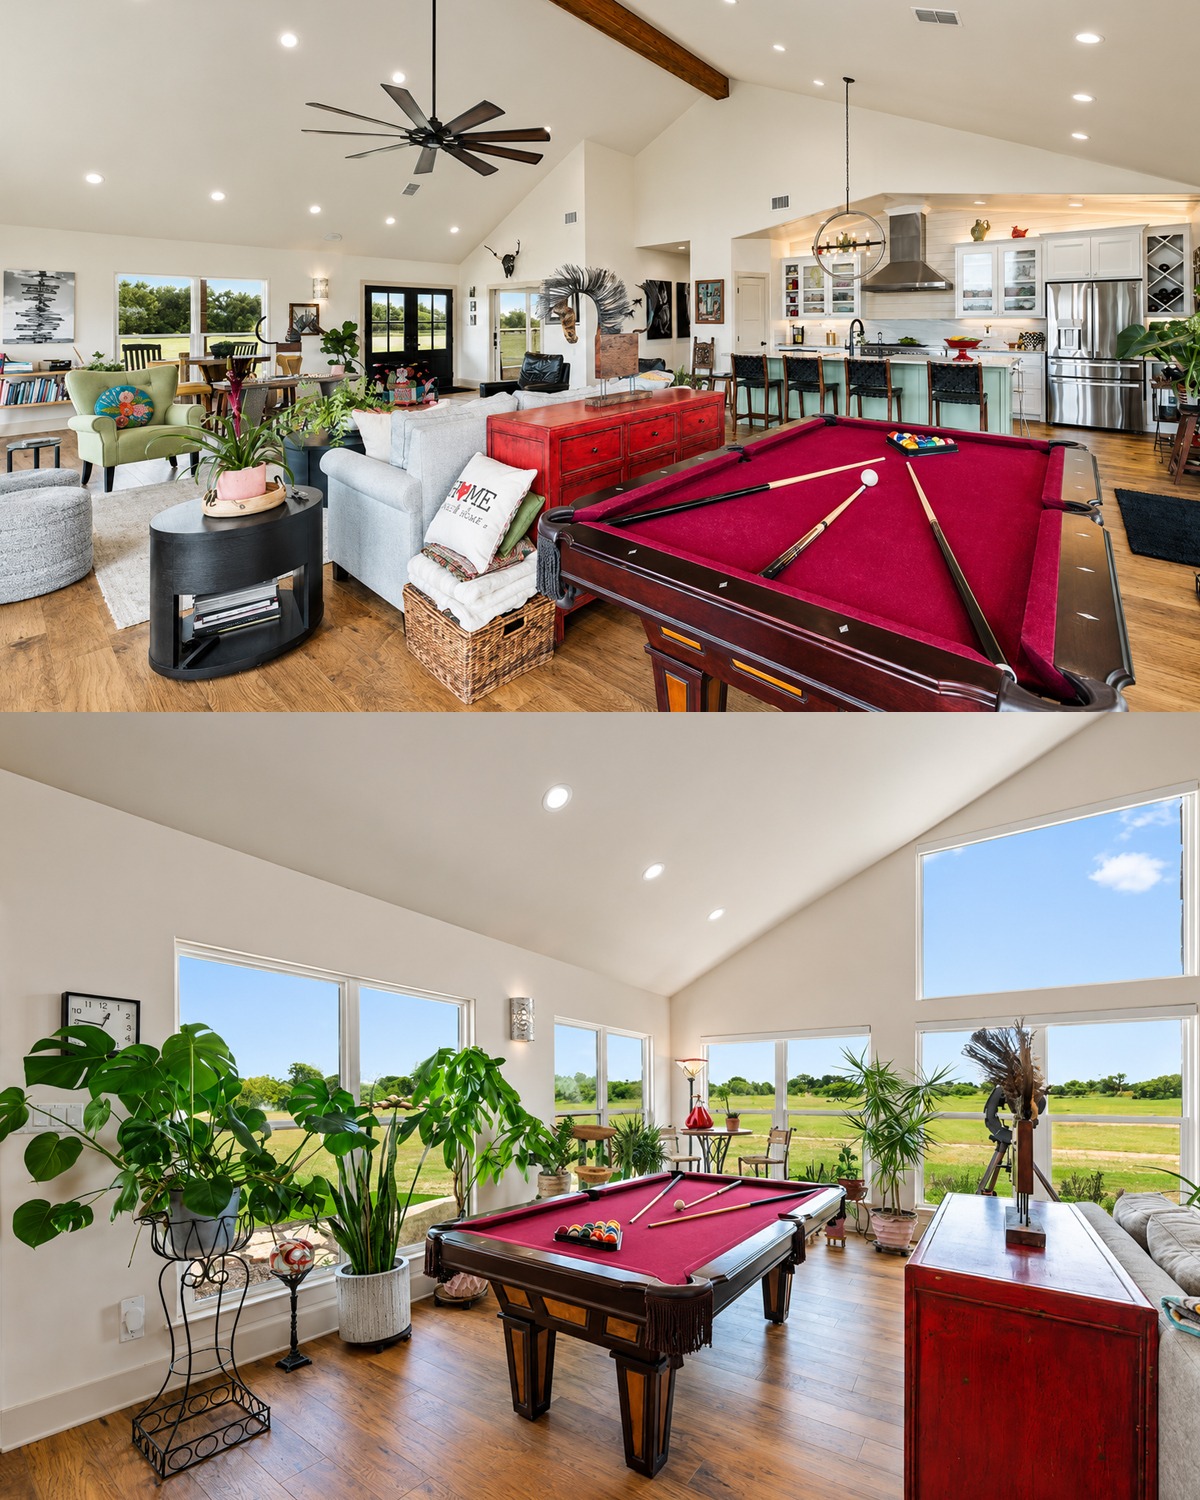
Wide wood planks flow through the great room, kitchen, dining zone, game area, and bedroom. Their warm brown tone brings comfort to the bright white walls.
The floor has visible grain and small color shifts. This gives it a natural, relaxed look. It does not feel too perfect or formal.
Using the same floor across the open plan makes the house feel larger. The eye moves from one area to the next without a hard break.
The wood also links many other features. It relates to the ceiling beams, porch posts, dining table, cabinet accents, and furniture legs.
Rugs soften key zones. Yet they do not hide the floor. Pale rugs sit below the living room and bed. Their soft colors allow the wood to remain a major part of the design.
Flooring design cues
- Wide wood planks
- A warm medium-brown finish
- Visible grain and natural variation
- One floor type across open spaces
- Pale rugs used in select areas
- Wood tones repeated in furniture and beams
A Dining Area That Feels Casual
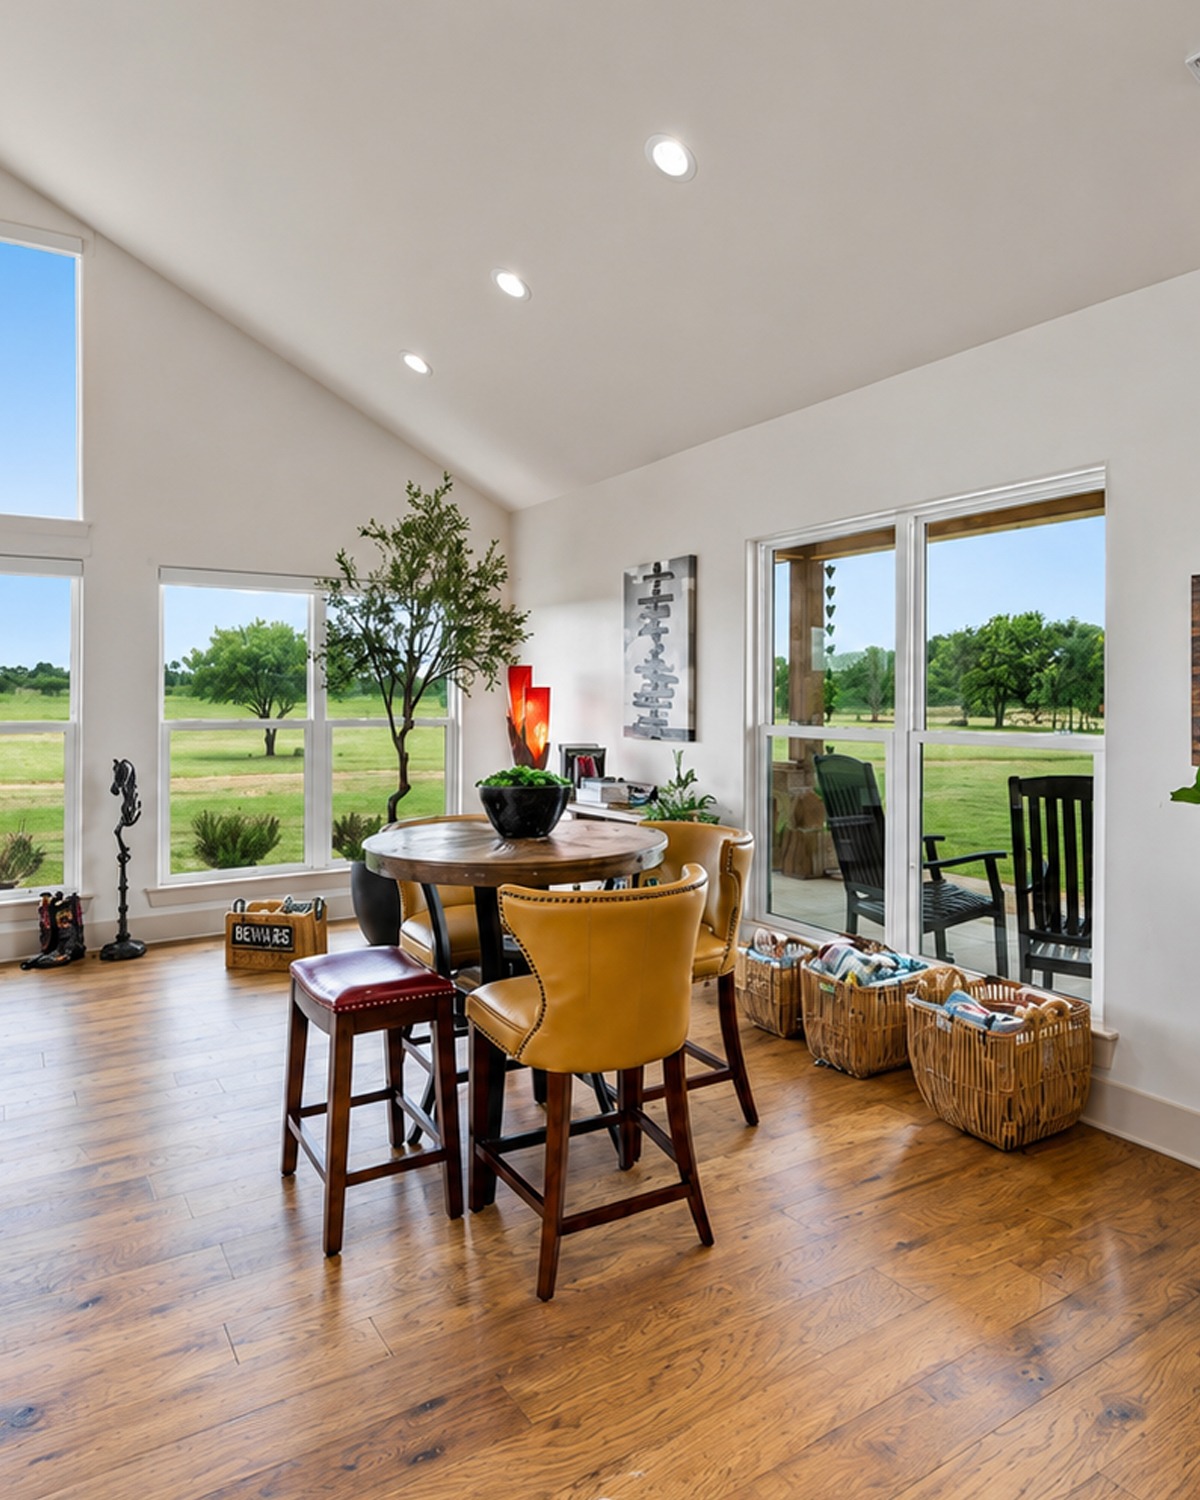
The dining table sits near the great room windows. This location turns each meal into a chance to enjoy the view.
The round table suits the relaxed plan. It also fits well beside the angled ceiling and broad window wall. There are no sharp corners to block the path around it.
The chairs do not all match. Mustard seats mix with a red chair and other tones. This gives the space a fun, gathered feel.
The table can serve many roles. It may work for meals, games, reading, or coffee. Its place within the great room makes it easy to use throughout the day.
Nearby plants add height and color. Baskets below the window offer useful storage without closing off the wall.
Dining area design cues
- A round wood table
- A spot beside large windows
- Mixed chair colors
- Comfortable padded seats
- Open access from the living room
- Plants used as soft dividers
- Baskets for simple storage
A Calm and Comfortable Primary Bedroom
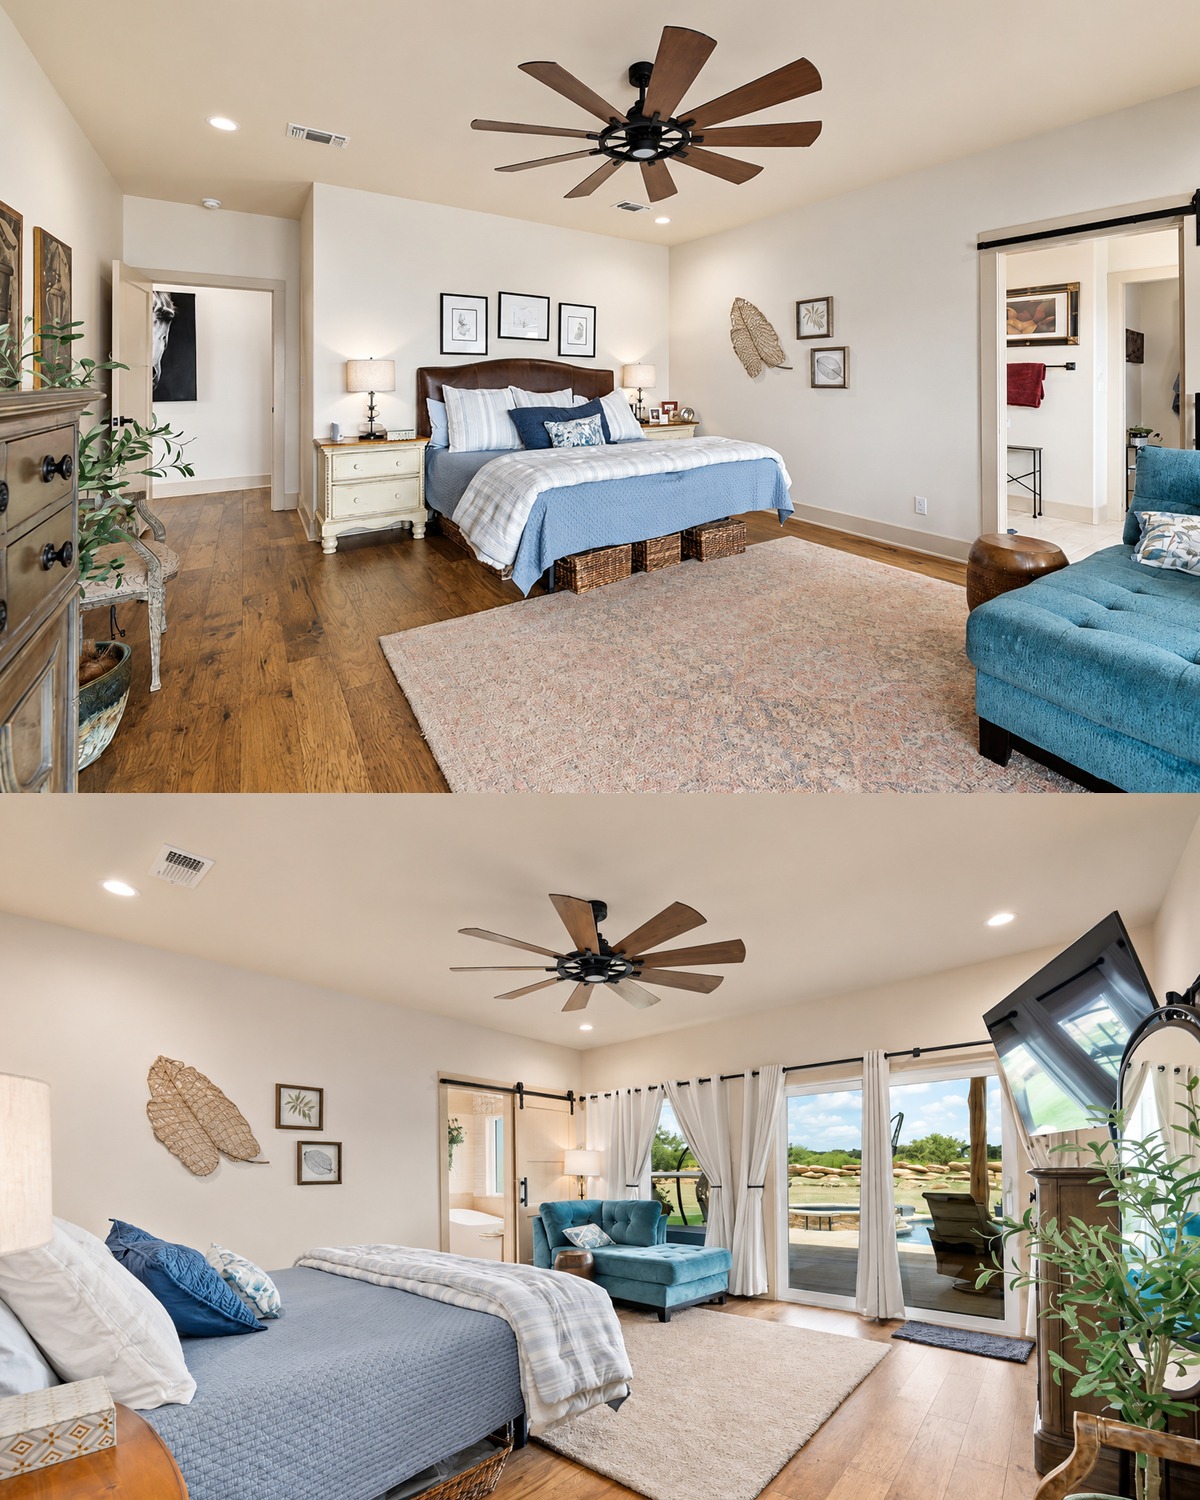
The primary bedroom feels quieter than the great room. It keeps the same wood floor and pale walls, but the ceiling drops to a more familiar height.
A large bed rests against the main wall. Blue, white, and gray bedding creates a cool and calm palette. A brown upholstered headboard adds a warm edge.
Matching bedside lamps give the bed a clear frame. Small artwork above the headboard keeps the wall simple.
A wide blue chair fills one corner. Its soft shape creates a place to read or rest. The color also ties back to the bedding.
Large windows and glass doors face the rear patio and pool. White curtains soften the glass without blocking the view. Black rods add a clean line above the fabric.
A sliding barn door leads to the bath. The black hardware gives the simple white door more character. It also saves floor space because the door does not swing into the room.
Woven baskets below the bed add hidden storage. They support the casual ranch look and make good use of open space.
Primary bedroom design cues
- Pale neutral walls
- Warm wood floors
- Blue and gray bedding
- An upholstered headboard
- Balanced bedside lamps
- One large lounge chair
- Full-height windows or doors
- Light curtains on dark rods
- A sliding barn door
- Woven under-bed baskets
A Bright Bathroom With Spa-Like Details
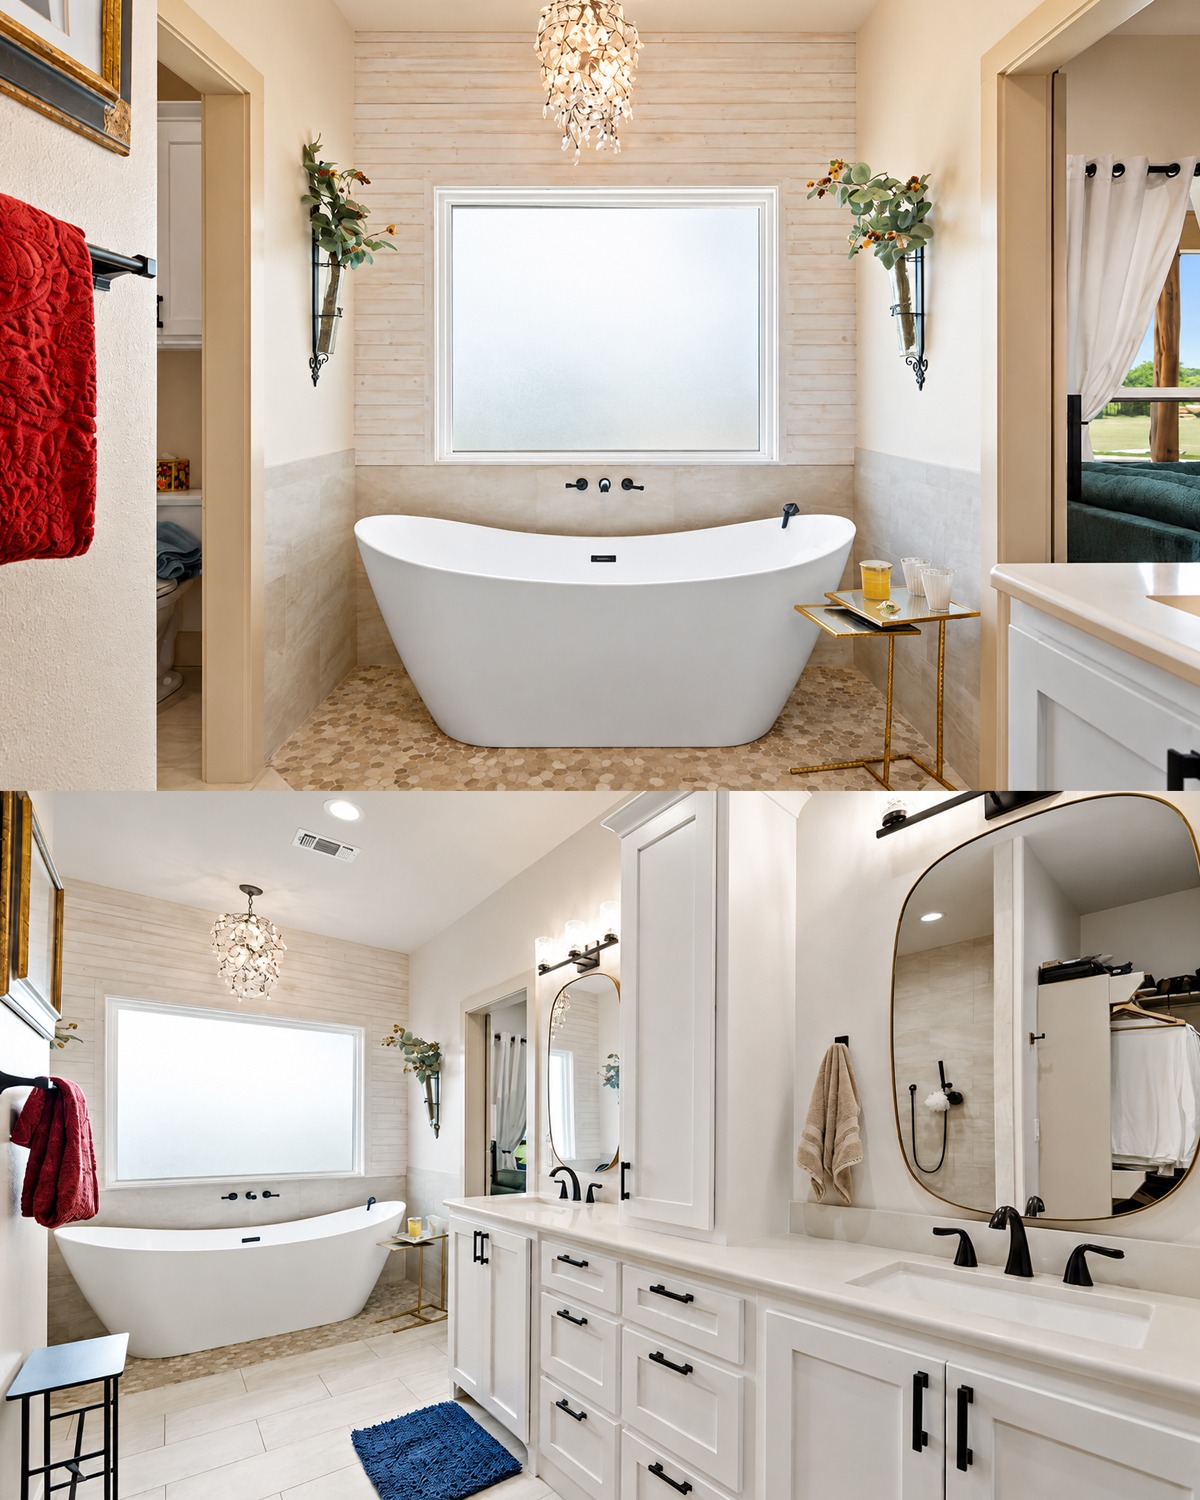
The primary bathroom feels fresh and clean. White cabinets, pale counters, light tile, and soft walls create a bright base.
A long vanity offers two sinks and plenty of drawers. A tall center cabinet divides the stations and adds hidden storage.
Black hardware gives the white cabinets a sharp, simple finish. The same dark tone appears on the faucets, lights, mirror frames, and shower fixtures. This repeated detail brings order to the room.
The rounded mirrors soften the straight vanity lines. Their slim frames feel lighter than large square mirrors.
A freestanding tub sits near a wide frosted window. The window fills the room with soft light while keeping the bathing area private.
A warm wood-plank accent wall rises behind the tub. It adds texture and helps the bath connect with the rest of the home.
A crystal-style pendant brings a small touch of glamour. This detail feels playful, yet the rest of the room remains simple.
The walk-in shower uses large pale tiles and dark fixtures. A nearby open closet adds easy access to clothes and linens.
Bathroom design cues
- A long double vanity
- White shaker-style cabinets
- A tall center storage tower
- Dark cabinet pulls and faucets
- Rounded mirrors
- Pale tile floors
- A freestanding soaking tub
- A large frosted window
- A wood-plank accent wall
- A walk-in shower
- A small decorative pendant
Plants Bring the Rooms to Life
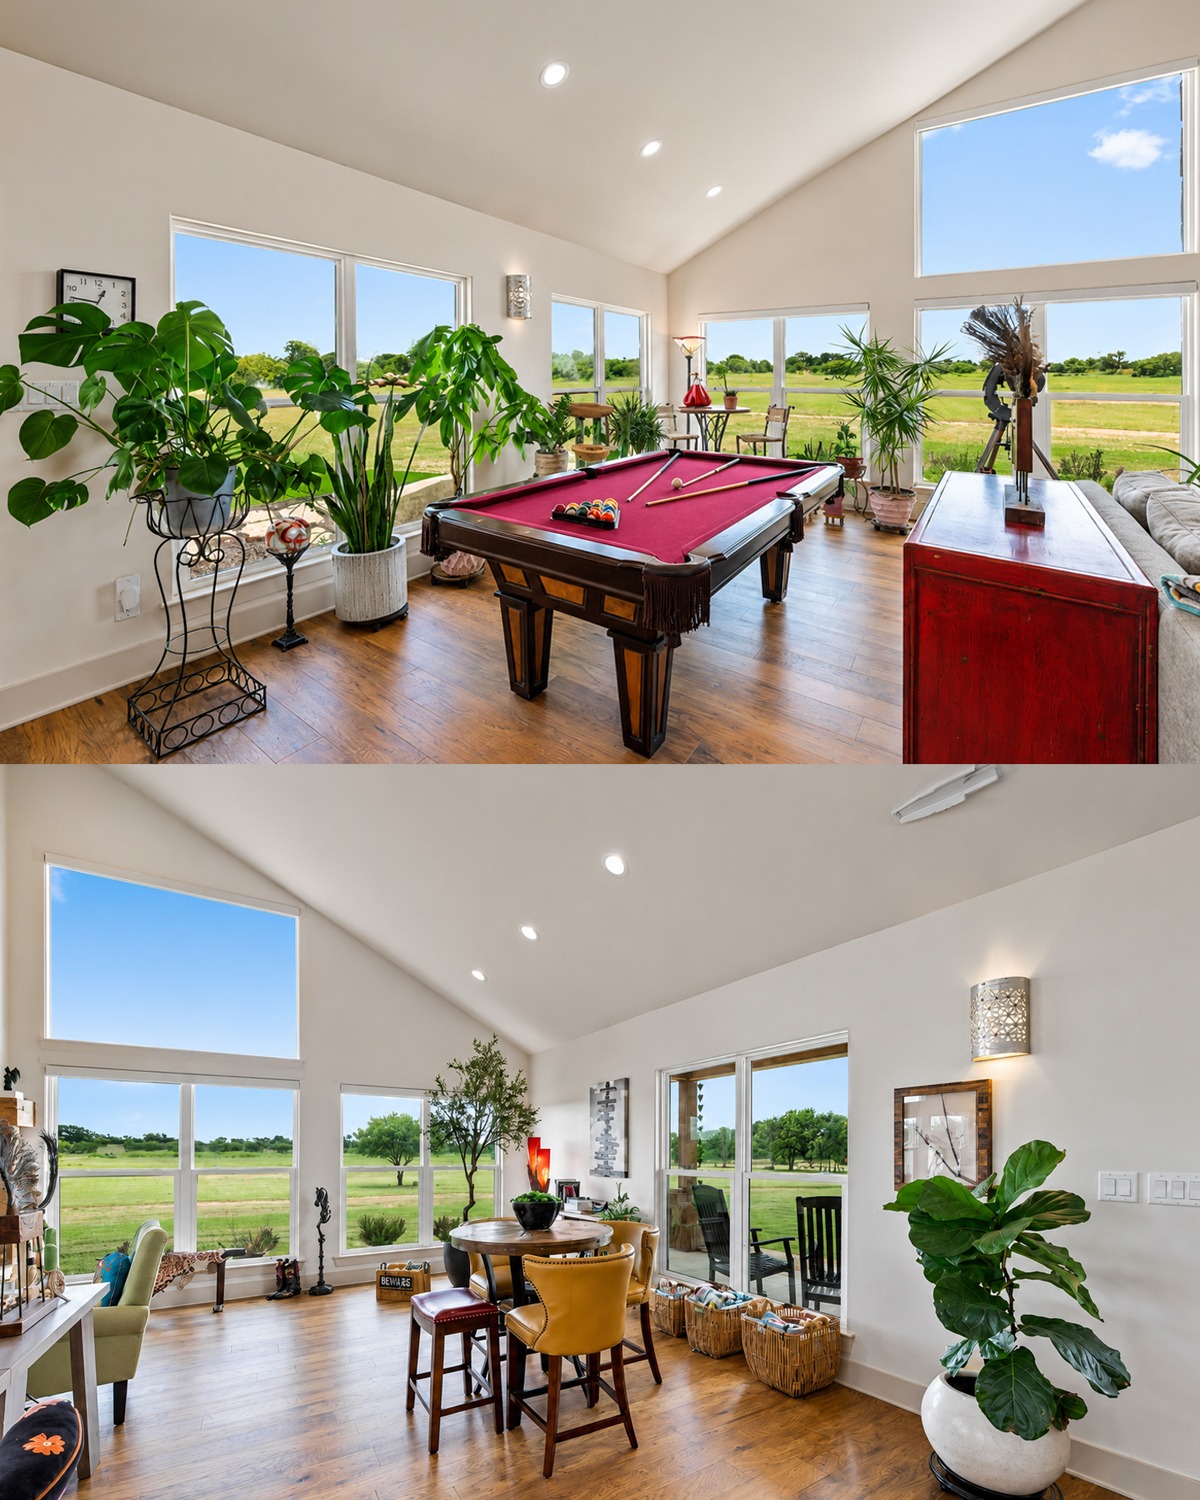
Large indoor plants appear throughout the home. They fill corners, frame windows, and soften wide stretches of white wall.
The great room has several tall plants near the glass. Their leaves help the indoor space blend with the green view outside.
Plants also bring scale to the high ceiling. Small accessories might look lost in such a large room. Tall leaves and indoor trees can hold their own.
The containers vary in shape and finish. Some are white. Others are dark, textured, or colorful. This mix supports the home’s relaxed style.
The plants do not sit in perfect rows. They appear in loose groups. As a result, the rooms feel lived in and warm.
Indoor plant design cues
- Large leafy plants near windows
- Tall indoor trees in open corners
- Mixed pots and plant stands
- Plants grouped at different heights
- Greenery used to soften hard lines
- Natural forms placed beside modern furniture
A Playful Mix of Furniture and Color
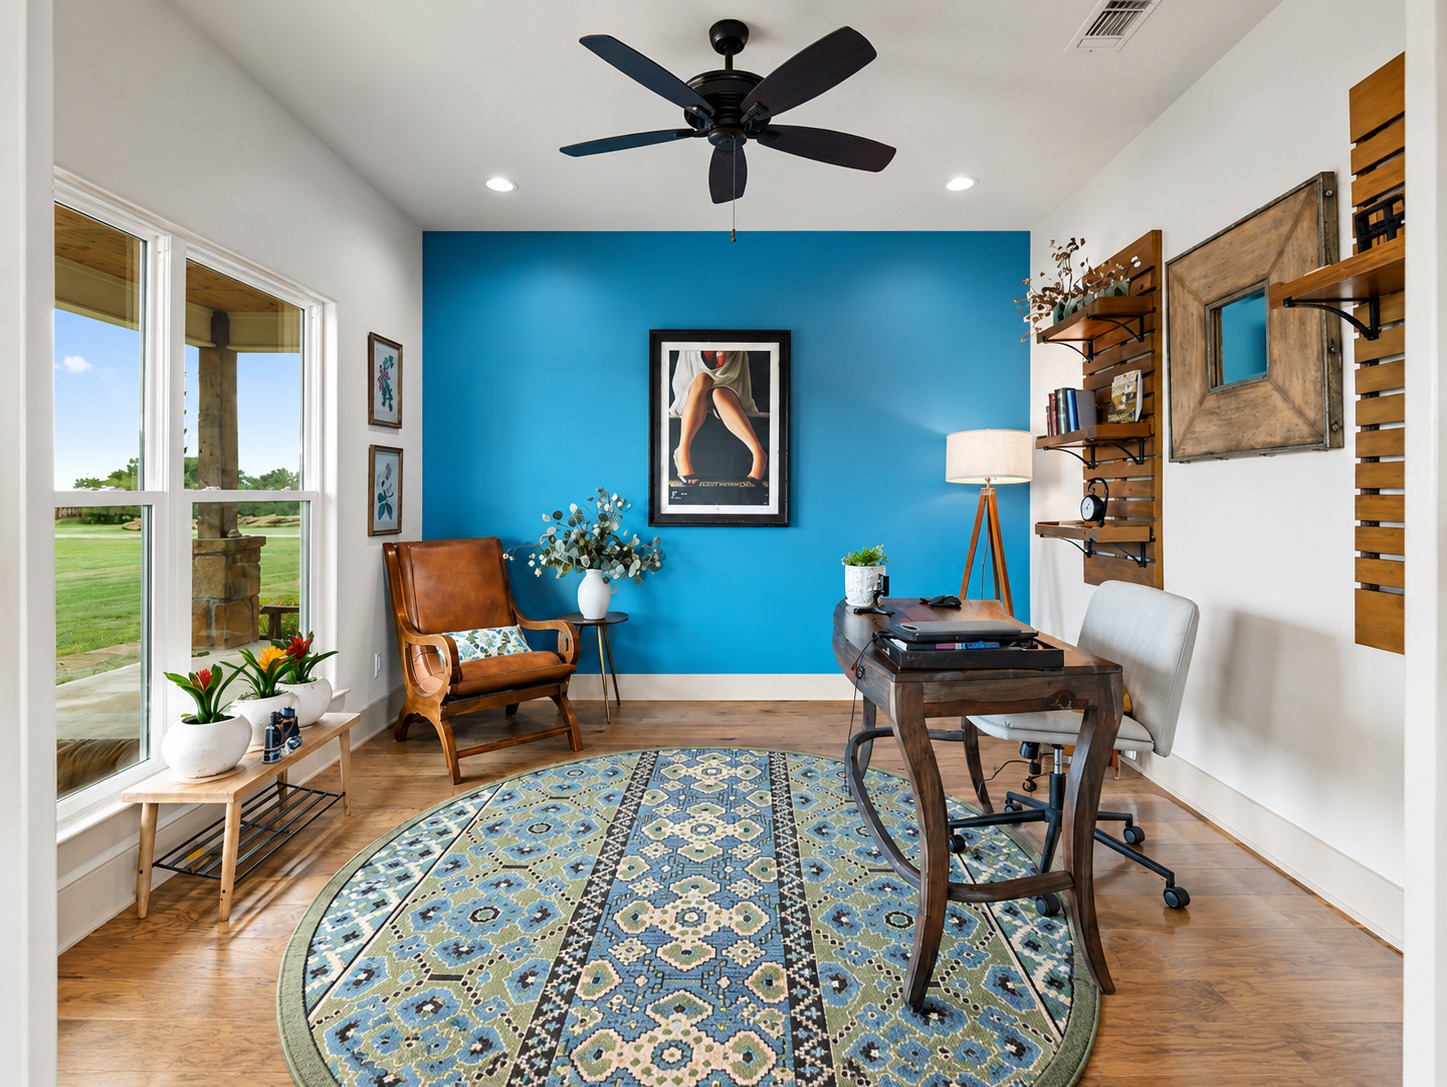
This home does not follow one strict decor set. Black leather chairs mix with a pale sofa. Green, red, blue, and mustard seats add color. Woven baskets sit beside metal tables and wood cabinets.
The mix could have felt busy. However, the simple shell keeps it under control. White walls, wood floors, and large windows form a calm backdrop.
Red acts as one of the strongest accent colors. It appears on the range, pool table felt, cabinet, artwork, and small decor. The color moves through the open plan and links its separate zones.
Blue also repeats through the island stools, bedroom textiles, pots, and outdoor furniture. Green appears in plants, chairs, and the kitchen island.
Black adds structure. It shows up in light fixtures, furniture, window accents, fans, door hardware, and plumbing fixtures.
This layered palette gives the ranch house a cheerful spirit. It feels personal rather than staged.
Color and furniture cues
- A quiet white and wood base
- Black used for strong outlines
- Red accents spread through the rooms
- Soft green on cabinets and chairs
- Blue in textiles and outdoor pieces
- Mixed furniture styles
- A blend of leather, wood, metal, and fabric
- Decorative pieces with a handmade feel
Conclusion
This ranch style house blends simple country comfort with bright modern design. Its low profile, covered porches, wood beams, and stone details give it a grounded look. Meanwhile, tall windows, open rooms, colorful accents, and a poolside patio bring energy to the home. The result feels warm, open, practical, and made for relaxed everyday living.