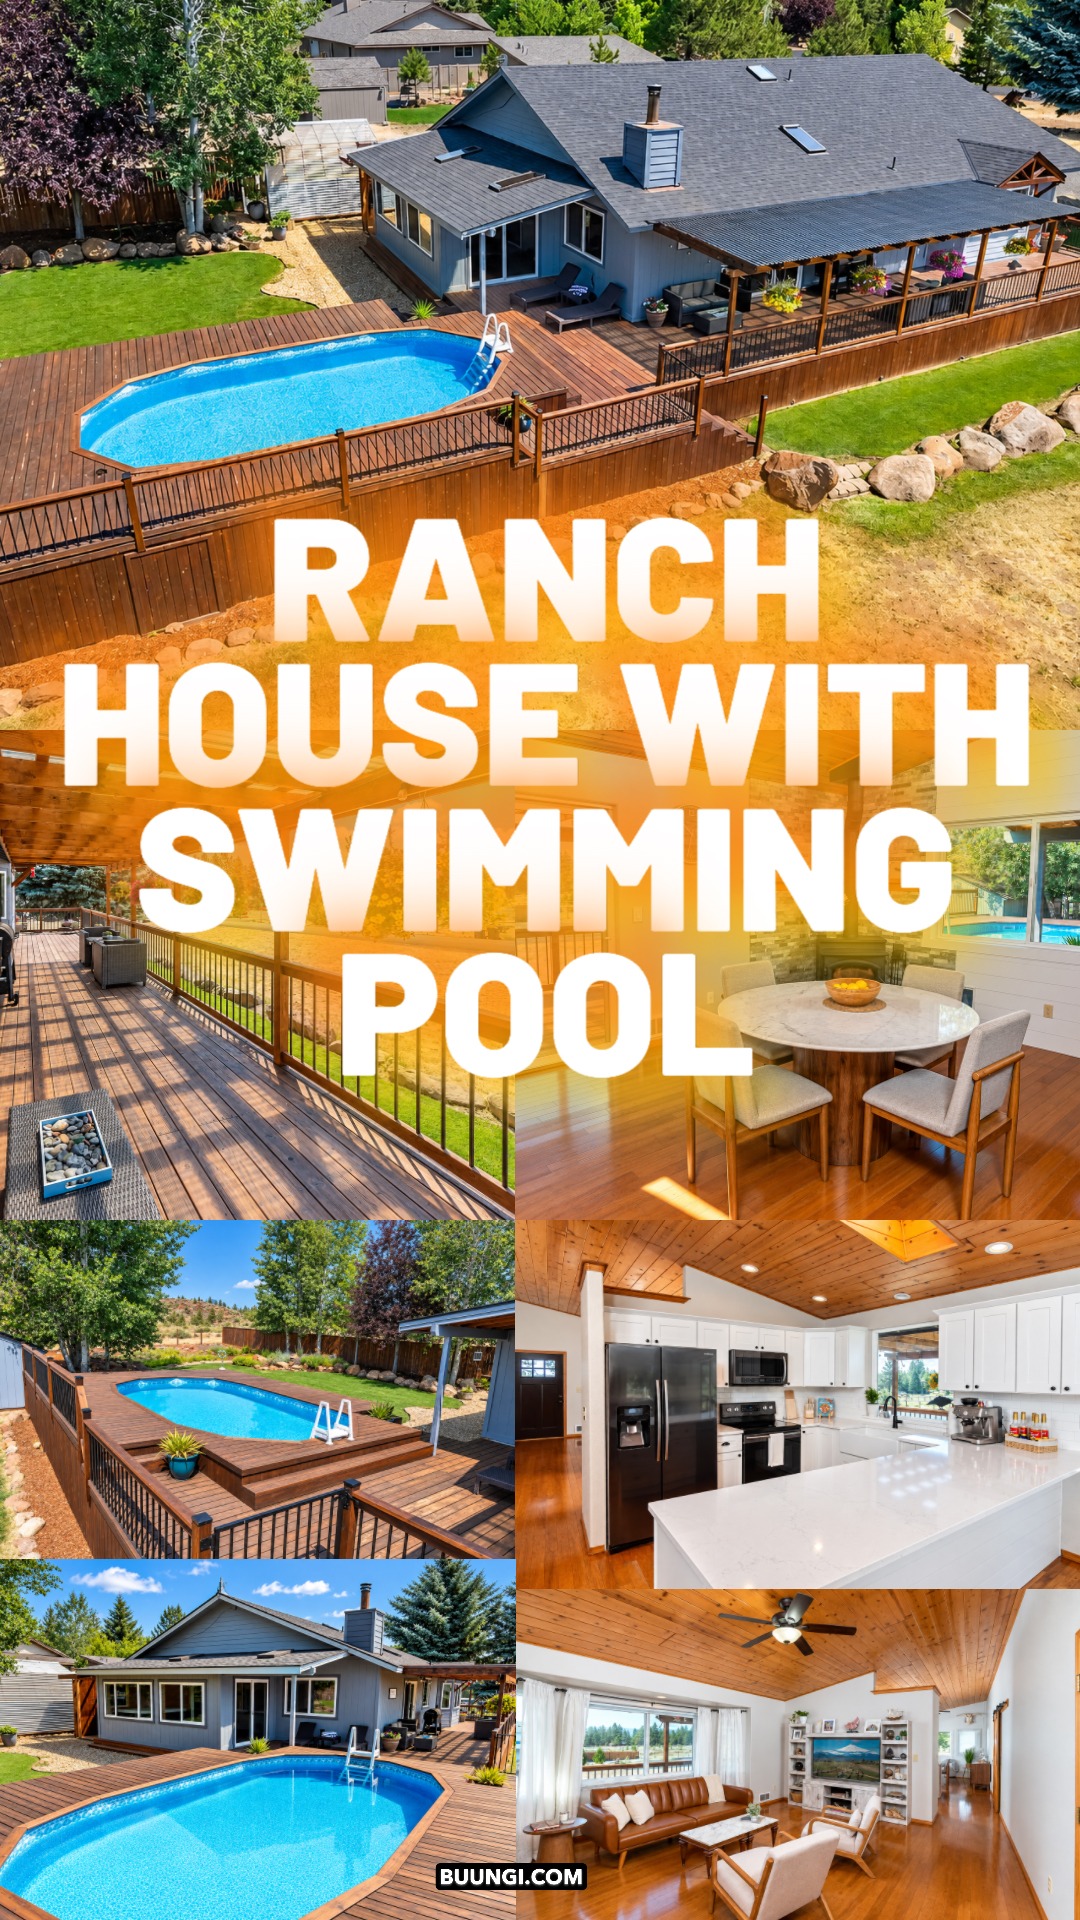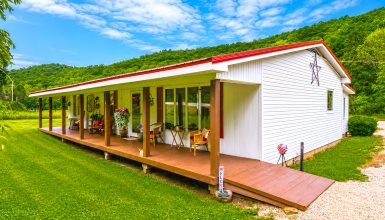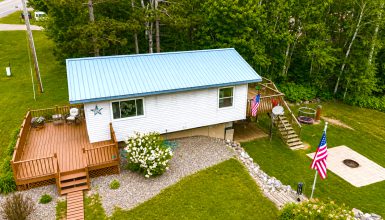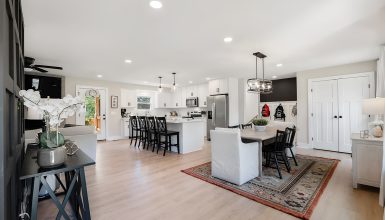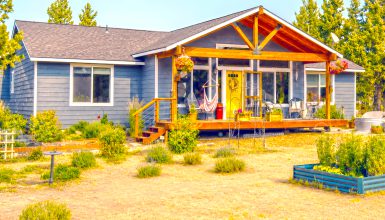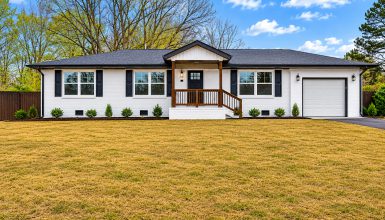
What happens when classic ranch-house comfort meets a backyard made for relaxing? This home pairs a swimming pool, wraparound deck, greenhouse, and lush garden with warm wood-filled interiors. Large windows keep the outdoors in view, while cozy finishes make every room feel easy and inviting.
Here is a closer look at the design ideas that make this ranch house work so well.
1. A Gray Ranch Exterior That Blends Into the Landscape
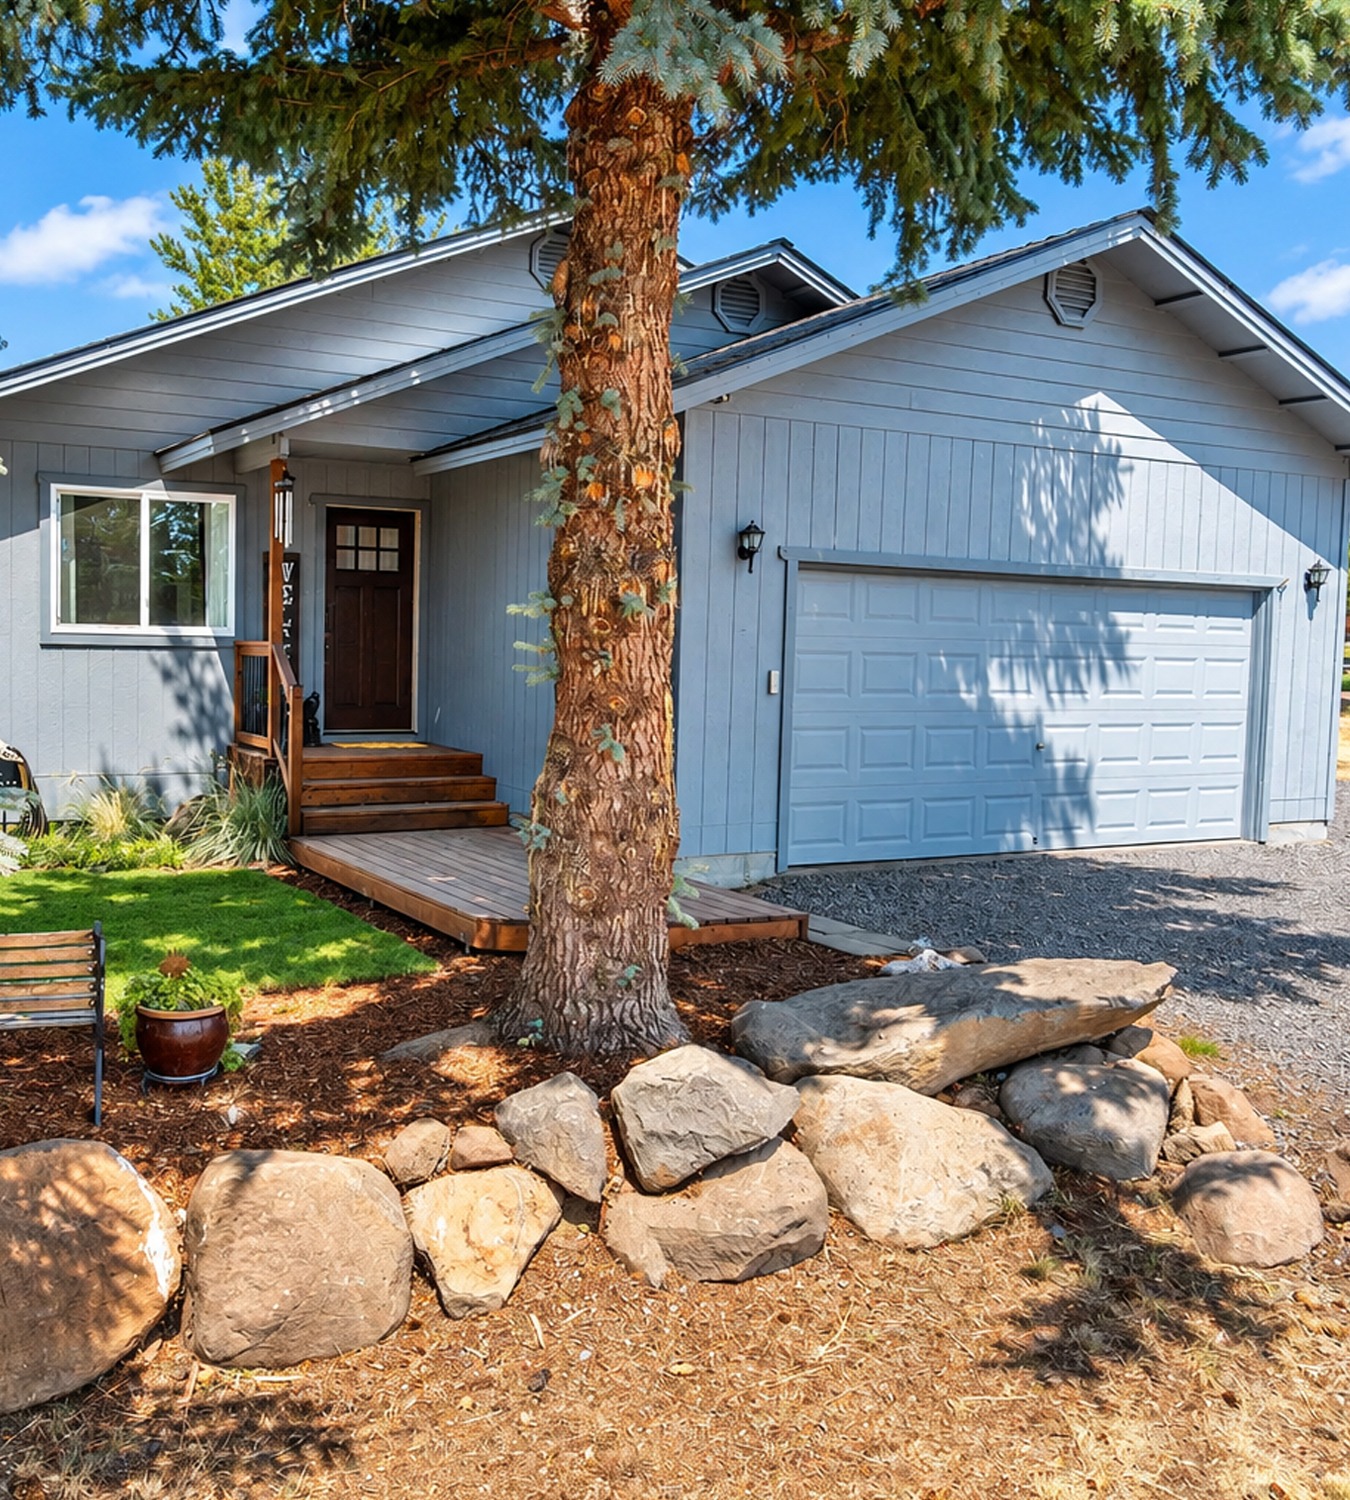
The front of the house sets a calm tone right away. Soft gray siding covers the low, wide ranch form. Instead of using bold exterior colors, the design lets the mature trees and large natural rocks make the stronger statement.
That choice works well for a ranch home. Ranch architecture tends to stretch across the site rather than rise high above it. A muted color helps the house settle into its setting.
Dark roof shingles add enough contrast to outline the roof. Meanwhile, the black front door creates a clear focal point without feeling harsh.
The entry is modest. A short set of wood steps leads to the door, while a small deck extends beside it. There is no grand porch or oversized portico. Instead, the entrance feels casual and practical.
Natural boulders around the mature evergreen tree strengthen that relaxed look. They also help connect the house with the larger backyard landscape.
Even the garage blends into the composition. Its gray door nearly matches the siding, so it does not take over the facade.
Design cues:
- Soft gray exterior siding
- Dark charcoal roof
- Simple black front door
- Natural wood entry steps
- Low ranch-style rooflines
- Large mature trees
- Oversized landscape rocks
- Garage door matched closely to the siding
- Simple exterior lighting
- Informal, nature-inspired landscaping
2. A Backyard Designed Like an Outdoor Living Room
Walk around to the back, and the personality of the property changes.
Here, outdoor living becomes the main event.
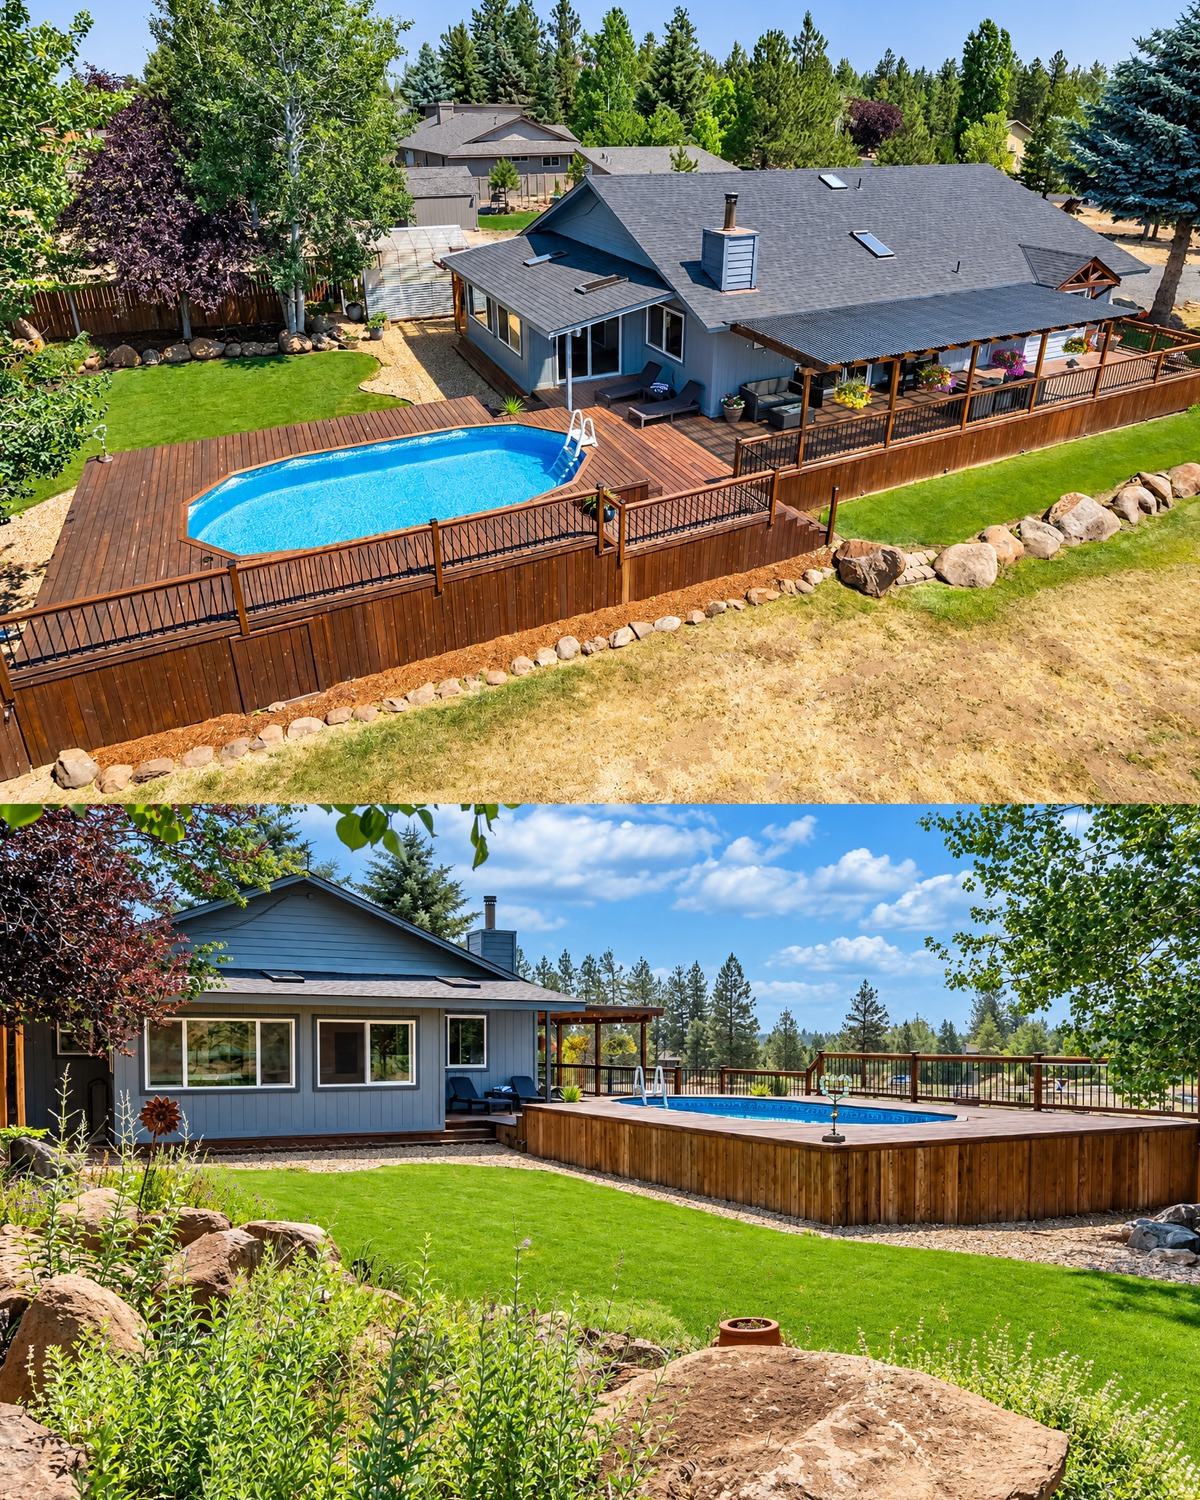
A long wood deck stretches across much of the rear wall. It creates a strong visual line and makes the home feel wider. More important, it gives several indoor rooms a direct connection to the yard.
Part of the deck sits beneath a pergola-style roof. This creates shade while still allowing plenty of natural light. The wood posts and beams also add rustic warmth to the gray exterior.
Instead of treating the deck as one large empty platform, the layout creates zones. There is room for chairs, grilling, plants, and casual gatherings.
Black metal balusters give the railing a lighter look. They allow views through to the lawn and garden. At the same time, dark metal adds a crisp modern touch against the warm brown wood.
Hanging flower baskets soften the long structure. Their bright blooms also add an easy dose of color.
This is a good lesson for any ranch home. A long rear wall offers the perfect base for an equally long outdoor living space.
Design cues:
- Long deck across the rear facade
- Warm stained wood
- Dark metal railing inserts
- Covered and uncovered deck areas
- Pergola-style overhead structure
- Hanging flower baskets
- Outdoor lounge seating
- Grill station
- Several access points from the house
- Open views toward the yard
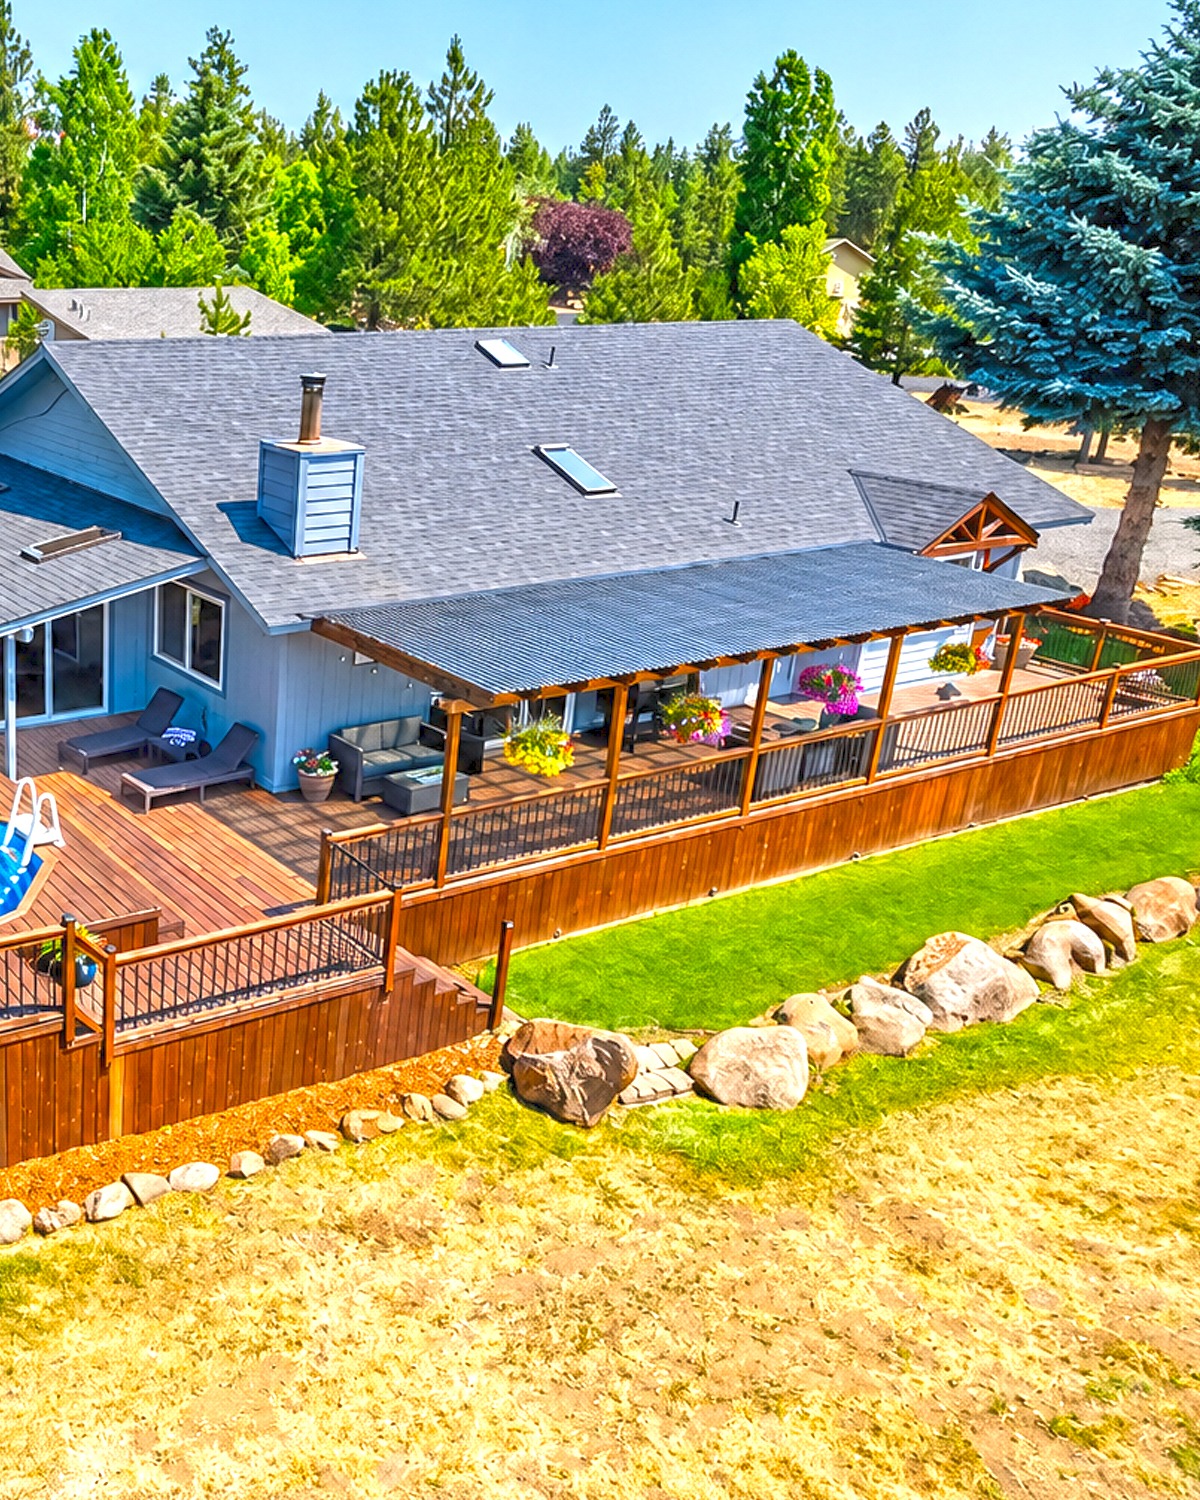
3. A Swimming Pool That Feels Built Into the Deck
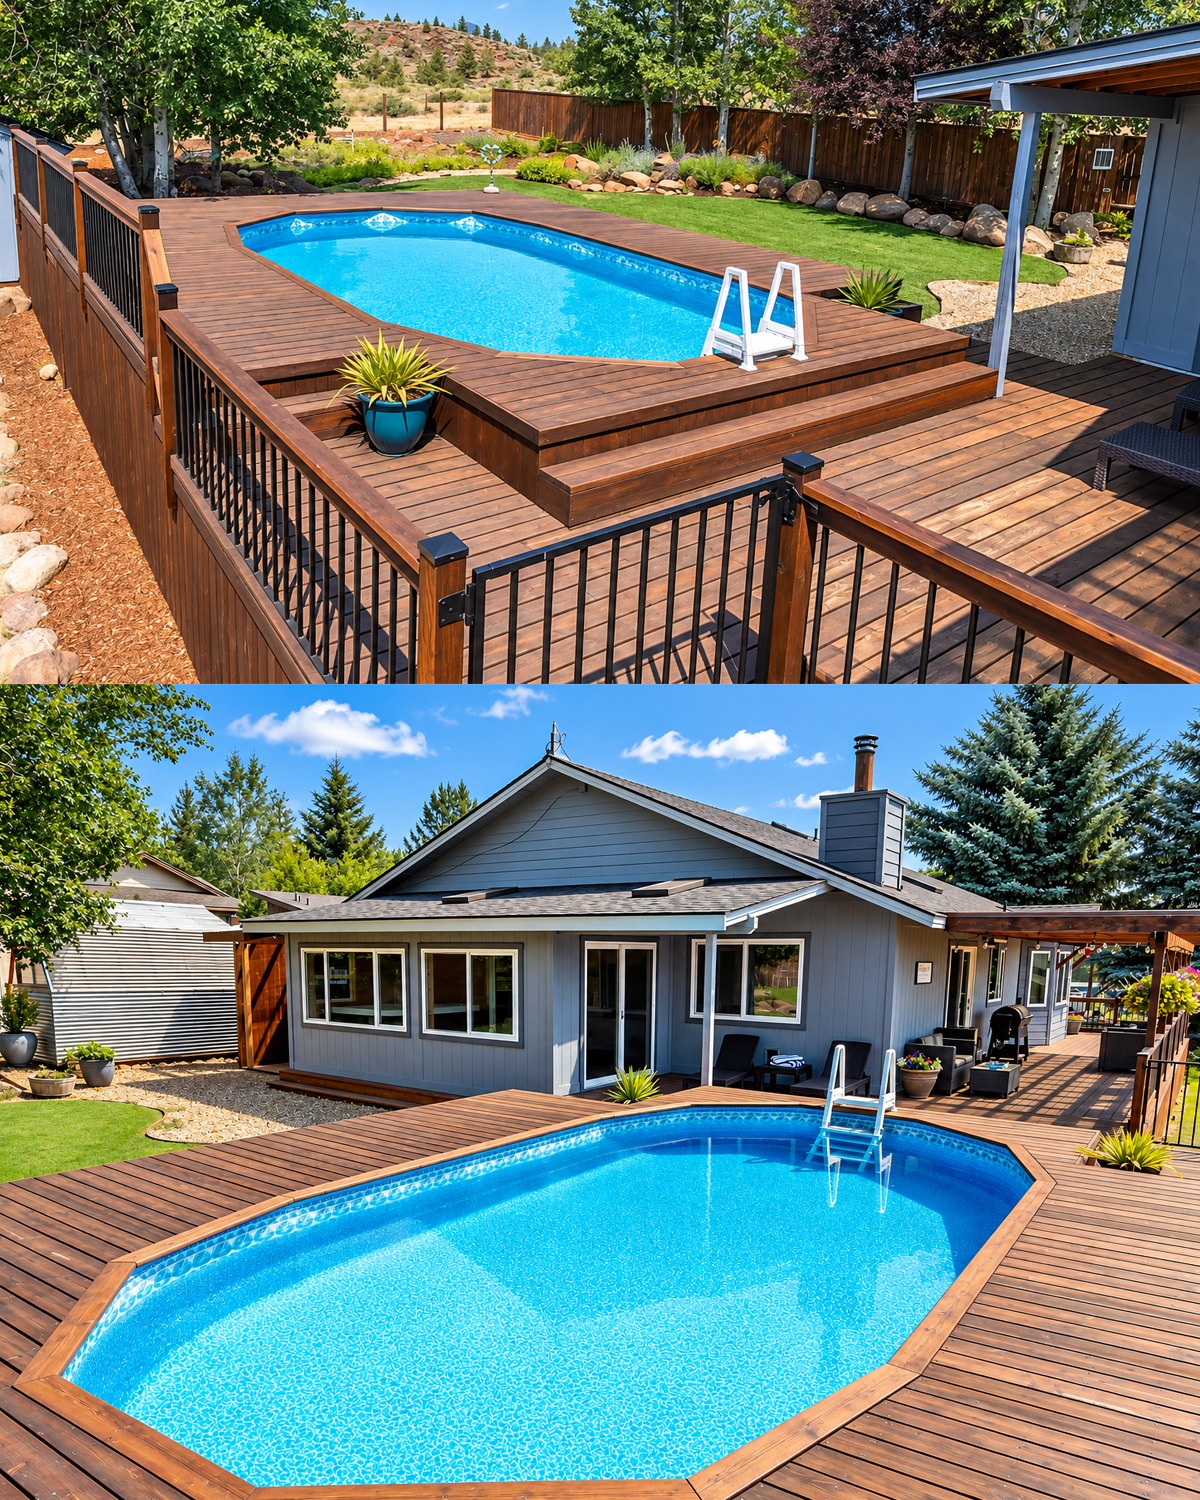
The swimming pool becomes the visual centerpiece of the backyard.
Rather than placing the pool far away on a separate patio, the design wraps the wood decking around it. That move makes the pool feel like part of the house.
Its soft, multi-sided shape also works well here. A rigid rectangular pool might feel too formal against this casual ranch home. Instead, the angled edges create a relaxed backyard look.
The wood border adds another benefit. It removes much of the hard concrete that often surrounds a pool. As a result, the area feels warmer and more like an outdoor room.
There is also enough deck space around the water to walk safely and add seating. The railing creates a defined edge along the raised portion of the yard.
From inside the house, the blue water becomes part of the view. Windows around the dining area and spa room face toward the pool. That keeps the outdoor feature visible even when no one is swimming.
The combination works because it feels intentional. House, deck, and pool read as one complete design.
Design cues:
- Pool integrated into the deck
- Warm wood pool surround
- Angled or softly shaped pool form
- Open space for walking around the water
- Safety railing along raised deck areas
- Strong indoor views toward the pool
- Direct connection to covered seating
- Simple pool ladder
- Natural materials around the bright blue water
4. A Wraparound Deck That Adds More Living Space
A ranch house often has one major advantage: lots of exterior wall space.
This home puts it to work.
The deck does more than sit behind the house. It follows the building and links several outdoor zones. In that sense, it acts almost like an outdoor hallway.
That makes the home feel larger without adding another enclosed room.
The covered section can handle bright sun and light rain. Meanwhile, the open section near the pool gives swimmers a sunny place to dry off. Another area works for grilling and casual seating.
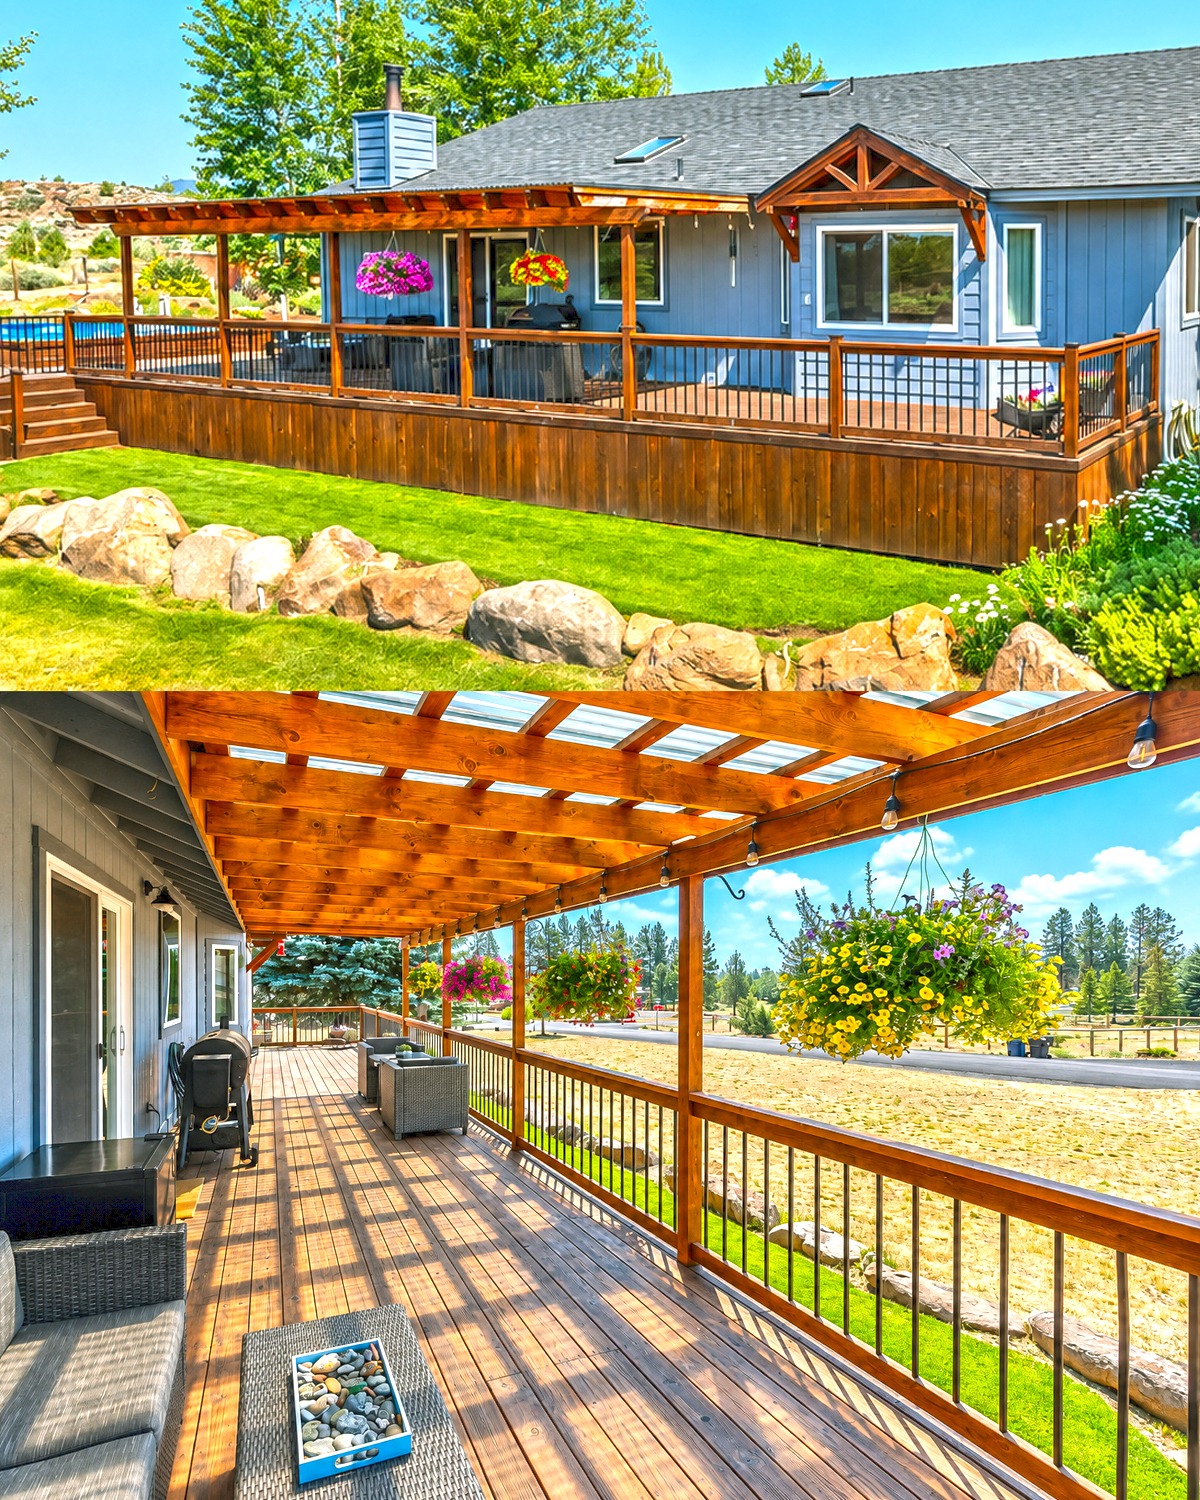
The wide deck boards and exposed wood beams keep the mood rustic. Yet the simple railing stops the structure from looking too heavy.
String lights run under the roof. They are a small detail, but they matter. After sunset, they can turn a plain deck into a warm evening hangout.
For homeowners who want to improve a ranch exterior, this idea has real value. A broad deck can break up a long rear facade and create useful space at the same time.
Design cues:
- Wraparound-style outdoor circulation
- Wide wood decking
- Exposed posts and beams
- Translucent or light-filtering roof panels
- Outdoor string lights
- Black metal railings
- Space for seating and cooking
- Pool access from the deck
- Flower baskets for color
- A mix of sunny and shaded zones
5. Landscaping That Feels Natural Instead of Formal
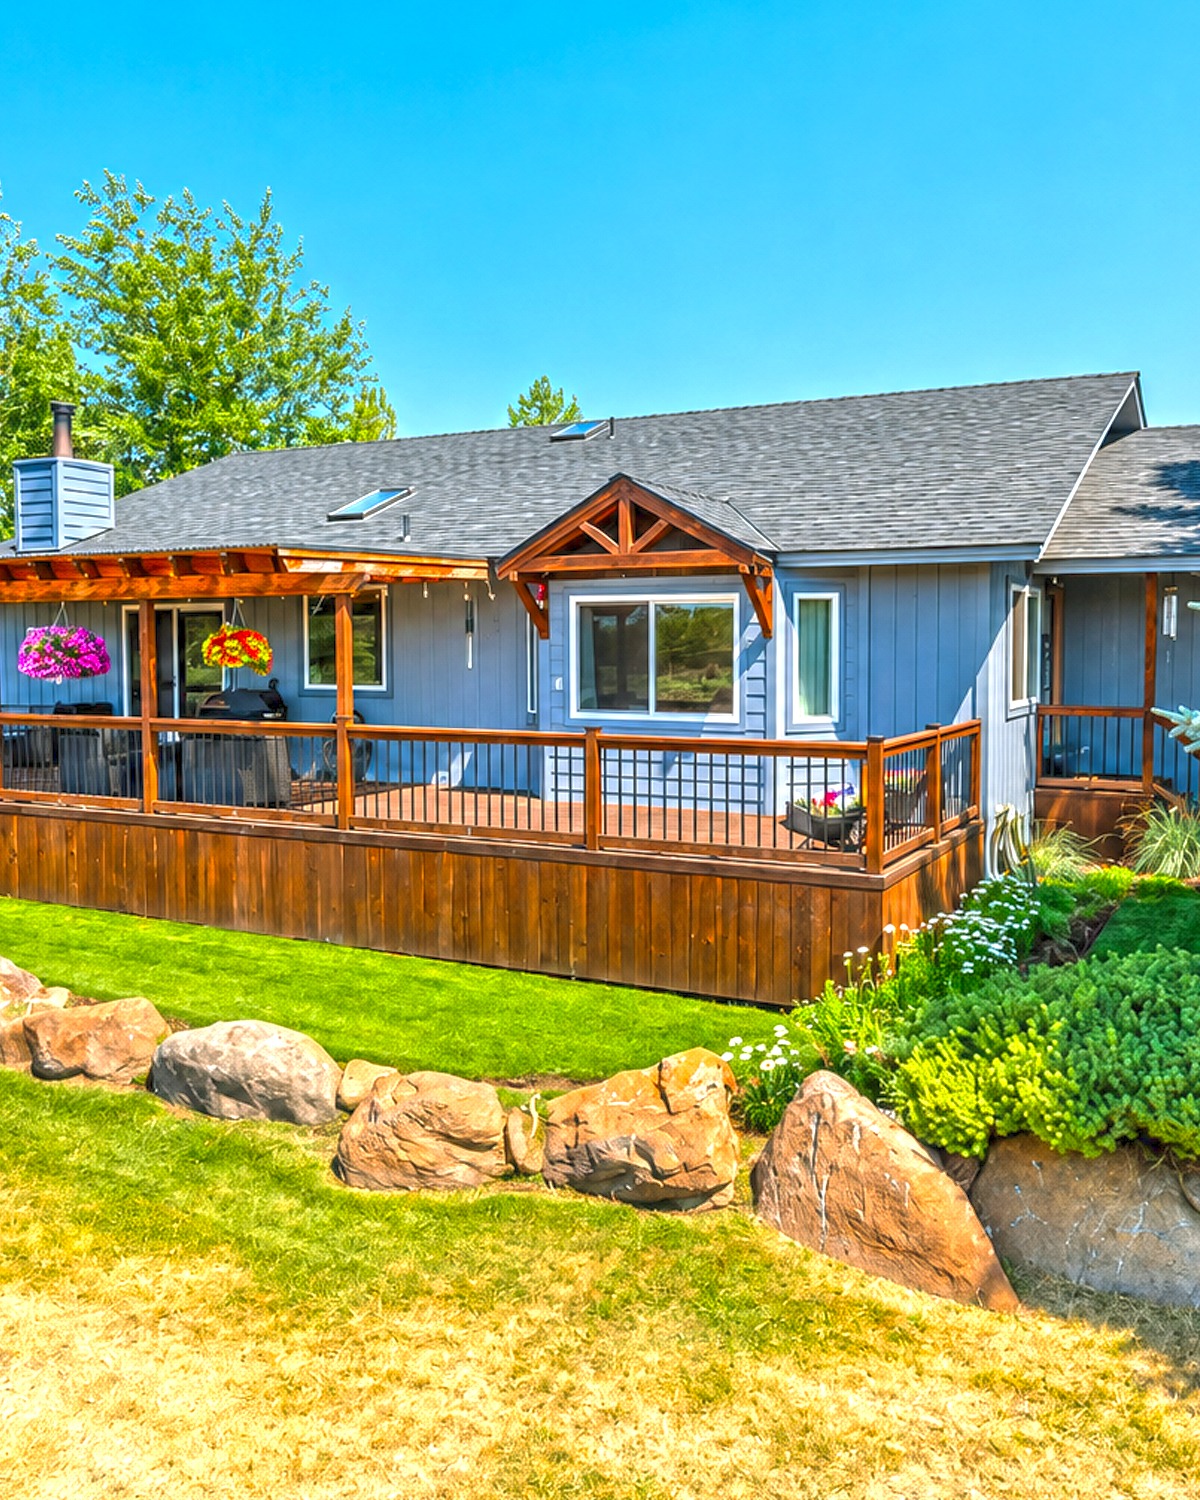
Beyond the pool, the yard becomes softer and greener.
Large areas of lawn give the eye a place to rest. Around them, curved planting beds create a much more casual edge than straight borders would.
The beds use low plants, ground covers, shrubs, and mature trees. Mulch fills the open spaces. Large boulders appear throughout the landscape.
This creates a garden that feels connected to the surrounding terrain rather than carefully staged.
The mix is also practical. Large trees provide shade. Low plants keep views open. Rock borders reduce the need for crisp edging.
A small garden feature adds another focal point without competing with the pool.
Most important, the landscape leaves breathing room around the house. Not every inch has been filled with flowers or shrubs. That balance helps a large outdoor area feel calm.
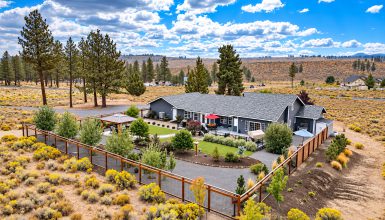
The dry sections beyond the green lawn also highlight how much impact a focused garden can make. Instead of trying to cover the whole property with thirsty turf, the design concentrates greenery near the living areas.
Design cues:
- Curved planting beds
- Large natural boulders
- Mature shade trees
- Low-growing shrubs
- Ground-cover plants
- Mulched garden areas
- Defined green lawn near the house
- Informal planting patterns
- Small garden ornaments
- A mix of textures instead of many bright colors
6. A Greenhouse Adds Function and Backyard Charm
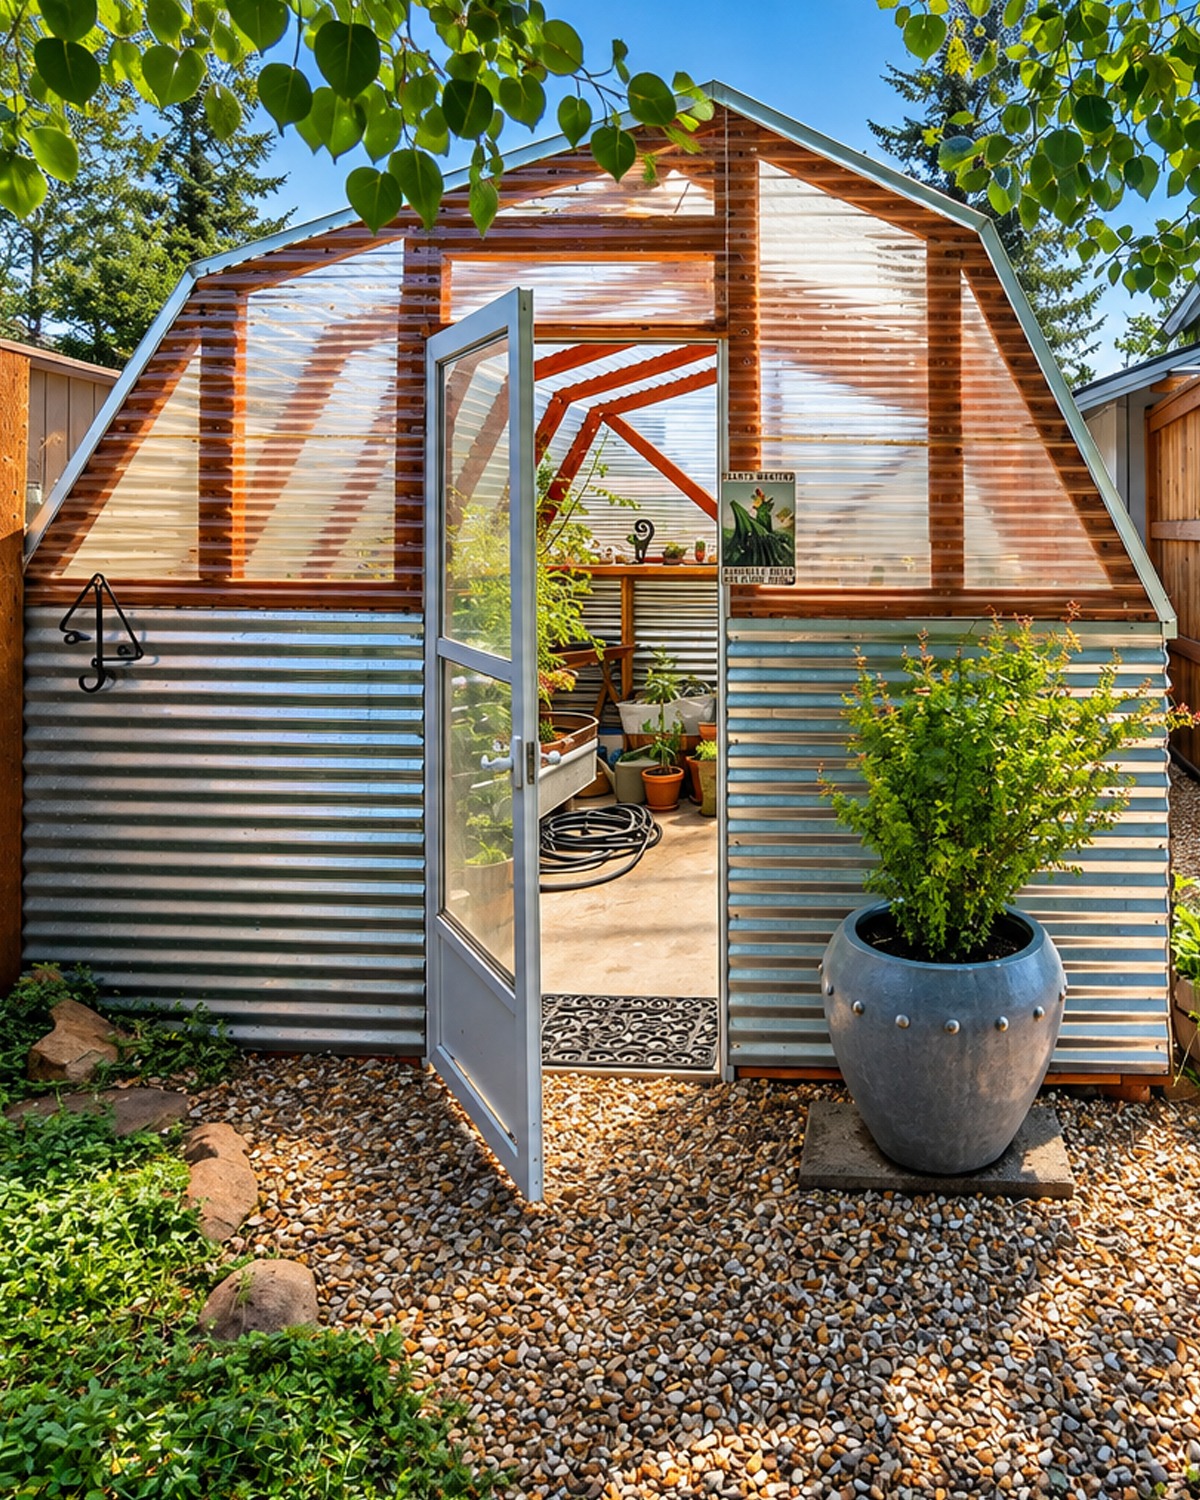
One of the most interesting features sits quietly beside the main house.
A compact greenhouse gives the property a practical garden zone. Corrugated metal panels cover the lower walls, while translucent panels above let light enter.
The materials suit the ranch setting. Nothing feels too polished. Instead, the greenhouse has a useful, almost farm-inspired character.
Gravel around the structure keeps the ground neat and improves drainage. Large pots near the entrance make the greenhouse feel tied to the rest of the garden.
Its location also makes sense. It sits close enough to the home for easy daily use, yet far enough away that it feels like its own destination.
This little structure adds more than gardening space. It helps tell the story of the home. The property is not just designed for looking outside. It encourages people to spend time outdoors, grow plants, relax by the pool, and use the land.
That practical connection with nature suits ranch living beautifully.
Design cues:
- Small backyard greenhouse
- Translucent roof and upper walls
- Corrugated metal lower panels
- Wood framing
- Gravel pathways
- Large outdoor planters
- Simple screen or glass door
- Garden beds nearby
- Private placement beside fencing
- Rustic utility-building character
7. A Living Room Built Around Warm Wood
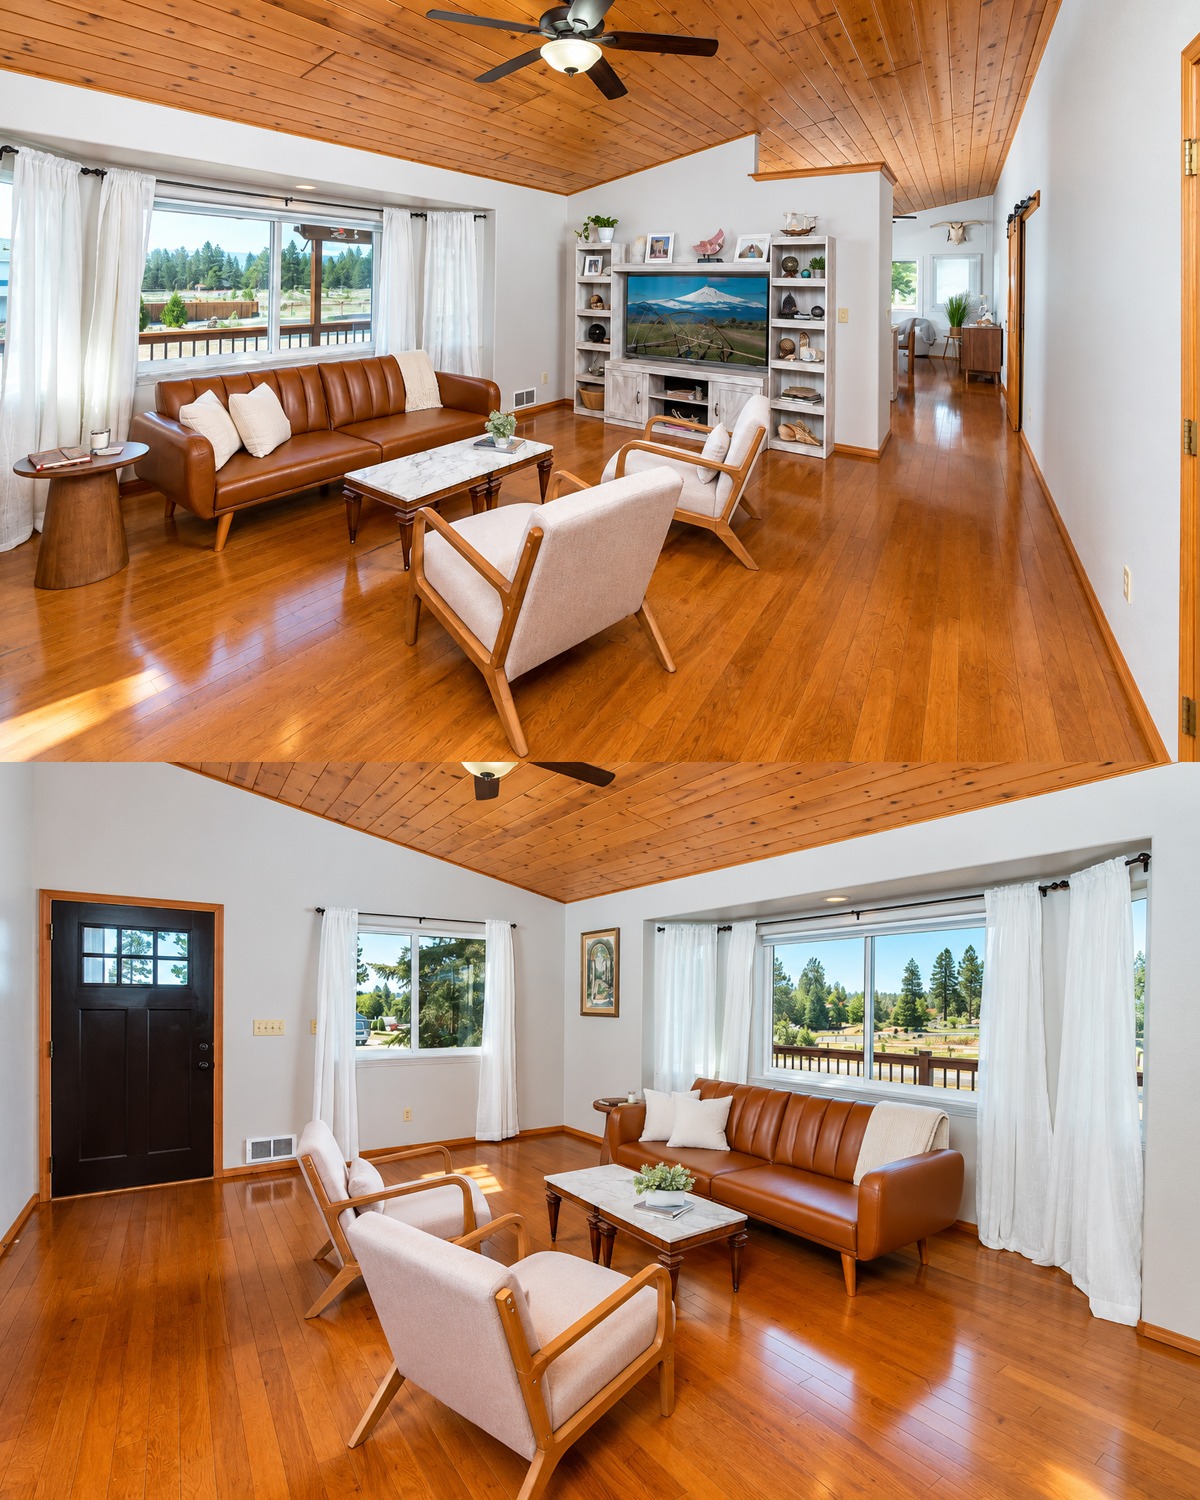
Step inside and one feature grabs attention at once: the ceiling.
Wood planks run across the living room and bring instant warmth overhead. The ceiling turns a simple white room into something much more memorable.
The flooring carries a similar honey-brown tone. Usually, using wood on both the floor and ceiling could make a room feel dark. Here, bright white walls keep that from happening.
Large windows help even more. Sheer white curtains soften the strong sunlight without hiding the outdoor view.
The furniture stays simple. A caramel leather sofa echoes the wood tones. Two light upholstered chairs create contrast. Their exposed wood frames continue the natural material palette.
There is plenty of open floor space, too. Nothing crowds the room.
That restraint is important. The wood ceiling already has a lot of character. Too many patterns or dark furnishings would fight with it.
Instead, the design allows one strong architectural feature to lead the room.
Design cues:
- Wood-plank ceiling
- Warm hardwood flooring
- Crisp white walls
- Large windows
- Sheer white curtains
- Caramel leather sofa
- Pale upholstered accent chairs
- Exposed wood furniture frames
- Small central coffee table
- Simple, uncluttered layout
8. White Kitchen Cabinets Balance the Wood Ceiling
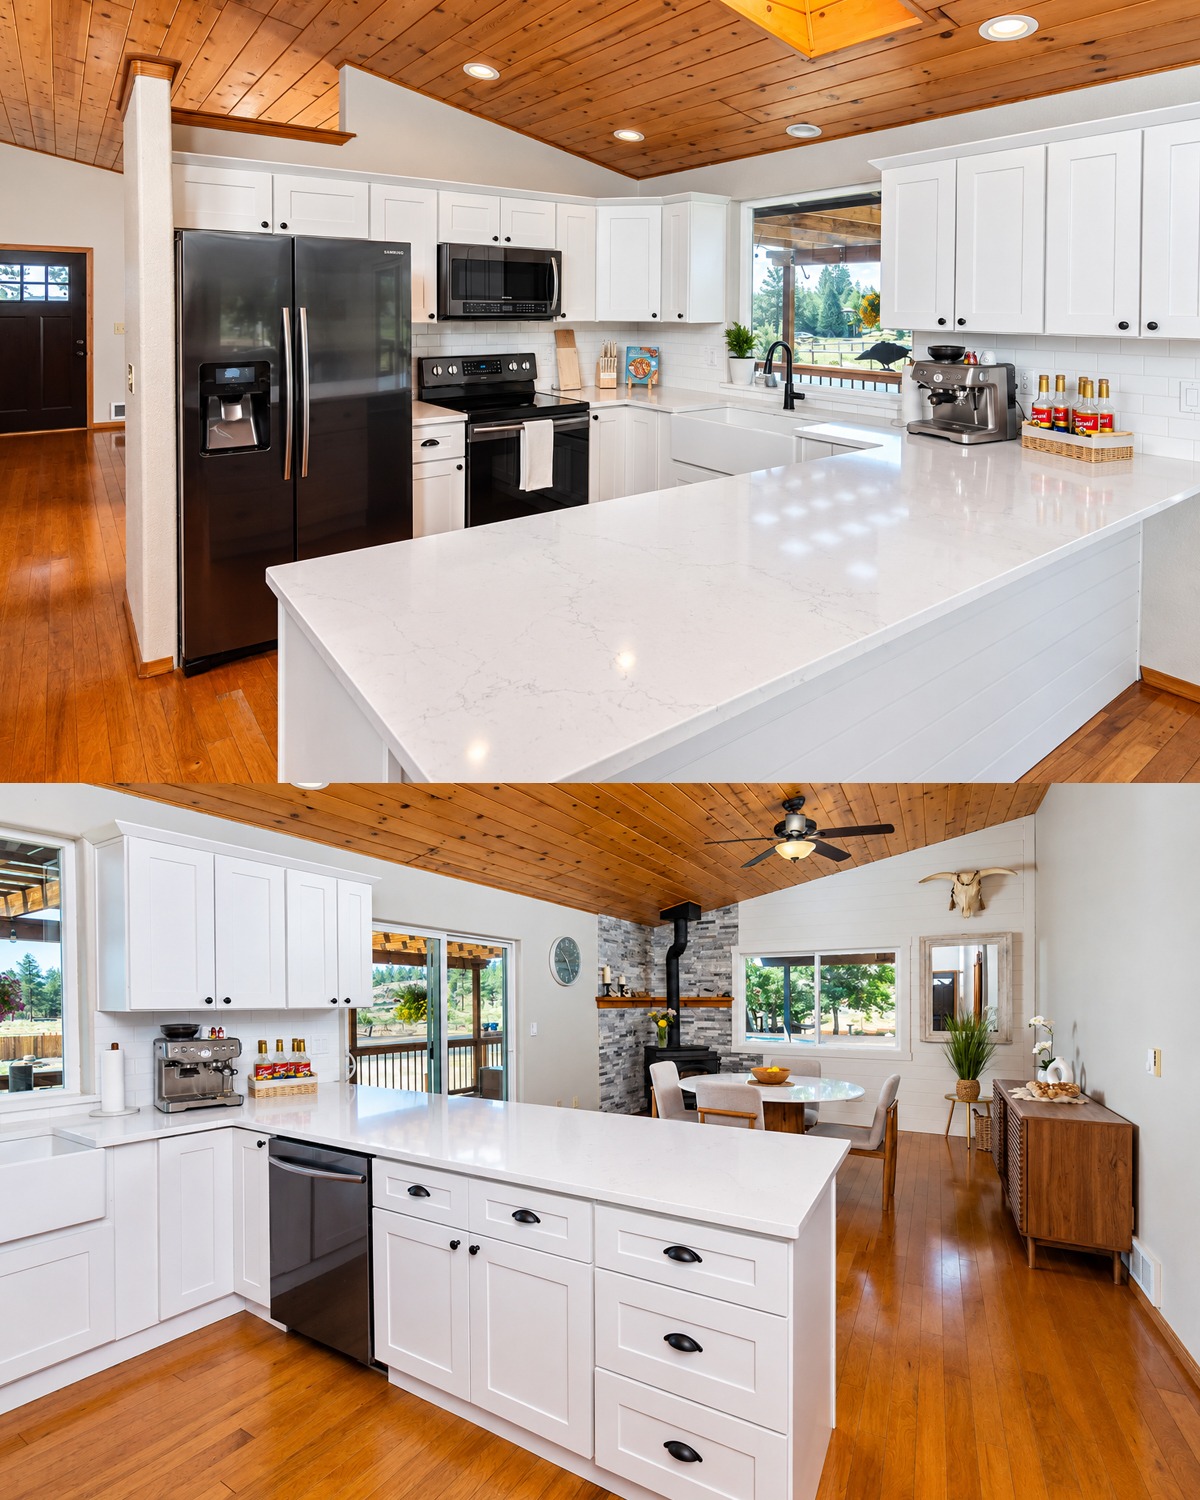
The kitchen follows the same formula as the living room: warm wood plus clean white surfaces.
White Shaker-style cabinets line the walls. They instantly brighten the space beneath the wood ceiling.
A wide peninsula provides a huge work surface. Its pale countertop reflects light and makes the kitchen feel larger.
Black appliances create sharp contrast. Black knobs, cup pulls, and the dark faucet repeat that tone in smaller doses.
This repetition matters. It keeps the appliances from looking like random dark blocks among the white cabinets.
A farmhouse-style sink sits under a large window. That window brings the backyard straight into the kitchen. It also makes washing dishes a little more pleasant.
The layout feels open and functional. There is plenty of counter space for meal prep, coffee equipment, and daily tasks.
Most of all, the kitchen does not try to hide the ranch home’s natural character. Instead of replacing every warm finish with gray or white, it keeps the wood ceiling and lets the brighter cabinets update the room around it.
Design cues:
- White Shaker cabinets
- Pale solid-surface countertops
- Large peninsula
- Black cabinet hardware
- Black appliances
- Dark kitchen faucet
- White farmhouse sink
- White backsplash
- Window above the sink
- Wood ceiling left exposed
9. A Dining Nook with a Wood Stove and Pool Views
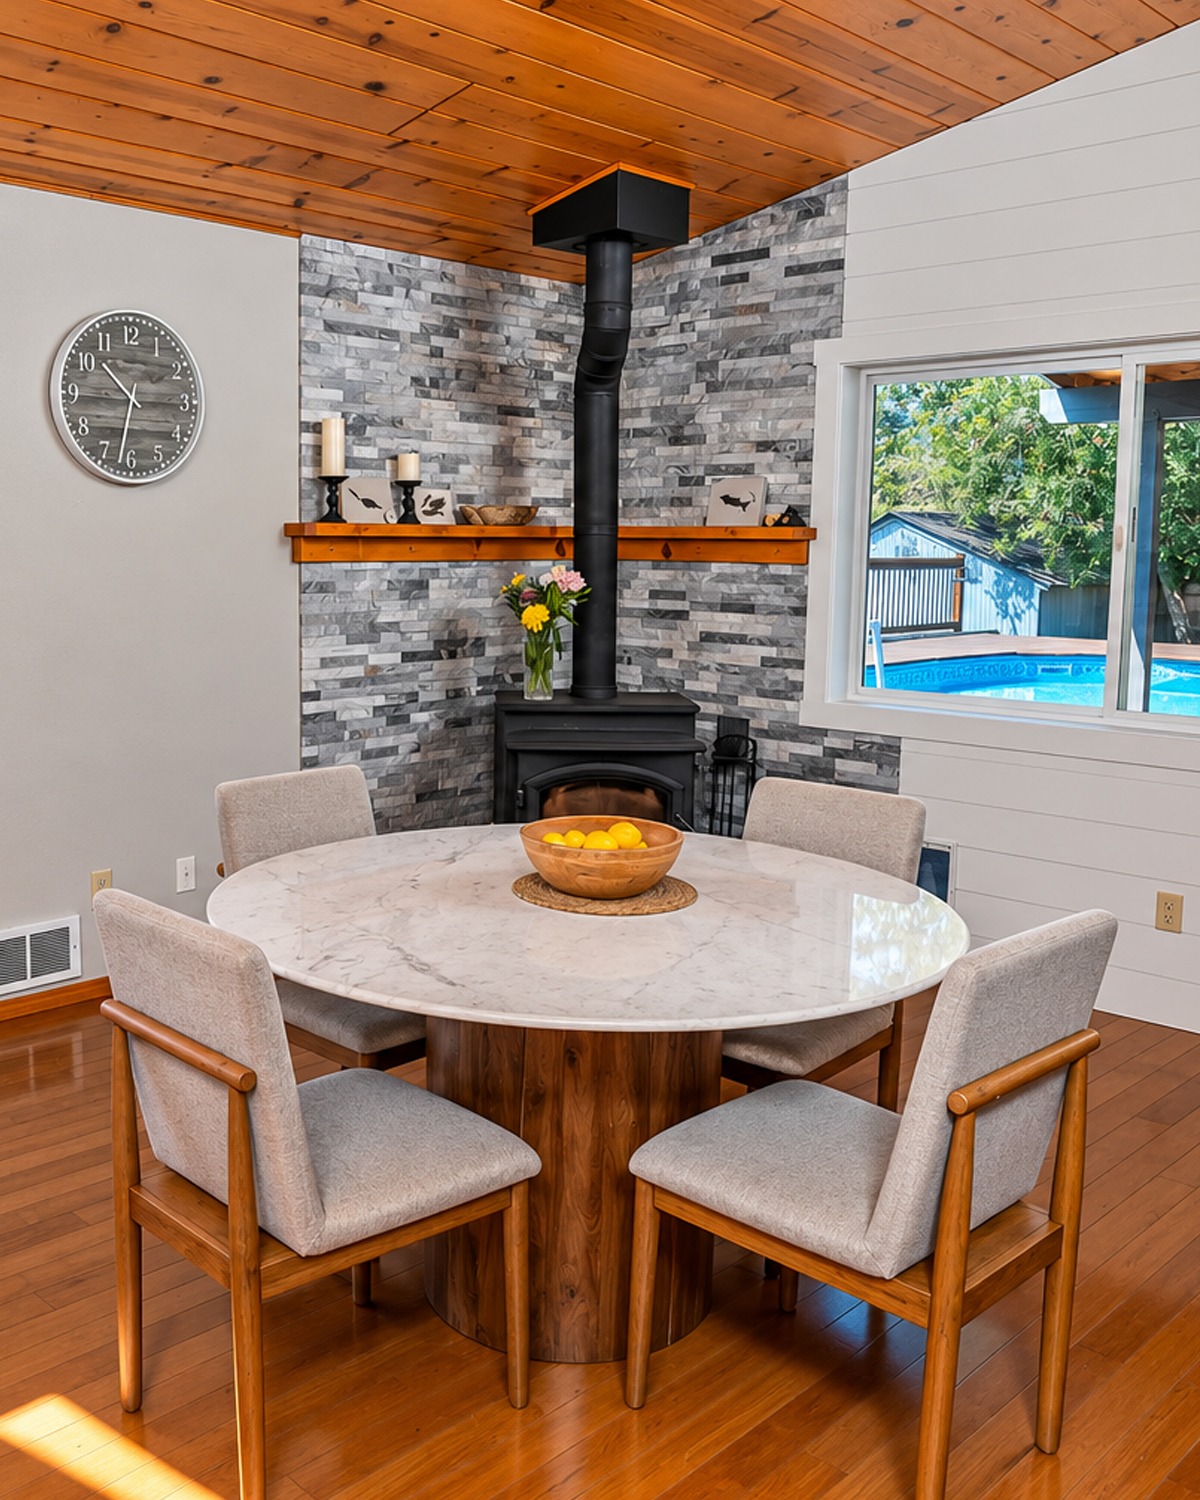
The dining space may be one of the coziest areas in the house.
A round table makes excellent use of the open floor plan. It softens all the straight lines from the cabinetry, walls, and windows.
Four simple upholstered chairs keep the layout light.
Then there is the corner stove.
The black wood-burning stove gives the dining nook a strong focal point. Behind it, gray stacked stone rises up the corner walls. A simple wood shelf crosses the stone and adds another warm detail.
This feature brings old-fashioned ranch comfort into an otherwise updated interior.
At the same time, large windows and a sliding glass door keep the room connected to the outdoors. The swimming pool is visible through one window. The covered deck sits just beyond the glass door.
So this dining space works in every season. On warm days, meals can spill outside. During cooler weather, the stove makes the indoor table feel especially inviting.
Design cues:
- Round dining table
- Four slim dining chairs
- Corner wood-burning stove
- Gray stacked-stone surround
- Simple wood mantel shelf
- Large backyard windows
- Sliding glass door
- Direct deck access
- Pool views
- Warm wood flooring and ceiling
10. A Calm Primary Bedroom with a Surprise Connection
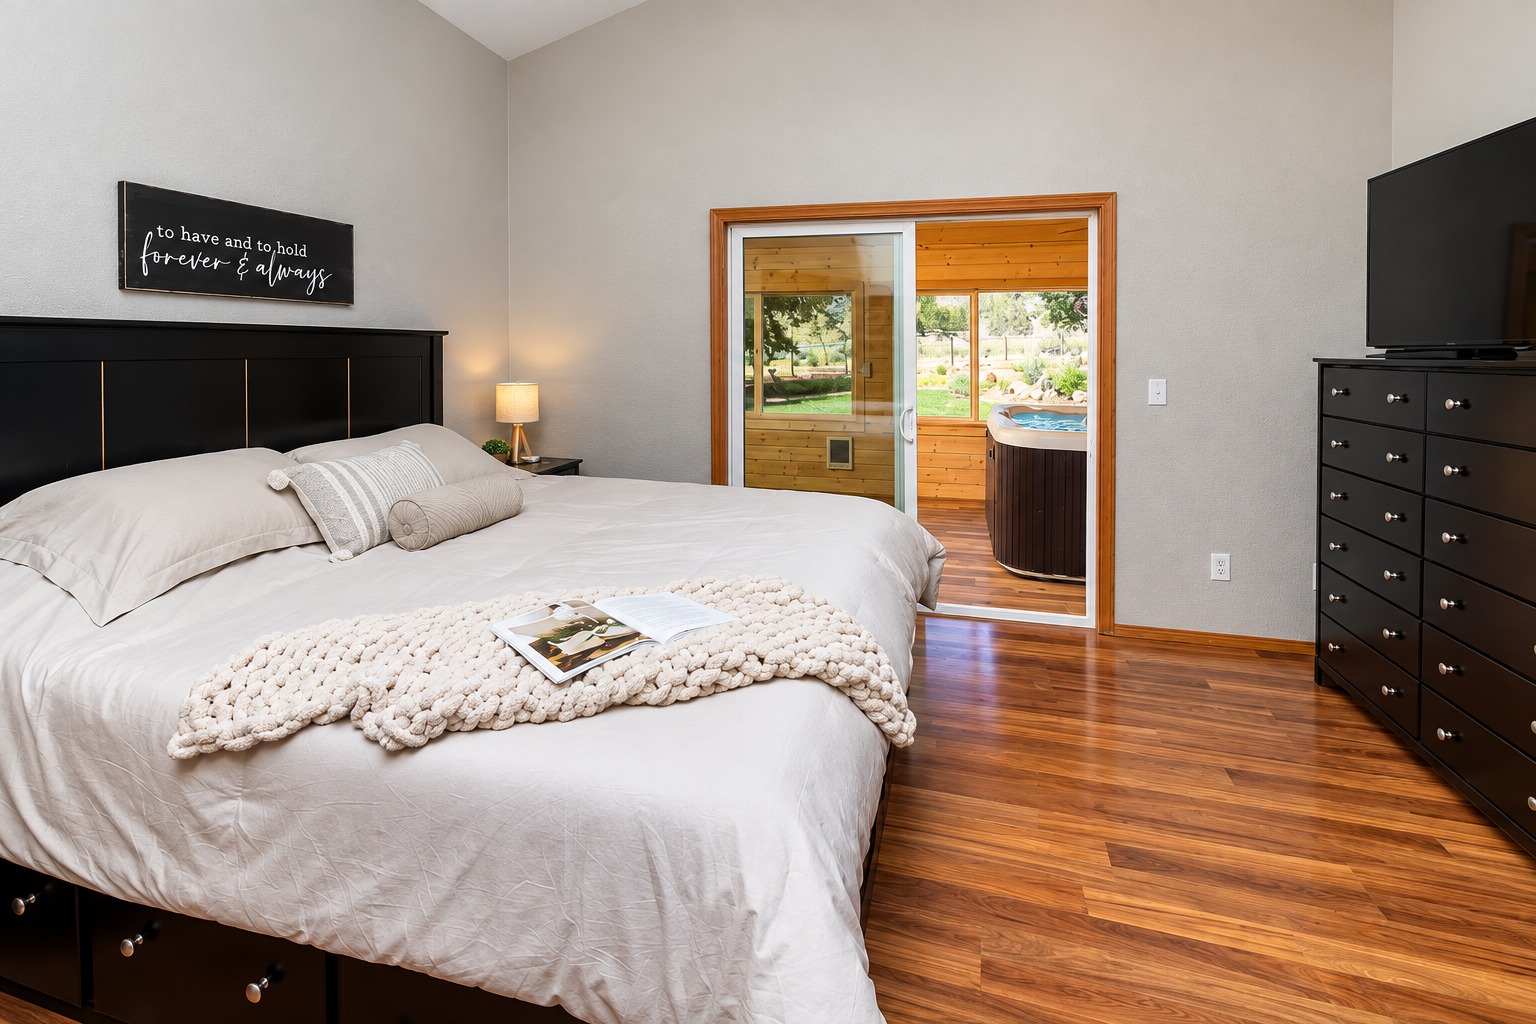
The primary bedroom takes a much quieter approach.
Soft gray walls create a restful background. White bedding keeps the room fresh. A black headboard adds enough contrast to anchor the bed.
The warm floor stops the neutral palette from feeling cold.
What makes the bedroom special, though, is the large sliding glass door.
Instead of opening directly outside, it leads toward an enclosed spa room. That gives the bedroom an almost resort-like connection to the home’s wellness space.
It is a clever idea because it keeps the hot tub close without putting it in the sleeping area itself.
The room also avoids clutter. A tall dark dresser provides plenty of storage while using little floor space. Bedding stays simple. Even the wall decor is minimal.
This is a useful reminder that a bedroom does not need many decorative layers to feel finished. Strong contrast, good natural light, and one special feature can carry the design.
Design cues:
- Soft gray walls
- White layered bedding
- Black statement headboard
- Warm wood-look flooring
- Tall storage dresser
- Limited accessories
- Sliding glass door
- Direct link to spa space
- Neutral color palette
- Plenty of open floor area
11. An Indoor Hot Tub Room Creates a Four-Season Retreat
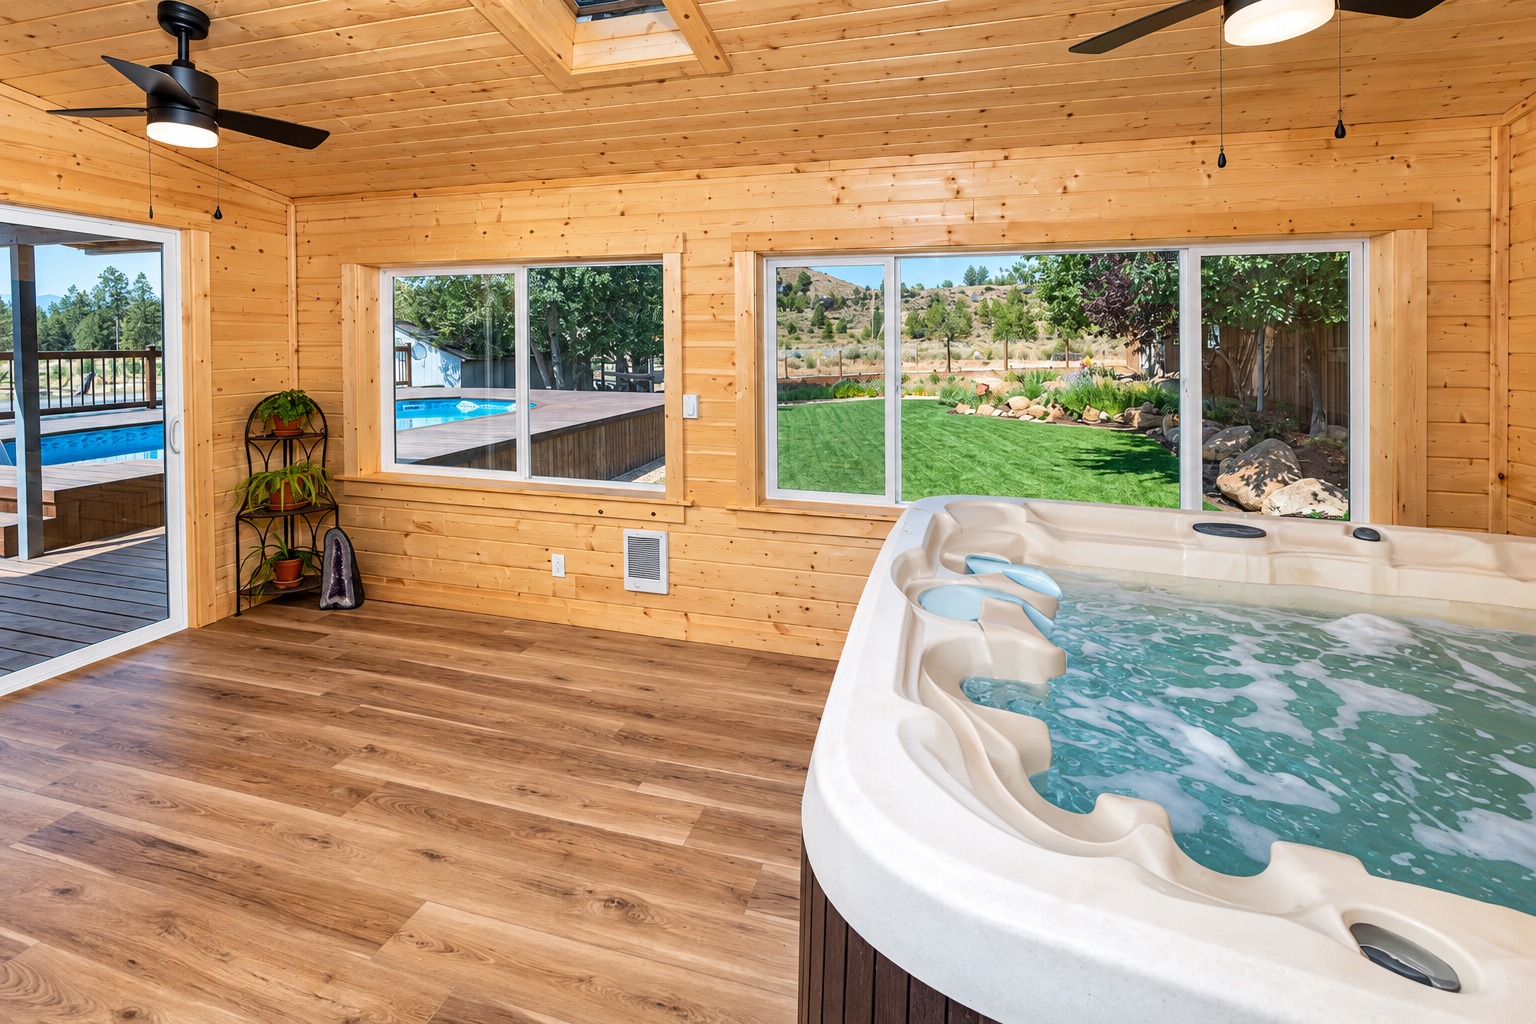
The spa room may be the most unexpected feature in the home.
Wood covers nearly every major surface. The walls and ceiling use light-toned boards, while the floor has a warm wood-look finish.
Together, those surfaces create the feel of a small cabin or sauna.
Then the large hot tub becomes the clear centerpiece.
Windows wrap the room with views of the lawn, trees, pool, and deck. So while the space is enclosed, it does not feel cut off from the outdoors.
Ceiling fans help move air through the room. A skylight adds more daylight from above.
Several doors connect the spa room to nearby areas. That circulation makes it feel like part of the house rather than an isolated addition.
For a ranch property, this kind of room can also bridge indoor and outdoor living. You get the relaxing feel of a patio spa without depending on perfect weather.
The all-wood shell makes that experience feel especially warm and private.
Design cues:
- Indoor hot tub
- Wood-clad walls
- Wood ceiling
- Large landscape windows
- Skylight
- Ceiling fans
- Pool and garden views
- Direct deck access
- Warm flooring
- Simple plant stand for greenery
12. A Simple Secondary Bedroom That Feels Bright and Flexible
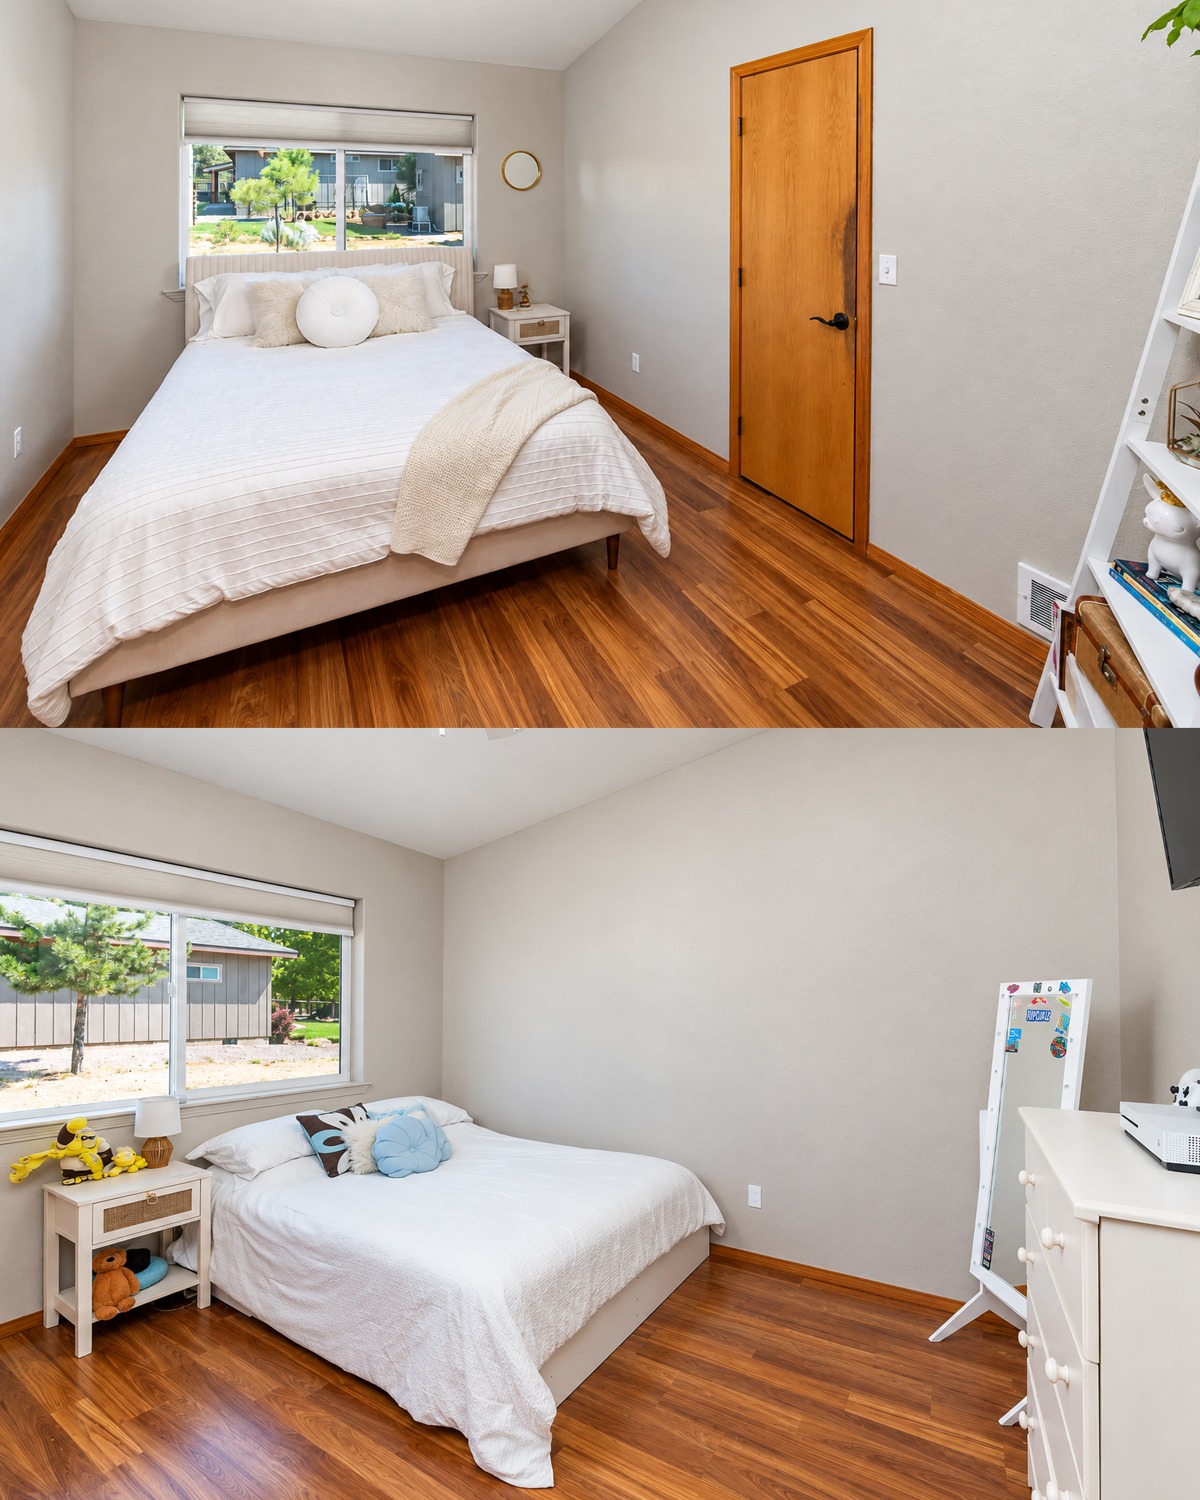
The secondary bedroom stays much simpler than the main living spaces.
That is not a weakness. It gives the room flexibility.
Light neutral walls help reflect daylight from the wide window. White bedding continues that airy look.
The warm flooring ties the room back to the rest of the house.
Furniture stays basic. A small nightstand fits beside the bed. A light dresser provides storage without adding visual weight.
Because there is plenty of blank wall space, the room could easily change over time. It could become a child’s bedroom, guest room, hobby room, or home office.
This is another strong ranch-house lesson. Not every room needs a dramatic feature.
Sometimes the best design choice is to create a quiet shell and let daily life add personality later.
The big window also keeps the room connected to the landscape. Even a modest bedroom feels more open when it has a wide outdoor view.
Design cues:
- Light neutral wall color
- White bedding
- Wide window
- Warm wood-look floor
- Small bedside table
- Pale dresser
- Minimal decor
- Open wall space
- Simple ceiling fan
- Flexible furniture arrangement
13. A Small Bathroom That Uses Contrast Well
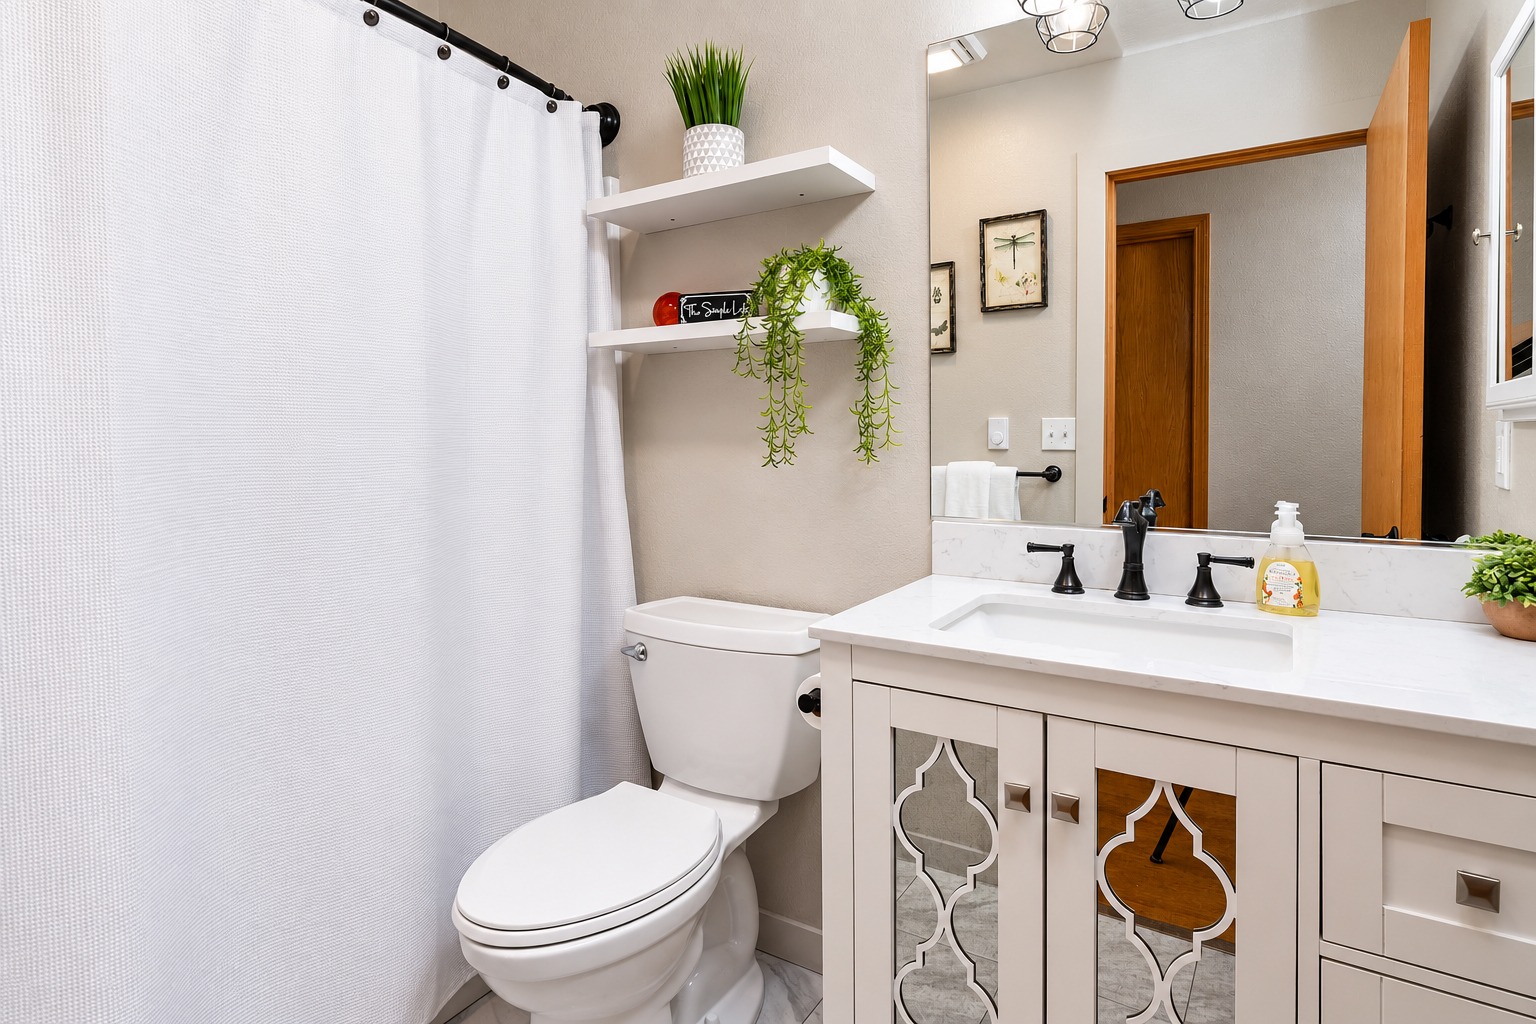
The bathroom proves that even a compact space can feel polished.
A white vanity brightens the room. The countertop continues that light look and helps the narrow area feel more open.
Then dark fixtures add definition.
The black faucet, shower rod, and small hardware details provide clear contrast against all the pale surfaces.
The vanity doors add another decorative element. Their patterned mirror inserts bring personality without needing a bright paint color.
Above the toilet, two floating shelves make use of vertical space. Plants and small accents add a bit of life.
The shower curtain stays white, which is a smart move in a tight bathroom. A dark or heavily patterned curtain could make this side of the room feel much heavier.
Overall, the palette stays very controlled: white, warm beige, black, and small touches of green.
That simple formula makes the bathroom feel current while still fitting the relaxed style found through the rest of the ranch house.
Design cues:
- White vanity
- Pale countertop
- Black faucet
- Black shower rod
- White shower curtain
- Floating shelves
- Small plants
- Decorative vanity door inserts
- Neutral walls
- Limited color palette
14. A Laundry Room That Puts Storage First
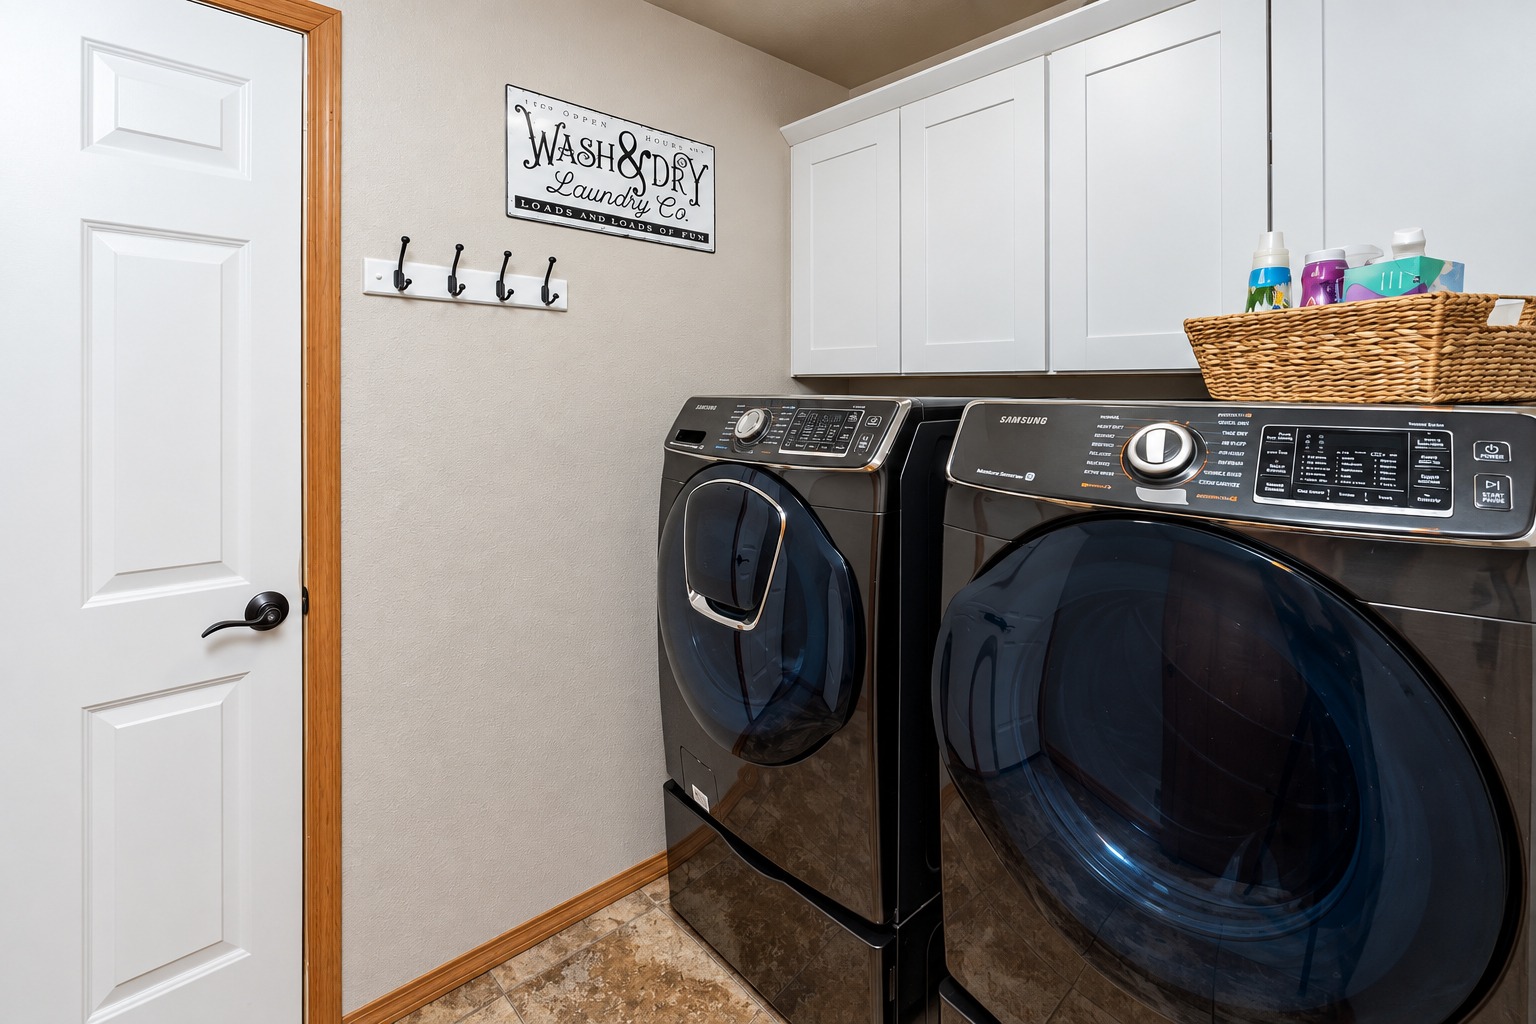
The laundry room is small, but it uses the available wall space well.
A full-size washer and dryer sit side by side. Dark finishes give the appliances a sleek look against the pale room.
Above them, white cabinets provide closed storage for detergent and cleaning supplies. This keeps visual clutter under control.
A woven basket on top adds texture and offers another easy place to group small items.
Hooks on the wall create a simple drop zone. They can hold reusable bags, cleaning tools, or clothes waiting to be washed.
The decorative laundry sign brings a bit of personality without taking up usable space.
Again, the design follows the same simple mix seen throughout the home. White cabinetry keeps things bright. Dark fixtures add contrast. Natural wood trim creates warmth.
It is a practical room first. Yet a few thoughtful details stop it from feeling purely utilitarian.
Design cues:
- Full-size washer and dryer
- Dark appliance finish
- White upper cabinets
- Woven storage basket
- Wall hooks
- Light neutral walls
- Warm wood trim
- Durable floor
- Simple wall decor
- Clear, uncluttered surfaces
Conclusion
This ranch house proves that simple design can still feel special. The pool and wraparound deck create a true outdoor retreat, while the warm wood ceilings, bright kitchen, cozy dining nook, and indoor hot tub add comfort inside. Together, these details create a home that feels relaxed, practical, and connected to nature.