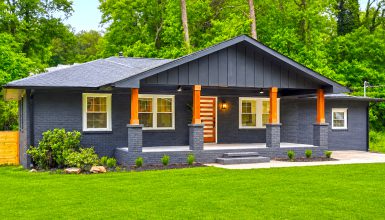
What makes a cabin feel like a retreat before you even step inside? In this ranch cabin, the answer starts with a broad roof, sturdy timber posts, and a welcoming porch. Step through the glass doors, and warm wood, high ceilings, and a stone fireplace carry that feeling into every room.
The design blends the easy shape of a ranch home with the texture and warmth of a woodland cabin. Its long, low profile feels grounded in the landscape. Inside, an open living area gives the home a sense of space, while natural materials make it feel cozy. These ideas can help you create the same mood, whether you are planning a cabin from scratch or updating a home you already love.
1. Let the Roof Shape Set the Mood
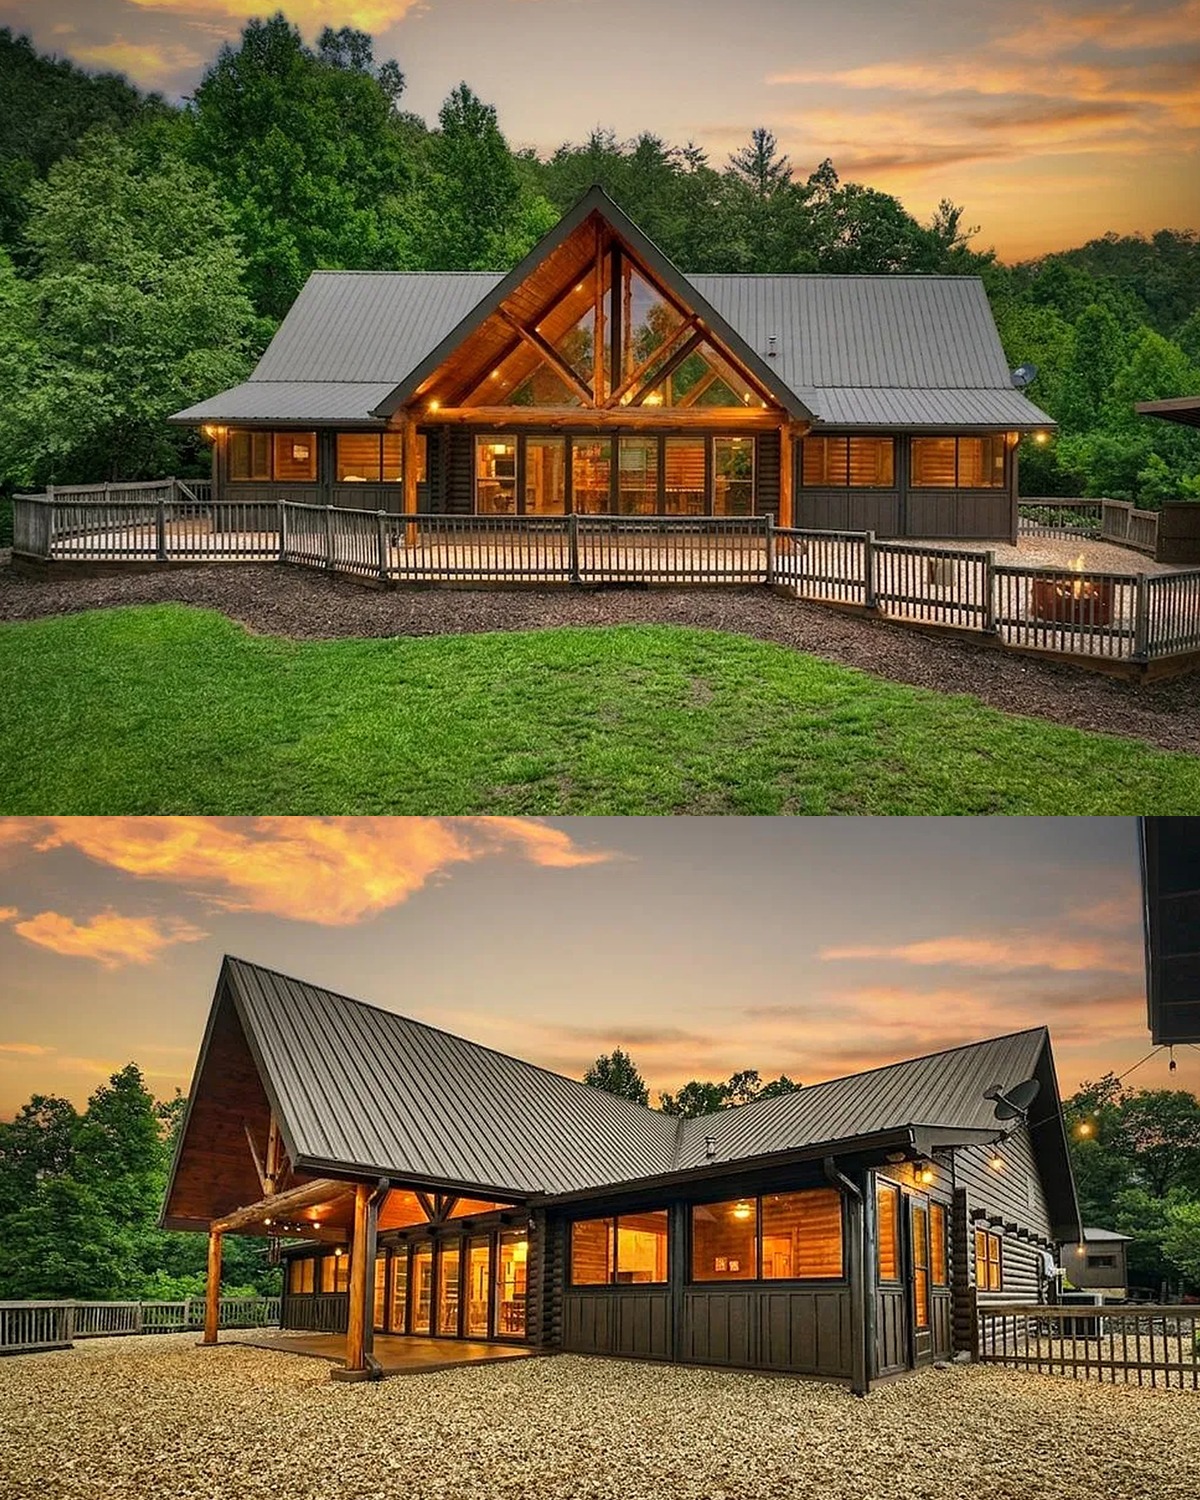
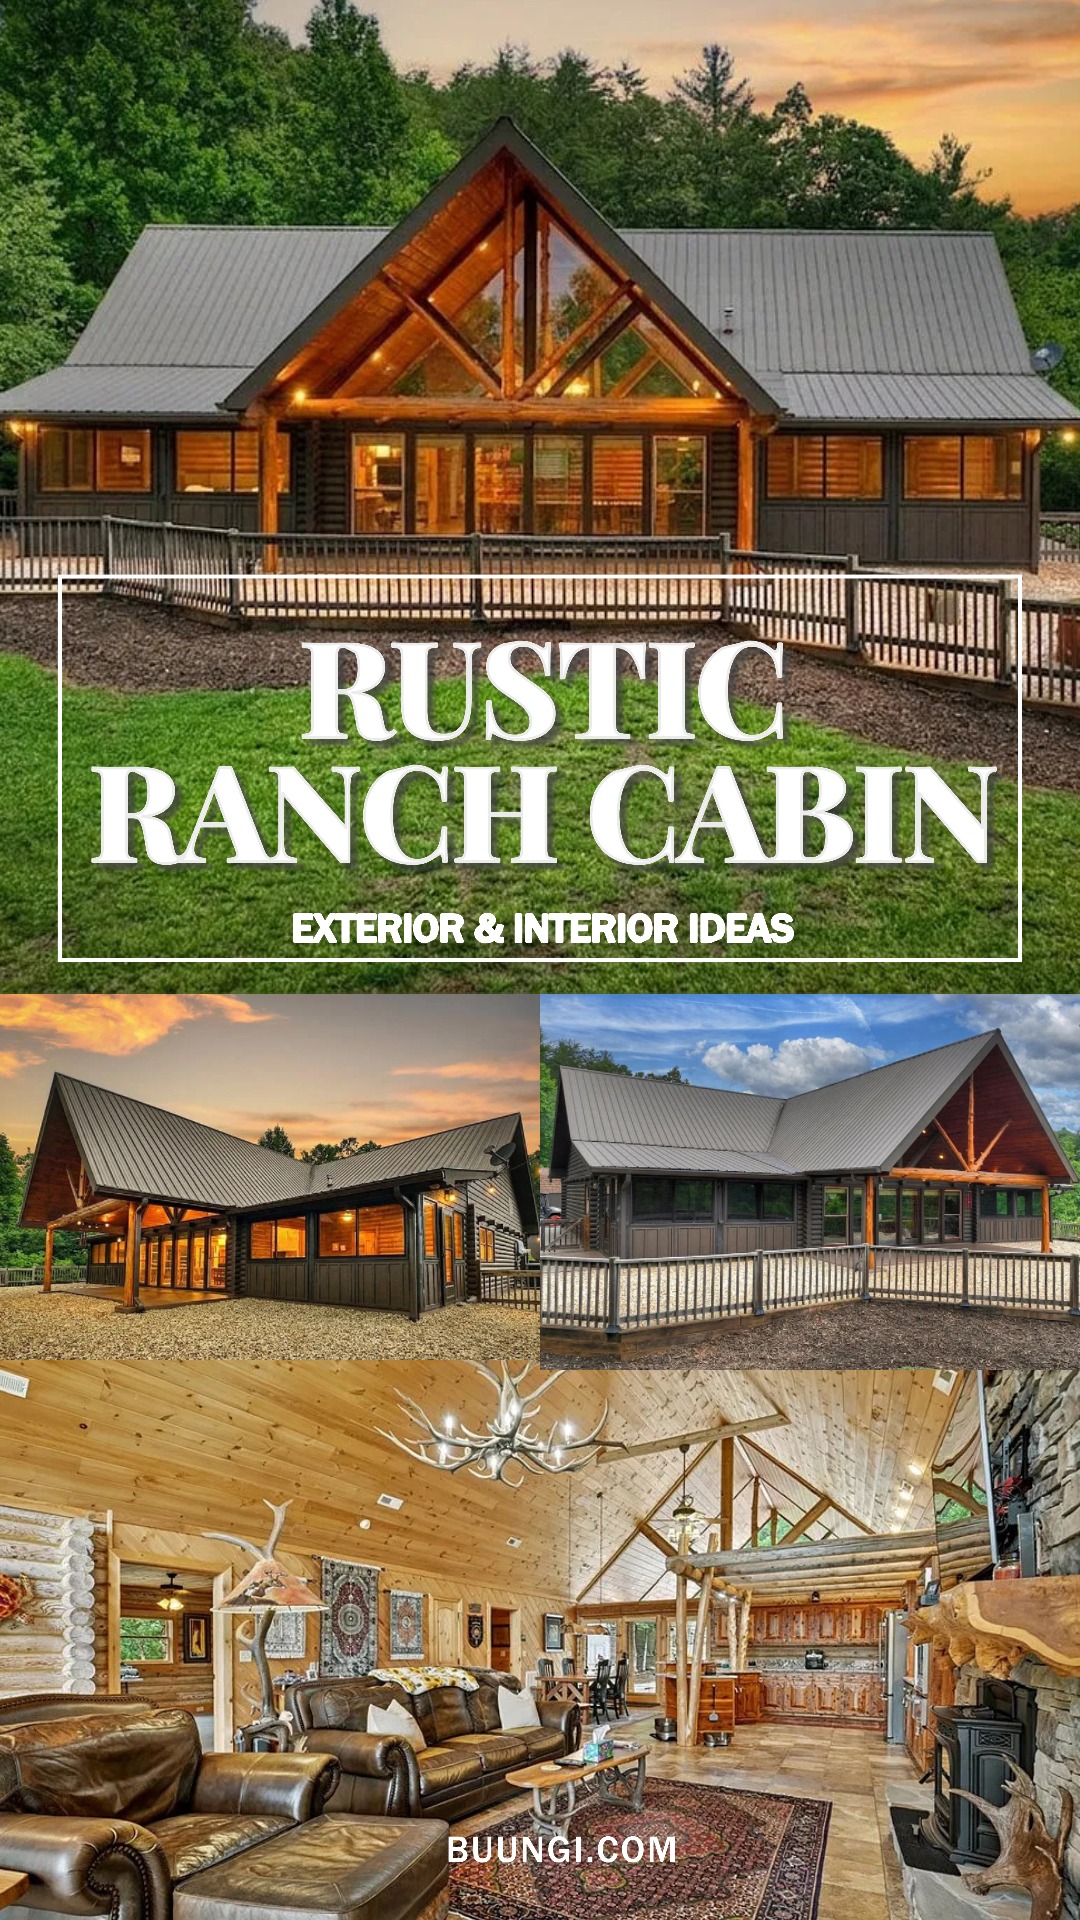
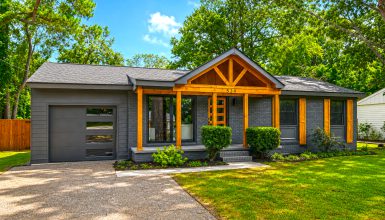
The roof gives this cabin much of its character. Multiple gables meet above the main living area and porch, creating a strong outline against the trees. A dark metal roof adds contrast to the wood siding and exposed beams. It also gives the home a clean, practical finish that suits a rural setting.
The broad roofline makes the home feel sheltered. Deep eaves shade the porch and protect the walls from rain and sun. Timber posts support the covered areas and add a hand-built look. Together, these details make the entrance feel like a natural extension of the house.
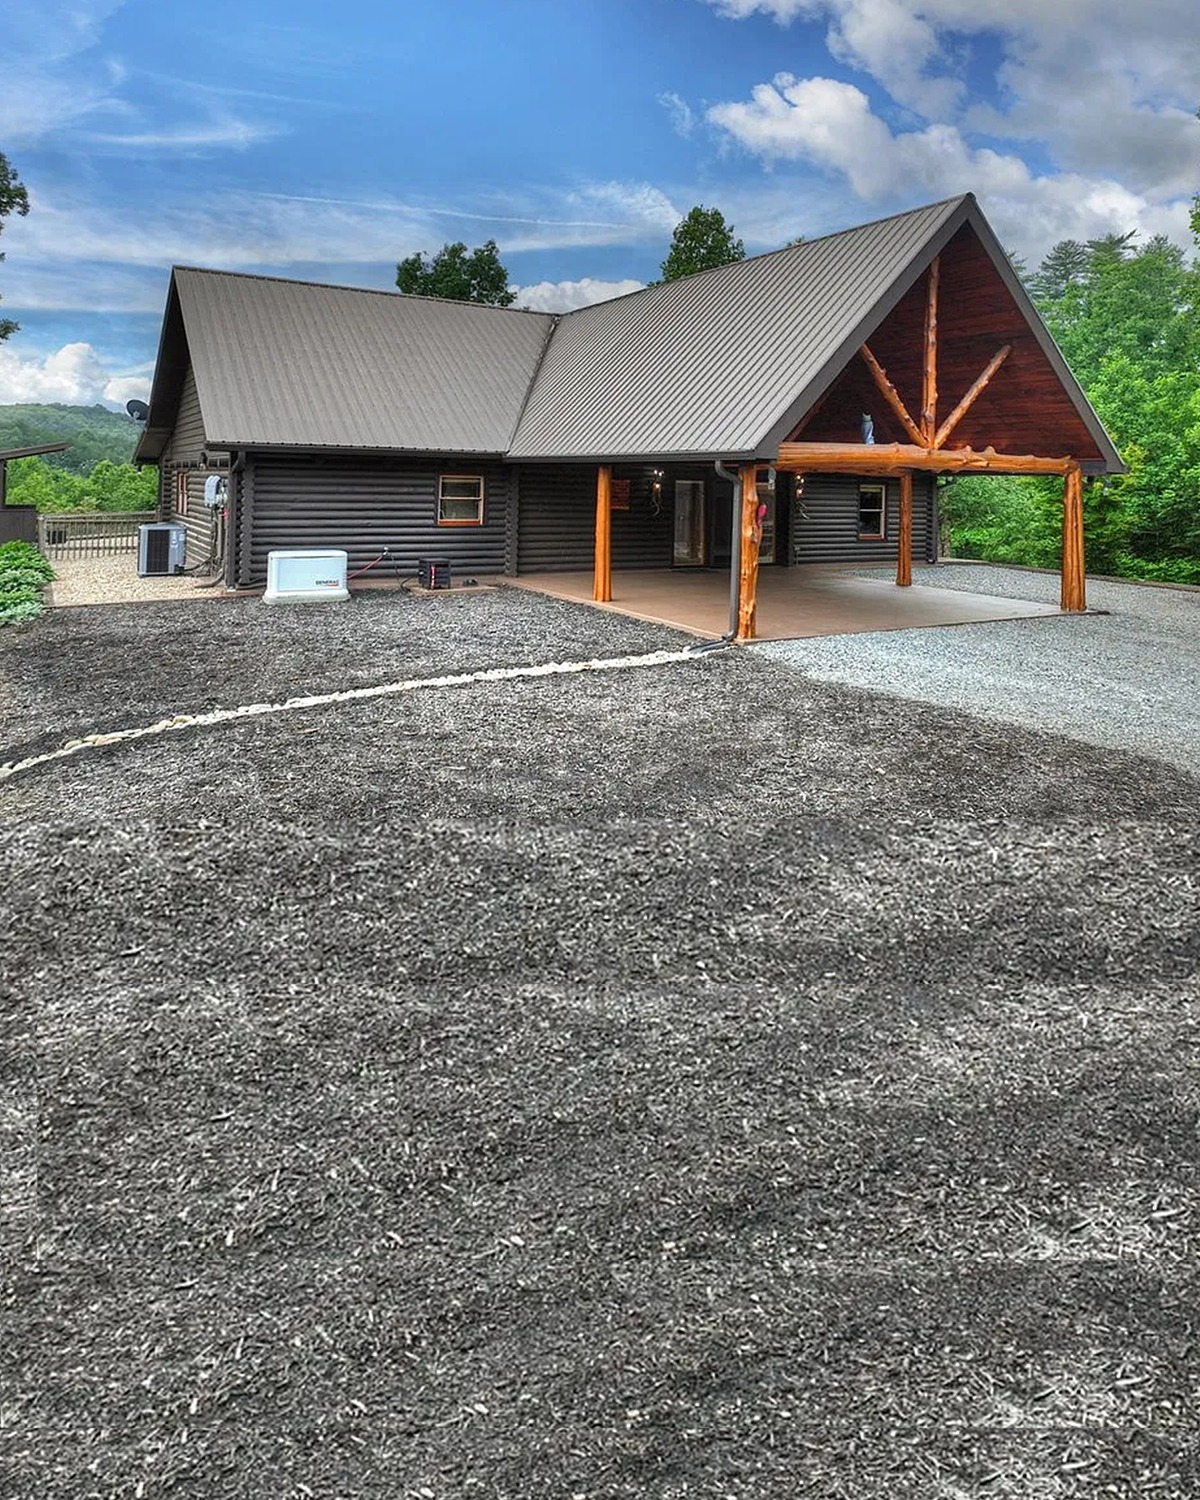
A roof with several angles can also help break up a long ranch-style shape. The result feels more like a cabin and less like a plain box. Still, the roof should work with the home’s footprint. A simple main roof with one or two gables can create a similar effect without adding too many visual lines.
Design cues:
- Use a dark metal roof for a crisp, rustic finish.
- Choose gables to add height and cabin character.
- Extend the roof over porches and entry areas.
- Use sturdy timber posts to support covered spaces.
- Keep the roof shape in scale with the home.
2. Build a Welcoming Timber Entry
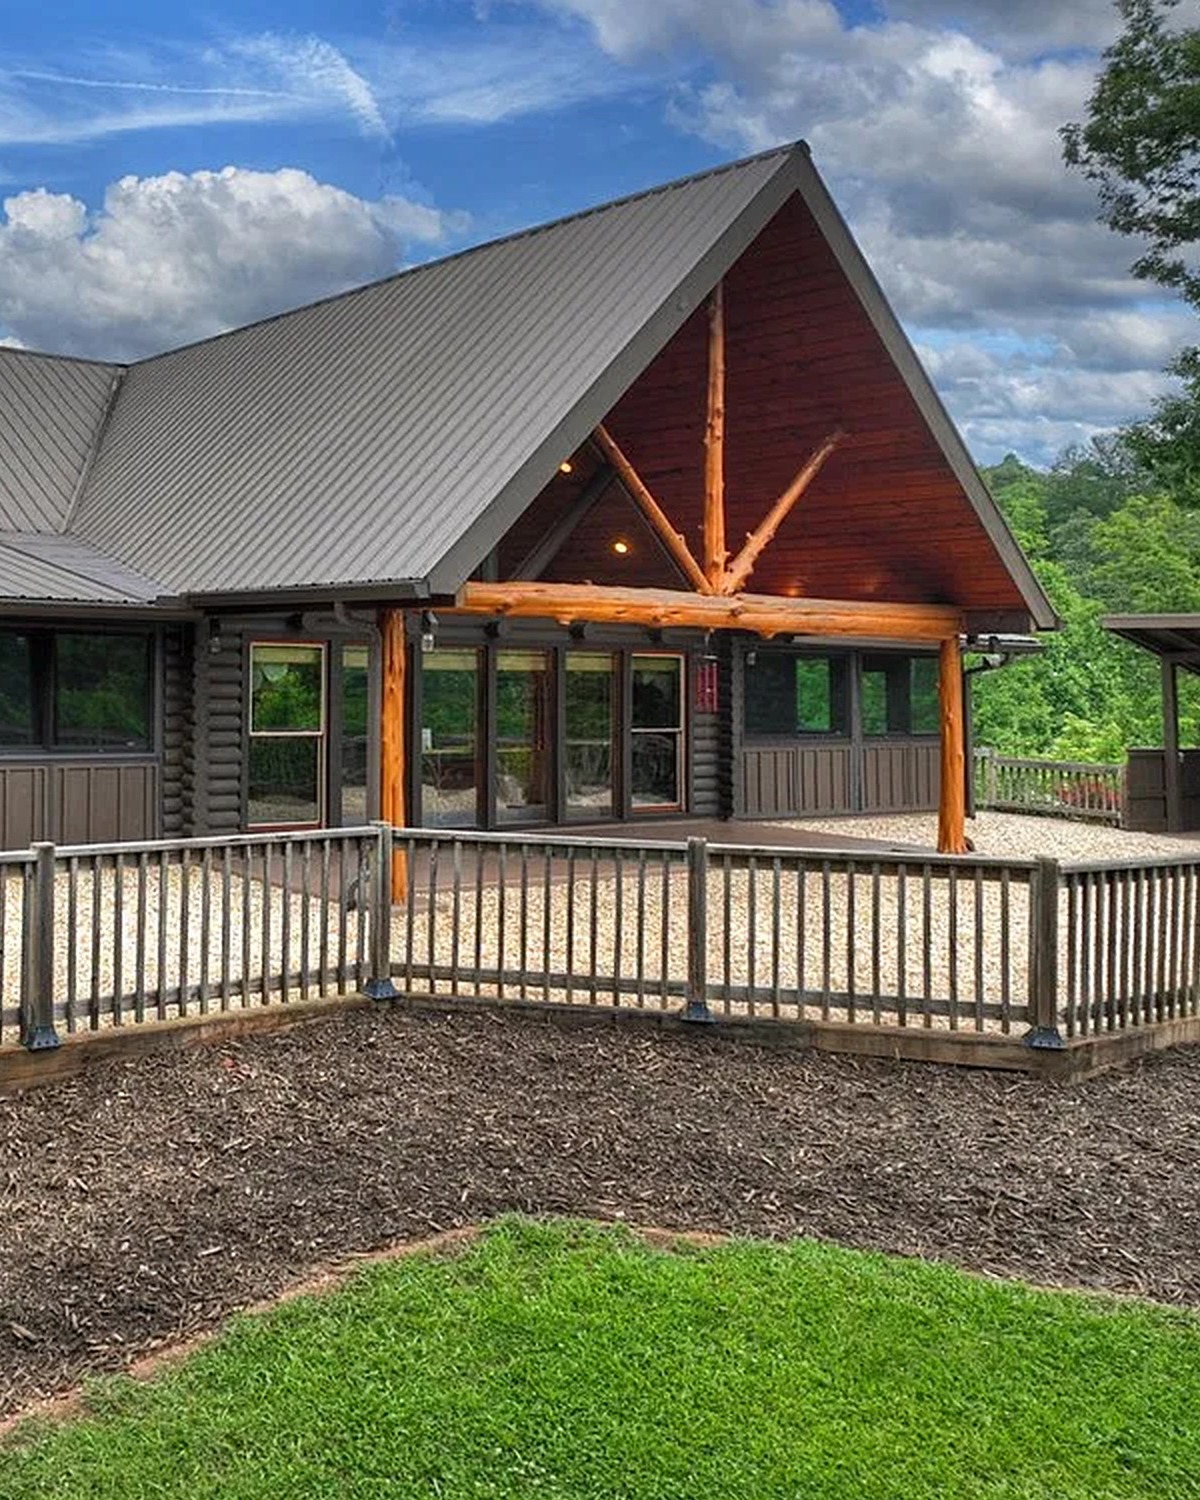
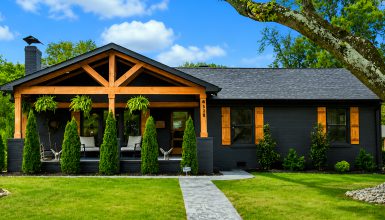
The front gable draws the eye to the entrance. Exposed wood beams form a bold triangle beneath the roof. Their warm color stands out against the darker siding and pale roof. This simple contrast makes the entry easy to spot from the yard.
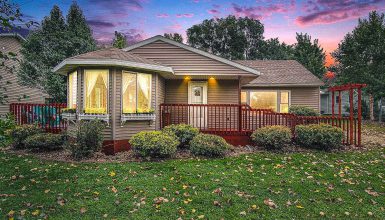
Large glass doors sit beneath the gable. They bring daylight into the home and connect the interior to the porch. At night, warm light from inside adds a soft glow to the facade. The cabin feels inviting without needing a lot of trim or decoration.
A strong entry can also help a large home feel more personal. Start with one clear focal point, such as a timber gable, a wide door, or a small covered porch. Then keep nearby details simple. A few lanterns, a wood bench, or a pair of planters can finish the space without making it feel crowded.
Design cues:
- Frame the entry with exposed timber.
- Use glass doors to bring in light and views.
- Add simple porch lighting for a warm evening glow.
- Keep entry decor modest and useful.
- Use a contrasting beam color to draw attention to the doorway.
3. Use the Porch to Link Home and Landscape
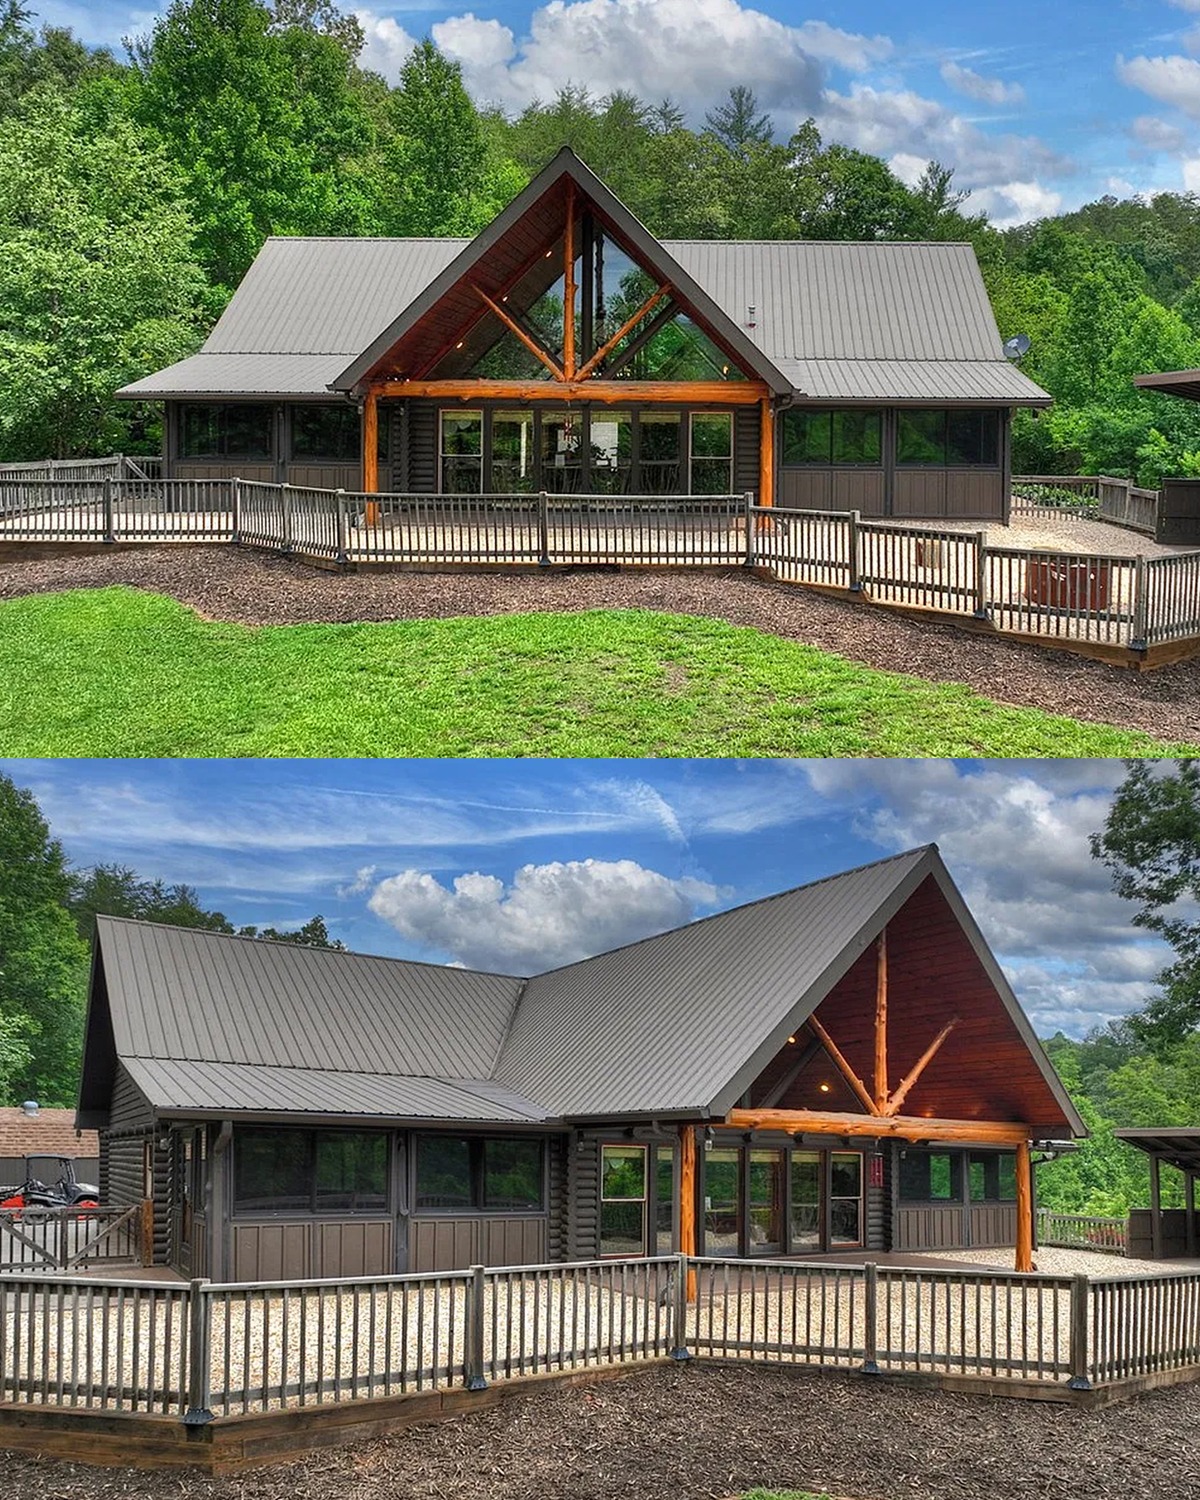
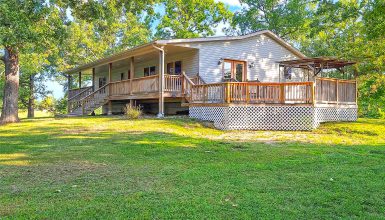
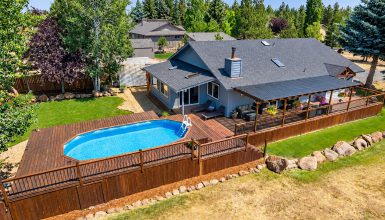
The covered porch wraps around parts of the cabin and creates an easy place to pause outdoors. It gives the home a strong connection to the yard, whether the ground is green lawn, gravel, or woodland. A porch also offers a sheltered route between the door and the outdoors.
The deck and railing define the edge of the living space. They create a safe, clear boundary while leaving views open. In some areas, the porch feels like a wide platform. In others, it works as a walkway along the house. This mix makes the exterior more useful and adds depth to the long, low structure.
For a comfortable porch, think about how you plan to use it. A pair of chairs may be enough for a quiet morning. A table and bench can make room for meals. If the porch gets strong sun, add shade with the roof, screens, or plants. Choose outdoor finishes that can handle moisture and changing weather.
Design cues:
- Extend a deck along the front or side of the cabin.
- Use railings to define the porch without blocking views.
- Add seating that fits the porch’s width.
- Choose weather-ready materials for railings and floors.
- Connect the porch to a path, lawn, or gravel drive.
4. Keep the Exterior Colors Close to Nature
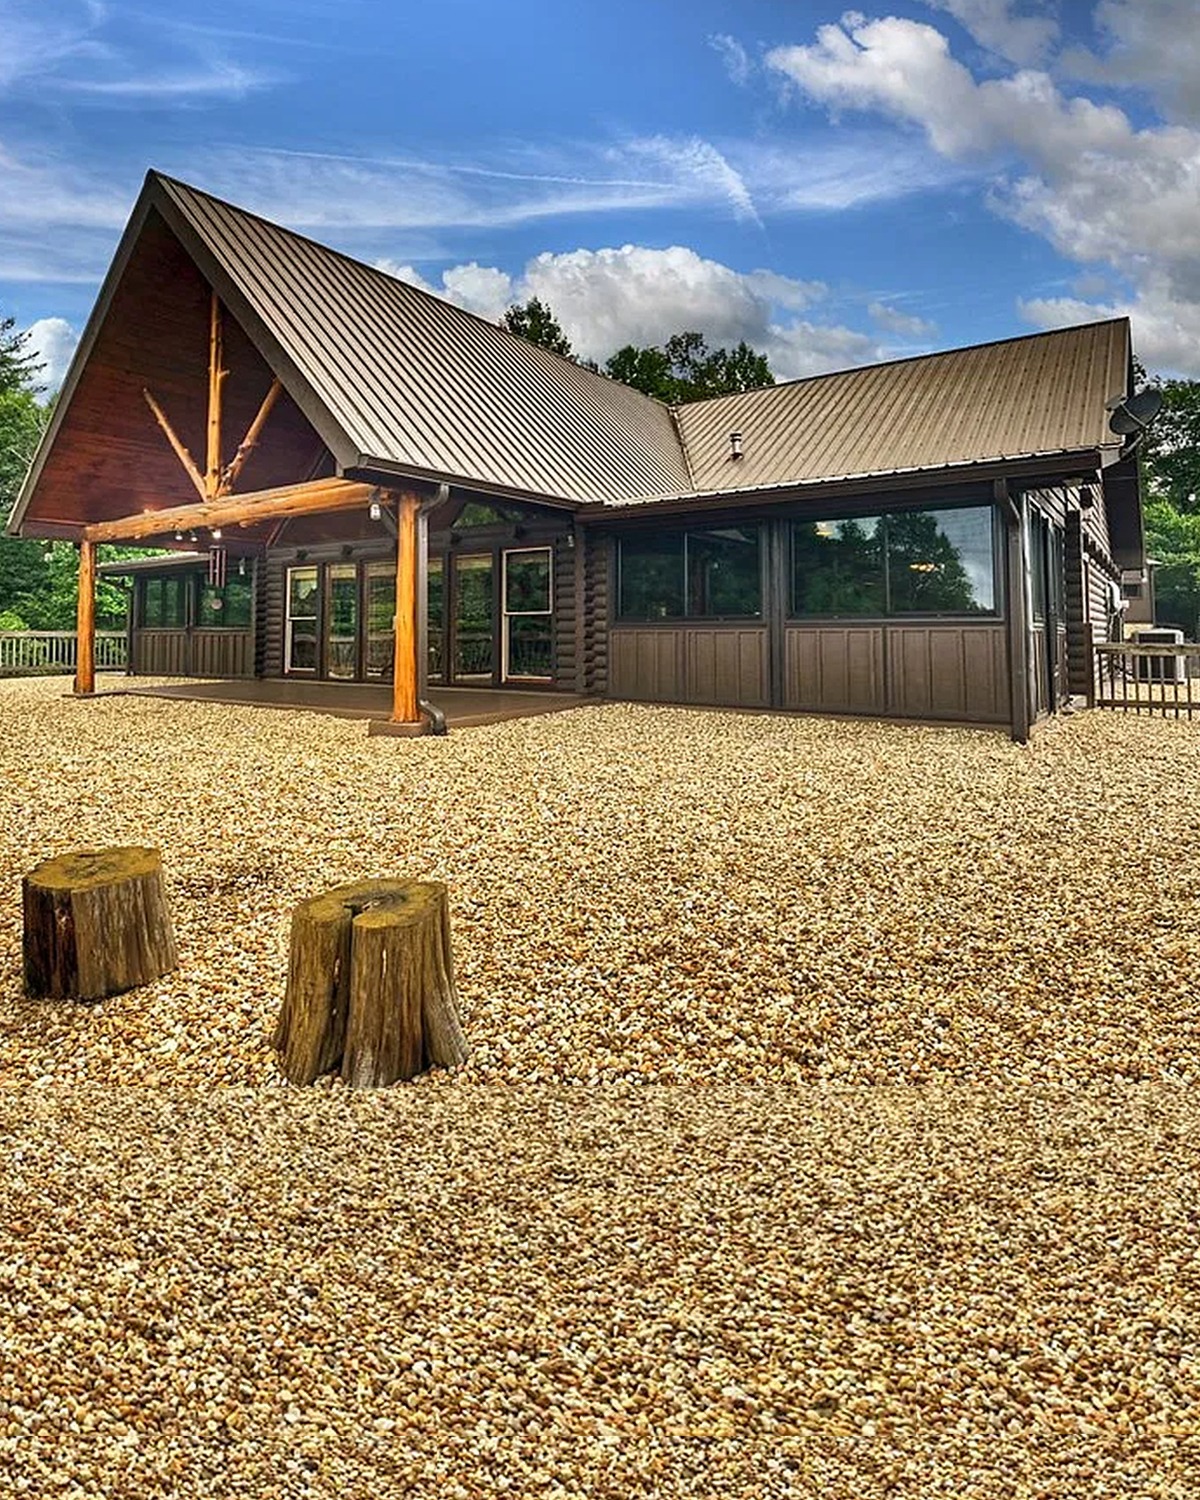
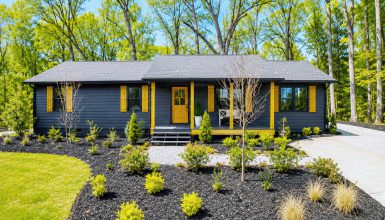
The exterior palette feels calm because it draws from the landscape. Dark siding sits beneath a light gray roof. Natural wood beams warm the front gable, while the gravel drive and tree line add their own quiet colors. Each element has a clear role, so the house feels layered rather than busy.
A dark exterior can make a cabin feel snug among trees. It can also help the roof and beams stand out. If you prefer a lighter look, use natural wood or a muted gray-green instead. The key is to choose a small group of colors and repeat them across the siding, trim, roof, and porch.
Natural color does not mean every finish must match. Wood can vary in tone. Stone can bring in gray and brown. Metal can add a darker note. These small shifts give the exterior depth while keeping the overall look grounded.
Design cues:
- Pair dark siding with a lighter roof.
- Use natural wood as a warm accent.
- Repeat a few colors across the exterior.
- Let stone, gravel, and plants add texture.
- Choose finishes that sit comfortably in the setting.
5. Make the Living Room Feel Open and Cozy
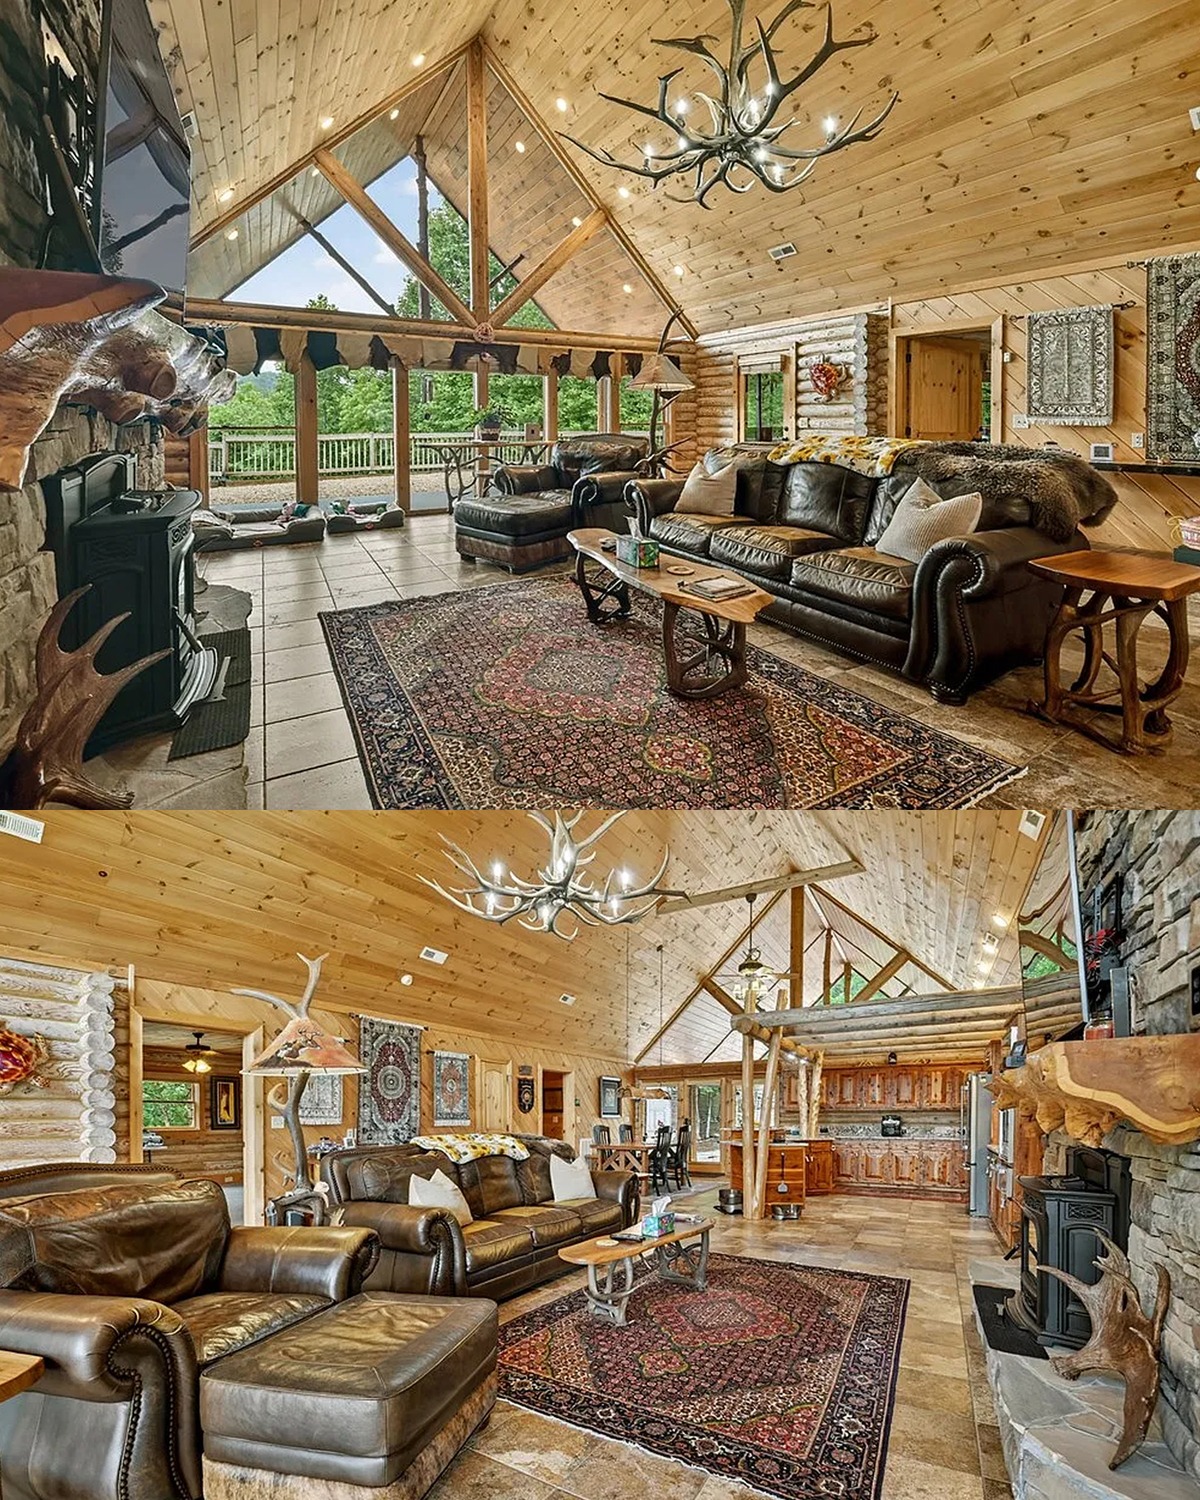
Inside, a vaulted ceiling makes the main living room feel bright and spacious. Wood boards run up the ceiling and draw the eye toward the high peak. Exposed beams add scale and structure. Large windows and glass doors bring in daylight and make the room feel tied to the outdoors.
The stone fireplace anchors the seating area. Its rough surface adds weight and texture to the warm wood walls. Leather sofas and chairs bring a deep, rich color to the room. A patterned rug softens the tile floor and helps define the lounge area without adding a wall.
This balance is what makes the space feel both open and cozy. The ceiling gives the room air, while the fireplace, rugs, and seating create smaller zones for rest and conversation. When a room has a high ceiling, choose furniture with enough visual weight to hold its own. A low, tiny sofa may feel lost beneath a tall roof.
Design cues:
- Use a vaulted ceiling to open the main room.
- Add exposed beams for warmth and structure.
- Make a stone fireplace the room’s focal point.
- Choose leather or textured upholstery in earthy colors.
- Layer a rug over hard flooring to soften the seating area.
6. Let the Fireplace Be the Heart of the Home
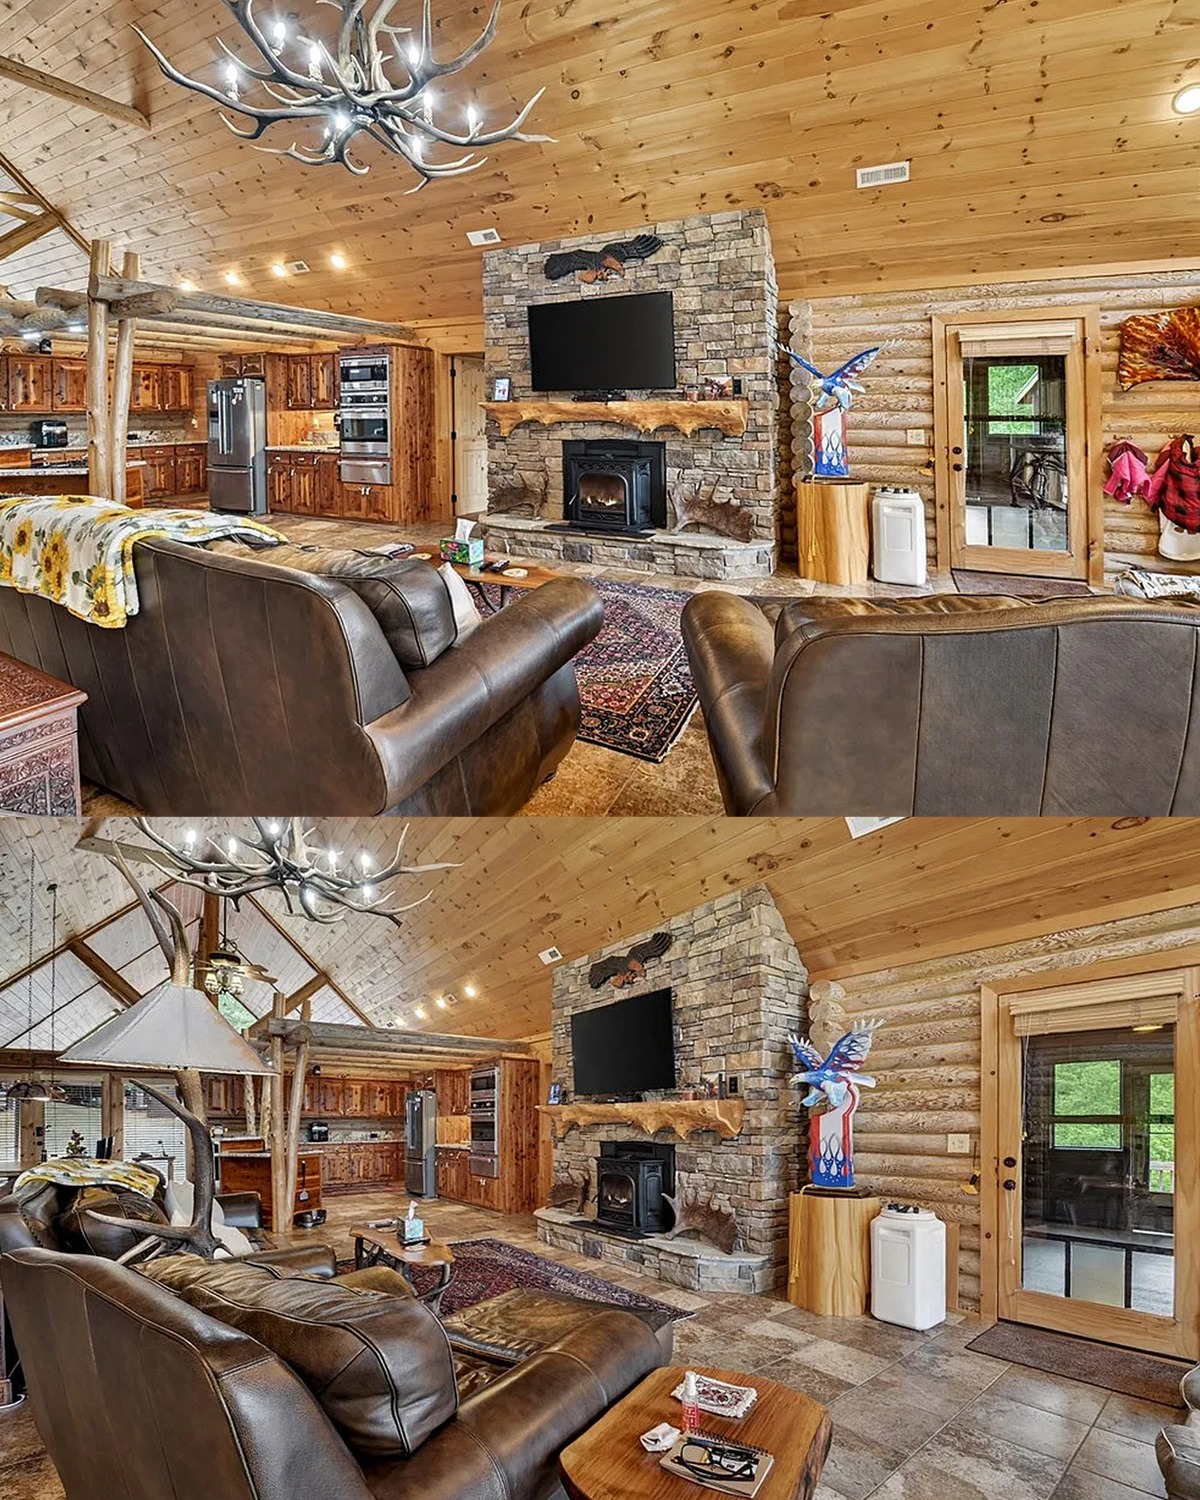
The fireplace stands out as the home’s central gathering point. Stone gives it a rugged, natural feel. A dark mantel and built-in shelving bring in contrast and provide space for books, art, or practical items. The television sits above the fireplace in some views, keeping the wall useful for both daily life and quiet evenings.
A fireplace wall can be dramatic without feeling formal. The stone does most of the work, so the decor can stay simple. A few framed pieces, baskets, or small objects add personality. Leave some open space on the shelves. Too many items can compete with the stone and make the wall feel cluttered.
The seating should face the fireplace in a way that supports conversation. Arrange chairs and sofas close enough to feel connected, but leave a clear path through the room. A side table near each seat adds function without taking over the floor.
Design cues:
- Use natural stone for texture and a strong focal point.
- Add a wood mantel to warm the fireplace wall.
- Keep shelves edited and easy to use.
- Arrange seating around the hearth.
- Leave clear walking paths through the room.
7. Keep the Kitchen Connected to the Main Room
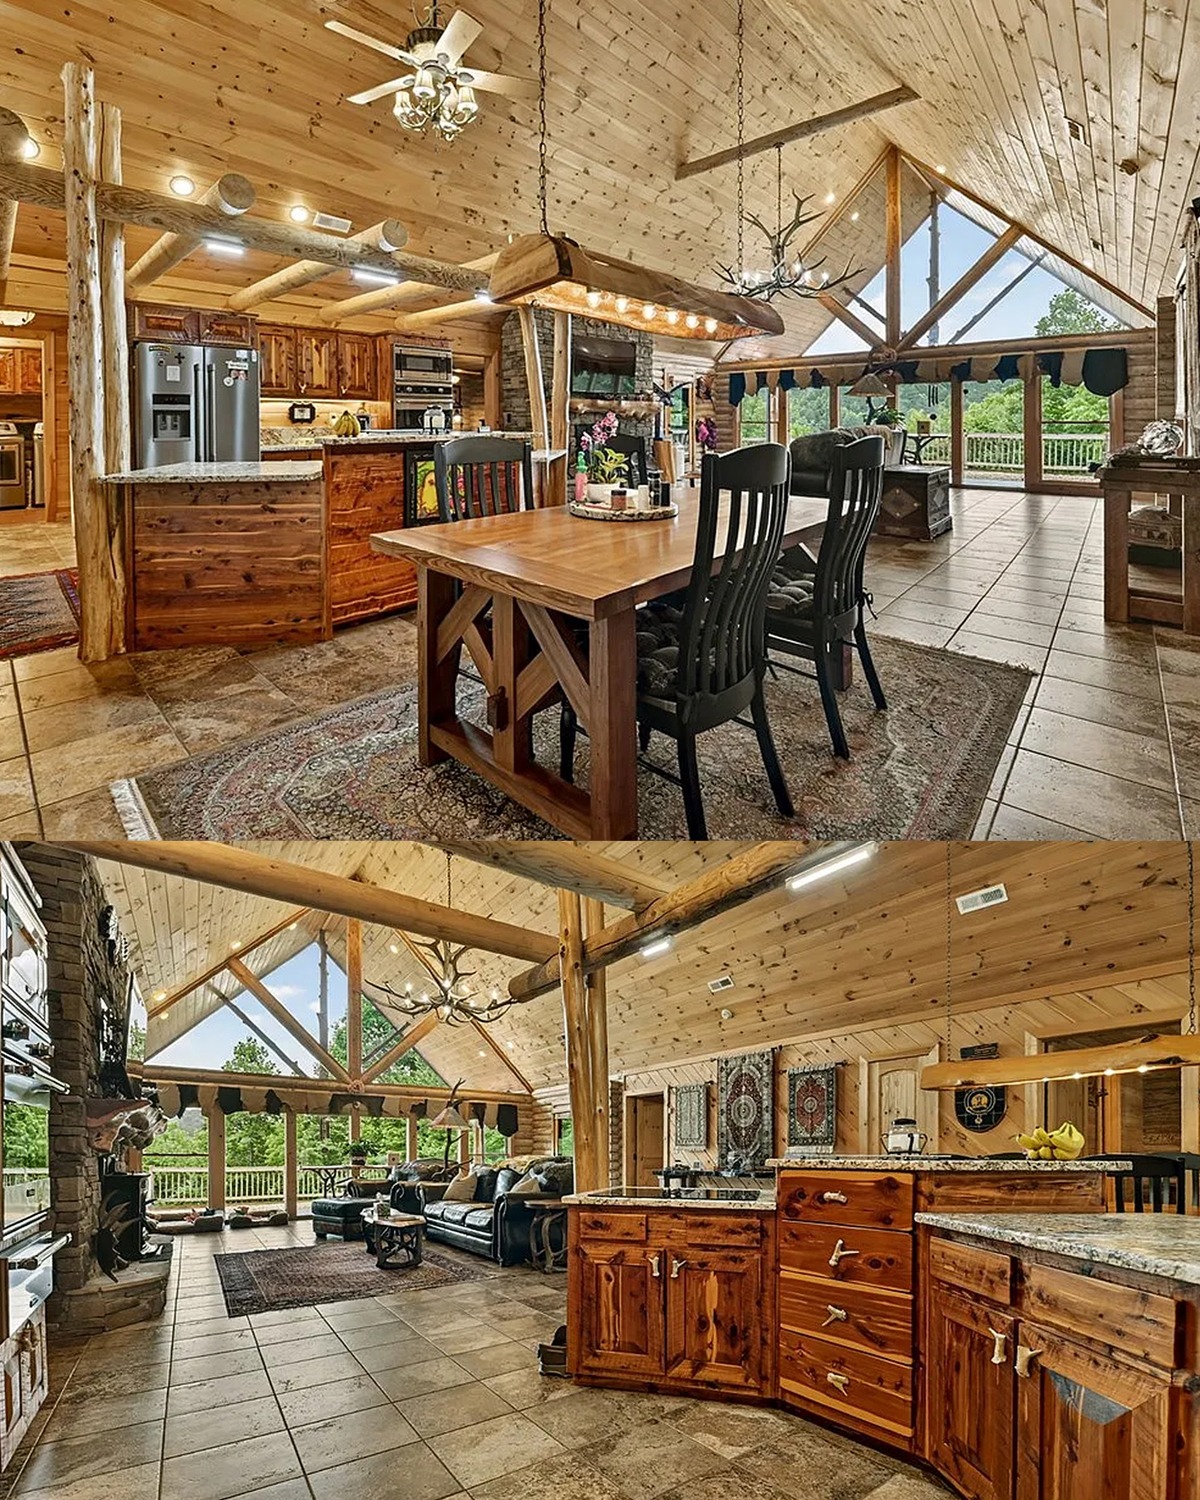
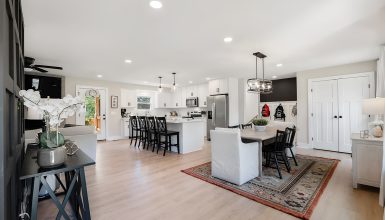
The kitchen shares the open space with the living and dining areas. Wood cabinets carry the cabin palette into the work zone. Tile floors offer a practical surface for cooking and cleanup. A broad counter and central island give people room to prep food, sit, or gather while someone cooks.
Open kitchens work best when they feel connected but not exposed. The island helps mark the kitchen’s edge. Pendant lights or a change in floor pattern can also signal where one zone ends and another begins. Keep the main work surfaces clear so the room stays calm, especially when the living area is visible from the kitchen.
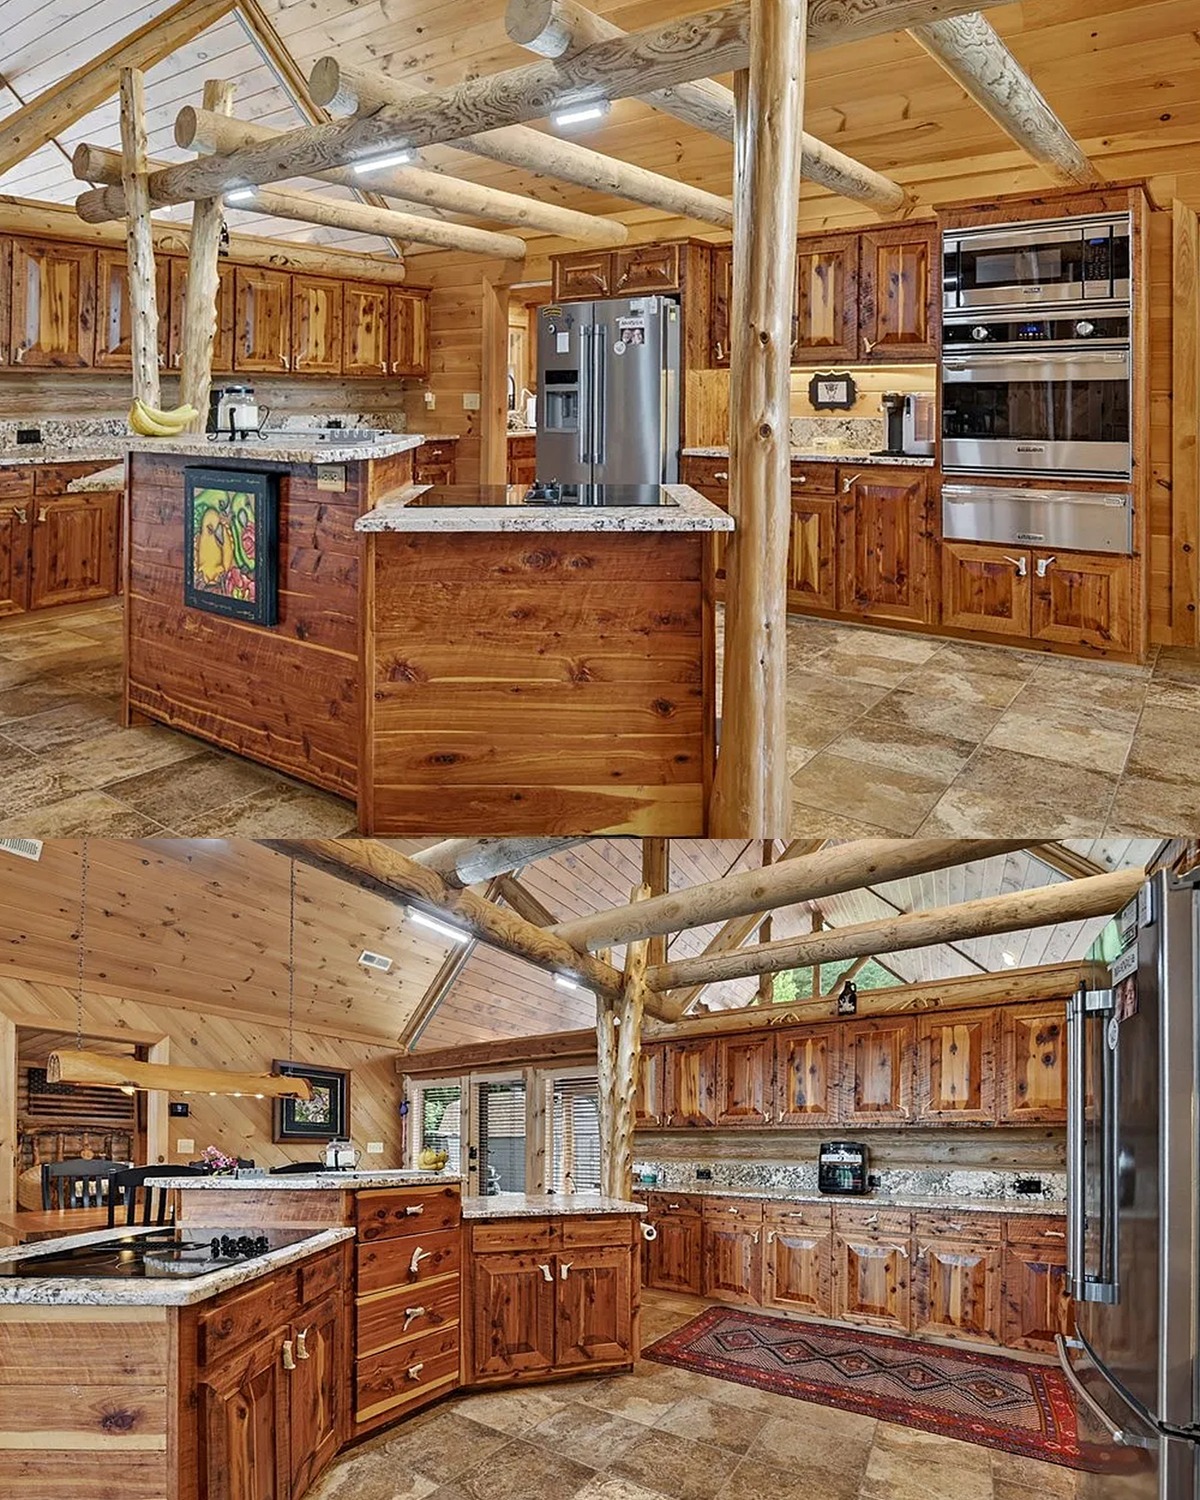
Warm wood cabinets can feel rich, but they need balance. Pale counters, simple tile, or lighter walls can keep the kitchen from feeling too dark. If you have a small kitchen, use wood on the cabinets and bring in lighter tones elsewhere.
Design cues:
- Use an island or peninsula to define the kitchen.
- Choose wood cabinetry for a warm cabin feel.
- Add lighter counters to balance darker wood.
- Keep sightlines open to the living and dining areas.
- Use task lighting over counters and the island.
8. Give the Dining Area a Natural Place to Gather
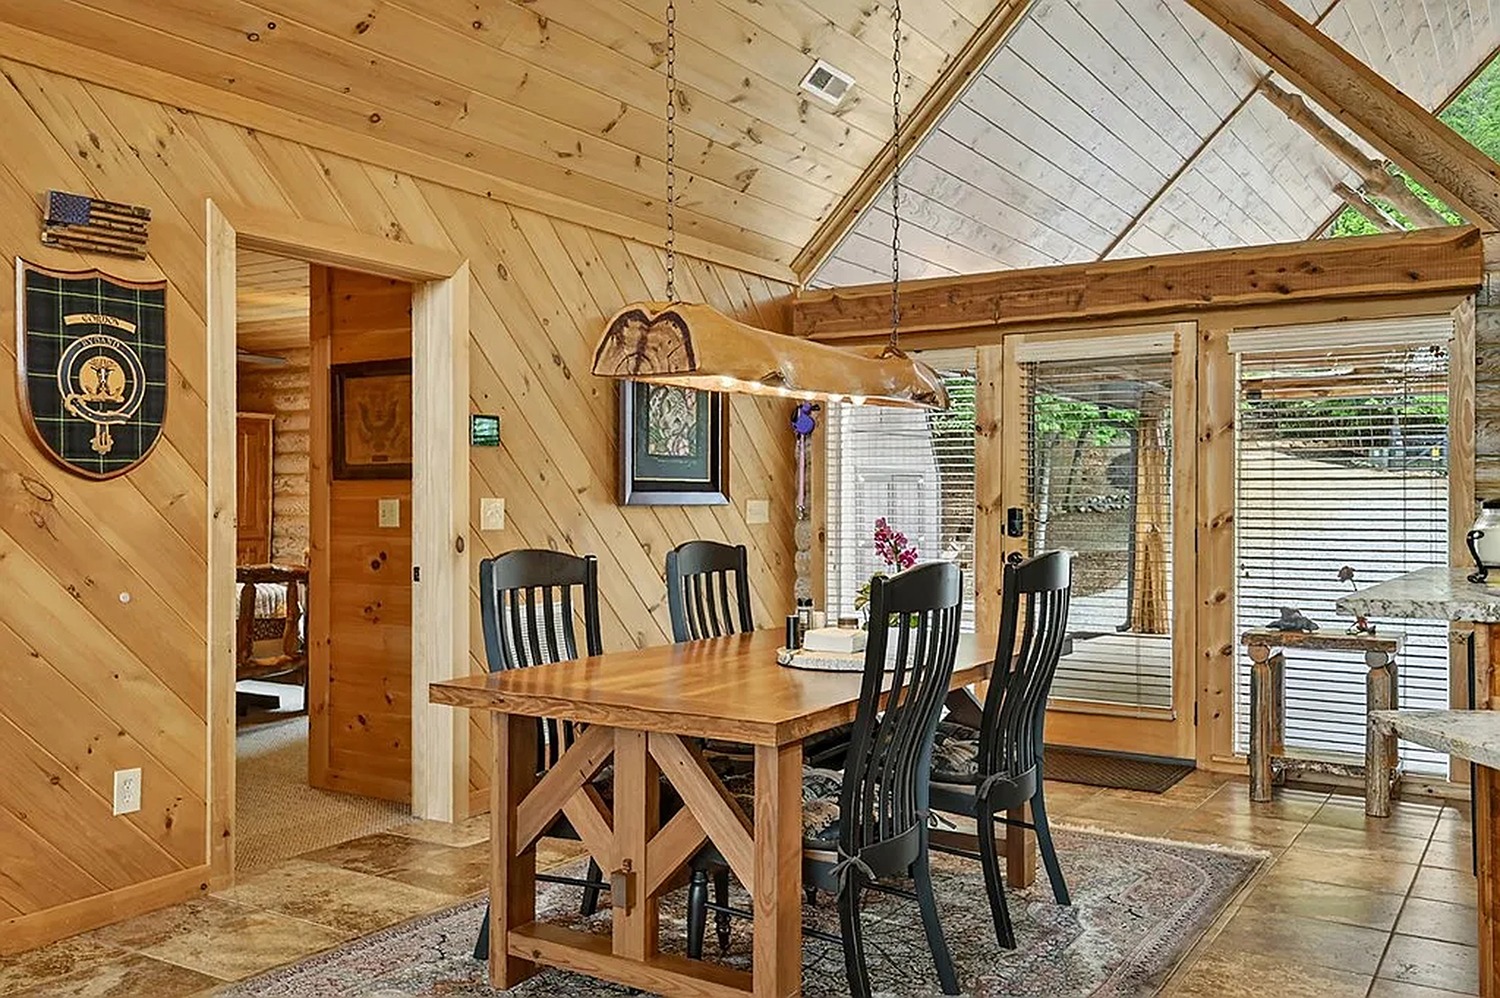
The dining table sits close to the kitchen, which makes meals easy to serve. It also remains part of the larger room, so the cook can stay connected to family or guests. A sturdy wood table suits the cabin style and can handle everyday use.
A chandelier above the table adds a focal point. In the broader room, it also helps mark the dining zone. Choose a fixture that feels right beneath the ceiling. A dramatic light can suit a tall vaulted room, while a smaller fixture may work better over a compact table.
Keep the chairs comfortable and leave room to pull them out. A table that looks right but blocks the path will make the room harder to use. Add a simple centerpiece, such as a bowl or low vase, so people can see across the table.
Design cues:
- Place the dining table near the kitchen.
- Use a wood table for a durable, welcoming surface.
- Hang a light fixture to define the dining zone.
- Leave enough space to move chairs in and out.
- Keep the table decor low and simple.
9. Bring the Cabin Style Into the Bedrooms
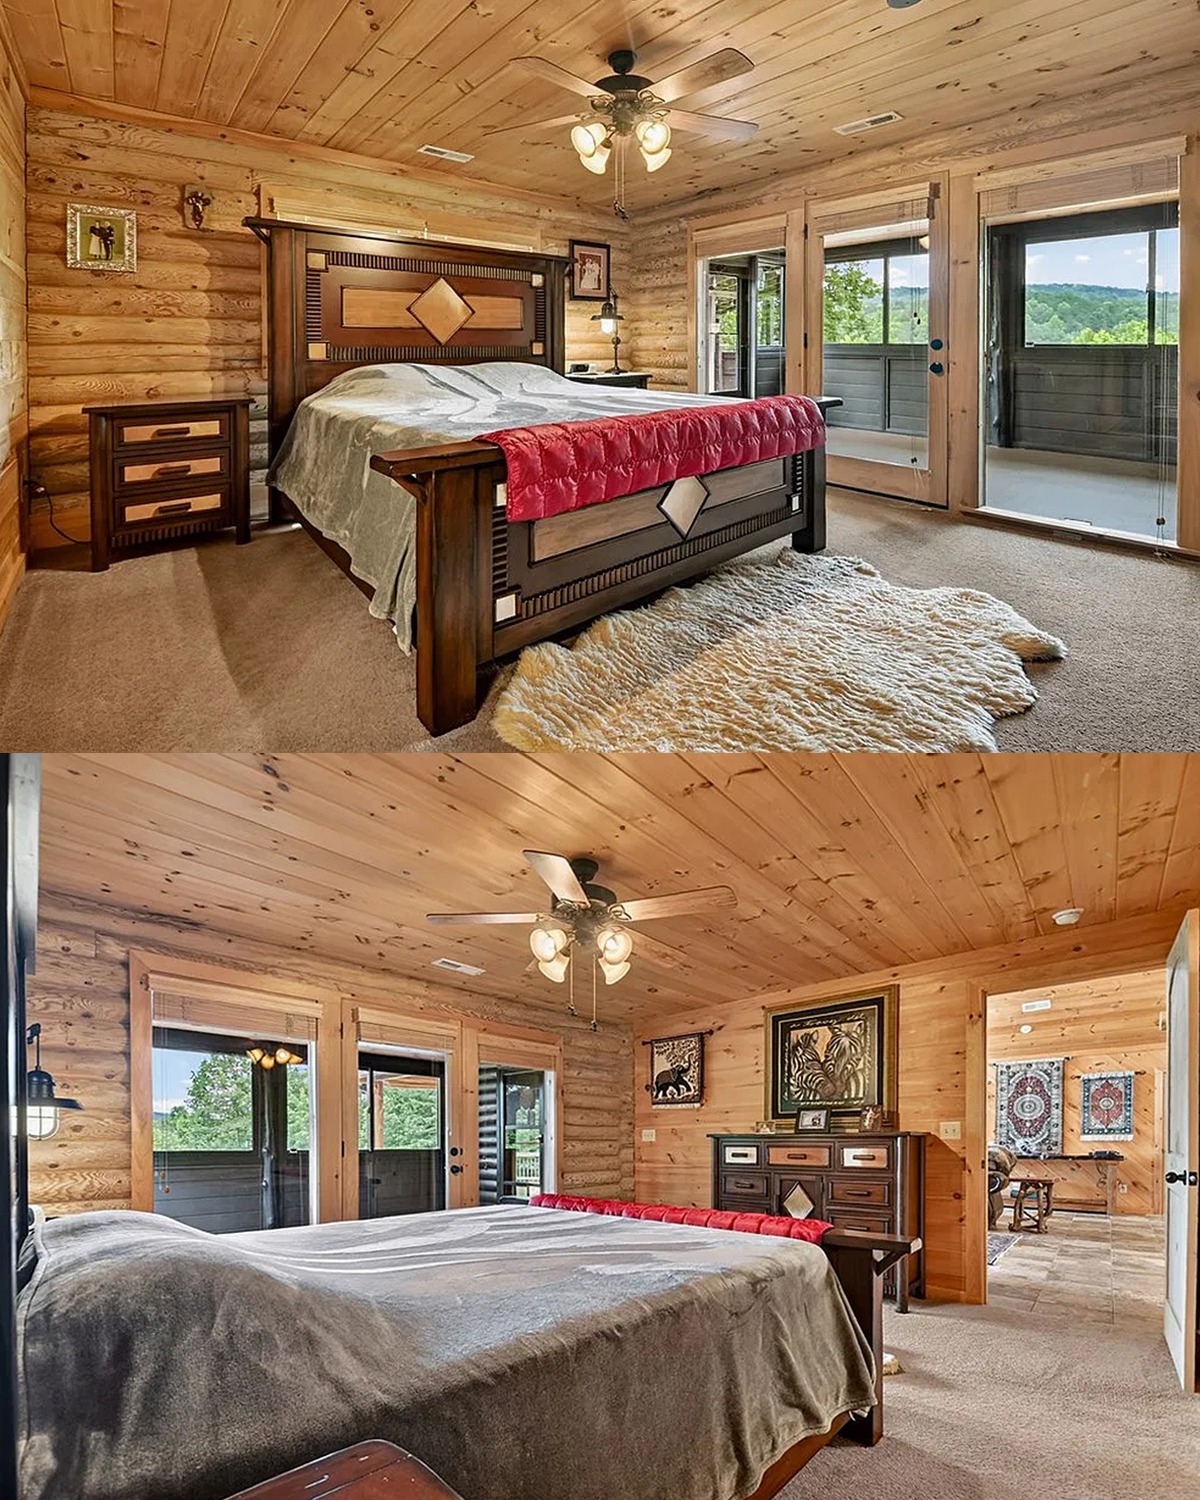
The bedrooms continue the warm wood look, but they feel quieter than the main room. Wood walls give the rooms a snug, cabin-like mood. Dark wood bed frames and dressers add contrast. Windows bring in natural light and offer views of the yard or trees.
A bedroom can use rustic materials without feeling heavy. Pair wood walls with pale bedding, soft rugs, and simple curtains. The contrast keeps the room fresh. Choose lamps that give a soft glow at night, and keep the bedside surfaces clear enough for a book or a glass of water.
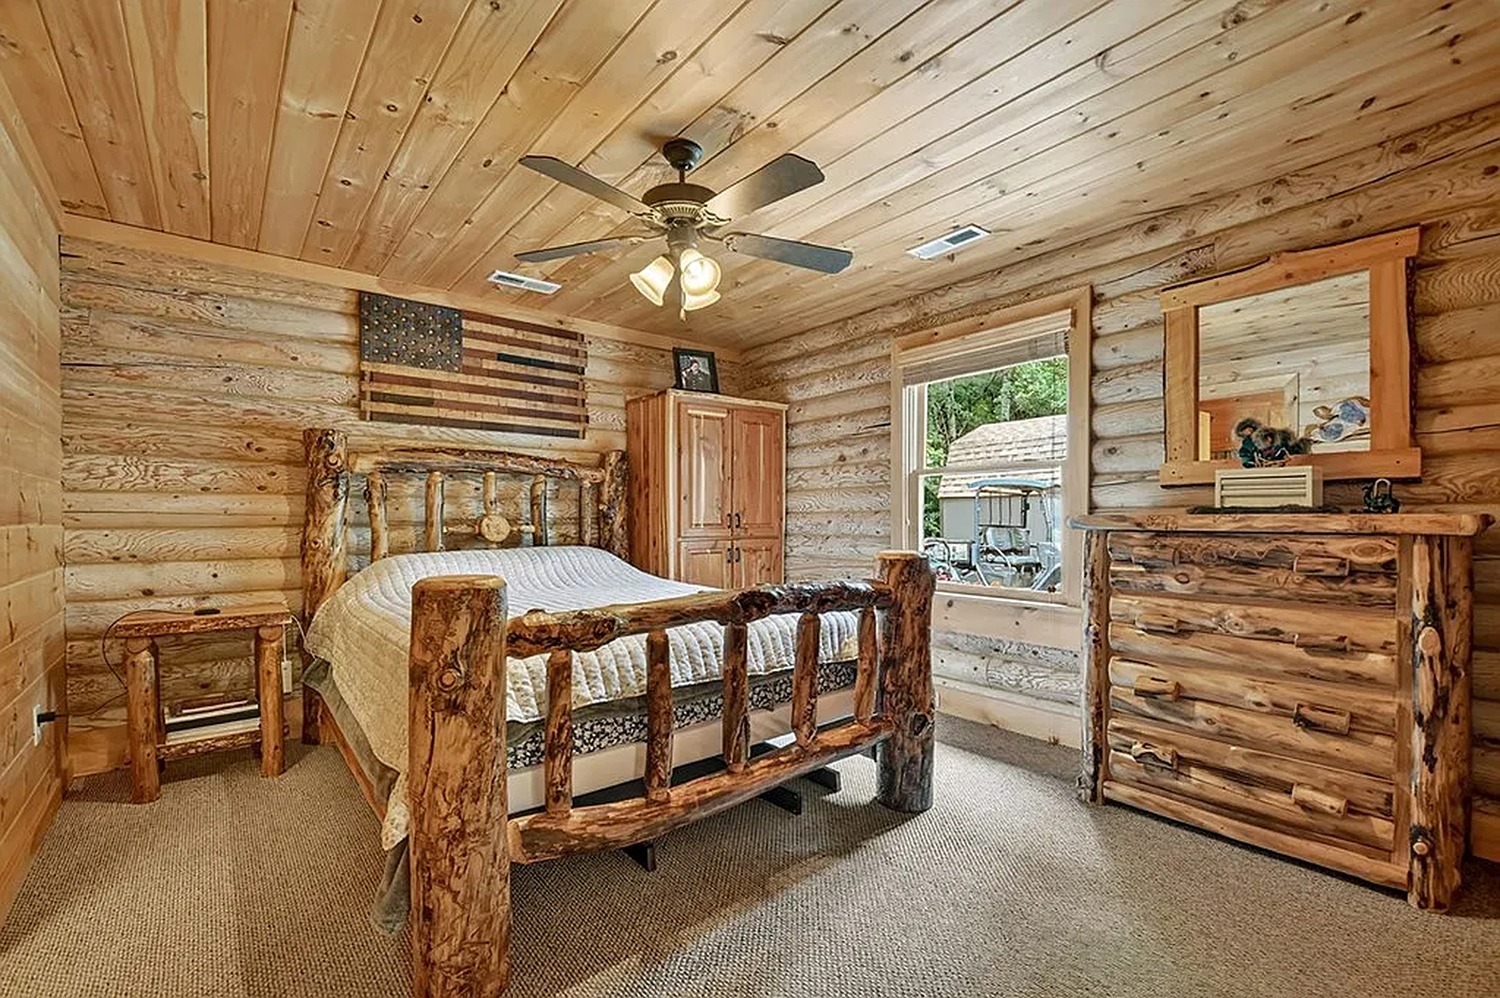
The images show several ways to use wood in the sleeping areas. One room has a strong timber bed frame and a textured rug. Another uses a lighter bed and more open space. Both approaches work. The best choice depends on how calm or dramatic you want the room to feel.
Design cues:
- Use wood walls for a warm, enclosed feel.
- Balance dark furniture with light bedding.
- Add a soft rug beside or under the bed.
- Keep window coverings simple.
- Use warm bedside lighting for a calm evening mood.
10. Make the Bathroom Rustic and Easy to Clean
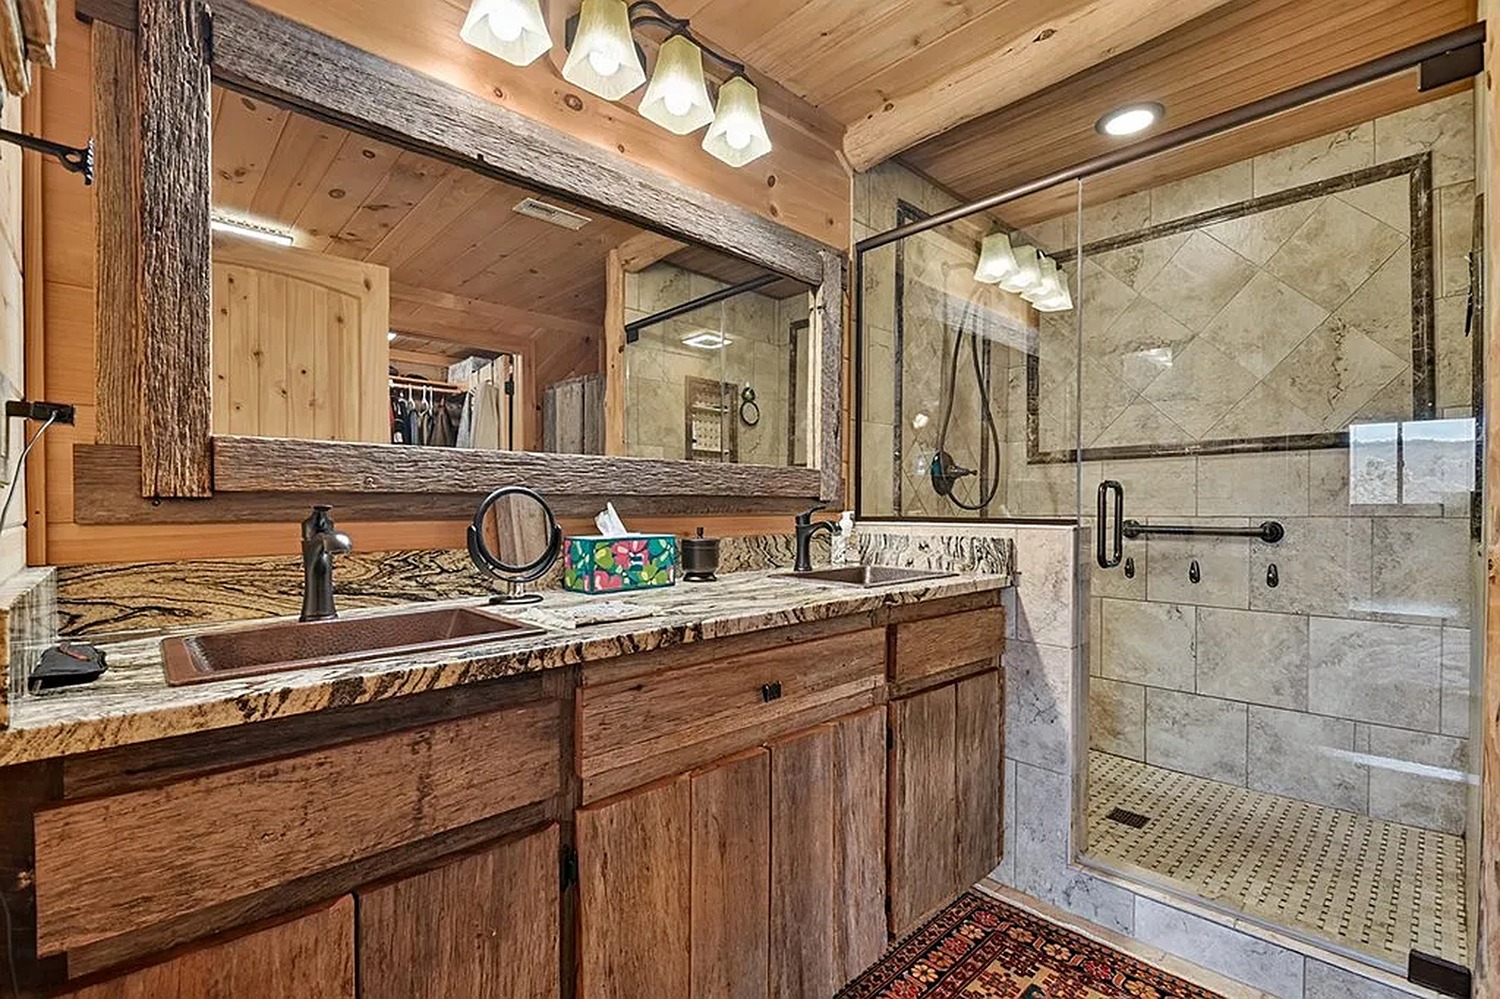
The bathrooms carry the cabin style through wood, stone, and natural colors. A wood vanity adds warmth, while a stone or tile counter creates a durable work surface. The shower uses a clear glass door, which keeps the room from feeling closed in. Neutral tile gives the space texture without competing with the wood.
Bathrooms need finishes that can stand up to water and daily use. Use wood where it stays dry, and choose sealed surfaces around sinks and showers. Good ventilation also matters. It helps protect the wood and keeps the room fresh.
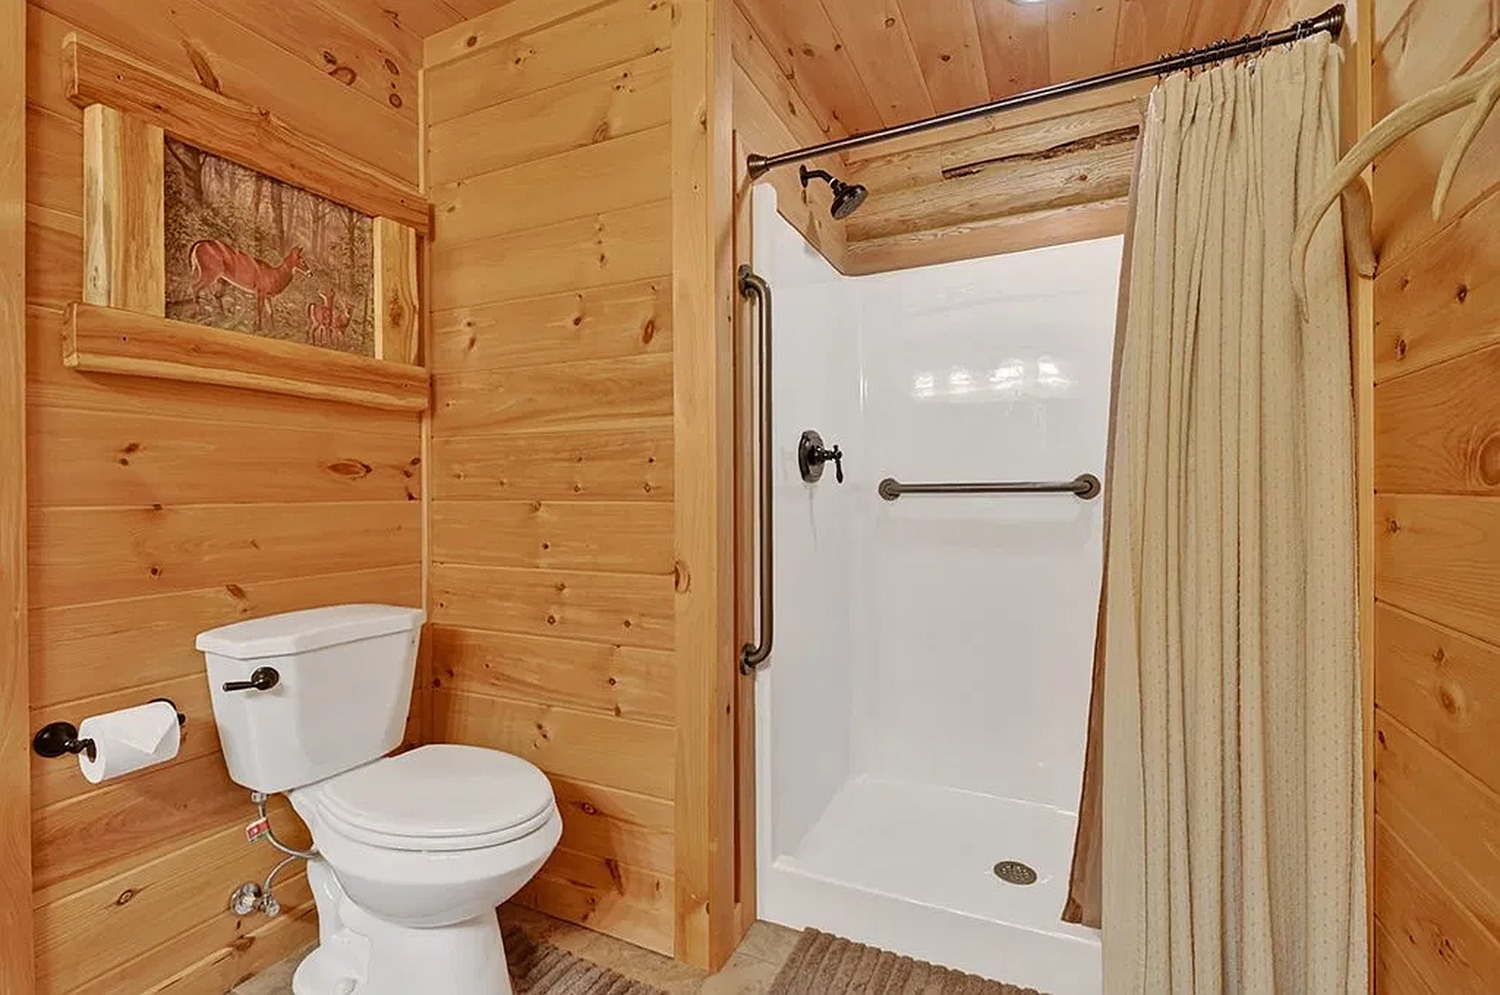
For a small bath, light tile and a clear glass shower can make the room feel more open. A framed mirror adds character. Keep shelves and counters tidy, and use baskets to store extra towels or toiletries.
Design cues:
- Use a wood vanity for warmth.
- Choose tile and stone for wet areas.
- Use clear glass to keep the shower visually open.
- Add a framed mirror for a rustic touch.
- Include good ventilation to protect wood finishes.
11. Use Lighting to Bring Out the Materials
Lighting adds another layer to the cabin’s design. Chandeliers make a statement in the high living and dining areas. Ceiling fans help move air in the bedrooms and main room. Lamps create softer pools of light near seating and beds.
A mix of light sources makes a large room easier to use. Overhead fixtures brighten the whole space. Task lights help with cooking and reading. Lamps create a more relaxed feel in the evening. Warm bulbs suit wood and stone because they bring out their golden and earthy tones.
Let the natural light do its part, too. Large windows and glass doors brighten the cabin during the day. Keep heavy furniture away from the glass so the views remain clear. If privacy matters, use simple shades or curtains that can open fully.
Design cues:
- Use a mix of overhead, task, and accent lighting.
- Choose warm bulbs to complement wood and stone.
- Place statement fixtures over key areas.
- Keep windows clear to welcome daylight.
- Add fans where airflow matters.
Conclusion
This ranch cabin pairs a low, grounded exterior with a bright, open interior. Timber, stone, leather, and wood bring texture to each room. A covered porch, wide windows, and a central fireplace make the home feel connected to both the landscape and the people inside it.
You can adapt these ideas to suit your own home. Start with a welcoming entry, choose a few natural materials, and let the main room feel open without losing warmth. Then add practical details—good lighting, comfortable seating, and durable surfaces—that make the cabin work every day.