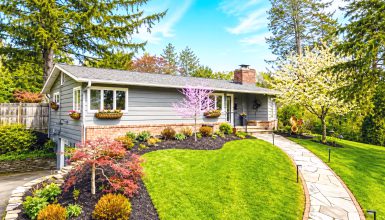
Can a small ranch-style home feel roomy, cozy, and full of charm at the same time? This inviting home proves it can. From the crisp white exterior and welcoming front patio to the warm living room, efficient kitchen, colorful bedrooms, and useful basement, every space makes smart use of its footprint. Simple colors, comfortable furniture, and practical details give this ranch home an easy, lived-in feel.
1. A Simple Ranch Exterior With Timeless Curb Appeal
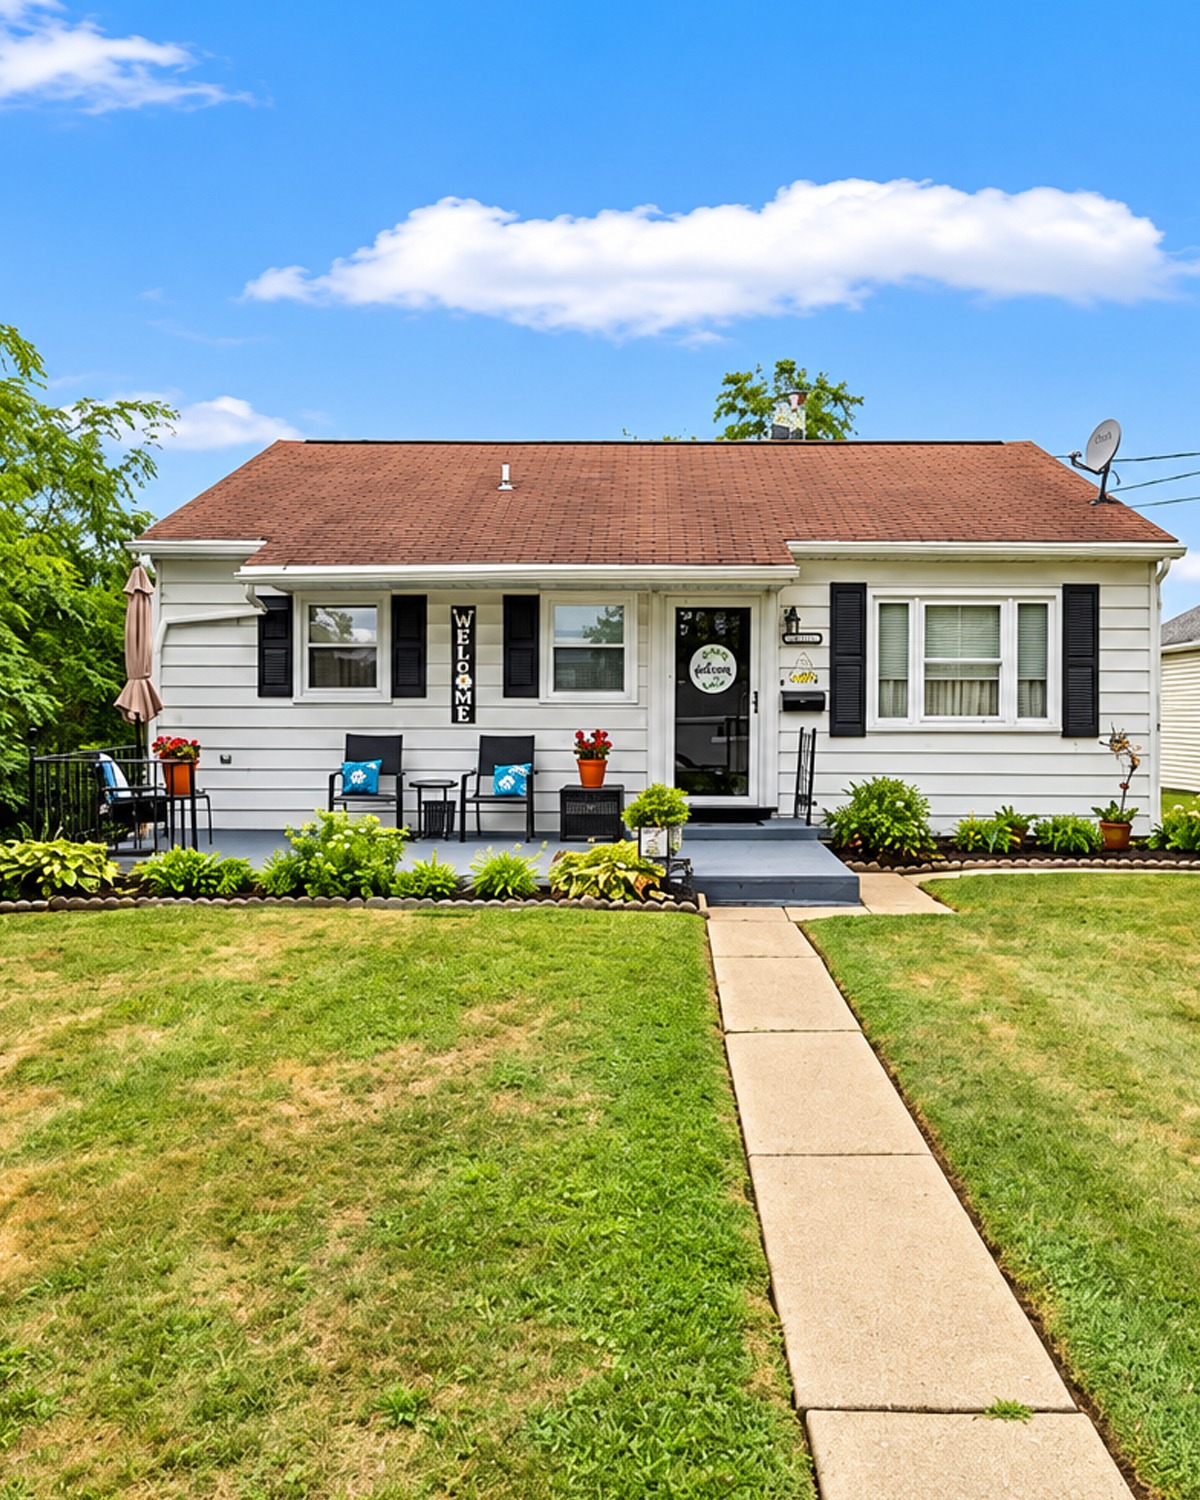
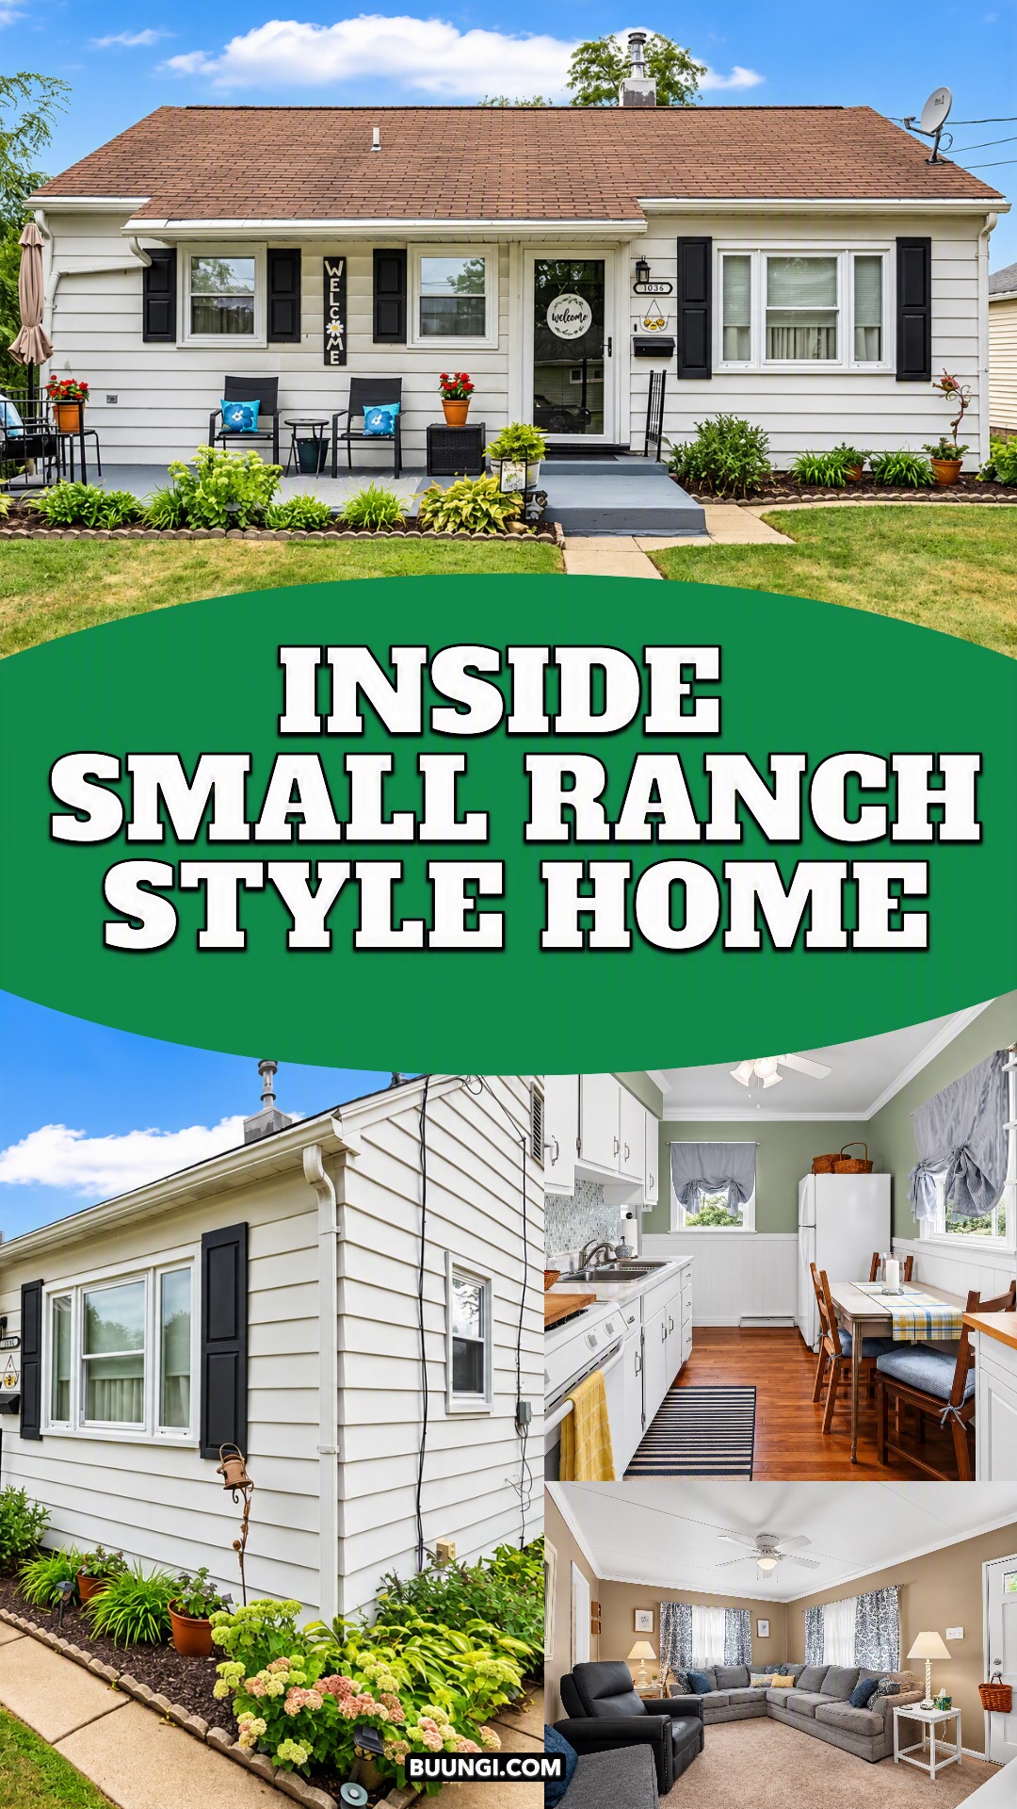
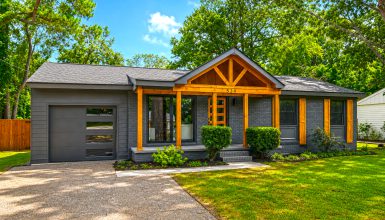
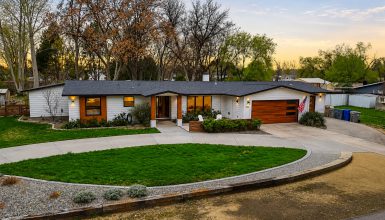
The front of the house captures the classic ranch look right away. The home sits low to the ground. Its long roofline stretches across the simple one-story form. There are no oversized architectural details. Instead, clean proportions give the exterior its charm.
Light siding keeps the facade fresh and bright. Meanwhile, black shutters frame several windows. This dark contrast gives the front more definition. It is a simple trick, but it works especially well on a smaller house.
The warm brown roof softens the black-and-white palette. Rather than making the home feel too modern, the roof adds an older and more relaxed quality.
A straight concrete walkway leads directly from the lawn to the front entrance. This clear path creates a natural focal point. It also makes the home feel easy to approach.
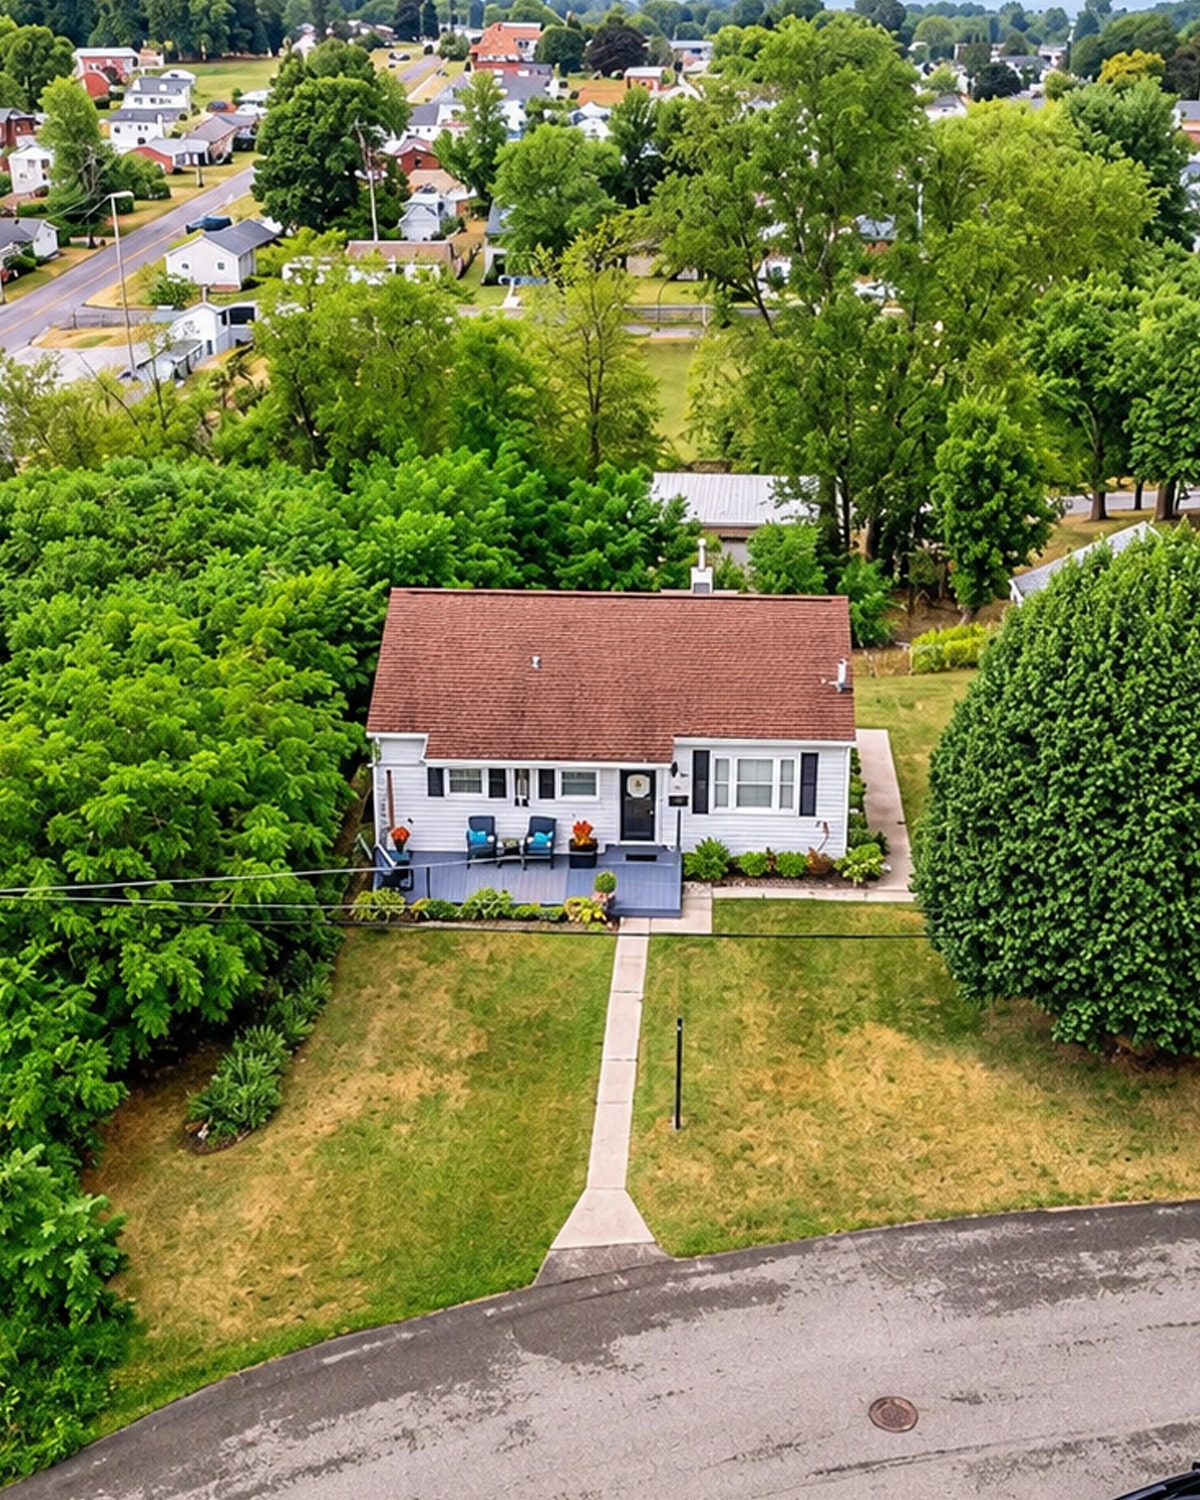
Low garden beds run along the foundation. They bring color close to the house without hiding the windows or overwhelming the simple architecture. Small shrubs, flowers, and leafy plants create gentle texture.
The result feels balanced. Nothing fights for attention.
Design cues:
- Low, horizontal ranch profile
- Light-colored exterior siding
- Dark shutters for contrast
- Warm brown shingle roof
- Simple concrete walkway
- Low foundation plantings
- Clean and uncluttered facade
2. A Front Patio That Acts Like a Small Outdoor Living Room
One of the smartest parts of this home is the front patio.
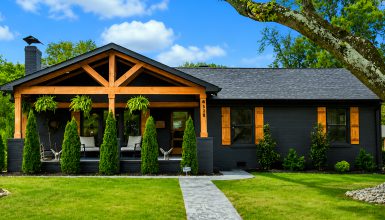
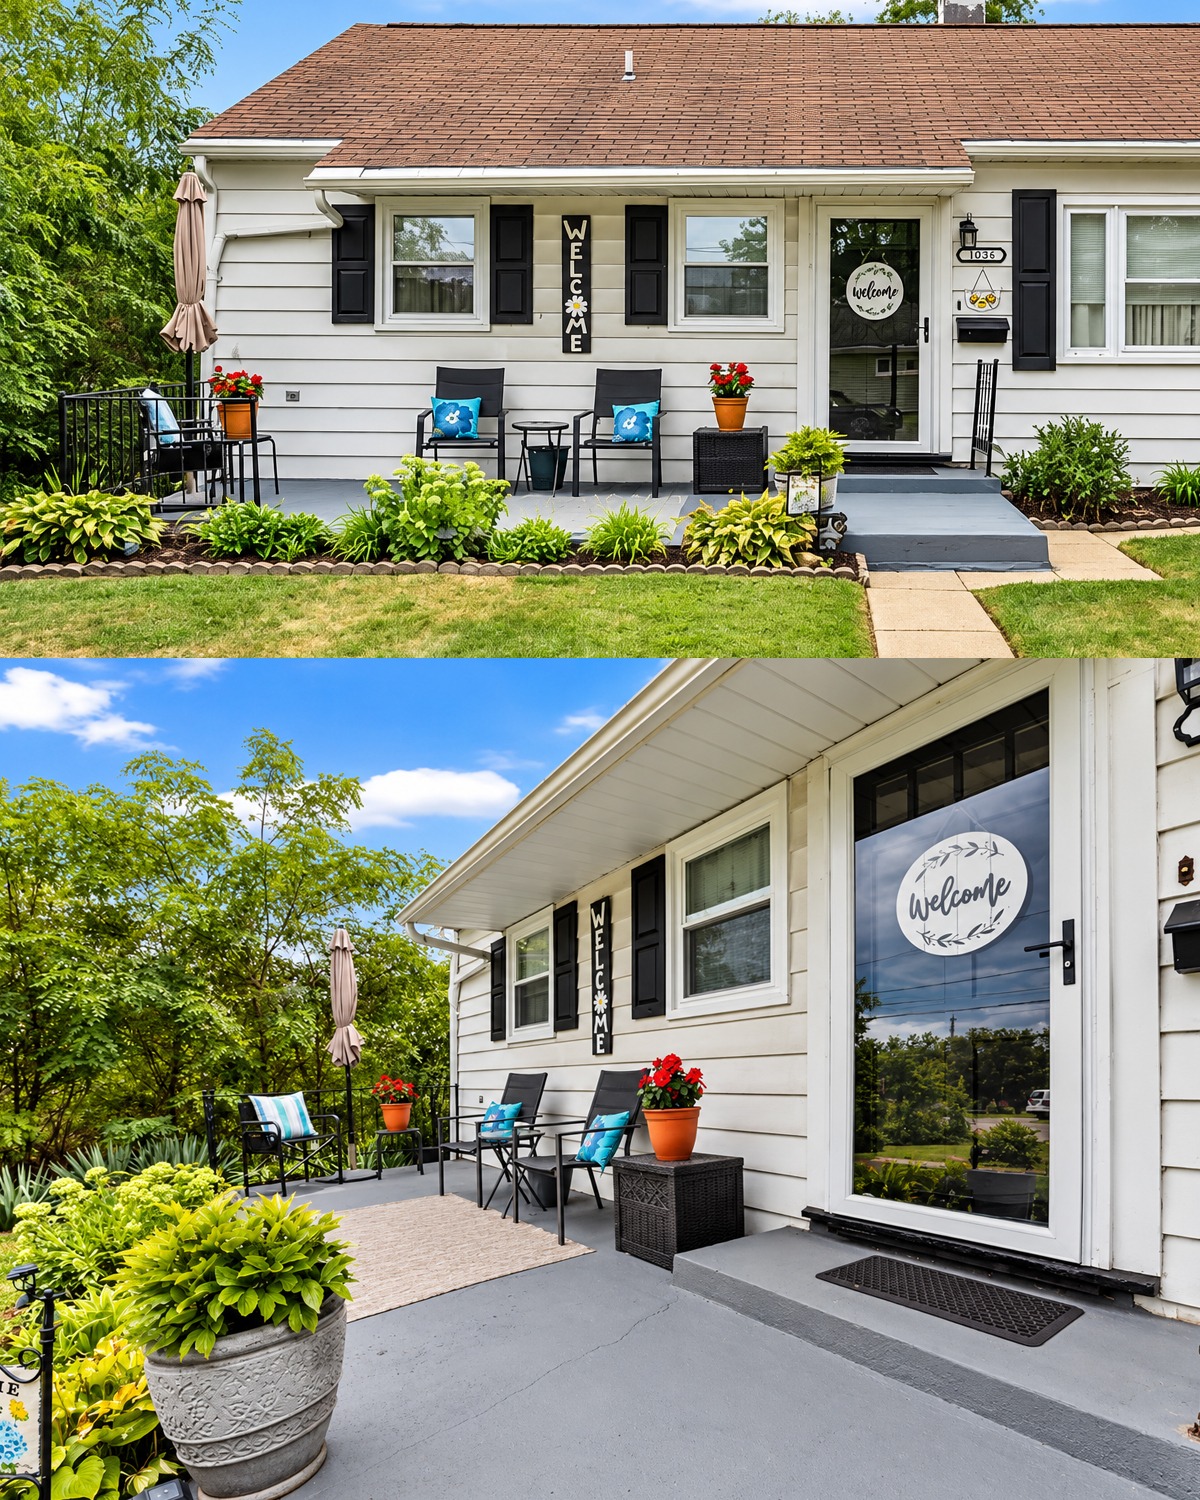
Many small ranch houses have a simple concrete stoop. Here, the wider paved area becomes something more useful. A few outdoor chairs turn it into a place to sit, talk, or enjoy the yard.
The furniture stays compact. That matters because the patio is not very deep. Slim black chairs provide seating without blocking the walkway. Small tables fill the gaps between them and provide places for drinks or plants.
Bright blue cushions bring color to the black furniture. Red flowers add another cheerful layer. These small accents keep the mostly neutral exterior from feeling flat.
A simple outdoor rug helps define the seating area. It makes the patio feel more like a room. At the same time, the open edges keep the space connected to the yard.
The entrance itself stays simple. A dark storm door creates contrast against the light siding. Small welcome signs add personality without requiring a major renovation.
This patio shows an important lesson for small homes. You do not always need more square footage. Sometimes you simply need to use the space you already have in a better way.
Design cues:
- Wide front landing
- Slim outdoor chairs
- Small side tables
- Outdoor rug
- Colorful cushions
- Potted flowers
- Dark front door details
- Simple welcome decor
3. Easy Landscaping That Softens the Small House
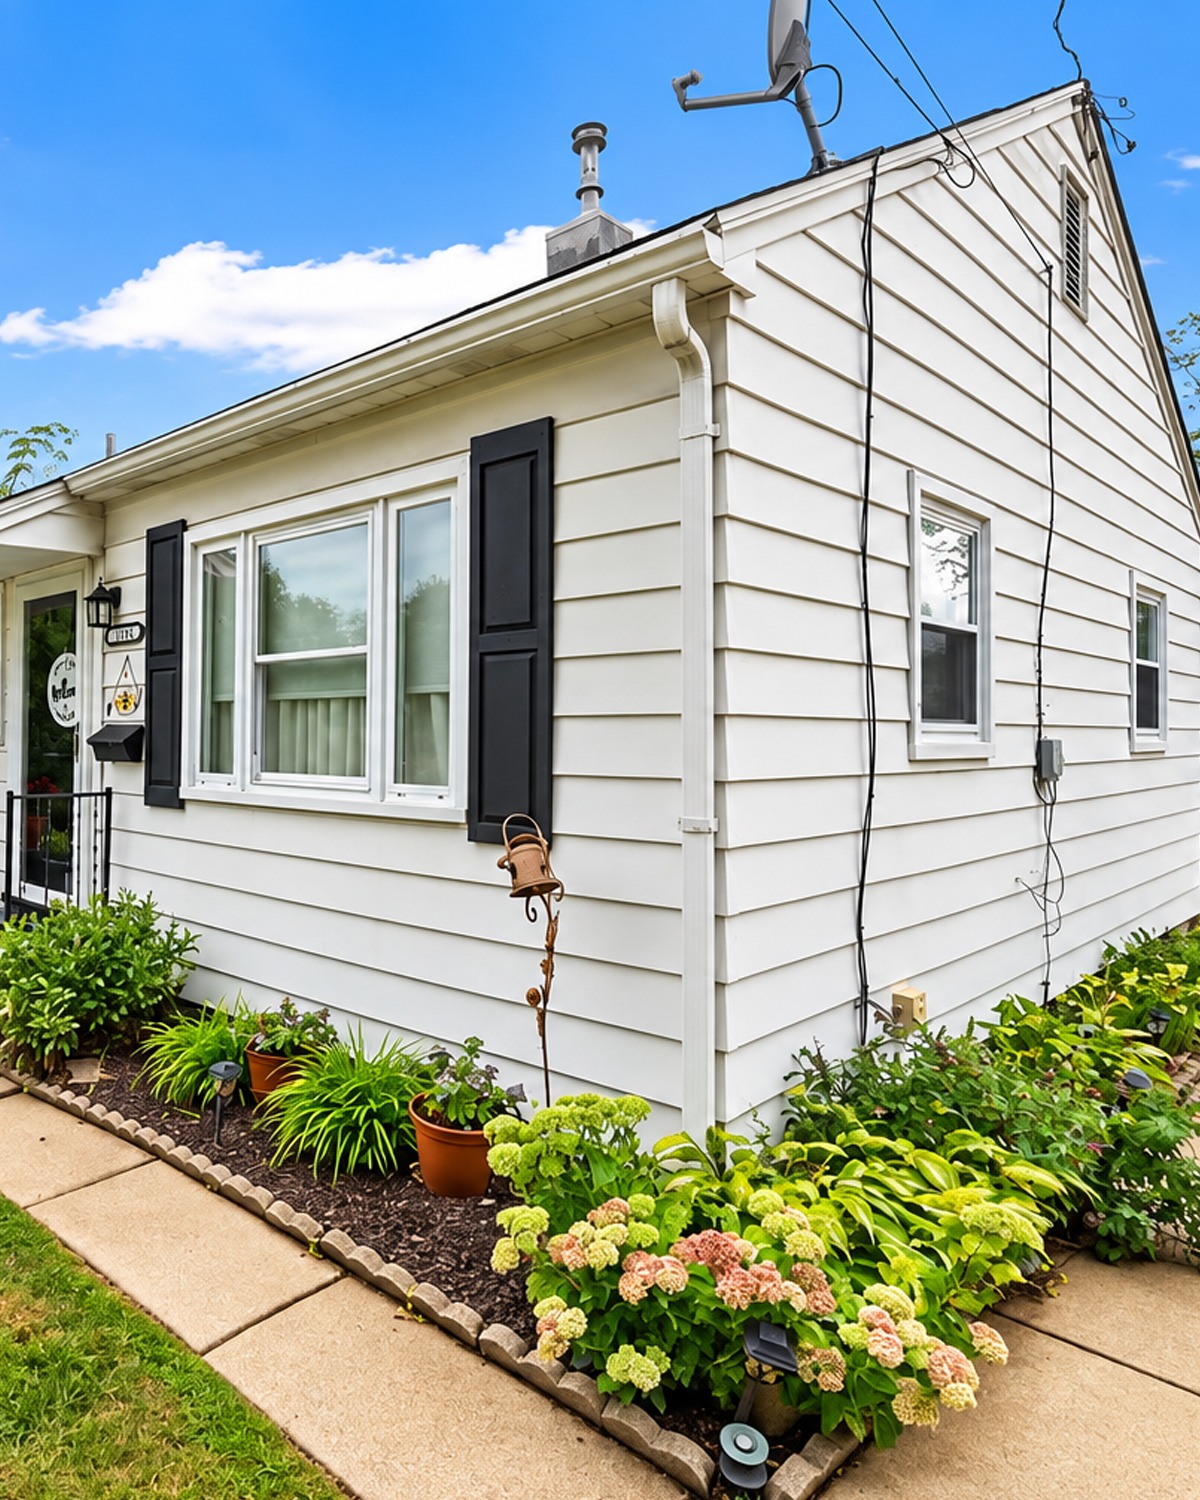
The landscaping works because it respects the scale of the home.
Rather than planting tall shrubs across the front, the beds stay low. This keeps the ranch facade visible. It also allows sunlight to reach the windows.
Hostas and other leafy plants create large areas of green. Small flowering plants break up that greenery. Stone edging gives each bed a clean border.
Along the side of the house, the garden continues instead of stopping at the front corners. This makes the property feel more finished.
The plants also soften the straight lines of the siding and concrete paths. Ranch homes often have many long horizontal surfaces. Curving garden beds can help balance those lines.
Containers provide another easy source of color. Because pots can move, they make it easy to change the look from season to season.
The landscaping does not appear overly formal. That relaxed style fits the house well. It feels like a garden that can grow and change over time.
Design cues:
- Low-growing shrubs
- Leafy foundation plants
- Curved planting beds
- Stone garden edging
- Potted flowers
- Layers of green foliage
- Open views toward the windows
- Casual cottage-inspired planting
4. A Backyard That Makes the Most of a Sloped Lot
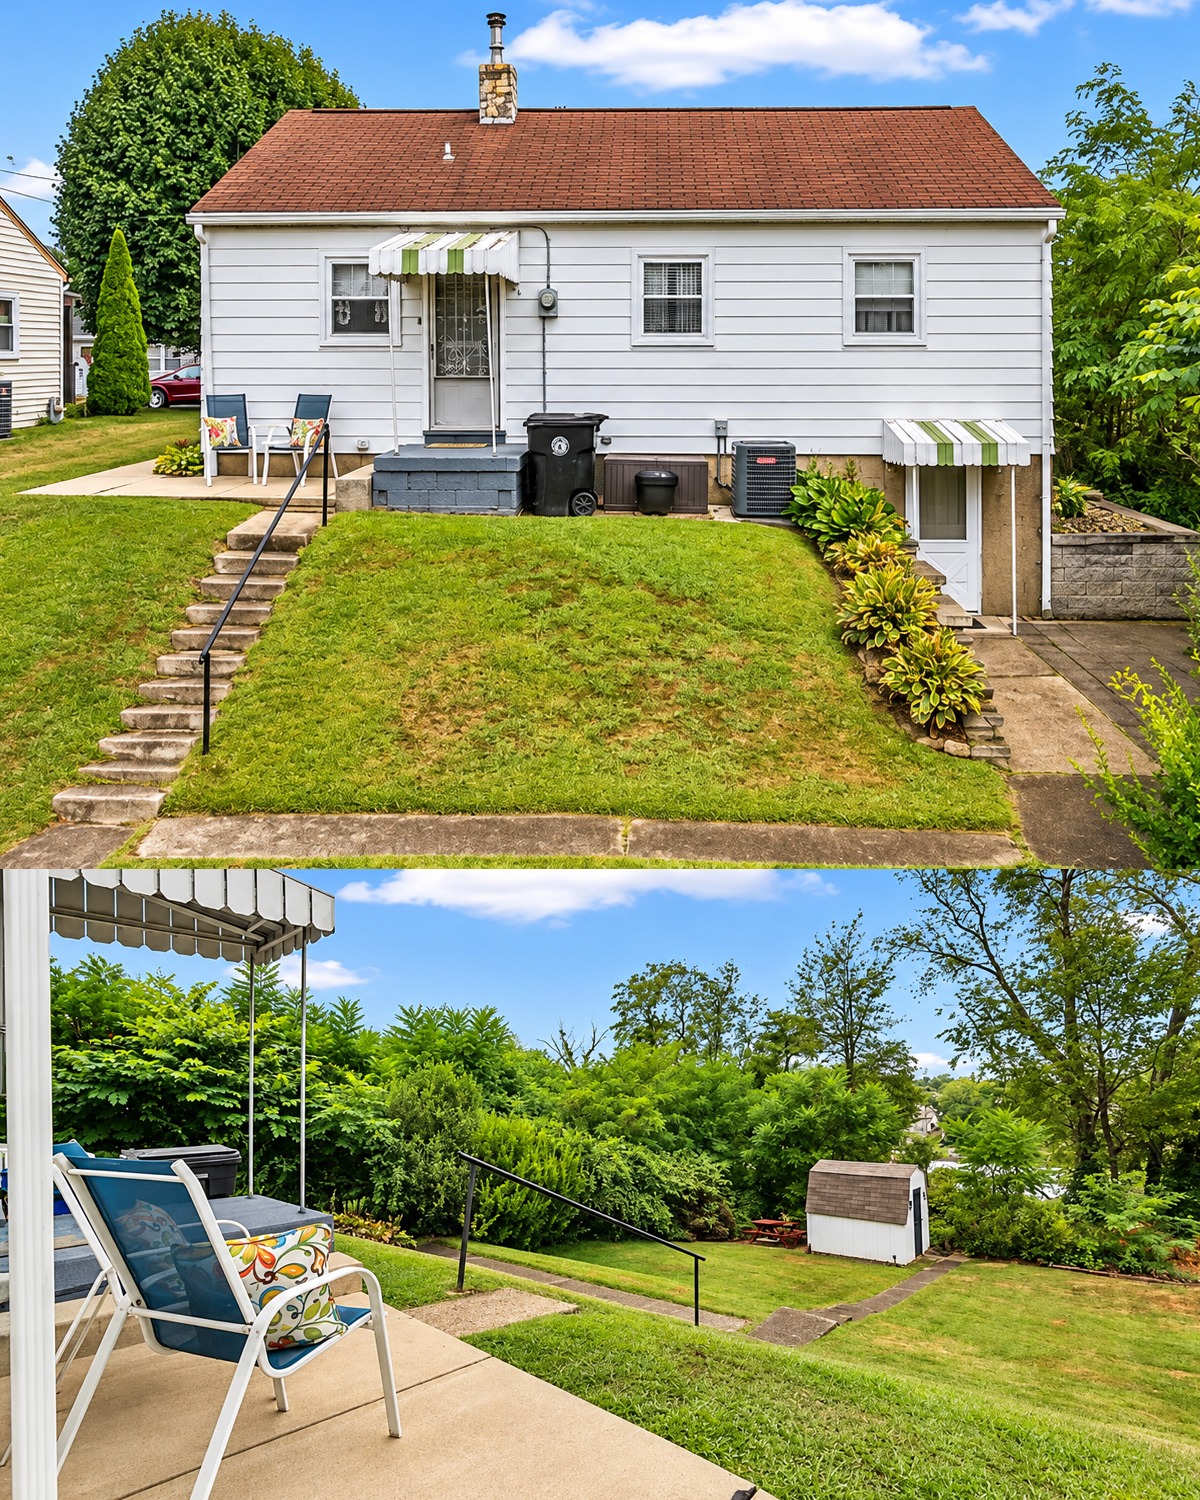
The back of the property feels very different from the front.
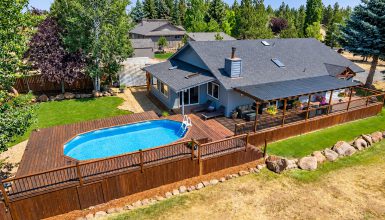
Here, the land slopes away from the house. Instead of treating that slope as a problem, the design works with it.
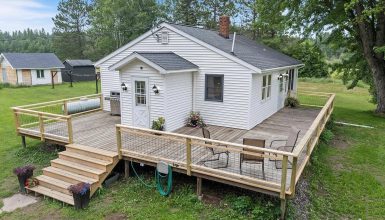
A small covered patio creates a simple outdoor sitting spot beside the house. The awning provides shade while keeping the structure light. A chair placed near the edge takes advantage of the open backyard view.
Steps and paths move down through the yard. A simple railing adds support along the slope.
There is also a retaining wall close to the house. It helps manage the change in grade while creating another raised planting area. Thick green foliage along the top softens the block wall.
Farther down the hill, a small storage shed adds useful space. Its modest size fits the property without becoming the main feature.
Large shrubs and mature trees form a natural green boundary around the yard. This gives the outdoor space a private feel even though nearby houses remain visible.
The backyard is not highly polished, yet it feels useful. There is room for gardening, storage, sitting, and enjoying the landscape.
Design cues:
- Sloped lawn
- Small covered patio
- Simple outdoor seating
- Retaining wall
- Raised planting areas
- Steps through the yard
- Safety railing
- Compact storage shed
- Mature trees and shrubs
5. A Comfortable Living Room Built Around Everyday Life
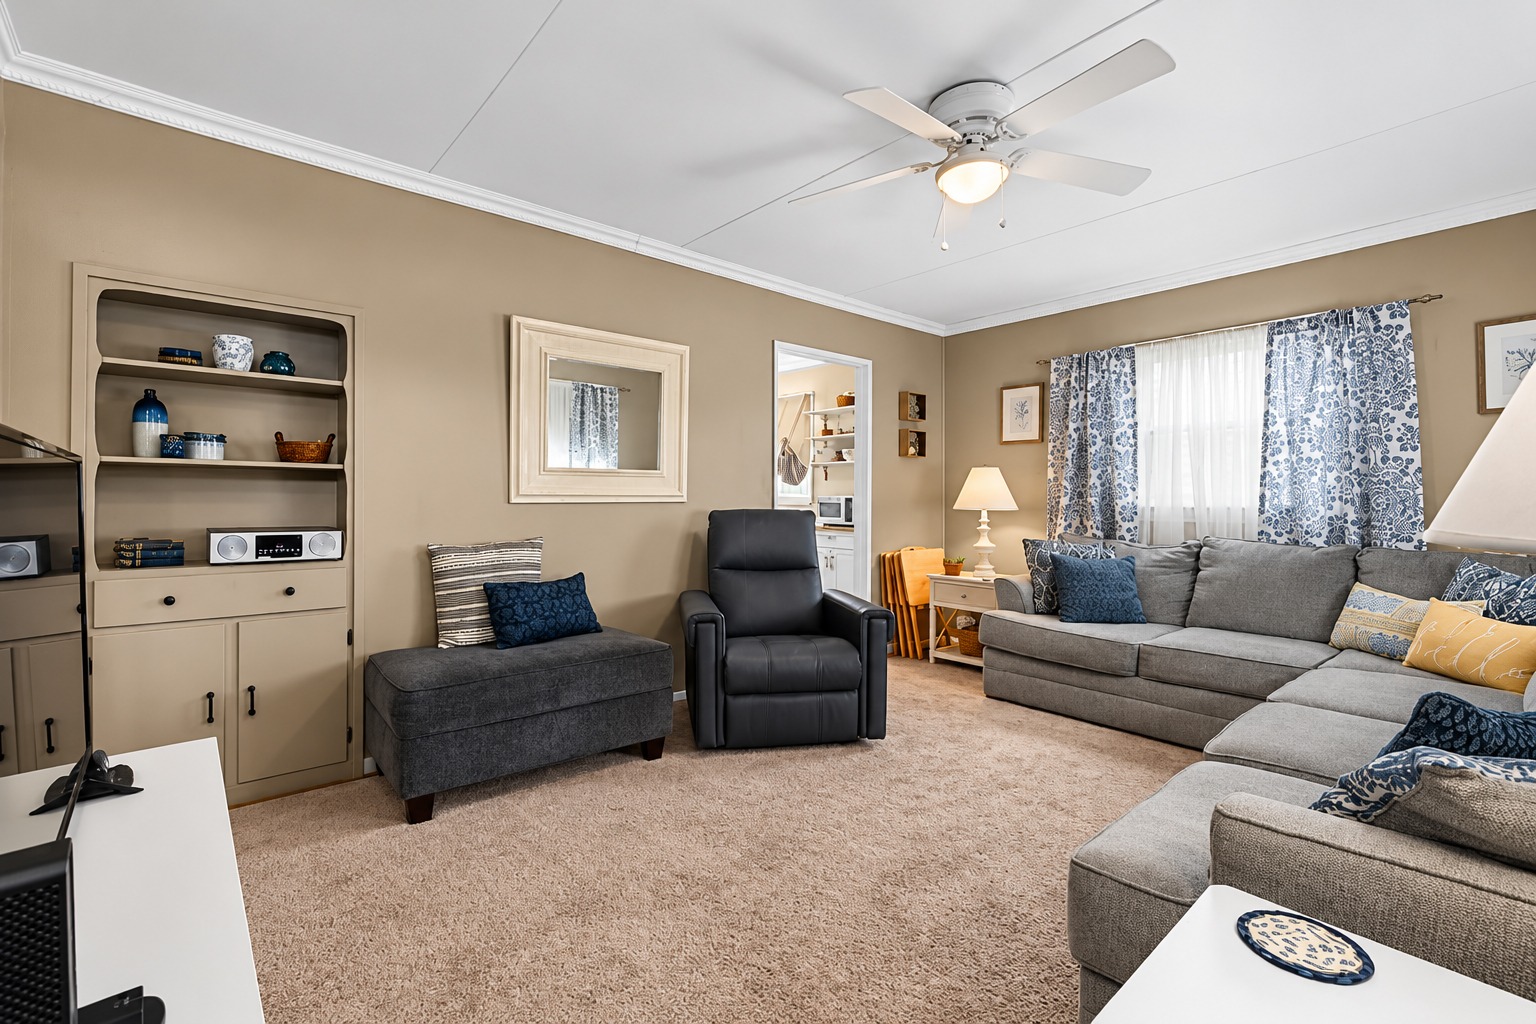
Step inside and the home shifts from crisp exterior contrast to soft, warm neutrals.
The living room feels comfortable first. That is its greatest strength.
A large gray sectional fills much of the room. In a small house, using one generous sofa can work better than filling the room with many tiny pieces. The sectional creates plenty of seating while defining the main gathering area.
A dark recliner adds another comfortable seat. Meanwhile, small white side tables help balance the heavier furniture.
The warm beige walls create a calm backdrop. They also work well with the brown carpet.
White crown molding runs along the ceiling. This small detail gives the room a finished appearance. Because the ceiling is white, the trim also creates a crisp transition between wall and ceiling.
Patterned curtains introduce visual interest. Their gray-and-white design connects with the sectional without making the room feel too busy.
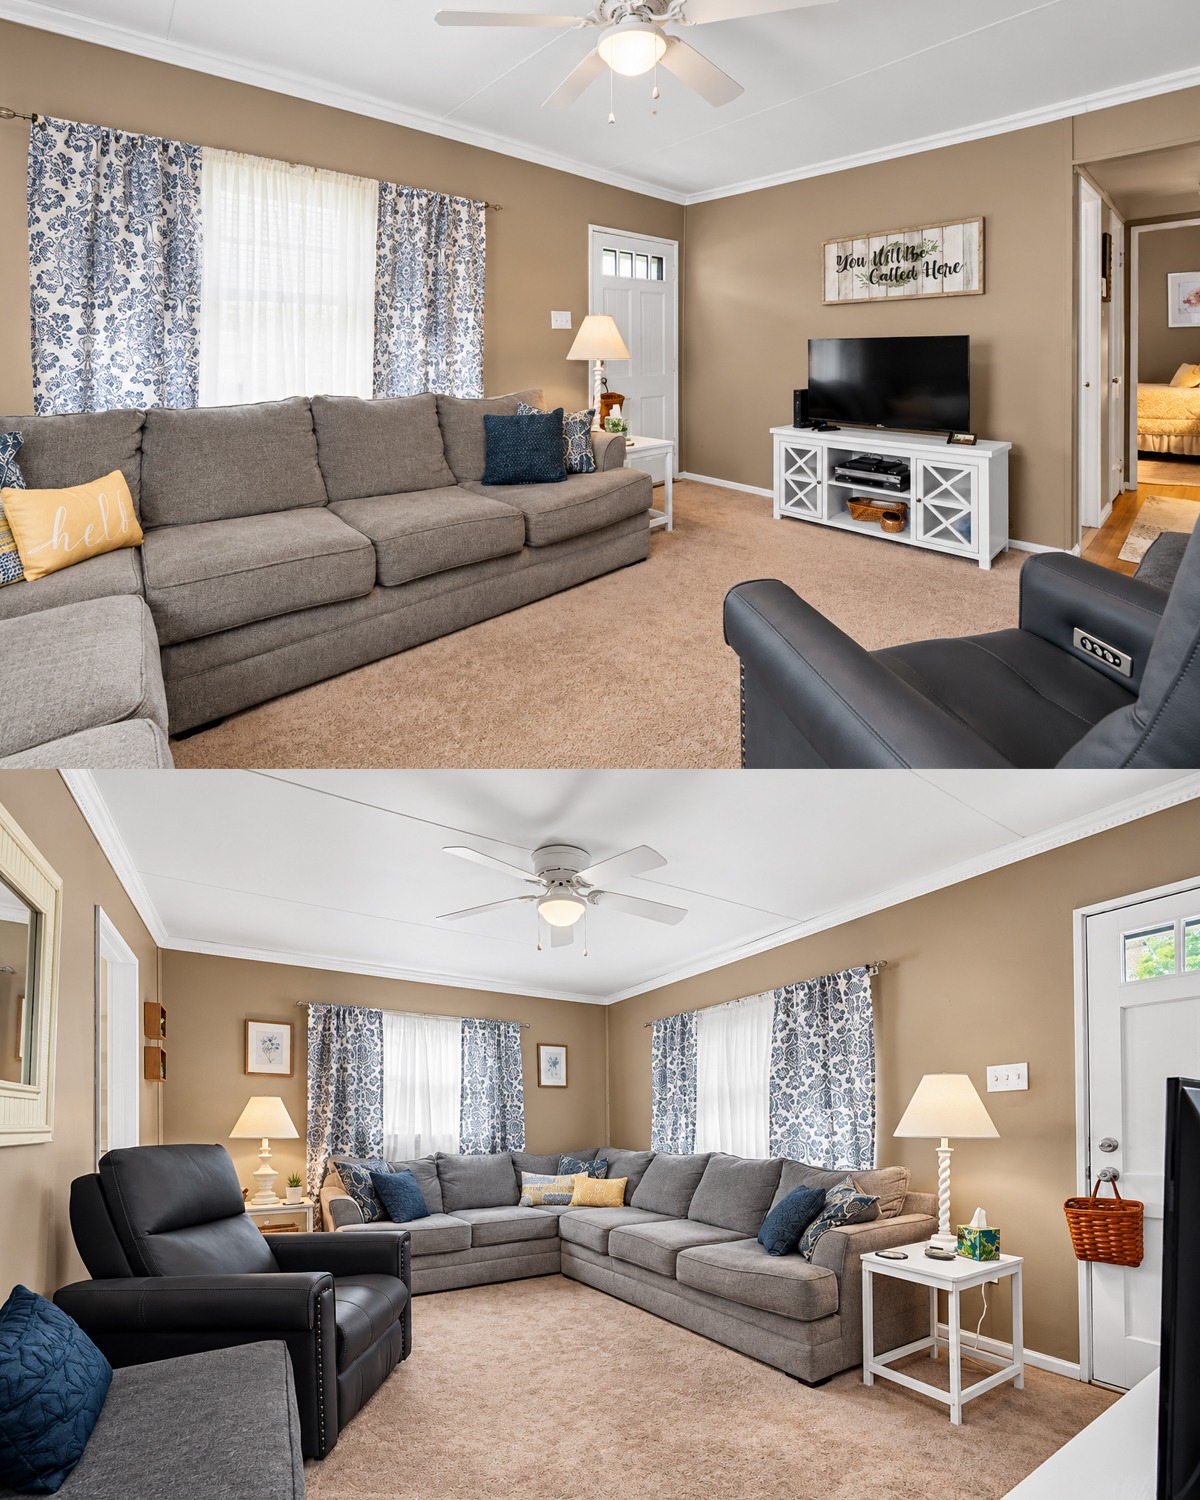
Two windows bring in natural light from different directions. This is valuable in a small room because natural light helps the walls feel farther apart.
The TV sits on a white console rather than a large entertainment center. This choice keeps the media wall lighter.
Built-in shelves on another wall add useful storage and display space. Because they sit against the perimeter, they do not take much floor space.
The overall layout feels lived-in and comfortable. It is not trying to look like a formal sitting room. Instead, it supports real daily routines.
Design cues:
- Large gray sectional
- Dark accent recliner
- Beige walls
- Soft wall-to-wall carpet
- White crown molding
- Patterned curtains
- Compact TV console
- Built-in storage
- Small side tables
- Blue and yellow accent pillows
6. A Narrow Kitchen That Uses Every Inch Well
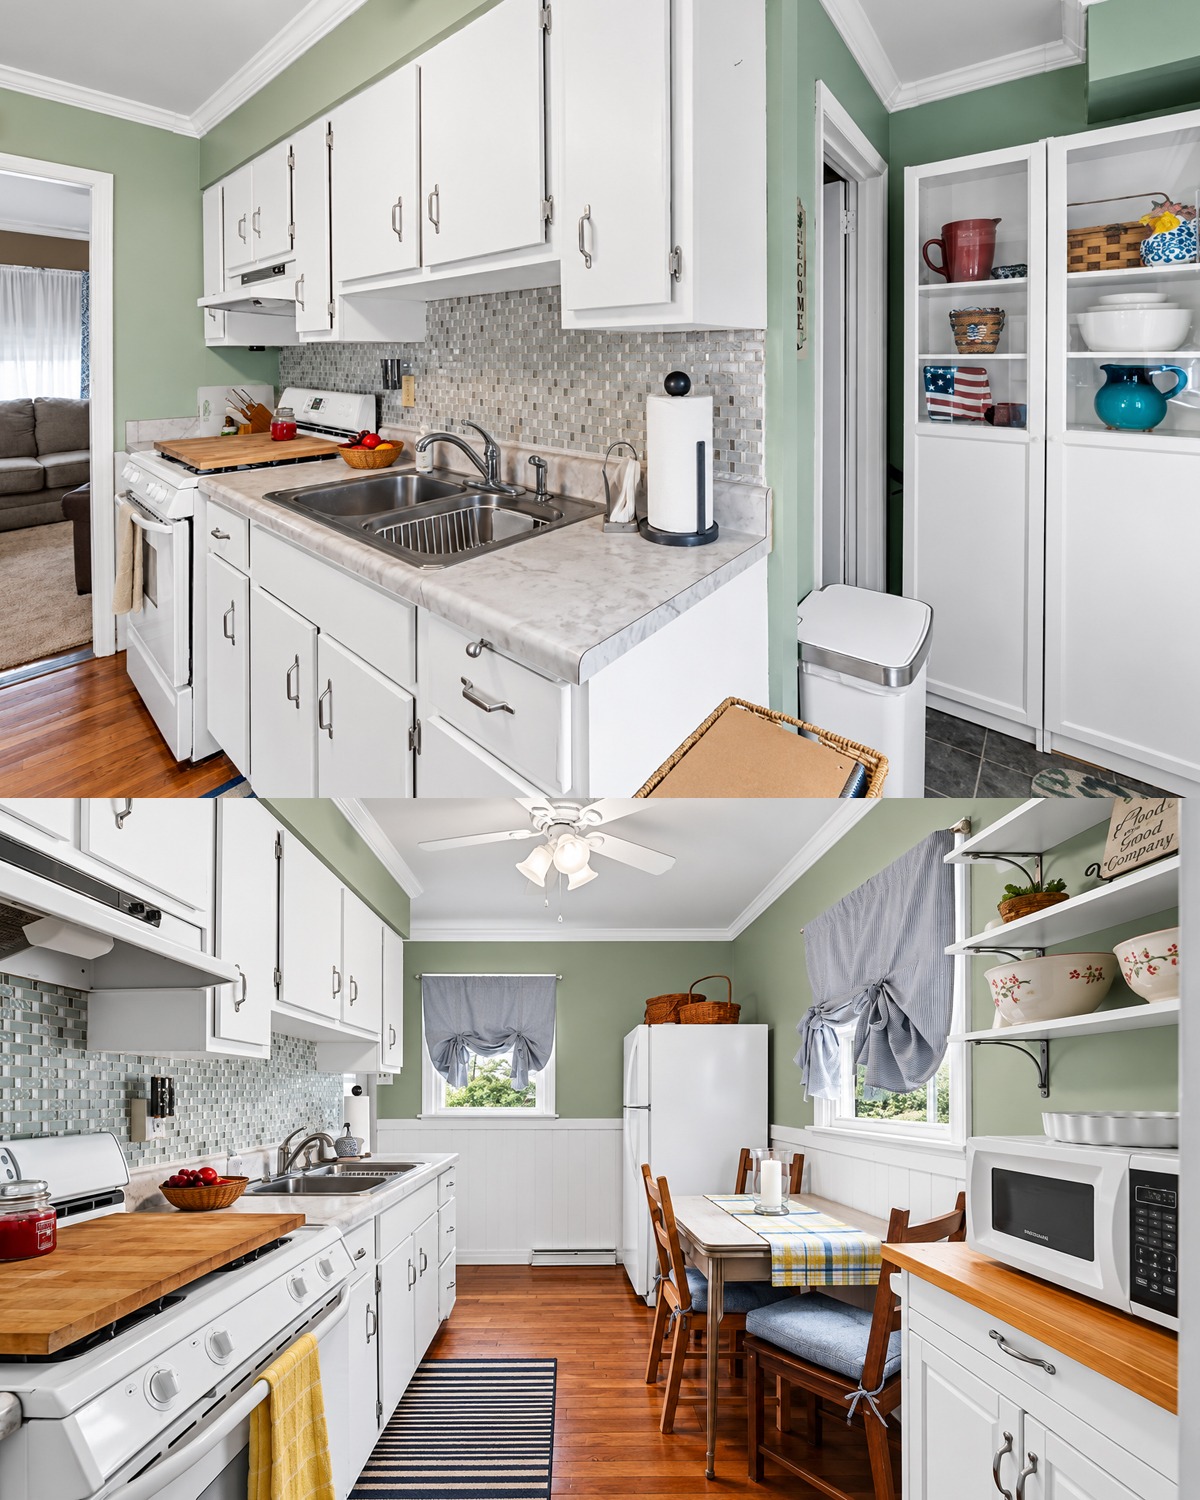
The kitchen may be one of the most useful spaces in the house.
It has a long, narrow layout. However, the room does not feel gloomy or closed in.
White cabinets are a big reason why.
They reflect light and create a clean visual line along the wall. White appliances continue that effect. Instead of breaking the room into several strong colors, the surfaces blend together.
Soft green walls add just enough color.
The backsplash provides more detail. Small tiles create texture and a gentle shimmer behind the work area.
Warm wood counters introduce natural contrast. The same warm tone appears again on the small cabinet holding the microwave. These touches connect nicely with the original-looking wood floor.
The floor itself brings rich character to the kitchen. Its warm grain keeps the white cabinets from feeling cold.
Open shelves make good use of empty wall space. They hold bowls, baskets, and small decor without the visual weight of another upper cabinet.
A compact table sits near the wall and creates a small dining nook. Its narrow shape allows people to eat in the kitchen without blocking the main walkway.
The window treatments also deserve attention. The tied fabric shades feel casual and homey. More importantly, they leave much of the window open so daylight can enter.
This room shows why small kitchens benefit from visual continuity. Similar cabinet and appliance colors reduce visual clutter. Then a few warm accents add personality.
Design cues:
- Narrow galley-style layout
- White cabinets
- White appliances
- Soft green walls
- Mosaic backsplash
- Warm wood counters
- Original-style wood flooring
- Open wall shelves
- Small dining table
- Fabric window shades
- Simple ceiling fan
7. A Soft Floral Bedroom With Cottage Character
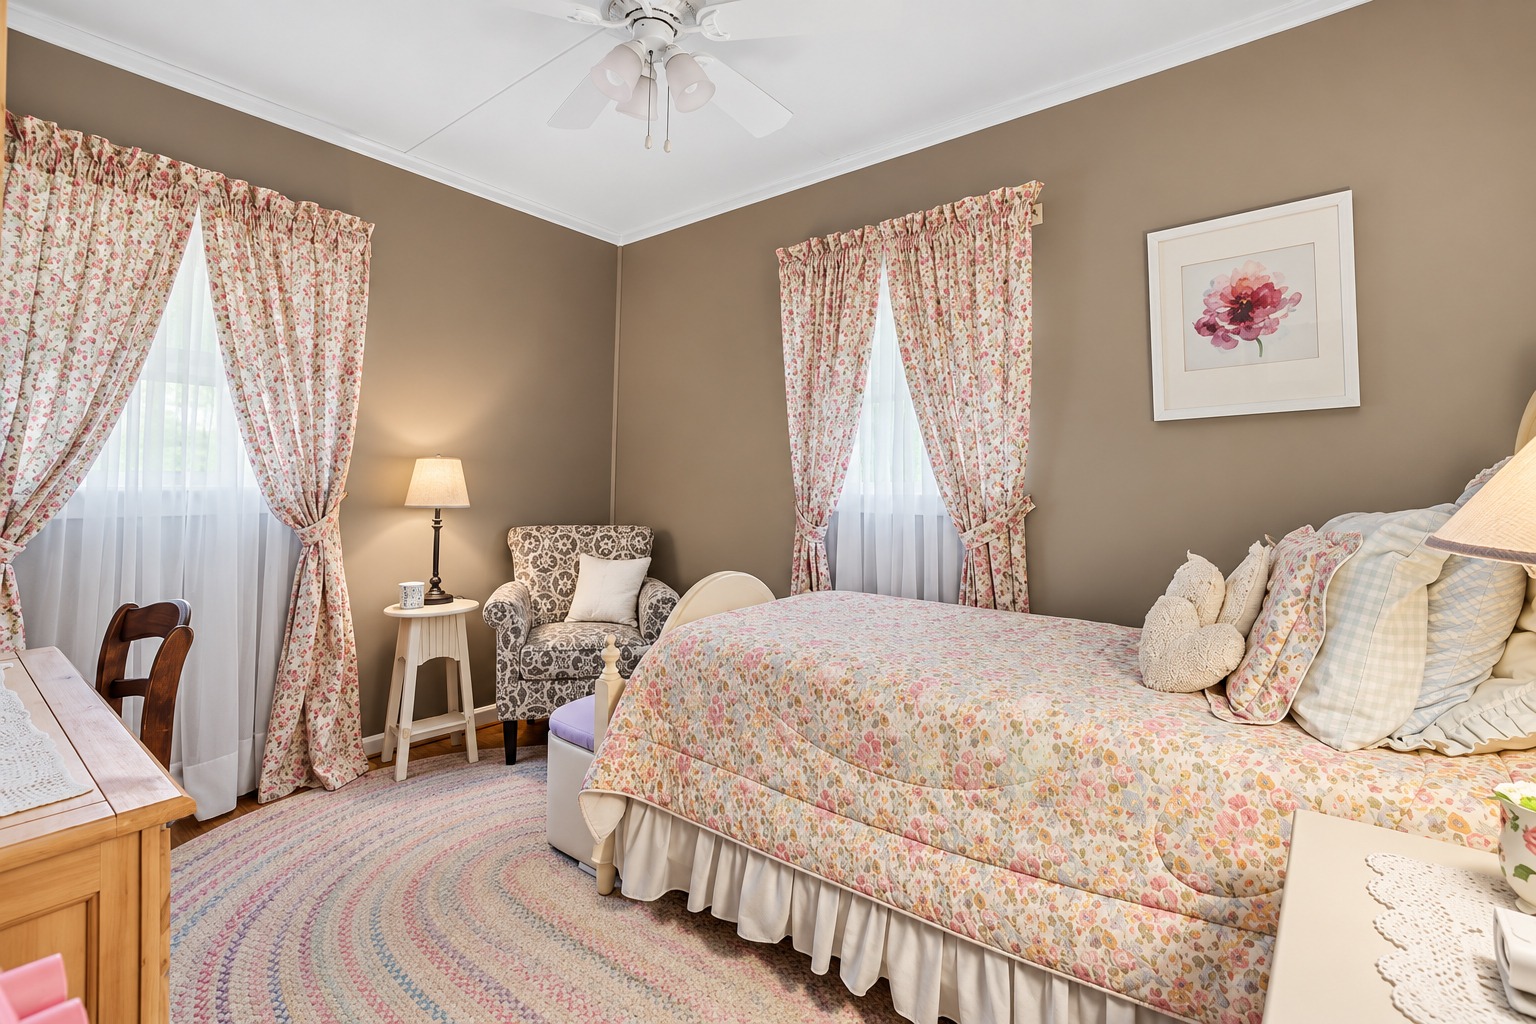
One bedroom moves away from the cooler tones used elsewhere in the home. Instead, it leans into soft floral patterns.
The walls stay neutral, which gives the patterned fabrics room to stand out.
Floral curtains frame two windows. Similar floral fabric appears on the bed. Because the colors remain muted, the repeated pattern feels cozy rather than overwhelming.
Layers of pillows soften the bed even more. A gathered bed skirt adds an old-fashioned cottage detail.
A patterned armchair creates a small reading spot near the corner. A compact side table and lamp complete the area without taking much room.
The braided oval rug is another fitting touch. Its shape breaks up the straight edges of the room and adds a handcrafted feel.
The room shows that small spaces can handle pattern. The trick is to keep the palette controlled.
Here, the floral prints stay within soft pink, cream, green, and beige tones. That keeps the bedroom peaceful.
Design cues:
- Neutral wall color
- Floral curtains
- Coordinating floral bedding
- Layered pillows
- Gathered bed skirt
- Upholstered accent chair
- Small bedside tables
- Braided area rug
- Soft traditional styling
8. A Blue Bedroom With Stronger Color
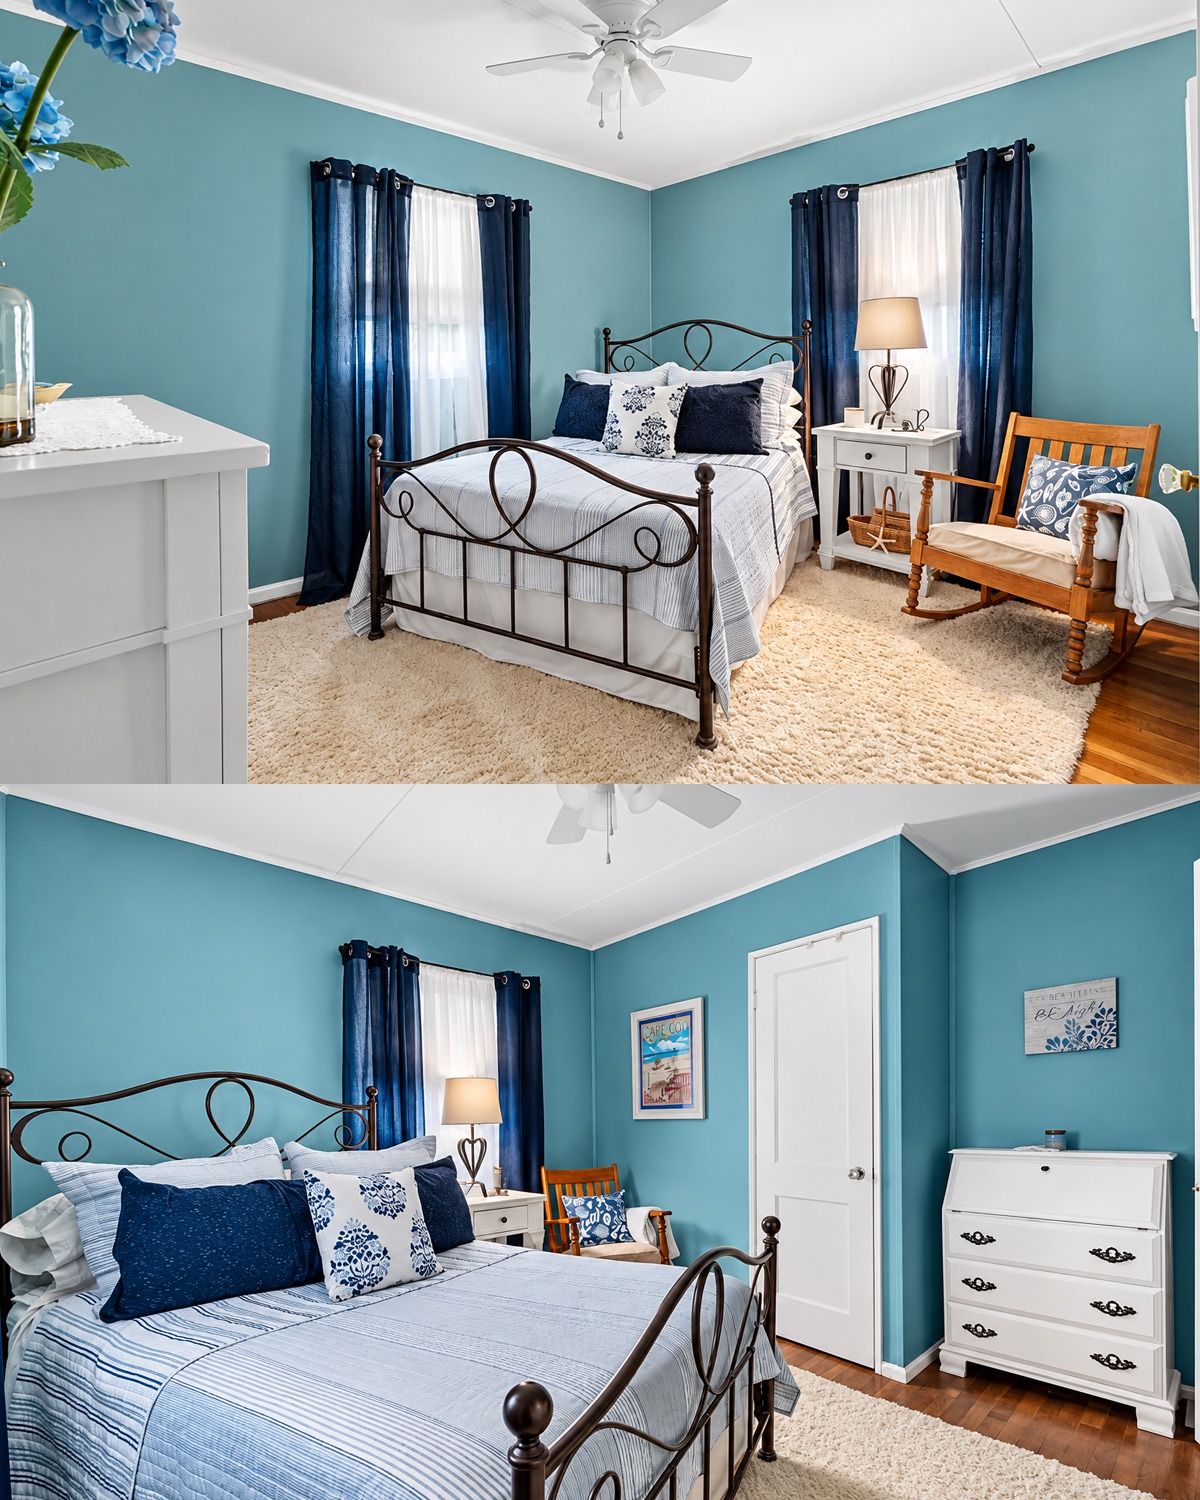
Another bedroom takes a bolder approach.
Blue-green walls wrap the room in color. Dark navy curtains frame the windows and deepen the palette.
The contrast works because several large items remain light. White bedding, white furniture, and a pale rug keep the blue from becoming too heavy.
A black metal bed creates a strong focal point. Its open frame feels lighter than a solid wood headboard would. That makes it a good choice for a modest bedroom.
A wood rocking chair adds warmth and introduces another material. This prevents the room from feeling overly coordinated.
The furniture also stays fairly compact. A narrow bedside table offers storage without taking much floor area.
The bedroom feels fresh but still traditional. It is a good example of how paint can give a small room its own identity without requiring expensive changes.
Design cues:
- Blue-green wall paint
- Navy window panels
- Black metal bed
- White bedding
- White bedside furniture
- Warm wood rocking chair
- Soft area rug
- Simple traditional accessories
9. A Compact Bathroom That Stays Bright
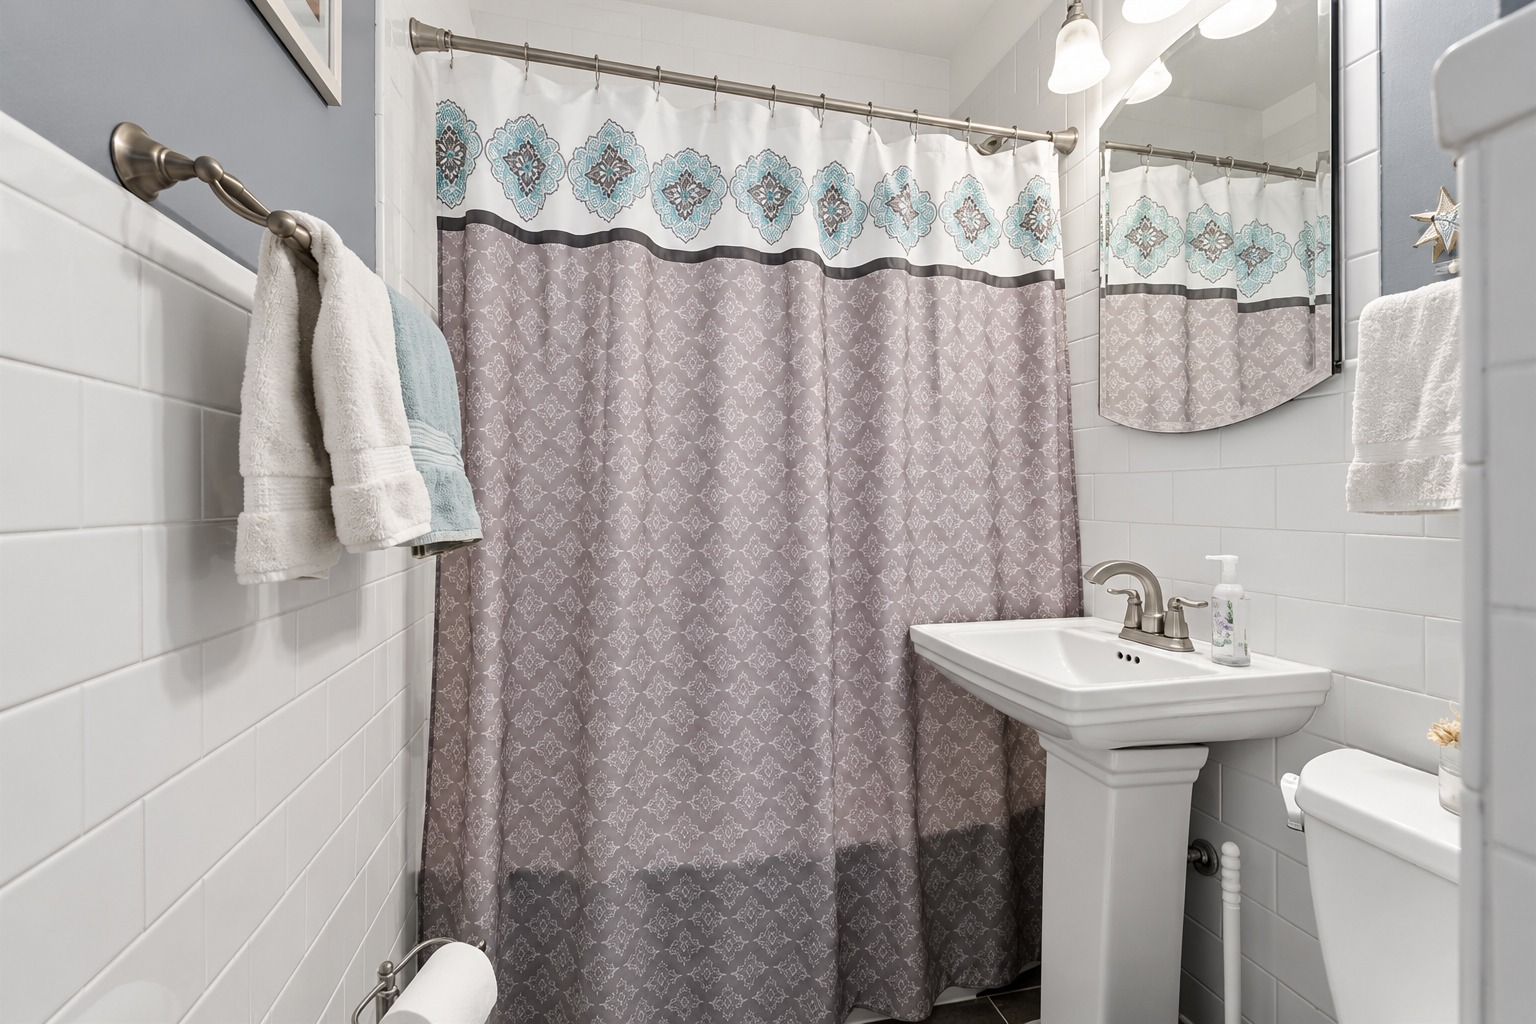
Small bathrooms can become visually crowded very quickly. This one avoids that problem by relying heavily on white.
White wall tile surrounds much of the room. A white pedestal sink takes up little visual or physical space.
That pedestal design is especially helpful in a tight bathroom. Unlike a wide vanity, it leaves more open floor around the sink.
A large mirror helps reflect light through the room.
The shower curtain introduces a soft pattern in gray and pale blue. Because most other surfaces are white, this single patterned feature becomes the main decorative element.
Light-colored towels continue the calm palette.
The room proves that compact bathrooms do not need lots of accessories. Clear surfaces make them feel larger.
Storage may require creative solutions elsewhere, but visually, the open sink and pale finishes keep the bathroom airy.
Design cues:
- White wall tile
- Pedestal sink
- Large wall mirror
- Pale patterned shower curtain
- Light towels
- Chrome fixtures
- Minimal countertop clutter
- Bright overhead lighting
10. A Spare Room That Doubles as a Home Office
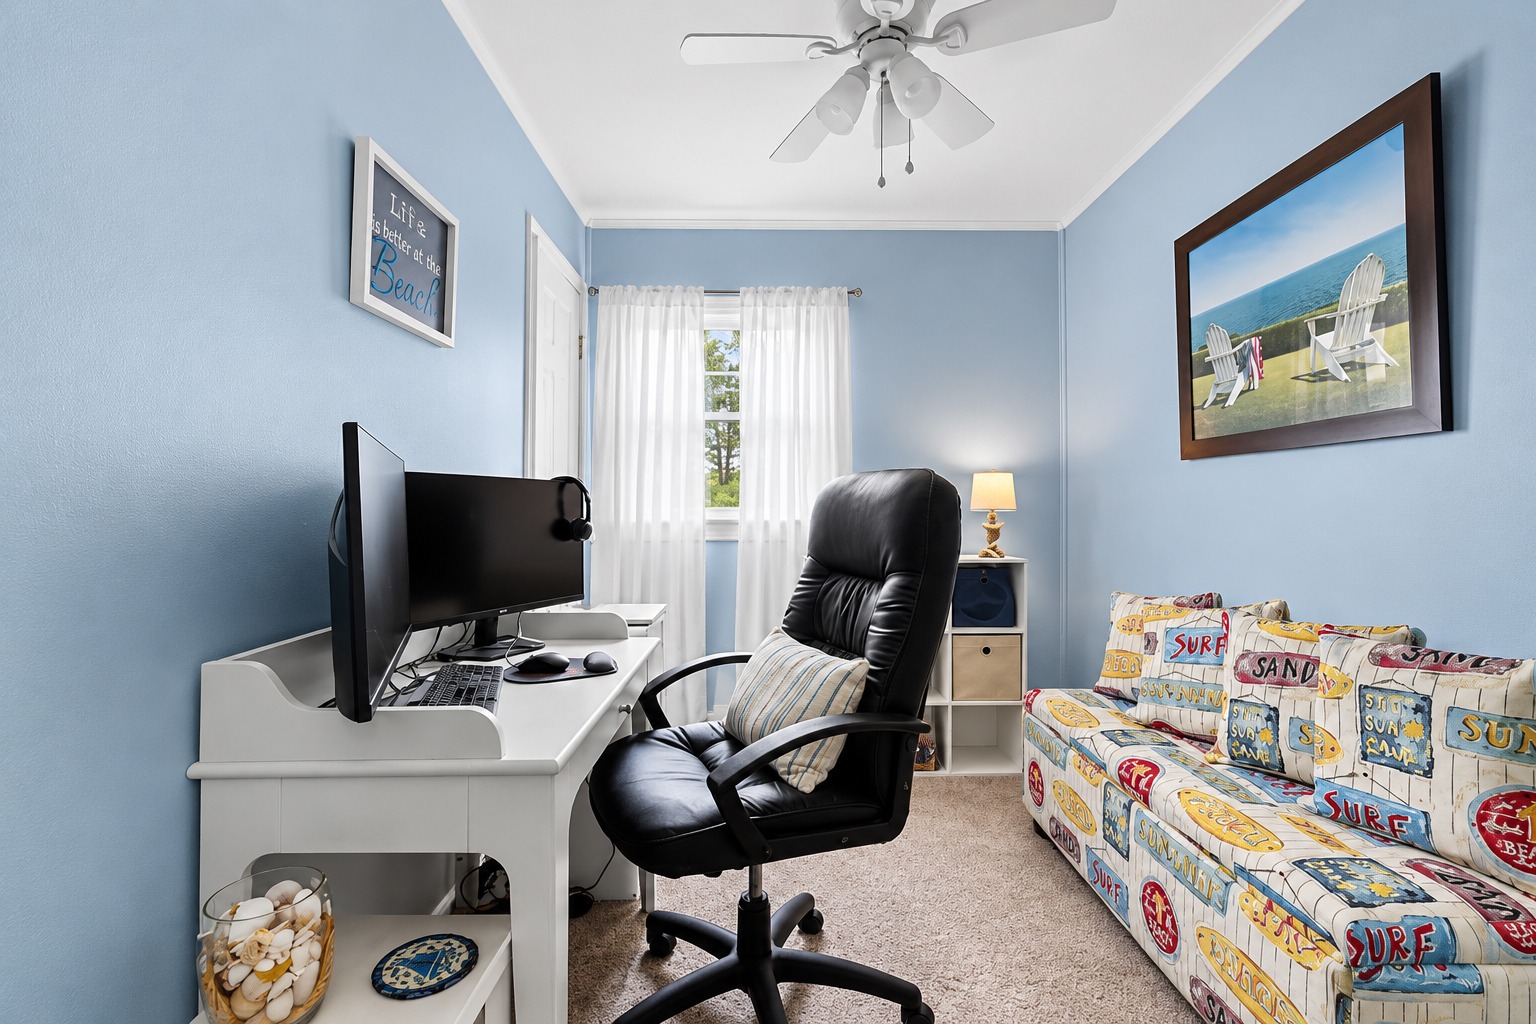
Not every small home has enough rooms for a dedicated office. A flexible space solves that problem here.
This narrow room contains both a desk and a small sofa.
The desk runs along one wall, leaving a clear walkway through the center. A black office chair provides a comfortable workspace.
The sofa gives the room another use. It could serve as a reading seat, guest sleeping area, or casual spot away from the main living room.
Pale blue walls create a light background. White furniture keeps the narrow room from feeling packed.
A sheer curtain lets natural light enter from the window at the end of the room. That light draws the eye forward and helps make the room feel longer.
Beach-inspired art and fabric add personality. However, the decor remains simple enough for the room to work as an office.
This is exactly the kind of flexibility that helps a small ranch home function well.
Design cues:
- Pale blue walls
- Slim white desk
- Black office chair
- Small sofa
- Sheer curtains
- Light furniture
- Simple wall art
- Clear central walkway
- Multipurpose layout
11. An Unfinished Basement With Plenty of Possibilities
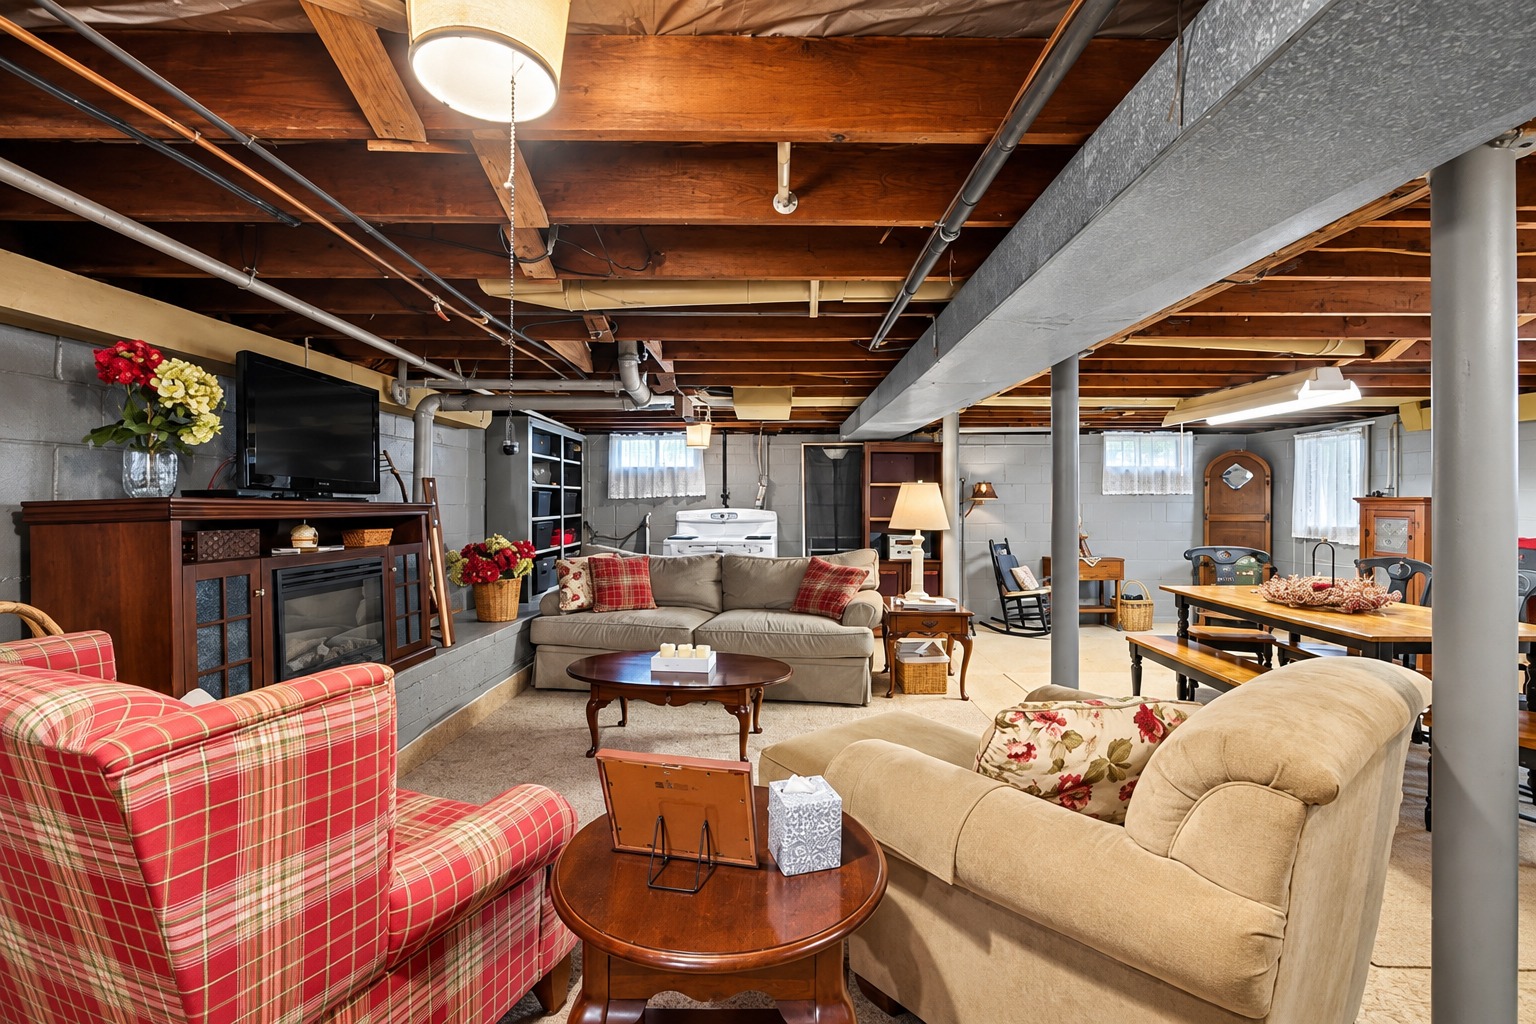
The lower level reveals another side of the home.
Unlike the polished rooms upstairs, the basement keeps much of its structure exposed. Ceiling joists, pipes, ductwork, support posts, and block walls remain visible.
Still, the space is far from useless.
Furniture divides the basement into casual zones. Sofas and armchairs form a sitting area around the television. A table farther back creates space for dining, games, crafts, or projects.
Area rugs and carpet remnants help soften the concrete or unfinished surfaces. Table lamps add warmer light at seating level.
A fireplace-style media console creates a cozy focal point in the seating area. Traditional wood furniture and patterned chairs make the basement feel more like an extension of the home.
The exposed ceiling gives the room a rustic, practical feel. Painting the ceiling could make it look more finished while keeping access to plumbing and utilities. However, leaving it exposed also makes future repairs easier.
This lower level shows how valuable unfinished square footage can be. A basement does not always need a full luxury remodel to become useful.
Comfortable furniture, good lighting, rugs, and clear activity zones can transform a basic space at a much lower cost.
Design cues:
- Exposed ceiling joists
- Visible ductwork and pipes
- Structural support posts
- Concrete block walls
- Casual seating zone
- Television area
- Fireplace-style console
- Dining or game table
- Layered lamps
- Flexible multipurpose floor plan
Conclusion
This small ranch-style home shows how much comfort can fit into a modest footprint. Light finishes keep the rooms bright, while soft fabrics, warm wood, and cheerful color add personality. Outside, simple patios and garden beds extend the living space even further. The result feels relaxed, useful, and welcoming—a great reminder that thoughtful design matters more than square footage.