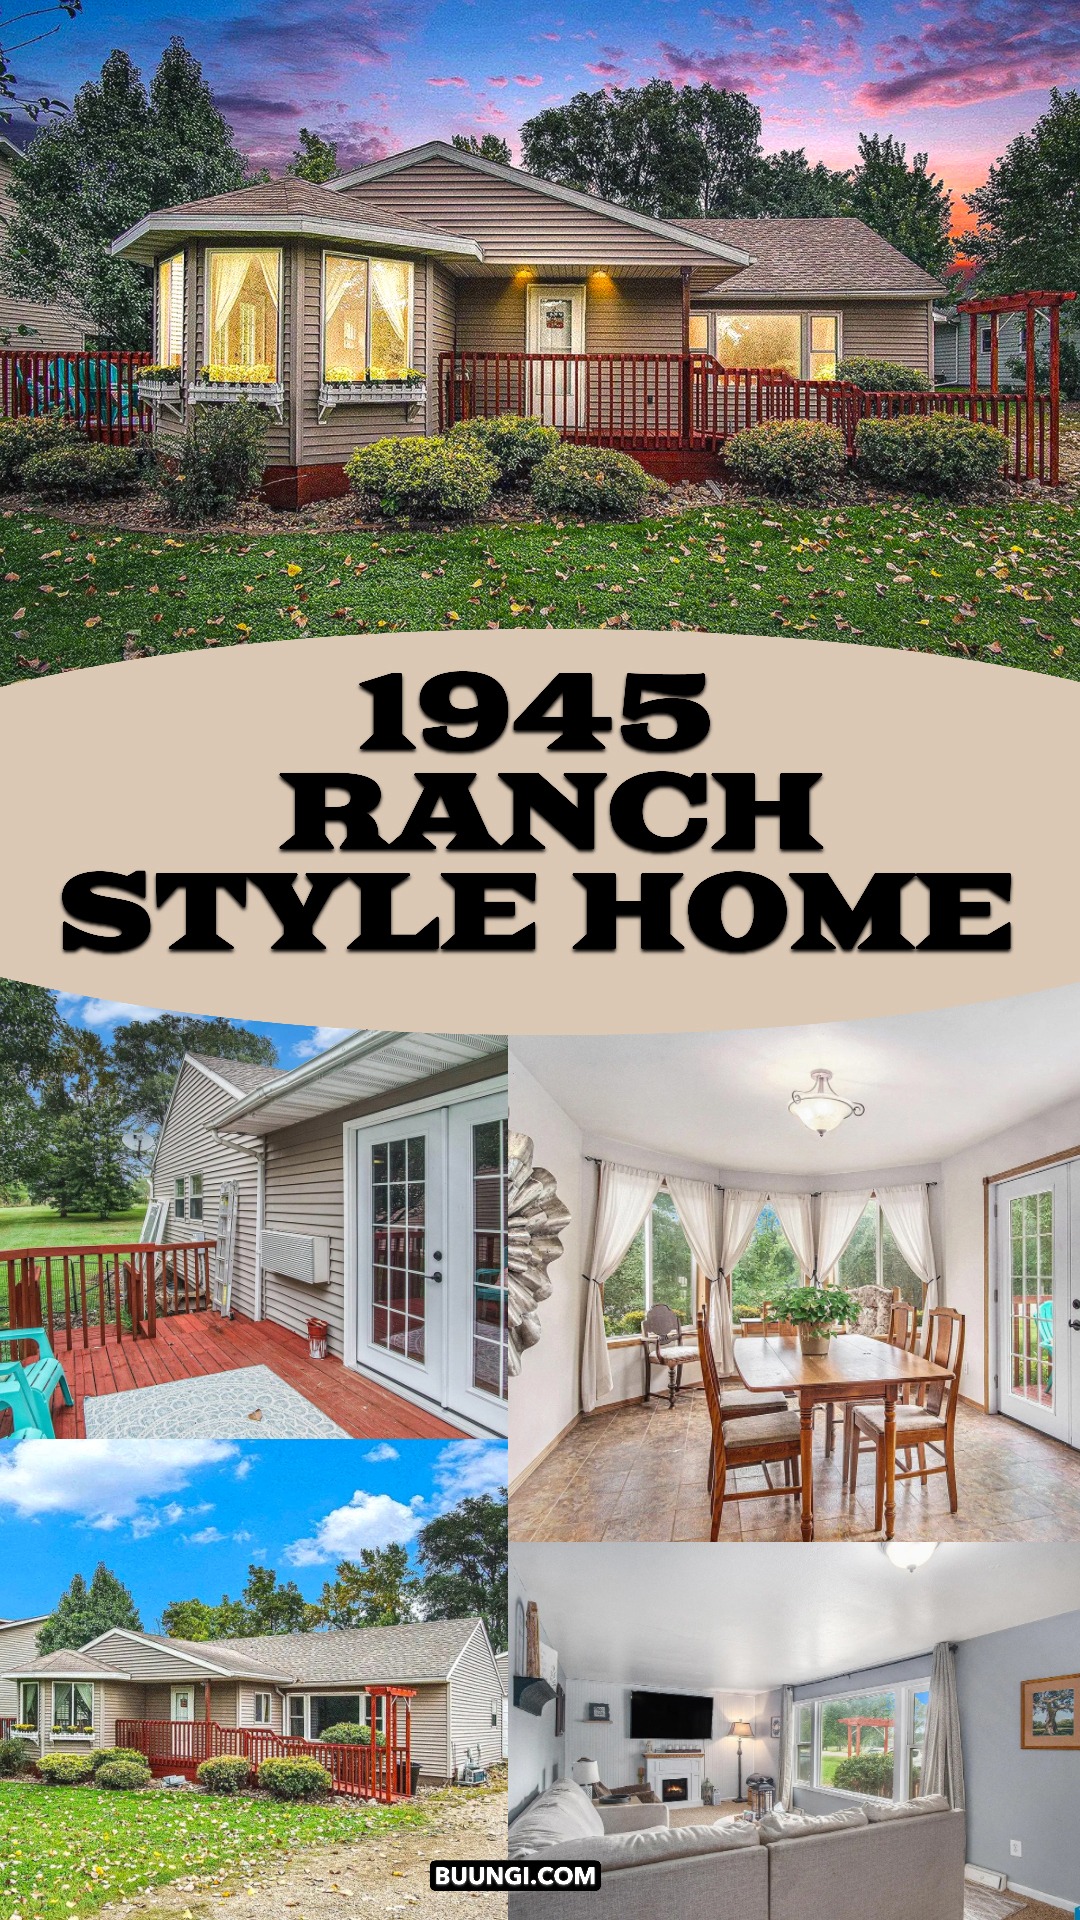
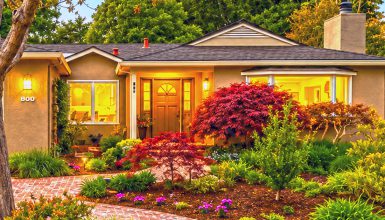
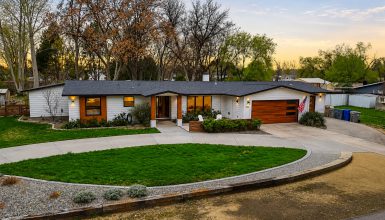
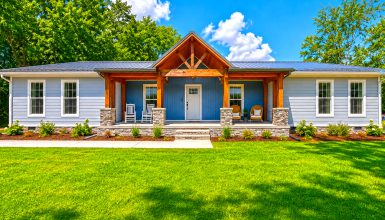
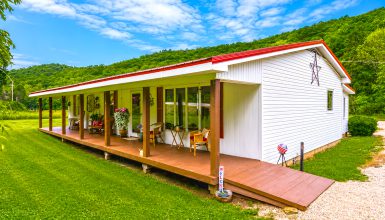
What makes a modest home feel welcoming before you even step inside? This 1945 ranch-style home offers a few good clues: a low roof, a broad front porch, easy paths through the rooms, and a mix of warm wood and light colors. The house feels simple and familiar, yet small updates give it a fresh look.
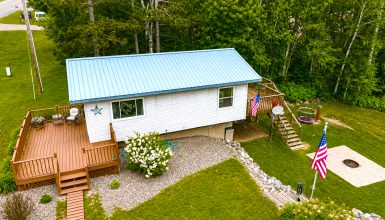
The home shows both traditional details and newer finishes. The exterior has light siding, a red-railed porch and deck, mature trees, and a detached garage. Inside, white walls and cabinets brighten the rooms. Wood trim, painted doors, and homey furnishings keep them from feeling cold.
Use these ideas as a guide for a ranch home of your own. Some details may have changed over time, so it helps to think of the design as a blend of period character and practical updates.
1. A classic ranch shape with a friendly front porch
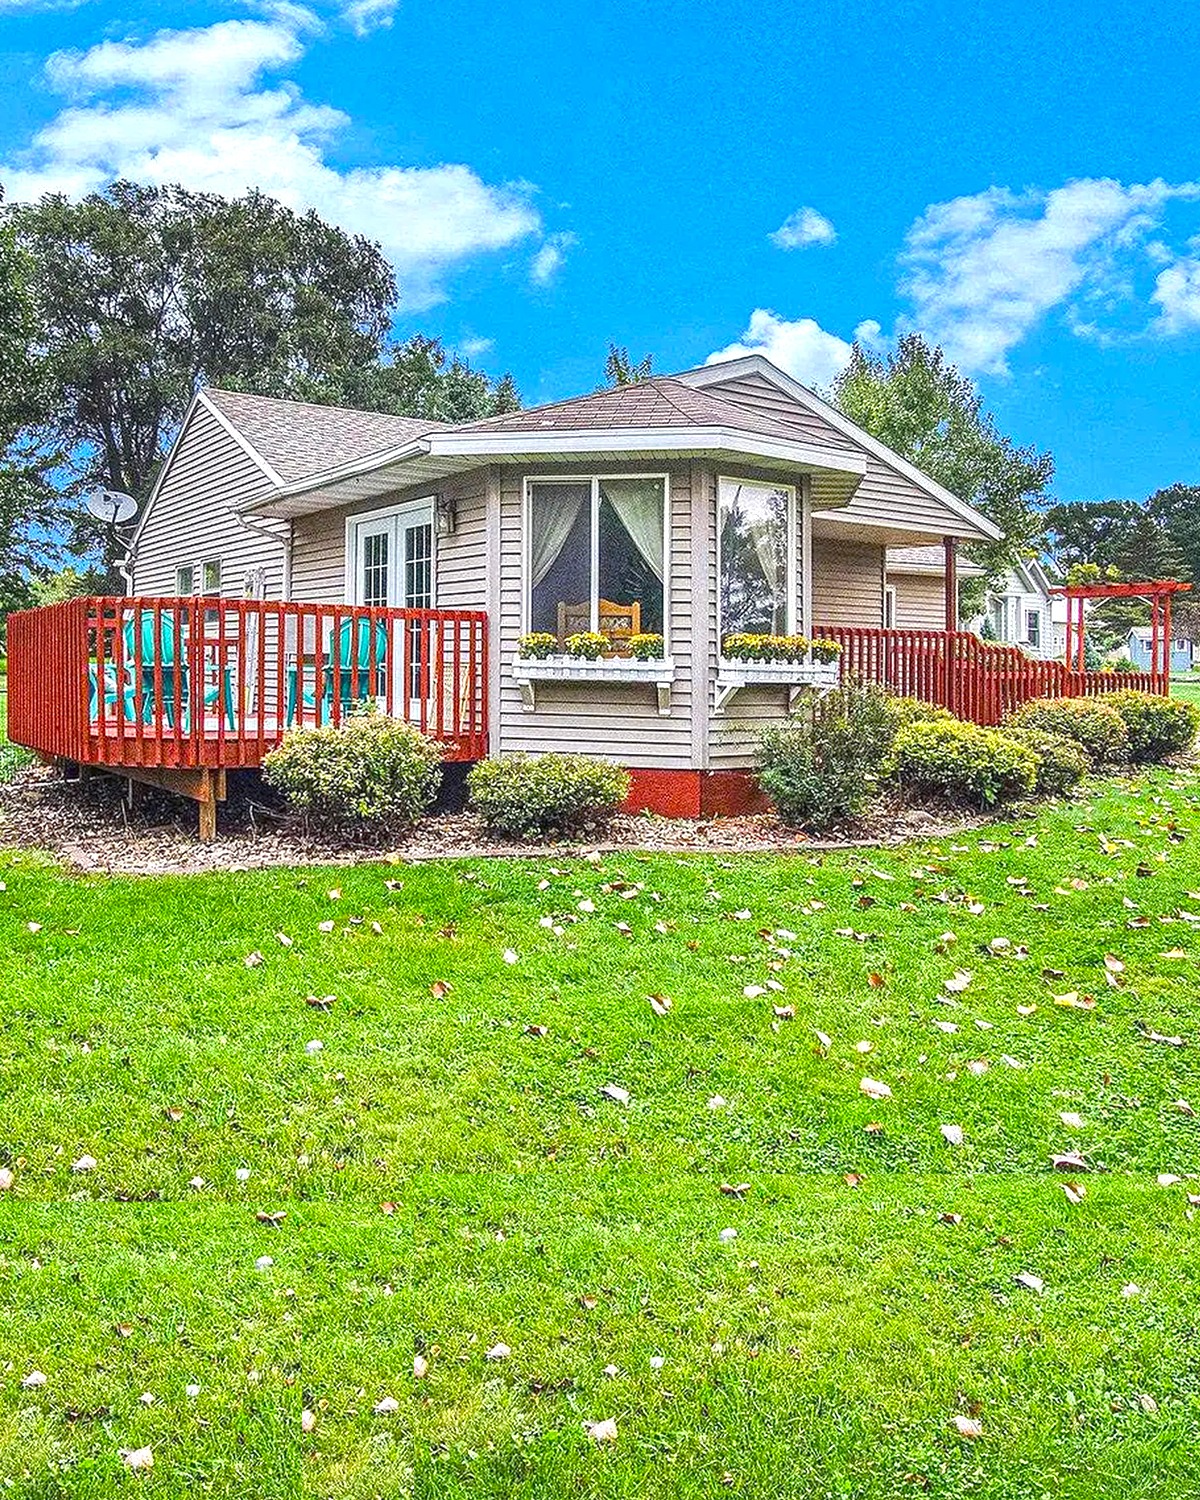
A ranch home often stretches out along the lot. Its rooms sit on one level, and its roof usually has a low pitch. This home has that relaxed profile. The front gable over the porch adds height and gives the entry a clear focal point.
The porch also softens the simple shape. White posts and trim frame the door, while the red railing adds a cheerful hit of color. A short set of steps makes the porch feel easy to reach. These small details help the front of the home feel open and warm.
The color scheme keeps the house calm. Light siding reflects the sun and pairs well with the white trim. The red porch rails stand out without taking over. This is a useful approach for any home with a simple shape: let the main siding stay quiet, then add color to one or two smaller features.
Design cues
- One-story ranch profile
- Low-pitched roof with front gable
- Light siding and white trim
- Red porch railing for contrast
- Clear front entry with a covered porch
2. A long, low exterior that fits the landscape
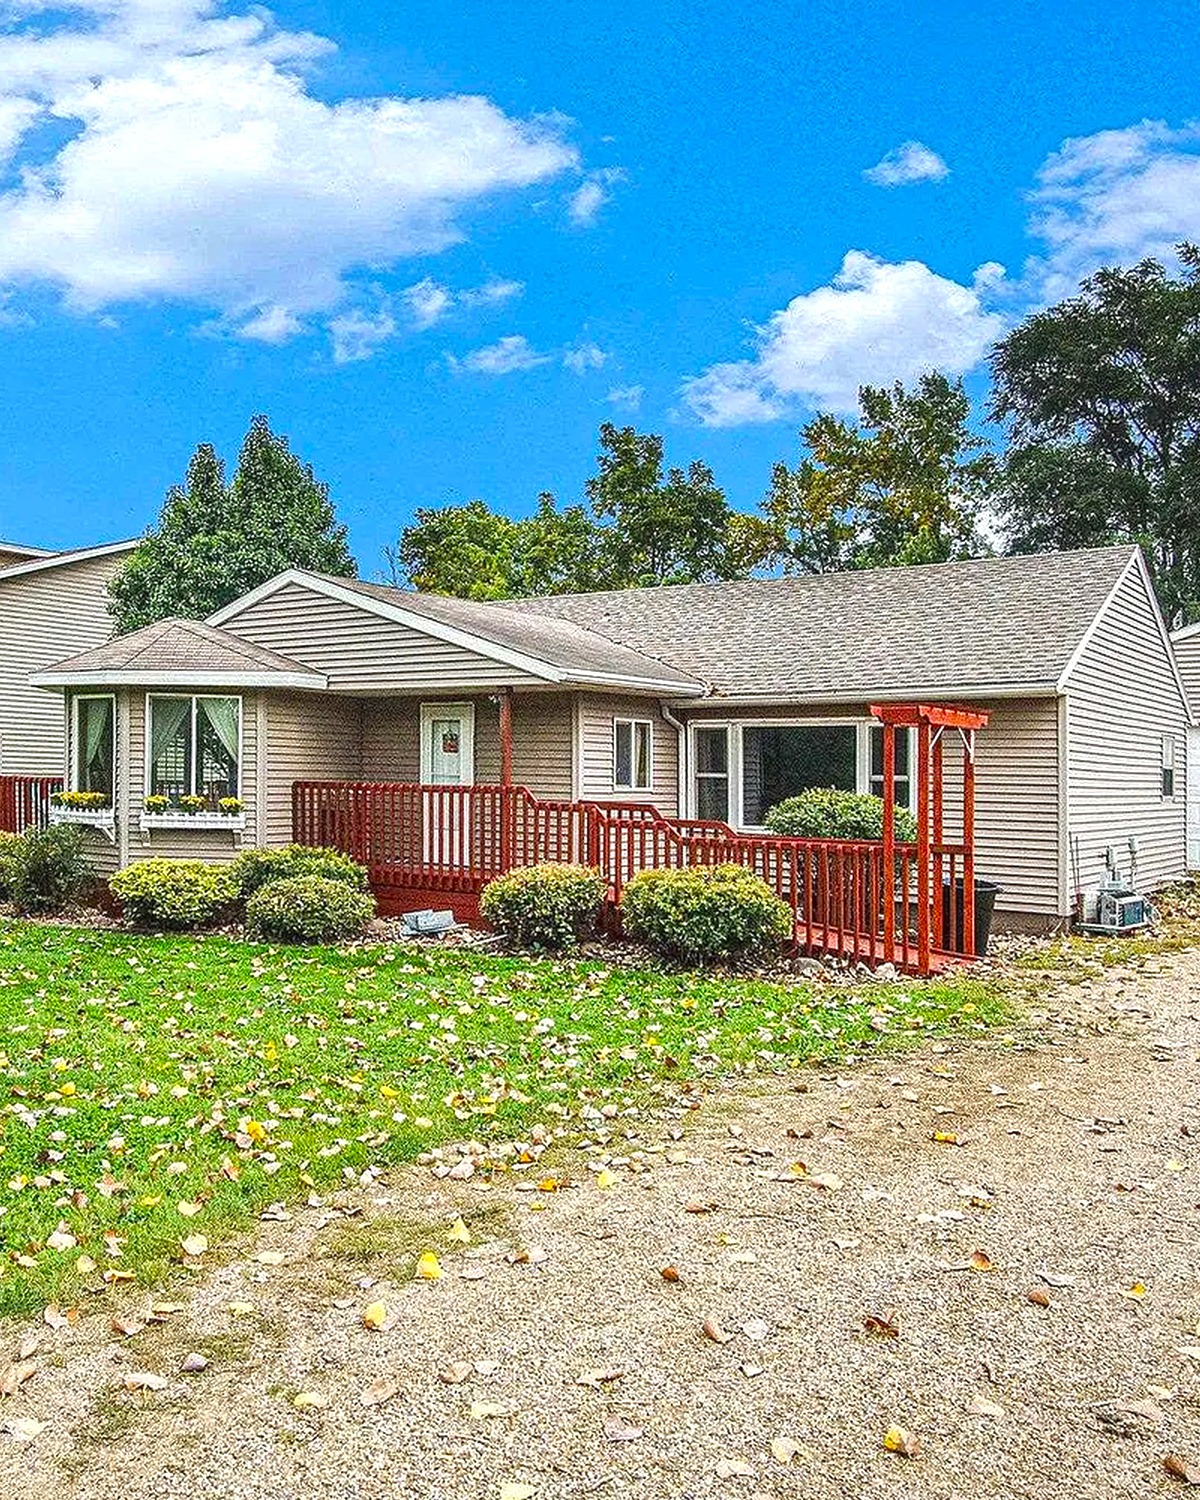
From the side, the home’s long shape becomes more clear. The roofline runs across the house, and windows bring light into the rooms. This horizontal look is one reason ranch homes sit so easily in a yard. They feel connected to the land around them.
The detached garage sits near the house but has its own form. A gravel drive leads toward it, making the approach feel practical. Trees and lawn soften the hard edges of the driveway. If you have a similar layout, a few planted borders can help link the garage and home without blocking access.
The yard feels relaxed rather than formal. Mature trees provide shade and give the property a settled look. Low shrubs near the front add structure, while open lawn keeps the home visible from the street. You do not need a large garden plan to make a ranch home look cared for. A clear path, trimmed shrubs, and healthy grass can do a lot.
Design cues
- Long, low roofline
- Detached garage set near the home
- Gravel drive with room to turn
- Mature shade trees
- Simple shrubs along the front wall
3. A porch and deck that extend the living space
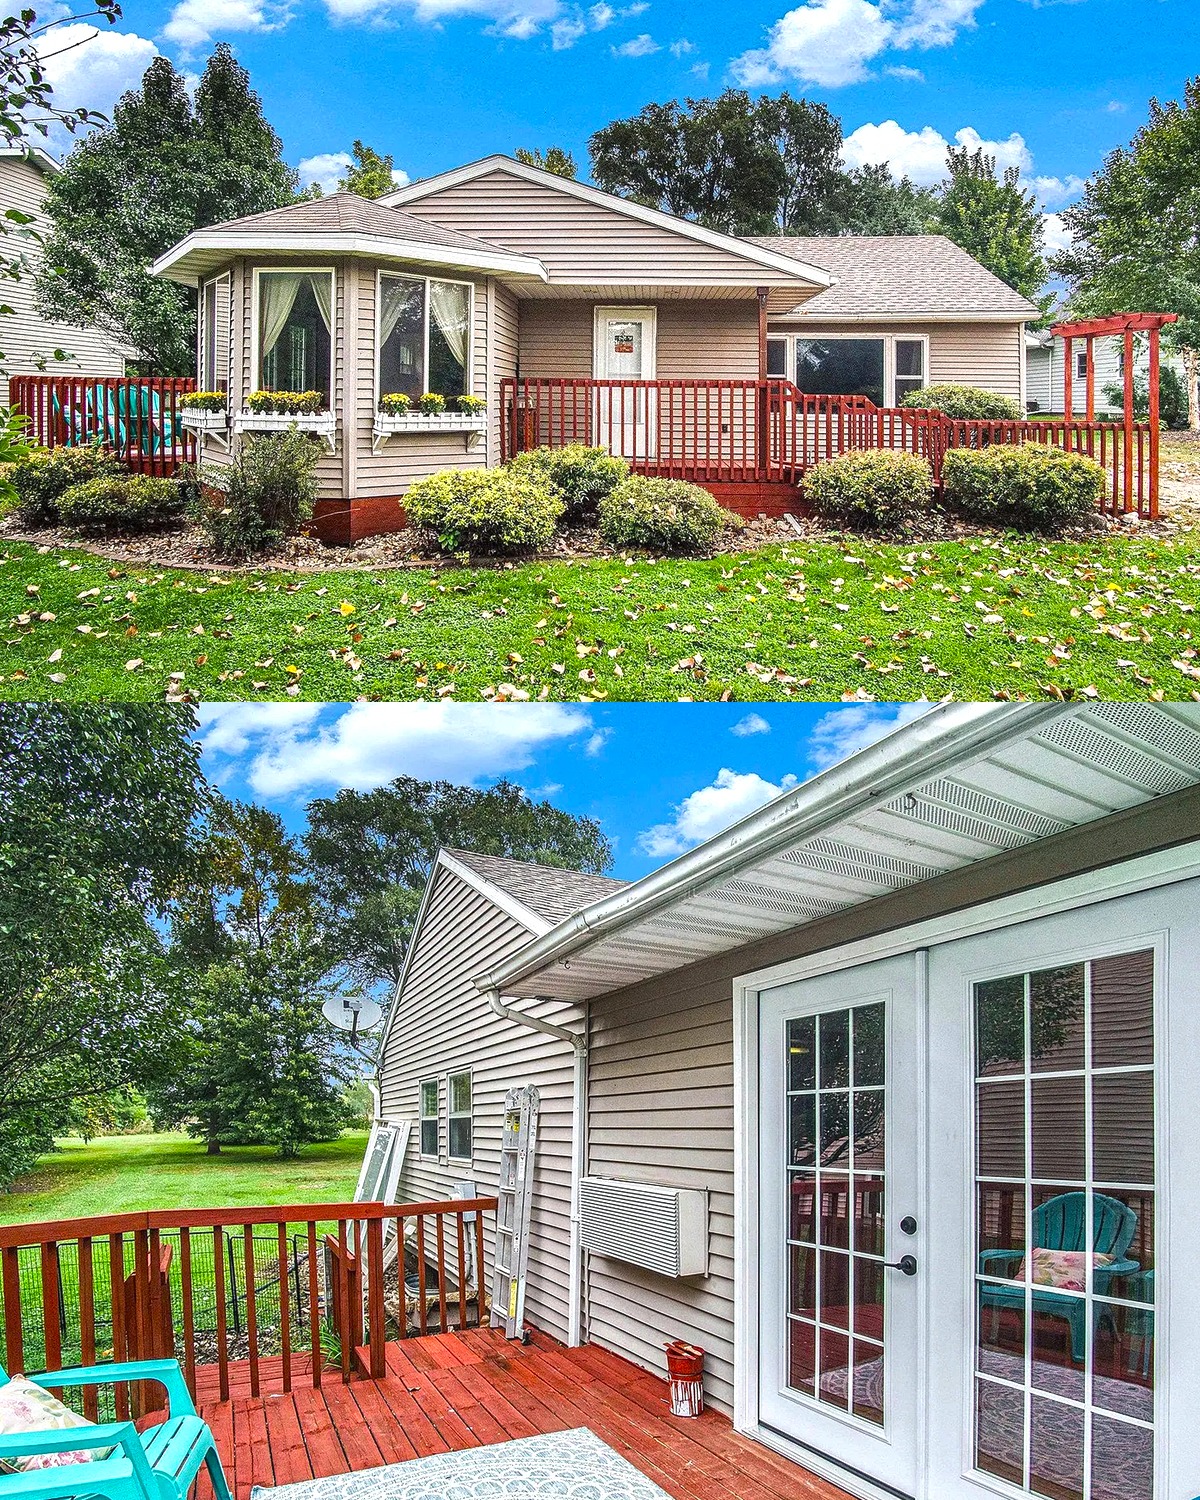
The red-railed deck creates a place to sit outside and enjoy the yard. Its broad shape gives the home more usable space without changing the main footprint. The deck also offers an easy route from the house to the lawn.
French doors open onto the deck and bring daylight into the room behind them. That connection makes the inside feel larger. It also makes it easier to carry a meal outside or step out for a breath of fresh air.
When planning a deck, think about how you will use it. A small table may suit a quiet breakfast spot. A pair of chairs can make a simple reading nook. Keep the walking path clear, and choose outdoor furniture that fits the scale of the deck. The red rail is already a strong feature, so neutral cushions and planters can balance it.
Design cues
- Raised deck beside the house
- Red railing that echoes the front porch
- French doors for easy indoor-outdoor access
- Open lawn just beyond the deck
- Room for a small table or outdoor chairs
4. An entry that feels light and lived in
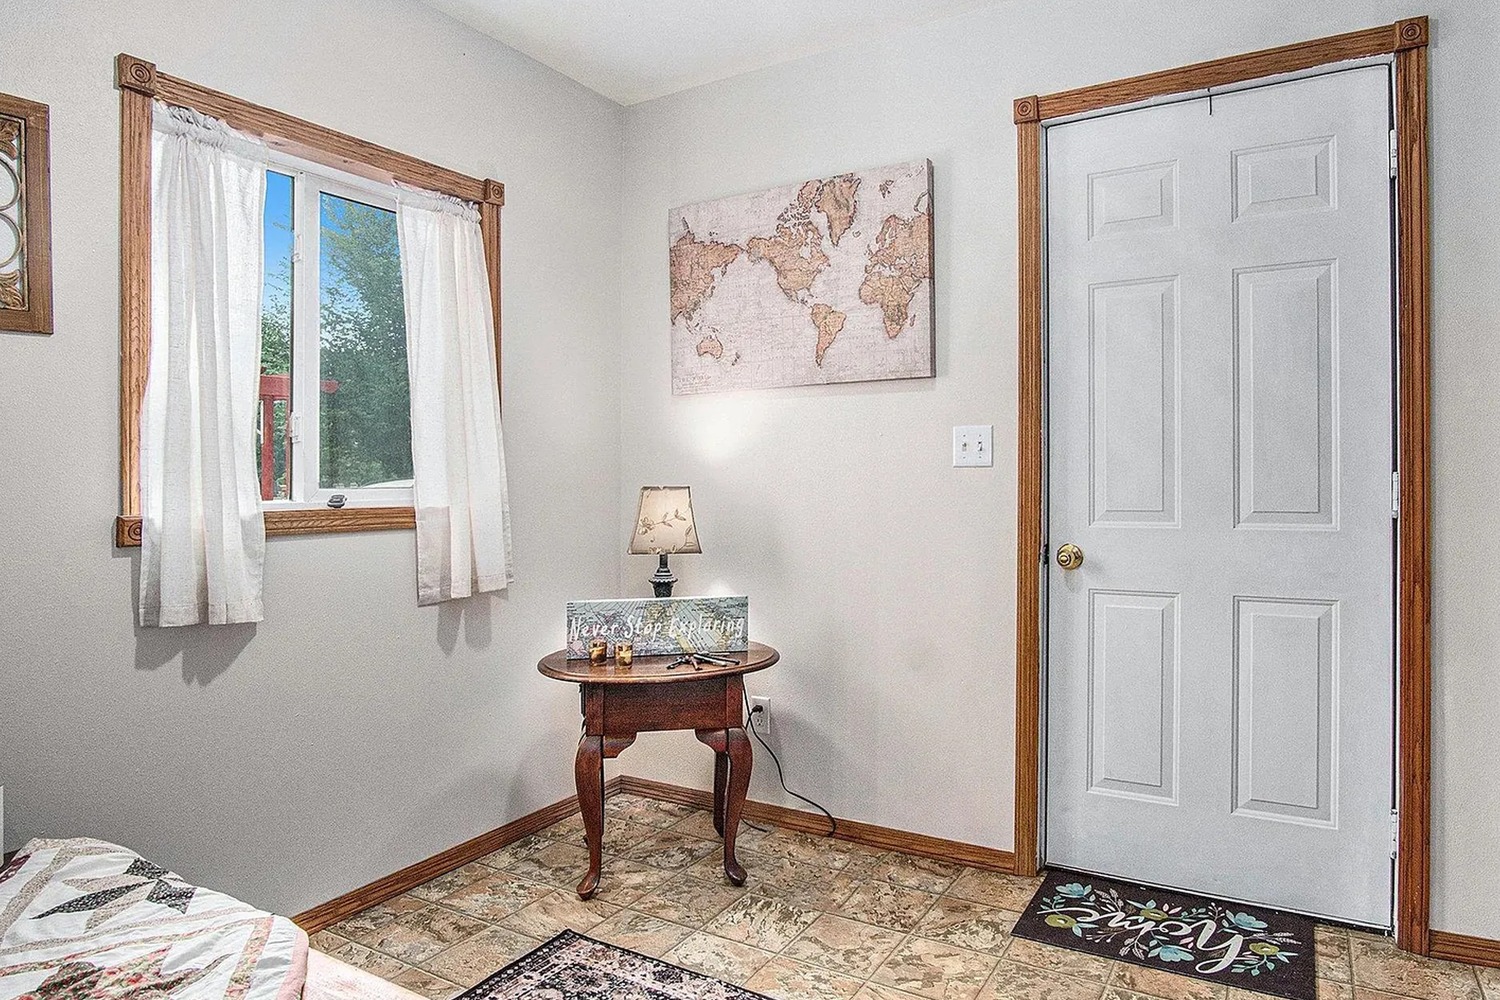
A front entry sets the mood for the rest of the home. Here, light walls and wood trim create a simple welcome. A painted door adds a clean look, while the wood around the window and door brings warmth back into the space.
The entry does not need much furniture. A small table can hold keys or a lamp. A narrow rug helps catch dirt and gives the space a softer feel. If the entry is tight, keep the floor clear. A few useful items work better than many small decorations.
In an older home, the entry may connect directly to nearby rooms. That can make the space feel open, but it also means clutter shows quickly. Hooks, a slim shoe rack, or a small basket can keep everyday items in order while leaving the path clear.
Design cues
- Light walls that brighten the entry
- Wood trim around doors and windows
- Painted interior door
- Small landing area for a table or rug
- Simple storage that keeps the walkway open
5. A living room built around comfort
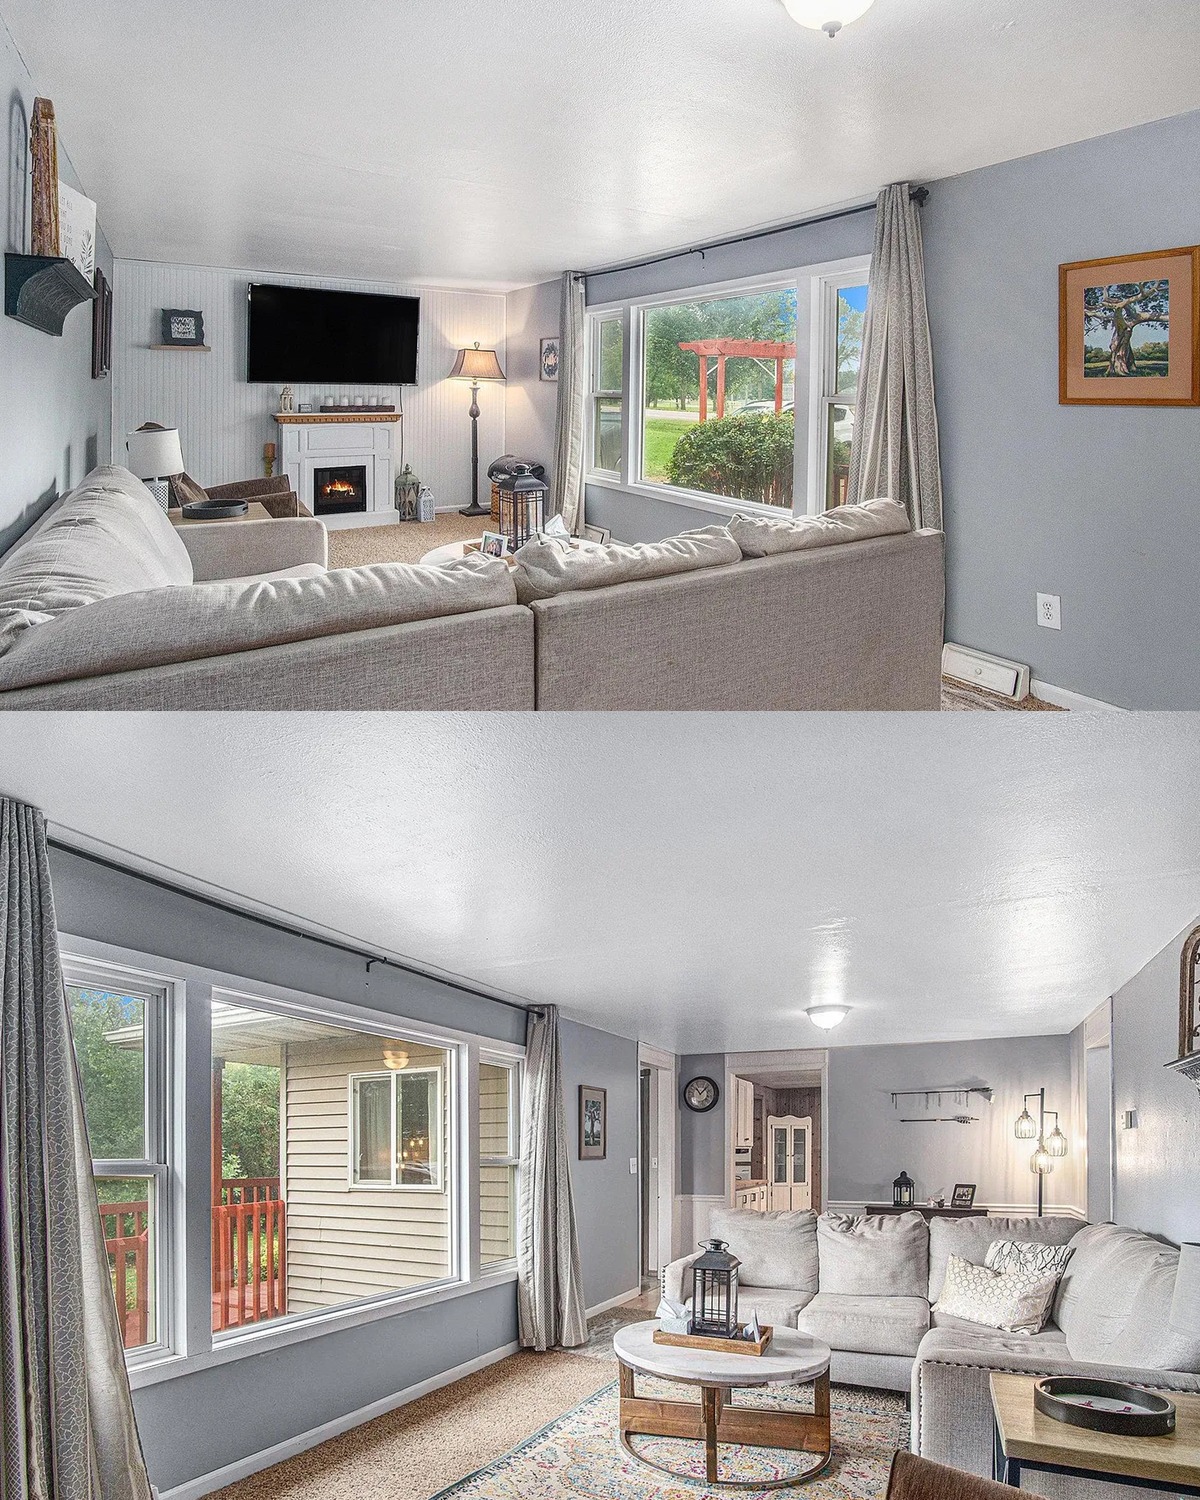
The living room uses soft gray walls, pale flooring, and a large sofa to create a calm place to relax. Wide windows bring in daylight and offer a view of the yard. Curtains frame the windows without hiding them.
The furniture sits close enough for conversation. A coffee table holds everyday items, while a side table and lamp make the sofa area more useful in the evening. The room feels comfortable because it does not rely on a lot of decoration. The large pieces do the work.
A ranch home often has a broad, open living area. You can make it feel settled by arranging furniture around one clear center, such as a sofa facing a television or a pair of chairs facing each other. Leave enough space to walk around the furniture. This keeps the room from feeling crowded.
Design cues
- Soft gray walls and light flooring
- Large sofa with a simple shape
- Wide windows with full-length curtains
- Low coffee table and side table
- Clear path through the room
6. A dining area filled with daylight
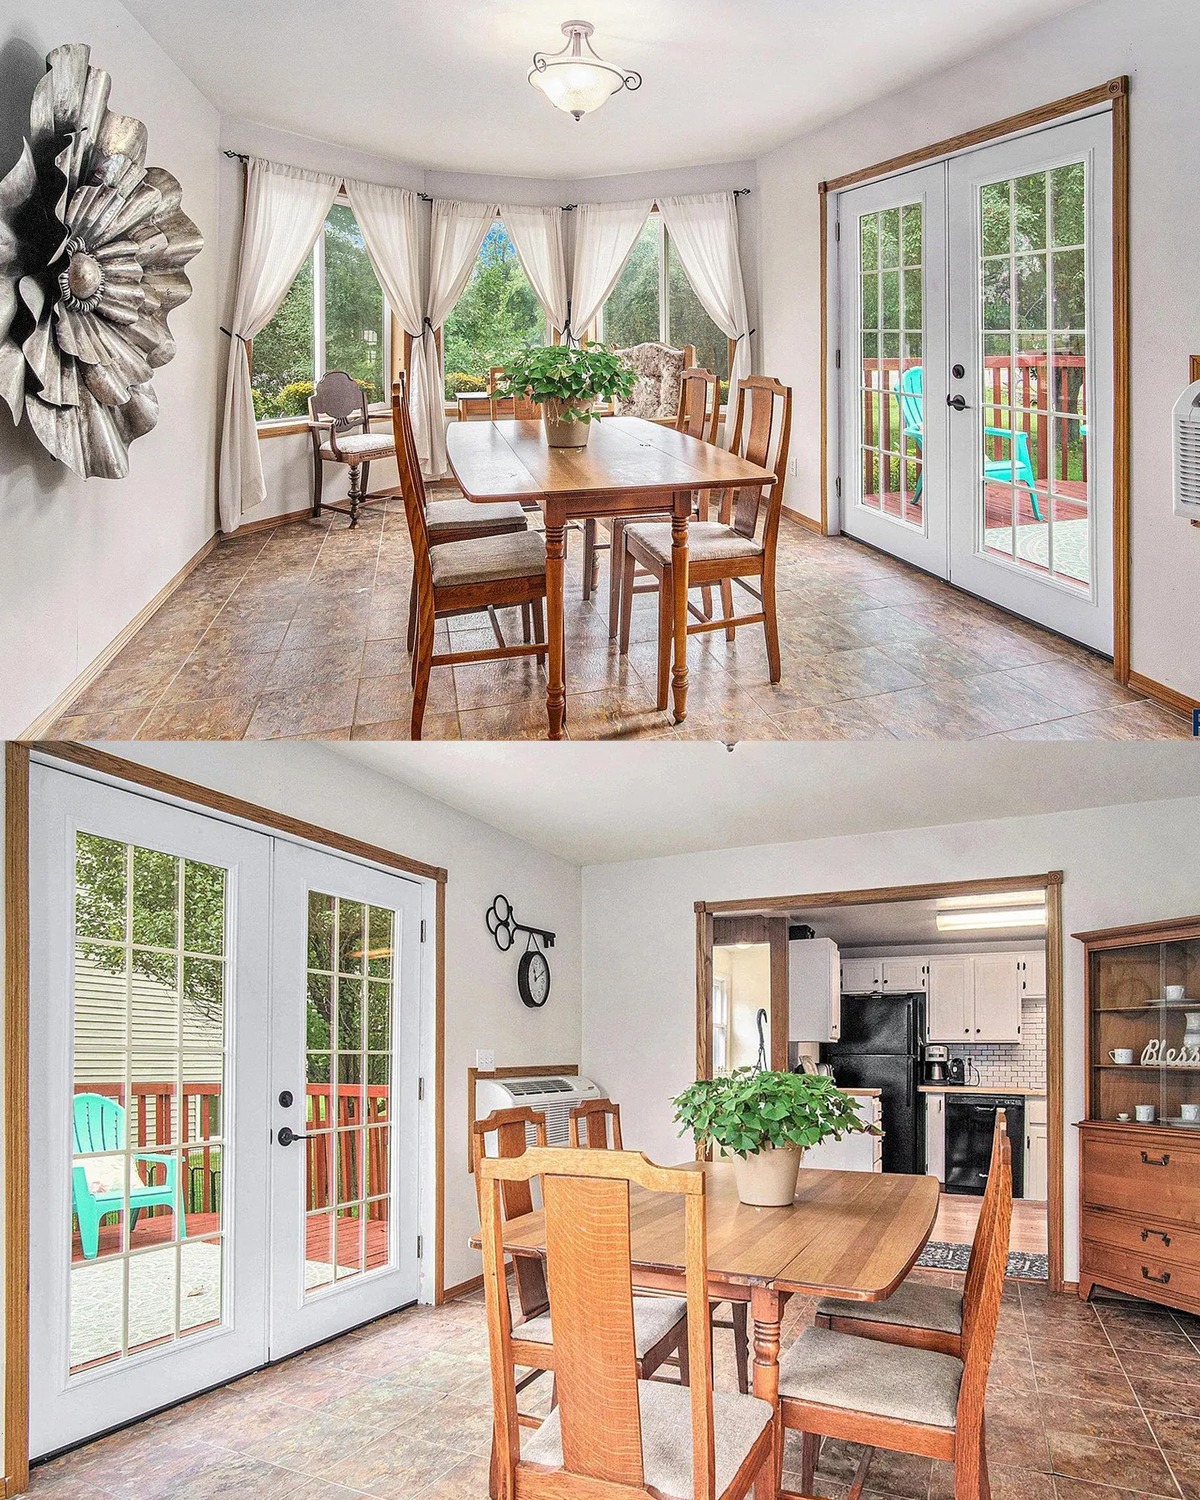
The dining area sits near French doors and tall windows. That gives the table a bright setting and keeps the room connected to the deck. It is a natural place for meals, but it can also serve as a spot to read, work, or sort mail.
A wood dining set adds a warm note against the light walls. The chairs and table have a familiar, sturdy look that suits the age and scale of the house. A simple ceiling light marks the dining area without making it feel formal.
If your dining area shares space with the living room, use the table to define its own zone. A rug can help, though it should leave room for chairs to move. You can also use one pendant or a small centerpiece to draw attention to the table.
Design cues
- Dining table near French doors
- Large windows for natural light
- Warm wood furniture
- Simple overhead light
- Easy access to the deck
7. A practical kitchen with bright cabinets
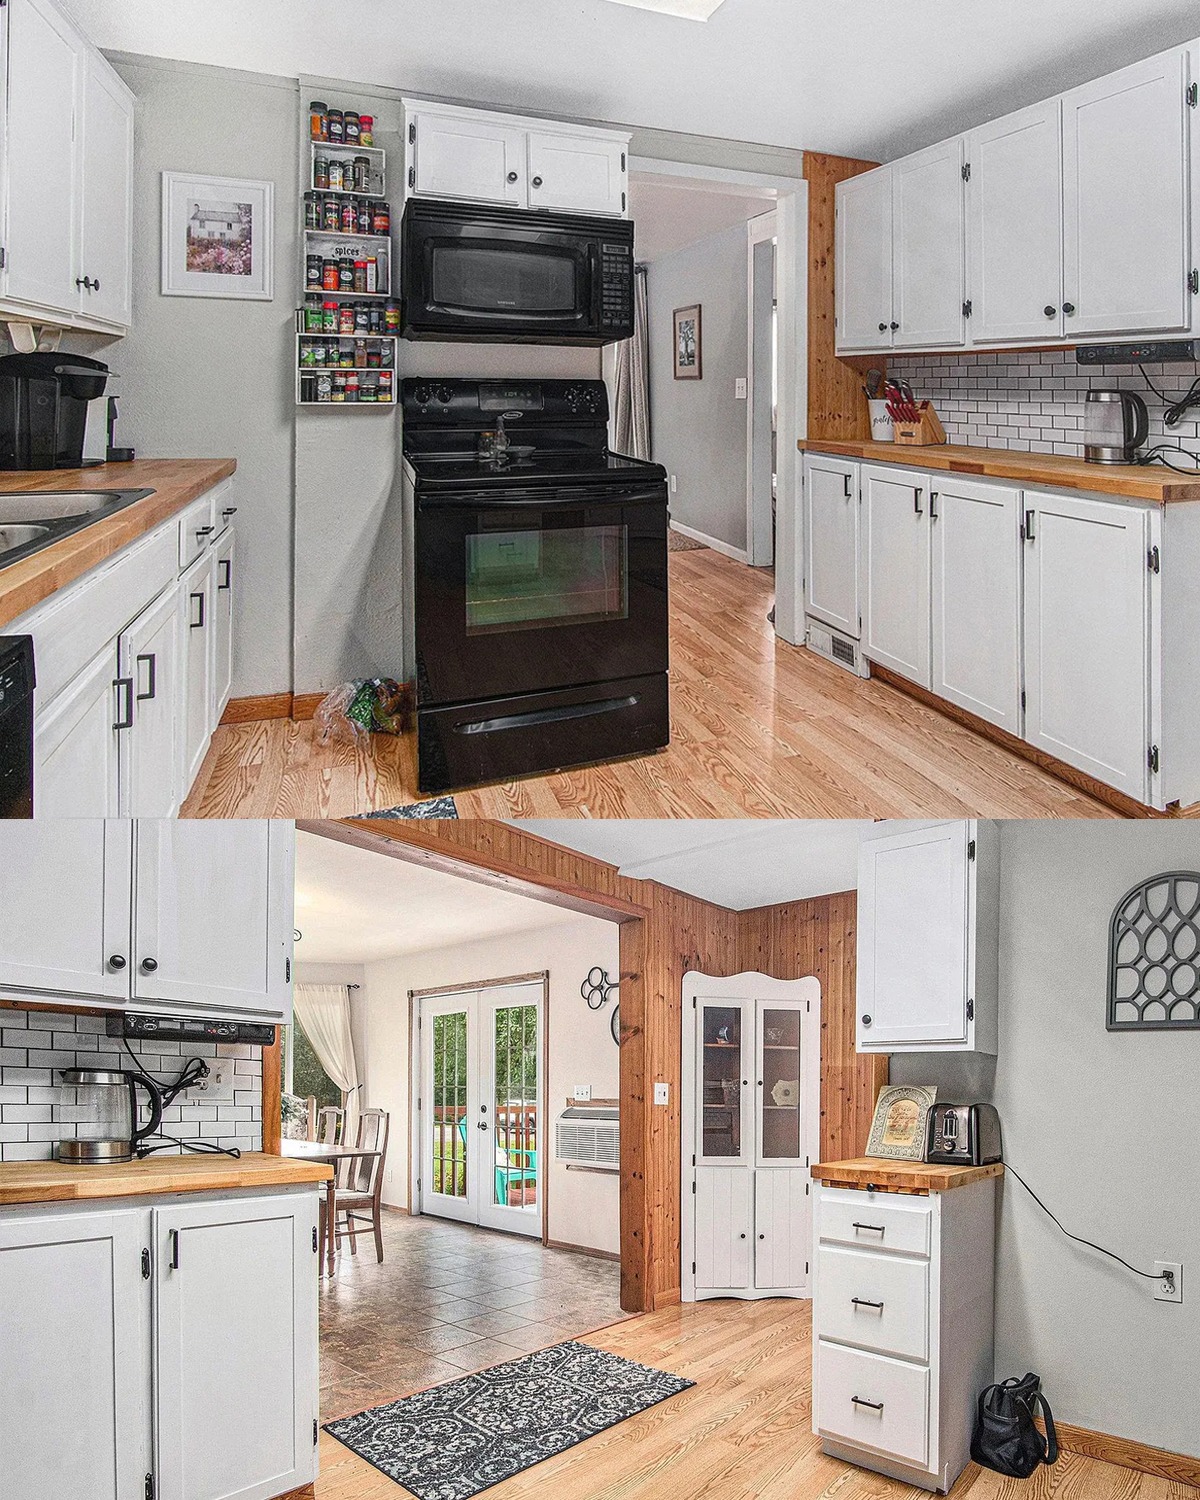
The kitchen pairs white cabinets with dark appliances and warm-toned counters. The contrast gives the room a clear shape. White cabinet fronts brighten the walls, while black appliances add depth.
A simple backsplash protects the wall and creates a clean backdrop. The counters look open enough for daily tasks, and the cabinet layout makes use of the available wall space. In a smaller kitchen, that balance matters. Keep the work surface open where you can, and store less-used items in cabinets.
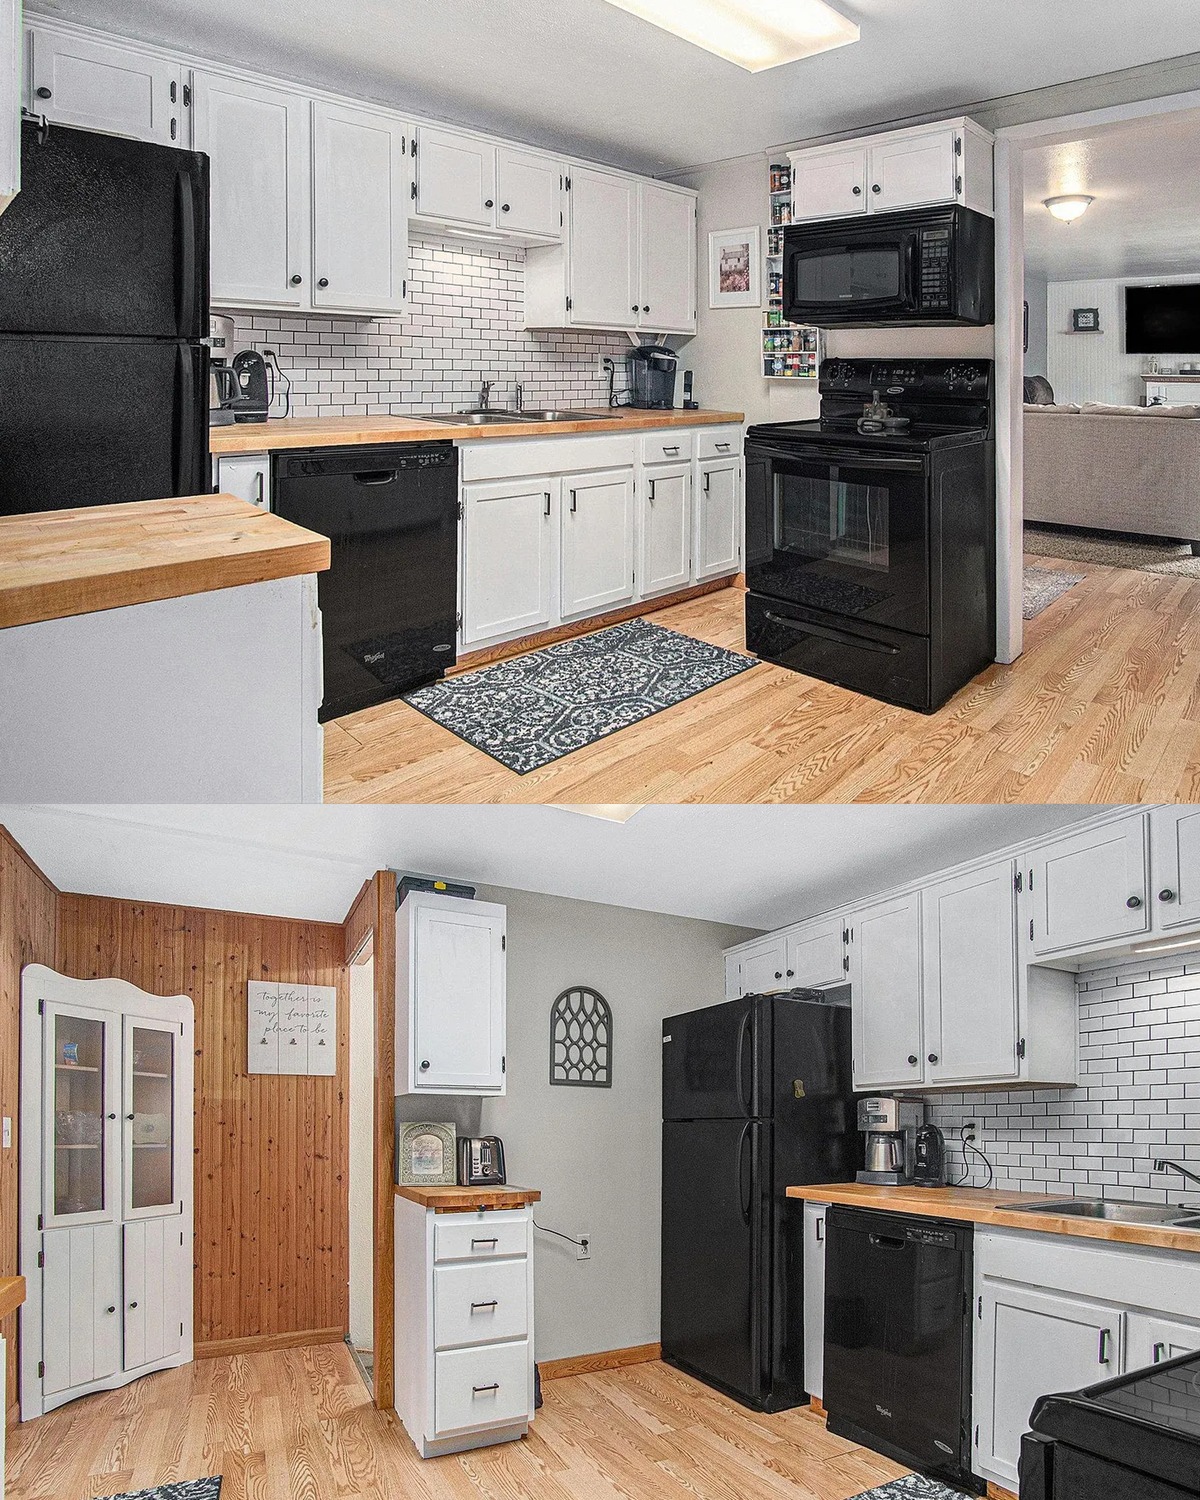
The kitchen’s finishes feel updated, but they still suit the home. White cabinets work well in many eras because they do not compete with the room’s structure. If you want more warmth, add wood shelves, a wood cutting board, or a small plant. Keep accents useful so the counters remain easy to clean.
Design cues
- White upper and lower cabinets
- Dark appliances for contrast
- Warm-toned counter surface
- Light backsplash
- Clear prep space and practical storage
8. Bedrooms with quiet color and simple furniture
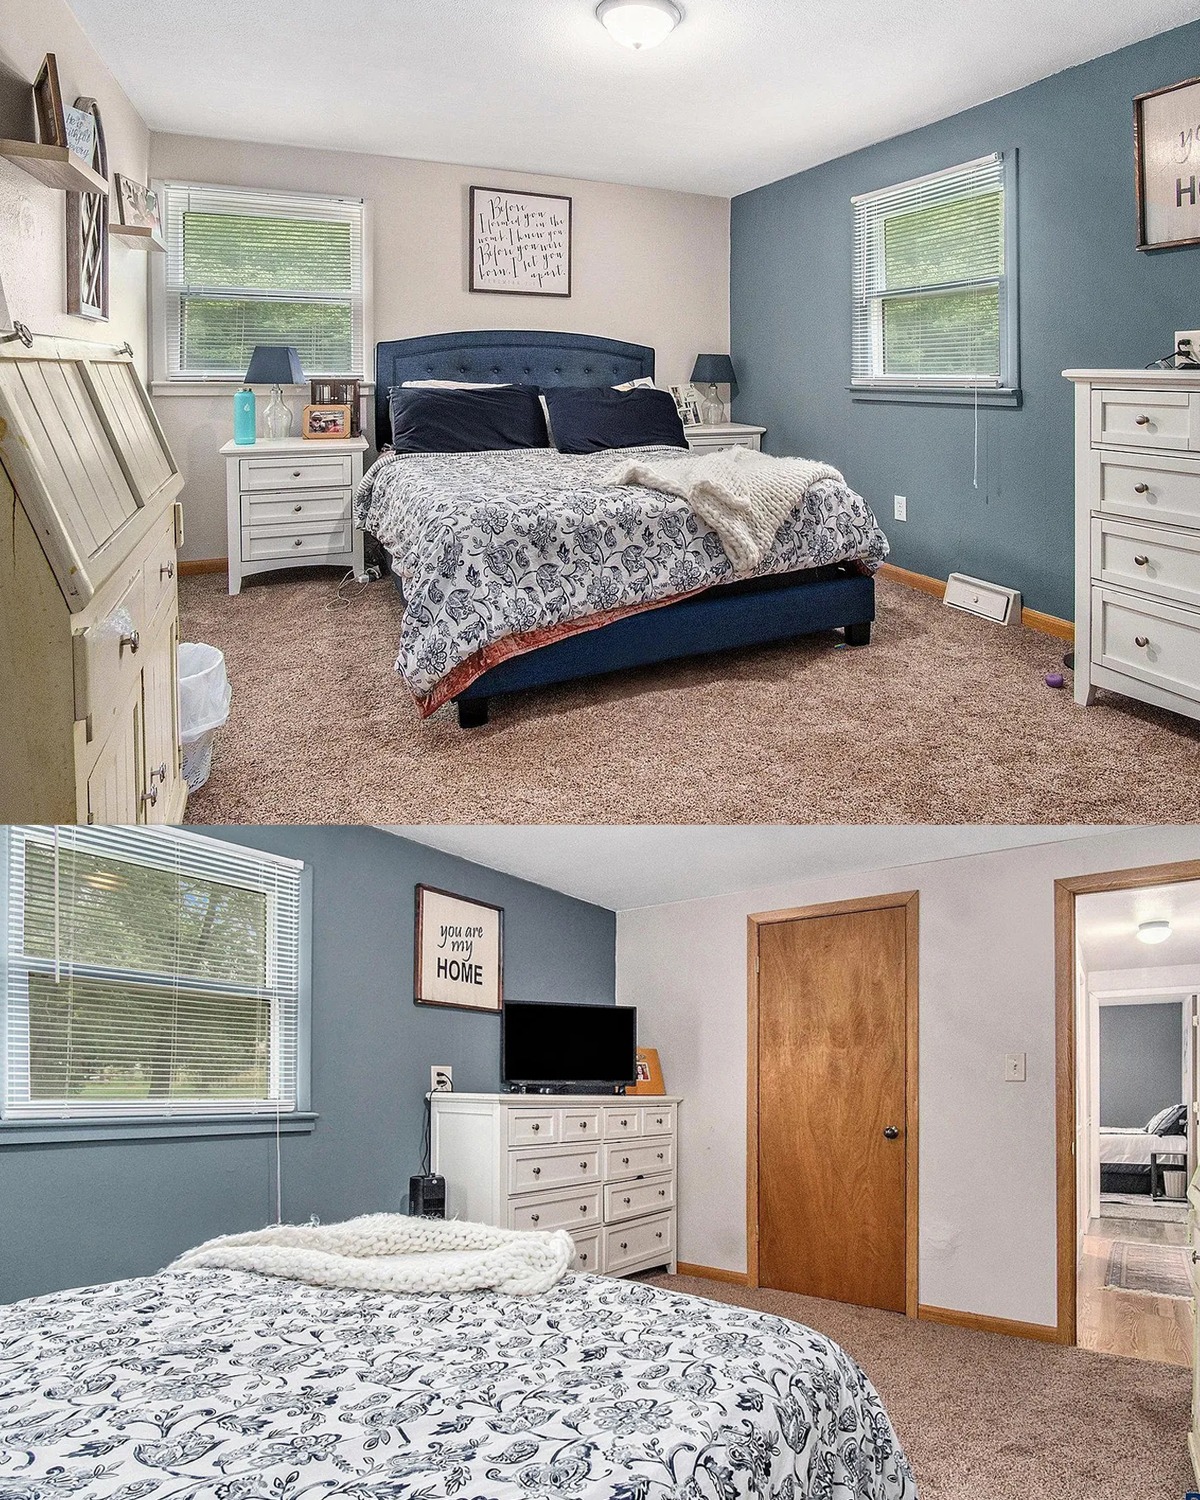
The bedrooms show how a small color change can shape a room. One room uses blue walls as a soft backdrop for white dressers and bedding. Another uses pale walls and warm wood trim for a lighter feel. Both rely on simple furniture and clear floor space.
A bedroom works best when it supports rest. Keep the bed as the main feature, then add a bedside lamp and a few storage pieces. Matching furniture can make a room feel orderly, but it is not required. A mix of white and wood pieces can look relaxed and personal.
The blue room adds personality without making the space feel dark. If you choose a deeper wall color, balance it with light bedding, bright curtains, or pale furniture. In a small bedroom, this contrast helps keep the room airy.
Design cues
- Calm blue or pale neutral wall colors
- Simple bed and dresser arrangement
- Light bedding against colored walls
- Wood trim in some rooms
- Open floor space around the bed
9. A bathroom with clean lines and bright finishes
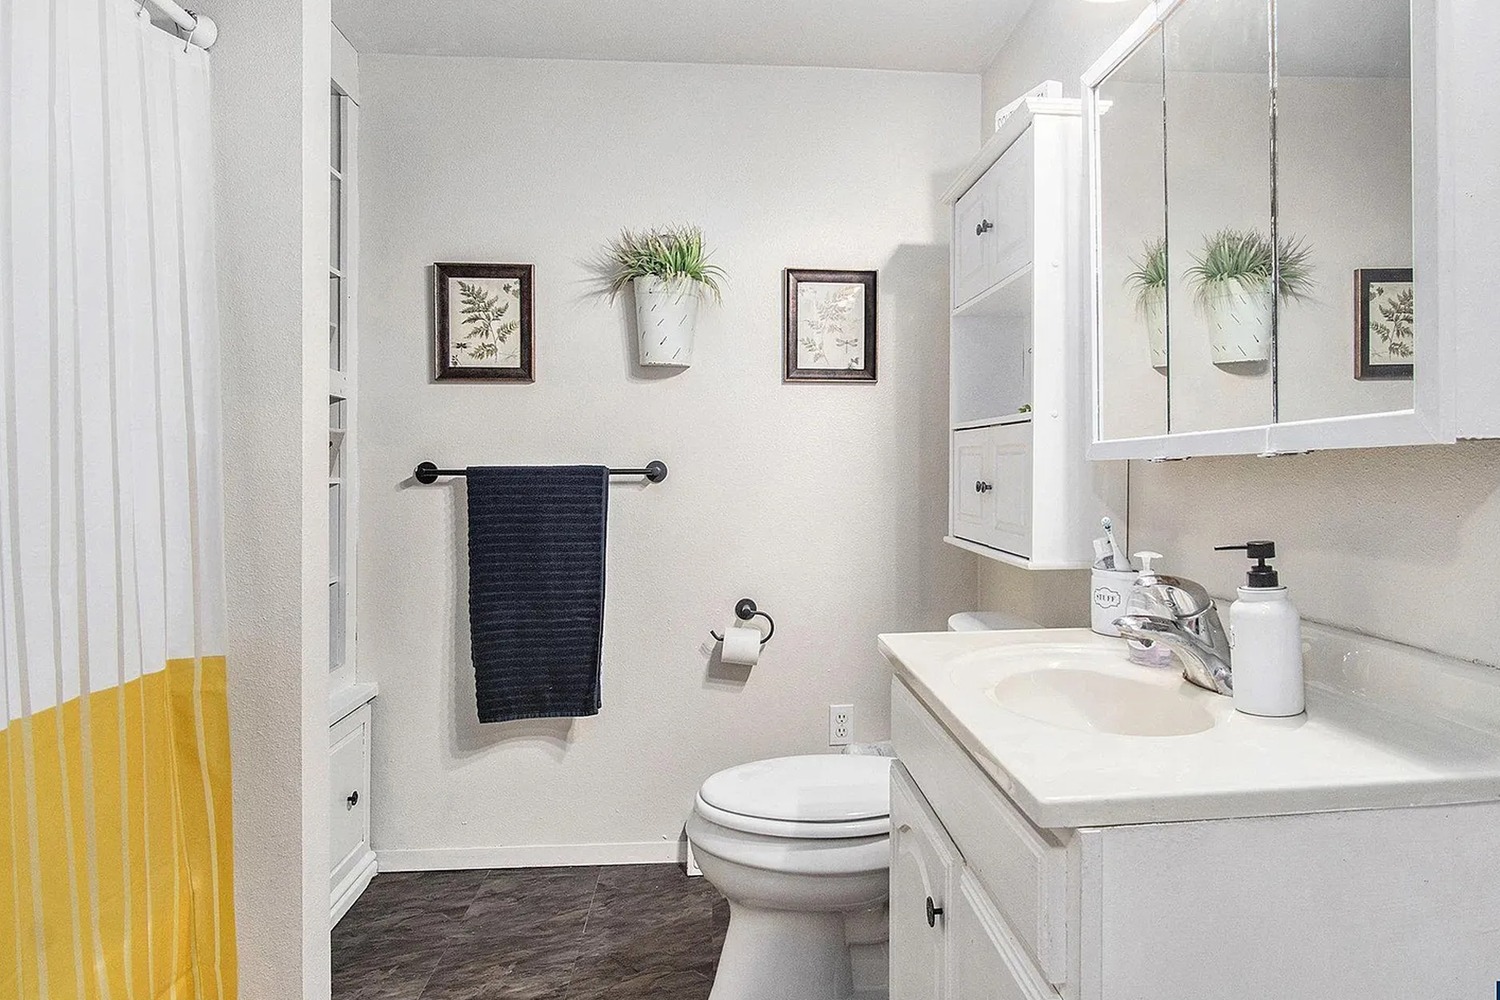
The bathroom has a simple, fresh look. White cabinetry and a white counter reflect light, while a dark towel adds a small note of contrast. The mirror and wall storage keep daily items close at hand.
A bathroom can feel larger when the walls, vanity, and fixtures share a light palette. That does not mean every surface needs to be white. A colored towel, framed print, or small plant can bring in personality without making the room feel busy.
When updating an older bath, focus first on function. Make sure the light works well at the mirror. Add storage where it helps most. Choose a towel bar or hooks that fit the wall space. These practical choices can make the room easier to use every day.
Design cues
- White vanity and countertop
- Mirror above the sink
- Simple wall storage
- Dark towel for contrast
- Small decor that leaves the counter clear
10. A flexible family room or extra bedroom
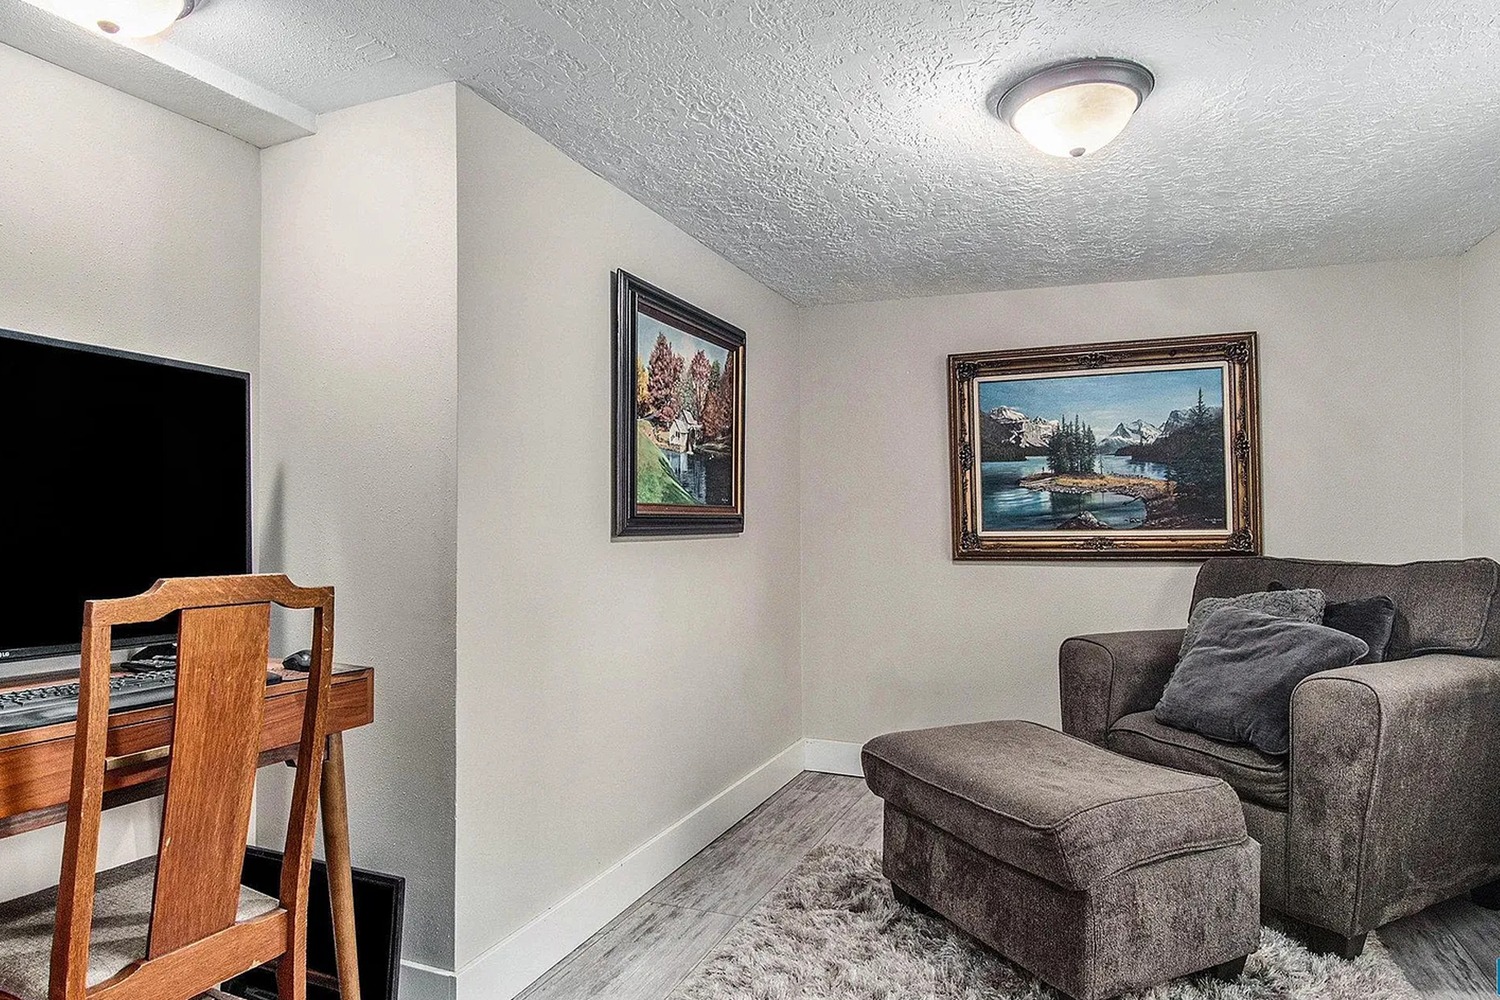
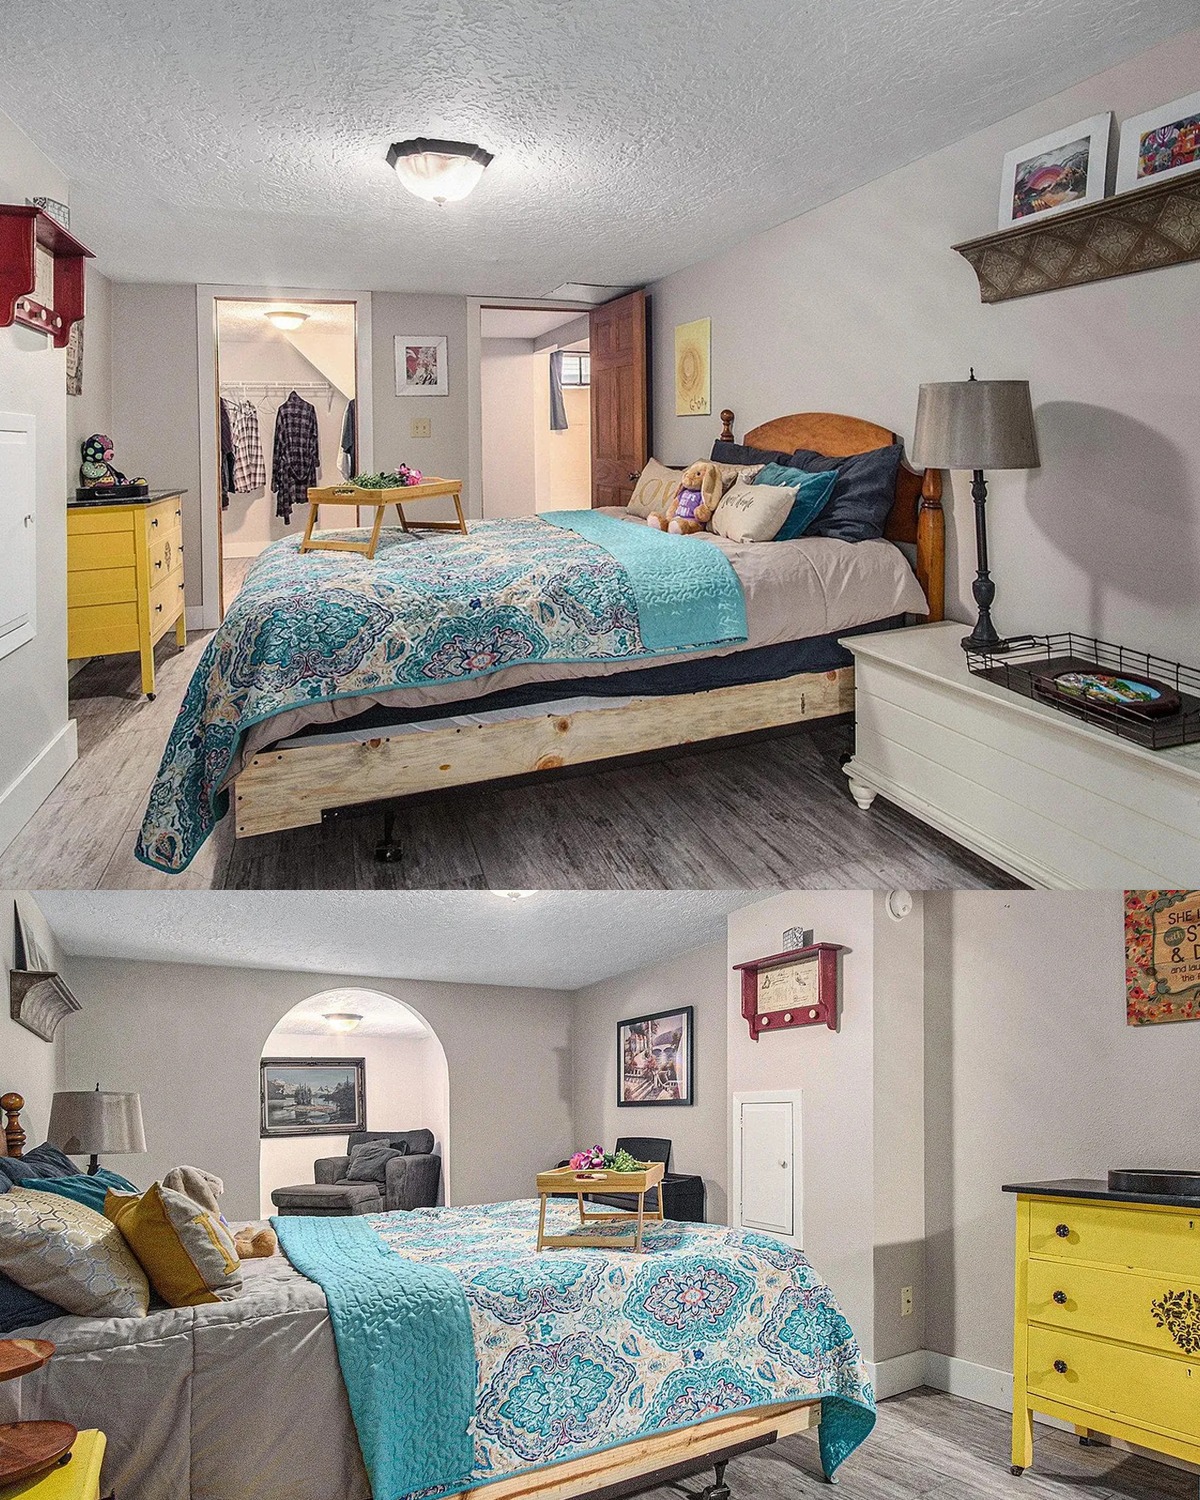
The additional rooms offer a more casual look. A wide opening connects one space to another, while a small sitting area and television make the room useful for daily downtime. In another room, a bed and dresser create a comfortable sleeping space.
These rooms show how an older ranch can adapt to changing needs. A spare room can serve as a guest room, playroom, or home office. A family room can hold toys, games, or a second television. The key is to choose furniture that matches the room’s job.
A bright accent piece, such as a yellow dresser, adds cheer without a full renovation. You can repeat that color in a pillow or small print. That creates a link across the room while keeping the larger surfaces calm.
Design cues
- Wide opening between adjoining rooms
- Flexible seating or sleeping setup
- Compact storage pieces
- One bright accent color
- Room arrangement based on daily use
11. Wood trim that adds warmth
Wood trim appears in several rooms and gives the home a sense of age and character. It adds a warm border around doors and windows. Against pale walls, it stands out in a gentle way.
When a home has wood trim, you do not have to paint it all to make the rooms feel fresh. Try cleaning and polishing the trim first. Then pair it with simple wall colors and unfussy furniture. This lets the wood become part of the design rather than a feature you need to hide.
If you do paint some trim, consider keeping the choice consistent from room to room. A mix of painted and natural trim can work, but it looks best when the change feels planned. For example, you might keep the original wood around windows and paint only doors or baseboards that need repair.
Design cues
- Natural wood window and door trim
- Pale walls that set off the wood
- Simple furnishings with little visual clutter
- Repeat finishes across adjoining rooms
- Preserve sound original details where possible
12. Light colors that make the home feel open
The home uses light walls in many areas. This helps rooms feel bright and makes the windows stand out. Gray adds a little color without feeling heavy. Blue brings more character to the bedrooms.
A simple palette also helps the rooms feel connected. You can use one main neutral throughout the home, then choose a few accent colors for bedrooms or furnishings. This creates flow without making every room look the same.
Lighting matters, too. Daylight enters through the windows and French doors. At night, lamps and ceiling fixtures add light where needed. Layered lighting makes a room more flexible. Use overhead lights for general tasks, then add a lamp for reading or softer evening light.
Design cues
- Light neutral walls in shared rooms
- Blue accents in private rooms
- Natural light from wide windows and doors
- Ceiling fixtures for general light
- Table lamps for evening use
13. Landscaping that frames the home
The yard supports the home’s relaxed look. Mature trees bring shade, while shrubs along the front give the facade a finished edge. The open lawn keeps the house easy to see and gives children or pets room to play.
When planning landscaping, begin with the home’s shape. Low shrubs work well along a long wall because they add texture without hiding the siding. A small flower bed can soften the porch steps. Trees need enough space from the roof and foundation, so consider their mature size before planting.
The gravel drive has a practical role, too. It gives cars a clear route to the garage and fits the informal feel of the property. If you want a more polished look, add a defined edge with stone or low plants. Keep the driveway wide enough for daily use.
Design cues
- Open lawn around the house
- Mature shade trees
- Low shrubs along the front
- Clear path from the road to the garage
- Planting that frames, rather than hides, the home
Conclusion
This 1945 ranch-style home shows how a simple shape can feel warm and personal. A low roof, a welcoming porch, bright rooms, and easy links to the yard give the house its relaxed charm. Inside, light colors and useful furniture keep the spaces open, while wood trim and small color accents add character.
You can borrow these ideas one at a time. Start with a clear entry, a calm wall color, or a better path to the porch. Then build on what your home already has. The result can feel fresh, comfortable, and true to the easy spirit of ranch design.