What happens when a classic ranch house gets a modern layout, a huge outdoor living zone, and enough space for both quiet nights and big gatherings? This home gives us a great answer.
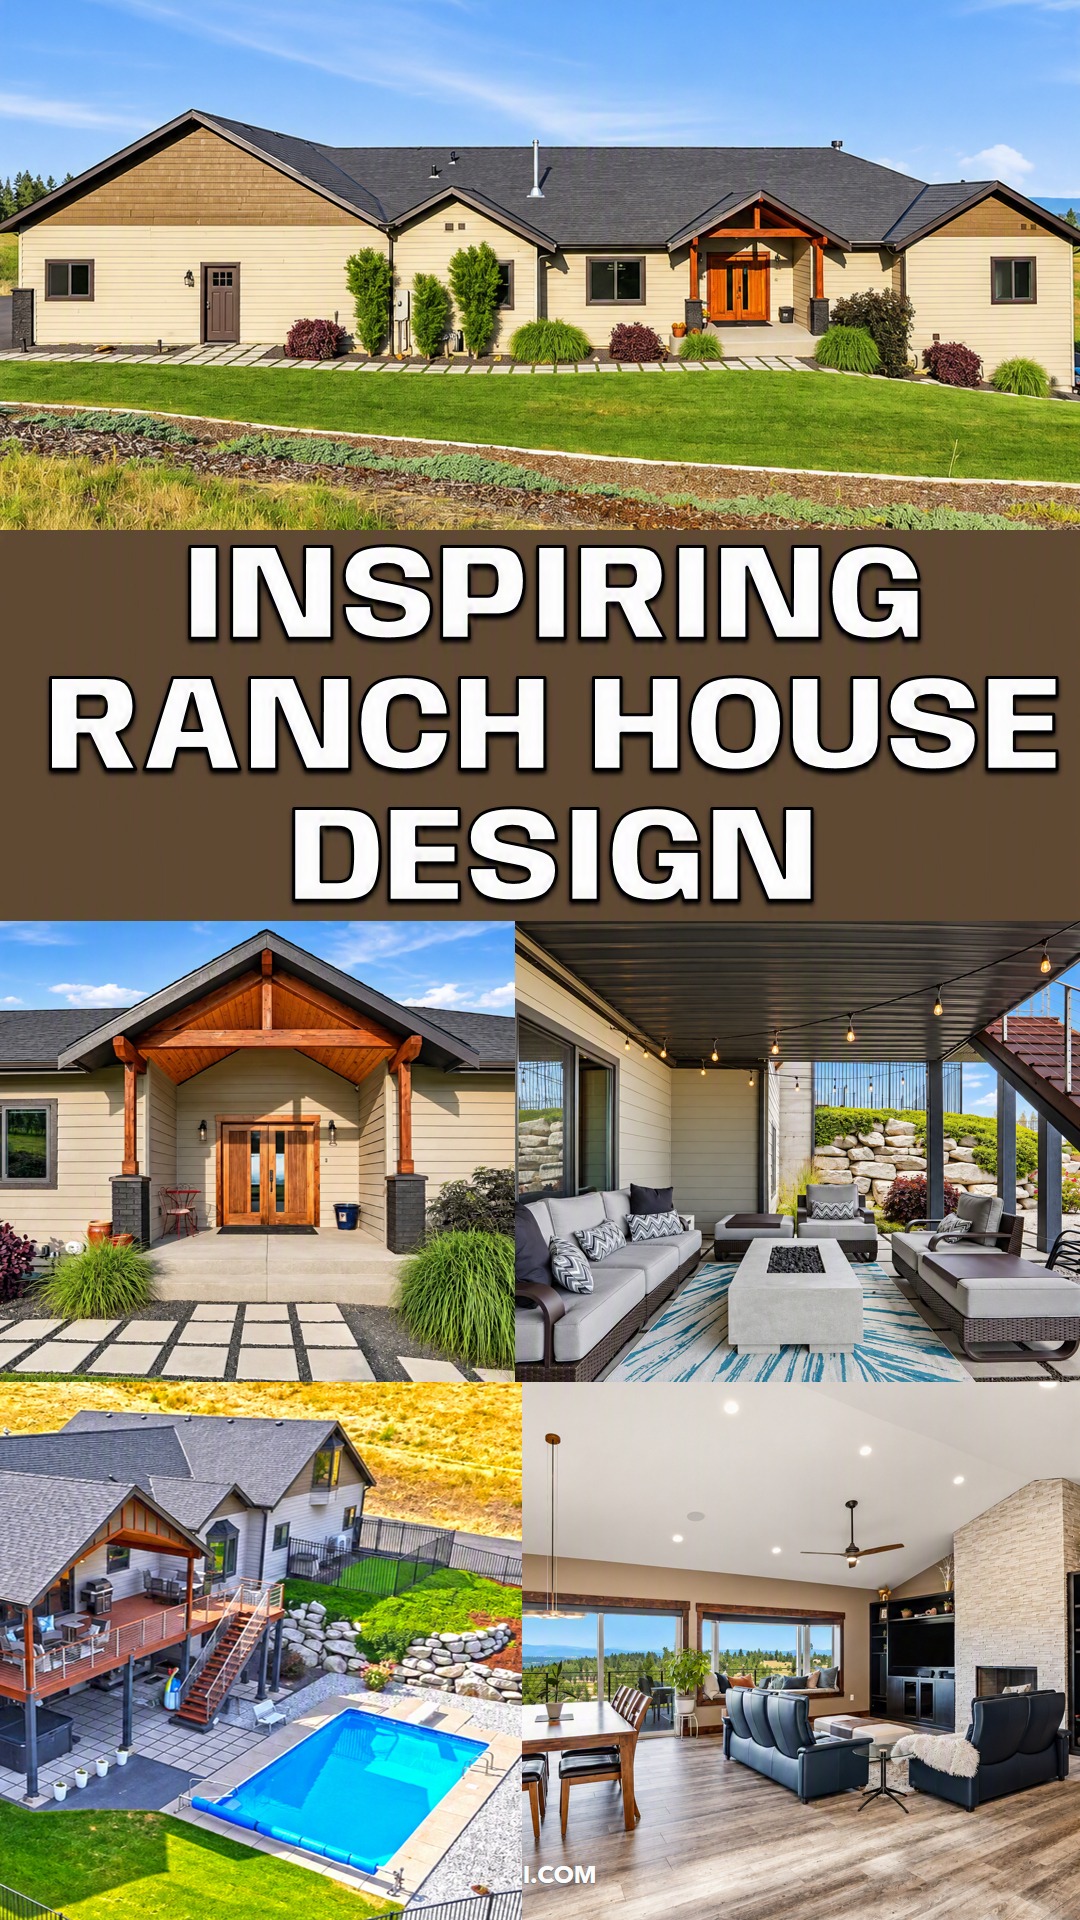
From the front, the house feels calm and low-key. Its long roofline, warm siding, dark trim, and timber entry fit the ranch style well. Yet the back tells a much bigger story. There is an elevated covered deck, a lower patio, a swimming pool, landscaped terraces, and a fenced yard.
Then, inside, the home shifts again. Warm wood meets dark cabinets. A tall stone fireplace anchors the living room. Large windows bring in wide country views. Downstairs, the mood becomes playful with a bar, pool table, media area, and workout space.
The design works because each part has its own purpose. Still, the whole home feels connected.
1. A Long Ranch Exterior That Feels Grounded
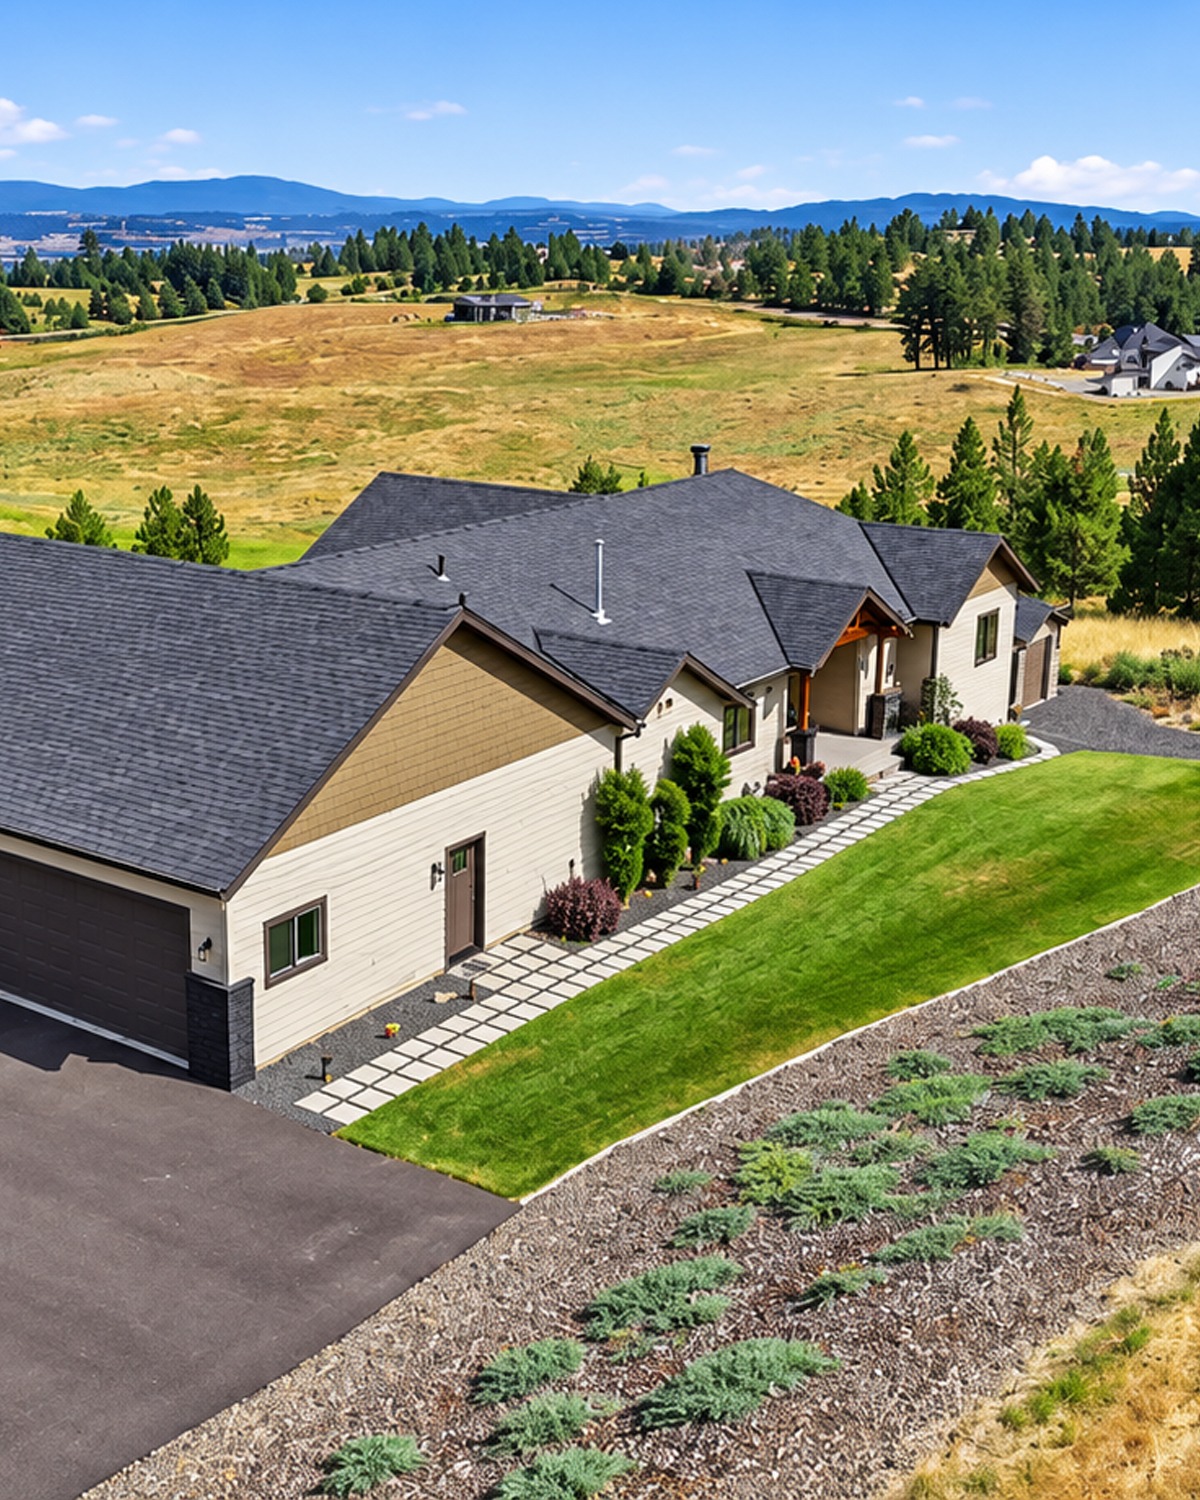
The front exterior gives this home its classic ranch character.
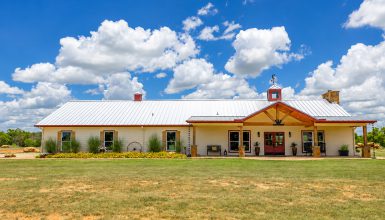
The structure stretches across the site rather than reaching high into the sky. That long shape helps the house settle into the open landscape. Several projecting gables break up the width, so the facade does not feel flat.
Warm beige siding keeps the exterior soft. Meanwhile, charcoal roofing and darker window trim add clear contrast. The dark lines also frame the lighter walls and make each part of the house easier to read.
The roof deserves special notice. Instead of one simple roof plane, several gables overlap across the front. This creates depth while keeping the low profile that suits a ranch home.
The landscaping stays simple. Neat grass, small shrubs, and ornamental grasses run close to the house. Because the planting sits low, it does not compete with the building.
This is a useful lesson for wide ranch homes. A long facade often needs rhythm. Roof changes, windows, plants, and small projections can create that rhythm without making the exterior too busy.
Design cues:
- Long, horizontal ranch shape
- Warm neutral siding
- Dark charcoal roof
- Dark window and roof trim
- Several front-facing gables
- Low foundation planting
- Open lawn
- Simple paved walkway
2. A Timber Entry Creates a Strong Focal Point
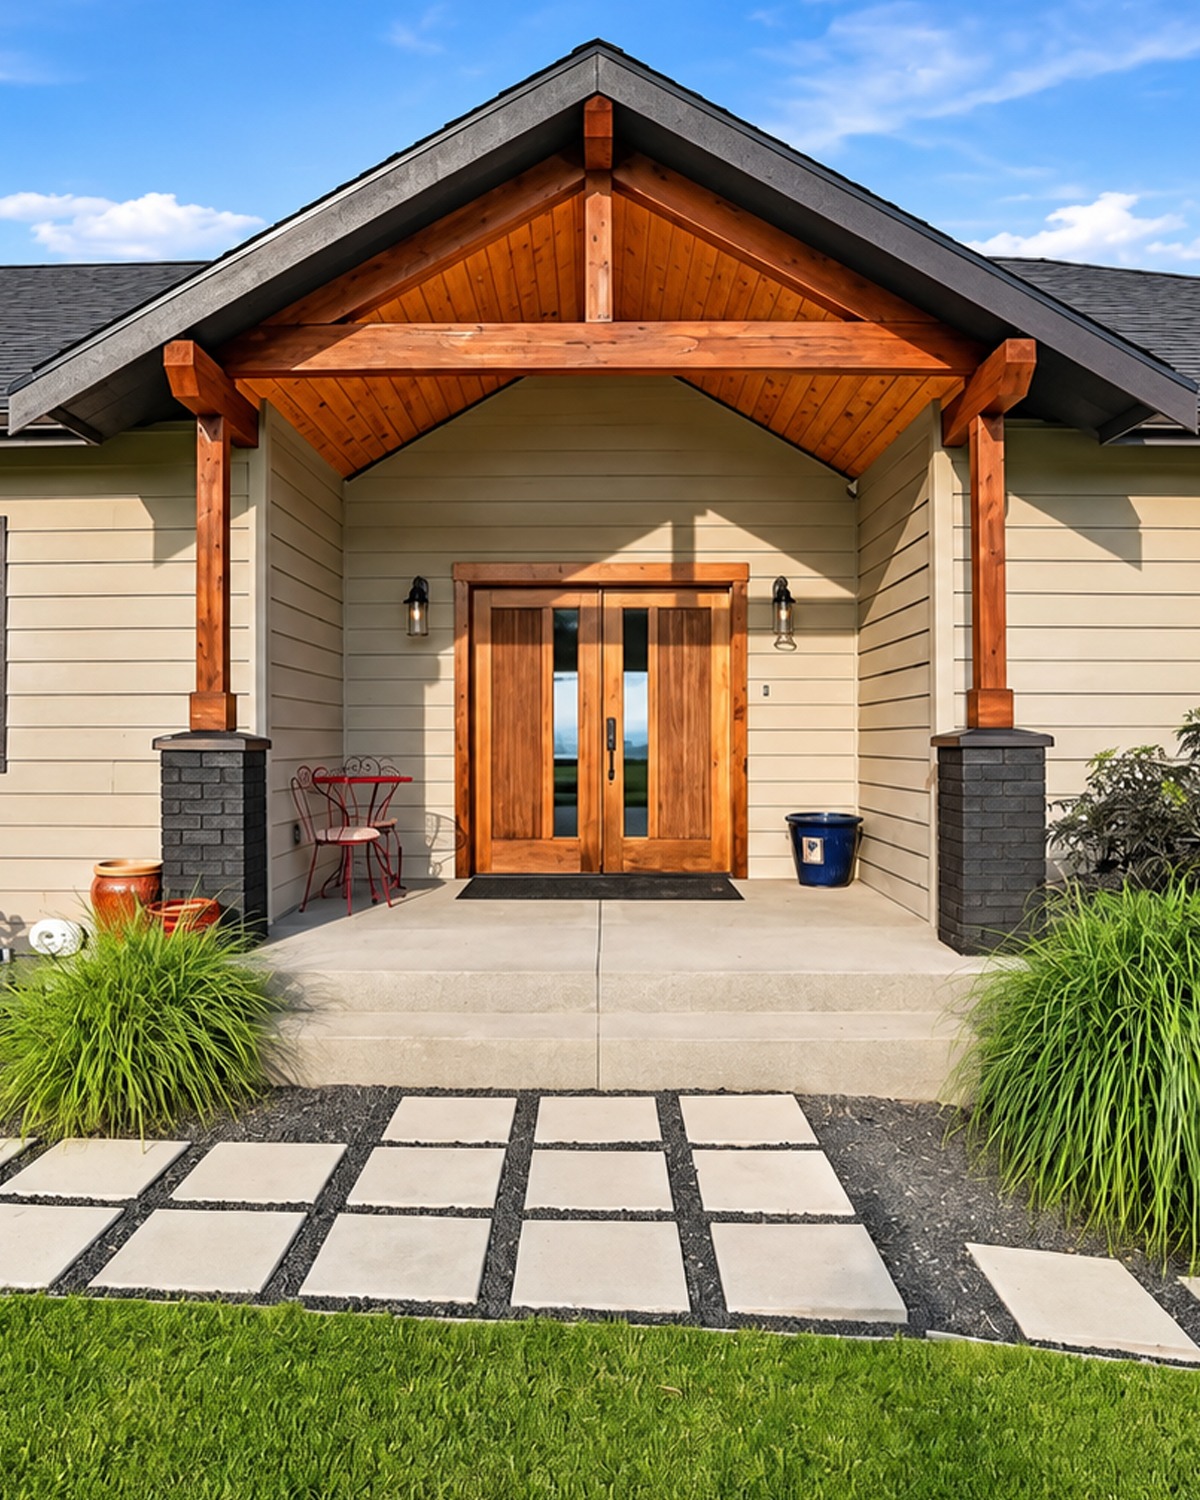
The front door changes the mood of the exterior.
While much of the facade feels quiet, the entry uses rich natural wood. Thick posts support a small gabled roof. Exposed beams fill the upper section. A wood ceiling adds even more warmth.
The matching double front doors make the entrance feel generous. Narrow glass panels bring light inside while keeping the doors strong and solid.
Dark masonry bases ground the timber posts. This detail also connects the porch to the dark trim used on the rest of the home.
The entry does not need a huge porch to make an impact. Instead, it uses better detail in a smaller area.
Even the landscaping supports that idea. Large grasses and deep burgundy shrubs sit on both sides of the approach. Square stepping stones create a clean path through the planting bed.
As a result, the front door feels like the clear destination.
Design cues:
- Covered gable entry
- Exposed timber posts and beams
- Wood-clad porch ceiling
- Warm wood double doors
- Vertical glass door inserts
- Dark masonry post bases
- Simple wall sconces
- Oversized ornamental grasses
- Grid-style stepping stones
3. The Backyard Reveals the Home’s Real Scale
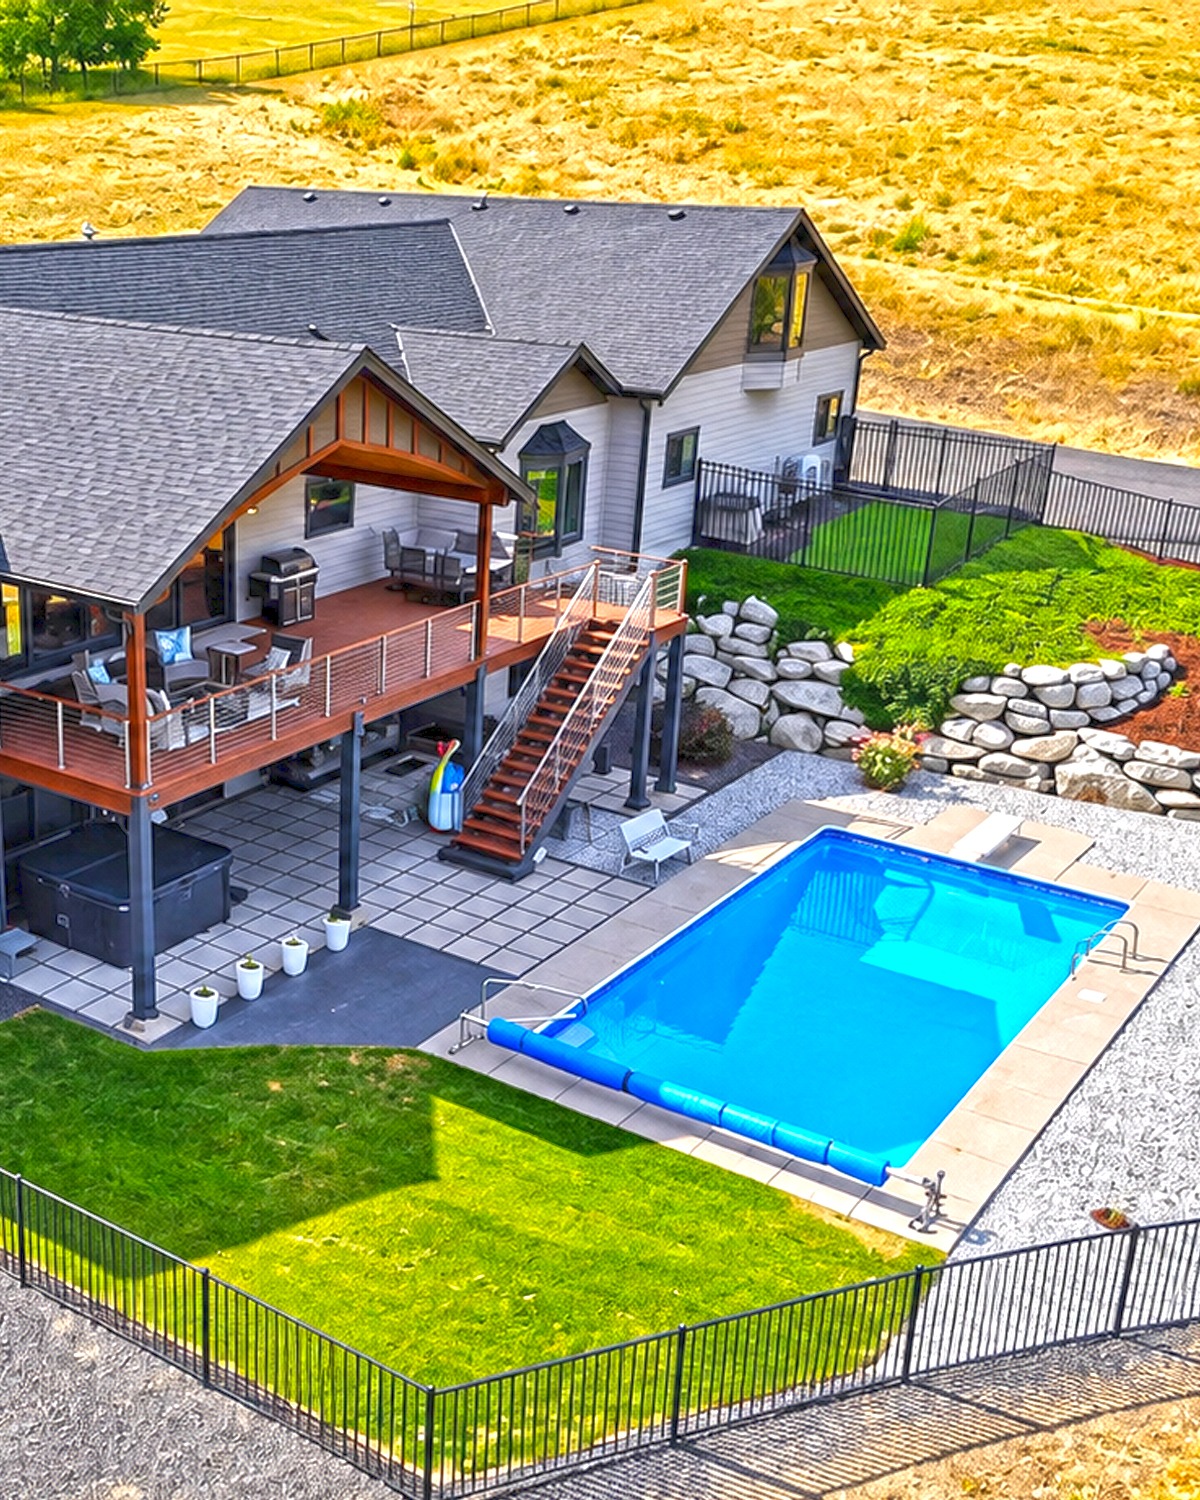
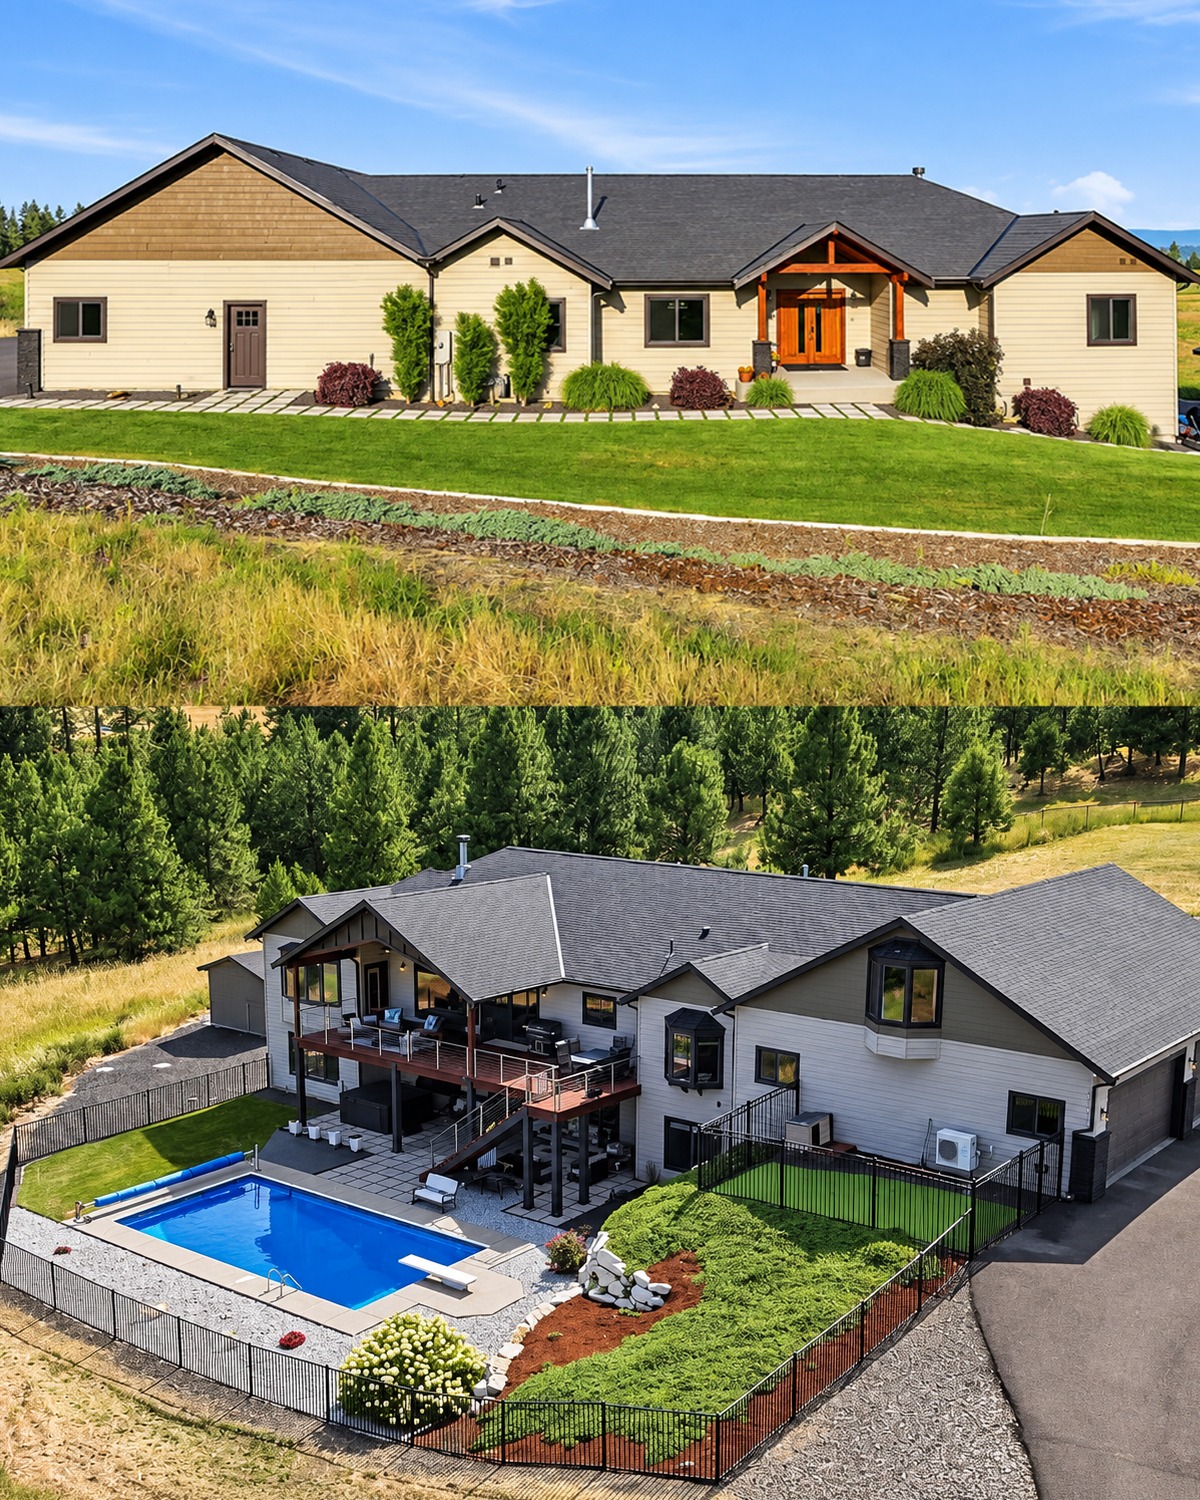
The rear view changes how you understand the house.
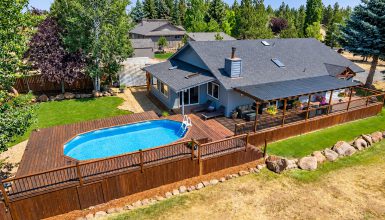
From this side, the ranch becomes a much larger indoor-outdoor home. The sloped site exposes a lower level beneath the main floor. That extra height allows the upper deck to sit well above the pool area.
The result is a layered backyard.
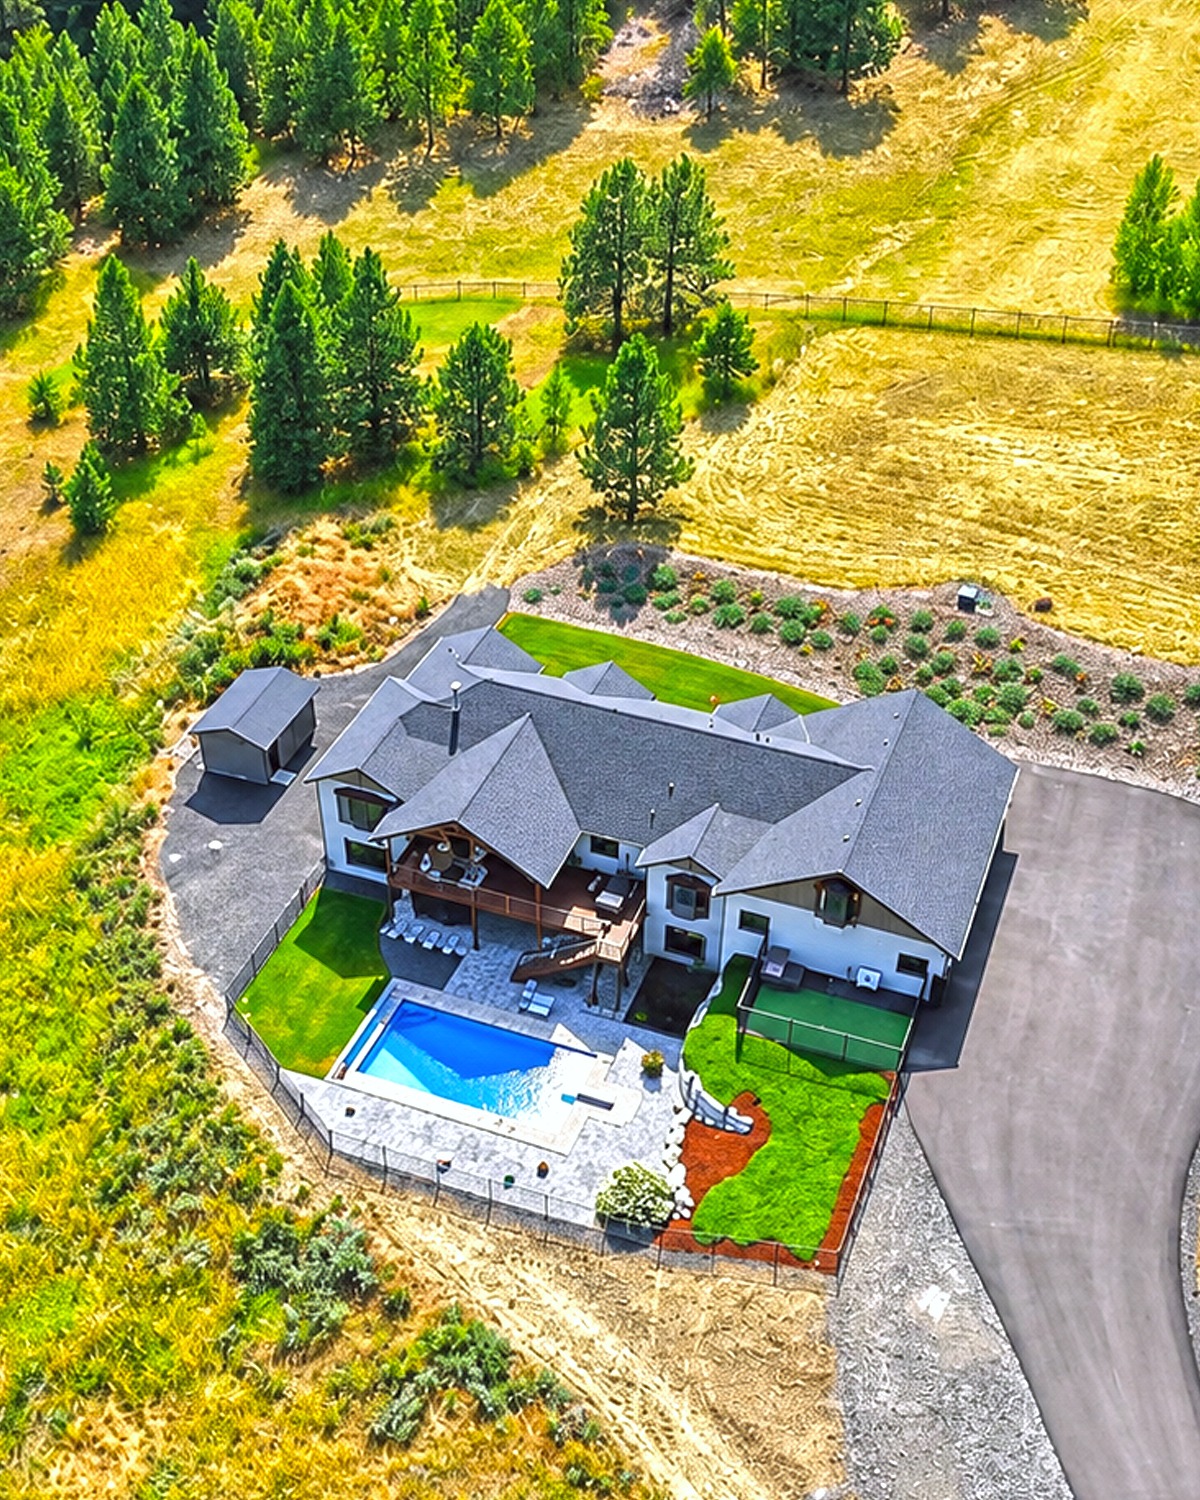
The upper level works as an outdoor extension of the main living space. Stairs connect it to the pool and lower patio. Beneath the deck, another covered seating zone takes advantage of space that might otherwise go unused.
Then comes the swimming pool.
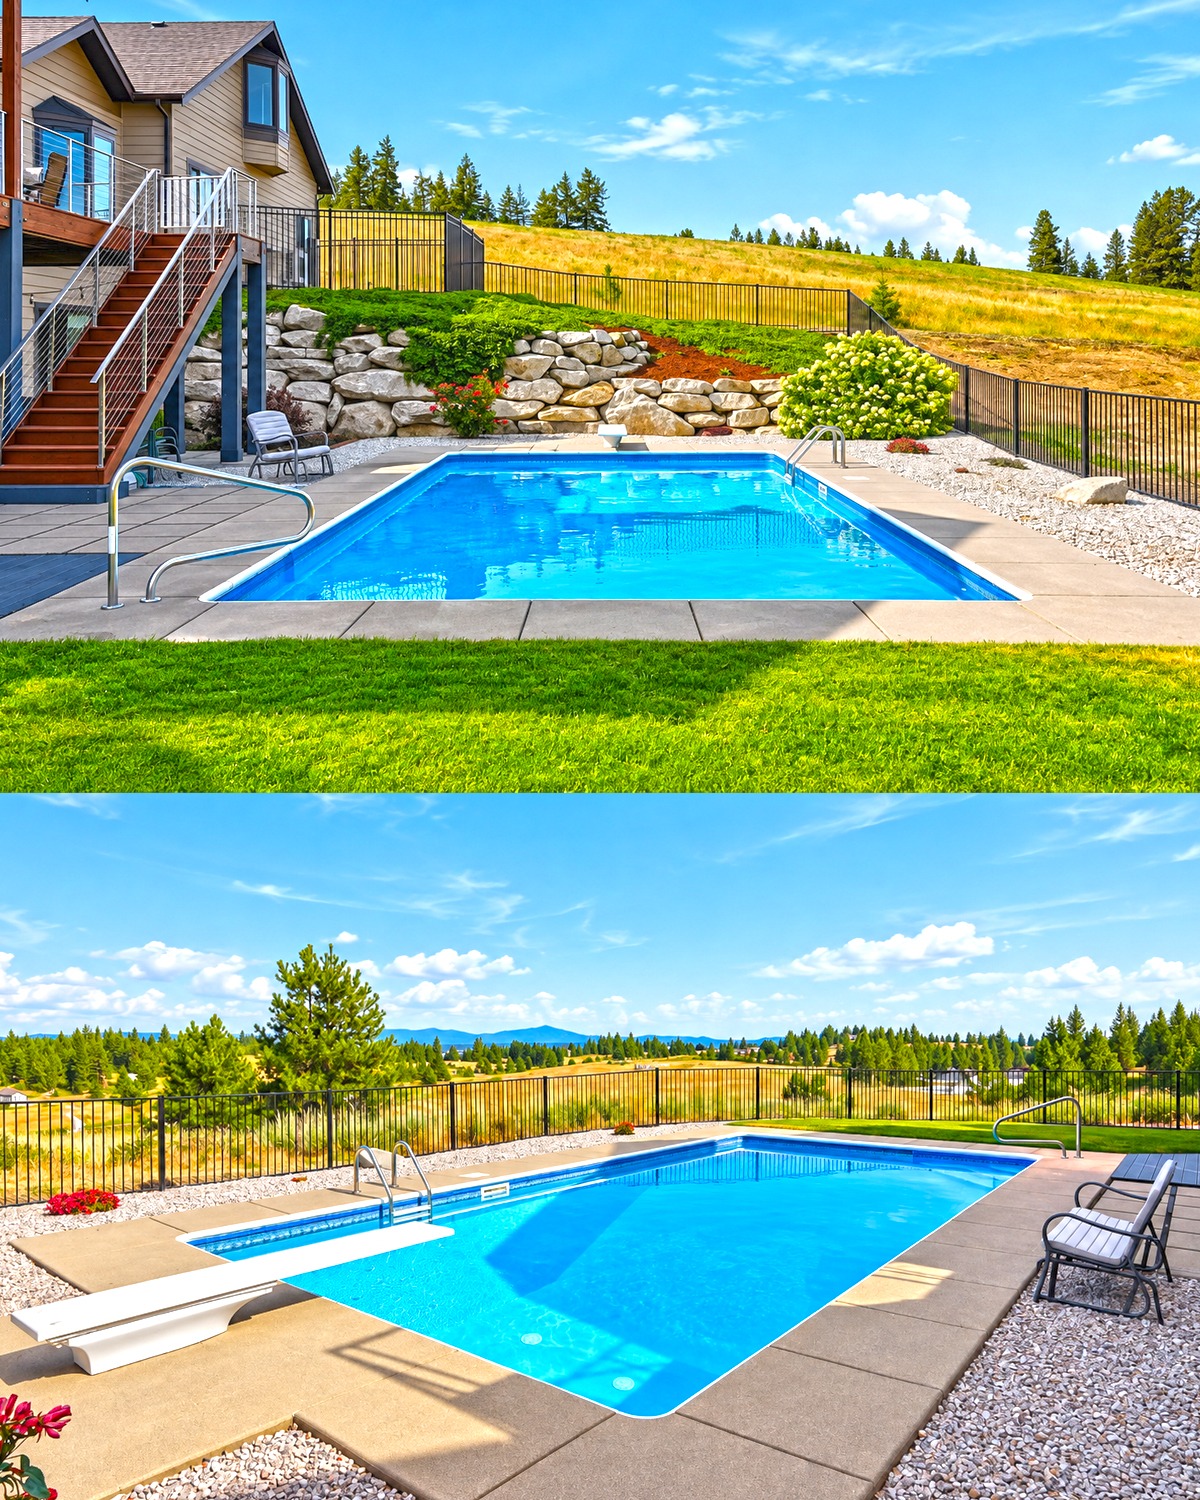
The pool sits inside a wide fenced area with gravel, lawn, paving, and planted slopes. It feels open, but the fence clearly defines the outdoor recreation zone.
This setup shows one of the best ways to use a sloping lot. Instead of fighting the grade, the design turns the change in height into a feature.
The home gains views above and sheltered spaces below.
Design cues:
- Walkout lower level
- Elevated rear deck
- Pool below the main floor
- Outdoor stairs
- Covered lower patio
- Fenced recreation area
- Mixed lawn and gravel
- Terraced landscaping
- Retaining rocks
- Wide rural views
4. A Covered Deck Works Like an Outdoor Room
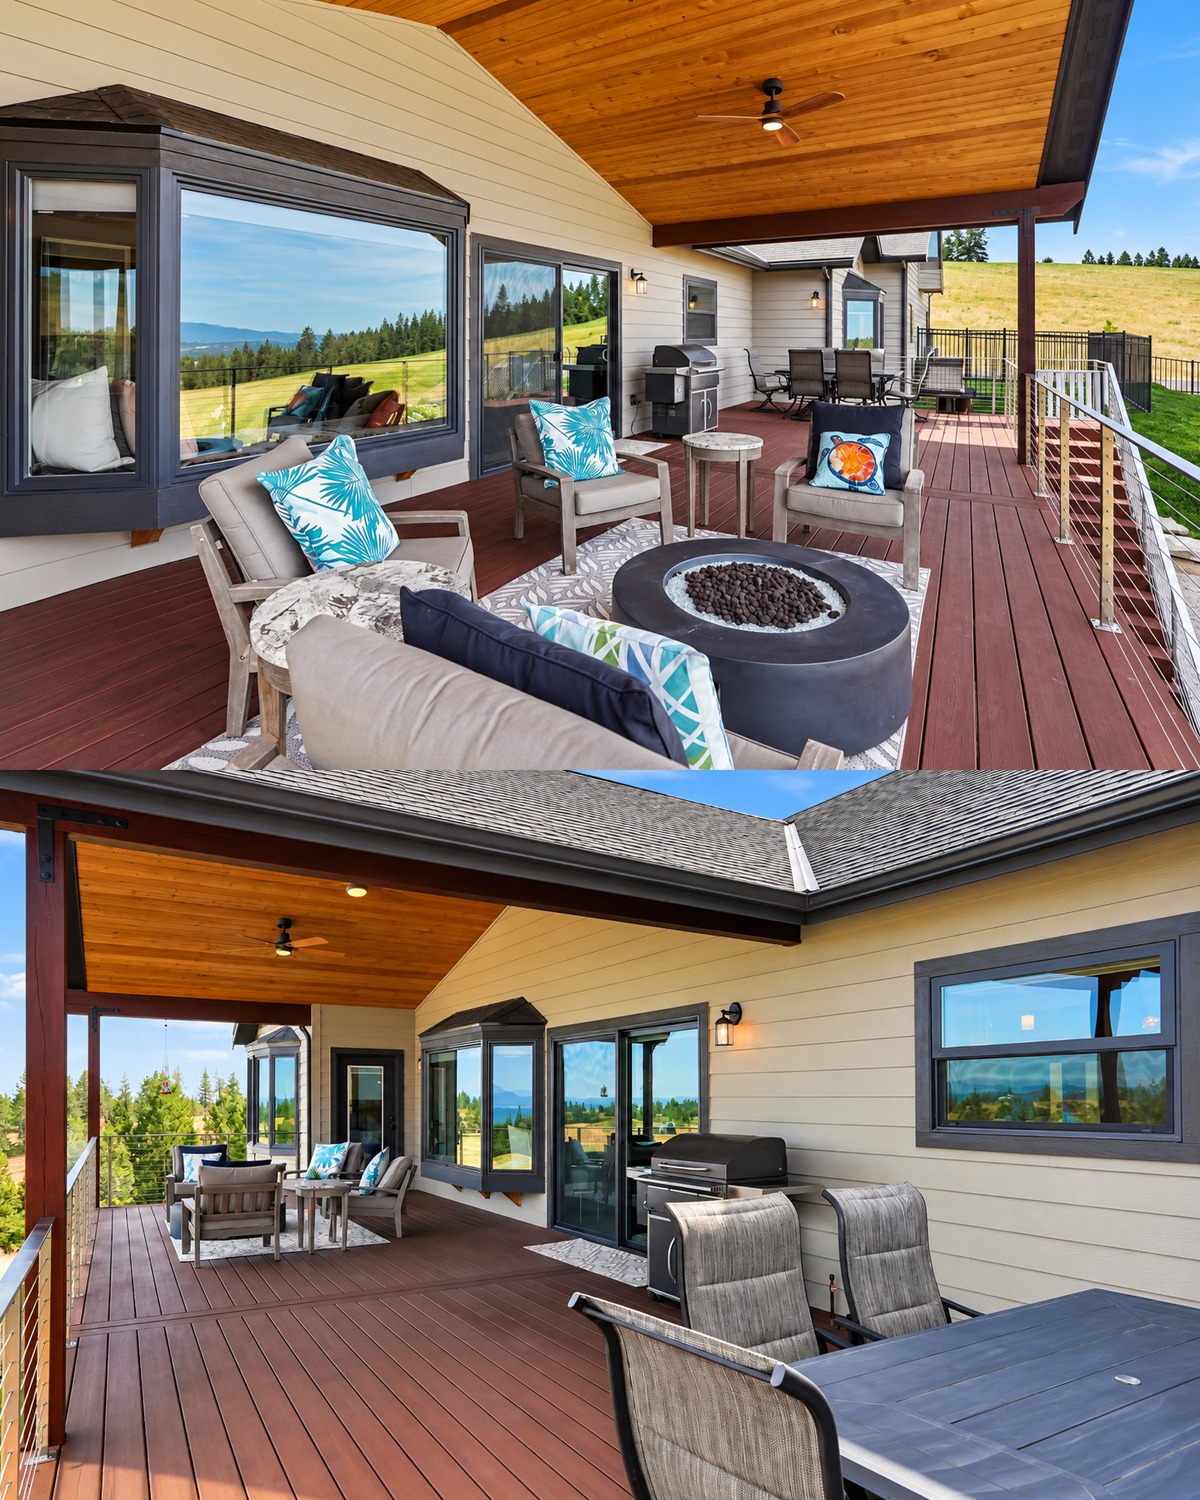
The upper deck is more than a place to set a chair.
It has clear zones for dining, cooking, sitting, and enjoying the view.
A deep roof covers much of the space. The wood ceiling brings warmth overhead and makes the deck feel finished. It also ties back to the timber details at the front entrance.
Cable-style rails keep the edge visually light. Traditional solid railings could block too much of the landscape. Here, the narrow lines protect the view.
The deck also uses furniture to form small outdoor rooms.
A dining table sits near the grill. A separate group of lounge chairs creates a conversation area. A round fire feature adds another focal point.
The floor uses a rich brown tone. It feels warm against the pale siding and dark trim.
Large windows and sliding doors connect the deck to the interior. Because of that, the transition between inside and outside feels easy.
This is an important part of the home’s design. The deck does not look like an addition. It feels like part of the floor plan.
Design cues:
- Deep covered deck
- Warm wood ceiling
- Rich brown decking
- Cable railing
- Outdoor dining table
- Built-in cooking zone
- Lounge seating
- Fire feature
- Large windows
- Sliding glass doors
- Wide landscape views
5. The Lower Patio Adds a Second Outdoor Living Zone
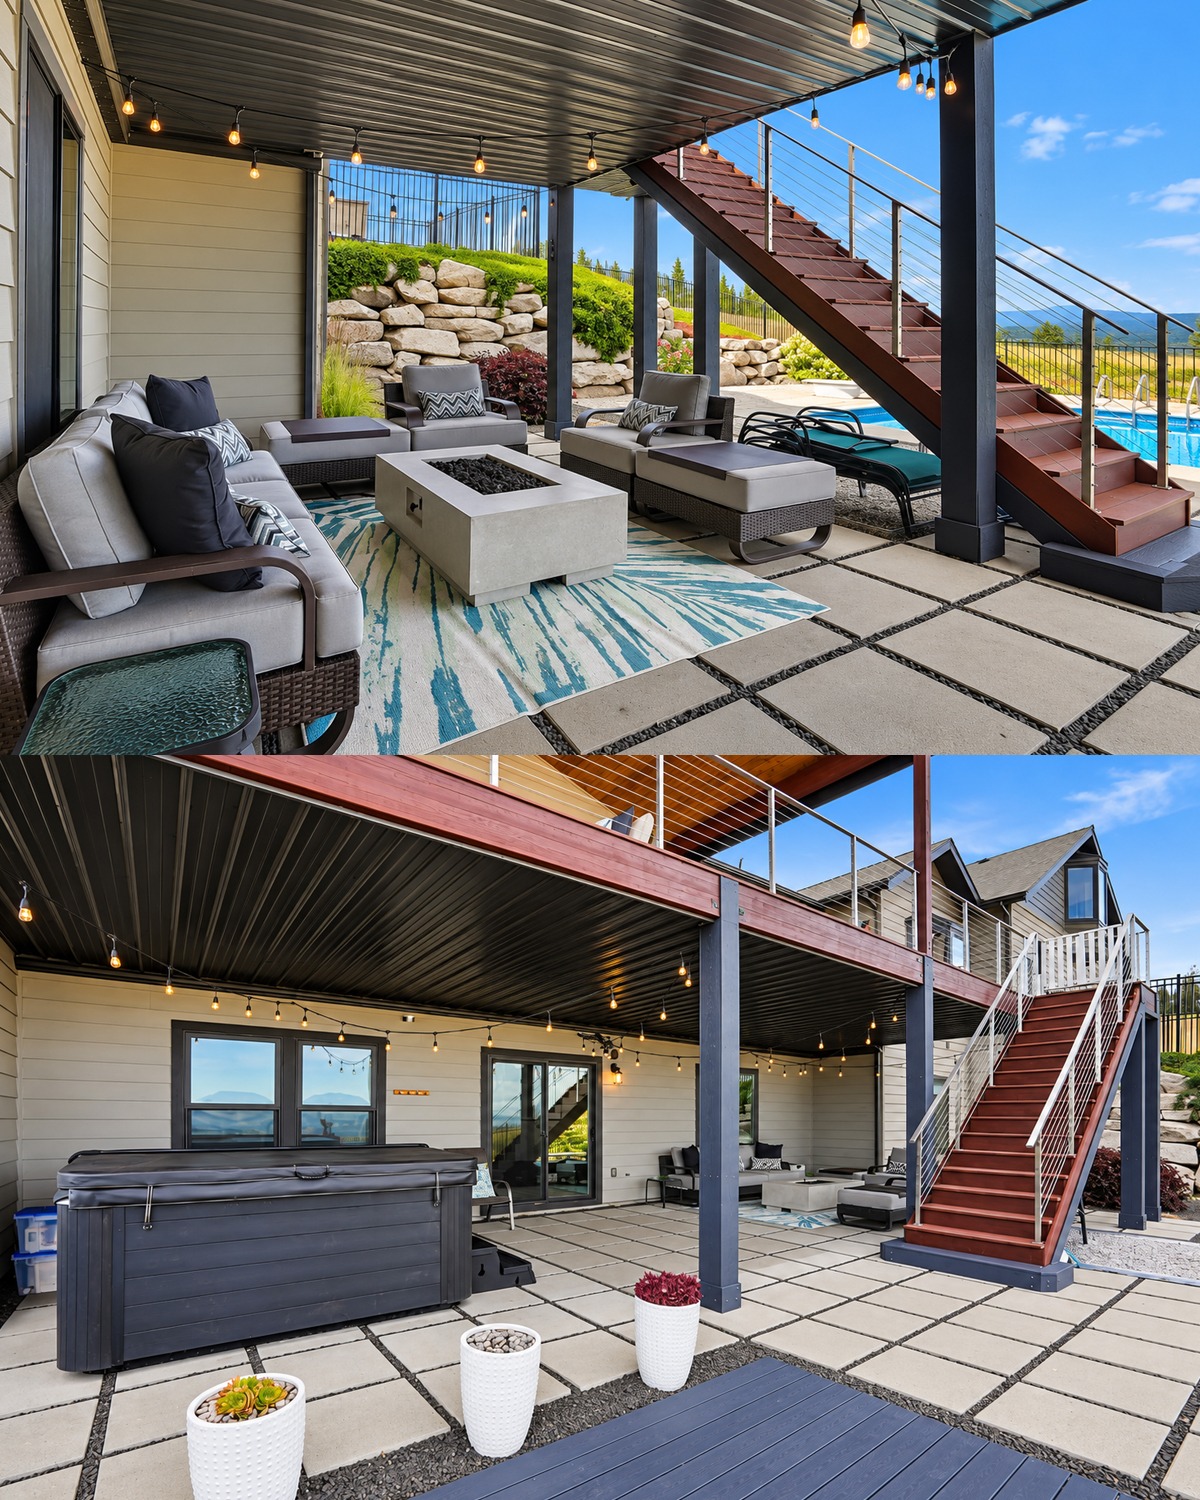
The space below the deck takes a different approach.
Here, the design feels more private and sheltered. A roof covers the seating area, while the upper deck shades much of the patio.
Outdoor sofas and lounge chairs surround a large rectangular fire table. An area rug softens the hard surface underfoot.
String lights hang above the seating zone. This small detail adds charm and can make the area feel warm after sunset.
The palette stays simple. Gray and cream furniture blends with the house. Blue details add a fresh note that works well beside the swimming pool.
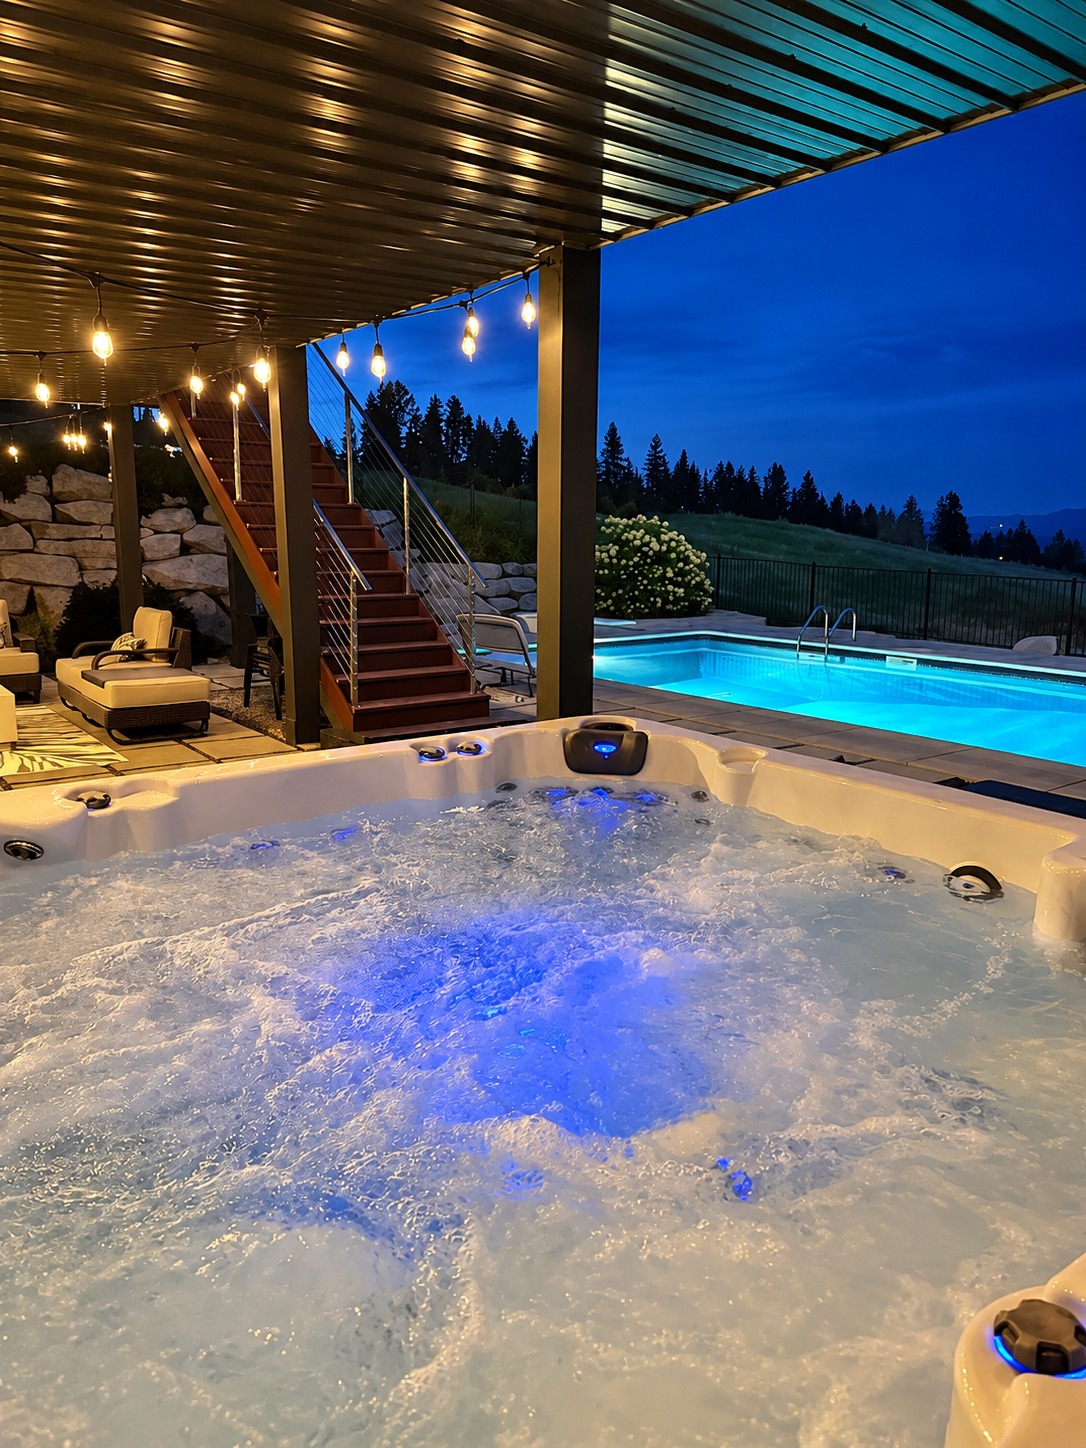
This patio proves that the space below an elevated deck can become useful living space. It does not have to become a dark storage area.
Good furniture, lighting, and a strong focal point can turn it into one of the best spots in the yard.
Design cues:
- Covered lower patio
- Large outdoor sectional
- Matching lounge chairs
- Rectangular fire table
- Outdoor area rug
- String lights
- Neutral cushions
- Blue accents
- Easy access to pool
- Protection from direct sun
6. A Warm Entry Sets the Interior Style
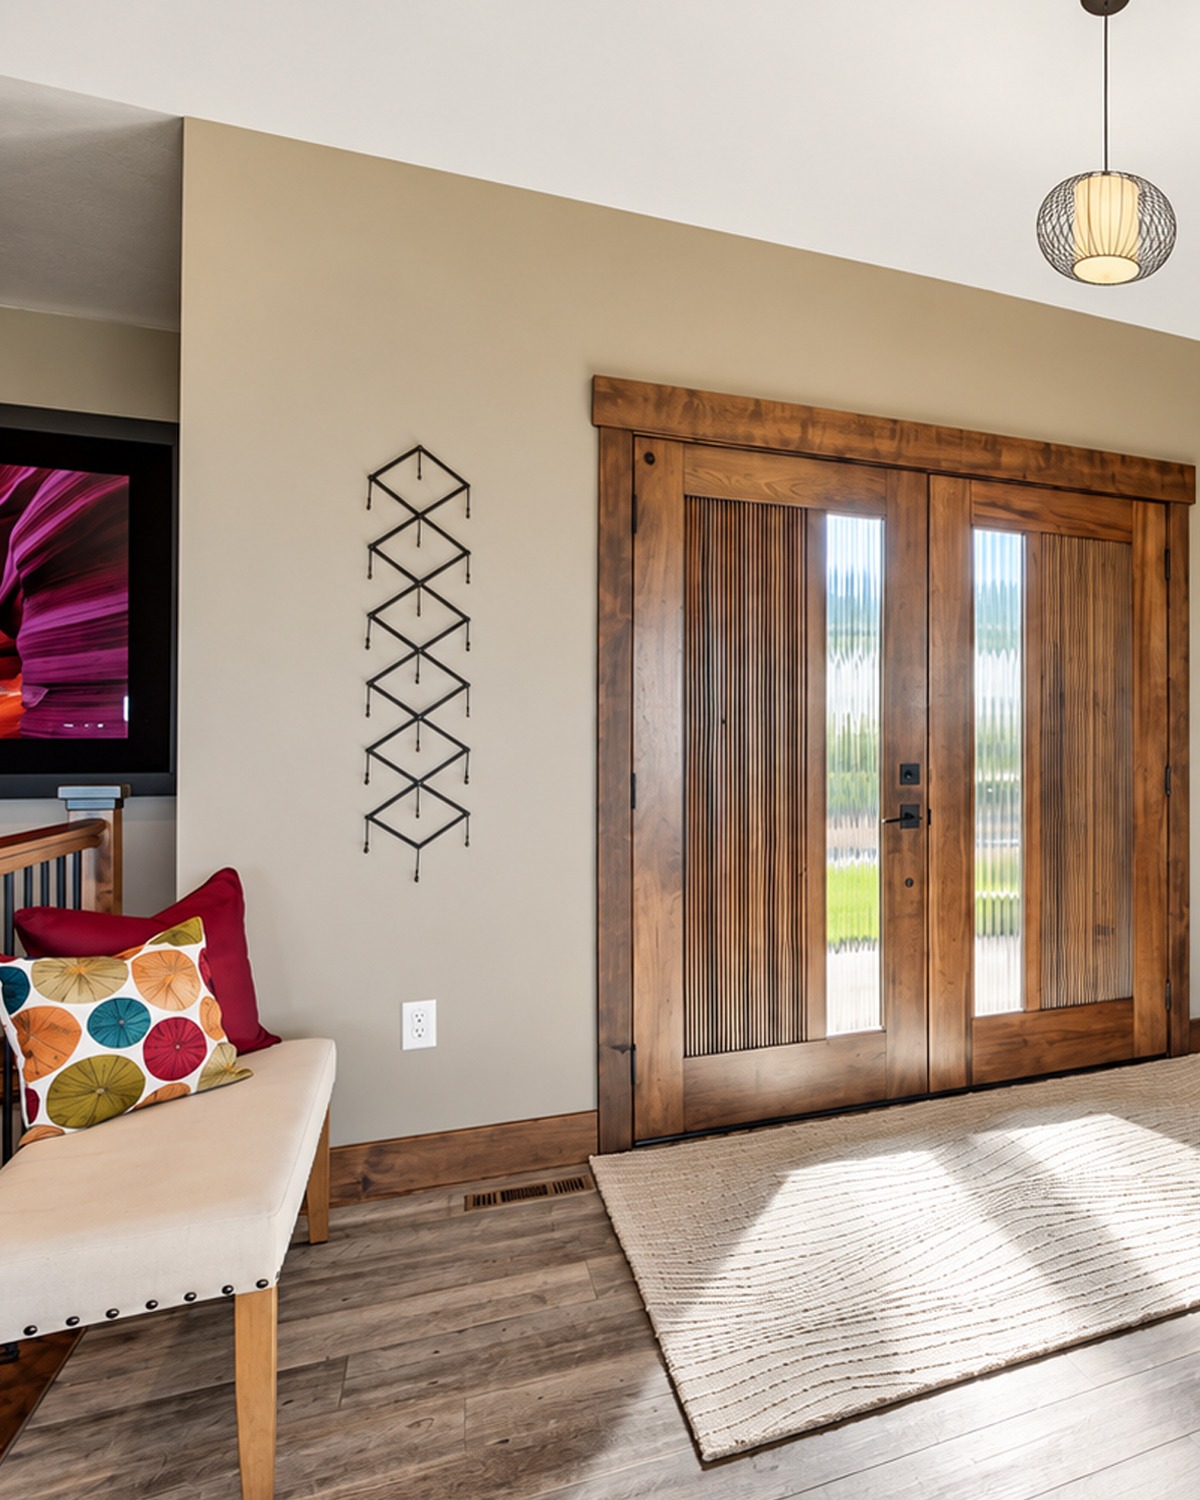
Inside, the foyer repeats several exterior ideas.
Wood becomes the strongest feature. The wide double doors have rich grain and warm color. Matching wood trim frames nearby doors and runs along the base of the walls.
The flooring brings in a weathered wood look. Its mix of gray and brown helps connect the natural wood details with the cooler parts of the home.
Meanwhile, soft beige walls keep the entry bright.
The room is not full of furniture. A small bench sits to one side, while a pale rug defines the entry area.
That restraint works well. A front hall should offer enough space to move without feeling empty. Here, the doors provide so much visual detail that the room does not need much decoration.
A simple pendant light hangs above the entry. Its dark frame gives it a slight modern edge.
Design cues:
- Warm wood double doors
- Wide wood casing
- Wood baseboards
- Soft beige walls
- Wood-look flooring
- Simple entry rug
- Small bench
- Minimal wall decor
- Modern pendant light
7. A Vaulted Great Room Makes the Ranch Feel Larger
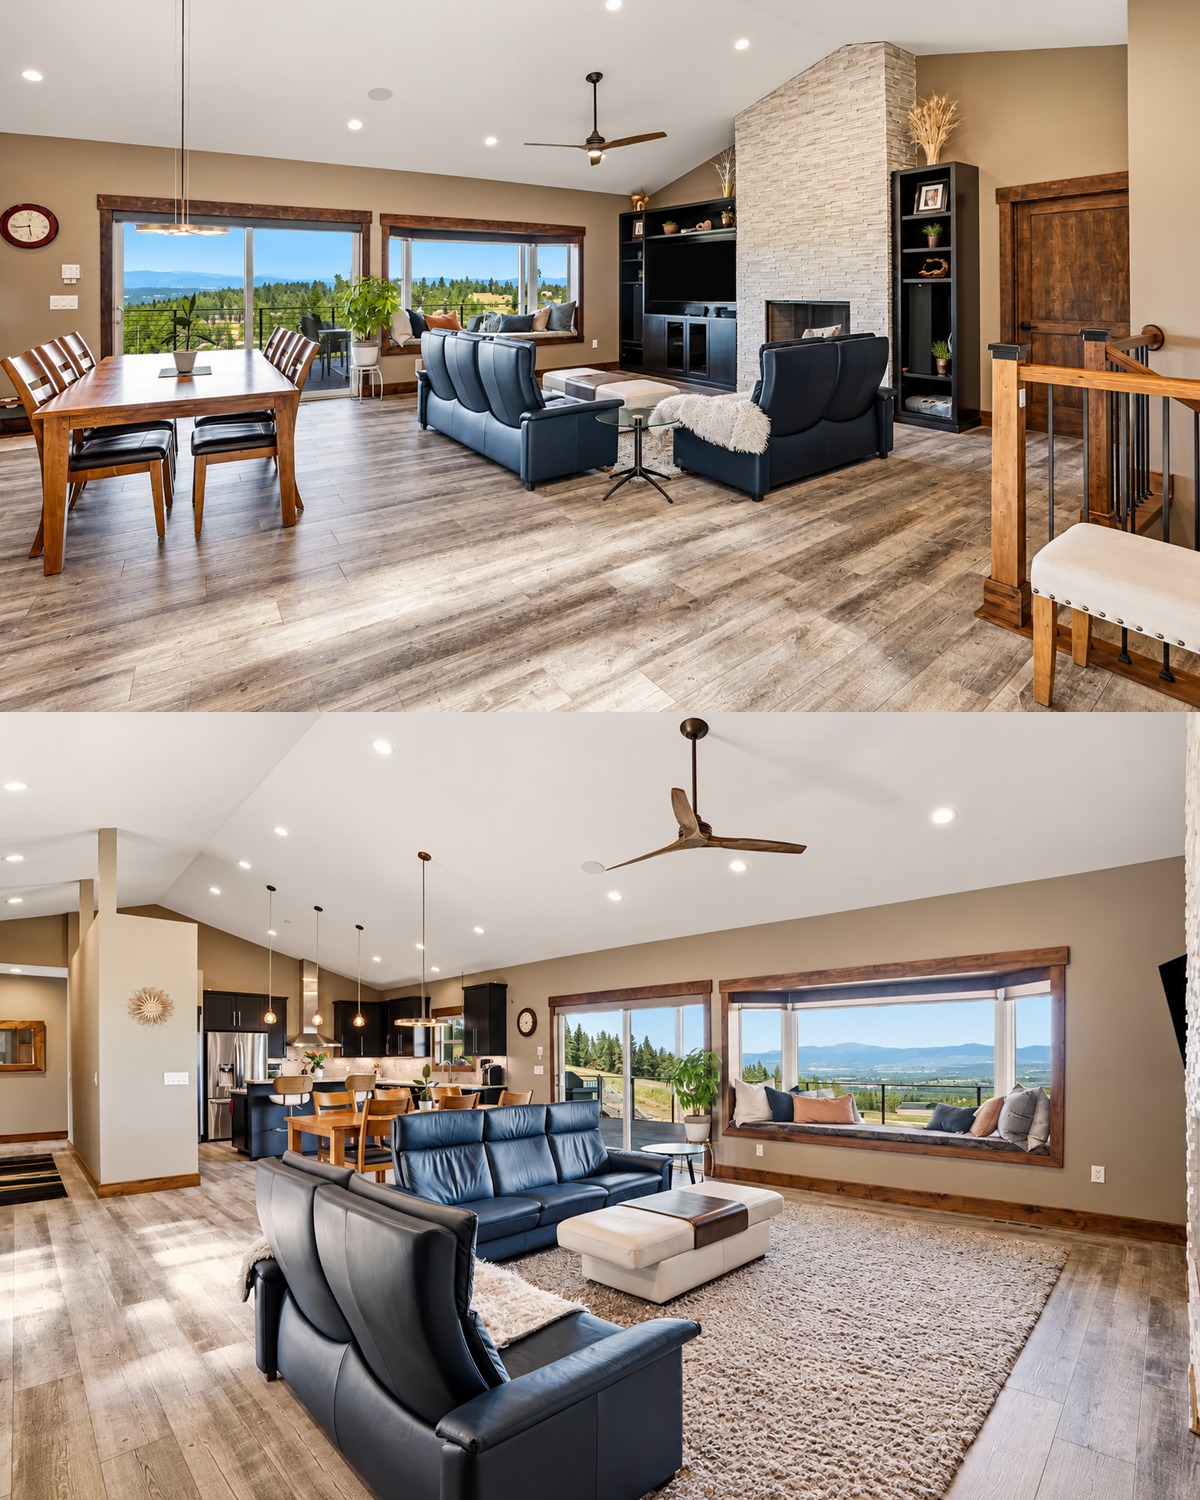
The main living area shows how powerful a vaulted ceiling can be in a ranch house.
The ceiling rises high above the open living and dining zones. Its light finish keeps the room airy. Recessed lights spread across the ceiling, so the large space stays bright.
A slim ceiling fan adds comfort without pulling too much attention away from the architecture.
The layout remains open. The dining room, living room, and kitchen sit within one connected space. Yet each zone still has a clear role.
That balance matters.
An open floor plan can feel confusing when every activity blends together. Here, furniture placement does most of the work. The dining table marks one zone. Sofas create another. The kitchen island sets the edge of the cooking area.
The same flooring continues through the spaces. This helps the open plan feel calm rather than chopped up.
Design cues:
- Vaulted ceiling
- Open-concept layout
- Recessed ceiling lights
- Slim ceiling fan
- Continuous flooring
- Warm neutral walls
- Large rear windows
- Clear furniture zones
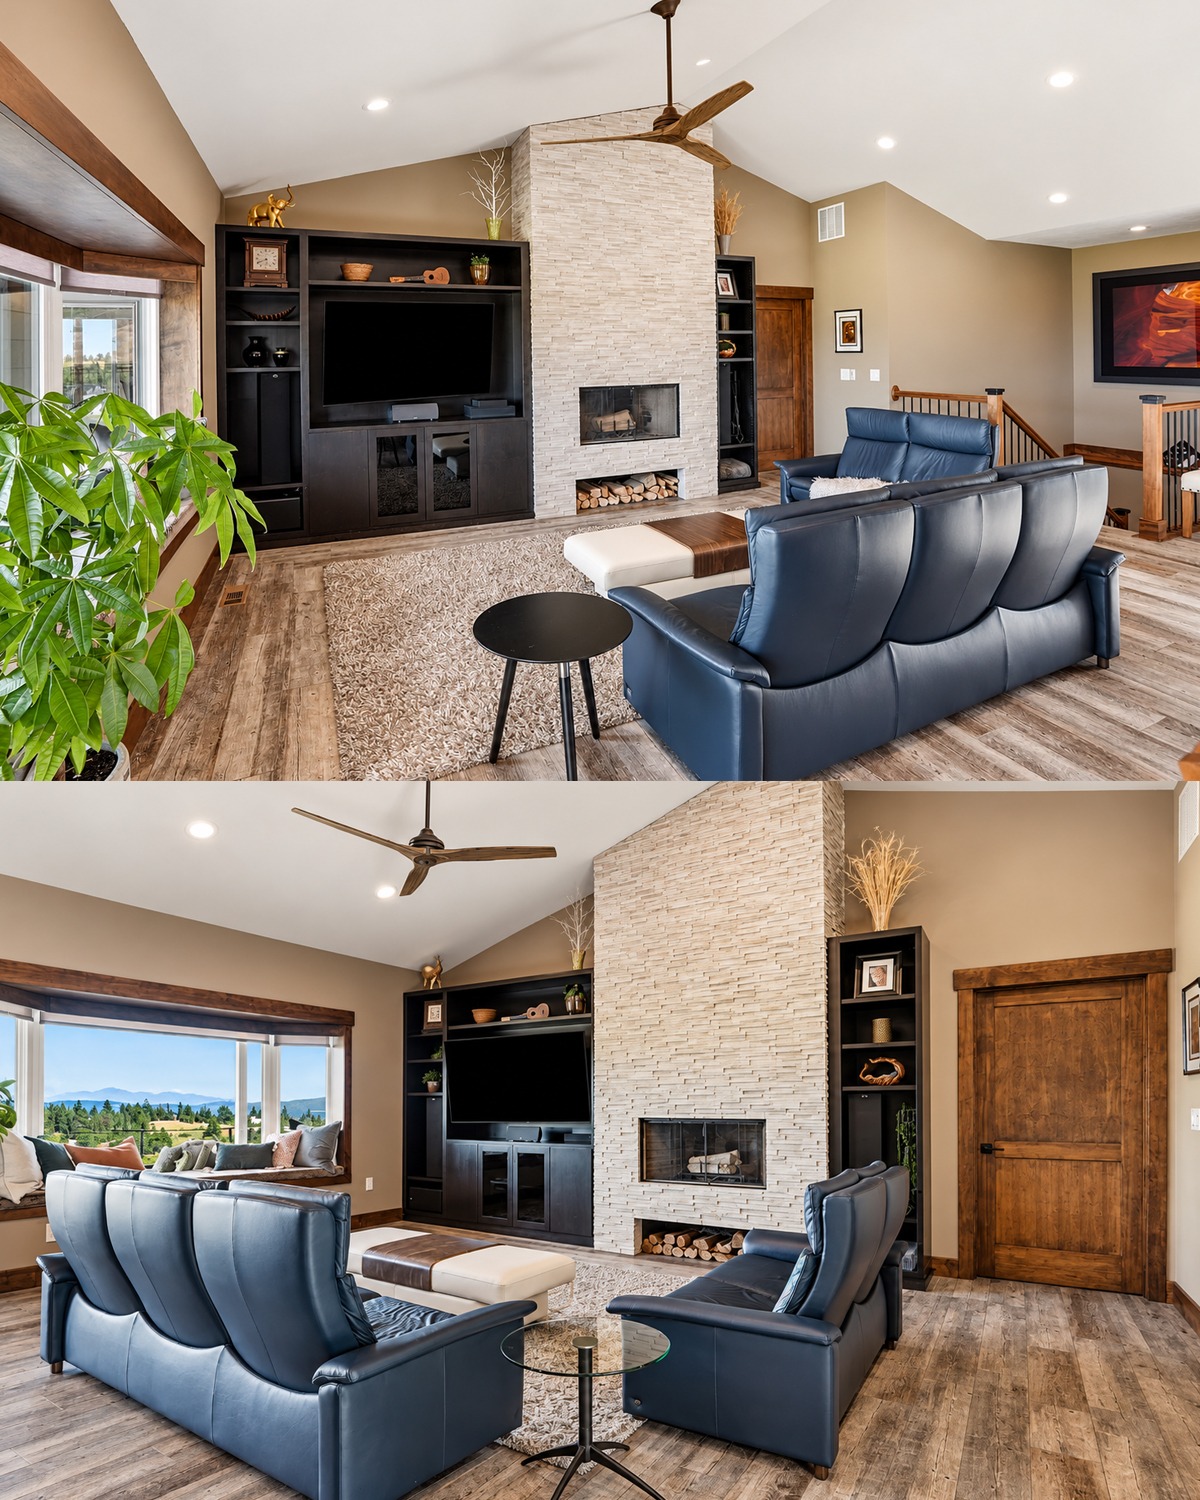
8. The Stone Fireplace Becomes the Center of the Great Room
The fireplace gives the open living room a firm visual anchor.
A tall column of pale stacked stone rises toward the vaulted ceiling. Its light color stands out against the darker entertainment cabinets.
The firebox sits near the middle of the structure. Below it, a small wood storage opening adds a useful rustic detail.
Dark built-in shelves flank the fireplace. One side holds a large television and storage. The opposite side adds open display space.
This creates a strong mix of textures.
The stone feels light and natural. The cabinets feel bold and modern. The warm floor and wood doors soften both.
The furniture stays simple. Dark leather seating surrounds a light rug and low ottoman. Nothing fights with the fireplace.
This approach works well in an open ranch living room. Pick one main feature. Then let the rest of the furniture support it.
Design cues:
- Floor-to-ceiling stone fireplace
- Pale textured stone
- Dark built-in cabinetry
- Large television wall
- Open shelves
- Wood storage niche
- Leather seating
- Soft neutral rug
- Minimal accessories
9. Big Windows Turn the Landscape Into Decor
Several rooms use the outside view as part of the design.
In the great room, large windows pull the distant hills and trees into the space. One window has a deep ledge that almost acts like a built-in seat.
Sliding doors provide another wide opening toward the covered deck.
Because the outdoor scene is already rich in color and texture, the interior does not need heavy decoration. Soft wall colors allow green trees, blue sky, and golden grass to stand out.
Wood window trim creates a frame around each view.
This is a smart choice for a country ranch. The house feels tied to its site rather than closed off from it.
Design cues:
- Oversized picture windows
- Deep window ledges
- Sliding glass doors
- Dark wood window trim
- Open landscape views
- Simple wall colors
- Direct deck connection
10. Dark Kitchen Cabinets Add Modern Contrast
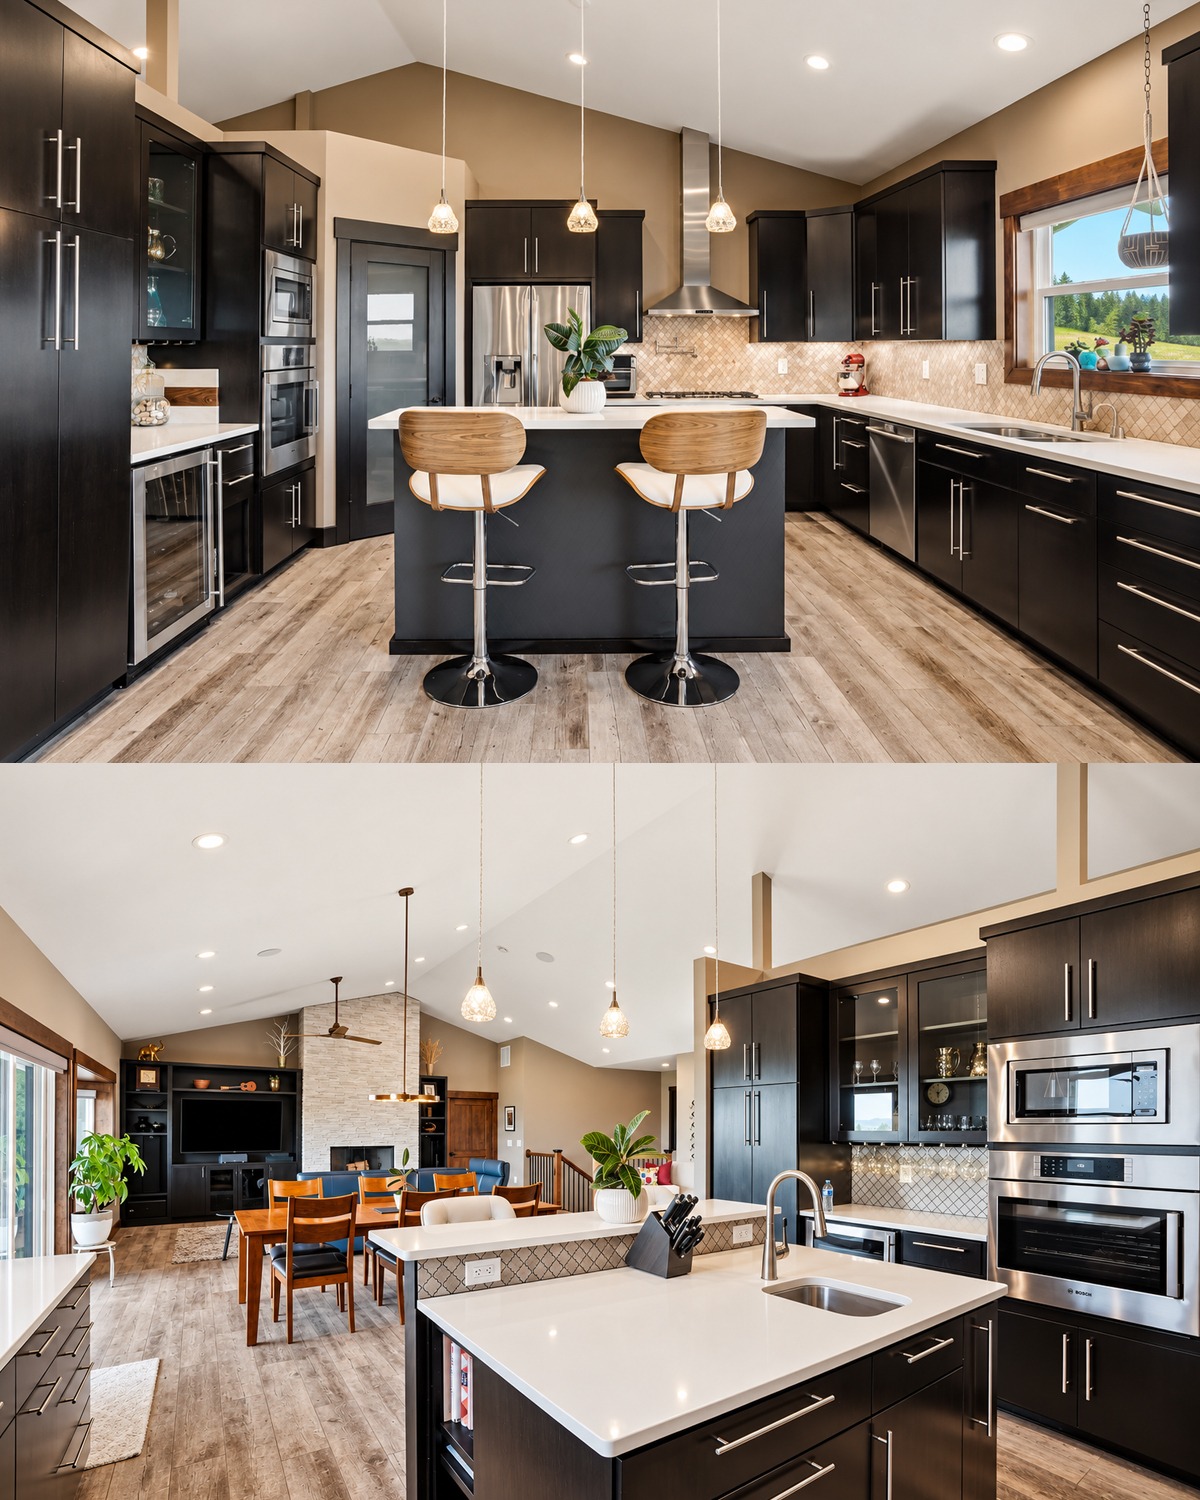
The kitchen is bold but not cold.
Dark cabinets wrap around the room and create a strong base. Their simple fronts help the space feel modern. Long metal pulls add clean lines.
Light counters give the eye a place to rest. They also bounce light around the kitchen.
The backsplash adds a small-scale pattern. This breaks up the dark cabinetry without becoming too busy.
Stainless appliances bring in another finish. Because the metal is used in several places, it looks intentional rather than random.
The island sits at the center of the workspace. It includes a sink, storage, and room for seating. Pendant lights hang above it and give the island its own identity.
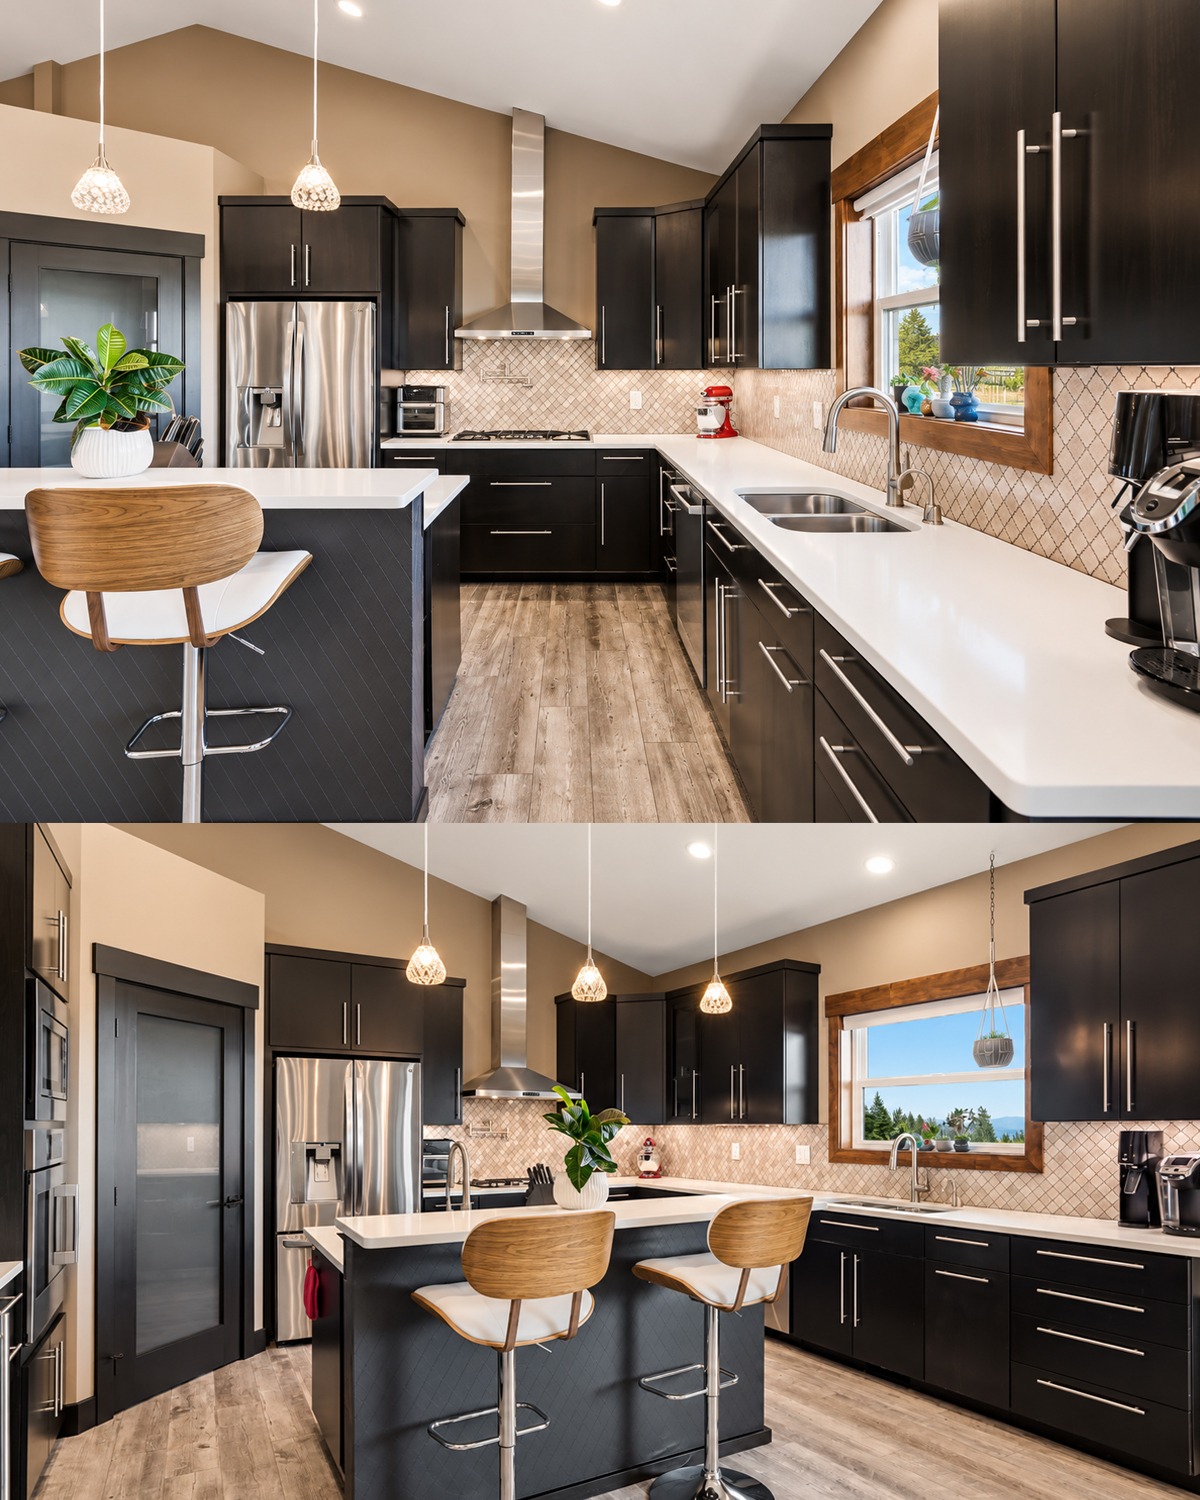
There is also plenty of storage. Tall cabinets use the height of the room. Built-in appliances help keep the walls neat.
The kitchen feels connected to the great room, but the dark cabinets give it a clear visual border.
Design cues:
- Dark flat-panel cabinets
- Light countertops
- Patterned tile backsplash
- Stainless appliances
- Large central island
- Island sink
- Bar seating
- Pendant lights
- Tall pantry storage
- Long metal cabinet pulls
11. The Dining Area Keeps Things Simple
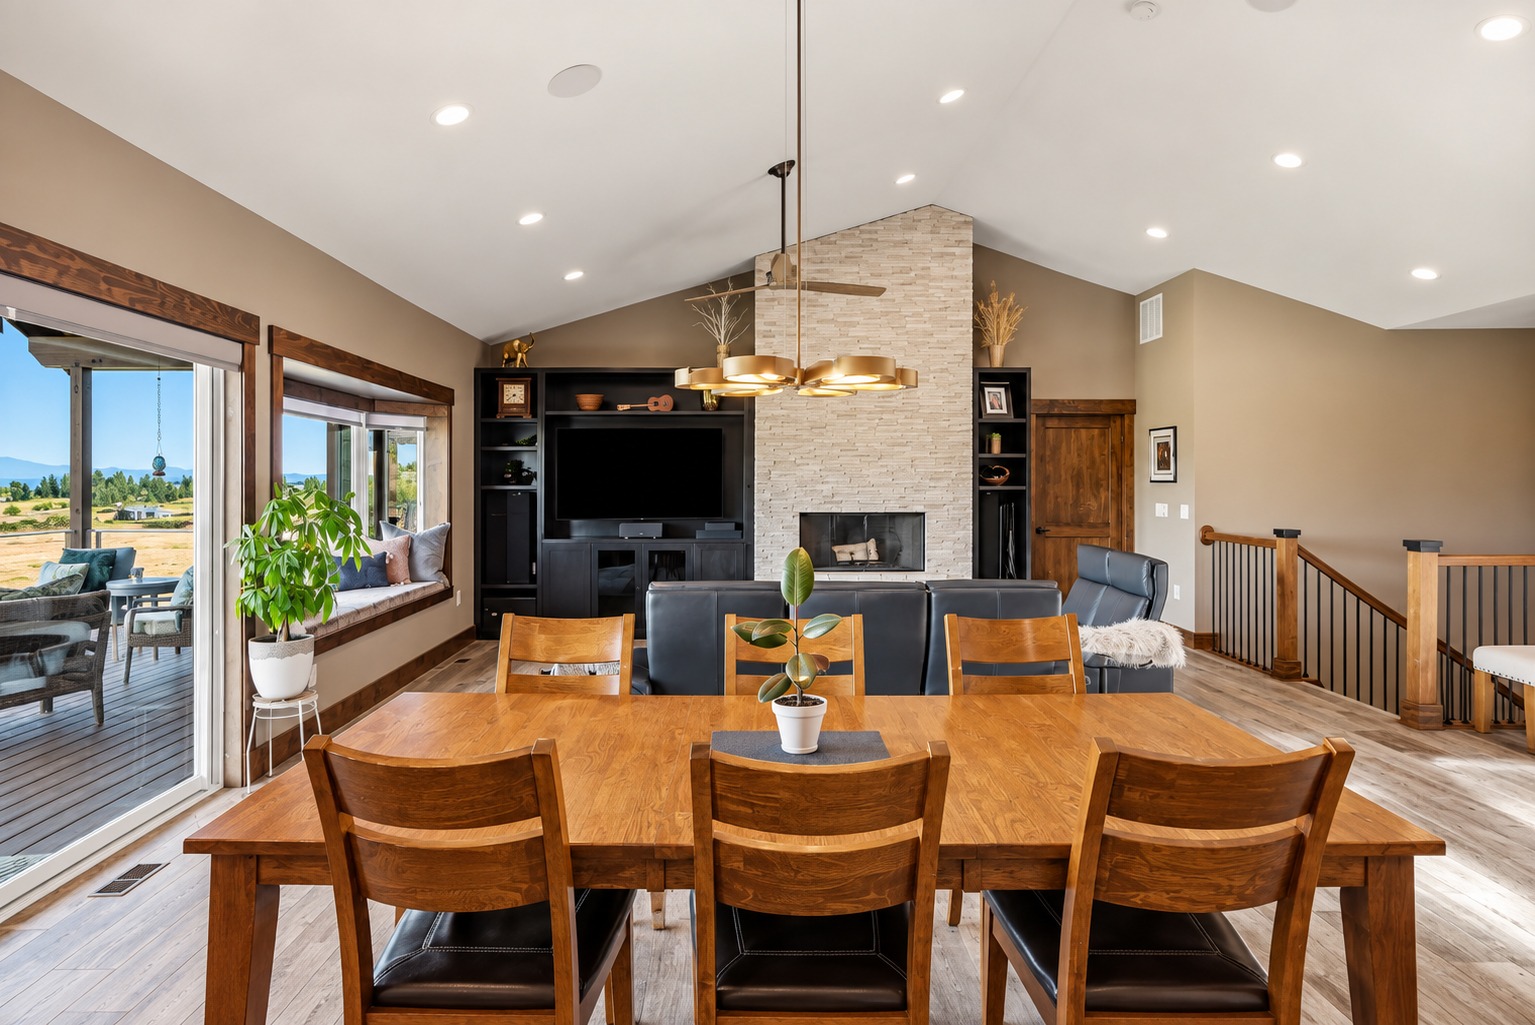
The dining zone sits between the kitchen and living room.
A large wood table adds warmth. Matching chairs create a relaxed and practical setup. Dark seat cushions connect the table to the darker elements in the kitchen and living room.
A modern light fixture hangs above the table.
Still, the best feature is the location.
From the dining area, you can see the fireplace, living room, kitchen, and outdoor deck. This makes the space feel social. Someone at the table can still talk to a person cooking or relaxing nearby.
The table also lines up with the broad windows and doors.
As a result, meals come with a view.
Design cues:
- Large wood dining table
- Matching wood chairs
- Dark seat cushions
- Modern ceiling fixture
- Open connection to kitchen
- View toward fireplace
- Easy deck access
12. The Primary Bedroom Feels Calm and Uncluttered
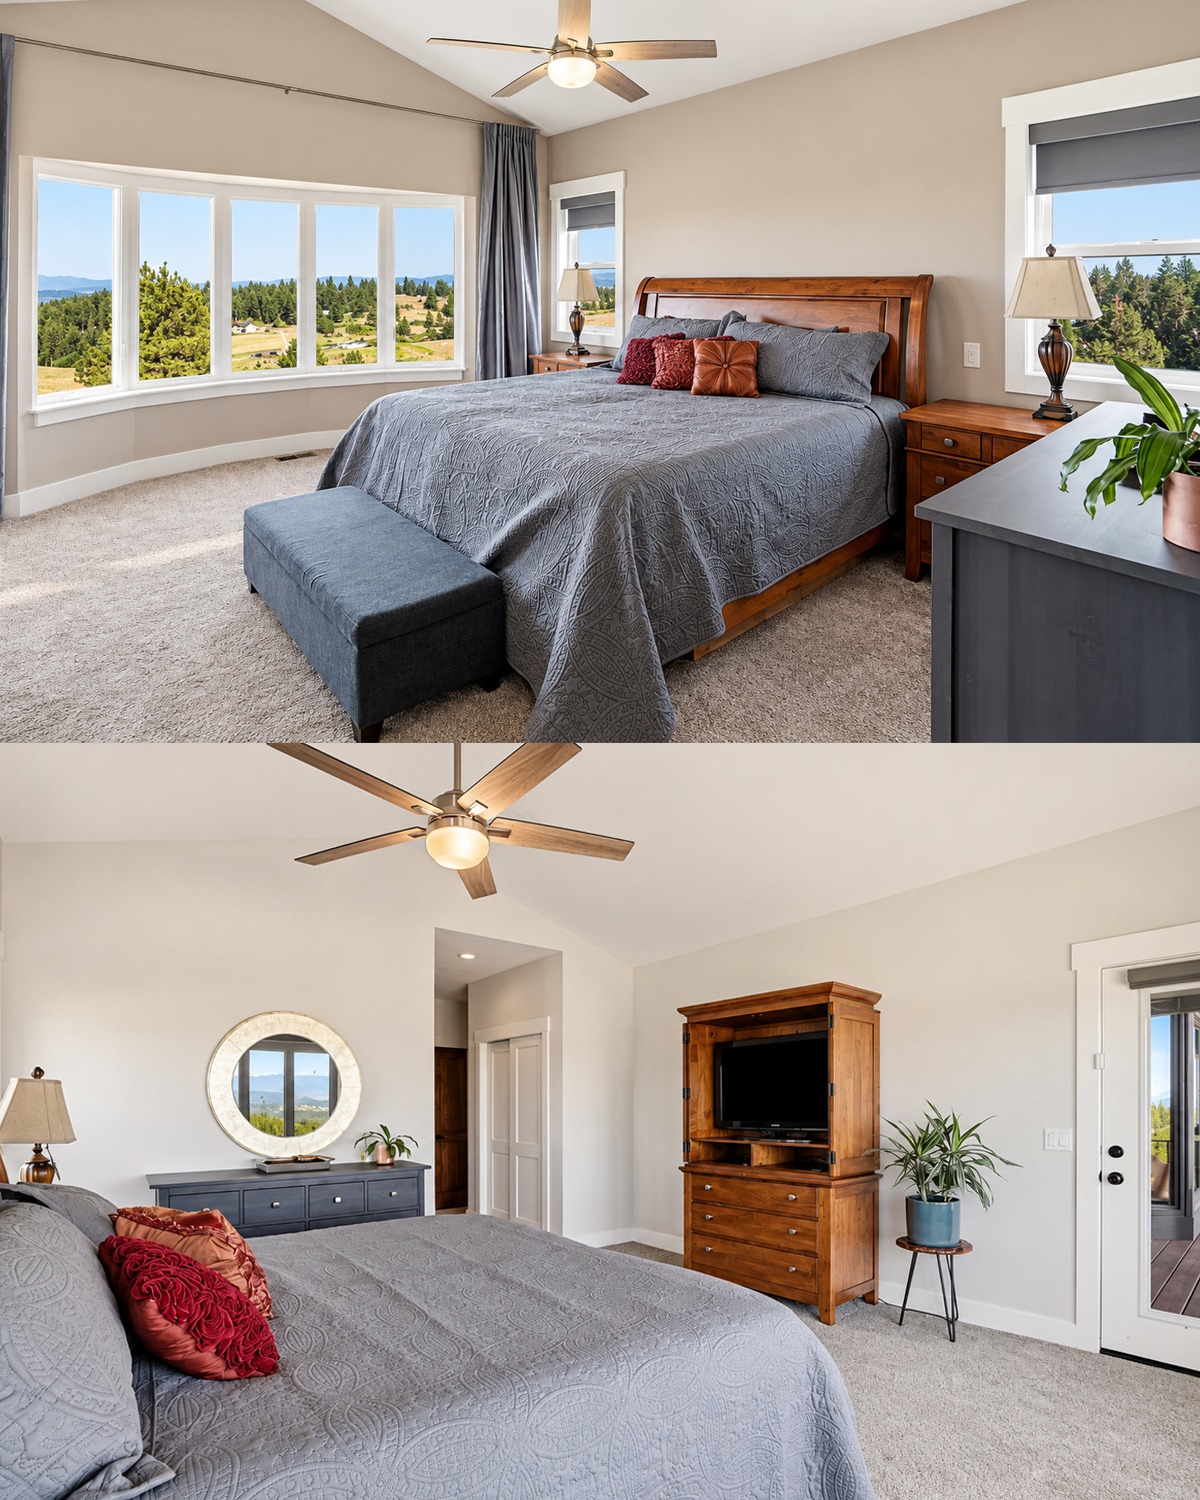
The main bedroom takes a softer approach.
Light neutral walls make the room feel peaceful. Pale carpet adds comfort underfoot. Gray bedding keeps the color palette quiet.
A warm wood bed frame and matching nightstands bring back the natural wood found throughout the house.
The room has a vaulted ceiling, which adds a sense of space without needing extra decoration.
However, the large windows make the biggest impact.
A wide bank of windows opens toward the countryside. Smaller side windows bring in even more daylight.
Gray drapes frame the largest window and add softness. They also help balance the hard edges of the wood furniture.
The bedroom does not rely on trendy decor. Instead, it uses proportion, light, and views.
Design cues:
- Vaulted ceiling
- Large scenic windows
- Soft gray walls
- Light carpet
- Gray bedding
- Warm wood furniture
- Full-length curtains
- Ceiling fan
- Minimal decor
13. The Main Bathroom Mixes Dark Storage With Soft Tile
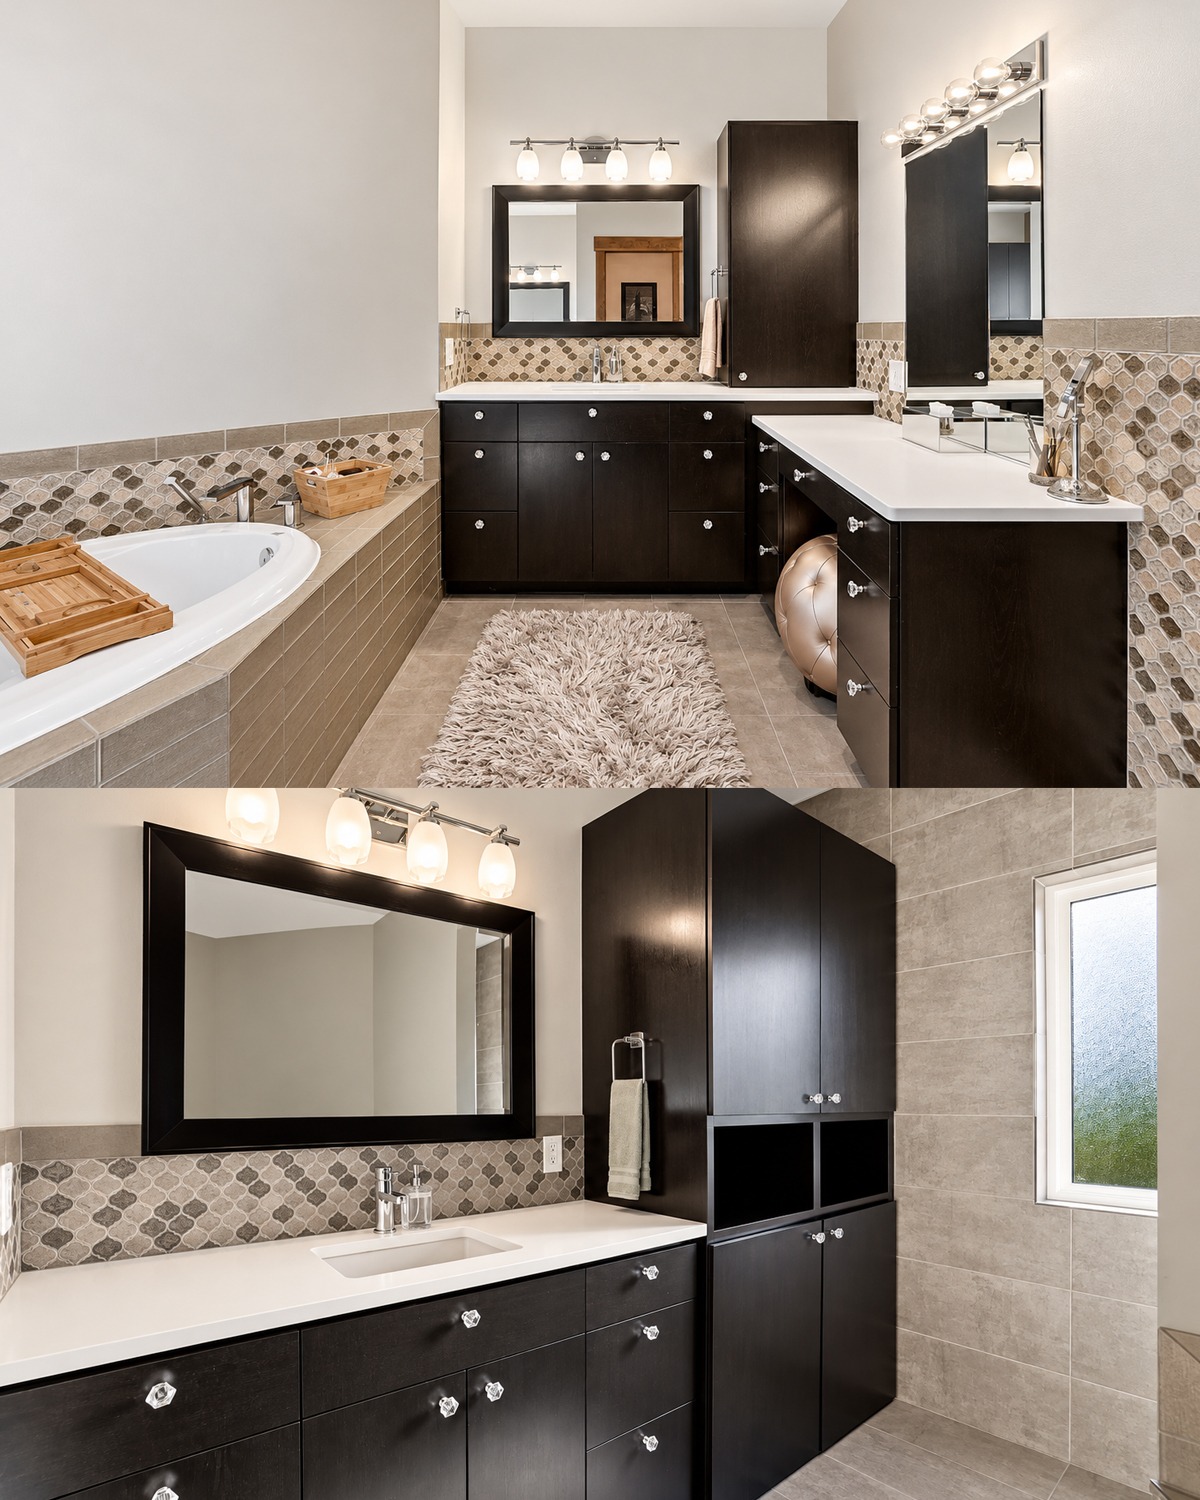
The larger bathroom continues the dark-and-light theme.
Dark vanities sit against pale walls. Light countertops brighten the room. Several mirrors help spread light across the space.
A wide band of patterned tile runs along the walls. The same tile family appears around the tub.
This decorative band gives the bathroom texture without covering every surface.
The tub adds a spa-like feature. Its tiled surround creates a wide ledge for bath items.
Instead of relying on one huge cabinet, the room uses several storage pieces. This helps break up the long wall.
The overall style feels practical first. Yet the contrast and tile details keep it from feeling plain.
Design cues:
- Dark wood vanities
- Light countertops
- Multiple mirrors
- Bright vanity lights
- Patterned accent tile
- Built-in soaking tub
- Neutral floor tile
- High storage cabinet
14. A Second Bedroom Keeps the Same Warm Ranch Style
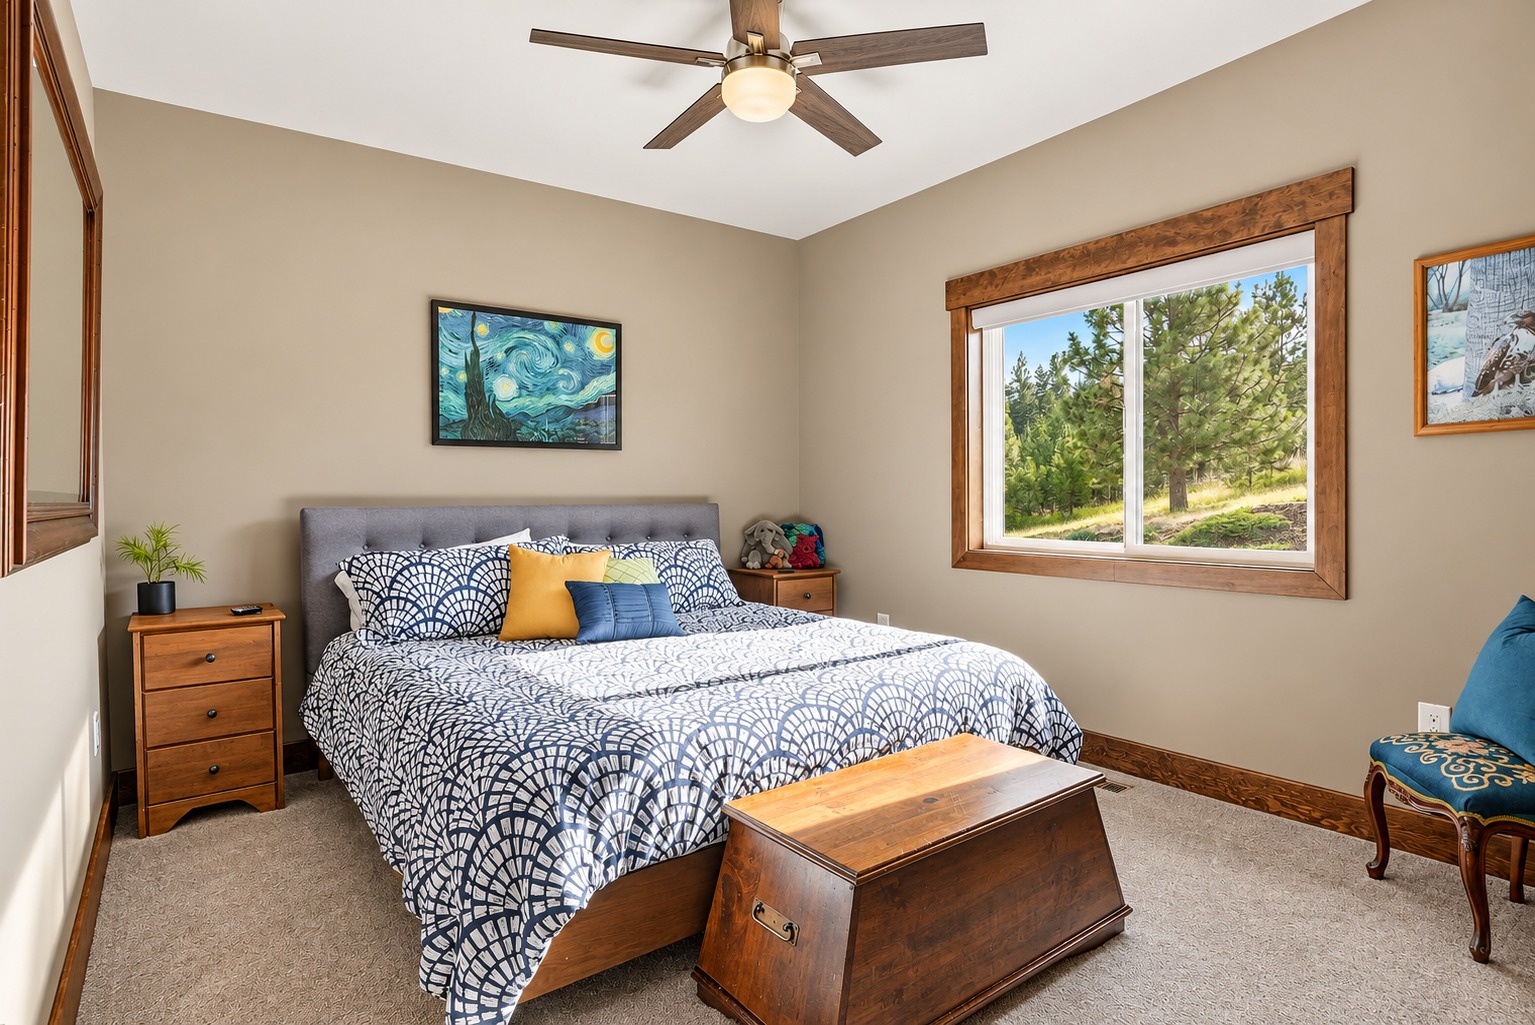
The guest bedroom continues the home’s simple look.
A large bed sits against a warm neutral wall. Wood nightstands add storage on each side. A vintage-style wood chest at the foot of the bed adds character.
The bedding introduces more pattern than the primary bedroom. Blue and white prints make the room feel casual and friendly.
A large window gives the room another strong view of the trees.
Wood trim frames the window and connects this bedroom to the main living spaces.
A ceiling fan helps with comfort while keeping the room visually open.
Design cues:
- Neutral wall color
- Wood window trim
- Large outdoor view
- Patterned bedding
- Wood nightstands
- Storage chest
- Small accent chair
- Ceiling fan
- Soft carpet
15. A Blue Bathroom Adds a Fun Change of Mood
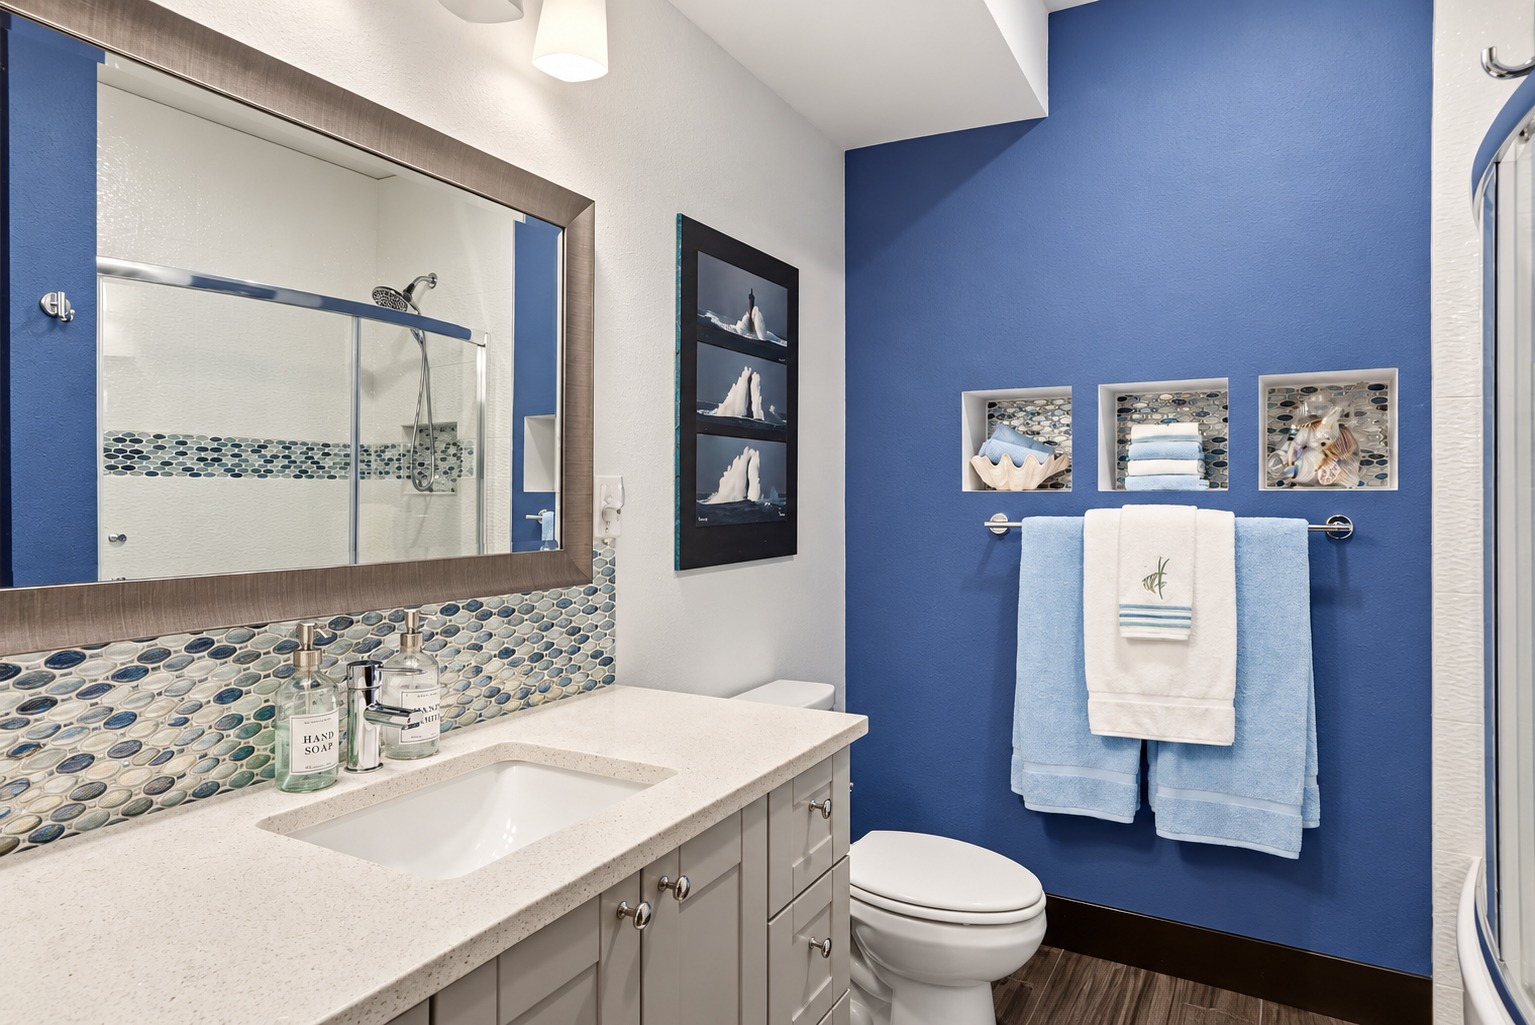
Not every room follows the warm neutral palette.
One bathroom uses a rich blue accent wall. The color creates a bold backdrop for white towels and pale fixtures.
The sink area remains light. A white counter sits over a gray vanity. A large mirror makes the small room feel wider.
The backsplash has an eye-catching pebble-like pattern with blue, gray, and iridescent tones. A similar detail appears inside the shower.
The color story feels fresh and a little playful.
It also hints at what comes next downstairs, where blue becomes a much larger part of the decor.
Design cues:
- Deep blue accent wall
- White countertop
- Gray vanity
- Large framed mirror
- Pebble-style backsplash
- Blue accent towels
- Glass shower enclosure
- Coordinated shower tile
16. The Lower-Level Bar Turns the Basement Into a Destination
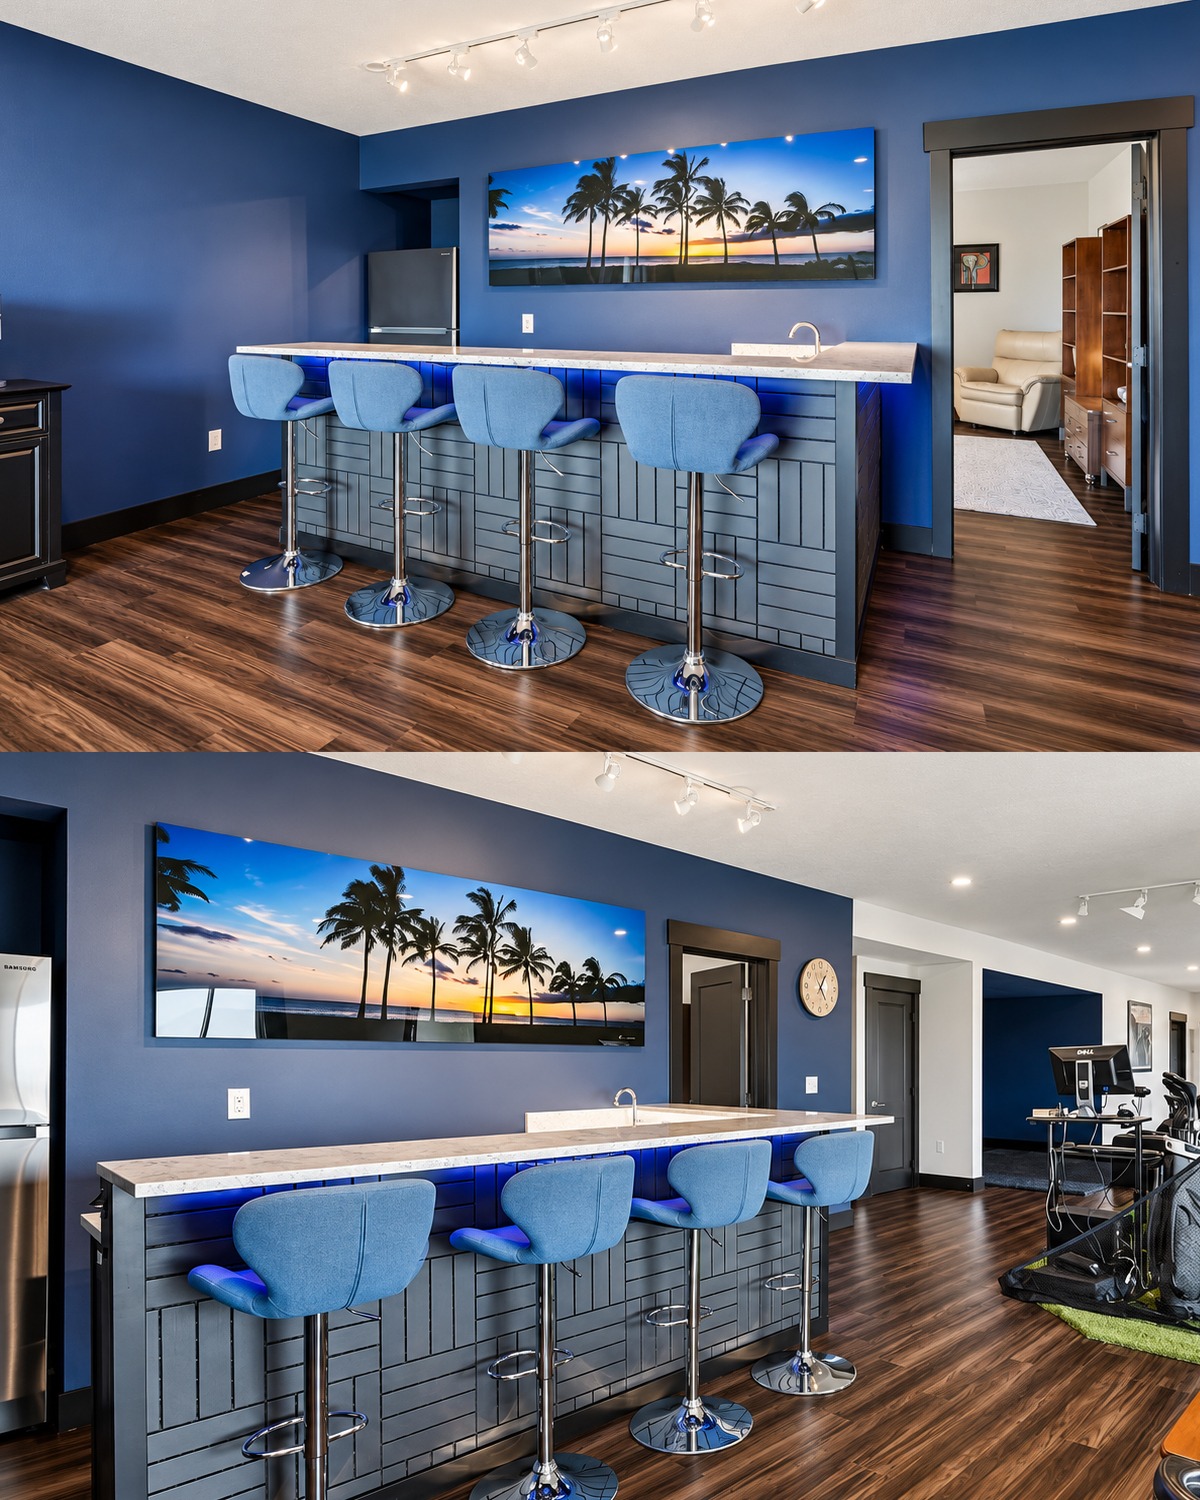
The lower level is not treated like leftover space.
Instead, it becomes a full entertainment floor.
A long bar runs through one side of the room. Four upholstered stools create plenty of seating. Blue lighting beneath the counter gives the bar a fun evening look.
Deep blue walls continue the theme.
Dark wood-look flooring keeps the area easy to maintain and ties the long room together.
A large tropical wall photo brings extra color into the bar area. It also adds to the relaxed feel.
This setup makes the lower floor useful for parties. Guests can have snacks and drinks without going back upstairs.
Design cues:
- Long entertainment bar
- Four bar stools
- Under-counter lighting
- Deep blue walls
- Dark wood-look floor
- Large wall art
- Wide countertop
- Open recreation layout
17. The Game Room Makes Space for Real Hobbies
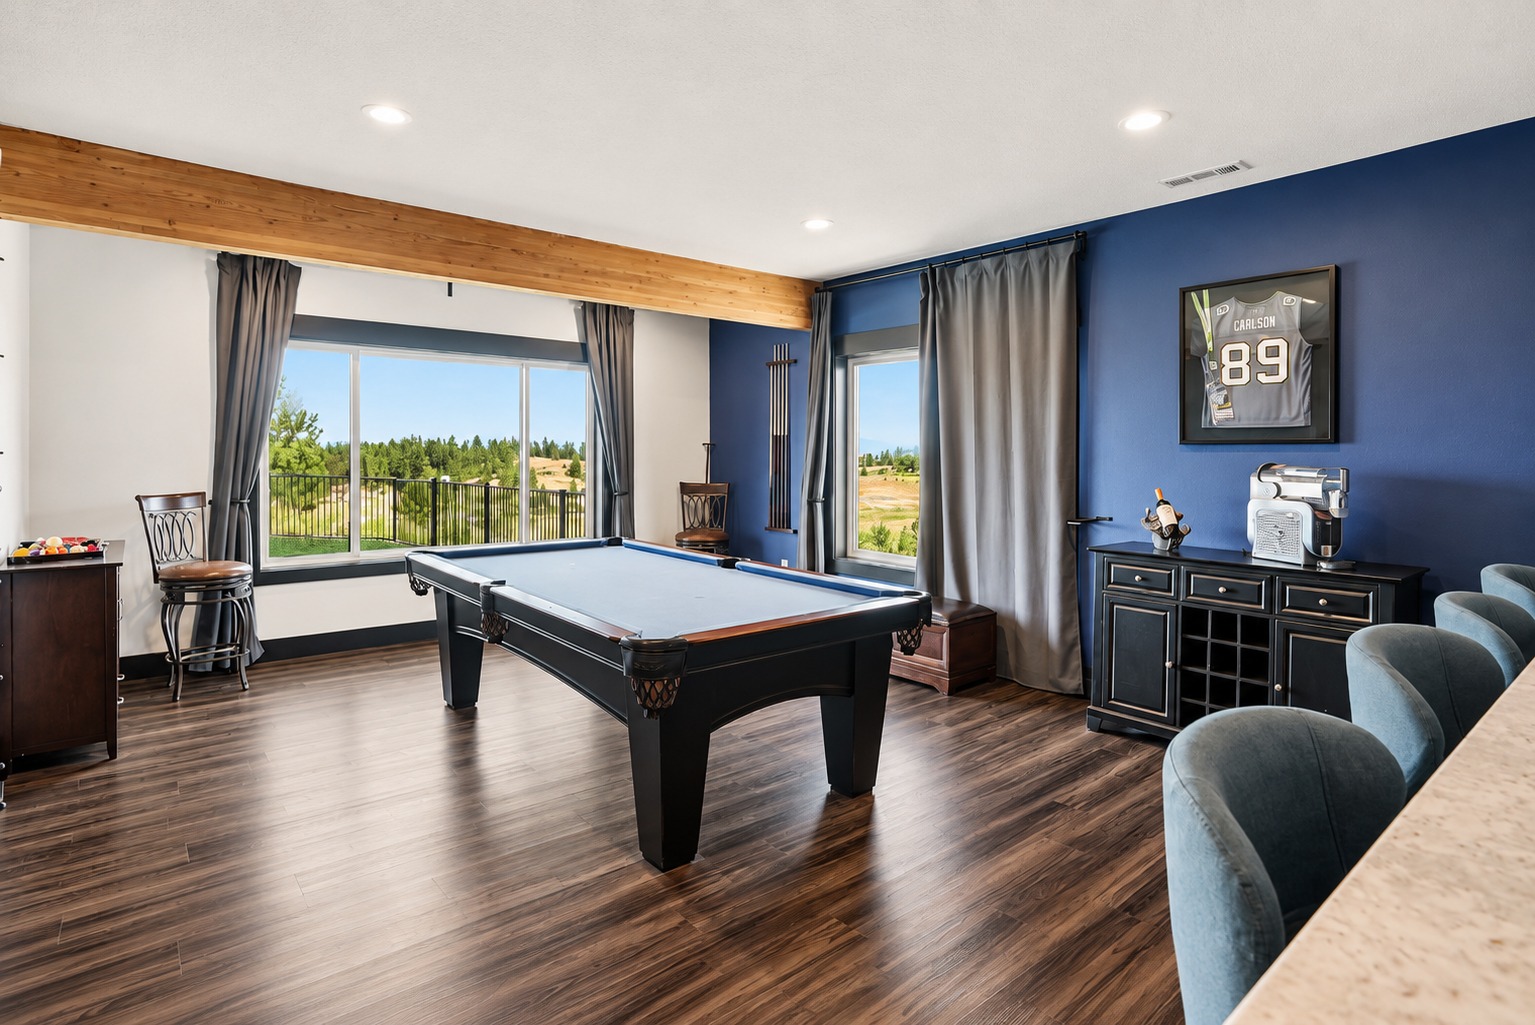
Beside the bar sits a pool table.
The room has enough open floor area around it to play comfortably. That detail matters. A game table may look great in a photo, but it needs usable clearance on every side.
Large windows keep the lower level from feeling dark.
Gray curtains soften those openings, while blue walls make the room feel more casual than the main floor upstairs.
A storage cabinet holds bottles and supplies. A wall rack keeps pool cues close to the table.
The room feels personal rather than staged. It has a clear purpose.
That is often the secret to a good finished basement. Instead of filling the floor with random furniture, give each part of the room something specific to do.
Design cues:
- Full-size game table
- Open playing area
- Cue storage
- Beverage cabinet
- Large windows
- Blue feature walls
- Gray curtains
- Durable flooring
18. A Media Lounge and Workout Area Share One Large Space
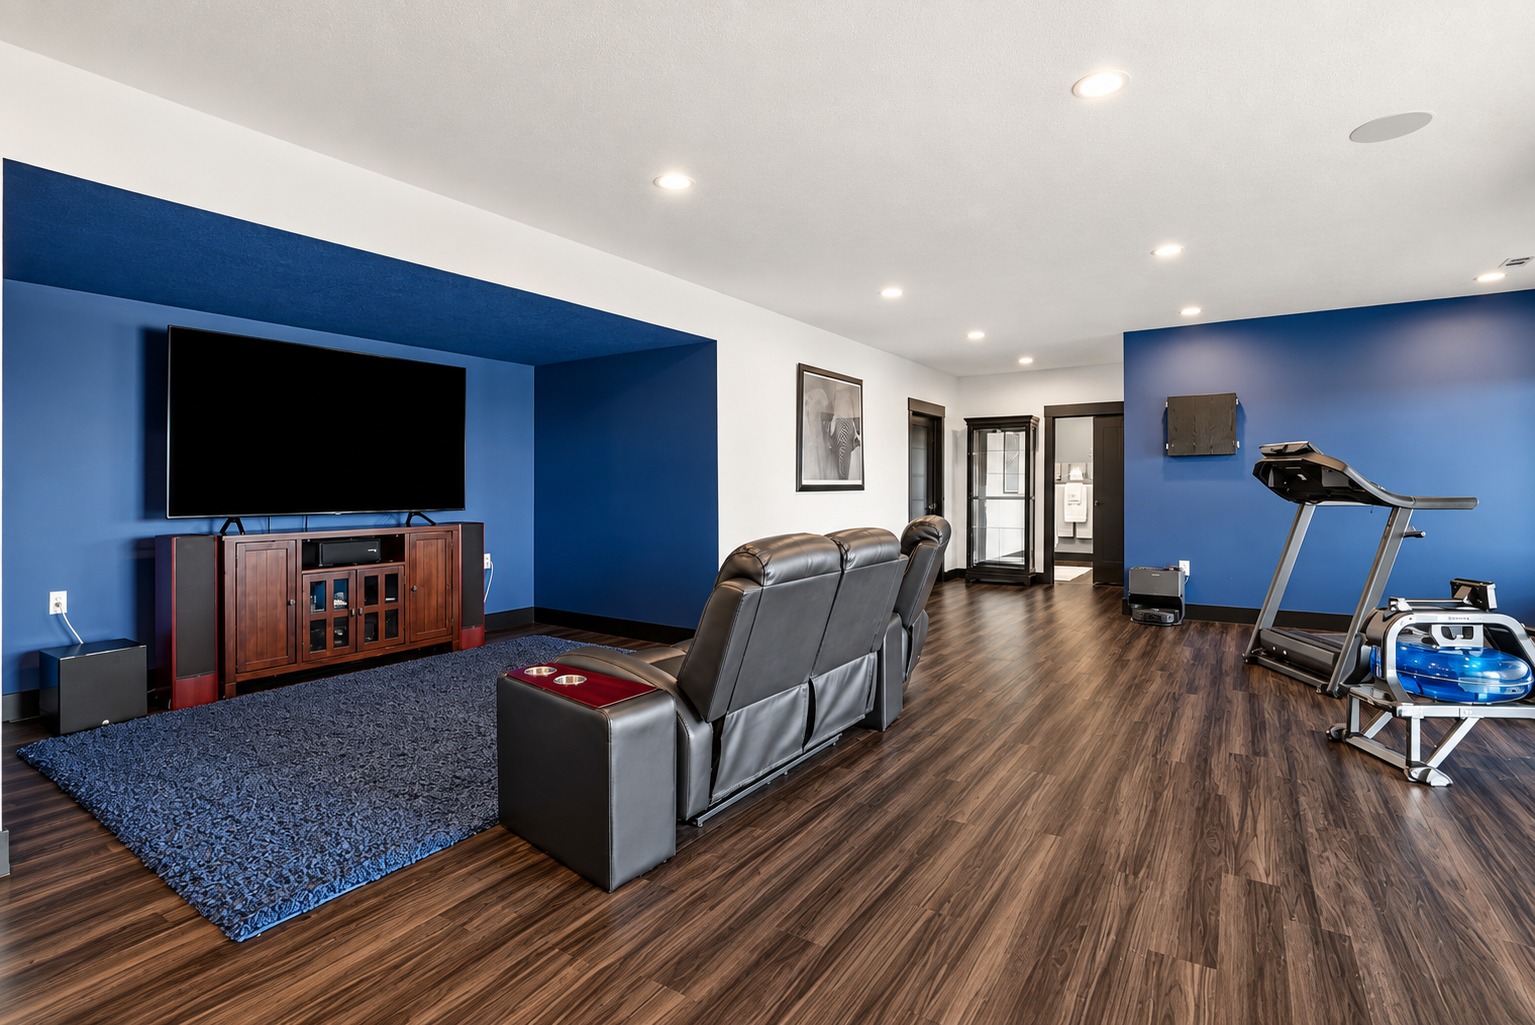
Farther into the lower level, the room shifts again.
A large television sits inside a deep blue wall niche. Theater-style reclining seats face the screen. A thick area rug marks the media zone and adds softness.
Yet the room remains open.
Workout equipment sits on the opposite side. A treadmill and rowing machine turn unused floor area into a home gym.
This combination makes sense in a large basement.
The television zone does not need solid walls around it. The dark blue paint already creates enough of a visual boundary. Meanwhile, the gym can share the same open room.
Recessed ceiling lights keep the whole level bright.
The result is flexible space that can change with daily life.
Design cues:
- Large media screen
- Blue TV niche
- Theater-style seating
- Thick area rug
- Treadmill
- Rowing machine
- Open floor plan
- Recessed lights
- Dark durable flooring
Conclusion
This ranch house blends comfort with plenty of room to enjoy daily life. The open main floor feels bright and welcoming, while warm wood details keep the modern finishes from feeling cold. Outside, the covered deck, patio, and pool create several places to relax. Downstairs, the bar, game room, media area, and workout space add even more function. Altogether, it is a ranch design that makes the most of both indoor and outdoor living.