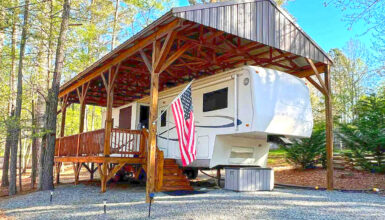
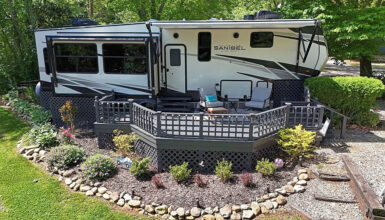
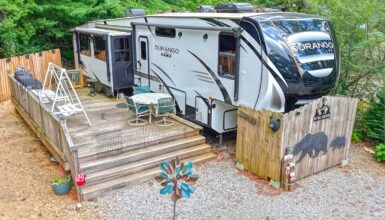
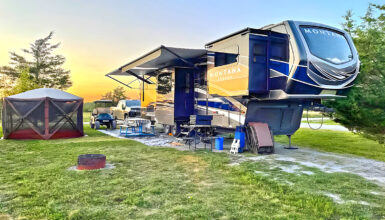
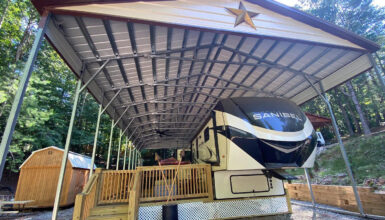
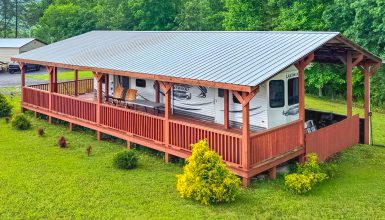
What makes an RV campsite feel more like a private vacation home? A large covered deck can make all the difference. This fifth wheel setup pairs a roomy wooden porch with cozy seating, an outdoor cooking area, rustic timber details, and a peaceful forest setting. Together, these features turn a simple campsite into a comfortable outdoor retreat.
Here is a closer look at the design and the small choices that make it work so well.
1. A Covered Deck That Feels Like a Real Outdoor Room
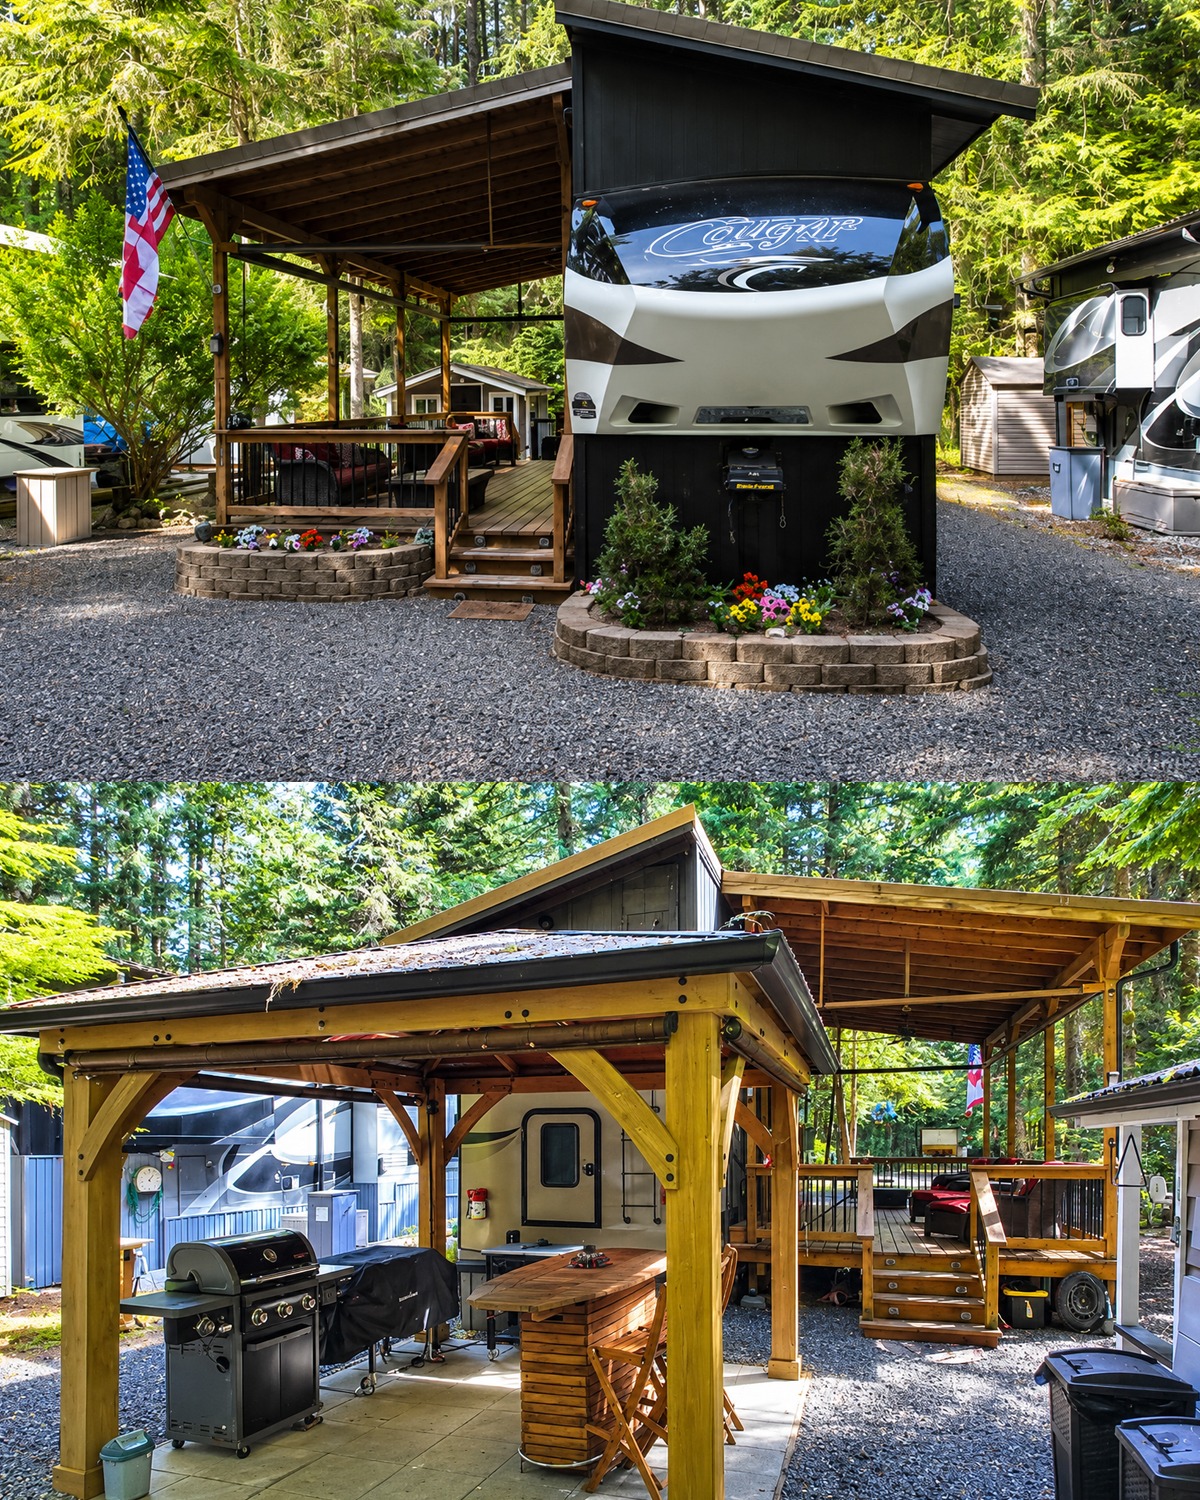
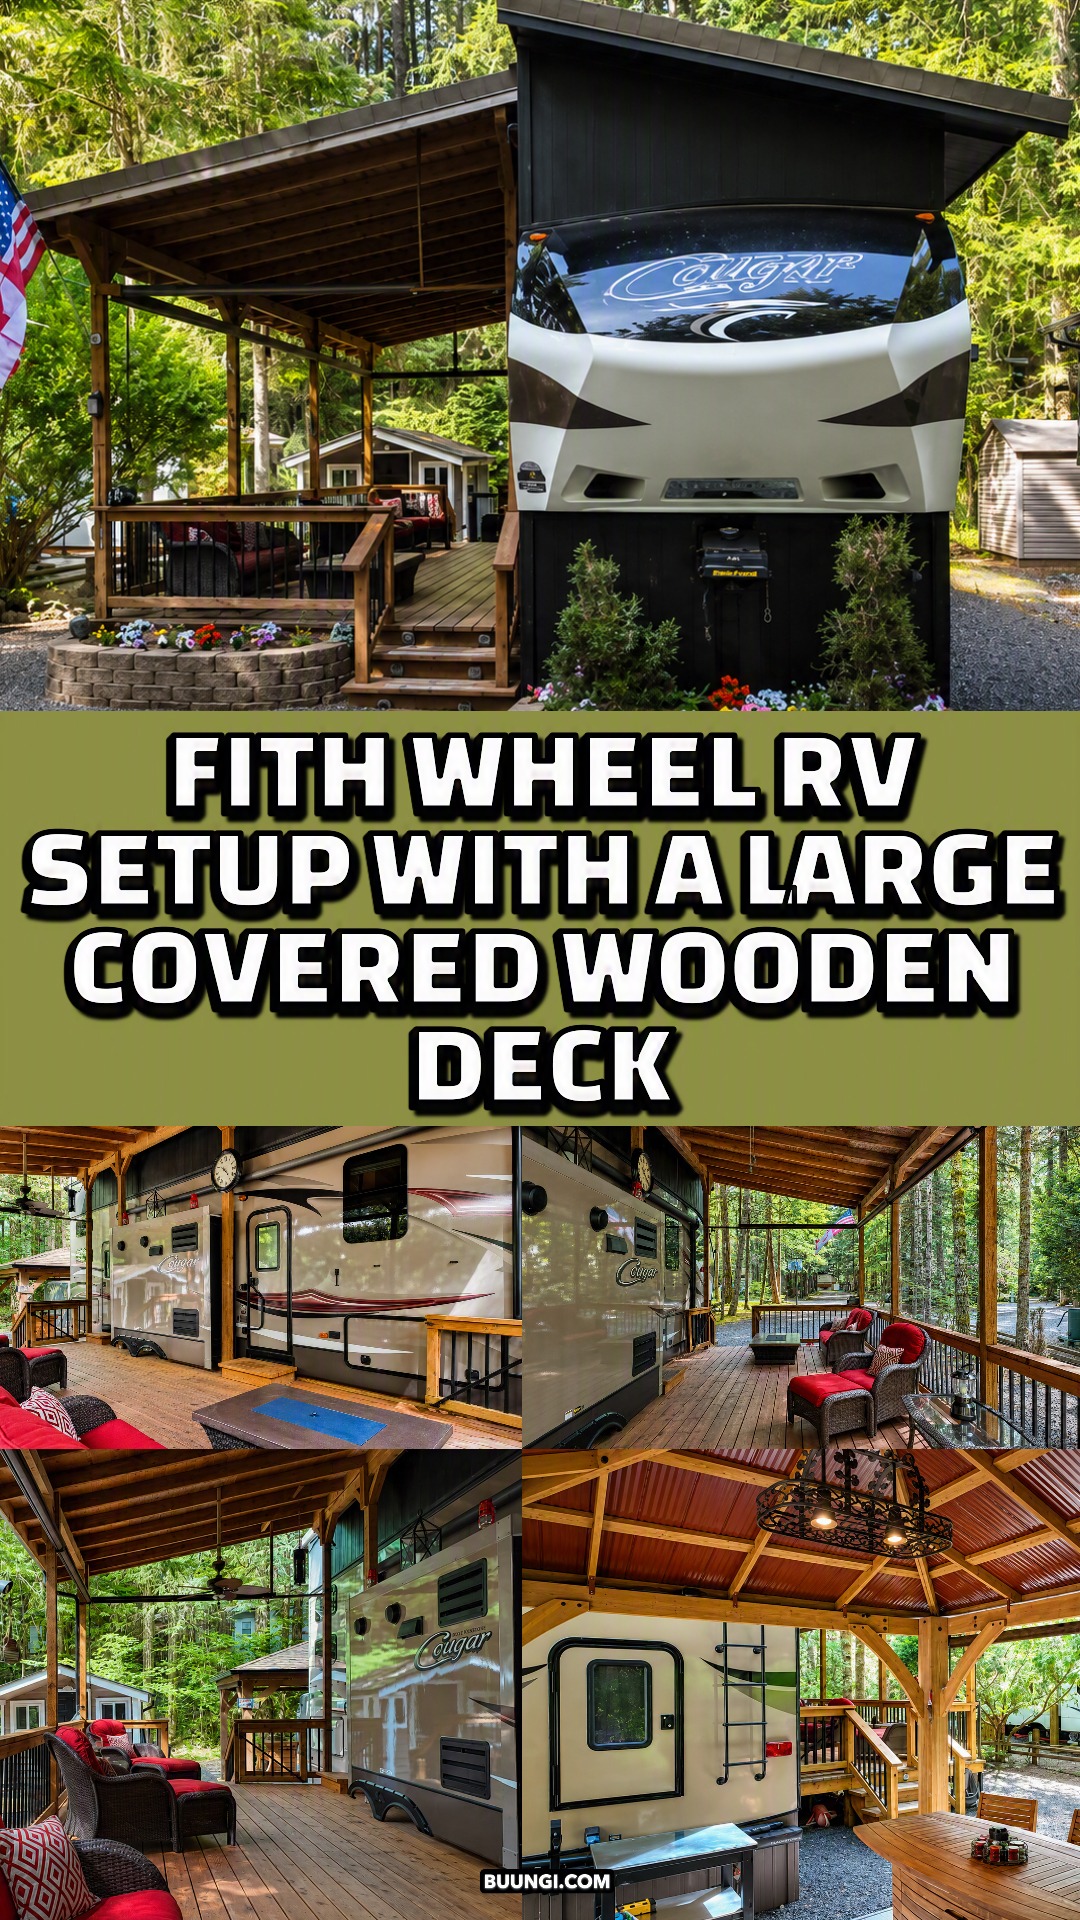
The biggest design move is easy to spot. A long wooden deck runs beside the fifth wheel.
It does far more than add a place for a few chairs.
The deck creates a second living zone outside the RV. Because the fifth wheel has limited interior floor space, this outdoor area gives people room to spread out. It also helps the campsite feel larger without changing the RV itself.
The roof makes an even bigger difference.
Without a roof, a deck depends heavily on the weather. Strong sun can make it uncomfortable. Light rain can send everyone indoors. Pine needles and falling debris can also make the surface harder to keep clean.
Here, the broad roof creates shelter while keeping the sides open.
That gives the space a porch-like feel.
The exposed wood rafters add warmth overhead. At the same time, the open perimeter keeps views of the trees in full sight.
The deck feels protected, but it never feels boxed in.
Design cues
- Long deck built along the RV side
- Full overhead roof
- Exposed wood rafters
- Open-air sides
- Natural wood decking
- Covered entry door
- Seating placed along the outer railing
- Wide walking path beside the RV
- Strong visual connection to the woods
2. A Cabin-Like Roof Changes the Whole Look
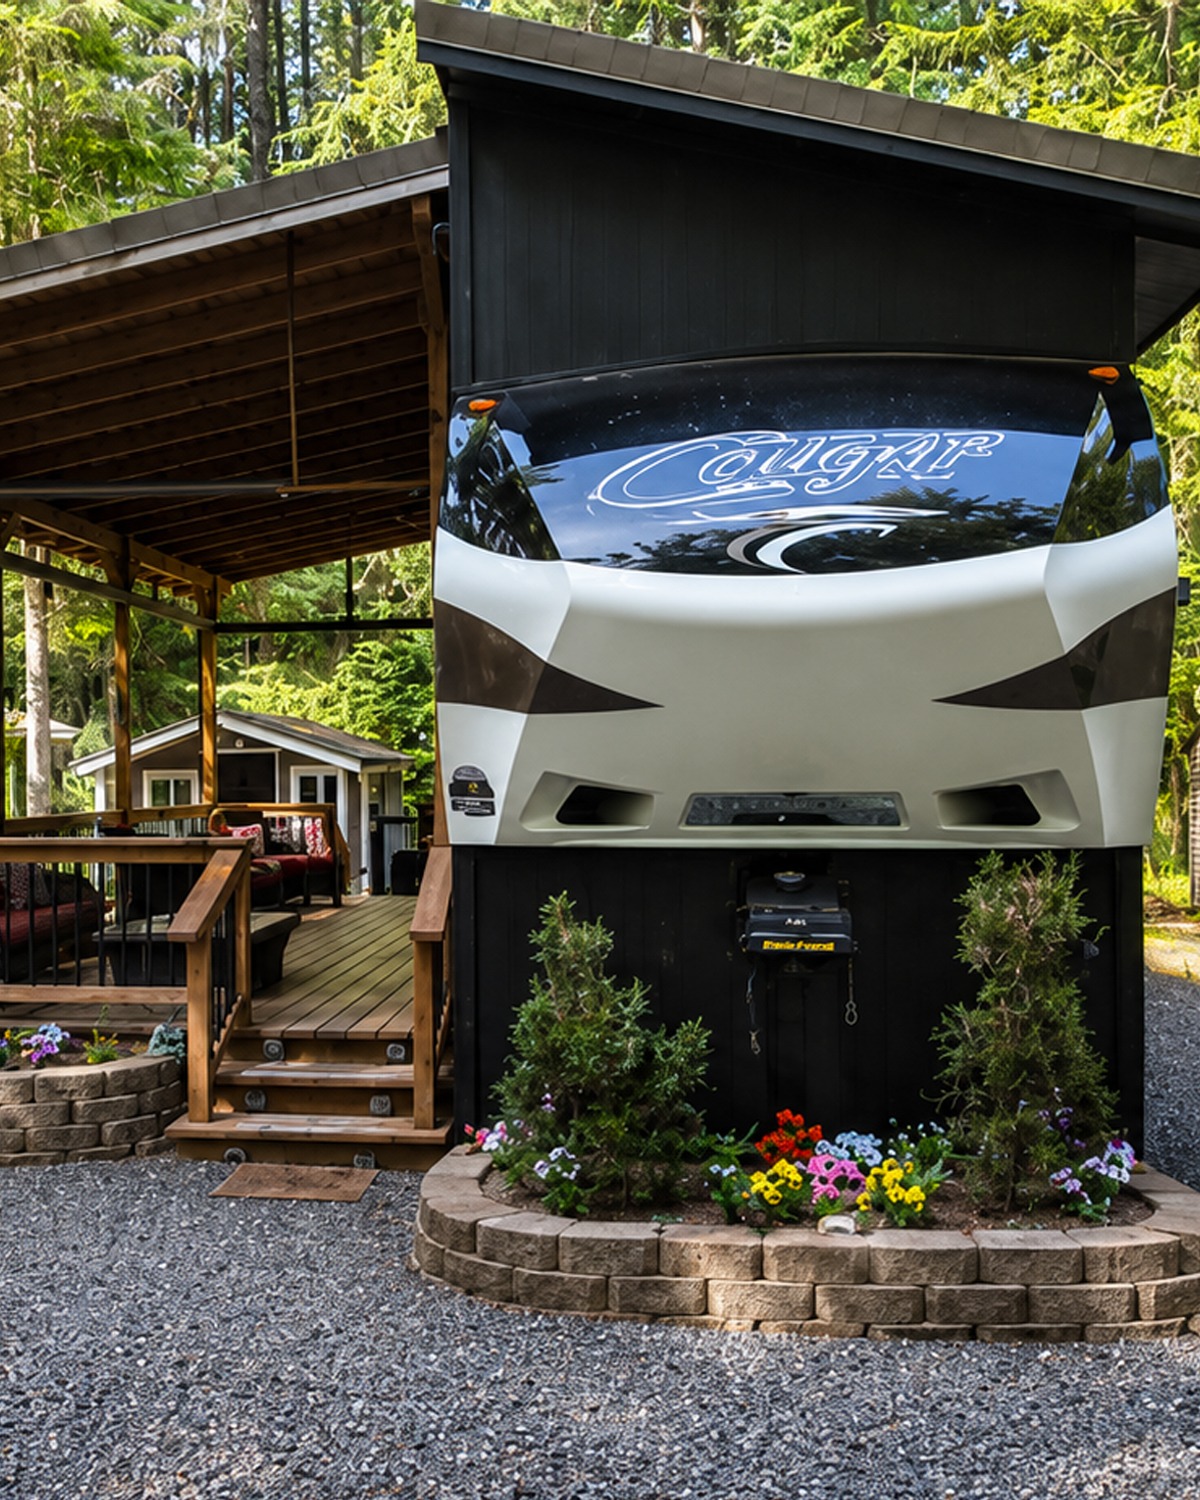
The roof structure gives this setup much of its personality.
From the front, the tall angled roof rises above the fifth wheel. Its dark upper wall creates a bold cabin-like shape. Then a lower roof extends over the deck.
That mix of roof heights creates depth.
It also reduces the visual size of the fifth wheel.
A large RV can look tall and heavy when it sits alone on a campsite. Here, the roof gives the eye something else to follow. The structure begins to read more like a small woodland building.
The uneven roofline works especially well in this setting.
Tall trees surround the site. Their vertical trunks naturally pull the eye upward. The sloped roof fits that movement.
Dark trim also helps the structure blend into the shaded forest.
Meanwhile, the warm wood posts keep it from looking too cold.
Design cues
- Tall shed-style front roof
- Lower porch roof
- Dark fascia and upper wall
- Warm exposed timber
- Deep roof overhangs
- Simple roof geometry
- Strong vertical posts
- Cabin-inspired silhouette
- Natural woodland colors
3. The Deck Works Because It Has Clear Zones
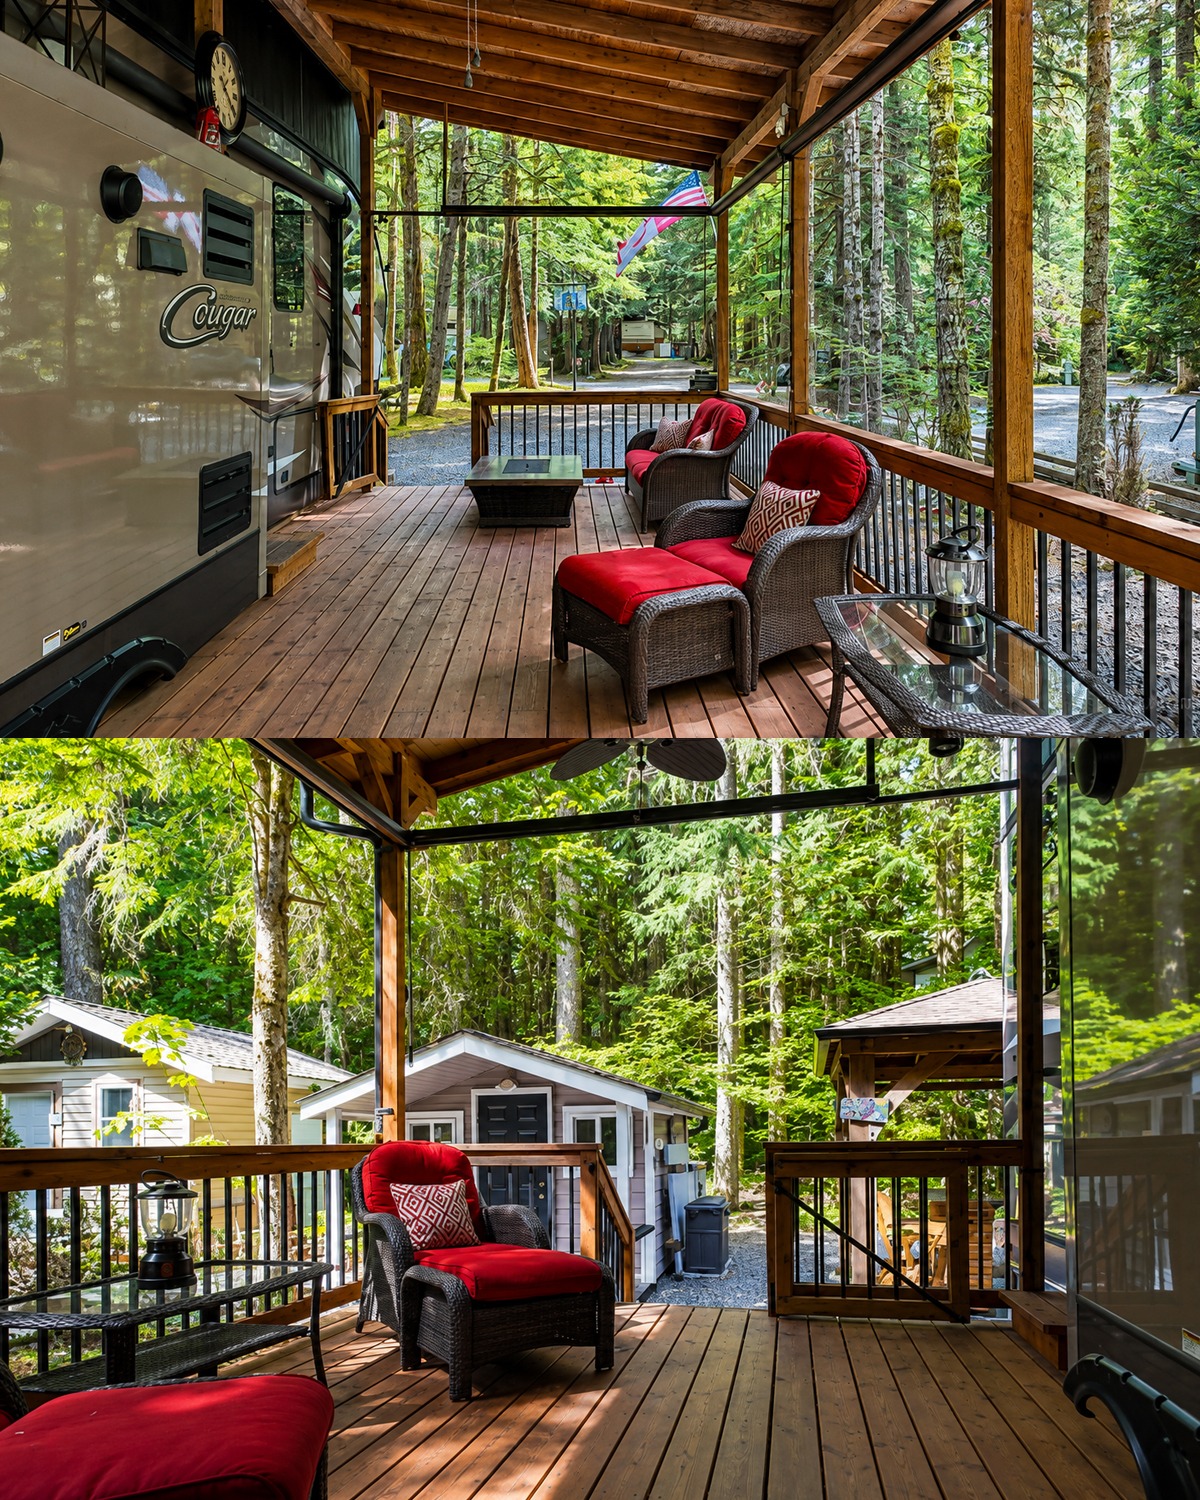
A large deck can feel empty without a plan.
This one uses furniture and circulation to create separate areas.
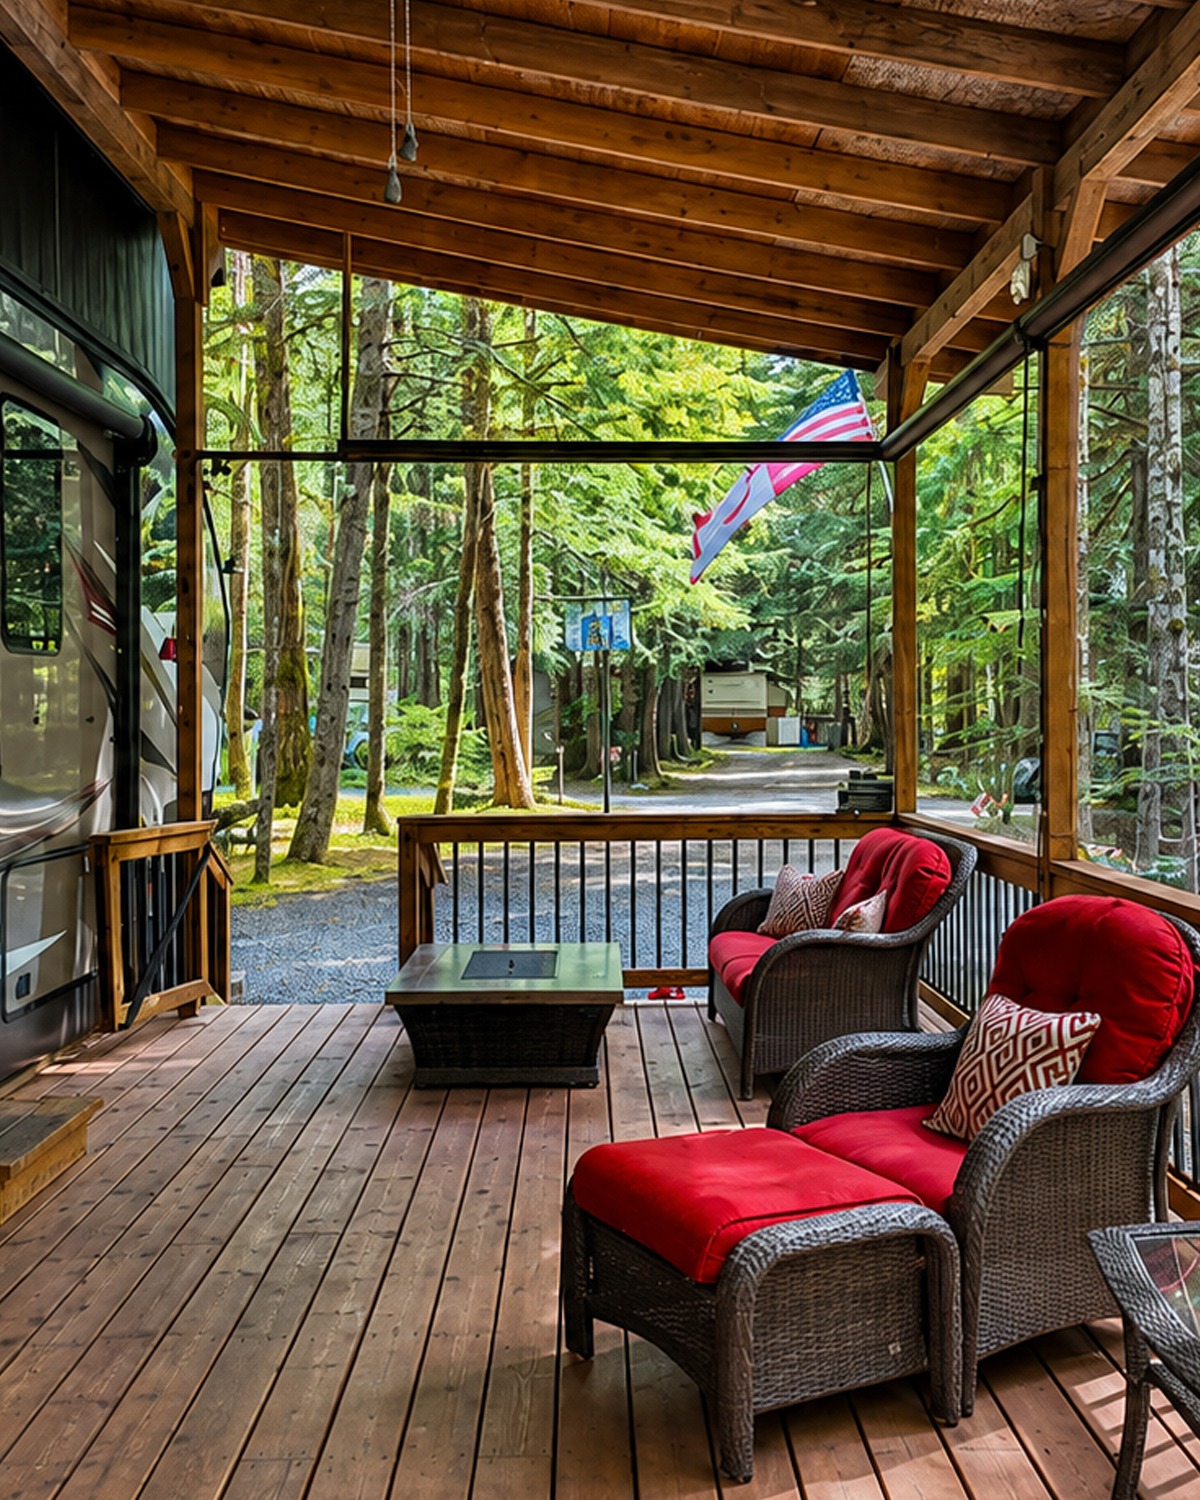
The main sitting zone includes a sofa, lounge chairs, ottomans, and a low table. The red cushions stand out against the wood and forest greenery.
That bright accent gives the porch life.
It also makes the seating area easy to notice from the far end of the deck.
Furniture stays close to the railing. As a result, the center remains open.
This is an important detail.
RV doors, storage compartments, steps, and service areas need clear access. A crowded deck could make everyday use frustrating.
Here, people can move along the fifth wheel without weaving through chairs.
The space feels relaxed because the layout has breathing room.
Design cues
- Seating grouped near railings
- Clear center walkway
- Sofa plus lounge chairs
- Matching chair cushions
- Low coffee table
- Outdoor-friendly wicker furniture
- Small side tables
- Open path to the RV door
- Furniture arranged for conversation
4. Red Cushions Bring Energy to a Woodsy Palette
Most of the permanent materials use quiet colors.
The RV has beige, cream, gray, and dark graphics. The deck uses brown wood. Black metal balusters add contrast. Then the trees create a strong green background.
Against all those natural shades, the red cushions feel lively.
They become the main color accent.
This is a smart approach for an outdoor space.
Bright paint on a large structure could compete with the forest. Cushions offer color without changing the whole look.
They can also be changed later.
The patterned pillows add another small layer of interest. Their geometric design feels crisp beside the natural grain of the deck boards.
Nothing feels too formal.
Instead, the porch has the casual feel of a campsite mixed with the comfort of a backyard lounge.
Design cues
- Red seat cushions
- Red-and-white patterned pillows
- Brown wicker furniture
- Honey-toned wood
- Black railing accents
- Beige RV exterior
- Green forest backdrop
- Small, concentrated use of bold color
5. Black Metal Railings Keep the Deck Visually Light
The railing design deserves attention.
Wood forms the top rails and posts. Slim black metal balusters fill the spaces below.
This combination works well for a large deck.
A railing made fully from wood could look heavy. Solid panels would block views. Instead, the thin black bars almost disappear when you look toward the trees.
They also give the deck a cleaner finish.
The dark metal connects with the black details on the fifth wheel and the dark roof trim.
So, even though the deck and RV come from very different building systems, the shared dark accents help tie them together.
The wood cap rail also makes the railing feel softer and more natural.
Design cues
- Black vertical balusters
- Wood top rails
- Wood corner posts
- Open sight lines
- Repeated dark accents
- Simple square geometry
- Minimal visual weight
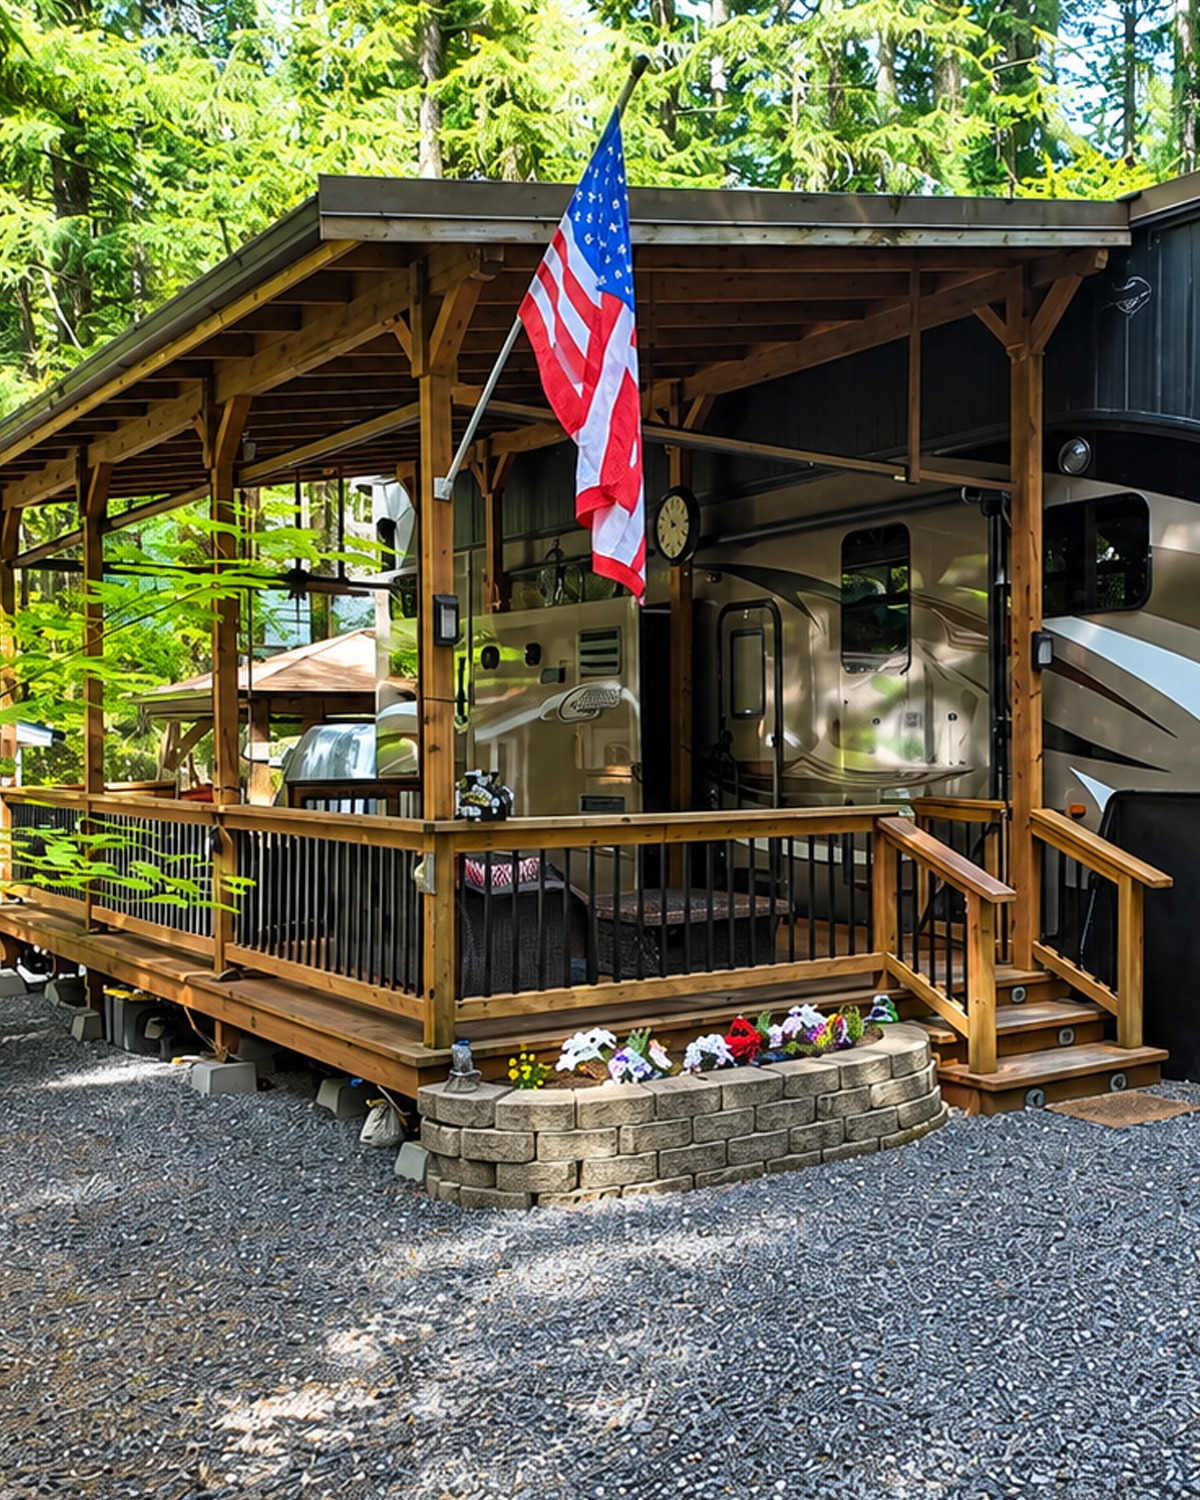
6. Wide Steps Make the Deck Feel More Permanent
Several sets of stairs connect the deck to the gravel campsite.
They may seem like a small feature, but they have a big effect.
The steps make the raised deck feel accessible and settled.
Wide treads create a more comfortable approach. Wood handrails match the rest of the structure. Small lights appear along some of the stair risers, which also adds a polished detail.
The stairs do not look temporary.
Instead, they feel like part of the whole design.
That helps shift the setup away from a basic RV campsite and toward a seasonal outdoor home.
The short steps at the RV door also solve another issue.
Fifth wheel entry doors often sit high above the ground. A deck can bring the walking surface closer to the door level. That can make daily entry feel smoother.
Design cues
- Wide wood steps
- Matching wood handrails
- Multiple deck access points
- Low stair height
- Integrated step lighting
- Strong connection between gravel and deck
- Raised platform near RV entry
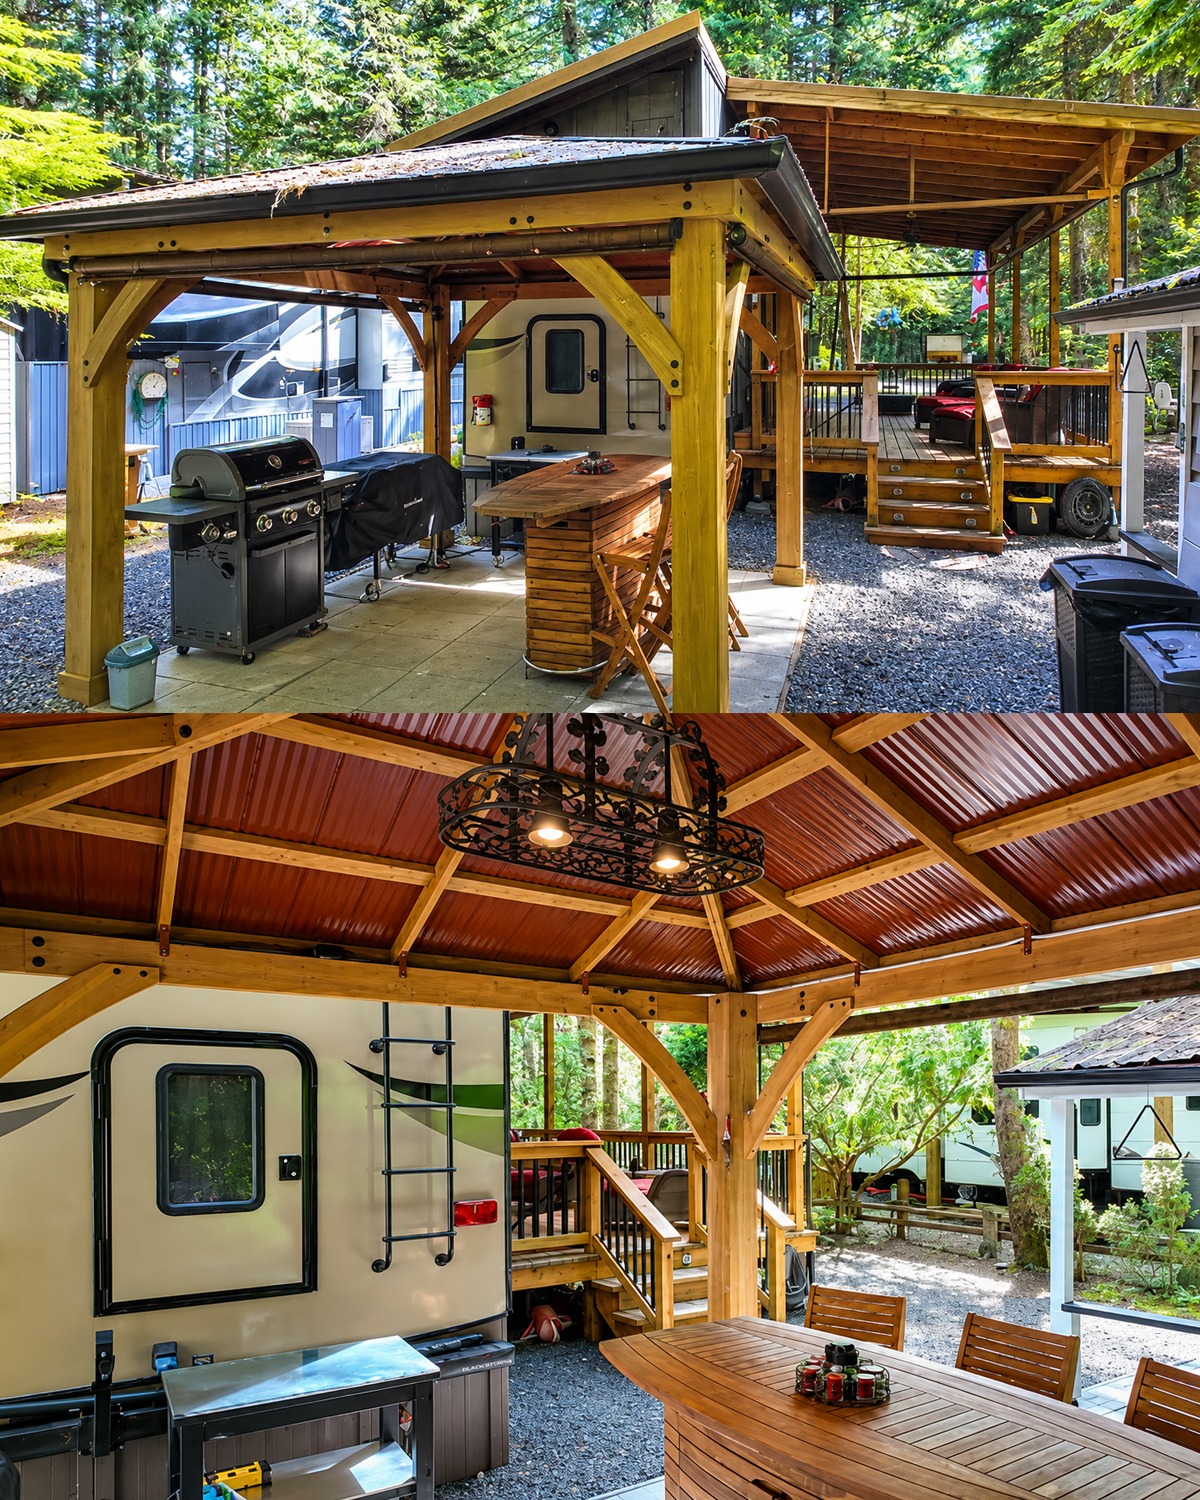
7. A Second Covered Pavilion Creates an Outdoor Kitchen
One of the best features sits beside the main porch.

A smaller timber pavilion creates a dedicated outdoor cooking and dining space.
This zone includes a large grill and a long wood table or counter. Overhead, a metal roof provides shelter.
The setup separates cooking from lounging.
That is useful for several reasons.
First, grilling can produce smoke and heat. Moving the grill away from the main seating area keeps the lounge more comfortable.
Second, food preparation often needs its own space.
The long wood surface can hold plates, drinks, condiments, or serving dishes.
Finally, the pavilion gives the campsite another destination.
Instead of asking one deck to do everything, the design creates a small collection of outdoor rooms.
That is one reason the whole site feels larger.
Design cues
- Separate timber pavilion
- Covered grill station
- Long wood counter or dining table
- Open-sided structure
- Metal roof panels
- Heavy wood posts
- Exposed braces
- Dining chairs
- Cooking zone away from lounge seating
8. Heavy Timber Gives the Outdoor Kitchen a Rustic Feel
The cooking pavilion has a different character from the main deck.
Its posts look thick and sturdy. Angled braces support the beams. Dark bolts create small industrial accents.
The roof has visible wood framing below metal panels.
Together, these details give the space a rustic lodge feel.
Yet the design remains simple.
There are no fancy wall finishes. There is no need for built-in cabinetry on every side. The structure focuses on shelter and function.
That simplicity suits the forest setting.
It also allows the wood grain to become part of the decoration.
Design cues
- Thick wood posts
- Angled timber braces
- Exposed fasteners
- Metal roof
- Open framework
- Natural wood grain
- Rustic lodge influence
- Simple outdoor furnishings
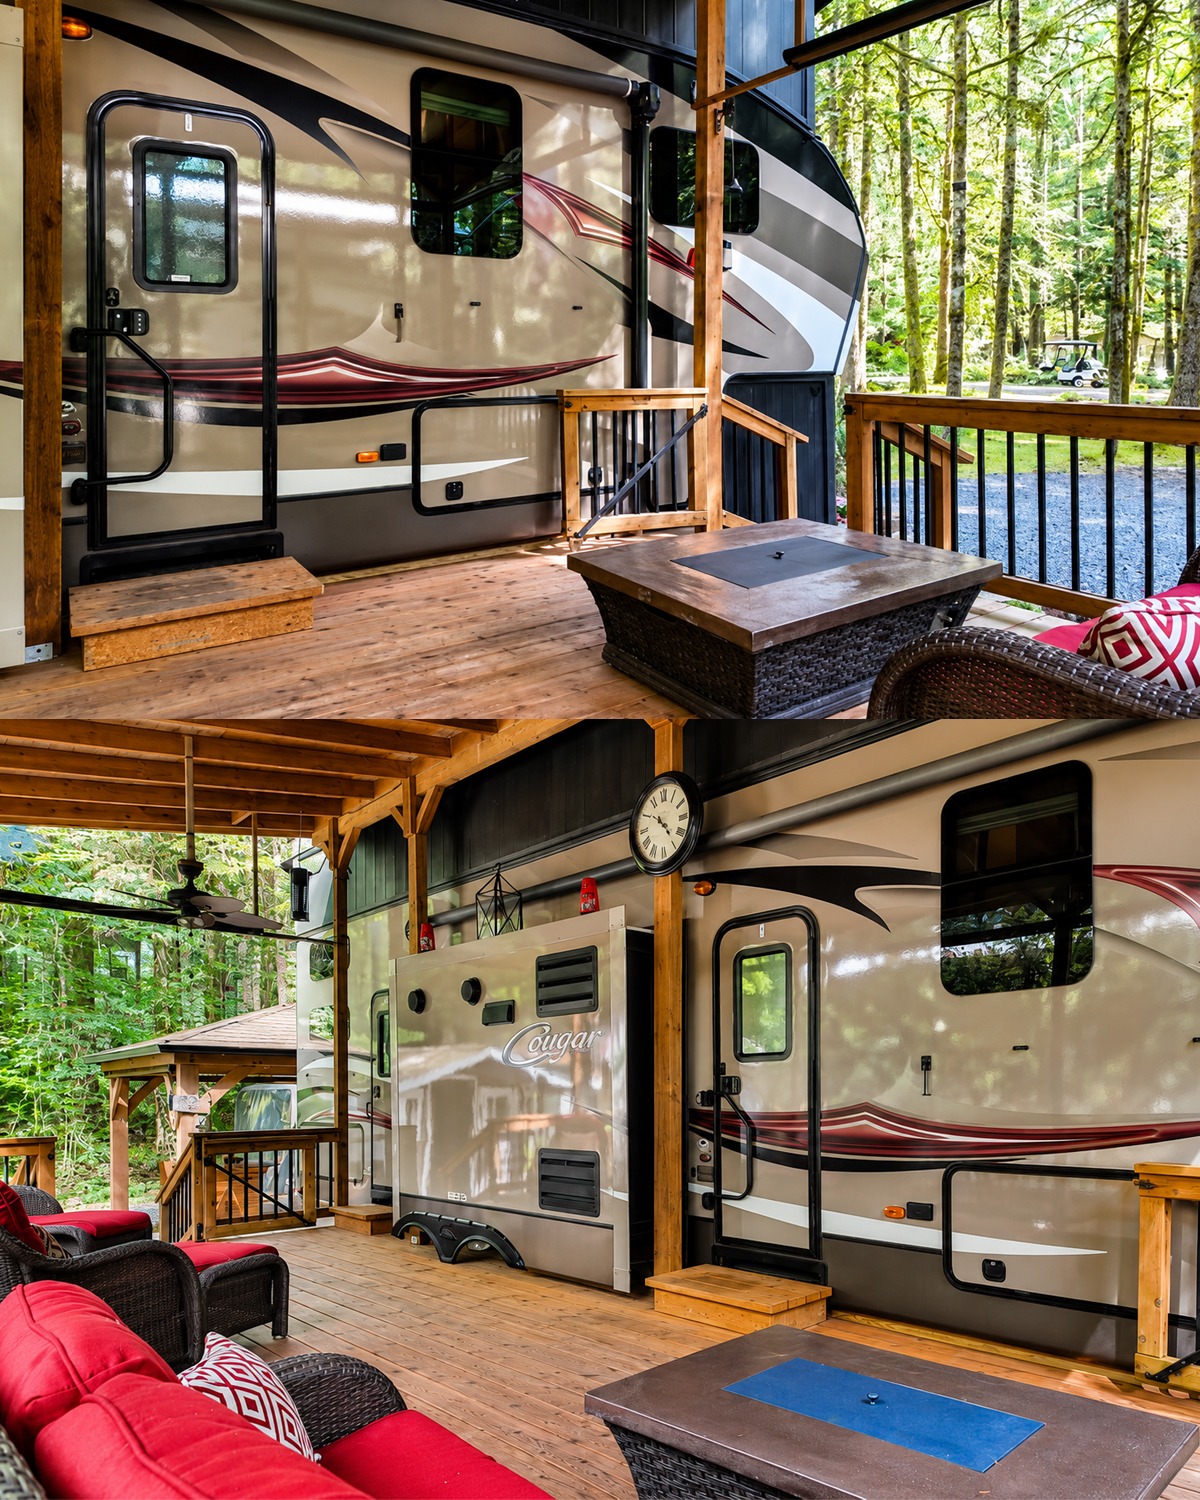
9. The Screened Porch Effect Adds Comfort
The long deck appears open, but sections use fine screening.
That small feature can greatly change how an outdoor space feels.
The screen helps create the mood of a classic screened porch while keeping the views open.
In a wooded campsite, insects can make evening sitting less pleasant. A screened enclosure can offer extra protection while still allowing air to move through the space.
Because the screen is dark and fine, it does not dominate the design.
From a short distance, you mostly notice the wood posts and forest beyond.
That is exactly what you want.
The screen serves a purpose without becoming the main visual feature.
Design cues
- Dark fine-mesh screening
- Open views through the porch
- Screen fitted between posts
- Covered ceiling
- Outdoor seating behind screen
- Strong airflow
- Porch-like enclosure
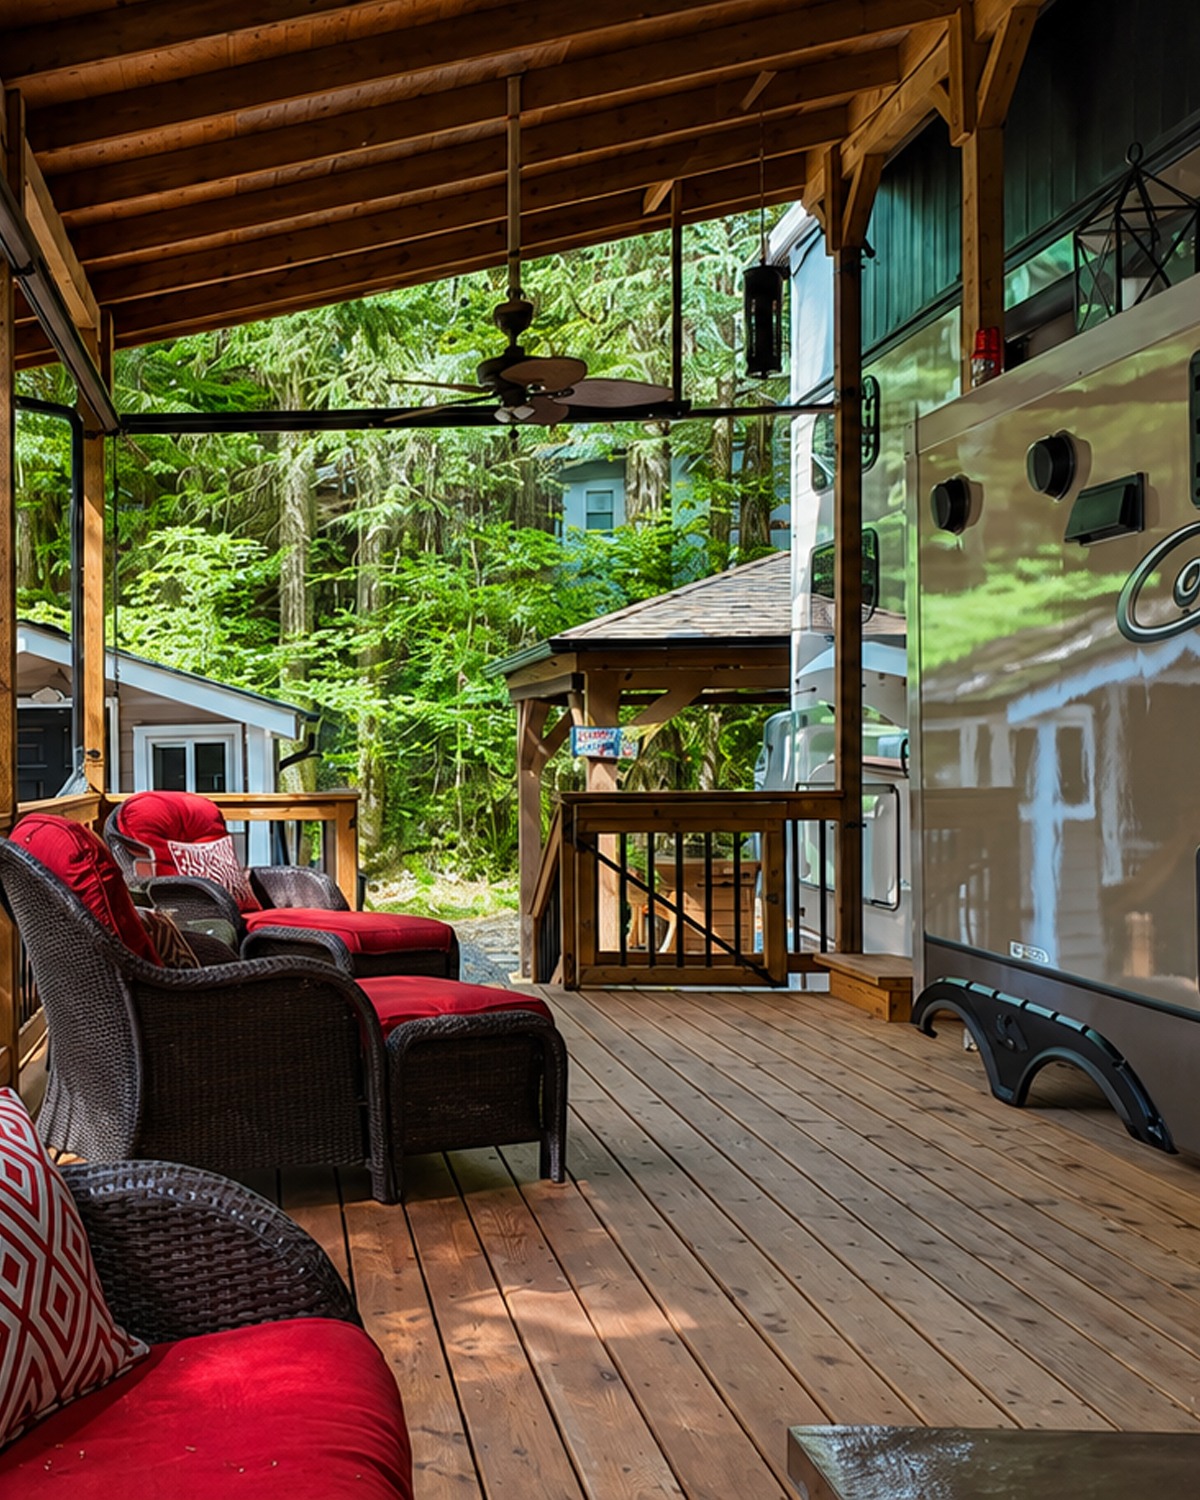
10. A Ceiling Fan Makes the Deck Feel More Like a Living Room
A ceiling fan hangs above the porch.
This is another detail that moves the space beyond a basic deck.
A fan helps air move on warm days. More importantly from a design point of view, it makes the roofed area feel like an actual room.
You would expect a ceiling fan in a covered porch at a house.
Seeing one here sends the same visual message.
This is a place meant for long stays.
It is not just a platform used for entering the RV.
The fan also fills some of the large ceiling space without making it look cluttered.
Design cues
- Outdoor ceiling fan
- Fan centered within seating zone
- Exposed roof rafters
- High open ceiling
- Simple dark fixture
- Indoor-style comfort used outdoors
11. The Gravel Ground Keeps the Campsite Practical
Most of the ground around the structures uses gravel.
That gives the site a clean and practical base.
The gray gravel also creates a quiet visual background for the wood deck.
It does not compete with the forest.
More importantly, the deck edges stay easy to read. You can clearly see where the raised wood platform ends and the walking surface begins.
The gravel also connects the main deck, pavilion, RV parking space, and nearby buildings.
That helps the entire campsite feel like one connected property rather than several unrelated pieces.
Design cues
- Wide gravel surface
- Simple gray ground plane
- Clear walking paths
- Minimal lawn
- Easy visual connection between structures
- Rustic campsite character
- Low-maintenance appearance
12. Small Flower Beds Soften the RV’s Front End
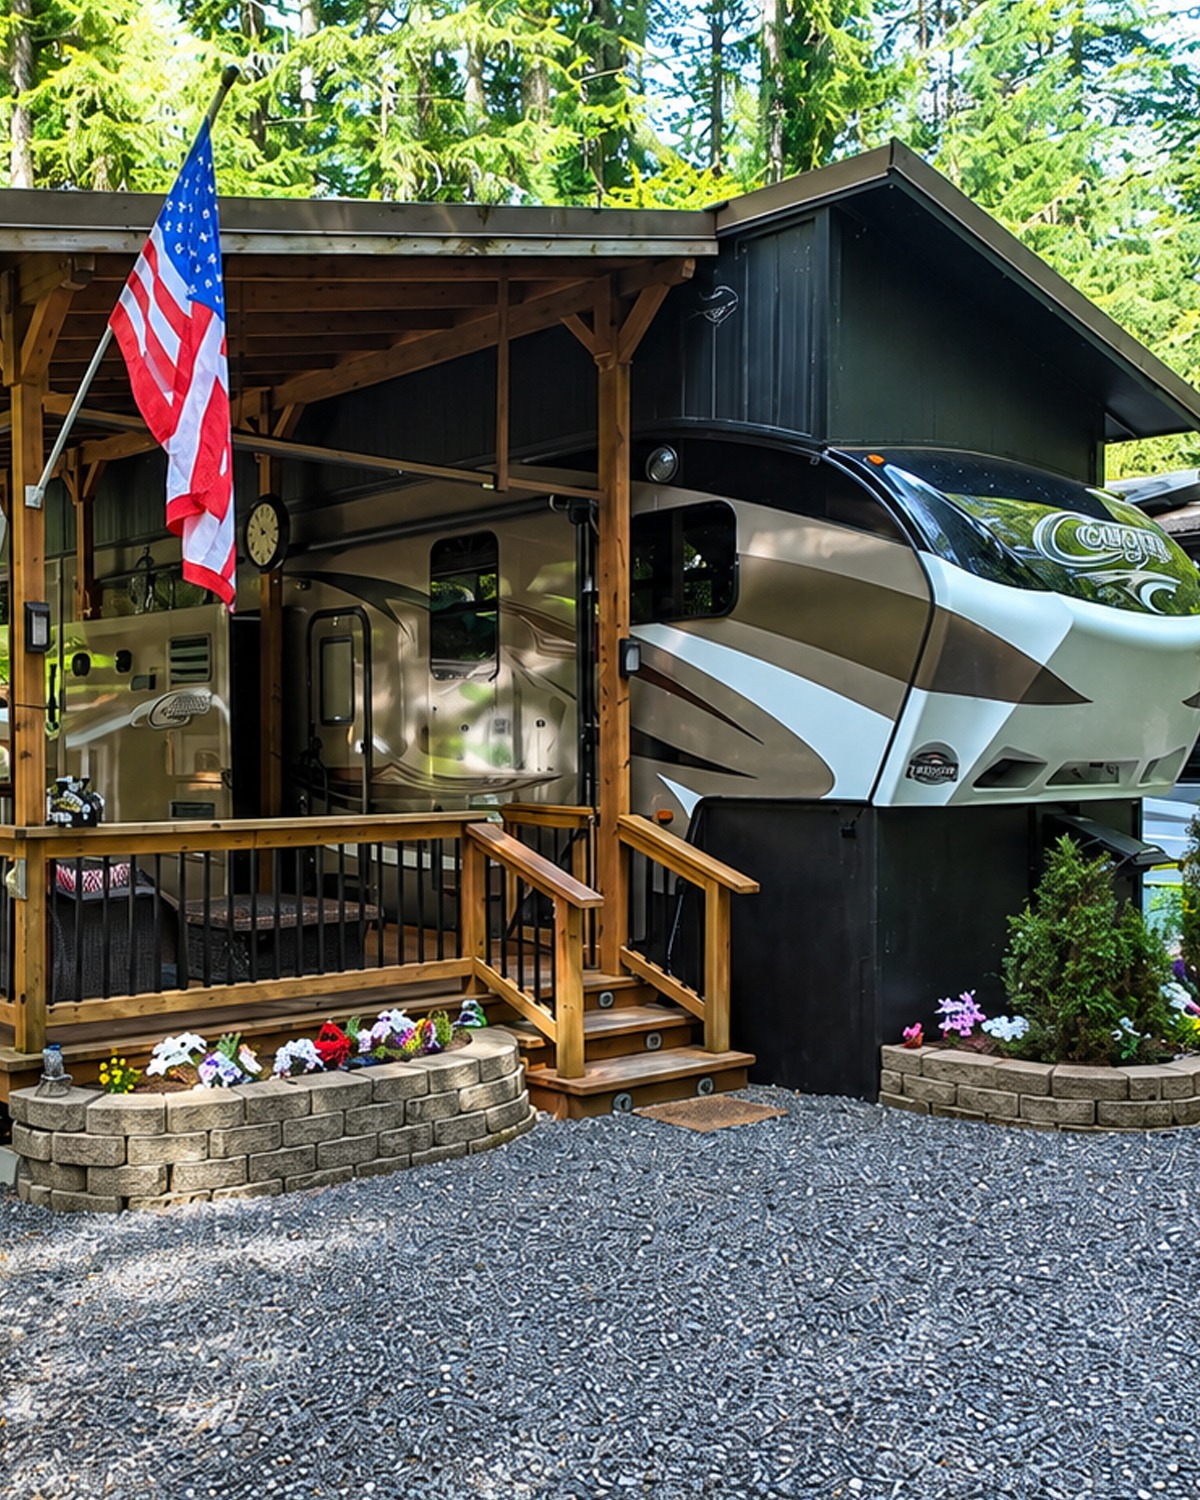
The front of a fifth wheel can look very tall.
This one has a large dark lower section below the overhanging bedroom area. Instead of leaving that space bare, low curved flower beds sit around the base.
The raised beds use stacked landscape blocks.
Small evergreen shrubs rise against the dark wall. Bright flowers fill the front edge.
The plants soften the transition between the fifth wheel and gravel.
They also help the RV feel more connected to the site.
The curved bed shape is especially useful.
Most parts of an RV are straight and boxy. The deck also uses many straight lines. A gentle curve gives the eye a break.
Design cues
- Curved raised flower beds
- Stacked landscape blocks
- Small evergreen shrubs
- Bright seasonal flowers
- Planting near fifth wheel front
- Soft curves against straight structures
- Low-maintenance planting scale
13. Landscaping Stays Small So the Forest Remains the Star
The site already has impressive landscaping.
The forest.
Tall trees surround the fifth wheel. Ferns, shrubs, and natural ground cover fill the edges.
Because the natural setting already has so much visual detail, the added landscaping stays modest.
That is the right choice.
Large formal beds could look out of place. A manicured lawn would also fight against the woodland mood.
Instead, small planted areas decorate key spots.
The approach keeps attention on the tall trees and filtered sunlight.
Design cues
- Existing trees kept around the campsite
- Small planted beds
- Forest floor left natural
- Minimal formal landscaping
- Shade-friendly character
- Greenery used as the main backdrop
- Built features placed between mature trees
14. Wood Helps the Structure Blend Into the Trees
Wood appears almost everywhere.
It forms the deck boards, rails, posts, stairs, pavilion, beams, braces, and roof framing.
That repetition gives the site a strong visual identity.
It also makes sense in a wooded setting.
The warm brown tones echo the trunks around the campsite.
As sunlight moves through the trees, it creates patches of light and shadow across the wood. This gives the porch a relaxed, natural look.
The deck does not try to look sleek or urban.
It embraces the setting.
Design cues
- Natural brown wood
- Visible wood grain
- Repeated timber details
- Simple stained finish
- Warm tones beside green foliage
- Rustic construction style
- Minimal painted surfaces
15. The Fifth Wheel Still Remains the Center of the Design
One of the most interesting parts of this setup is that nobody tried to disguise the RV completely.
You can still see the side wall, windows, graphics, slide-out, entry door, storage areas, and front cap.
That keeps the project honest.
The goal was not to turn an RV into a fake cabin.
Instead, the deck supports the fifth wheel.
The roof adds shelter. The platform makes the doorway easier to use. The furniture creates outdoor living space. The pavilion adds a cooking zone.
Each new feature expands what the RV can do.
That is a much stronger design idea than simply covering every visible part of the camper.
Design cues
- RV exterior left visible
- Deck built beside rather than around every surface
- Clear access to RV doors
- Access to service areas maintained
- Roof structure visually frames the RV
- Permanent-looking features paired with movable RV
16. The Slide-Out Fits Into the Porch Layout
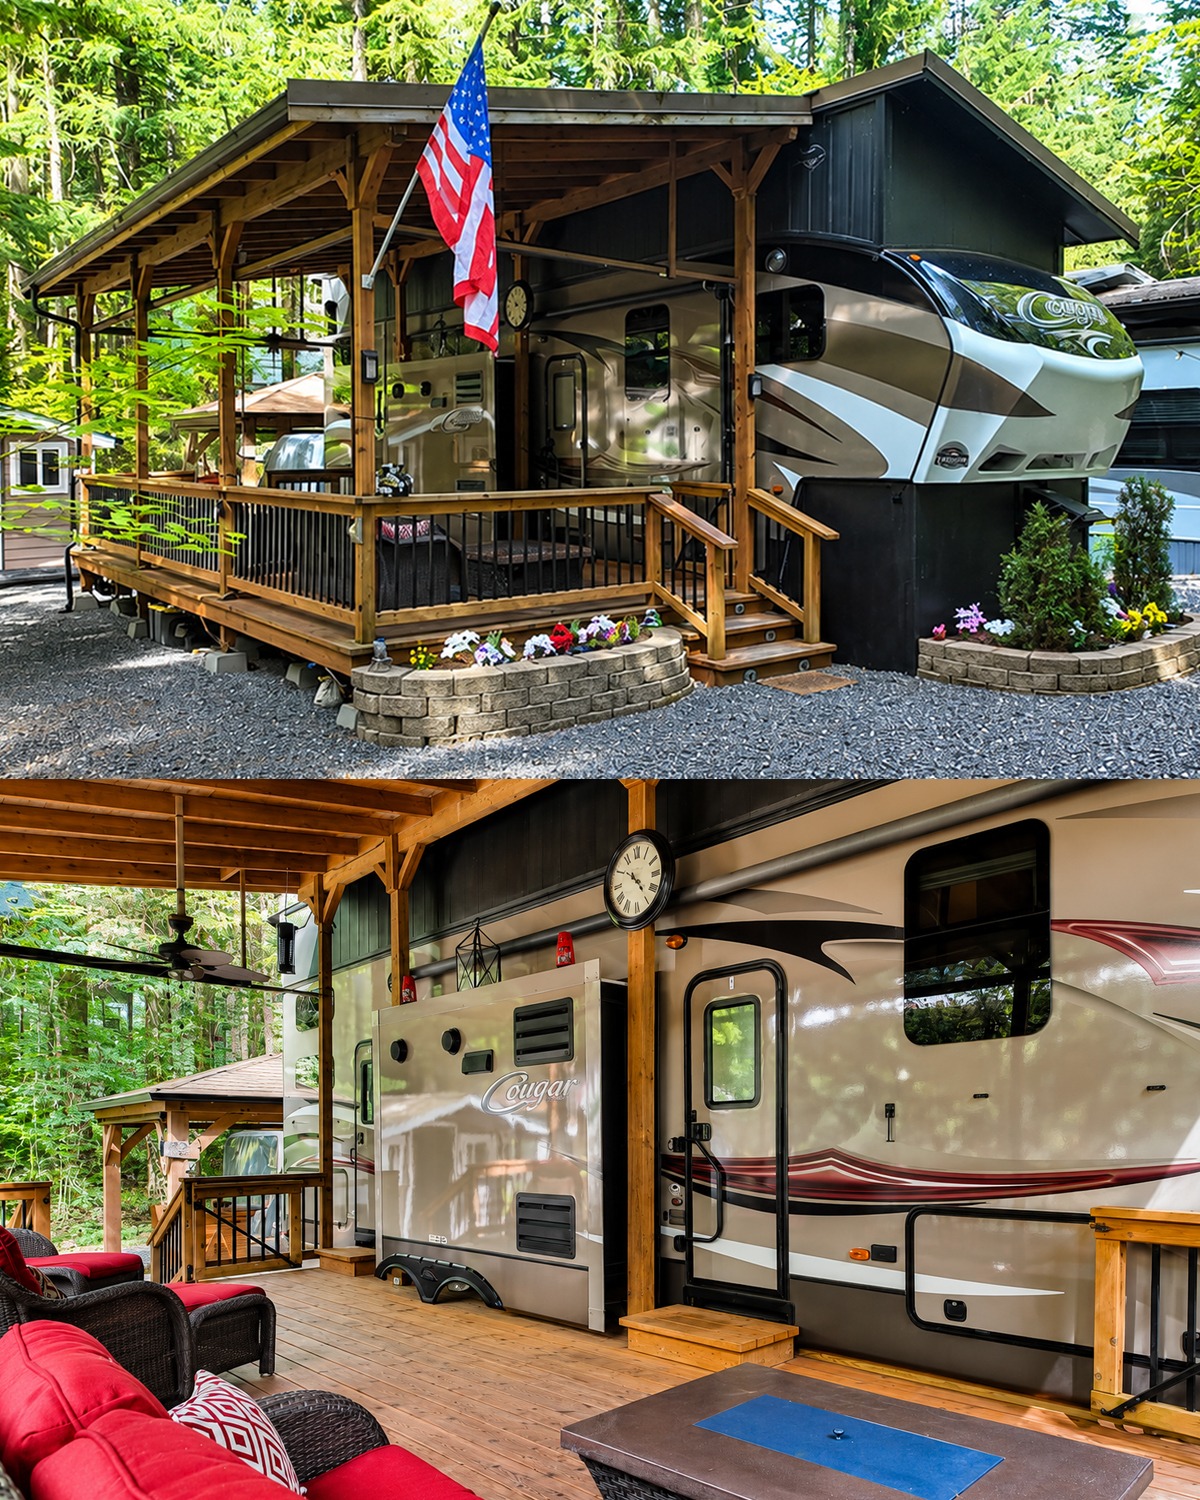
The fifth wheel’s slide-out projects into the covered area.
Instead of making it look awkward, the porch structure gives it a natural place.
Wood posts sit around the RV rather than directly against every surface. This leaves space for the camper’s body and equipment.
The slide-out becomes part of the wall of the outdoor room.
This detail helps show why planning matters when building around an RV.
The deck must respond to the fifth wheel instead of treating it like a standard house.
Doors need clearance.
Windows need light.
Slide-outs need room.
Storage compartments need access.
When those points work together, the finished space feels much more natural.
Design cues
- Open space around slide-out
- Posts positioned away from moving RV parts
- Clear access to exterior compartments
- Deck level aligned with entry area
- Roof independent from RV body
- Flexible space around camper walls
17. Outdoor Furniture Makes the Porch Feel Ready for Daily Life
The furniture feels practical rather than staged.
There is a full sofa, several chairs, footrests, tables, and lanterns.
These pieces suggest long afternoons outside.
The wicker-style frames handle the visual weight of the large deck well. They feel substantial without looking bulky.
Meanwhile, the cushions add softness.
The furniture also faces inward in several places. This creates conversation groups instead of lining every chair toward the forest.
That makes the deck feel social.
You can enjoy the woods while still talking with family or friends.
Design cues
- Full outdoor sofa
- Deep lounge chairs
- Matching ottomans
- Coffee table
- Glass-top side table
- Outdoor lanterns
- Weather-friendly materials
- Conversation-focused arrangement
18. The Site Uses Several Levels Without Feeling Complicated
The fifth wheel sits higher than the surrounding ground.
The deck solves that change in elevation.
Instead of one steep stairway, the design uses short transitions.
The main deck sits near the RV entry. Steps then lead down to gravel or toward the cooking pavilion.
These small level changes create visual interest.
They also help define each zone.
The deck feels like one room.
The pavilion feels like another.
The gravel becomes the connecting path.
That simple layering gives the site more depth than a single flat platform would provide.
Design cues
- Raised main deck
- Short connecting stairs
- Ground-level gravel
- Separate covered pavilion
- Clear transitions between zones
- Different floor levels used to define spaces
19. The Setup Feels Private Without Solid Walls
Privacy does not always require fences.
Here, trees do most of the work.
The deck railing creates a gentle boundary. The roof creates a sense of enclosure overhead. Screens add another subtle layer.
Yet views remain open.
This balance makes the porch feel protected without making it feel small.
It works especially well for an RV site because the outdoor area stays connected to nature.
The forest becomes part of the room.
Design cues
- Trees used as natural privacy
- Open railings
- Screened sections
- Roof enclosure overhead
- No tall solid fence
- Furniture pulled into protected zones
- Views preserved between posts
Conclusion
This fifth wheel setup shows how much outdoor space can improve RV living. The covered wooden deck adds shade, seating, and room to entertain. Meanwhile, the separate grilling area, natural wood finishes, and simple landscaping help the site feel warm and settled. It is a smart example of how an RV can gain the comfort of a small cabin without losing its original character.