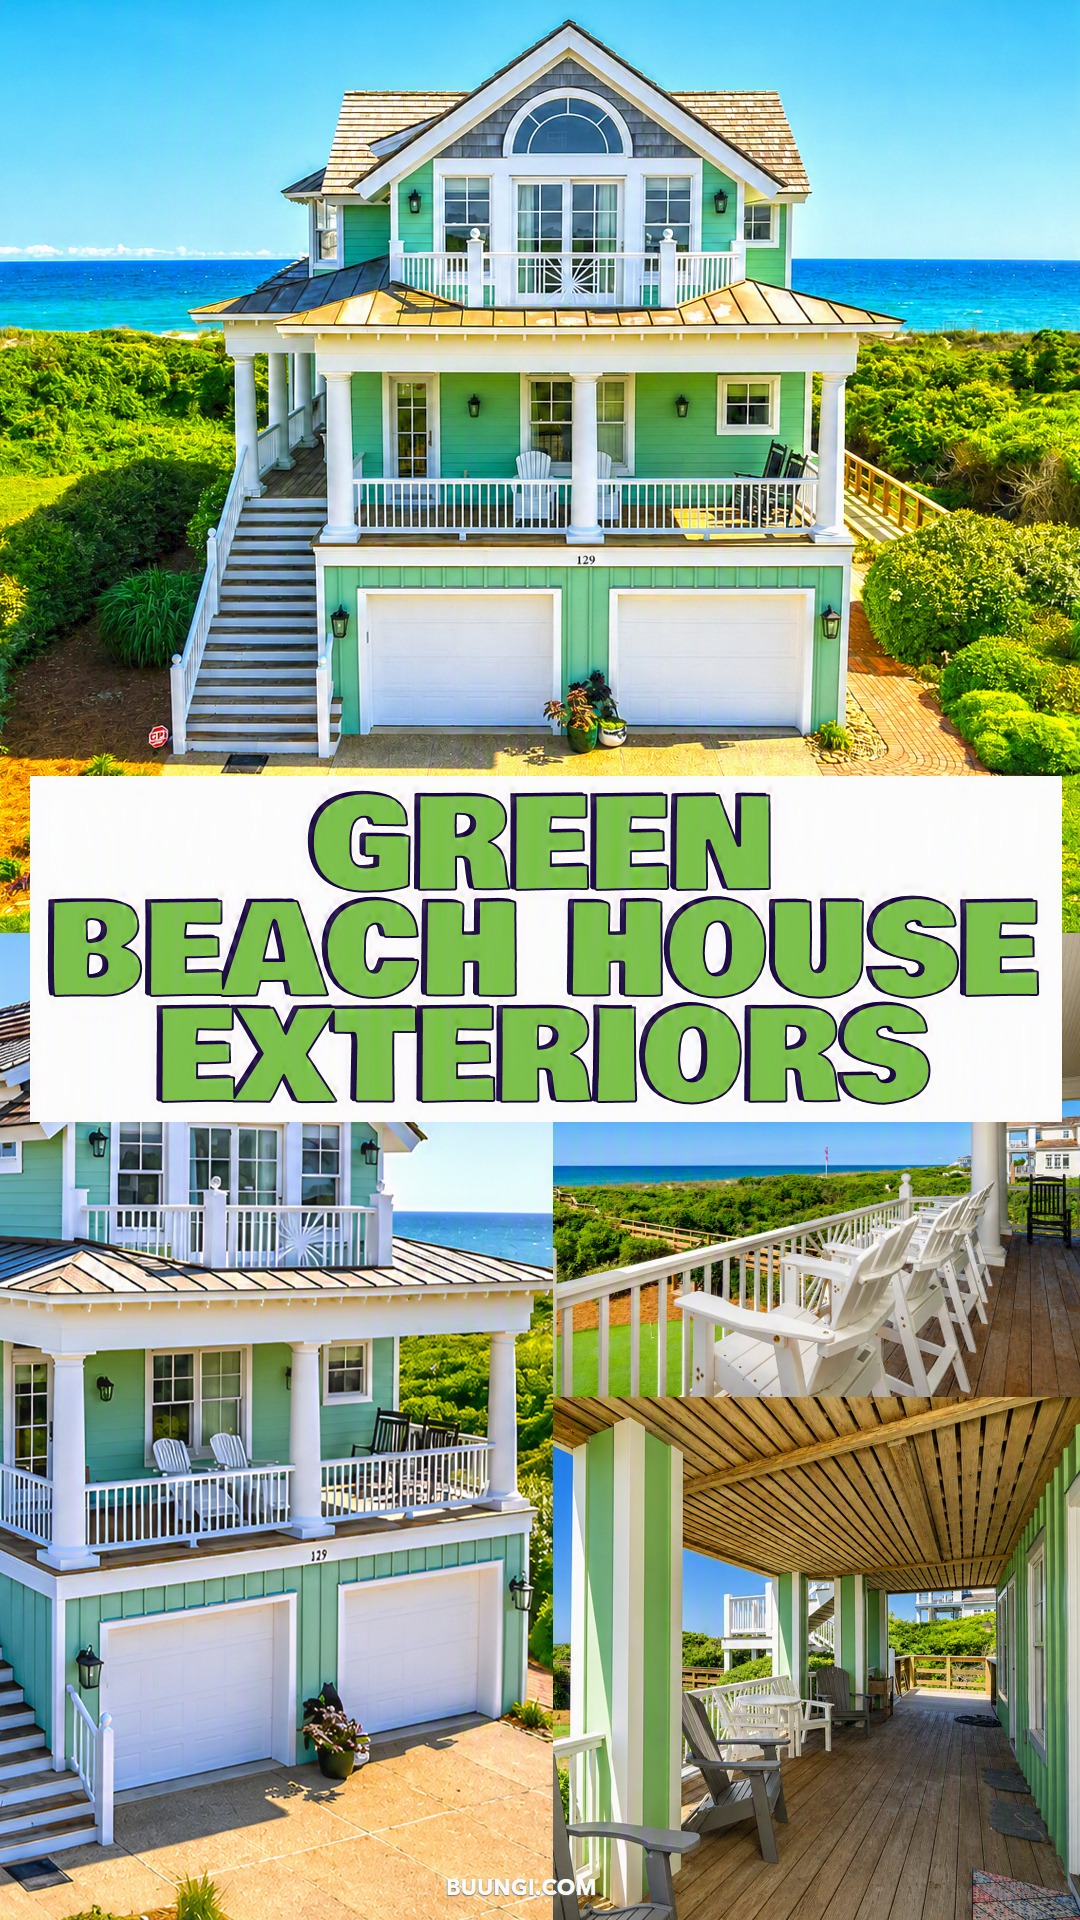
What makes a beach house feel fresh before you even step inside? Often, it starts with color. This soft green home feels calm, bright, and tied to the coast. Yet the color is only part of its charm. Tall porches, crisp white trim, natural wood, and wide ocean views all work together.
The result feels elegant but relaxed. It looks polished from the road. Still, it does not feel stiff or formal. Every level has a clear job. The lower floor handles parking and storage. The main porch creates a shaded living zone. The upper balcony captures the best view.
This green beach house also shows that coastal design does not need anchors, shells, or bold blue paint. Instead, it uses smart building details. Each choice supports comfort, shade, airflow, and outdoor life.
Here is a closer look at the design and the key cues that make it work.
A Soft Green Exterior That Feels Made for the Coast
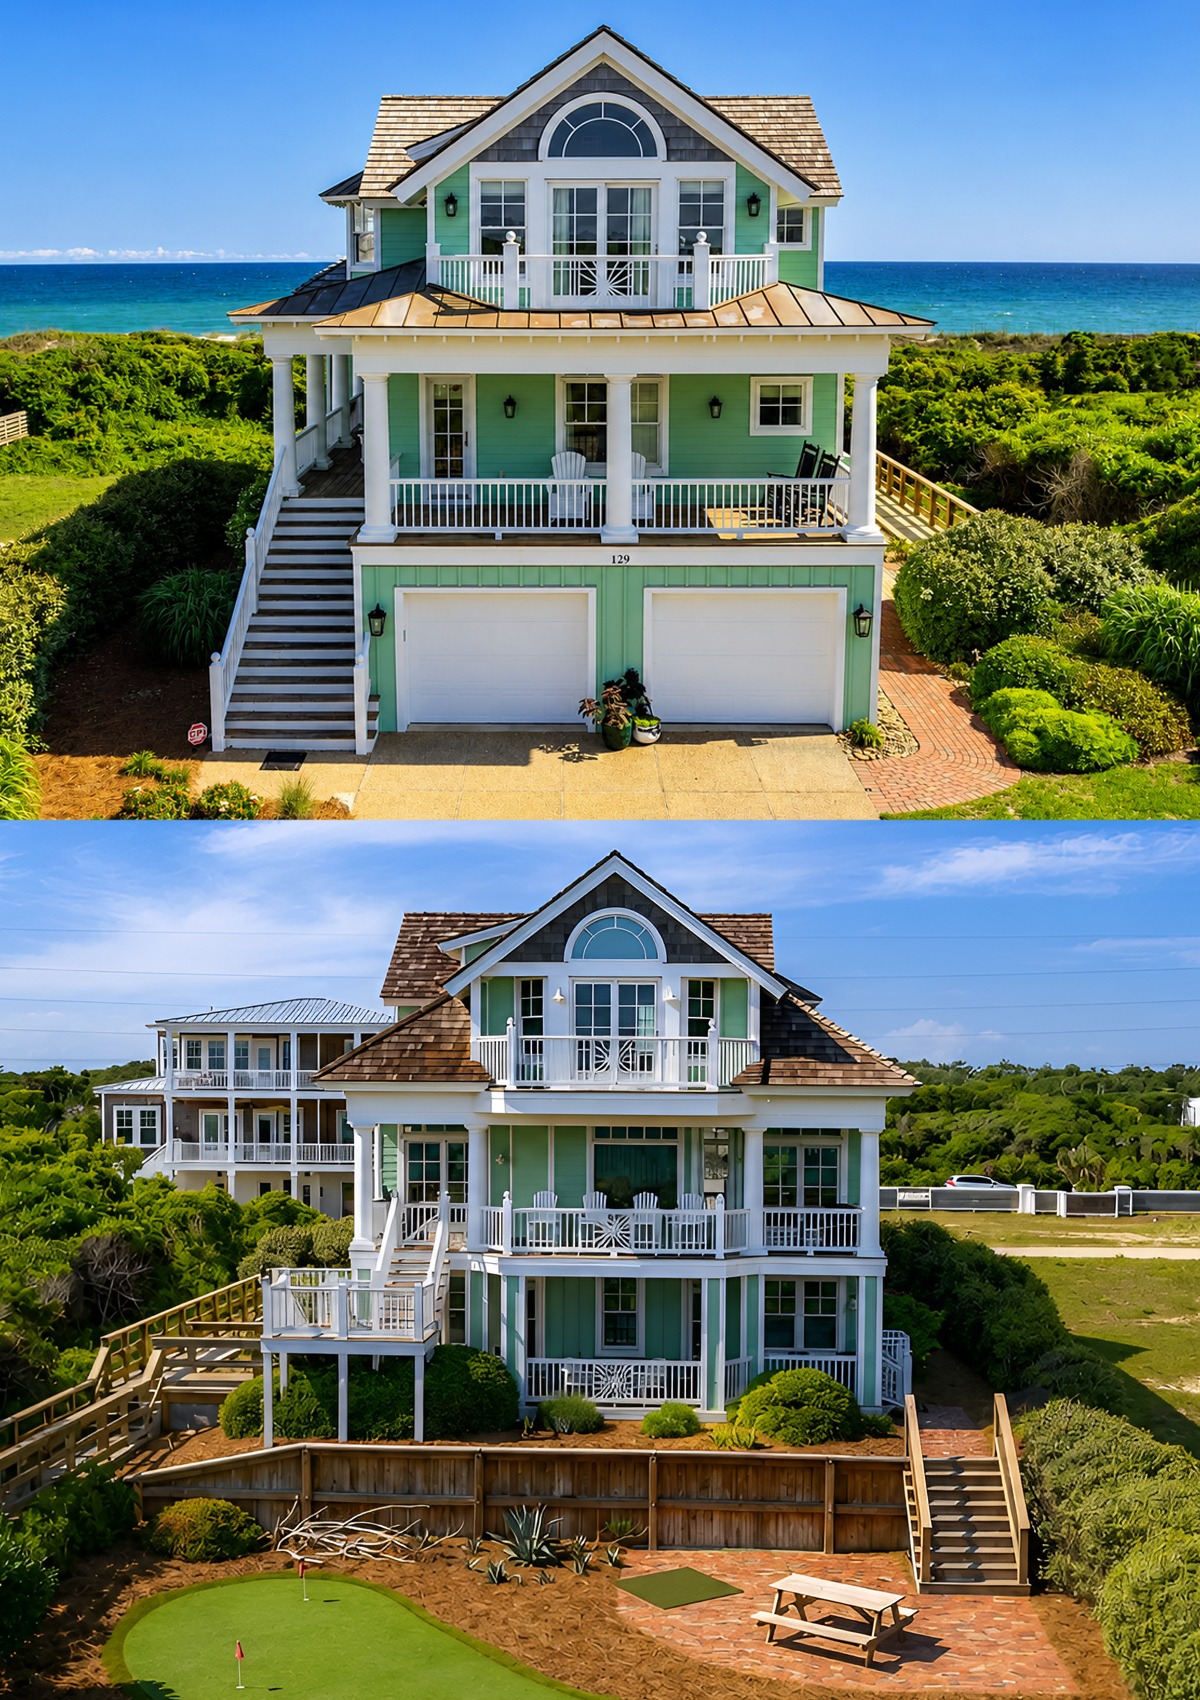
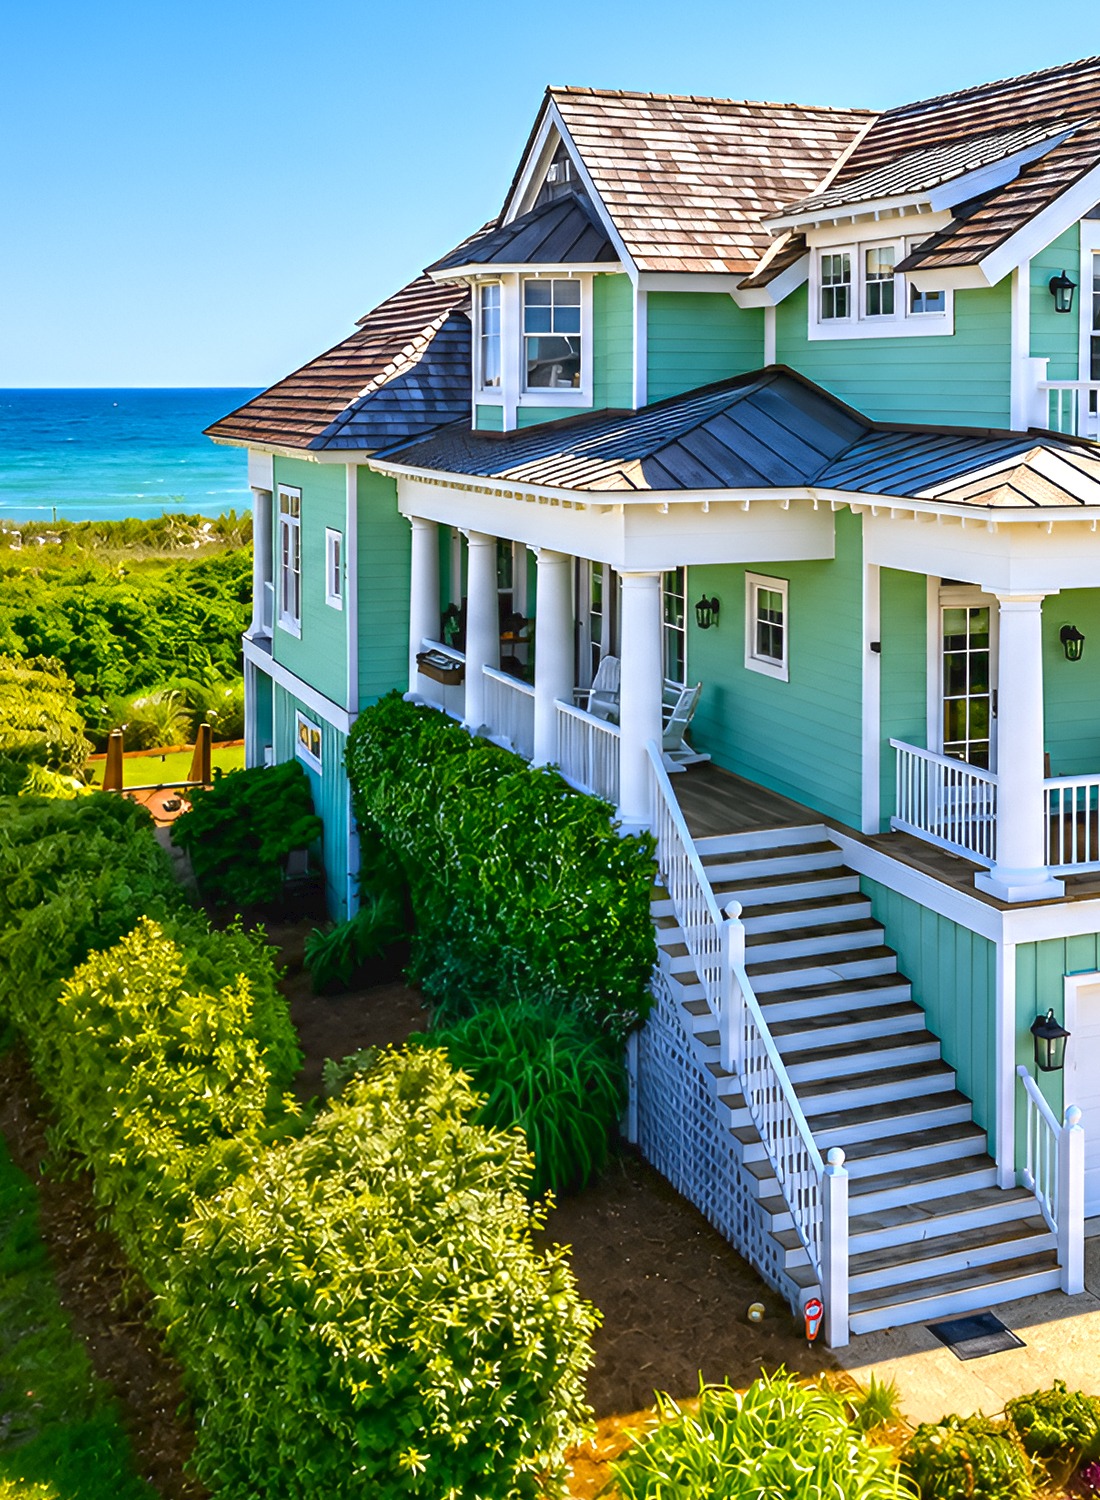
The light green siding sets the mood at once. It looks soft in the sun and fresh beside the blue sea. The shade sits between mint, sage, and sea glass. That mix gives the home a calm coastal tone.
A darker green could make this tall house feel heavy. A pale green has the opposite effect. It helps the large walls look lighter and more open. It also blends well with beach grass, shrubs, and dune plants.
The white trim adds a clean frame around the green siding. It marks each window, roof edge, column, and rail. This contrast keeps the color scheme sharp. Without the white trim, the green walls might feel flat.
The home also uses warm brown roof shingles and dark metal porch roofing. These deeper tones ground the pale walls. As a result, the exterior feels balanced rather than too sweet.
Color cues to copy
- Choose a pale green with a soft gray base.
- Pair it with bright or warm white trim.
- Add one dark roof tone for contrast.
- Use natural wood to warm the cool palette.
- Repeat the green on all floors for a calm look.
- Test the paint in full sun before making a final choice.
White Trim Gives the Home a Crisp Frame
White trim plays a major role in this design. It does much more than outline the windows. It creates order across the whole exterior.
The house has many parts. There are porches, stairs, doors, railings, columns, dormers, and rooflines. The white paint links these features together. It gives the eye one steady color to follow.
The trim is also wide enough to stand out. Thin trim would get lost on a home of this size. Here, thick boards create a clear edge around each form.
White also reflects light. That helps the shaded porch areas feel bright. It makes the exterior seem open, even under deep roof covers.
The white garage doors continue the same idea at ground level. They blend with the columns and rails instead of pulling too much focus.
Trim cues to copy
- Use wide corner boards.
- Frame windows with bold white casing.
- Keep porch columns and rails in the same trim color.
- Paint garage doors to match the trim.
- Repeat white on stair rails and balcony posts.
- Use a clean finish that can handle salt and sun.
The Tall Shape Fits Beachfront Living
Many beach houses rise high above the ground. This form can help protect the main living spaces. It can also improve views and airflow.
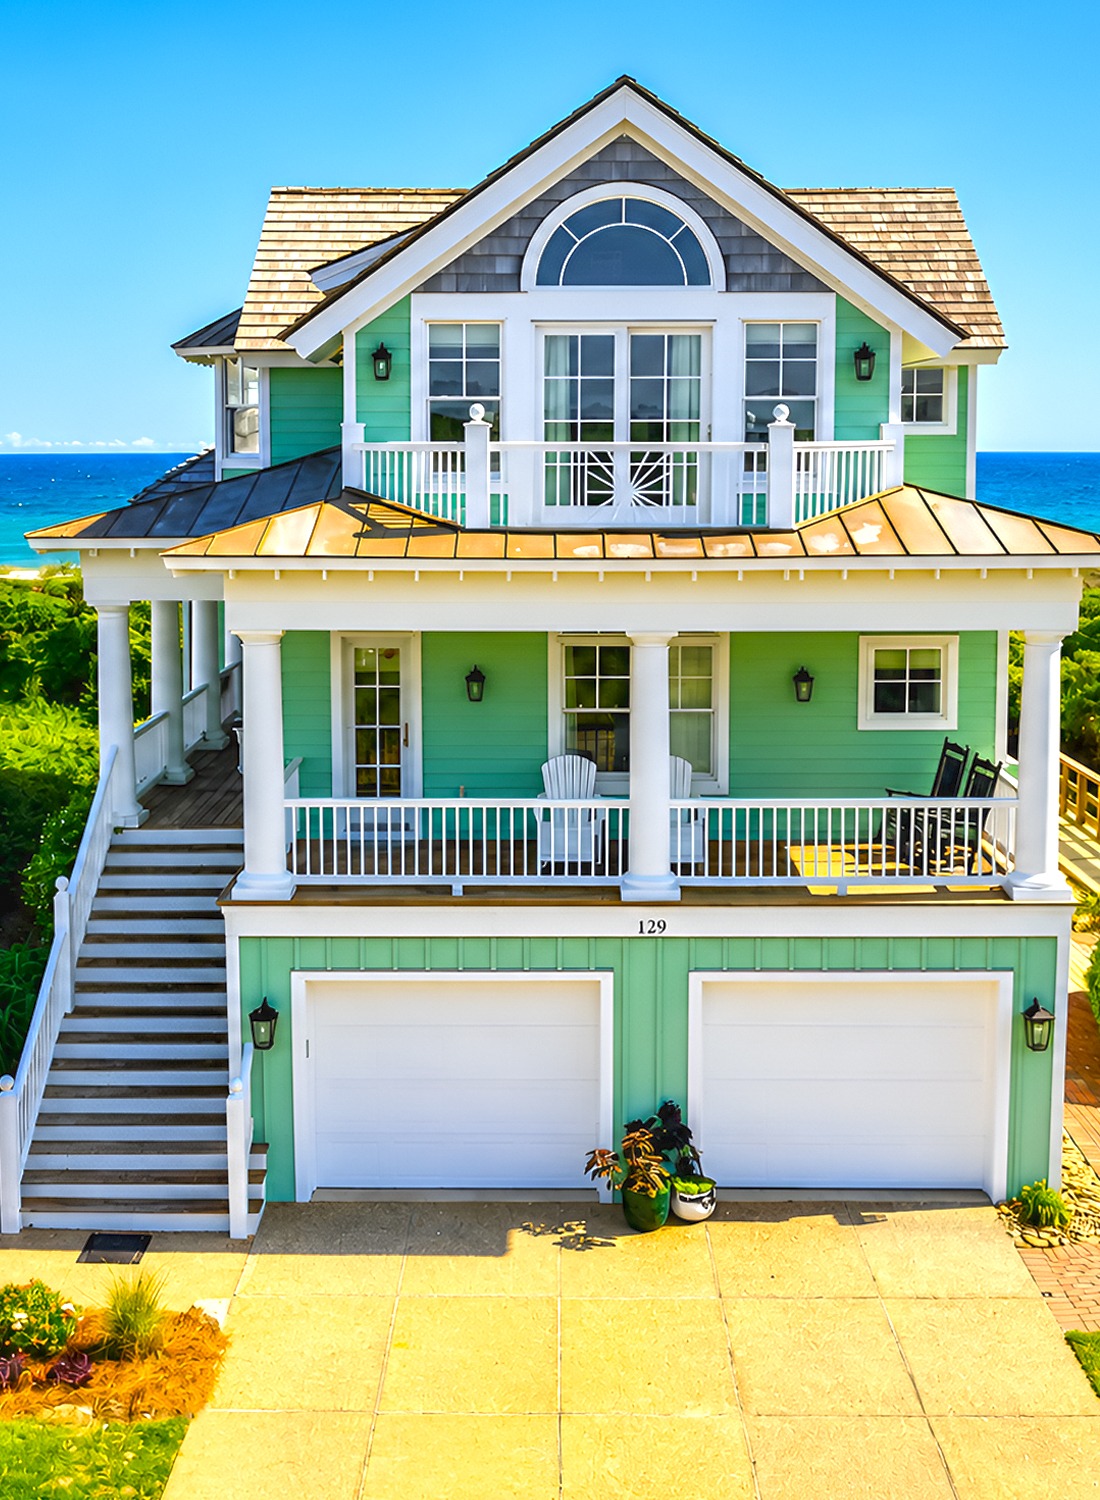
In this design, the garage sits on the lowest level. The main porch rests above it. Then, the top floor reaches toward the sea.
The stacked plan makes good use of a narrow coastal lot. Instead of spreading wide, the home grows upward. That leaves more room for paths, planting, and outdoor play areas.
The tall shape could look plain or boxy. However, the porches break up the height. Each level steps back or projects forward. This creates depth and shadow.
The large center gable gives the front a strong top point. Meanwhile, smaller roof forms soften the sides. Together, they give the house a clear and pleasing shape.
Massing cues to copy
- Place service areas on the lower level.
- Use upper floors for the best views.
- Add porches to break up tall walls.
- Create one main roof feature at the center.
- Use smaller roof forms around the sides.
- Keep the front balanced without making it too strict.
A Covered Porch Acts Like an Outdoor Living Room
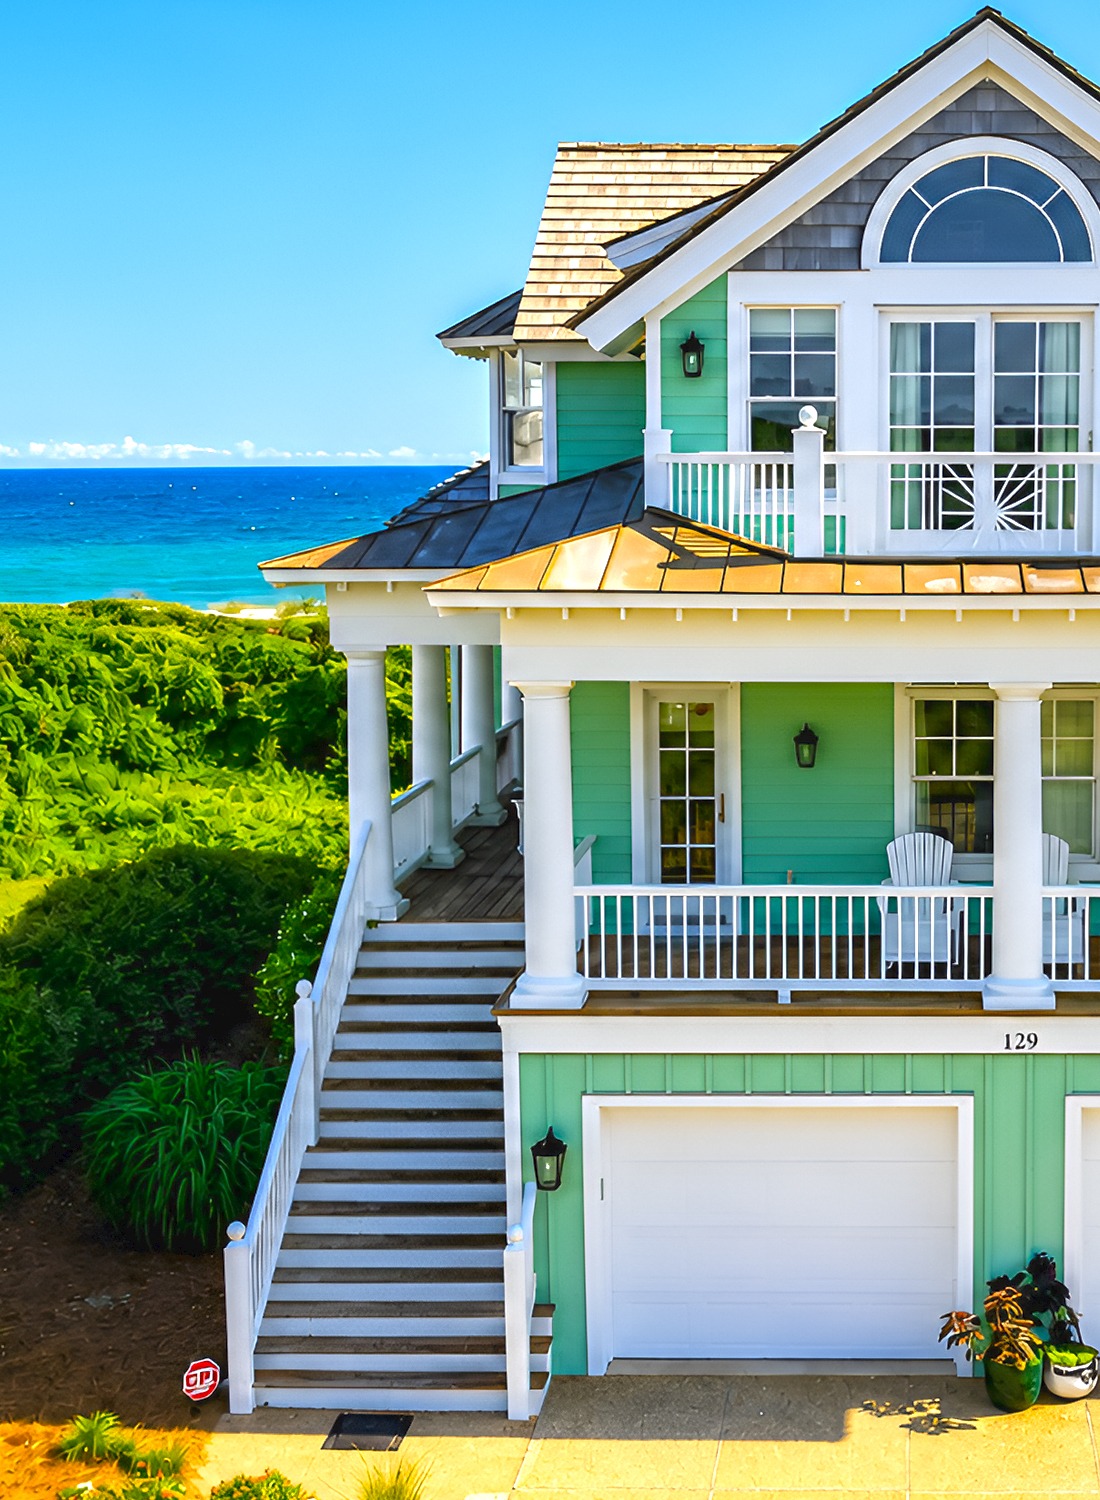
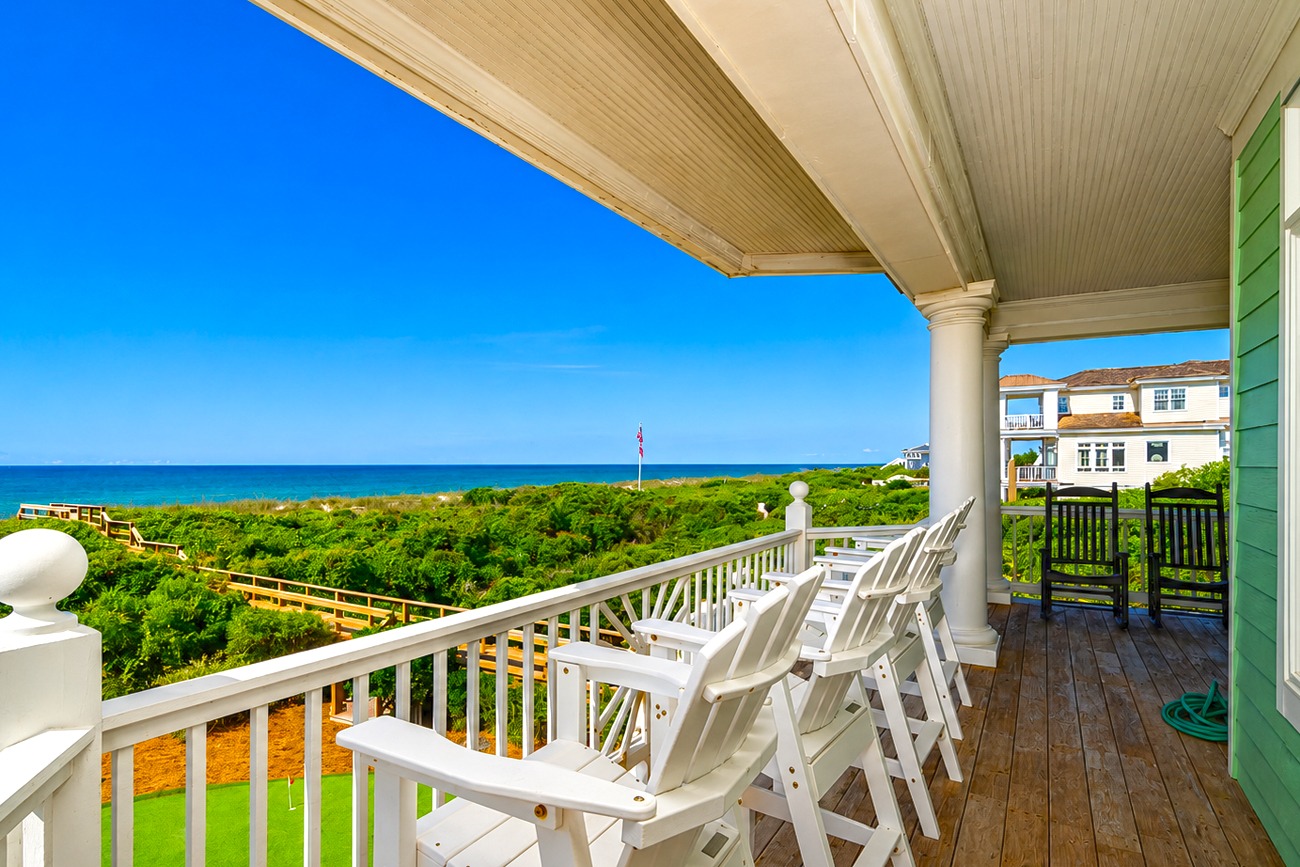
The main porch is one of the strongest parts of the exterior. It spans much of the front and wraps around the side. This gives the home a large shaded area.
Deep cover matters near the beach. It blocks harsh midday sun. It can also protect doors and windows from light rain.
The porch feels like a real room because it has a ceiling, floor, columns, rails, and clear edges. Furniture fits with ease. There is room for chairs, a small table, and open paths.
The tall white columns add a sense of grace. Still, their simple shape keeps the porch relaxed. They support the roof without adding too much detail.
The wood floor brings warmth to the green and white palette. It also gives the porch a casual, lived-in feel.
Porch cues to copy
- Make the porch deep enough for full-size chairs.
- Leave a clear path near doors and stairs.
- Use a roof to create shade for most of the day.
- Add simple columns with strong bases.
- Choose outdoor furniture with wide arms and easy shapes.
- Use a natural or weathered wood floor.
- Keep decor light so the view stays open.
The Upper Balcony Creates a Special Viewpoint
The small upper balcony adds charm and purpose. It sits under the main gable and faces the sea. French doors connect it to the room inside.
This balcony feels more private than the main porch. It works well as a quiet spot for morning coffee or evening air.
Its size also suits the front of the house. A larger deck could hide the gable and upper windows. Instead, this compact balcony supports the design without taking over.
The white rail features a simple sunburst detail. This adds a small coastal note. Yet the pattern still feels clean and classic.
Above the doors, a large half-round window fills the gable. It draws the eye upward. It also helps the top floor feel bright and open.
Balcony cues to copy
- Place a small balcony at the best view.
- Use French doors to create a strong link to the room.
- Keep the rail pattern simple.
- Add one special window above the doors.
- Match the balcony posts to the main porch.
- Avoid filling the space with too much furniture.
Mixed Roof Materials Add Depth
The roof design uses more than one material. The main upper roof has warm wood-look shingles. The lower porch roof uses dark metal panels.
This mix creates clear layers. The shingle roof feels soft and traditional. The metal roof feels neat and practical.
The dark metal band also helps separate the upper floor from the porch below. It creates a firm line across the front. That line makes the tall home feel more grounded.
The metal roof has a low slope, while the upper gables rise more steeply. This change in pitch makes the roof more lively.
The small dormers and side gables add even more depth. They also keep the roof from looking like one large block.
Roof cues to copy
- Mix shingles with standing-seam metal.
- Use metal over porches and low roof sections.
- Keep the main roof warm and natural.
- Add small dormers only where they serve a purpose.
- Match all roof tones so they feel related.
- Use deep eaves for shade and rain cover.
Shake Siding Adds Texture in the Gables
The main walls use smooth horizontal siding. However, the upper gables switch to gray-brown shake siding.
This small change adds texture without making the exterior busy. It also marks the roof peaks and gives them more weight.
The shake color links to the warm roof above. That creates a soft shift from wall to roof. The gray tone also works well with the pale green.
Because the shake siding appears only in select places, it feels special. Covering the whole house in shakes might look too heavy. Here, the material acts as an accent.
Texture cues to copy
- Use smooth siding on the main walls.
- Add shakes inside gables.
- Choose an accent color tied to the roof.
- Keep the texture limited to key areas.
- Use white trim to separate each siding type.
- Repeat the accent in more than one roof peak.
Windows Bring Rhythm to the Exterior
The windows follow a clear pattern. Most have white frames and simple divided panes. Their shape feels classic and neat.
The front windows line up with the porch columns and doors. This gives the facade a calm rhythm.
On the upper floor, the main group of windows sits under the large arch. Smaller windows frame the center. This makes the gable feel full but not crowded.
Side windows bring light into the upper rooms. Some project from small dormers. These forms add charm while also serving the interior.
The windows are not all the same size. Yet they share the same trim color and pane pattern. That keeps the exterior unified.
Window cues to copy
- Use a shared window style throughout the home.
- Line up openings when possible.
- Place larger glass areas toward the view.
- Use smaller windows on side walls.
- Add one curved or arched window as a focal point.
- Keep frames and casing in one light color.
Outdoor Stairs Become Part of the Architecture
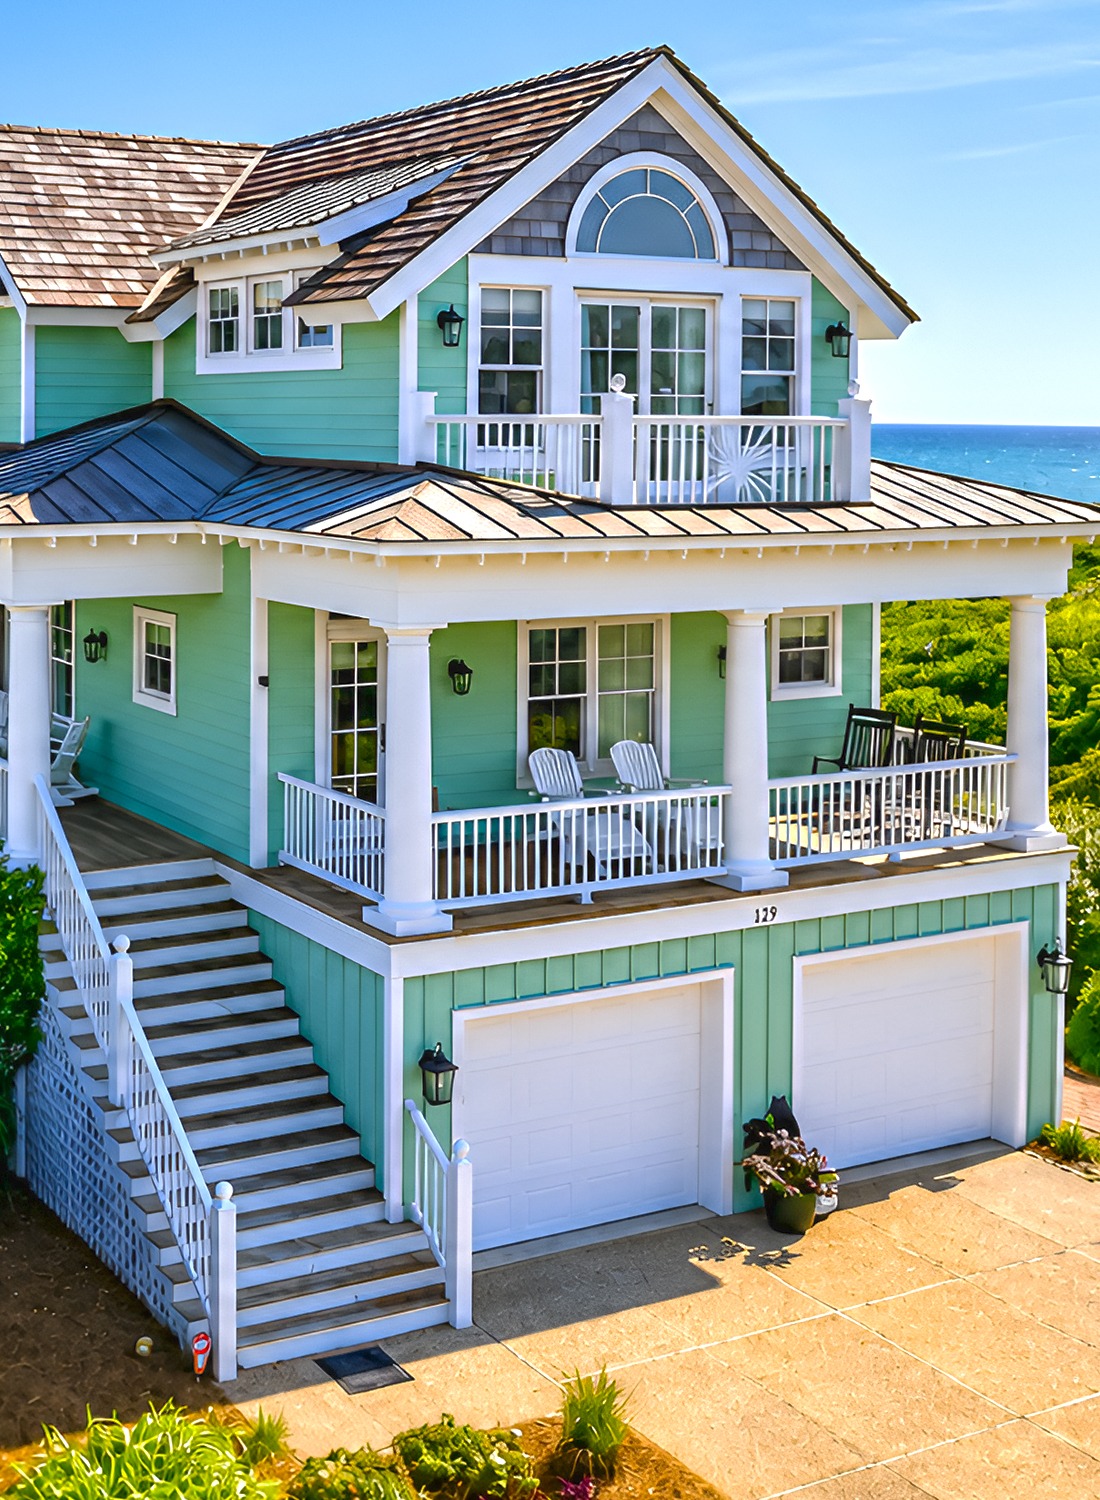
The front stairs rise along one side of the garage. They lead straight to the main porch. Their open form fits the light beach-house style.
Instead of trying to hide the stairs, the design makes them part of the facade. White rails match the porch. Dark treads add contrast.
The long stair line also guides the eye upward. This helps the front entrance feel clear, even though it sits above ground level.
At the rear, more stairs connect decks, paths, and the yard. These steps support the way people move between the home and the beach.
The rail design stays simple. This is important. Heavy rails could block views and make the house feel closed.
Stair cues to copy
- Match stair rails to the porch rails.
- Use dark treads for a clear edge.
- Add landings where the run feels long.
- Keep rails open to protect the view.
- Place lights near the top and base.
- Use slip-resistant surfaces.
- Check local rules for rail height and step size.
The Lower Level Feels Finished, Not Forgotten
A raised beach house can look awkward at ground level. Large blank walls may make the base feel cold. This design avoids that problem.
The garage doors have clean white panels. Green trim surrounds them. Small wall lights add a warm touch.
Vertical panel details above the doors give the base more texture. They also help the garage feel tied to the rest of the exterior.
Plants soften both sides of the driveway. A curved brick path adds another layer near the right garage bay.
These details make the lower level feel like part of the home. It does not look like a plain platform that supports the floors above.
Ground-level cues to copy
- Paint garage doors to match the trim.
- Add wall lights beside each door.
- Use siding details above the garage openings.
- Soften hard paving with plants.
- Add a small curved path near the entry.
- Keep storage items out of the main view.
- Use large planters to frame the garage.
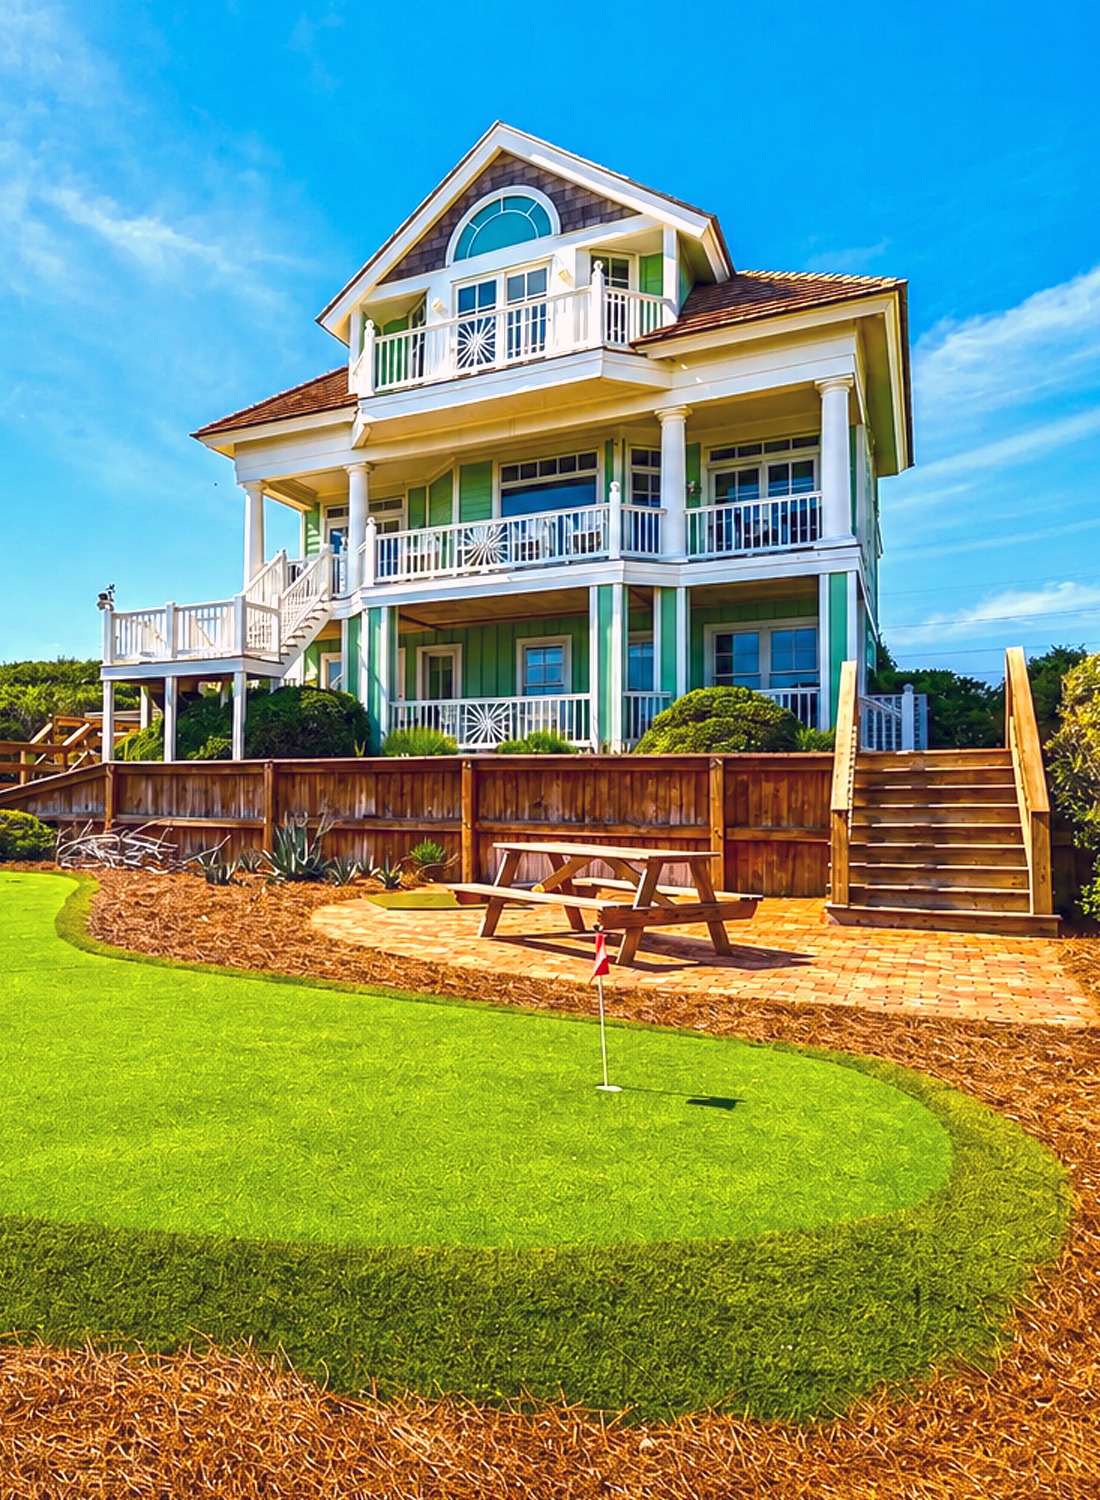
Coastal Landscaping Keeps the House in Focus
The yard uses simple, tough plants. Rounded shrubs sit near the house. Taller grasses soften the edges. Dense coastal growth surrounds the lot.
The plants do not compete with the home. Most stay low. This leaves clear views of the siding, porches, and sea.
The mix of green leaves works well with the paint color. Yet the plant shades are deeper and more natural. This keeps the exterior from looking too matched.
Mulch covers many beds. It gives the yard a neat finish and helps define the planting zones.
The landscaping also follows the land. It does not try to make the coastal site look like a formal garden. Instead, it feels easy and suited to the setting.
Landscape cues to copy
- Choose plants that can handle wind and salt.
- Use low shrubs near the house.
- Add grasses for soft movement.
- Leave open sight lines toward the water.
- Group plants instead of spacing them one by one.
- Use mulch to create clean beds.
- Keep the color palette mostly green.
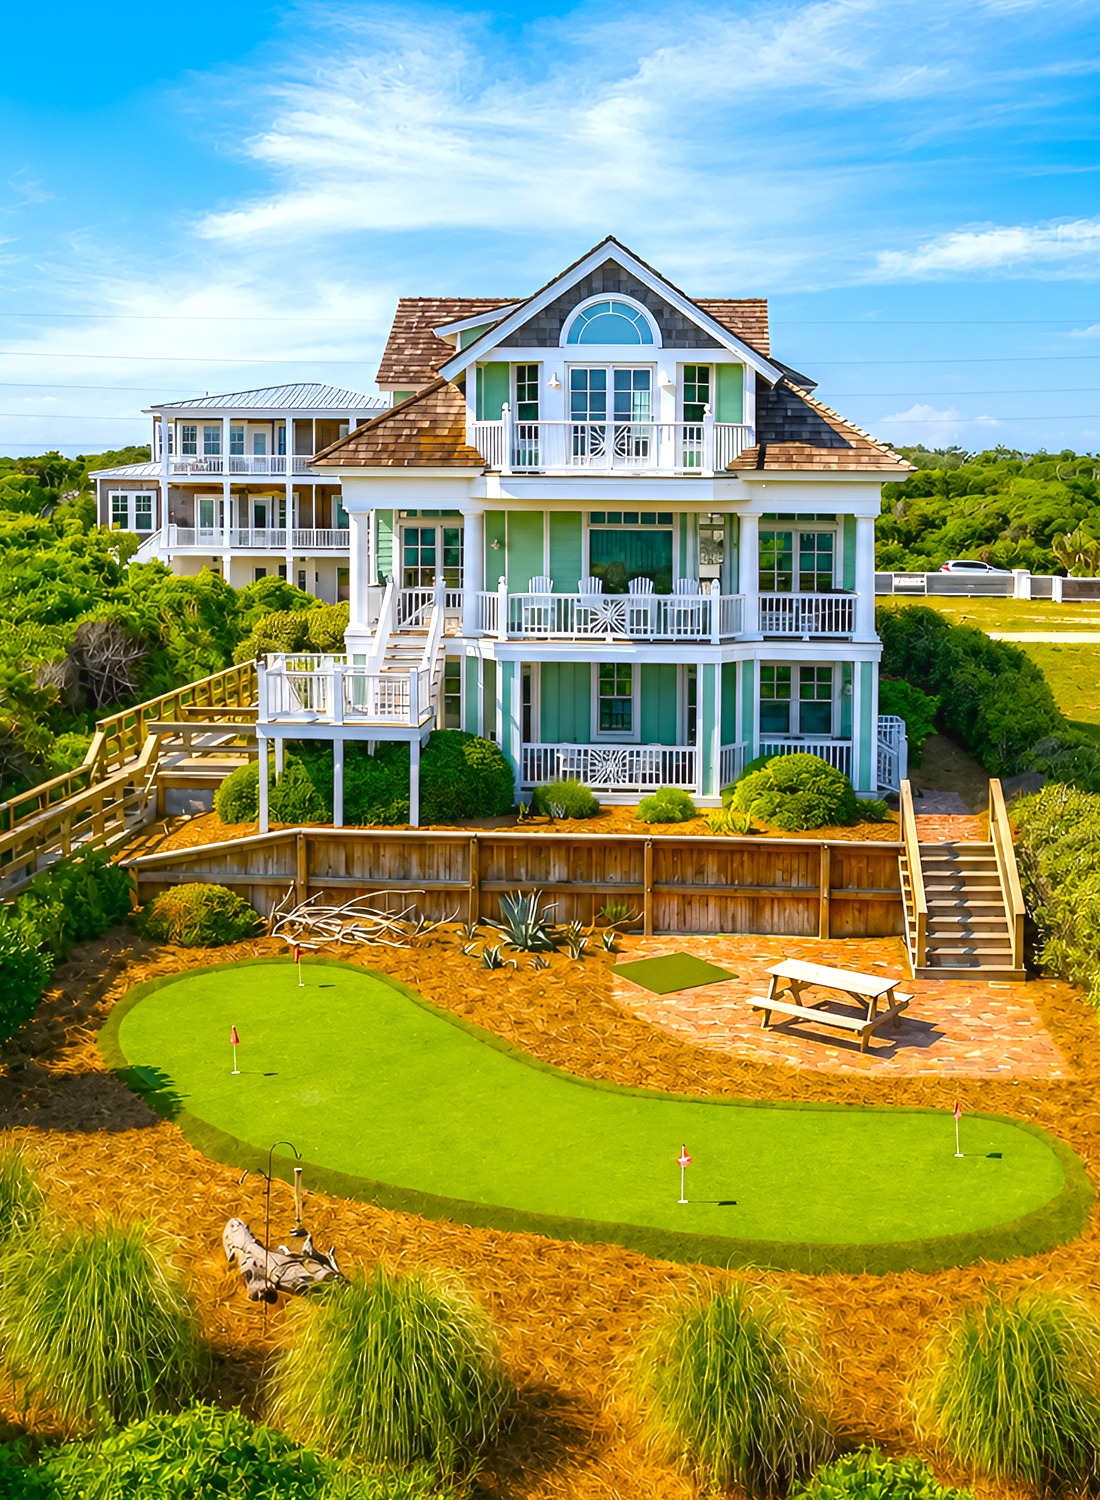
The Backyard Adds Fun Without Losing Style
The rear yard includes a small putting green. It gives the outdoor space a playful use. It also adds a bold green shape that links to the house color.
The curved form feels softer than a square lawn. It works well with the loose coastal plants around it.
A brick patio sits nearby with a picnic table. This creates a simple place to eat, rest, or watch a game.
The yard does not feel packed with features. Each zone has space around it. That keeps the setting calm.
A wood retaining wall and raised deck form the upper edge of the yard. Stairs connect the lower space to the house.
Backyard cues to copy
- Add one clear activity zone.
- Use curves to soften a narrow yard.
- Place seating near the play area.
- Choose easy-care ground surfaces.
- Link the yard to the house with clear stairs.
- Leave open space around each feature.
- Keep outdoor items in the same warm wood tones.
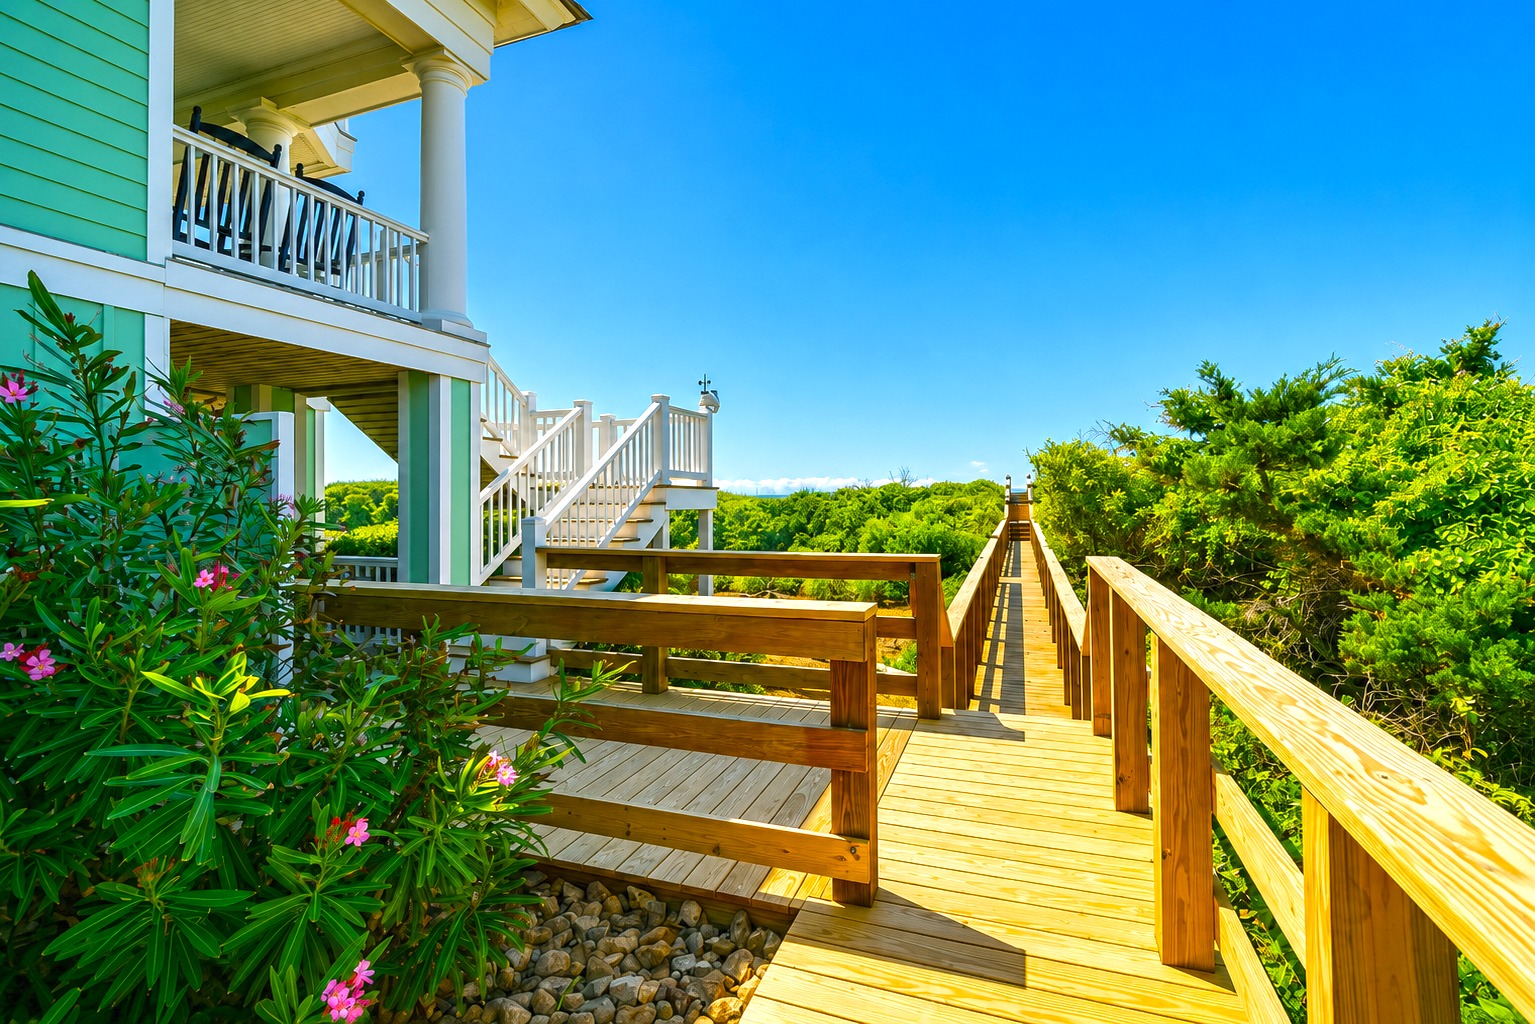
Wood Walkways Create a Natural Beach Connection
A long wood path leads through the coastal plants. It connects the home to the dune and shore.
The walkway feels simple and practical. Yet it also adds a strong design line. It pulls the eye toward the water.
Natural wood suits the beach setting. It warms the pale green exterior and blends with the sand.
The path has rails on both sides. These make the walk safer and help define the route through thick plants.
A small landing near the house creates a smooth turn. This stops the route from feeling too steep or tight.
Walkway cues to copy
- Use wood that suits outdoor coastal use.
- Add rails where the land drops.
- Include landings at turns.
- Keep the path wide enough for two people.
- Let plants grow close without blocking the way.
- Use the same wood tone on decks and walks.
- Check the boards often for loose parts and splinters.
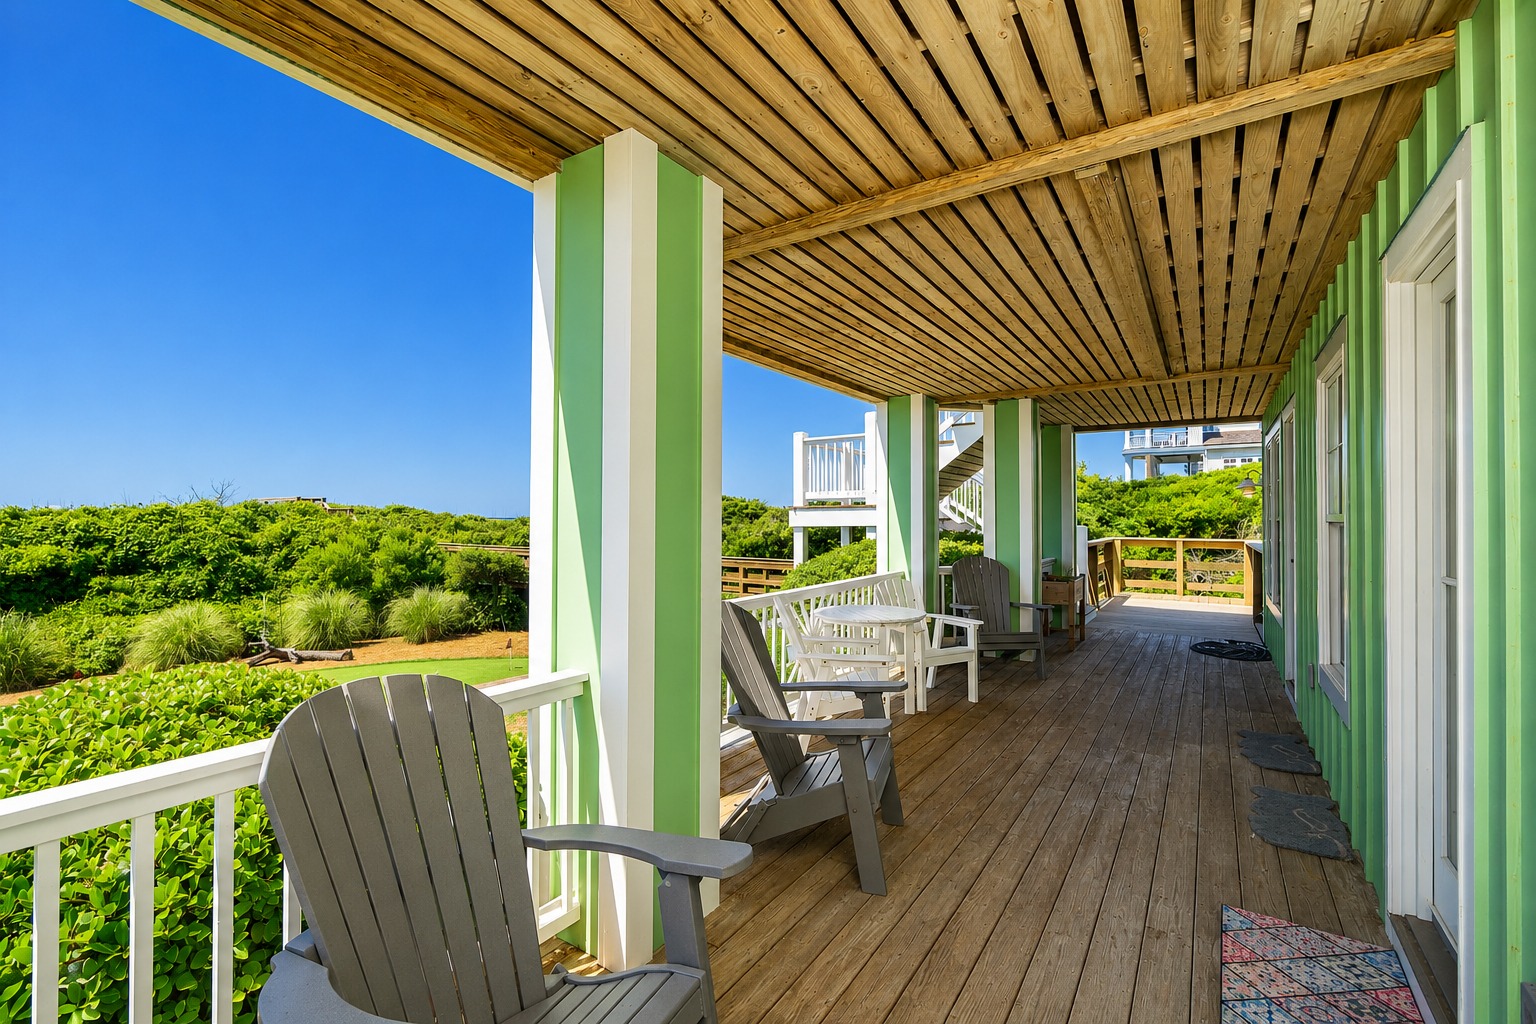
Simple Furniture Lets the View Lead
The porch furniture stays simple. White and gray Adirondack chairs fit the laid-back setting. Their wide backs and arms feel casual.
The furniture colors also match the exterior. White chairs blend with the railings. Gray chairs link to the gable shakes.
Nothing bright pulls the eye away from the sea. The view remains the main feature.
The chairs face outward rather than toward each other. That choice shows the true purpose of the porch. It is a place to watch the water and sky.
The layout also leaves space to walk. This matters on long porches with several doors.
Furniture cues to copy
- Use low-care outdoor chairs.
- Face seating toward the best view.
- Choose white, gray, or natural wood tones.
- Leave wide paths near doors.
- Add small tables instead of one large table.
- Avoid tall pieces that block the rail.
- Use washable outdoor cushions only where needed.
Black Lighting Adds a Sharp Accent
Black wall lanterns appear across the exterior. They sit beside doors, windows, and garage bays.
The dark finish stands out against both green siding and white trim. It also connects to the dark metal roof.
These lights have a classic shape. That style suits the home’s mix of coastal and traditional details.
Because the same fixture repeats in several places, the lighting feels planned. It does not look like an afterthought.
The lanterns are large enough to match the scale of the house. Small lights would disappear on these tall walls.
Lighting cues to copy
- Use one fixture family across the exterior.
- Pick black or deep bronze for contrast.
- Size lights to suit the wall and door.
- Place lights beside main entries.
- Add fixtures near stairs and garage doors.
- Choose bulbs with a soft, warm glow.
- Use covered fixtures in exposed areas.
Conclusion
This green beach house blends beauty with smart design. The pale siding keeps the tall exterior light, while white trim adds a clean frame. Porches, balconies, stairs, and wood paths create strong links to the outdoors. Together, these details form a welcoming home that feels right at home by the sea.