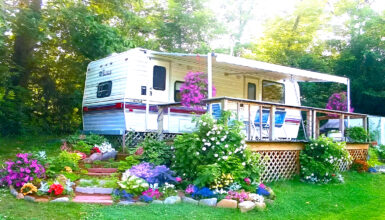
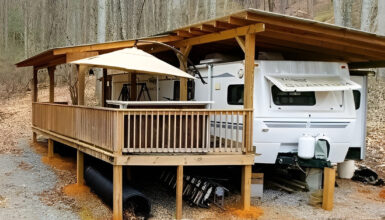
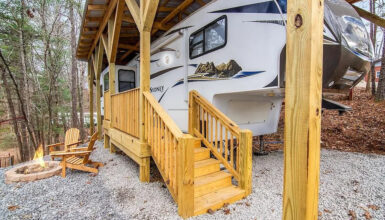
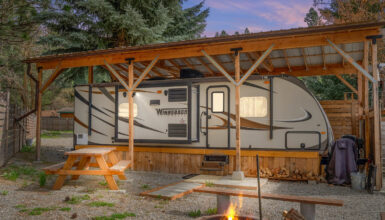
Could an RV feel like a real cottage, a screened porch, and a private camp retreat all at once?
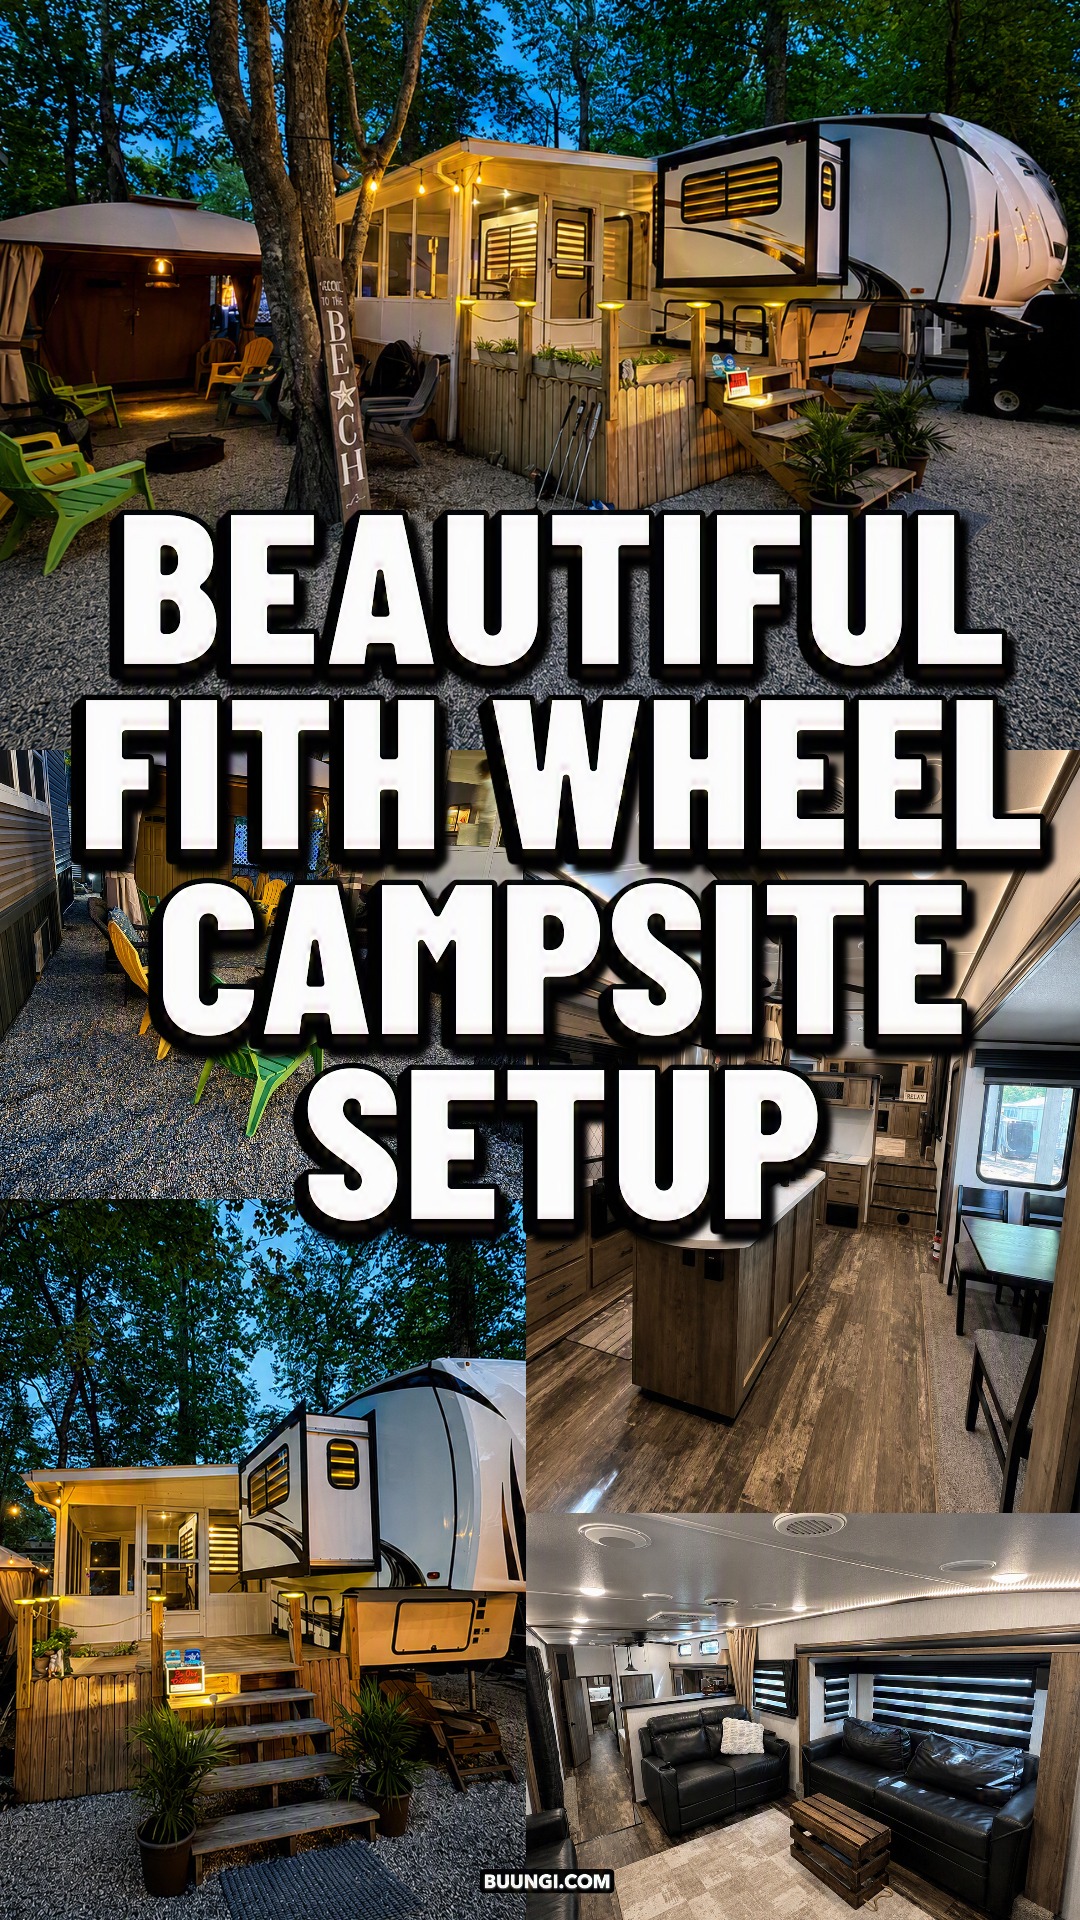
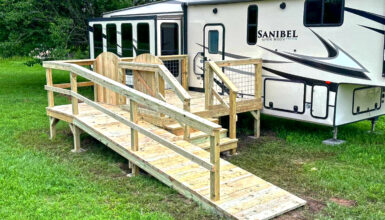
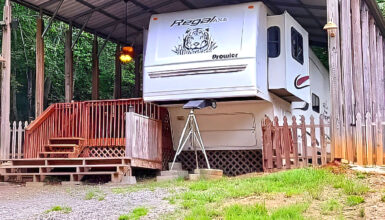
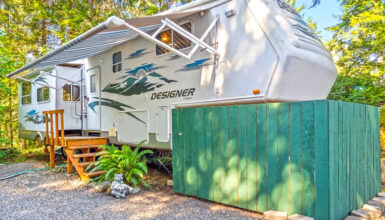
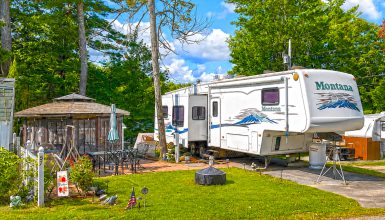
This 2021 Forest River Sabre fifth wheel proves that it can. At first glance, the large trailer looks bold and modern. Yet the full setup feels warm, settled, and easy to enjoy. A screened outdoor room expands the living area. A gazebo creates a second place to gather. Soft lights glow beneath tall trees. Gravel covers the site, while bright chairs add a fun coastal touch.
Step inside, and the look shifts from campsite living to modern rustic comfort. Dark leather seating fills the lounge. Wood-tone cabinets bring warmth to the kitchen. Pale counters brighten the narrow floor plan. A fireplace, large television, kitchen island, dining nook, private bedroom, and roomy bath help the RV work like a small home.
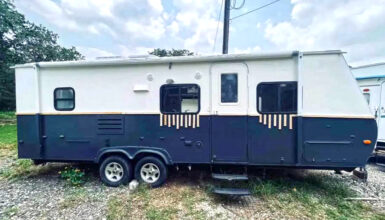
The design does not try to hide the fact that it is an RV. Instead, it makes smart use of each built-in feature. It also shows how outdoor rooms can turn a fifth wheel into a much larger living space.
A Fifth Wheel Set Up Like a Small Woodland Home
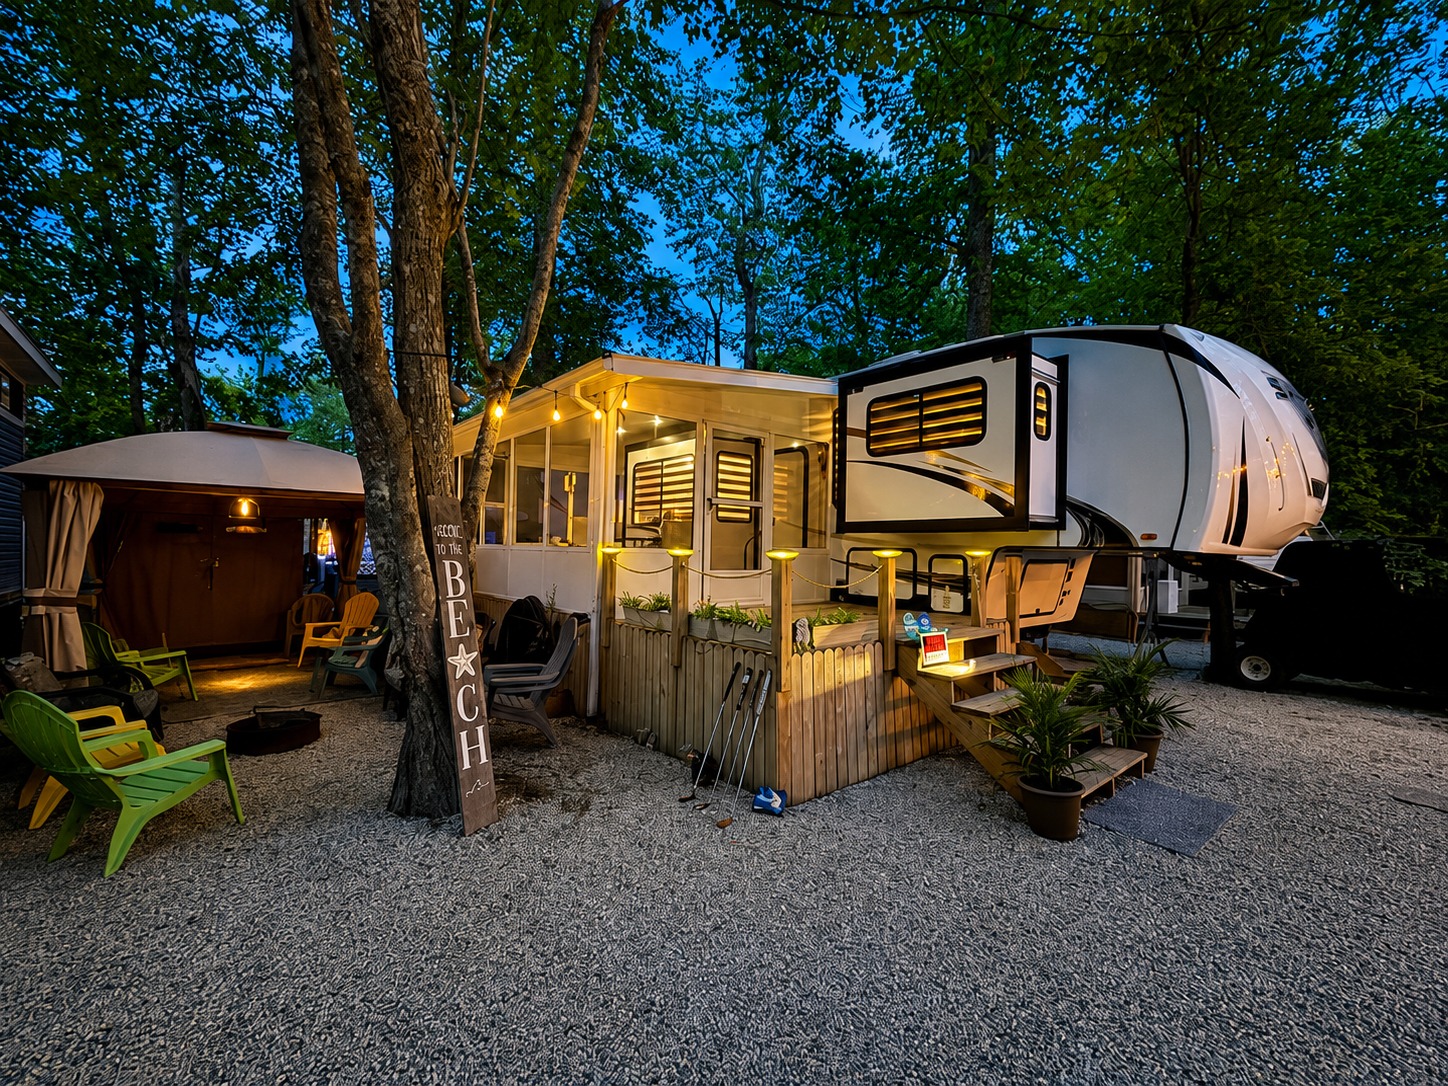
The exterior setting makes the first strong impression. The fifth wheel sits among mature trees, which create shade and privacy. The dark woods also form a rich backdrop for the trailer’s white body and bold black graphics.
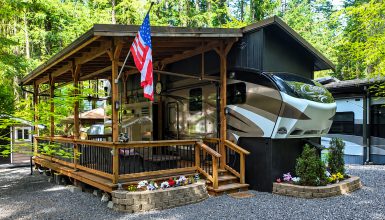
Rather than leaving the RV alone on an open pad, the owners have built a small home base around it. A screened porch sits beside the main entry. Wood steps create a clear path into the space. Planters soften the edges. A nearby gazebo adds another shaded zone for sitting and talking.
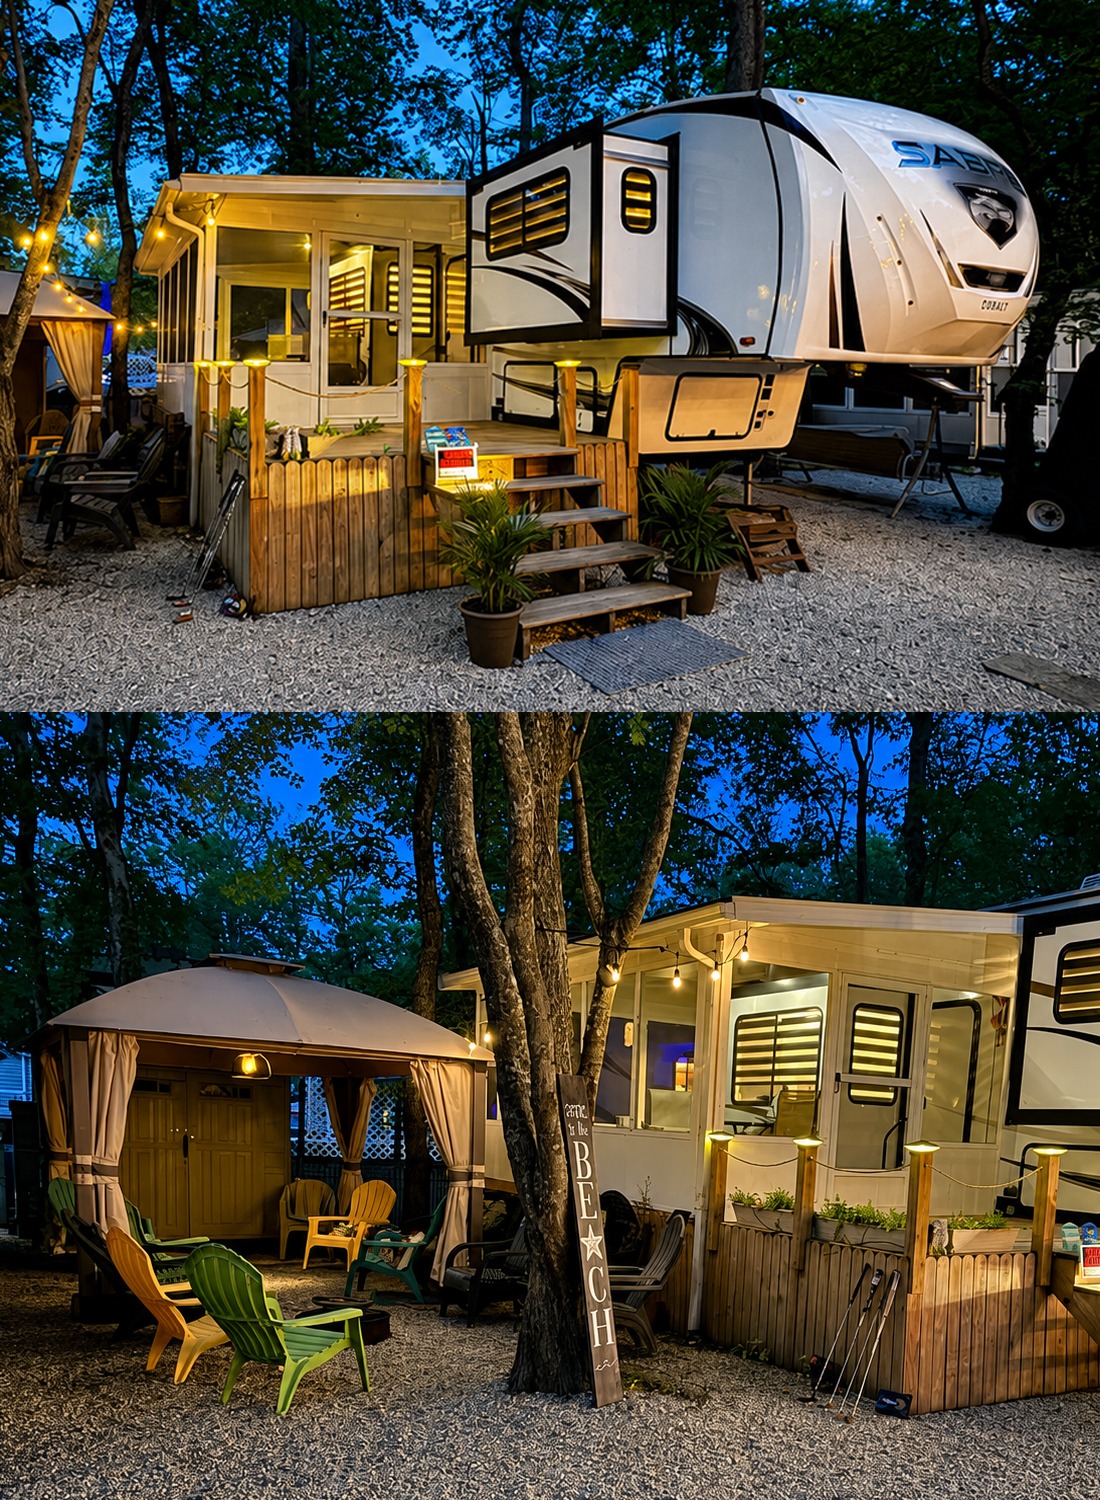
The gravel ground works well here. It drains better than bare soil and keeps mud under control. It also gives the campsite a clean and even look. More importantly, the light gravel reflects the warm outdoor lights. This makes the whole area feel brighter after sunset.
The setup feels both casual and planned. Nothing looks too formal. Yet each feature has a clear job.
Exterior design cues
- A white RV with strong black trim
- Mature trees for shade and privacy
- A large gravel pad
- A screened porch at the entry
- Simple wood steps with post lights
- Potted plants around the stairs
- A separate gazebo for outdoor seating
- Warm string lights and low accent lights
- Bright Adirondack-style chairs
- Rustic beach-themed signs
A Screened Porch That Changes the Way the RV Lives
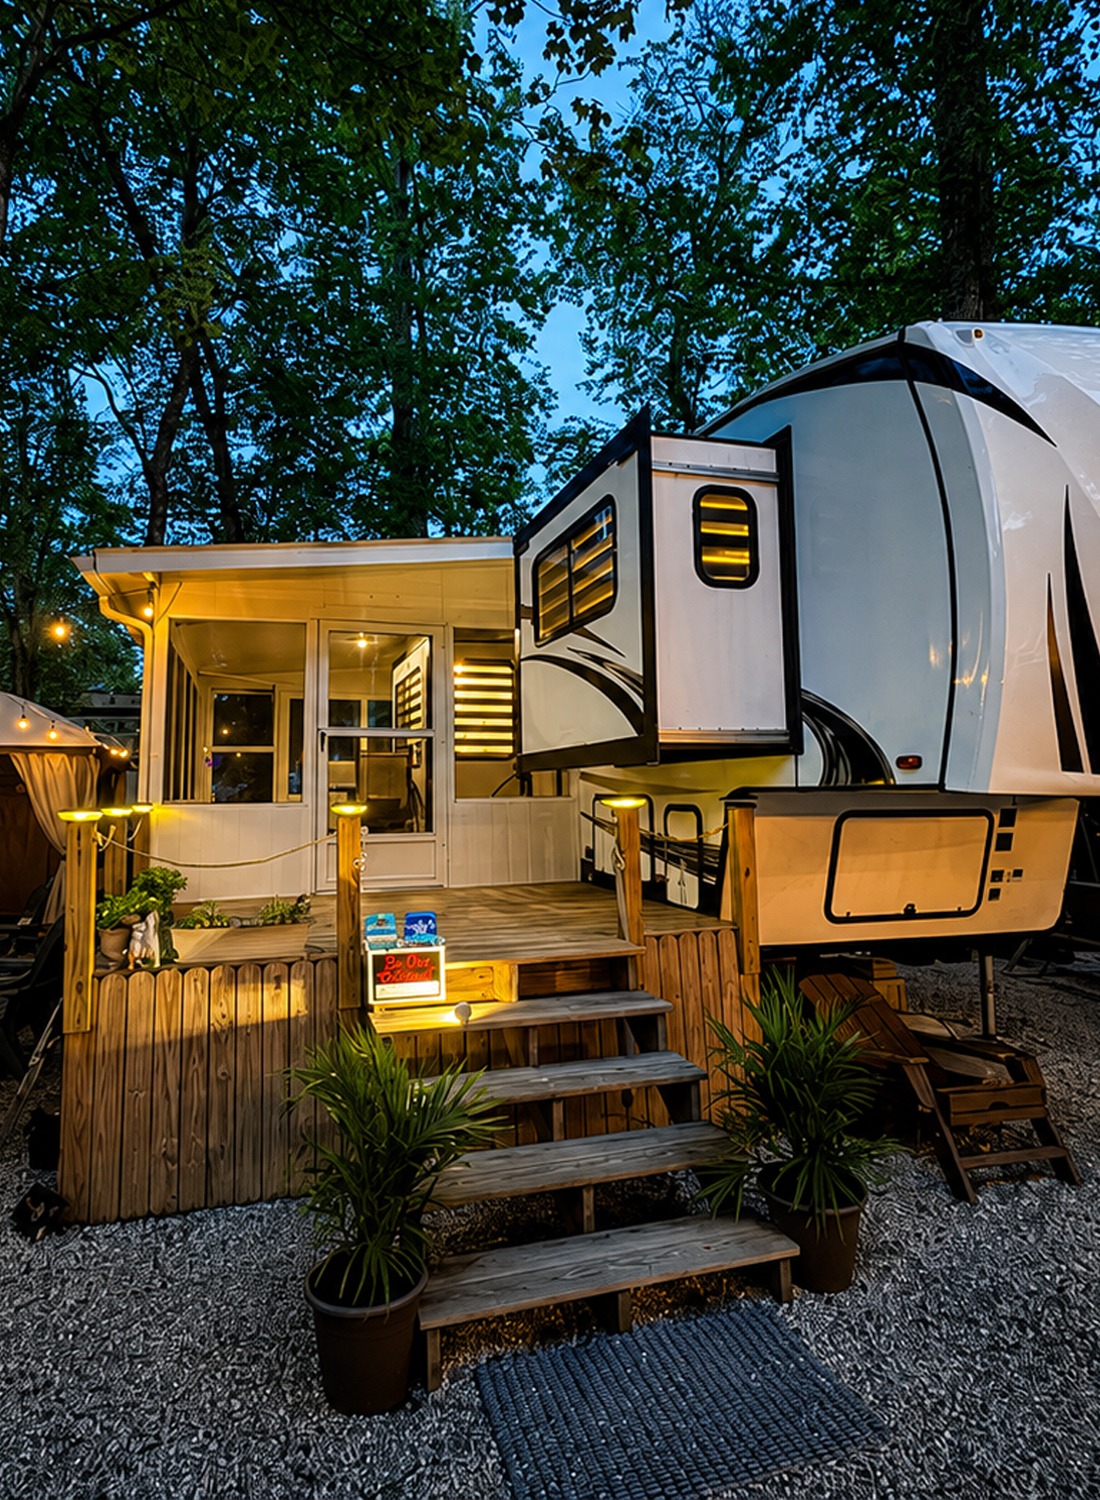
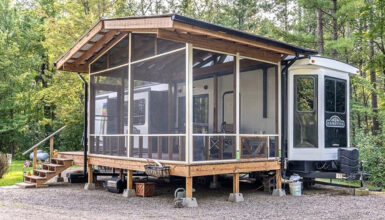
The screened porch may be the most useful part of the whole setup. It adds a full outdoor room without exposing the seating area to insects, damp leaves, or light rain.
Inside, the porch has a wood-look floor that connects well with the RV’s rustic interior. Neutral patio chairs create a calm base. A black table adds contrast. A large woven rug marks the open walkway and gives the room a softer feel.
The furniture sits around the slide-out rather than fighting it. This is a smart choice. The porch does not cover the RV or try to make it disappear. Instead, the structure wraps around the side of the fifth wheel and treats the slide-out as part of the room.
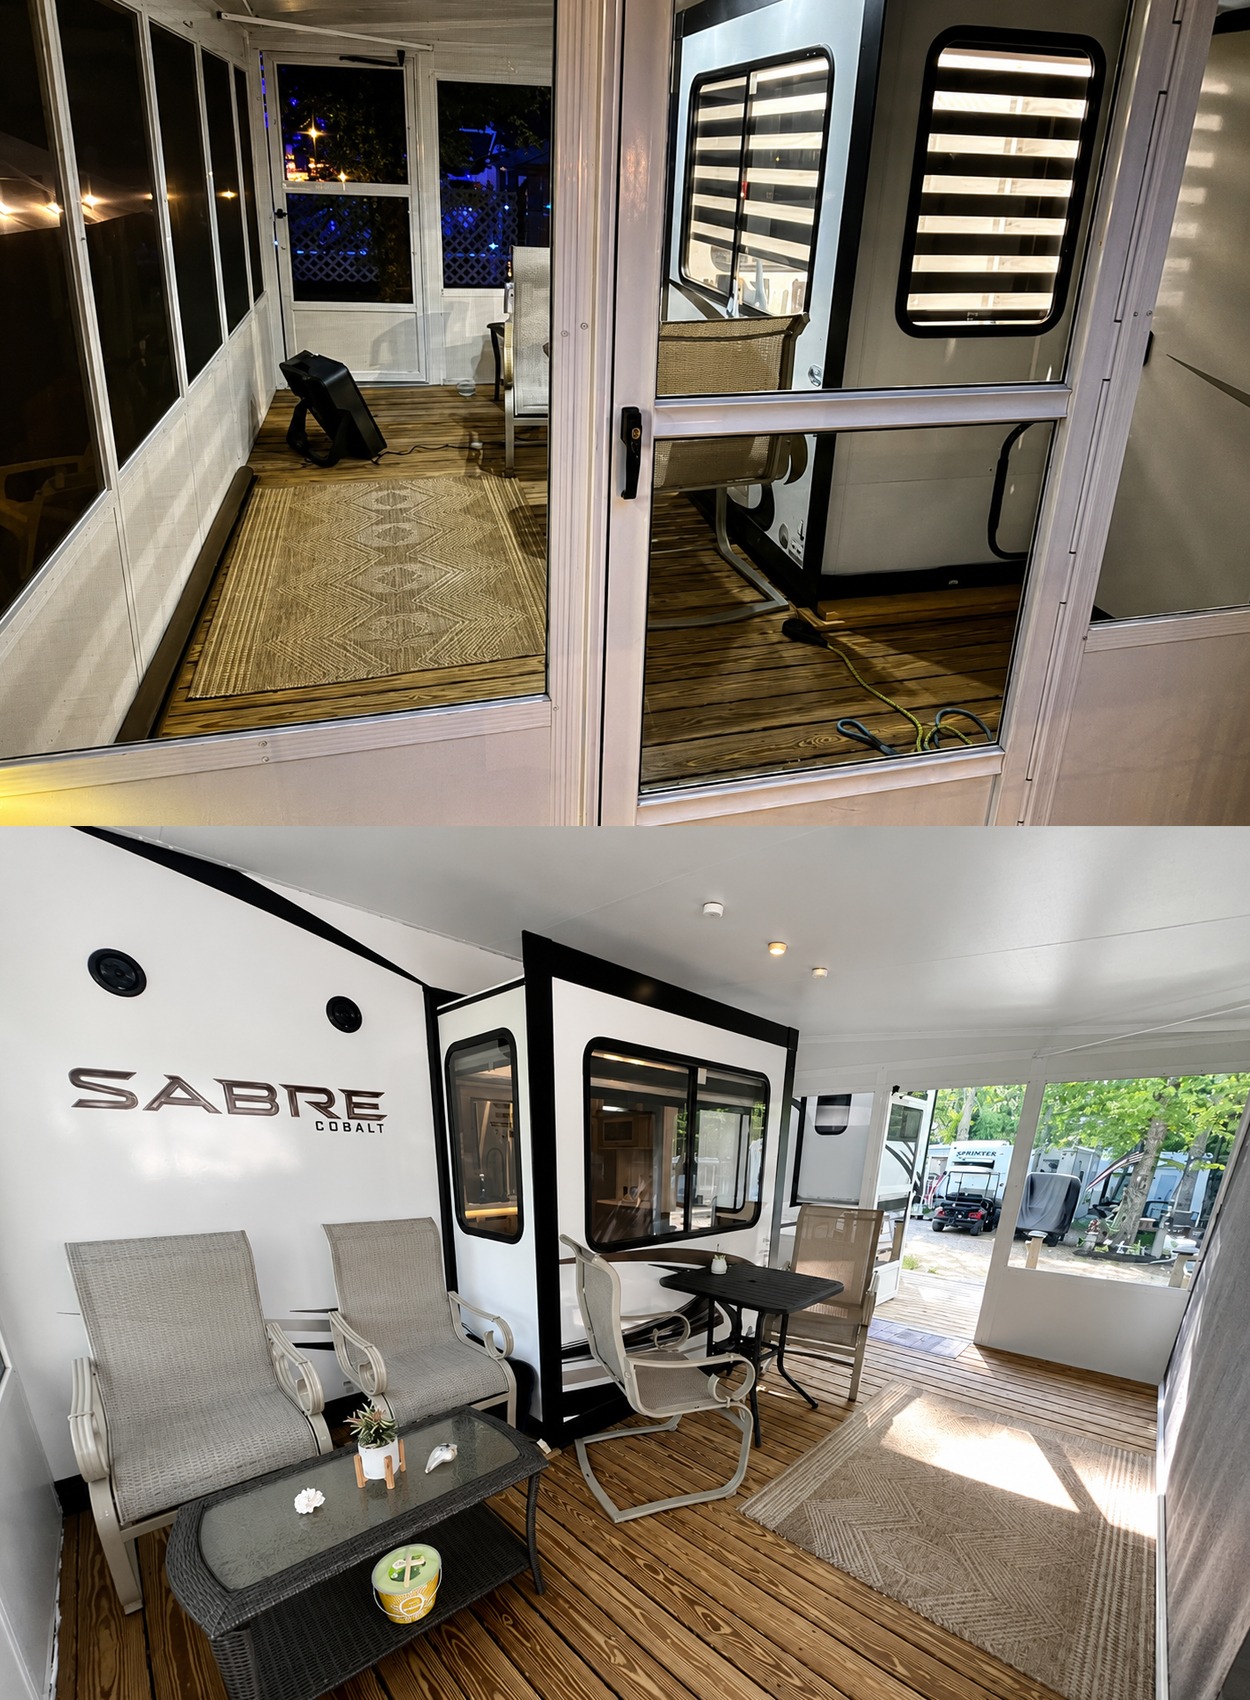
Windows bring light into the porch. The open doorway keeps the route to the campsite clear. The result feels much like a sunroom attached to a small cabin.
This porch also creates a useful transition zone. Shoes, wet towels, outdoor gear, and small supplies can stay here instead of entering the main living space. That helps the RV feel cleaner and less crowded.
Screened porch design cues
- Full-height screened walls
- A roof that covers the outdoor room
- Wood decking underfoot
- Pale walls that reflect light
- Neutral outdoor furniture
- A small dining table
- A long runner-style rug
- Clear paths around the slide-out
- Open views toward the campsite
- Simple lighting in the ceiling
A Gazebo Adds a Second Outdoor Living Room
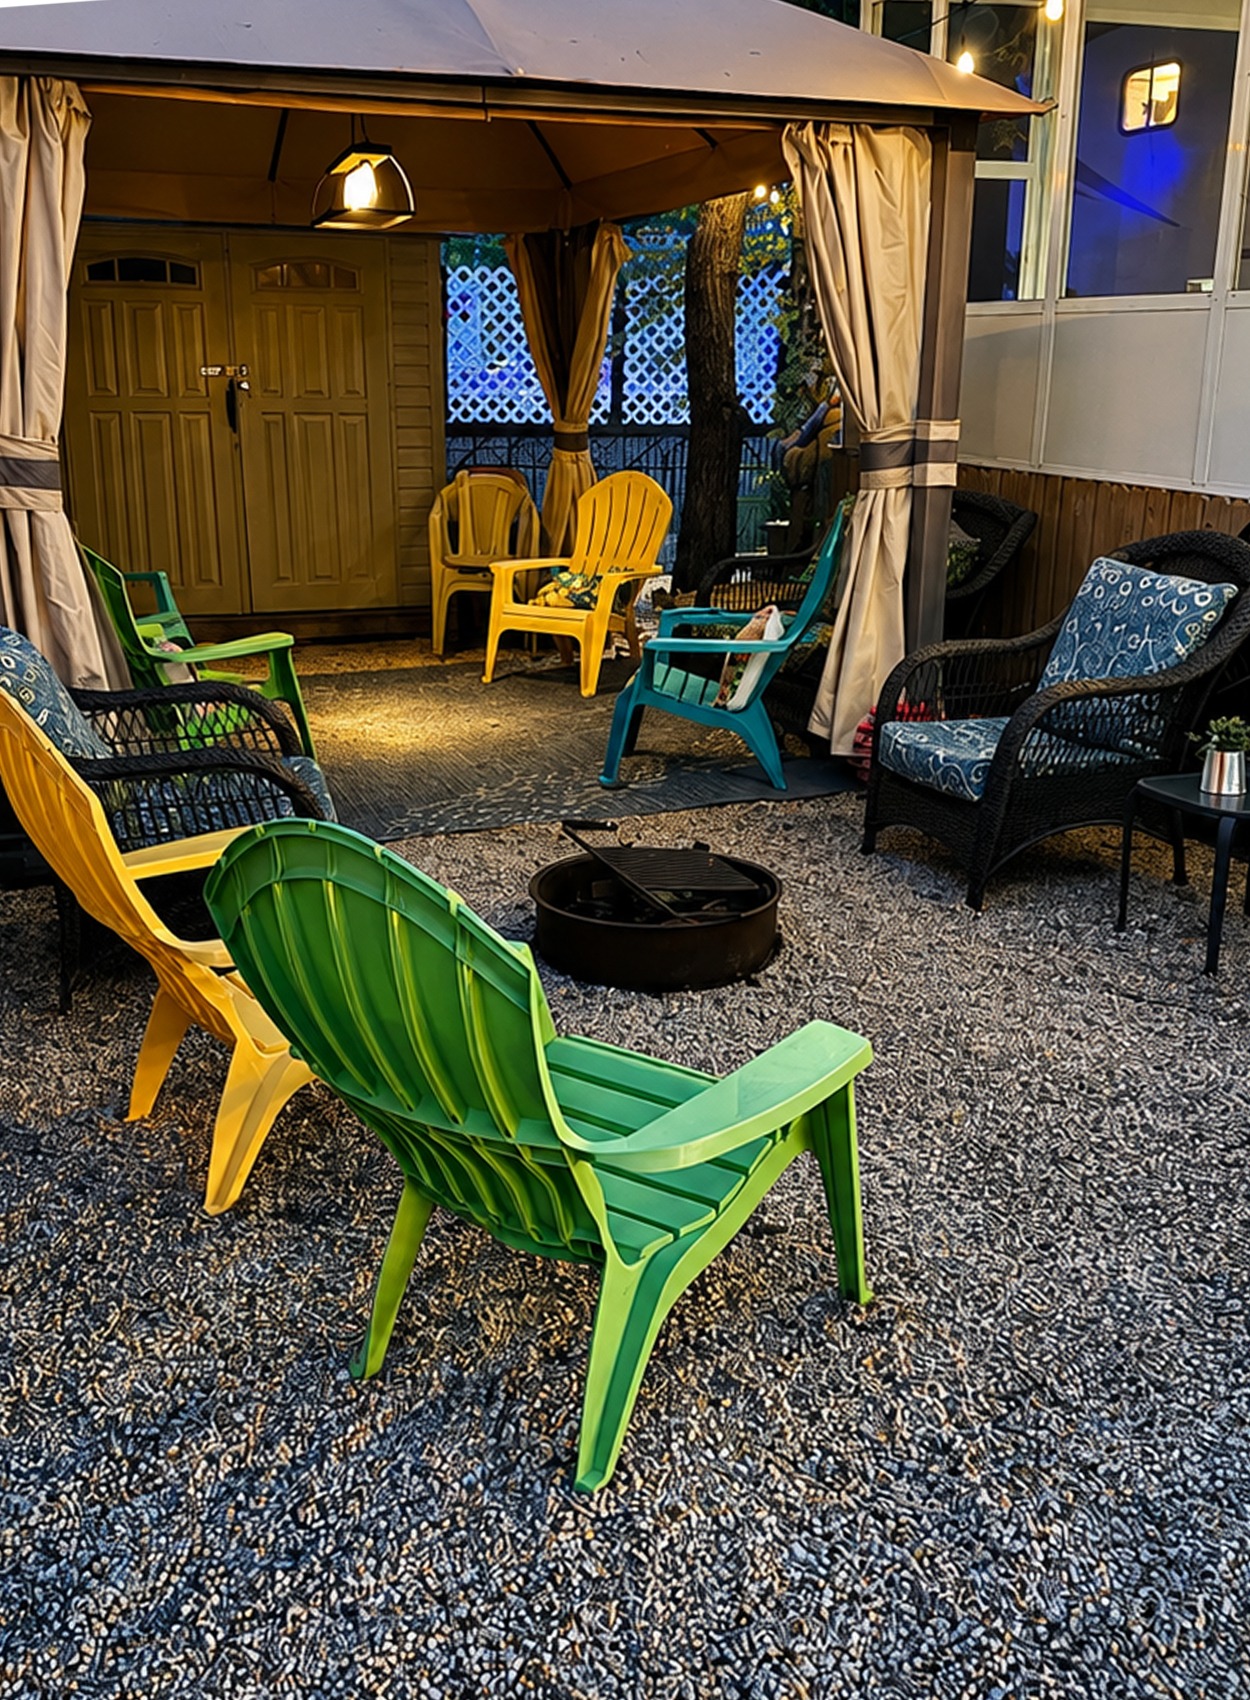
A gazebo stands a short distance from the screened porch. This creates another layer of outdoor space.
The gazebo has soft fabric curtains that can stay open during the day or close for added shade. Colorful chairs sit beneath it. A large outdoor storage shed forms the back wall, so the area also feels sheltered and private.
The nearby fire ring gives the chairs a clear focal point. Since the seating does not match, the zone feels relaxed. Green, yellow, blue, and black chairs bring a playful mood to the otherwise neutral site.
This mixed seating works because the chair shapes share a casual outdoor style. The colors also fit the campsite’s beach sign and laid-back mood.
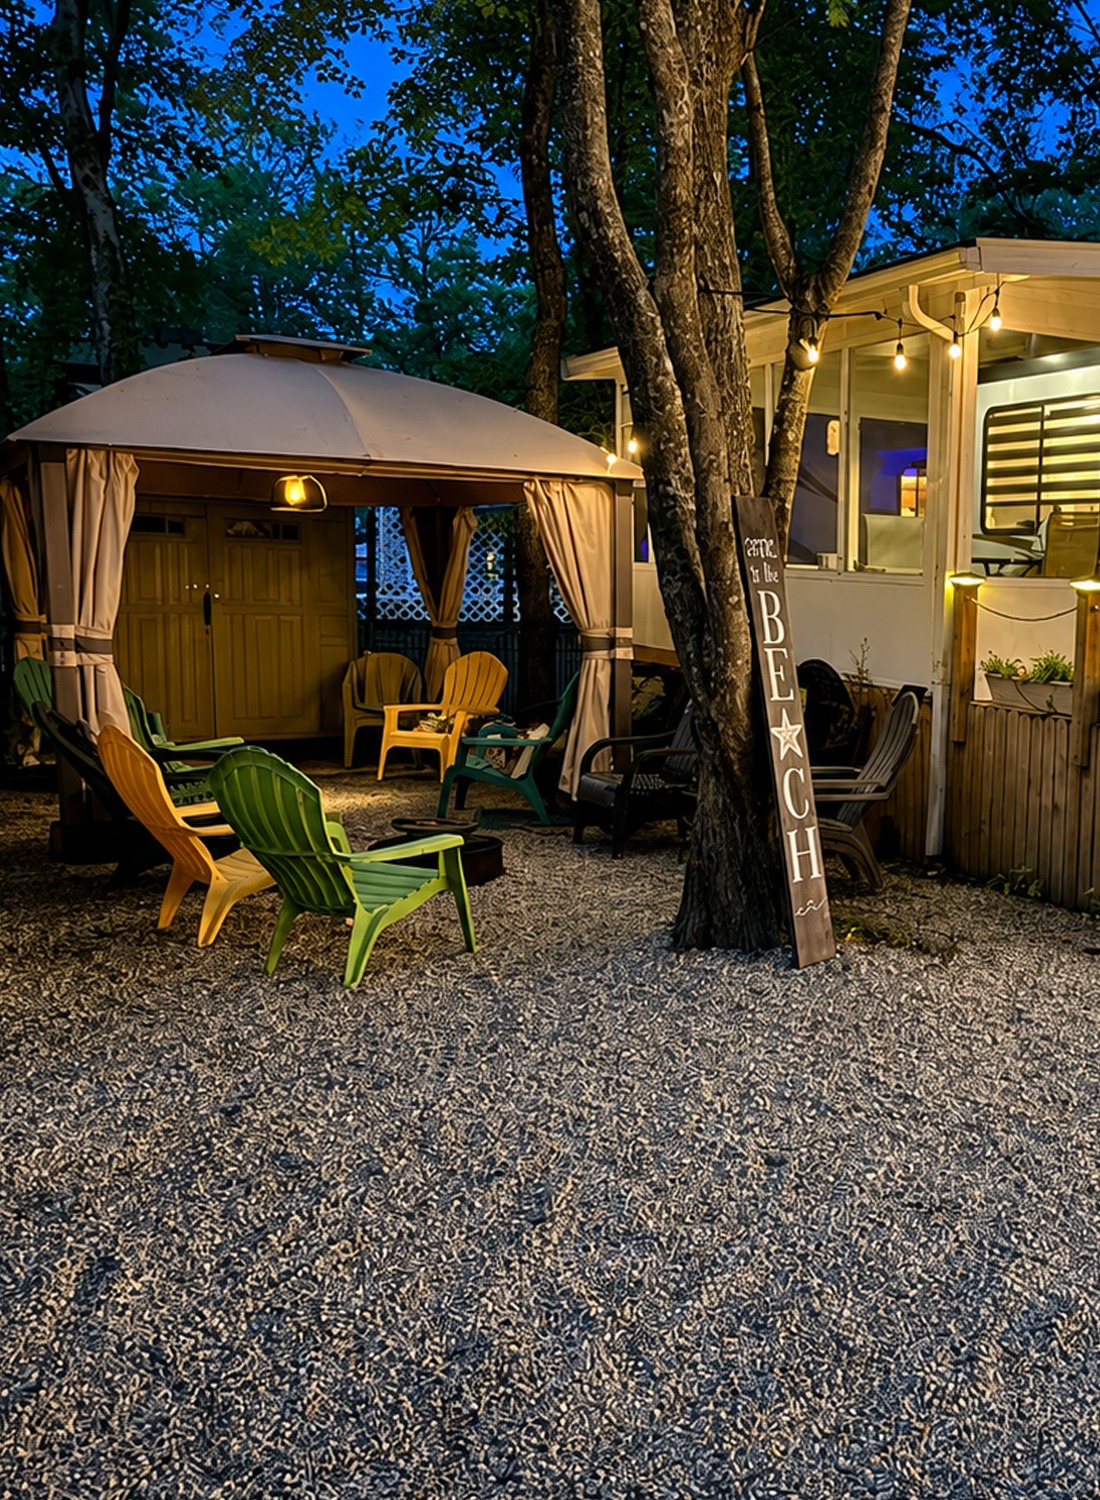
The gravel continues under the gazebo and around the fire area. That helps the two zones feel connected. It also reduces the need for a large deck, which may cost more and require more care.
Gazebo design cues
- A fabric-roof outdoor shelter
- Tie-back privacy curtains
- A loose circle of colorful chairs
- A small metal fire ring
- Gravel instead of a paved patio
- A storage shed placed behind the seating
- Warm lantern-style lighting
- Open sides for easy movement
- A casual mix of furniture styles
Outdoor Lighting Creates a Warm Nighttime Glow
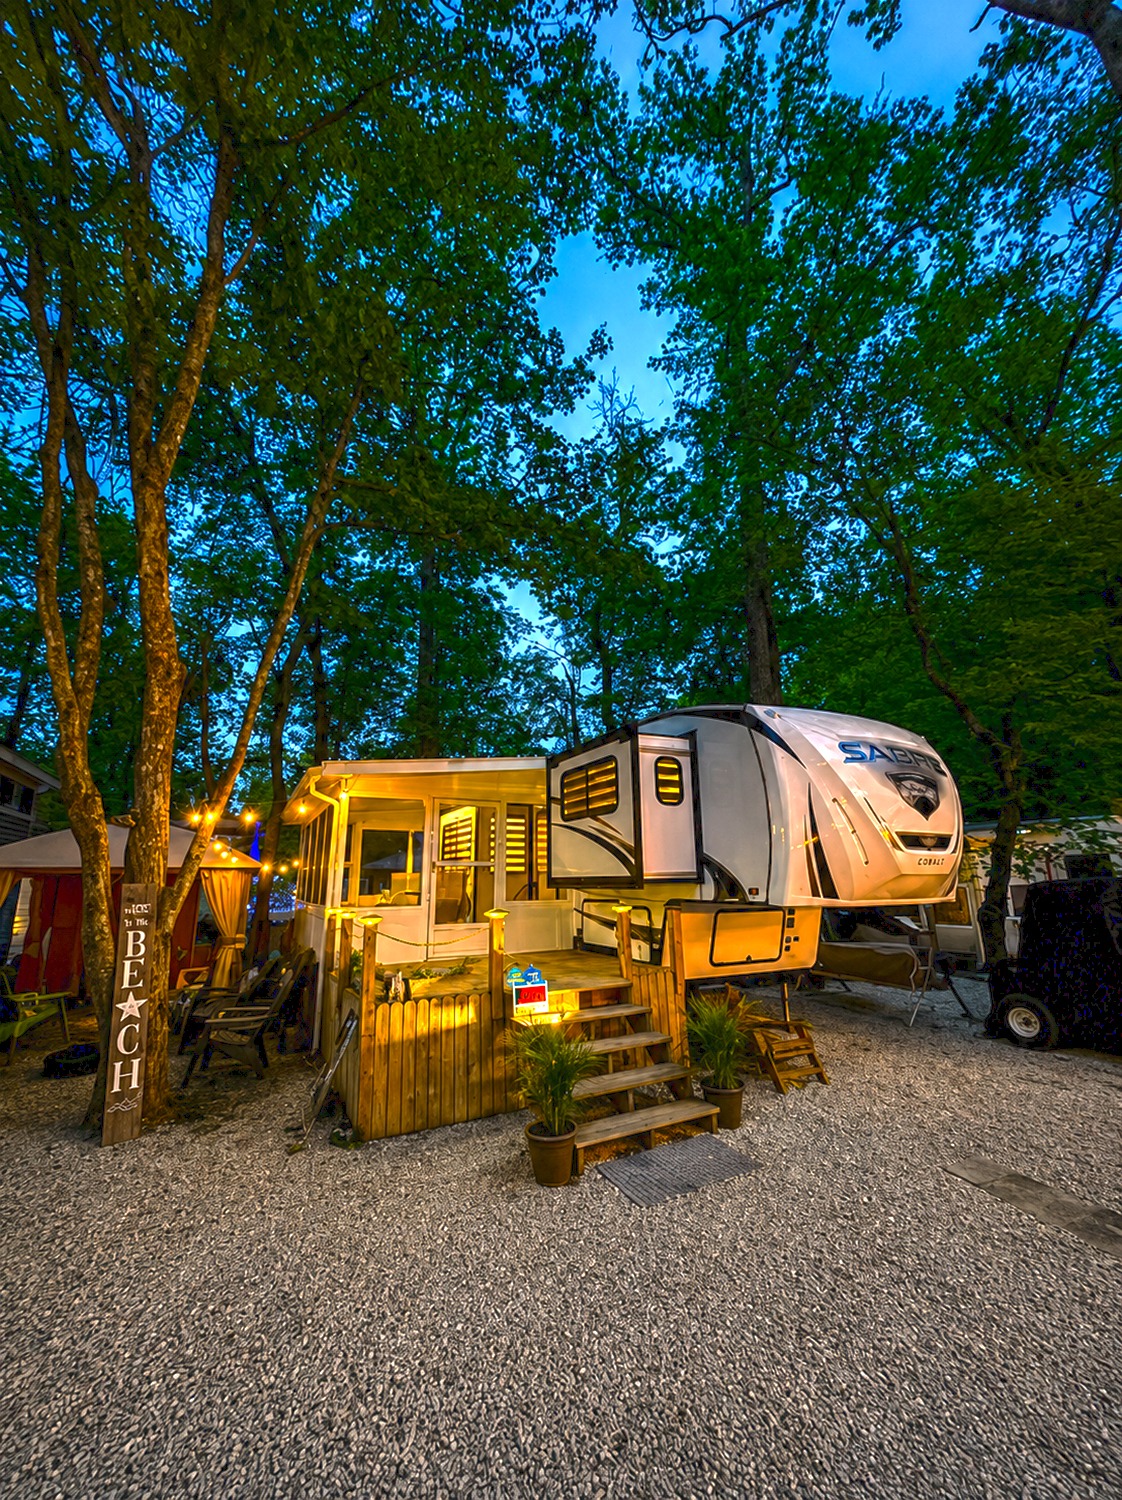
The evening photos show how much lighting can shape a campsite.
Small lights sit on the porch posts. String lights run beneath the roof edge. Lanterns glow inside the gazebo. Ground lights highlight paths and nearby features. Even the fifth wheel windows add soft layers of light.
The lighting does more than help people see. It gives the site depth. The brightest areas mark the stairs and door. Softer lights define the sitting zones. The trees remain dark, which makes the lit spaces feel safe and cozy.
Warm light also works well with the wood steps and tan gazebo fabric. A cooler white light may have made the site look harsh. Here, the golden glow gives the space a cabin-like mood.
The owners have not flooded the entire site with light. That matters. Darker edges help keep the wooded feel intact.
Outdoor lighting cues
- Low lights on stair posts
- String lights along the porch
- A hanging lamp beneath the gazebo
- Small path lights near the RV
- Warm bulbs rather than icy white bulbs
- Several gentle light sources
- Bright light only where safety matters
- Darker trees around the edges
A Raised Living Room Creates a True Lounge Zone
Inside, a few steps lead up to the main lounge. This change in floor height helps separate the living room from the kitchen.
The raised platform makes the lounge feel like its own room. It also gives the fireplace wall more visual weight. Since fifth wheels often use different floor levels to fit around the frame and hitch area, the design turns a practical need into an architectural feature.
Dark flooring covers both the lower and upper areas. Black trim outlines each step. These details make the change in height easy to see.
The narrow staircase also creates a small sense of arrival. Rather than seeing every part of the RV at once, you move from the kitchen into a more private sitting area.
Raised lounge cues
- Two or three steps into the living room
- Dark trim around each stair edge
- Continuous wood-look flooring
- A clear view of the fireplace wall
- Seating placed beyond the top step
- A slight sense of separation from the kitchen
A Fireplace Wall Gives the RV a Residential Feel
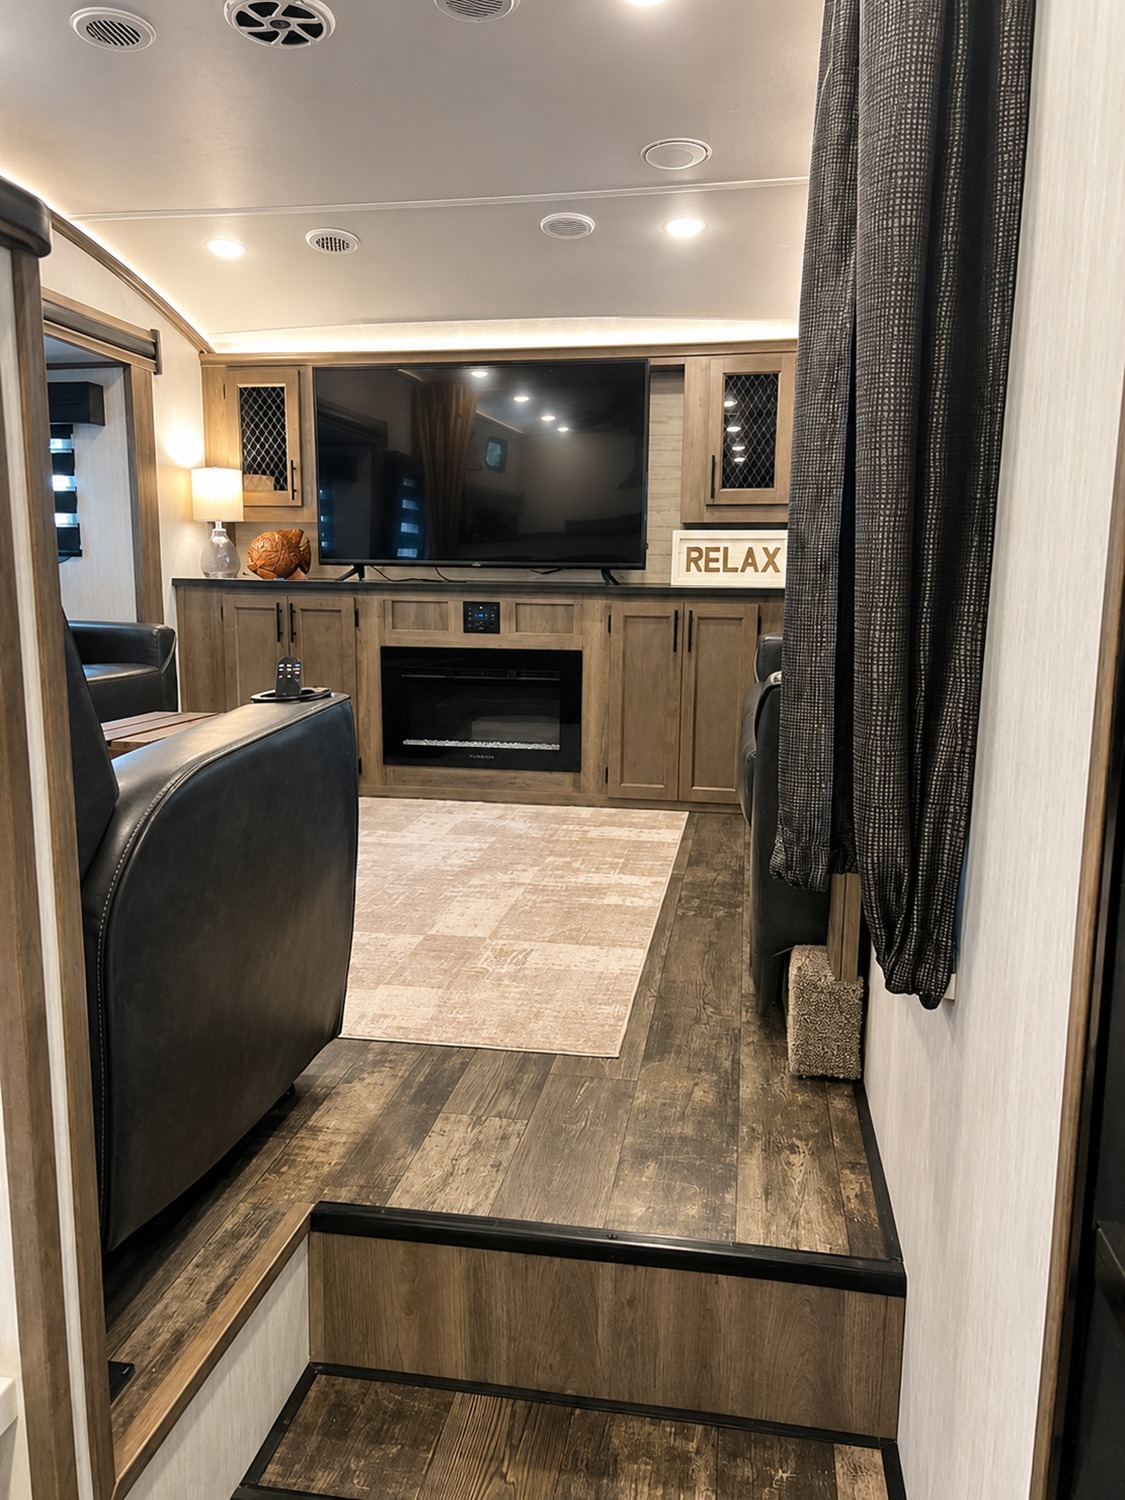
The entertainment wall is the visual anchor of the living room. A large television sits above a wide bank of wood-tone cabinets. An electric fireplace rests below it.
This layout feels much like a built-in wall in a house. The television does not float alone on a blank surface. Cabinets frame it and provide storage. The fireplace adds soft light and a cozy mood.
The pale, weathered cabinet finish suits the rustic setting. Black handles and dark mesh door panels tie the built-ins to the leather seating. A small lamp softens the hard edges, while a simple “Relax” sign keeps the look casual.
The design uses symmetry without making the space feel stiff. Tall cabinets sit at each side. Lower cabinets run across the bottom. The television and fireplace line up near the center.
Recessed lights and a hidden strip of ceiling light brighten the wall. These layers keep the room from feeling too dark, even with the black seating.
Fireplace wall cues
- A large wall-mounted television
- An electric fireplace below
- Full-width built-in storage
- Weathered wood cabinet fronts
- Black metal handles
- Small decorative signs
- A table lamp for soft light
- Recessed ceiling lights
- Hidden accent lighting near the ceiling
Dark Leather Seating Grounds the Living Room
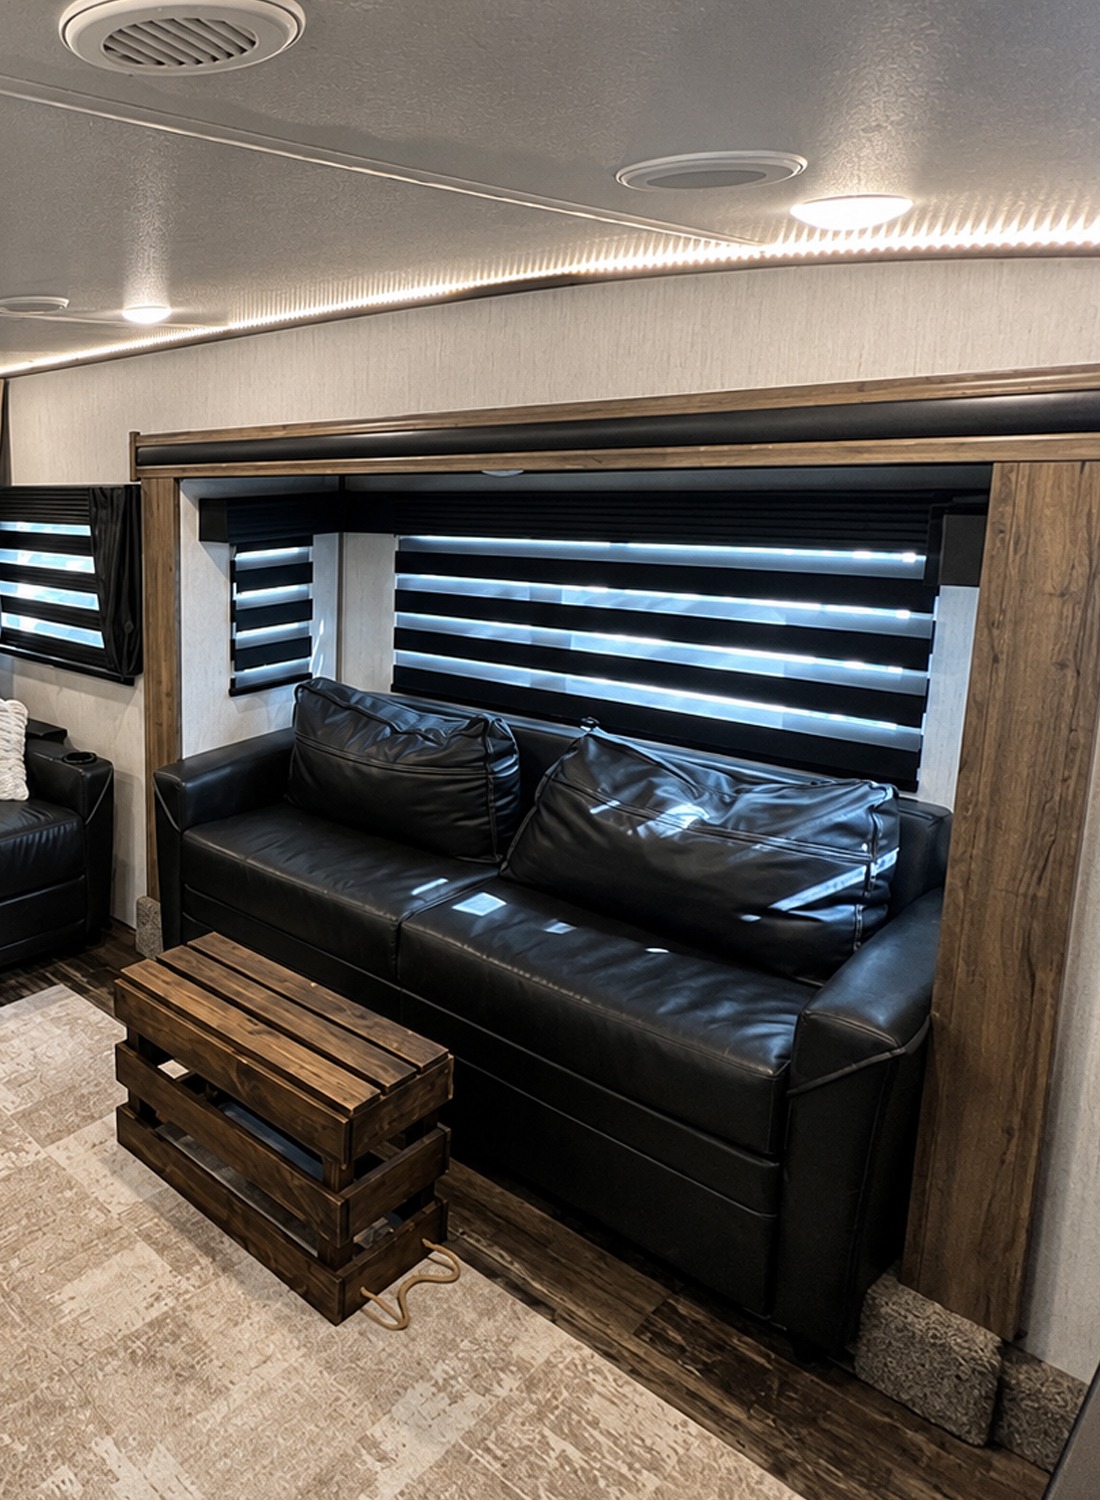
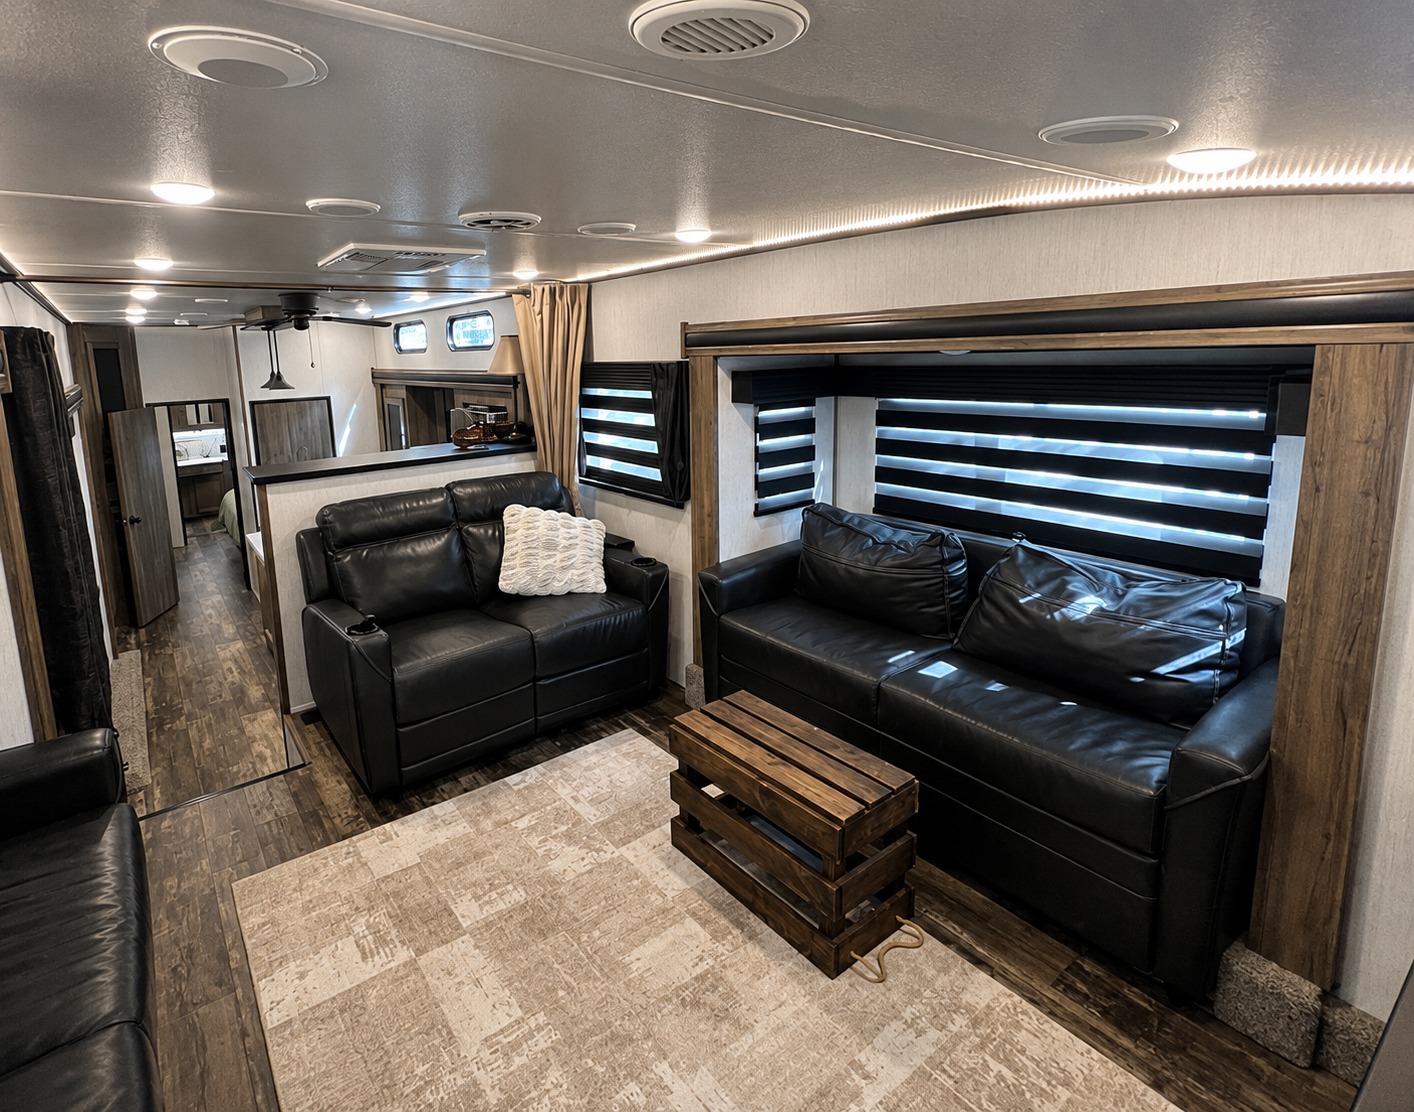
The lounge includes several pieces of black or deep brown leather seating. A long sofa sits beneath the large window. A compact loveseat faces the entertainment wall. Another seat fills the nearby corner.
The dark upholstery gives the room a strong base. It also works well for camping life. Dark leather hides small marks better than pale fabric. It wipes clean with less effort. In addition, the smooth surface looks neat beside the textured flooring and wood cabinets.
The furniture stays simple. There are no busy patterns or large decorative arms. This helps the pieces fit within the narrow space.
A pale area rug breaks up the dark floor and seating. It also marks the center of the lounge. A small wood crate-style coffee table adds warmth without taking up too much room.
The large window behind the sofa brings in daylight. Its dark striped shade repeats the black tone of the furniture. This creates a clean and tied-together look.
Living room cues
- Black leather sofas and recliners
- A pale rug beneath the seating
- A small rustic wood coffee table
- Large windows behind the sofa
- Dark striped roller shades
- Clear walkways between furniture pieces
- Cup holders and built-in seating features
- Soft pillows in pale neutral tones
The Neutral Palette Keeps the Small Interior Calm
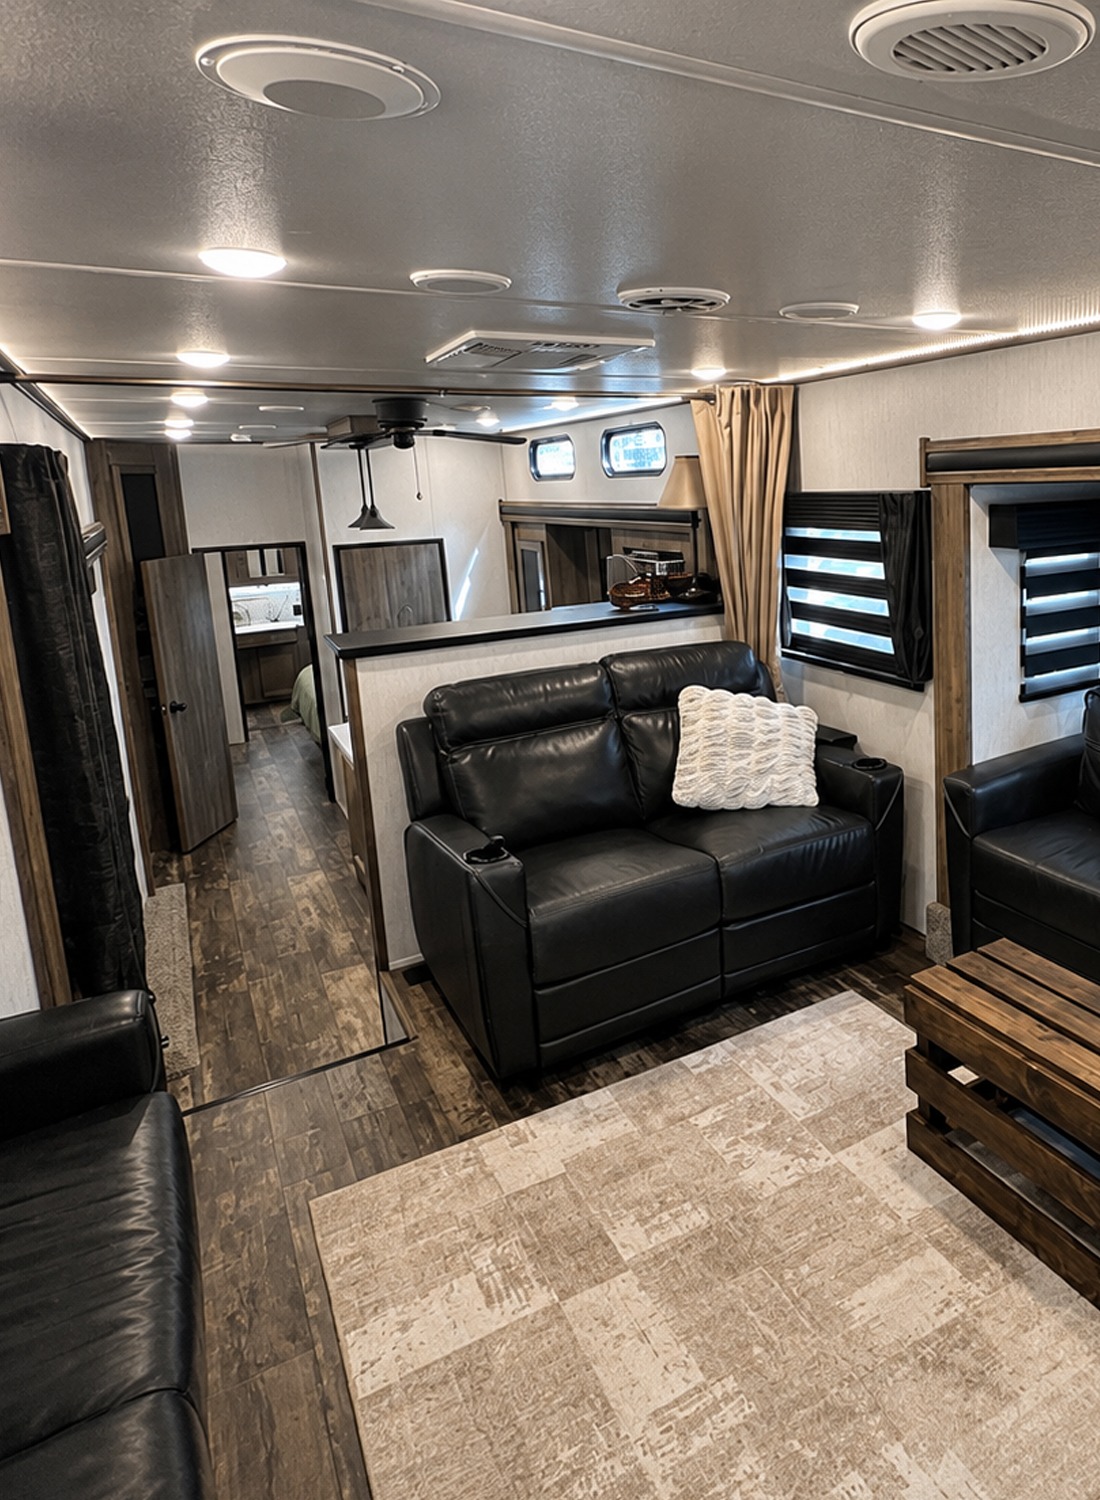
The interior uses a tight color mix. Warm gray wood, soft white walls, black trim, pale stone-look counters, and dark leather appear through most of the RV.
This limited palette helps the rooms flow into one another. That matters in a long and narrow space. Too many wall colors or furniture finishes could make the floor plan feel chopped up.
The wood tones bring warmth. The white walls reflect light. Black details create clear lines. Beige rugs and bedding soften the whole look.
The design also uses texture in place of bright color. The floor has a worn wood pattern. The cabinets show visible grain. The rug has a faded block design. The window shades use wide sheer and dark stripes.
As a result, the interior feels layered but not busy.
Color and texture cues
- Weathered brown and gray wood tones
- Warm white wall panels
- Black trim and hardware
- Pale counters with soft veining
- Beige and cream textiles
- Dark leather upholstery
- Woven or faded rugs
- Limited use of bright accent colors
A Long Kitchen That Makes Every Inch Count
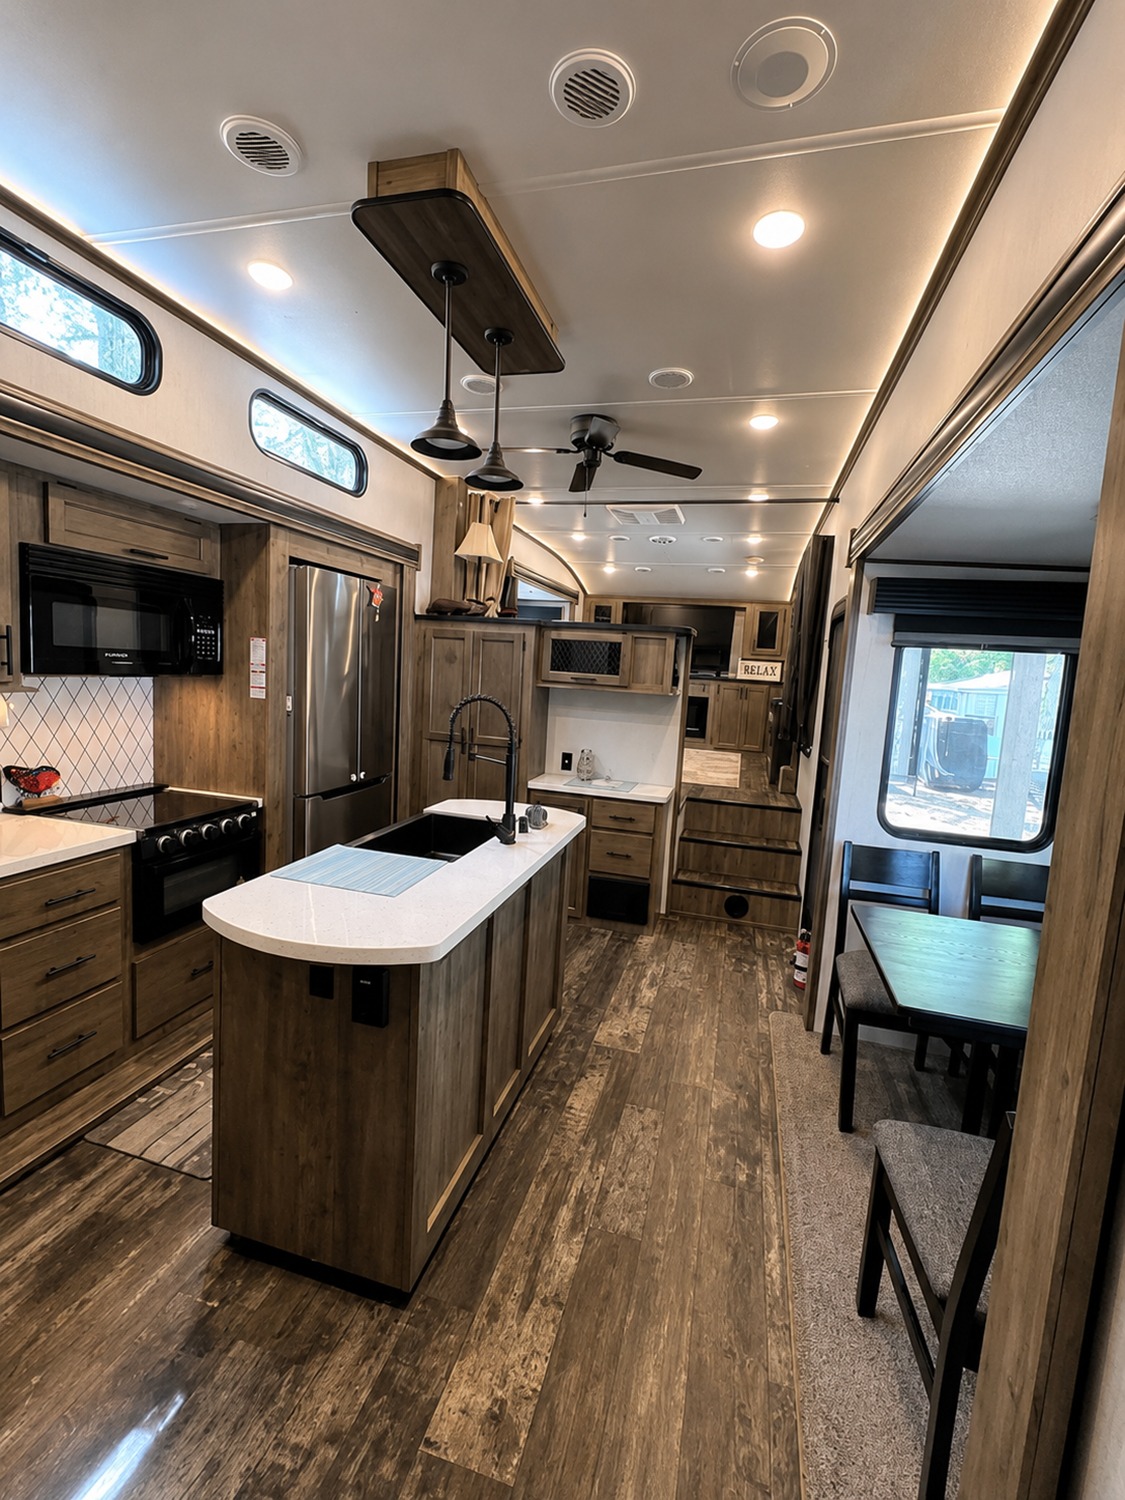
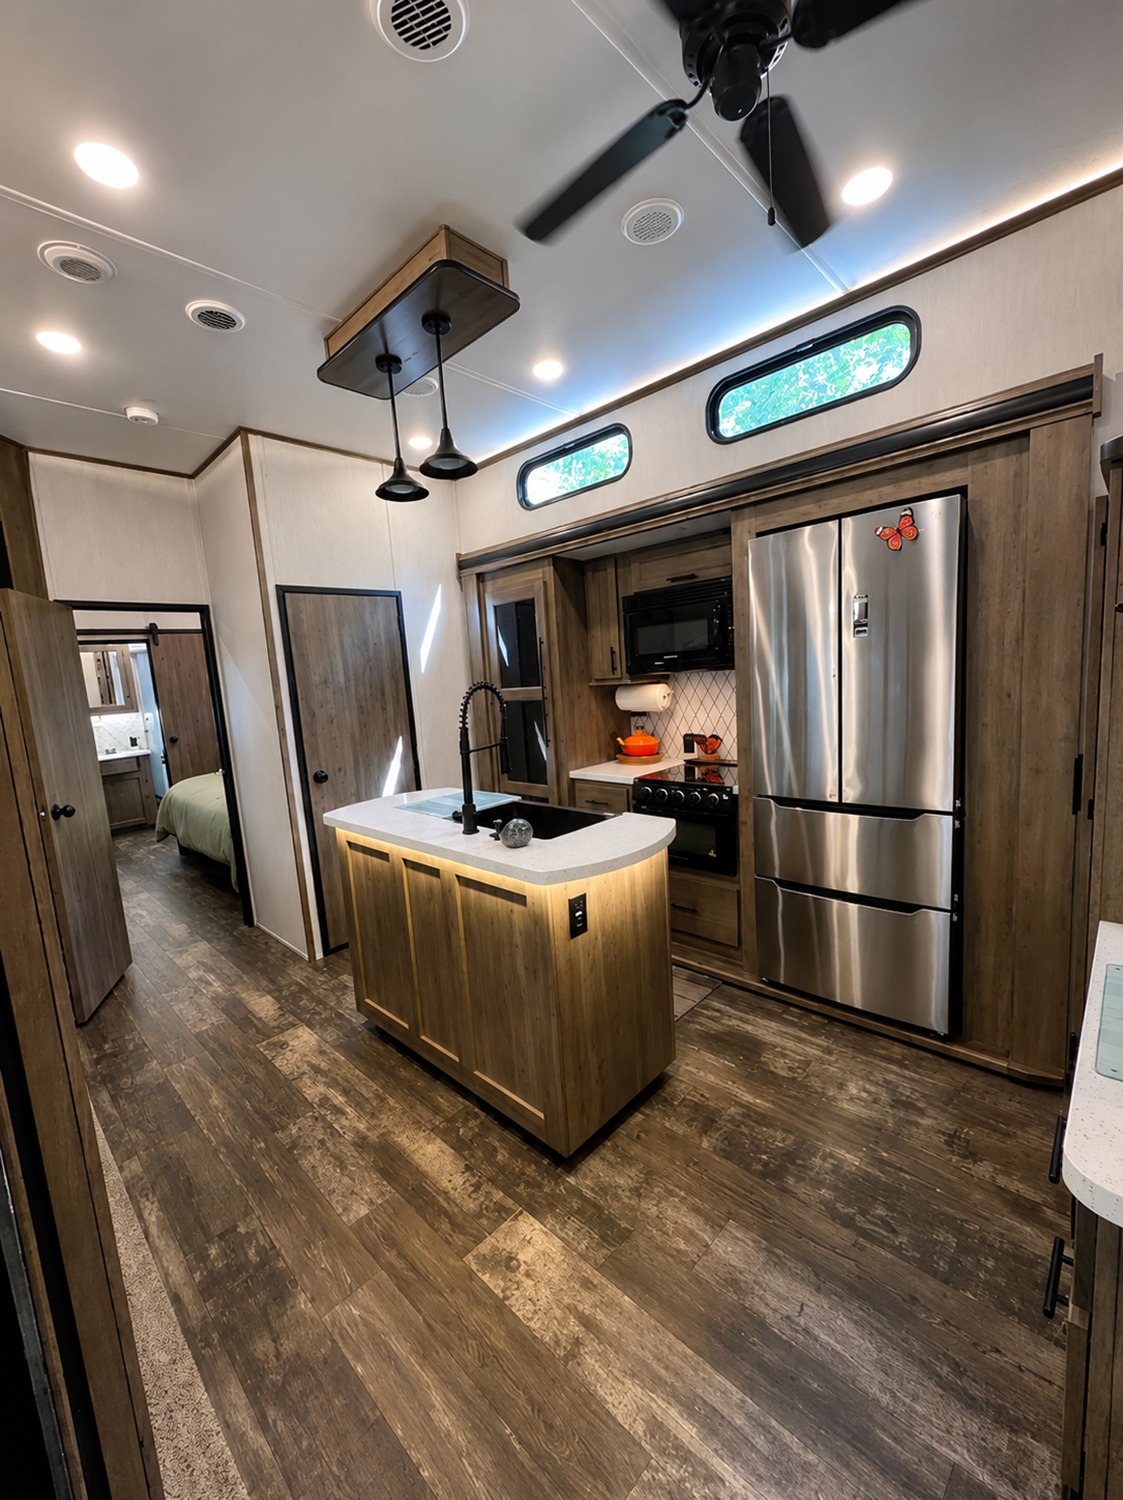
The kitchen runs through the center of the fifth wheel. It has cabinets on both sides, a central island, and a dining zone near the window.
This layout uses the length of the trailer well. It keeps the work areas open while leaving a direct path through the RV.
The island holds the sink and provides prep space. Rounded corners help people move around it. A tall black faucet gives the kitchen a modern point of contrast. Lighting beneath the island adds a soft glow and makes the base appear lighter.
On one wall, the range and microwave sit between tall cabinet units. A full-size stainless steel refrigerator stands nearby. The appliance wall looks built in because wood panels frame each piece.
On the other side, more cabinets and a counter add storage. The pale surfaces bounce light around the room and balance the dark floor.
The kitchen looks compact, yet it includes many features found in a standard home.
Kitchen layout cues
- A long central galley plan
- A freestanding island with rounded corners
- A black pull-down faucet
- A dark sink set into a pale counter
- A range and microwave placed together
- A tall stainless steel refrigerator
- Full-height pantry cabinets
- Under-cabinet lighting
- Dark cabinet hardware
- Open walking space on both sides of the island
The Island Acts as a Practical Centerpiece
The island adds more than counter space. It marks the kitchen as a room.
Its warm wood base matches the cabinets. The pale countertop creates a crisp top edge. The black sink and faucet draw the eye upward. A row of lights beneath the counter gives the island a custom look.
The island also helps divide tasks. One person can wash or prepare food while another uses the range. Since it stands away from the appliance wall, it reduces crowding.
Power outlets on the island make it useful for small appliances and charging devices. The broad counter can also serve as a buffet, snack bar, or place to sort groceries.
Because the corners curve, the island feels less bulky. Sharp corners could have made the walkway feel tight.
Island design cues
- A pale solid-surface counter
- Softly rounded corners
- A deep dark sink
- A tall commercial-style faucet
- Wood paneling on the base
- Built-in electrical outlets
- Warm light under the counter edge
- Enough space to walk around both sides
Pendant Lights Draw Attention Upward
A slim wood beam hangs above the island. Two black pendant lights drop from it.
This feature brings the eye toward the ceiling. That simple move helps the space feel taller. It also repeats the wood-and-black mix seen throughout the RV.
The pendants give the island a strong center line. Meanwhile, recessed lights spread even light across the rest of the kitchen. A ceiling fan moves air through the open space.
Small upper windows sit near the ceiling. These windows allow more daylight to enter without using valuable wall space at eye level. They also add a modern detail.
A soft light strip runs near the ceiling edge. It gives the room a warm glow and reduces hard shadows.
Ceiling and lighting cues
- A wood beam above the island
- Two small black pendants
- Many recessed ceiling lights
- A dark ceiling fan
- High horizontal windows
- Hidden LED lighting near the ceiling
- Pale ceiling panels that reflect light
A Small Dining Nook Uses the Slide-Out Well
The dining table sits beside a large window within a slide-out area. Two chairs fit beneath the table, while extra seating can move in as needed.
The dark wood table and black frames match the rest of the interior. Neutral seat cushions keep the set from looking heavy. The large window gives diners a clear view outside.
This spot may work for meals, games, writing, or laptop use. Since the table sits away from the kitchen path, it does not block movement.
The simple furniture scale matters. A thick farmhouse table could overpower the narrow space. Here, the slim legs and compact top keep the corner open.
Dining nook cues
- A small rectangular table
- Two or four slim chairs
- Dark wood and black frames
- Neutral upholstered seats
- A large window beside the table
- A slide-out that creates extra floor space
- Easy access from the kitchen
Smart Window Treatments Add Privacy Without Bulk
The RV uses striped day-and-night shades. Dark horizontal bands alternate with sheer sections. The shades can shift to let light enter or close for privacy.
This style looks modern and takes up little room. It also avoids the heavy look of long curtains. That makes sense in an RV, where furniture often sits close to the walls.
In the living room, the shades connect with the black sofas. In the kitchen, they echo the dark faucet and appliances. Their bold lines also frame the windows.
A few soft curtains appear in other areas. This mix works well. Shades provide function, while curtains add warmth where there is room for them.
Window treatment cues
- Zebra-style day-and-night shades
- Black and sheer horizontal bands
- Slim roller housings
- Dark trim around each window
- Soft curtains used only in select areas
- Clear access to window latches and screens
A Private Bedroom With Built-In Storage
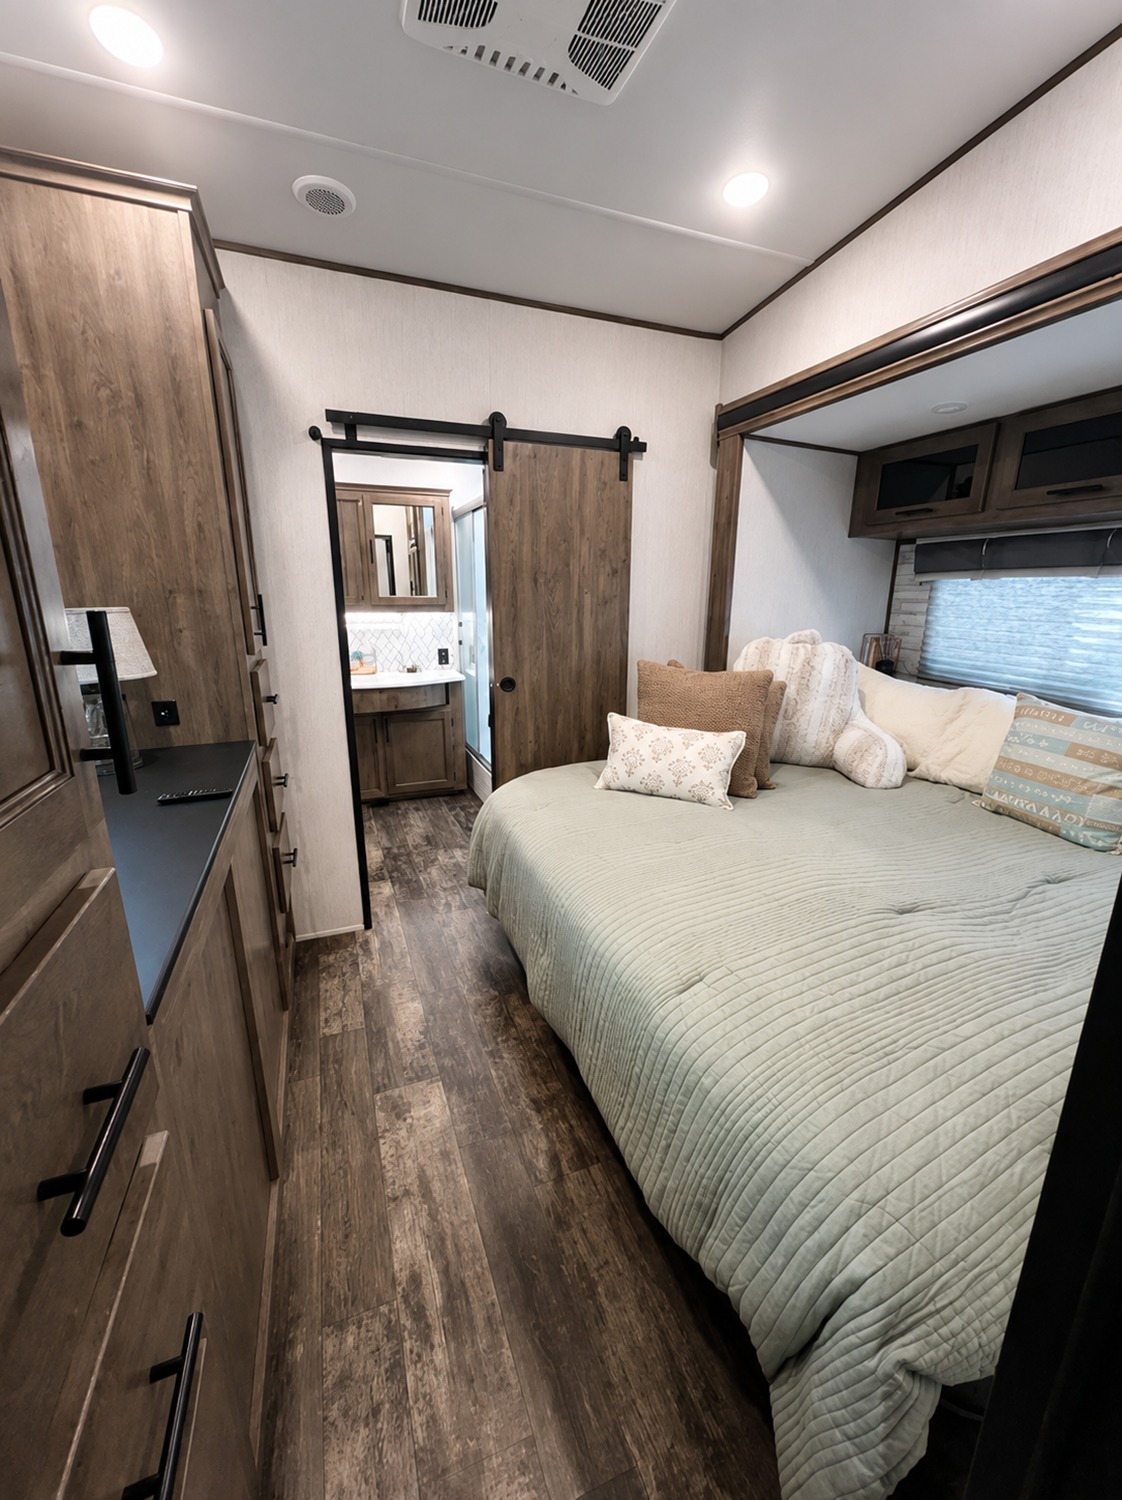
The bedroom continues the warm wood and neutral color plan. A large bed fills one side of the room. Tall cabinets and drawers line the opposite wall.
The bed uses pale green bedding, cream pillows, and soft textures. These colors brighten the room and give it a quiet mood. The light bedding also stands out against the darker wood floor and cabinets.
Overhead cabinets add storage above the head of the bed. A window sits below them, which keeps the wall from feeling closed in.
Across the aisle, a long bank of drawers and cupboards offers space for clothing and travel items. A dark counter runs along the top. This surface can work as a dresser or small vanity.
A sliding barn-style door leads toward the bathroom. Since it slides along the wall, it does not need the floor space required by a swinging door.
Bedroom design cues
- A large bed with pale bedding
- Cream and beige accent pillows
- Overhead cabinets
- A window behind the bed
- Tall built-in wardrobes
- A long dresser with many drawers
- Black handles and dark trim
- A sliding barn-style bathroom door
- Recessed ceiling lights
The Bathroom Feels Bright and Surprisingly Roomy
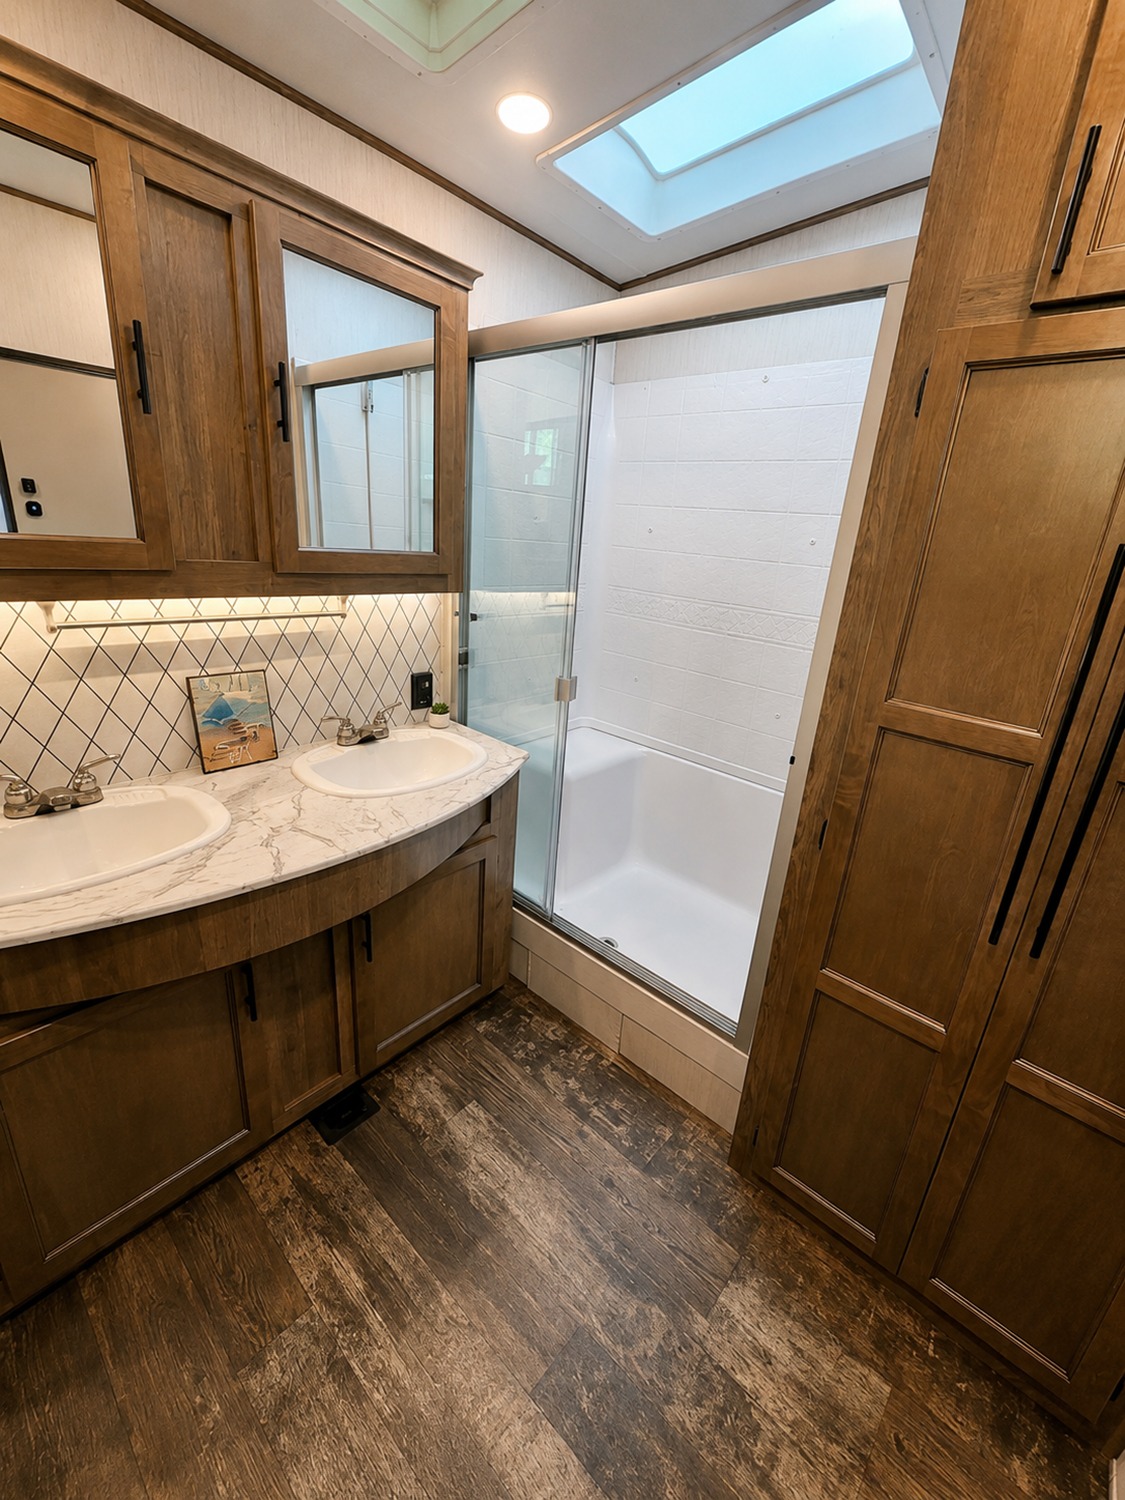
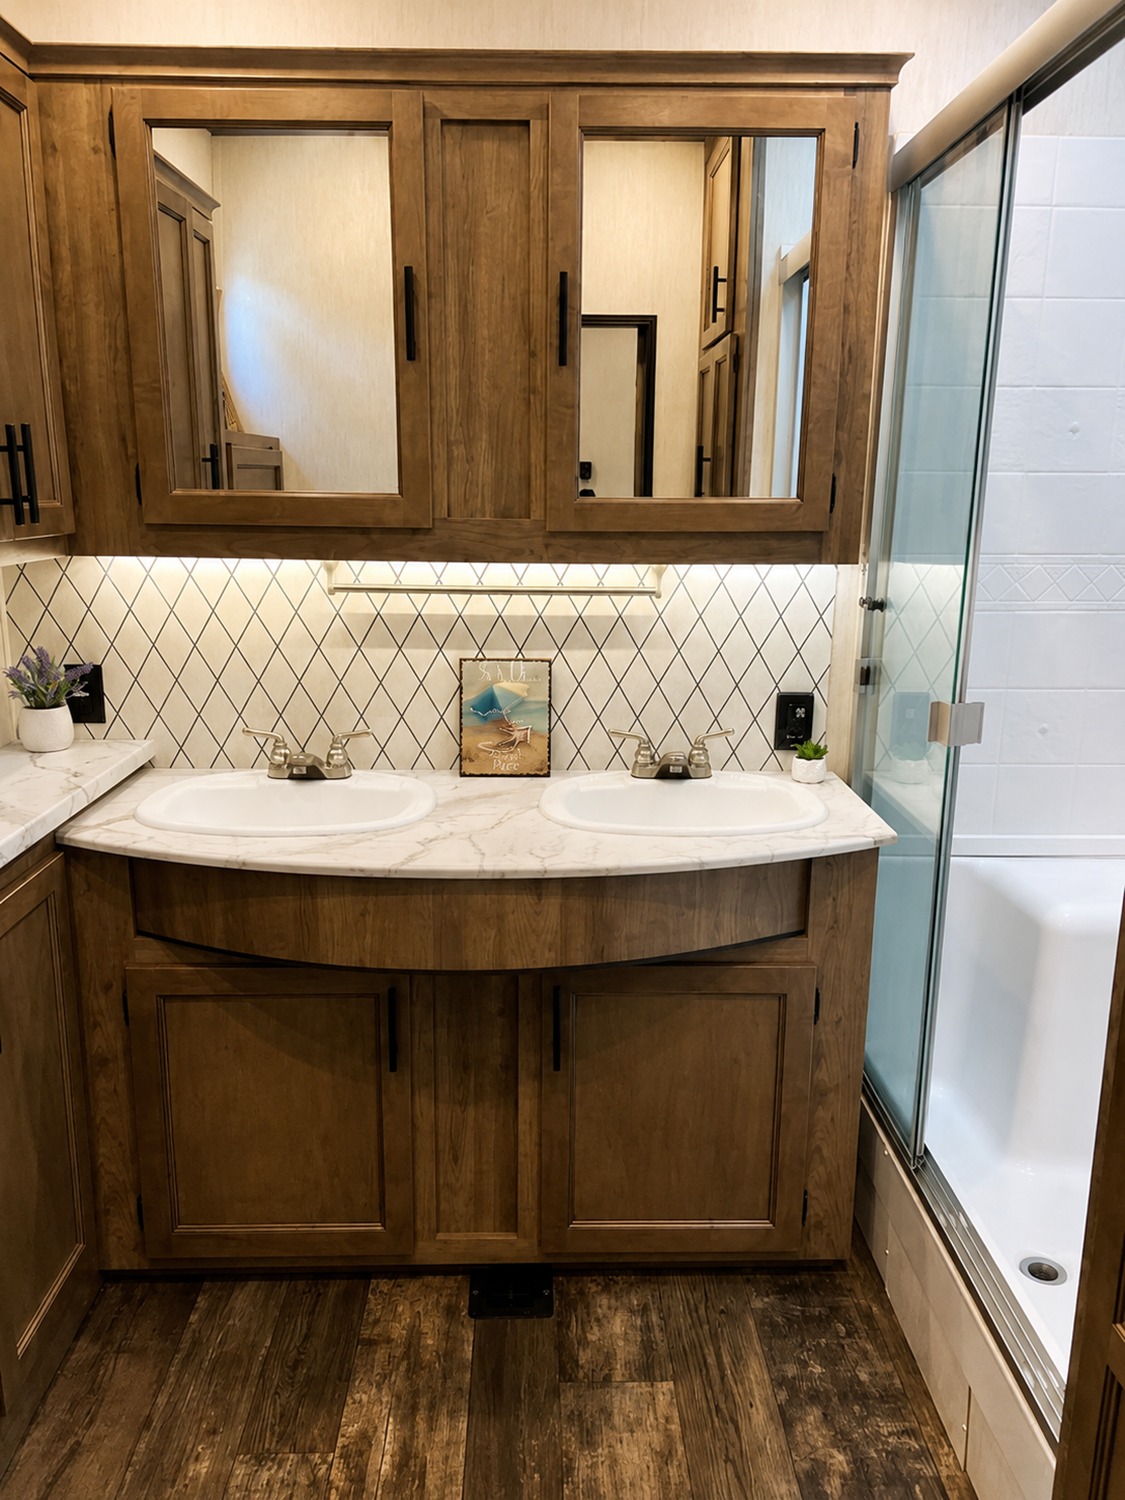
The bathroom combines a wide vanity, double sinks, a glass shower, and tall storage. These features give it the feel of a compact primary bath.
The curved vanity softens the room and makes movement easier. Two sinks allow two people to get ready at once. A pale marble-look counter brightens the wood cabinet base.
Mirrored cabinets add storage above the sinks. Under-cabinet lights shine across the diamond-pattern backsplash. This creates both useful light and a polished look.
The shower has a clear glass door. The glass keeps the room open because it does not block the view. White wall panels inside the shower reflect light. A skylight above brings in even more daylight.
Tall cabinets beside the shower provide space for towels and supplies. Once again, the design uses vertical space rather than filling the floor.
Bathroom design cues
- A wide curved vanity
- Two built-in sinks
- A pale marble-look countertop
- Mirrored upper cabinets
- Warm under-cabinet lighting
- A diamond-pattern backsplash
- A glass shower enclosure
- White shower walls
- A large skylight
- Tall linen storage
- Wood-look flooring
Storage Is Built Into Nearly Every Zone
One reason the RV feels livable is its large amount of built-in storage.
The entertainment wall includes lower and upper cabinets. The kitchen has deep drawers, pantry units, and appliance surrounds. The bedroom offers wardrobes and a full dresser. The bathroom adds tall cabinets and mirrored storage.
This approach keeps loose items out of sight. A tidy space always feels larger than a cluttered one.
The cabinet design also stays consistent. Most doors use the same warm wood finish. Black pulls repeat from room to room. This helps many small storage pieces read as one complete system.
The owners also use the outside shed for tools and bulky gear. By moving those items out of the RV, they protect the indoor living areas from clutter.
Storage cues
- Full-height pantry units
- Cabinets around the television
- Drawers beneath counters
- Wardrobes beside the bed
- Mirrored bathroom storage
- Tall linen cabinets
- A separate outdoor shed
- Matching wood doors and black pulls
Why the Interior Feels Larger Than It Is
Several design choices make the fifth wheel feel more open.
First, the light walls and ceiling reflect daylight. Second, large windows pull outdoor views into the rooms. Third, the floor runs in one main direction. This stretches the eye along the length of the RV.
The slide-outs add width where it matters most. They create room for sofas, a dining table, the kitchen, and the bed. Built-in furniture keeps the center path clear.
The raised living room creates separate zones without adding full walls. Glass in the shower prevents the bathroom from feeling boxed in. High windows bring light above the main cabinets.
The design also limits decorative clutter. A few signs, plants, pillows, and lamps add personality. Yet most surfaces remain open.
Space-enhancing cues
- Pale walls and ceilings
- Large windows
- High clerestory windows
- One continuous flooring style
- Clear central walkways
- Furniture placed inside slide-outs
- Glass shower doors
- Compact tables
- Built-in rather than freestanding storage
- A simple neutral color scheme
Conclusion
This 2021 Forest River Sabre fifth wheel blends smart RV design with the comfort of a small vacation home. Warm wood finishes, dark accents, large windows, and built-in storage make the interior feel polished and practical. Meanwhile, the screened porch and outdoor seating areas nearly double the usable living space. It is a welcoming setup made for quiet mornings, family meals, and cozy nights beneath the trees.