What turns an older fifth wheel into a place that feels like home?
It is not one costly upgrade. It is not a trendy paint color. It is the way each small part works with the next. Warm wood cabinets add comfort. Large windows bring in the view. Soft chairs invite you to sit down. Then an outdoor patio doubles the living space.
This 2003 Montana fifth wheel shows how well that idea can work.
The camper has the classic look of an early-2000s luxury RV. Oak cabinets line the walls. Floral fabrics add soft color. Brass details bring a warm glow. Built-in storage fills almost every spare inch.
Yet the design does not feel cold or cramped. Instead, it feels settled. It looks like a real retreat made for slow days, long stays, and quiet nights under the trees.
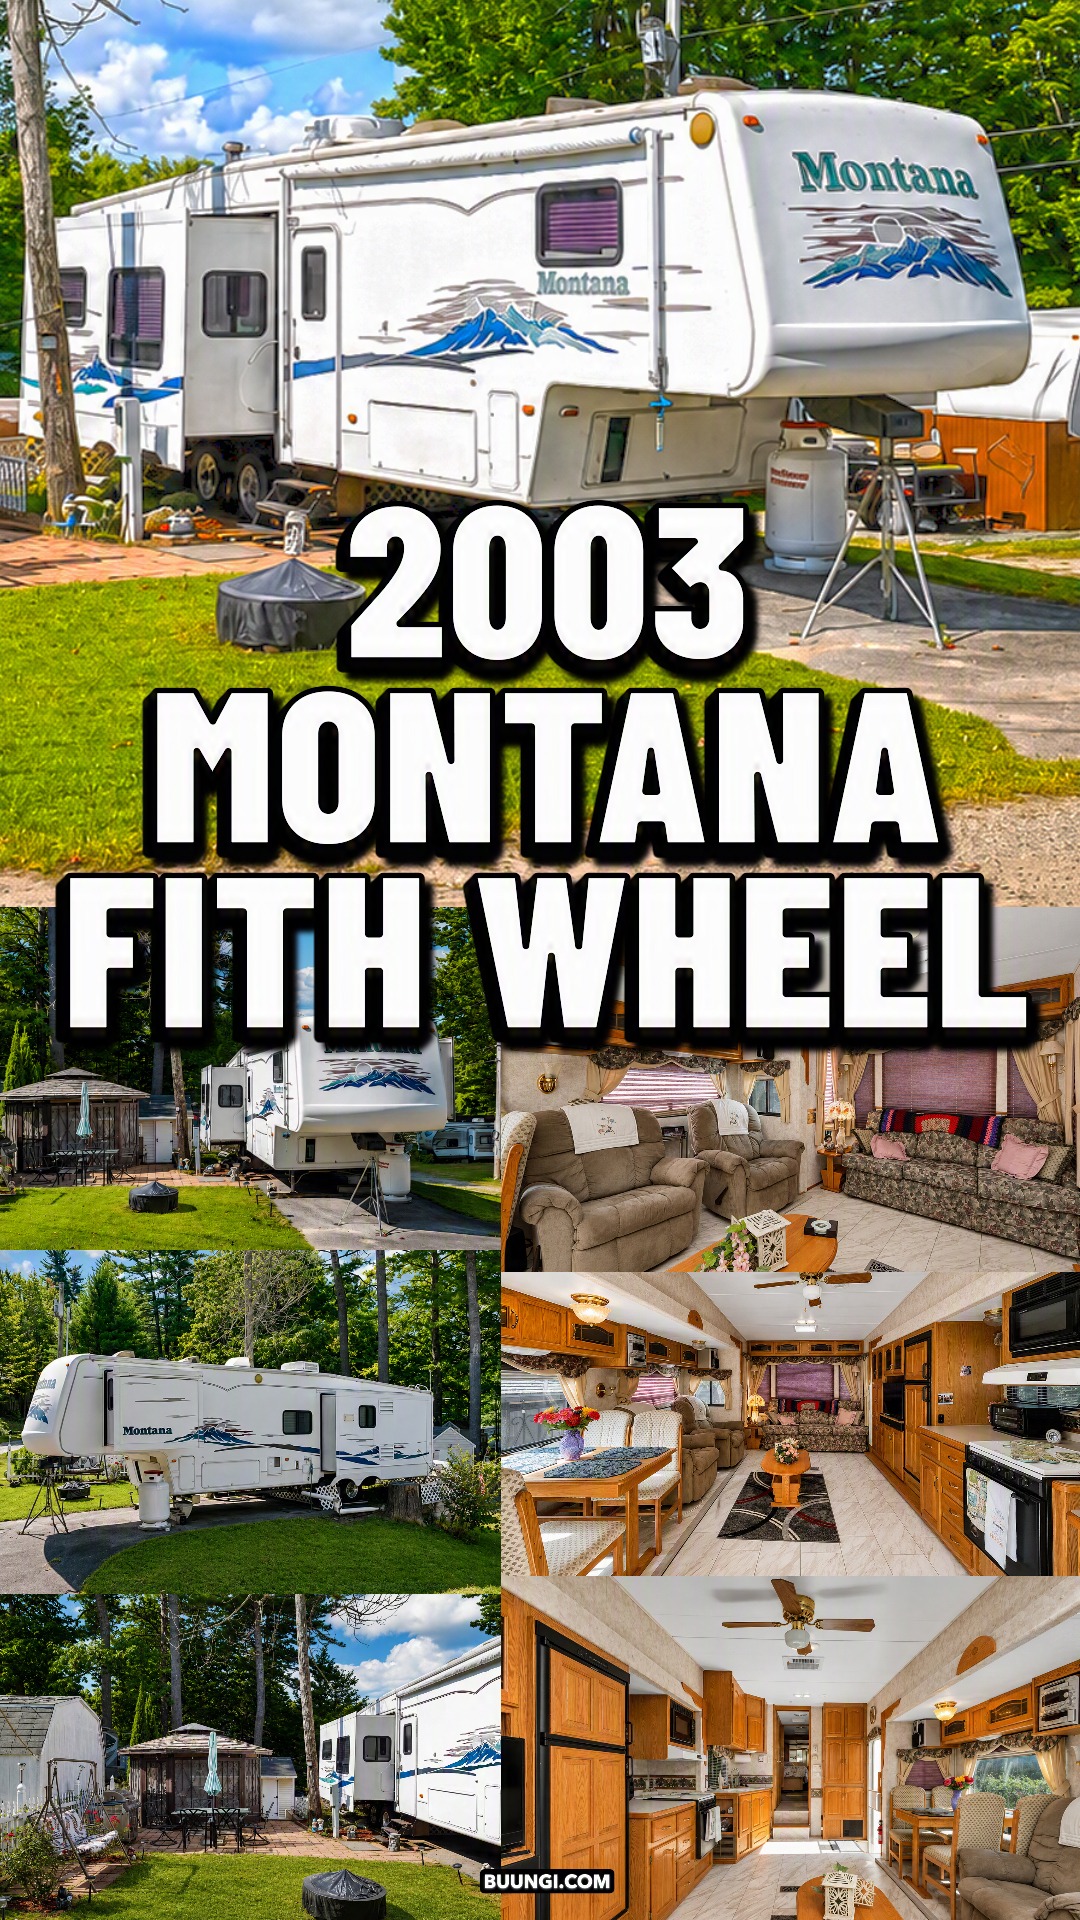
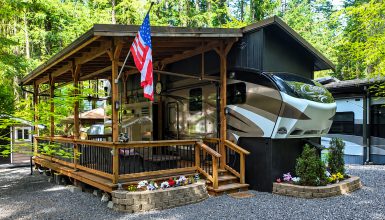
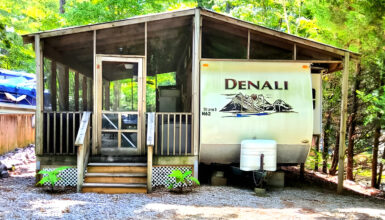
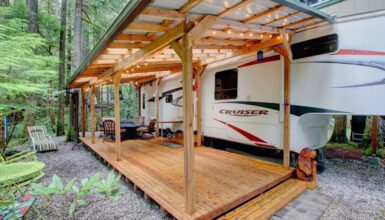
Outside, the fifth wheel sits on a green campsite. A gazebo, brick patio, lawn, and garden accents create a second living zone. Inside, the layout feels much like a small apartment. It has a living room, dining nook, kitchen, bedroom, shower, vanity, and separate toilet room.
The result is a space that feels practical, personal, and full of charm.
A Classic Fifth-Wheel Exterior With a Strong Road-Trip Look
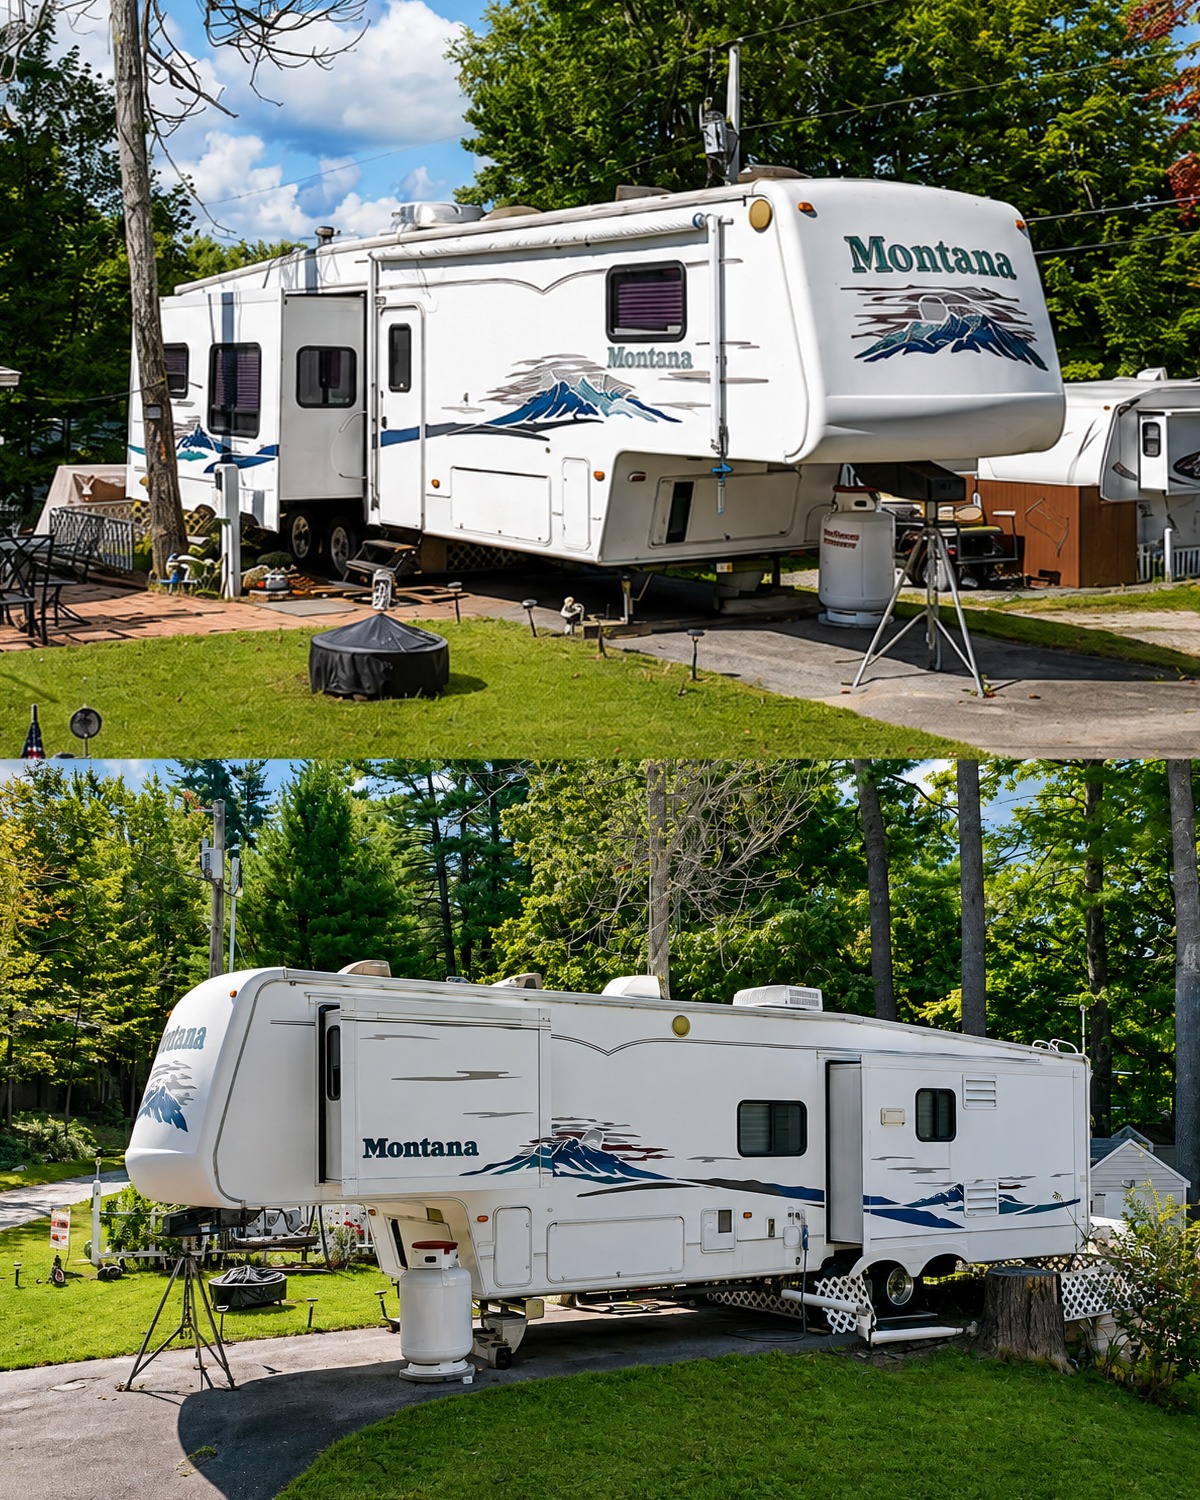
The exterior has the bold style often found on luxury fifth wheels from this time. A white body keeps the large camper looking bright. Blue, teal, gray, and burgundy graphics sweep along the sides. A mountain scene marks the Montana name.
These details give the fifth wheel a clear sense of place. The design links the RV to nature, travel, and wide-open views.
The tall front cap rises above the hitch area. This shape gives the unit its strong fifth-wheel profile. It also creates extra room in the raised front section inside.
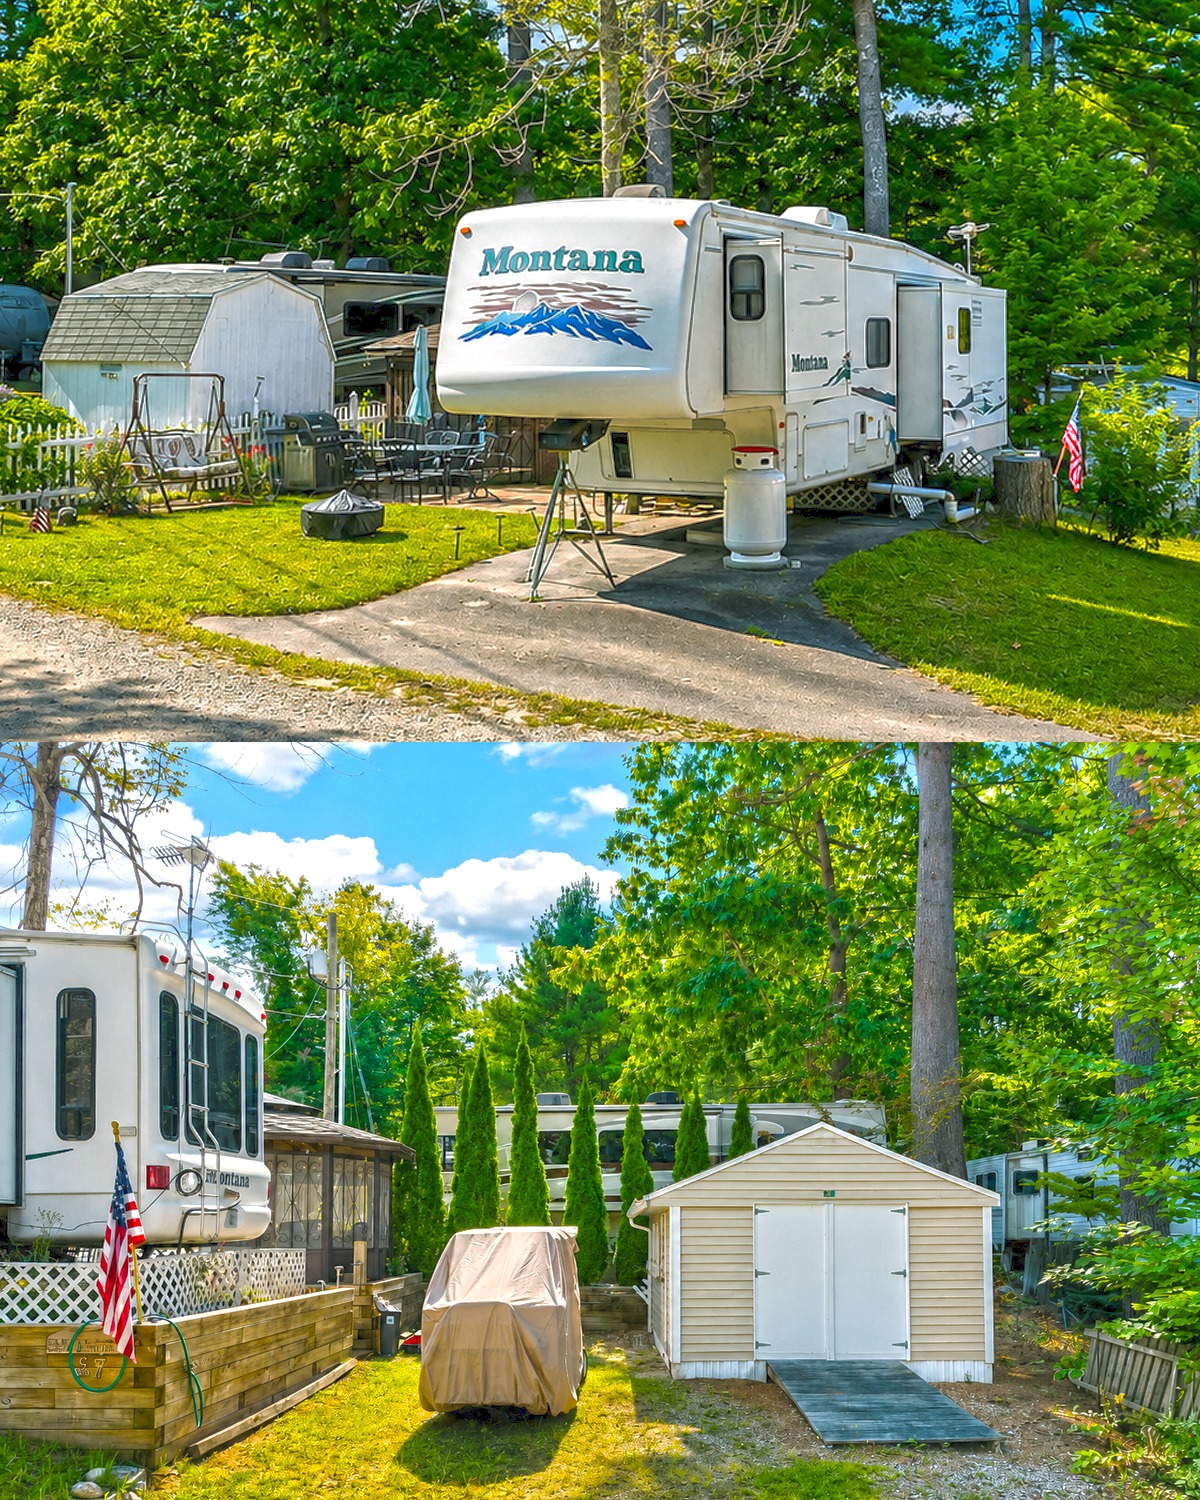
Several slide-outs extend from the main body. They add floor space without making the camper harder to tow when closed. Once parked, the slides help the inside feel far wider than the narrow shell may suggest.
Large storage doors sit low on the exterior. These areas can hold tools, hoses, outdoor chairs, and travel gear. An awning runs along one side and adds shade near the entry.
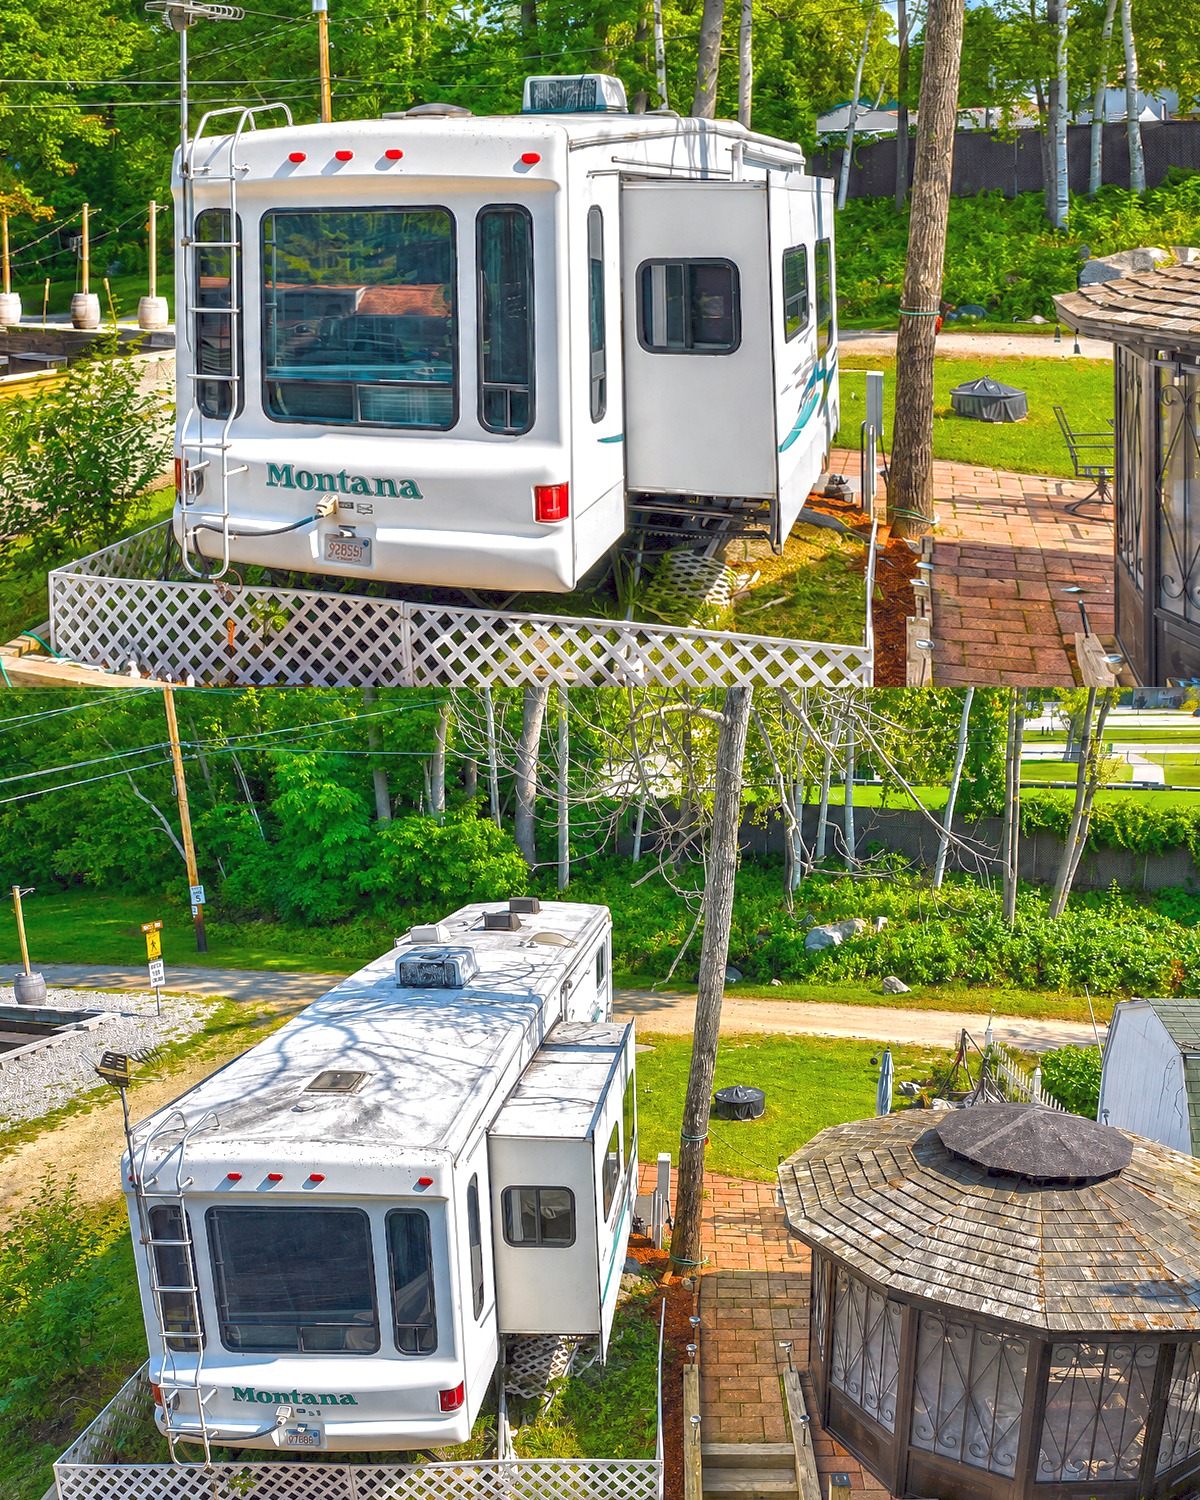
The fifth wheel also has roof vents, air units, and a rear ladder. These parts show that the camper was built for long trips and longer stays.
Exterior design cues
- White fiberglass body
- Large Montana mountain graphics
- Blue, teal, gray, and burgundy accents
- Tall fifth-wheel front cap
- Several slide-out rooms
- Long side awning
- Low outdoor storage bays
- Rear roof ladder
- Tinted RV windows
- Raised front living level
A Campsite That Works Like a Front Yard
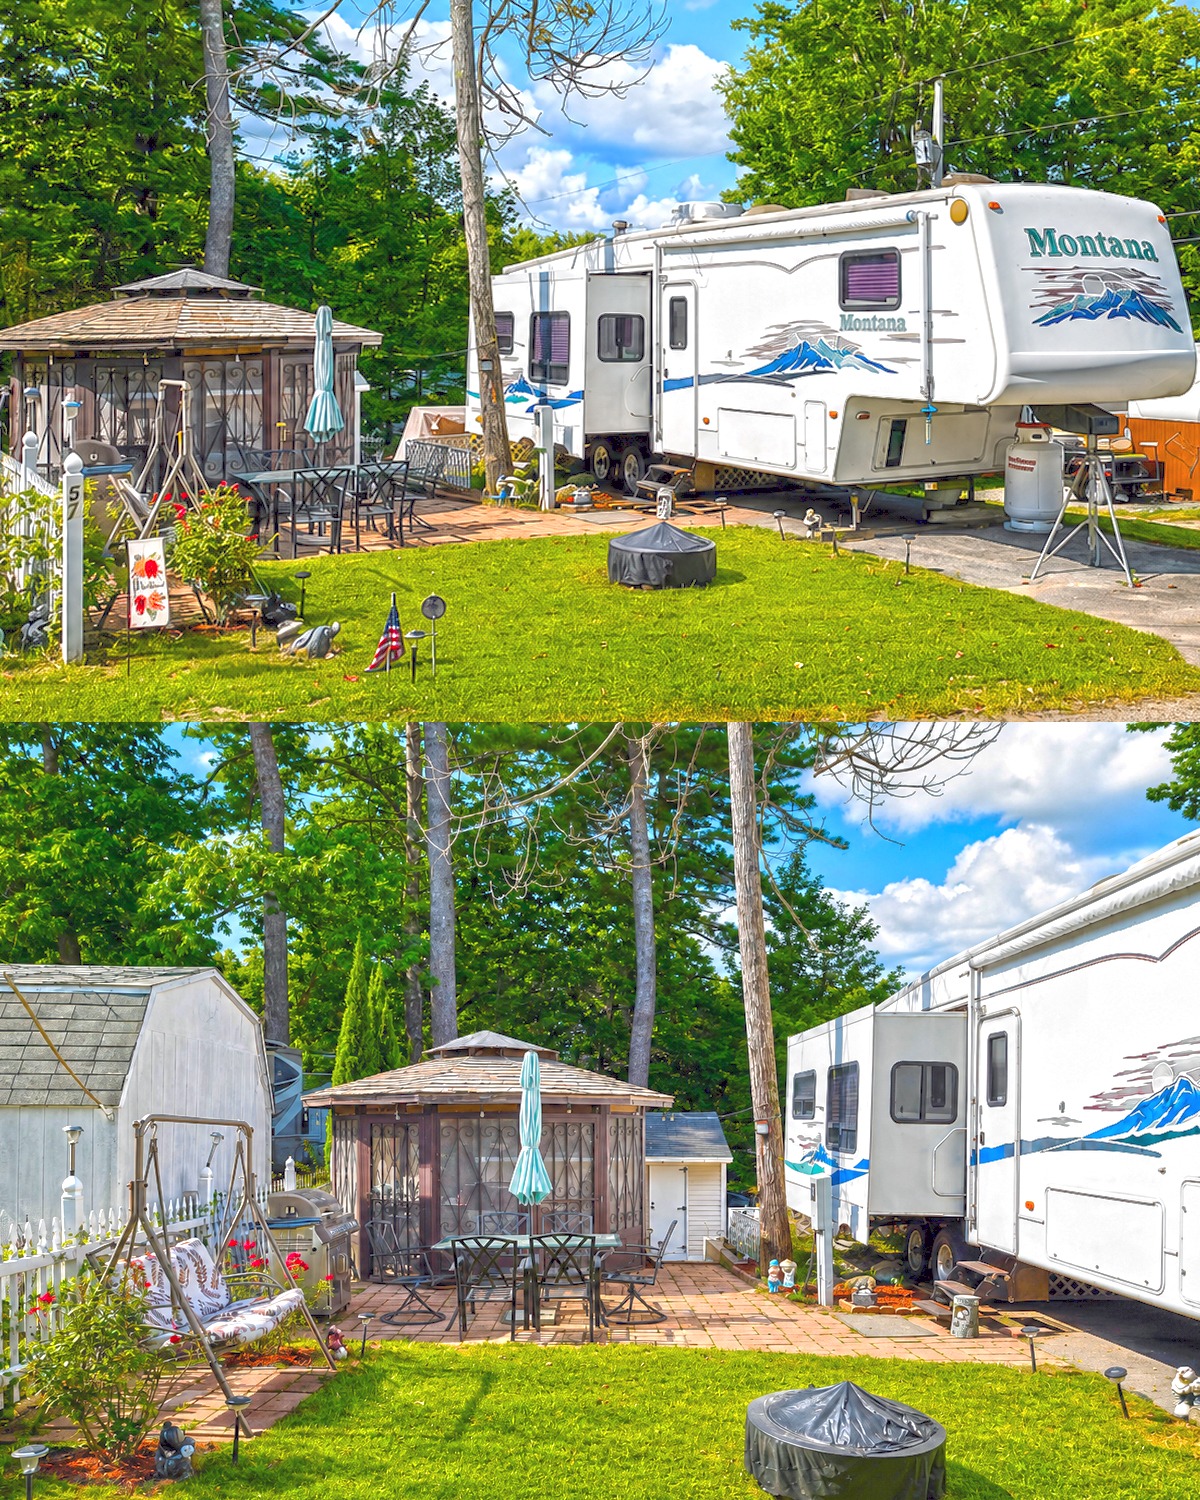
The RV may be the main structure, but the outdoor area gives the site its heart.
A paved patio sits next to the fifth wheel. It holds an outdoor dining set, a grill, and a covered gazebo. A cushioned swing adds another place to relax. Small garden beds and lawn decor soften the edge of the site.
This setup changes the way the camper feels. It no longer looks like a unit parked for one night. It feels more like a tiny seasonal cottage.
The gazebo acts as an outdoor room. Its roof gives shade. Screened sides may help block bugs. Chairs and a table create space for meals, games, or morning coffee.
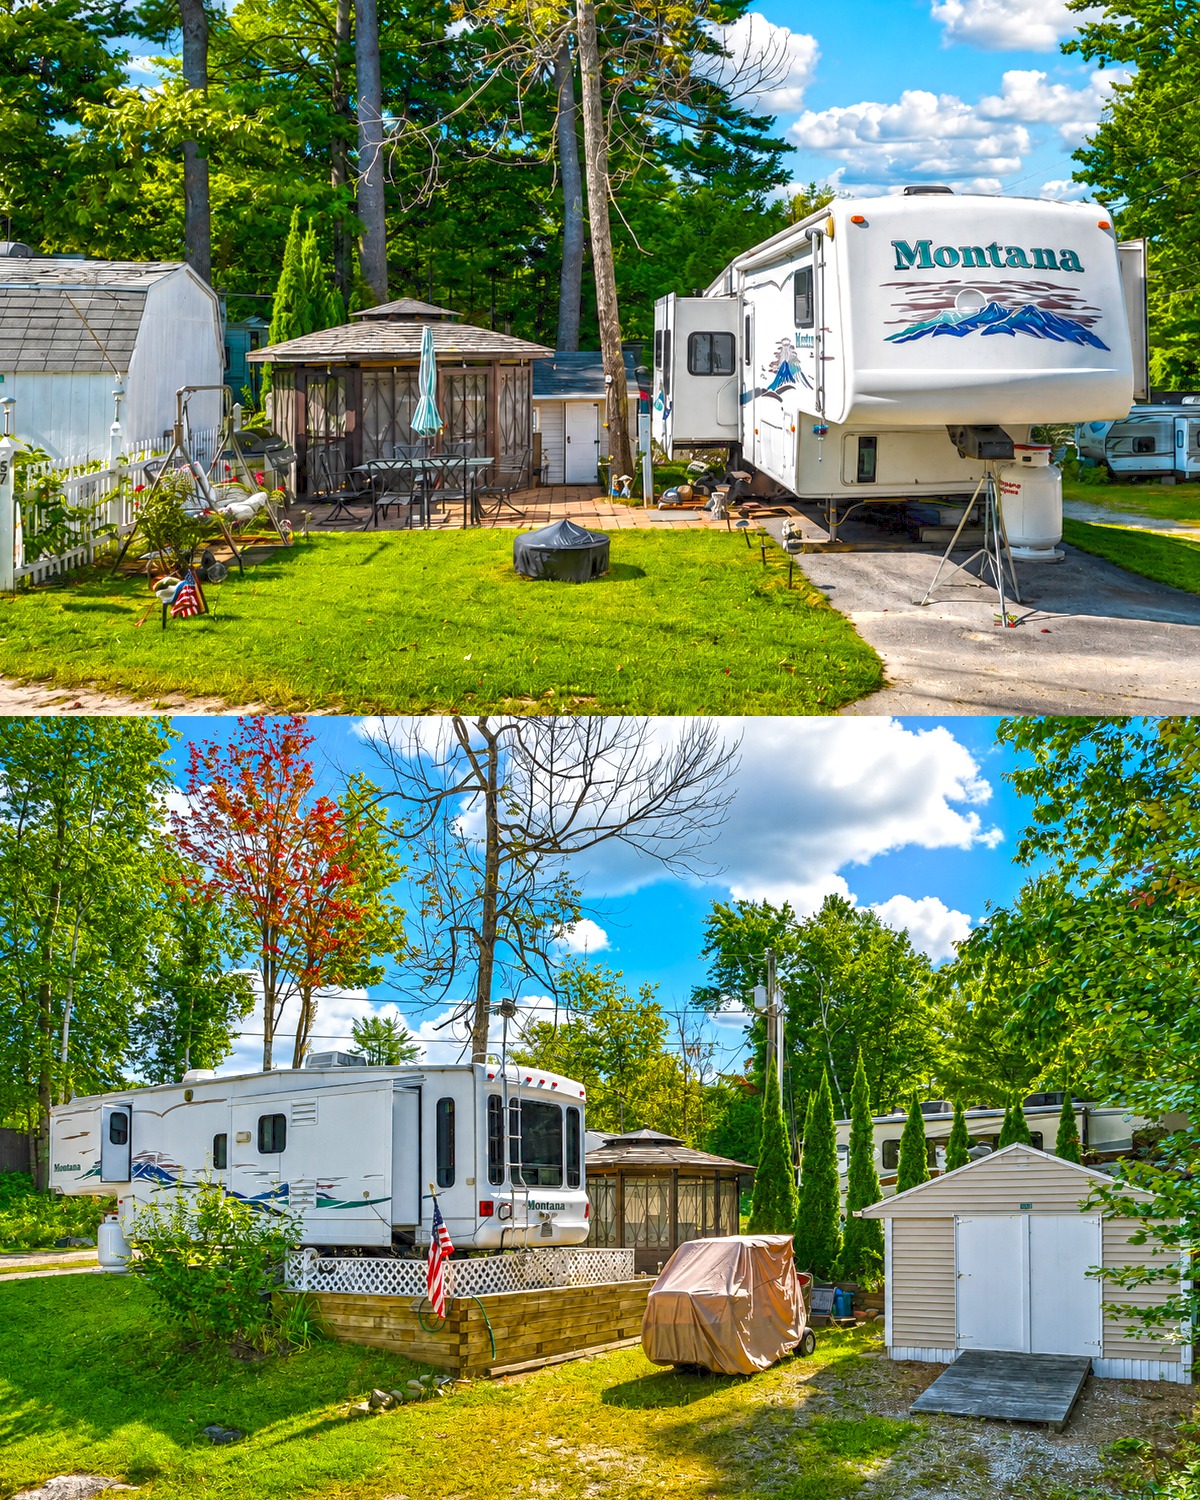
The brick surface also helps define the living area. It creates a clean floor under the furniture. In addition, it keeps mud and grass away from the RV door.
A small patch of lawn opens in front of the camper. A covered fire pit sits near the center. Solar lights line parts of the yard. Flowers and ornaments add a personal touch.
Nothing looks too formal. That relaxed mix is part of the appeal. The site feels lived in rather than staged.
Outdoor living cues
- Paved brick patio
- Freestanding gazebo
- Outdoor dining table
- Cushioned garden swing
- Grill near the seating area
- Fire pit on the lawn
- Solar path lights
- Small flower beds
- White picket edging
- Decorative yard accents
- Shed for extra storage
- Clear paths around the RV
An Interior Made to Feel Like a Small Home
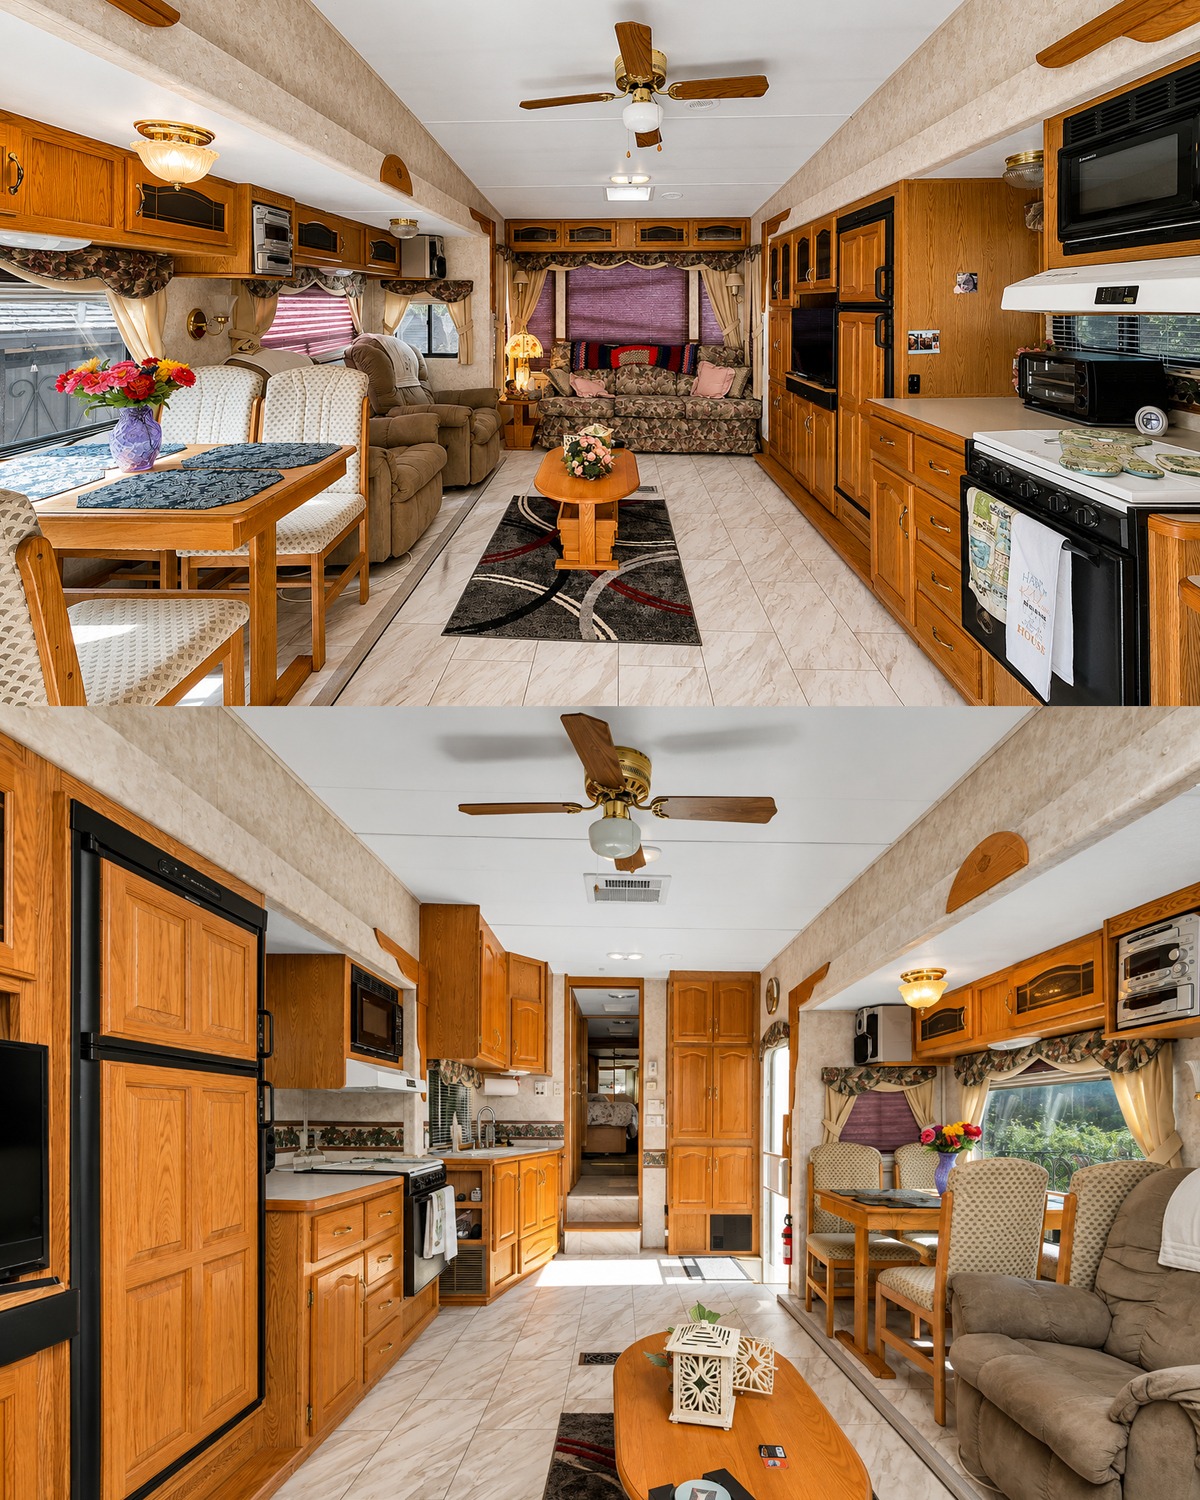
Step inside, and the first thing you notice is the wood.
Oak cabinets cover much of the interior. They frame the kitchen, entertainment center, dining space, bedroom, and bath. This gives the whole fifth wheel one clear design story.
The warm wood tone makes the room feel cozy. It also links each zone, even though the space has several uses.
The floor has a pale marble-look finish. Its light tone helps balance the deep color of the cabinets. It also reflects daylight from the windows.
Cream walls add another soft layer. A green and burgundy border runs through parts of the room. Floral valances and drapes repeat the same natural color mix.
The look is very true to its era. Yet that is part of its charm. The design feels warm, detailed, and made for comfort.
The open plan also helps the space feel larger. You can see from the kitchen into the dining nook and living room. This clear view keeps the middle of the fifth wheel from feeling boxed in.
Main interior cues
- Honey-toned oak cabinetry
- Cream and beige walls
- Marble-look pale flooring
- Floral fabric accents
- Burgundy and green details
- Brass light fixtures
- Open living plan
- Built-in furniture
- Large windows
- Soft, warm lighting
A Living Room Built for Long, Slow Evenings
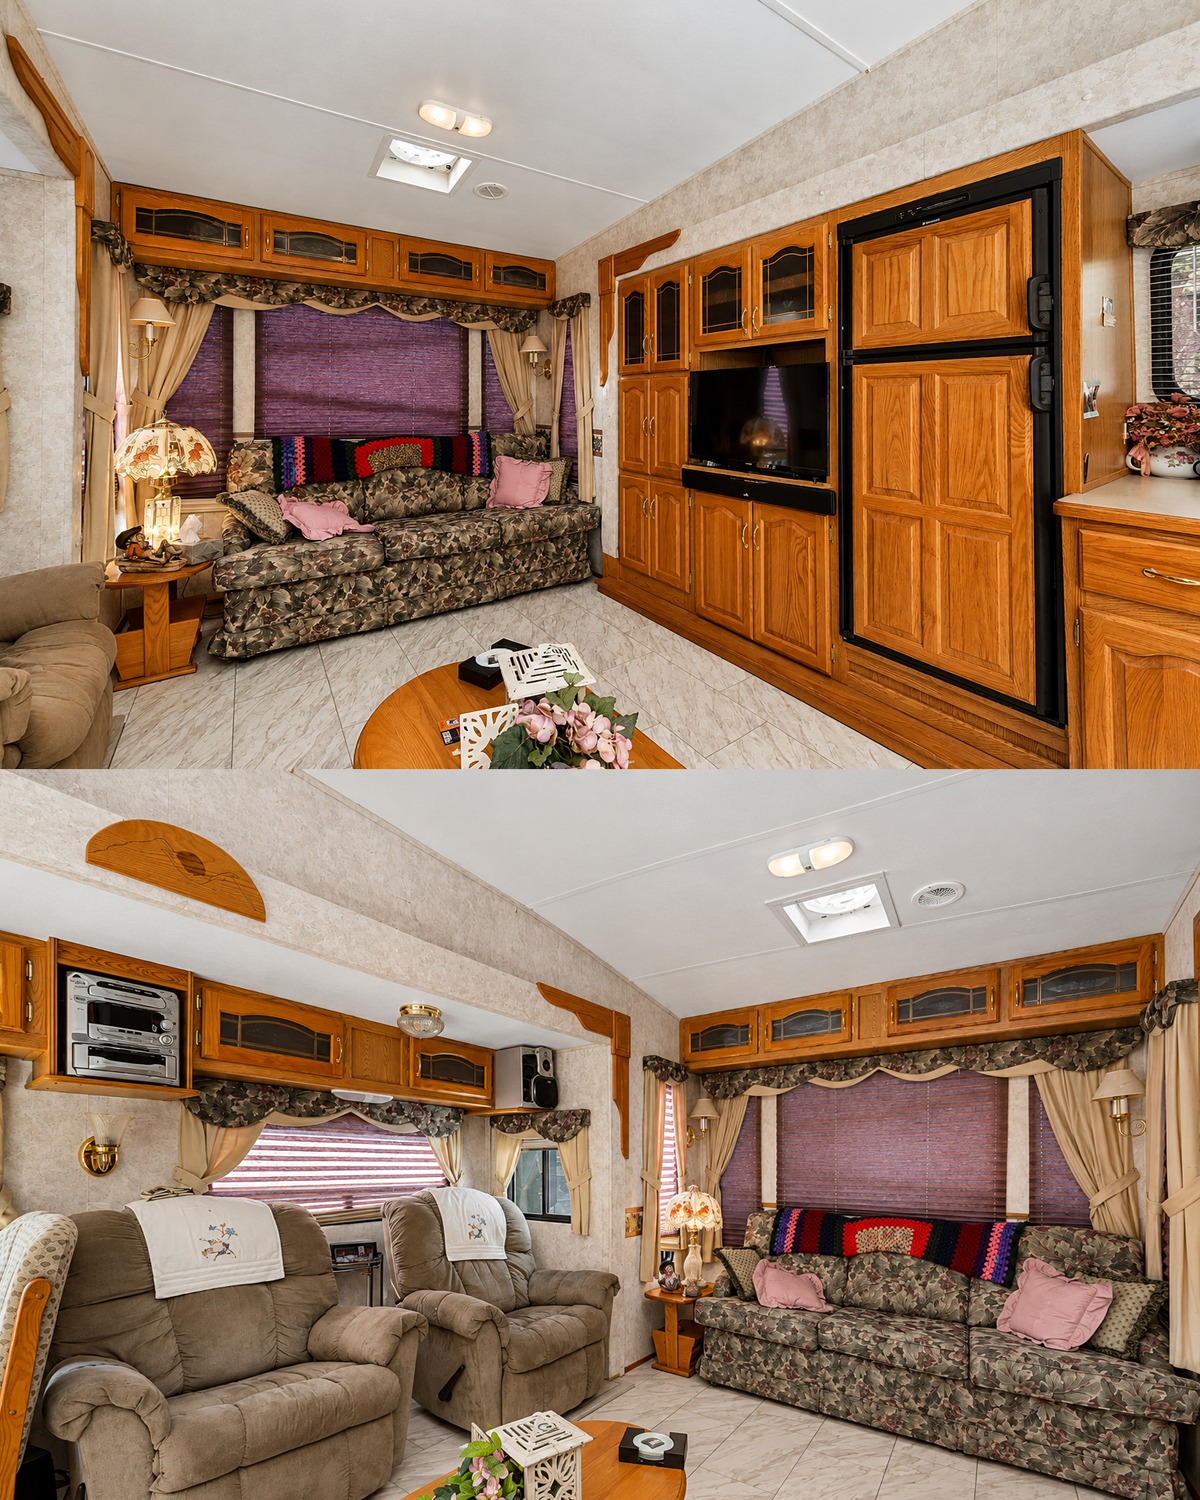
The living room sits at the rear of the fifth wheel. Large windows wrap around the seating area. This gives the room a broad view of the campsite and trees.
A floral sofa fills the back wall. Two soft recliners sit nearby. Together, they create a lounge area that feels much like a small den.
The recliners are a smart choice for an RV. They offer deep comfort without the weight and scale of a large home sofa. They can also face the built-in entertainment center across the room.
A slim wood coffee table sits in the center. Its rounded shape makes it easier to walk around. Sharp corners can feel harsh in a tight room, so the curved edge is both safe and practical.
A small rug anchors the table. Its dark background and curved pattern add contrast against the pale floor.
The floral sofa brings pattern into the room. Pink pillows and a handmade blanket make it feel even more personal. The look is not sleek or minimal. It is soft, familiar, and welcoming.
Windows play a key role here. The rear window is wide, while side windows bring in extra light. Fabric valances frame each opening. Pleated shades give privacy when needed.
Overhead cabinets use the wall space above the sofa. This storage keeps books, games, linens, or small gear close by without using floor space.
Living room design cues
- Rear lounge layout
- Wide wraparound windows
- Floral sleeper sofa
- Two plush recliners
- Rounded wood coffee table
- Small patterned area rug
- Overhead cabinet row
- Pleated window shades
- Layered valances and curtains
- Side table with lamp
- Handmade throw
- Soft accent pillows
Built-In Storage That Uses Every Inch
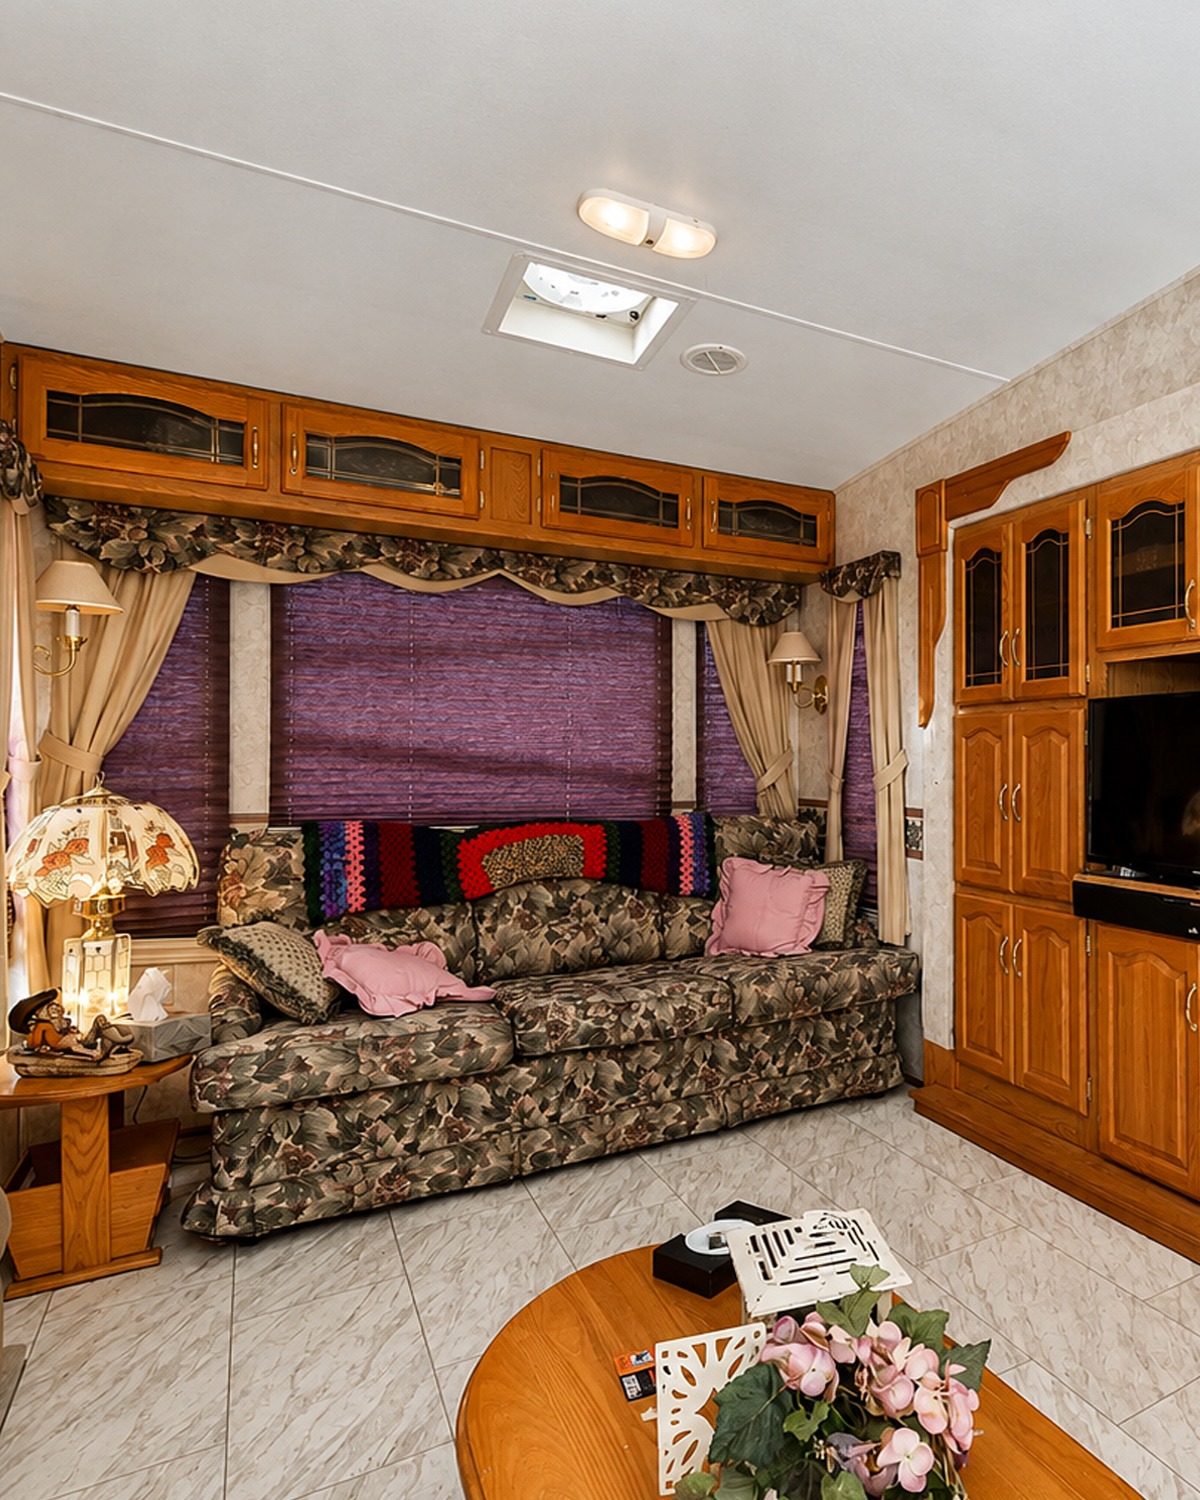
Storage can make or break a small home. This fifth wheel handles it with a large number of built-ins.
Cabinets rise above the living room windows. More storage surrounds the TV. Tall pantry units sit near the kitchen. The bedroom has a full mirrored wardrobe. The bathroom vanity includes drawers, a cabinet, and an open shelf.
Even small gaps have a use.
This style of storage gives the fifth wheel a solid, home-like feel. The cabinets look like part of the structure rather than extra boxes added later.
The warm oak finish also helps the built-ins feel less stark. It turns practical storage into a design feature.
Some cabinet doors include dark glass panels. These break up the long rows of wood. They also add depth without showing every item inside.
The entertainment center uses both open and closed storage. A TV fits into the middle. Tall cabinets stand beside it. Drawers sit below.
Modern campers may use thinner cabinets and lighter finishes. However, this older Montana takes a richer approach. The storage feels sturdy and generous.
Storage cues
- Upper cabinets over windows
- Tall pantry towers
- Built-in TV surround
- Deep kitchen drawers
- Dark glass cabinet panels
- Full-height bedroom wardrobe
- Vanity drawers
- Under-sink storage
- Small open shelves
- Low exterior storage bays
- Cabinets shaped around doors and windows
A Dining Nook With a Real Table-and-Chair Feel
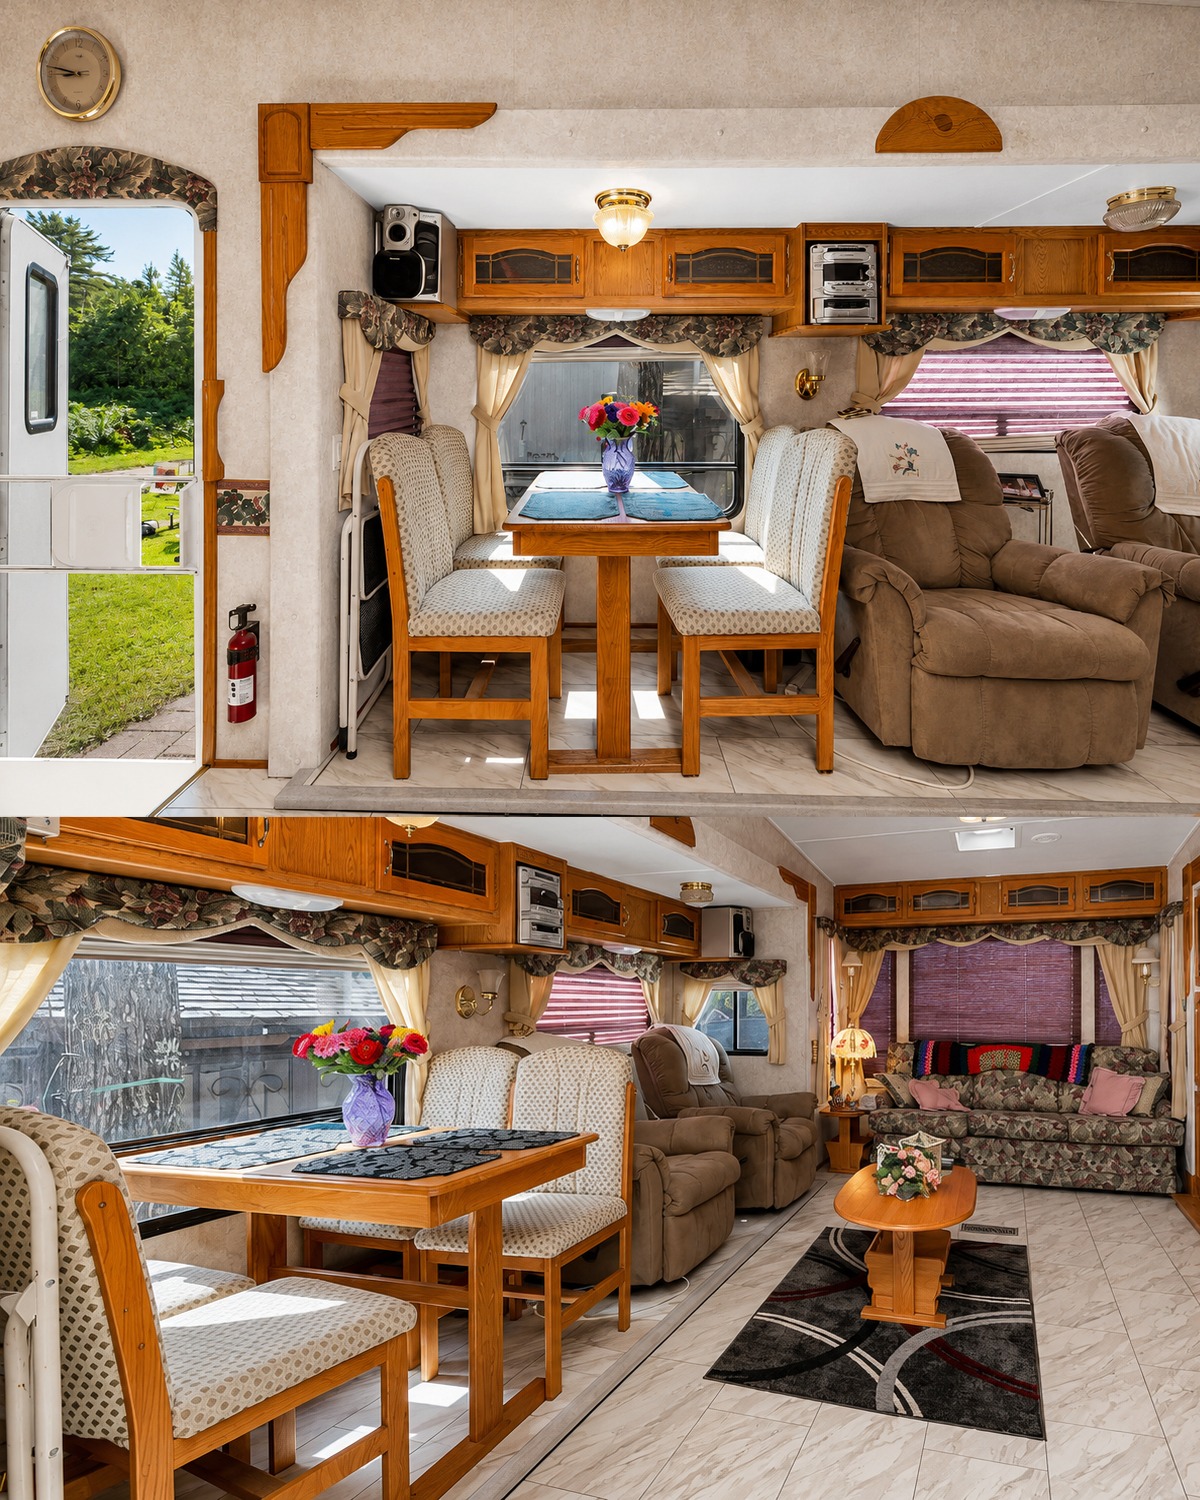
The dining zone sits beside a large window. Rather than using a fixed booth, the area has a freestanding table and four padded chairs.
That choice makes the space feel more like a dining room.
The table has a warm oak finish that matches the cabinets. Its simple base keeps the floor area open. The chairs have high padded backs and pale patterned fabric.
A small step lifts the dining nook above the main floor. This change in height helps mark the zone. It creates a visual border without adding a wall.
The window brings in strong daylight. It also makes meals feel connected to the outdoors. When the weather is good, the view becomes part of the room.
Flowers in a glass vase add a bright touch. Simple placemats protect the table and add color.
The dining area also sits close to the door. That makes it easy to carry meals outside to the patio. It works well for both indoor and outdoor use.
Dining area cues
- Freestanding wood table
- Four padded dining chairs
- Large side window
- Slightly raised floor
- Matching oak finish
- Floral window valance
- Pleated shade
- Simple placemats
- Fresh or silk flowers
- Close link to the entry door
A Full Kitchen Packed Into One Side
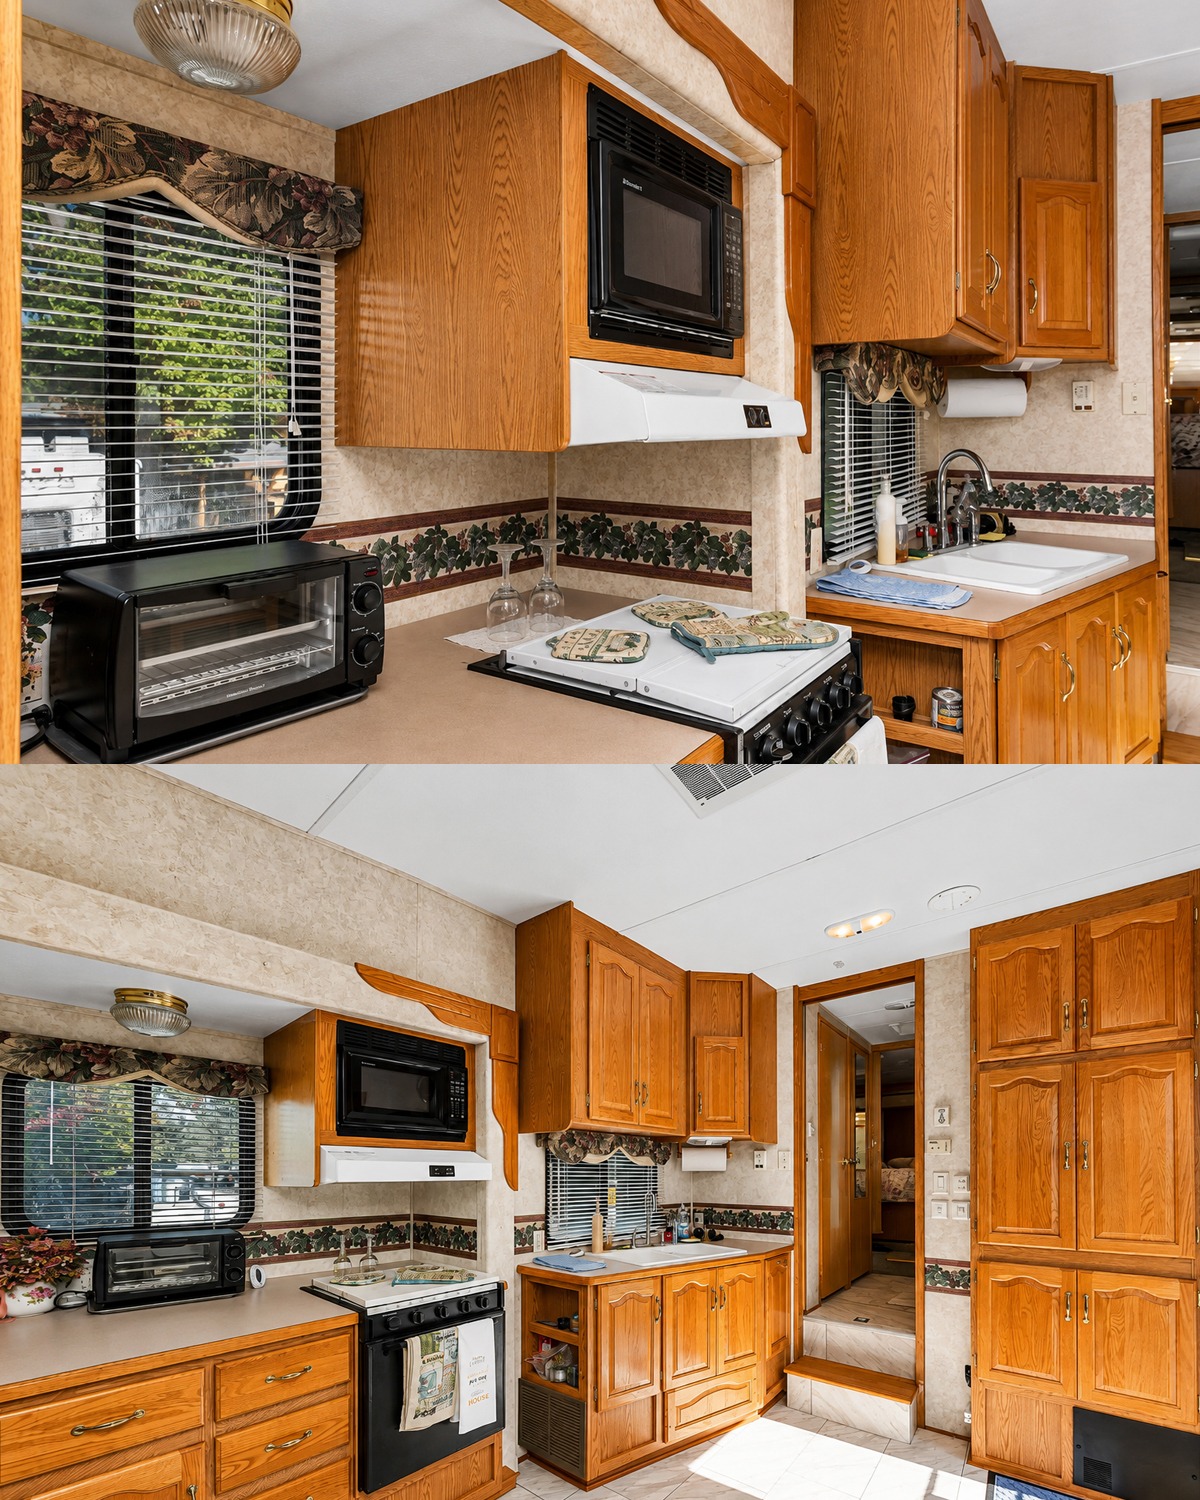
The kitchen shows how much function can fit into a slim space.
Cabinets, drawers, appliances, and worktops line one side of the main room. A second run of storage stands across from it. This creates a loose galley plan.
The refrigerator sits inside a tall wood surround. Its dark trim adds contrast. Nearby, a built-in TV unit and more storage continue the cabinet wall.
The cooking zone includes a small range, oven, vent hood, and microwave. A toaster oven adds another way to cook. The sink sits below a window, which brings in light while washing dishes.
Counter space is limited, as it is in most RVs. Still, the layout breaks the work area into useful parts. One counter sits near the stove. Another rests beside the sink.
Deep drawers hold cooking tools and food items. Tall cabinets can store dry goods, dishes, and small appliances.
The oak doors have raised panels. Curved edges and brass pulls add a formal touch. This look gives the kitchen a strong sense of craft.
A decorative wall border runs behind the counter. The floral and grape pattern adds color and ties the kitchen to the rest of the fifth wheel.
Kitchen design cues
- Galley-style layout
- Full-height cabinet wall
- Wood-front refrigerator surround
- Small gas range and oven
- Built-in microwave
- Vent hood
- Sink under a window
- Extra toaster oven
- Deep drawers
- Tall pantry storage
- Raised-panel oak doors
- Brass cabinet pulls
- Floral wall border
- Pale worktops
Wood Trim Adds Shape and Detail
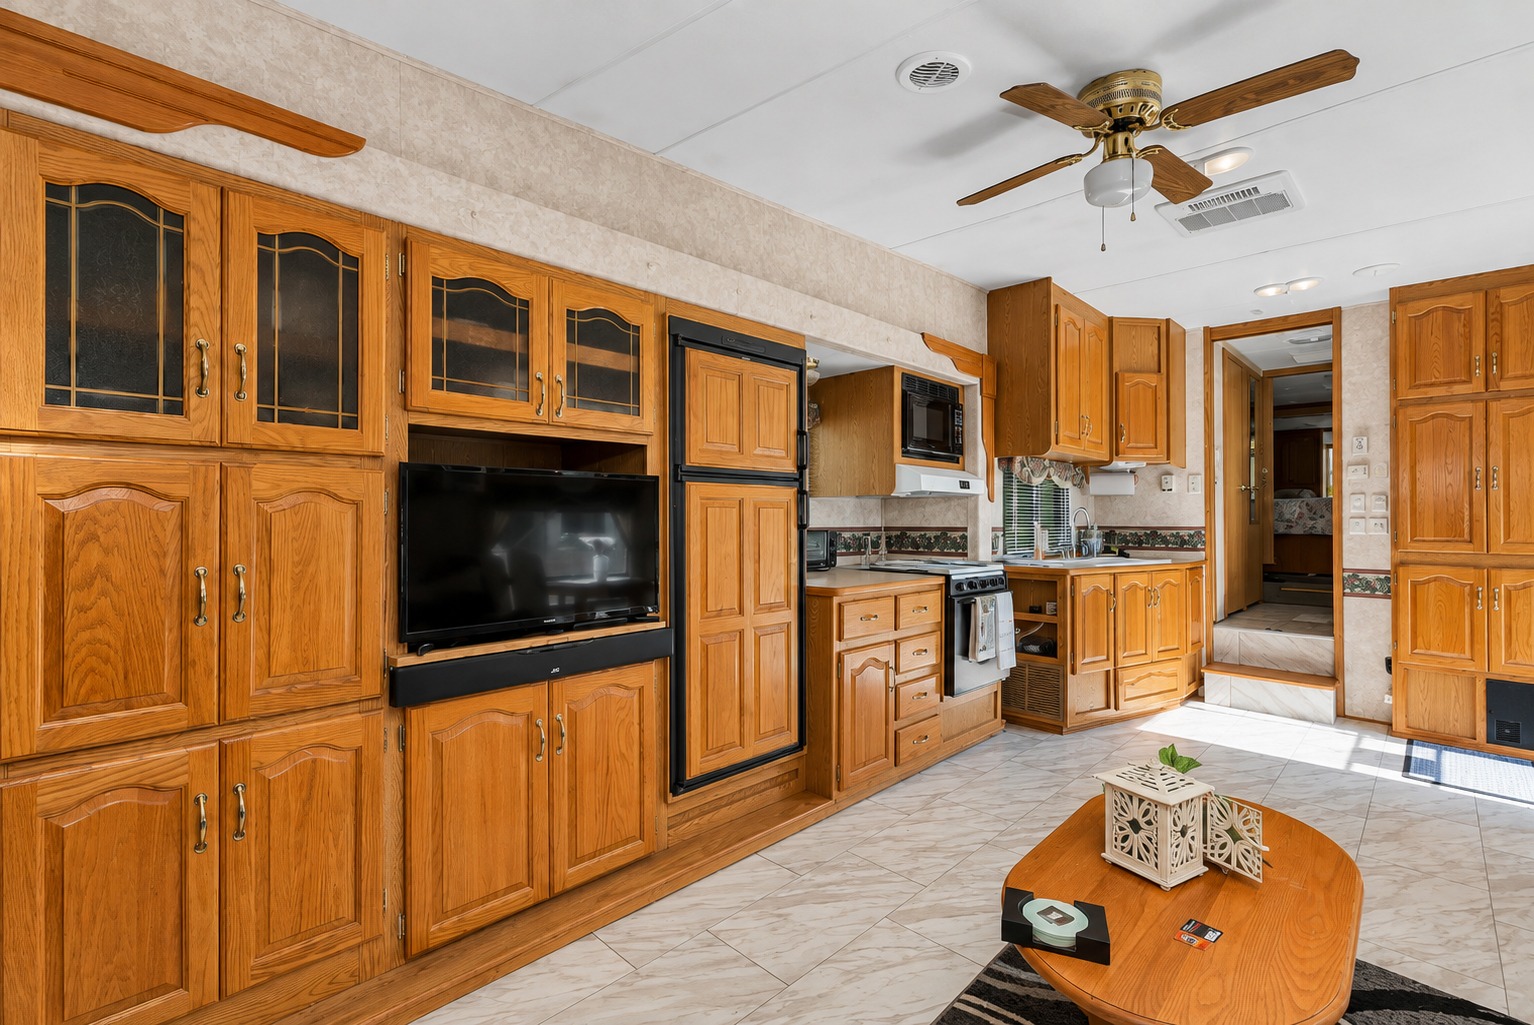
One of the most unique parts of the interior is the shaped wood trim.
Curved oak pieces frame openings between the living area, dining zone, and kitchen. Small wood accents also sit on the upper wall beams.
These details serve little practical use. Yet they have a large visual effect.
They make the space feel custom. They also add rhythm along the long walls. Without them, the wide cream beams might look plain.
The trim has soft curves and carved forms. This style fits the oak cabinet doors and brass fixtures. All three features give the interior a rich early-2000s look.
Today, many RV designs use simple lines and flat cabinet fronts. This Montana uses more detail. It treats trim as decor.
That gives the space a sense of age, but not in a bad way. The design feels tied to a clear time and style.
Decorative wood cues
- Curved oak corner blocks
- Carved wall accents
- Wood-framed openings
- Raised cabinet panels
- Rounded countertop edges
- Matching door trim
- Warm honey finish
- Decorative cabinet crowns
- Wood details above the beams
Soft Fabrics Make the Space Feel Settled
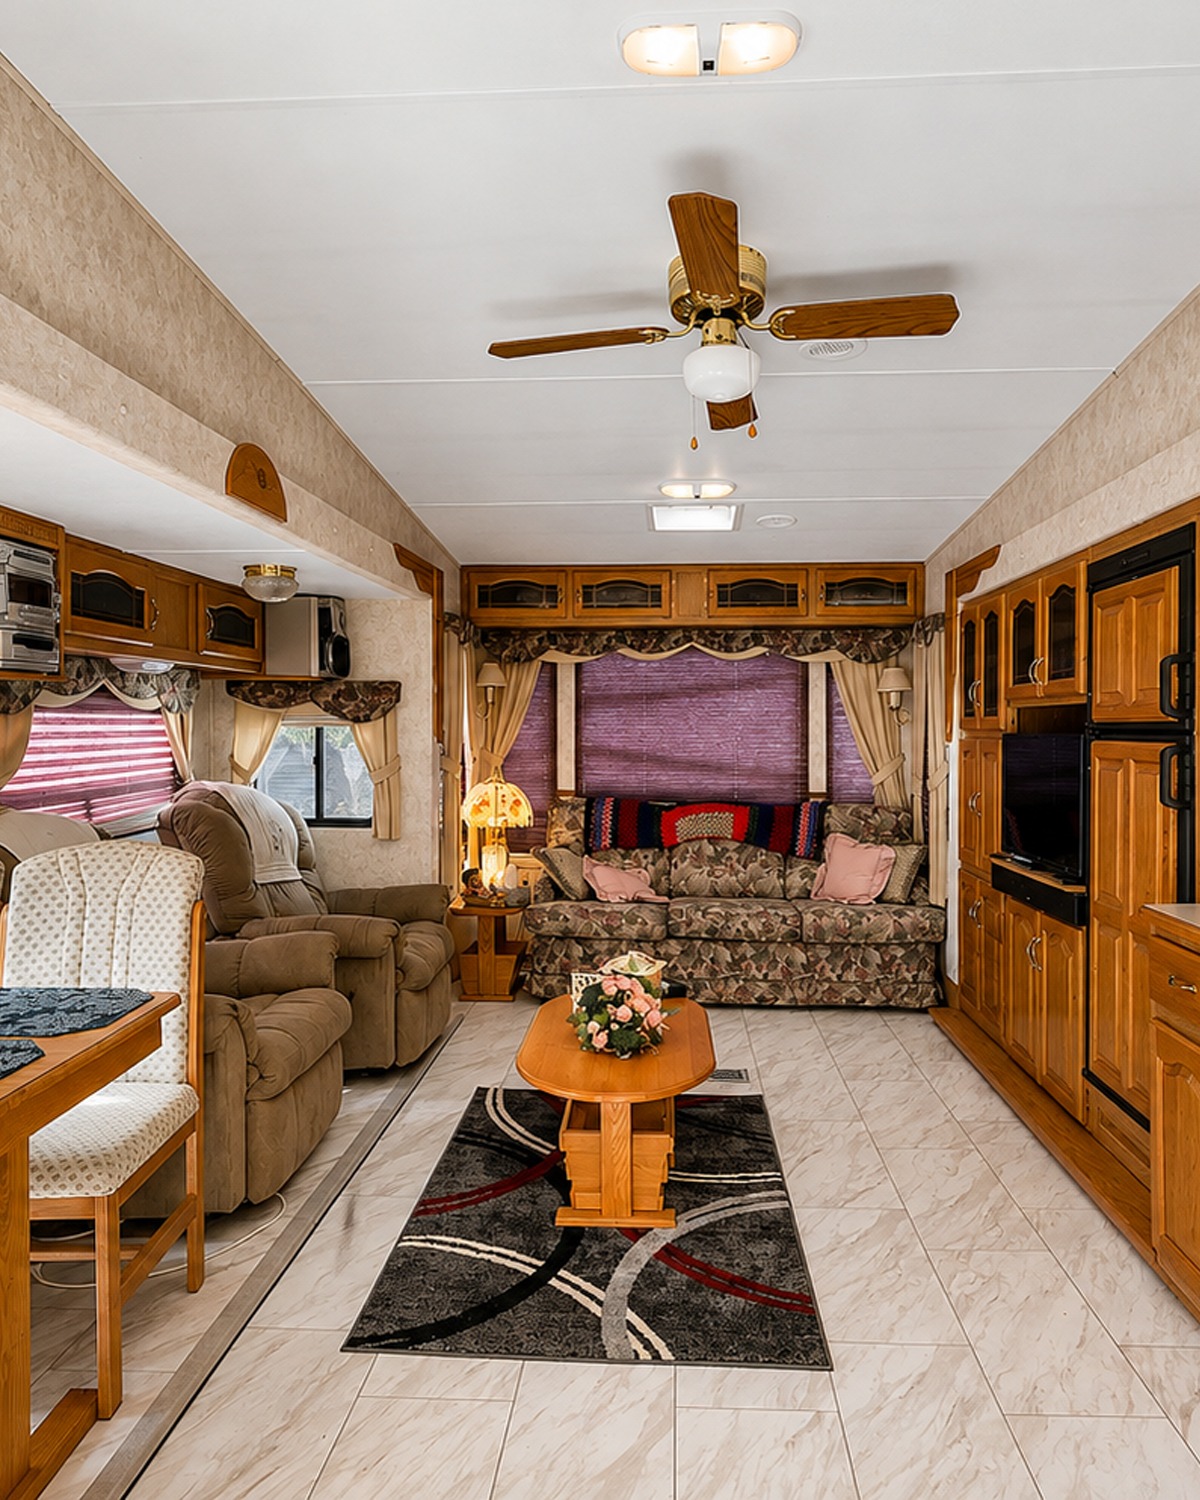
Hard surfaces fill most RVs. Cabinets, floors, walls, and counters can make a small space feel stiff. This fifth wheel balances those parts with many soft fabrics.
Curtains frame each window. Floral valances add pattern. Pleated shades block glare. Recliners bring a soft suede-like texture. The sofa adds more print.
In the bedroom, floral bedding covers the large bed. Teal and dusty-pink pillows add color. A padded headboard softens the wall behind it.
These fabrics give the RV a layered look. They also help absorb sound. That can make a small space feel calmer.
The design uses several patterns at once. Yet the colors stay close. Cream, green, gray, burgundy, rose, and wood tones repeat from room to room.
That shared color range helps the mix feel planned.
The handmade throw on the sofa adds another personal layer. It gives the living room the feel of a family retreat rather than a rental unit.
Textile cues
- Floral sofa fabric
- Patterned bedspread
- Teal accent pillows
- Dusty-pink cushions
- Pleated window shades
- Cream side curtains
- Floral valances
- Recliner slip covers
- Small patterned rug
- Handmade blanket
- Padded dining chairs
- Fabric headboard
A Raised Bedroom That Feels Private
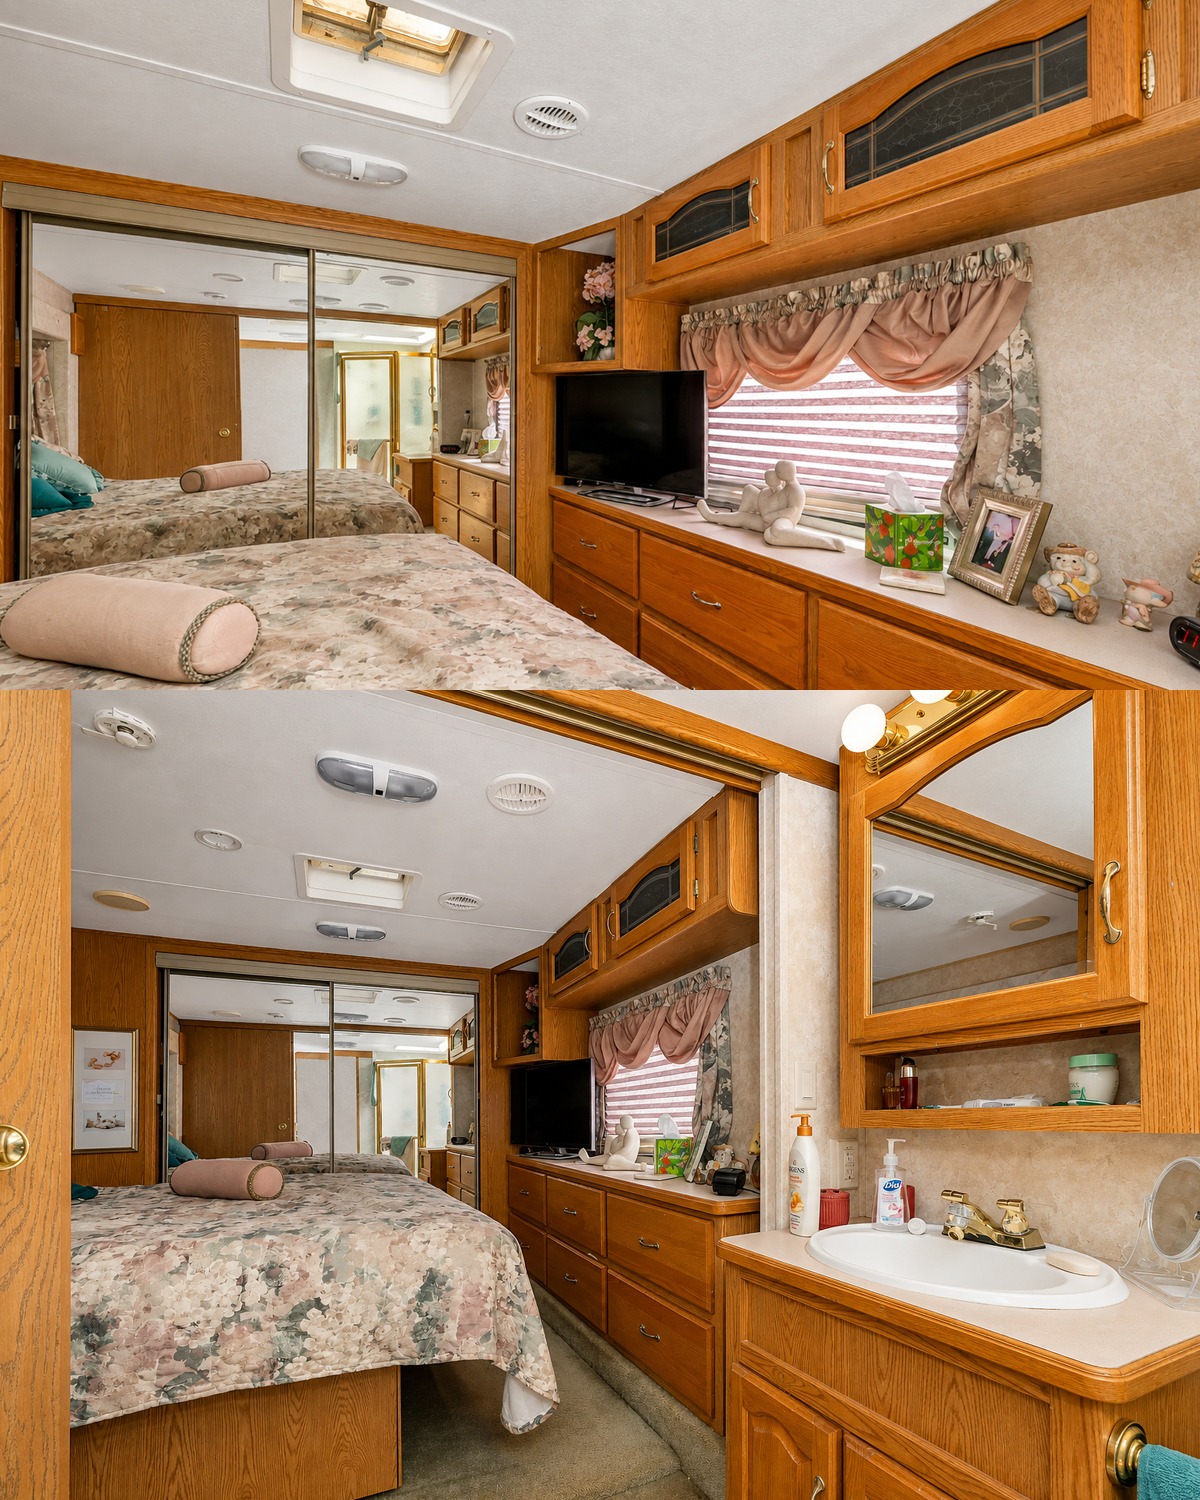
The bedroom sits in the front section of the fifth wheel. A short set of steps lifts it above the main living level.
This raised plan helps create privacy. It also uses the tall front cap of the RV.
A large bed fills much of the room. It sits in a shallow wall recess with small windows on each side. The padded headboard follows the curved shape of the bed.
A mirrored wardrobe covers one wall. The doors slide rather than swing. That saves space and makes the room feel wider.
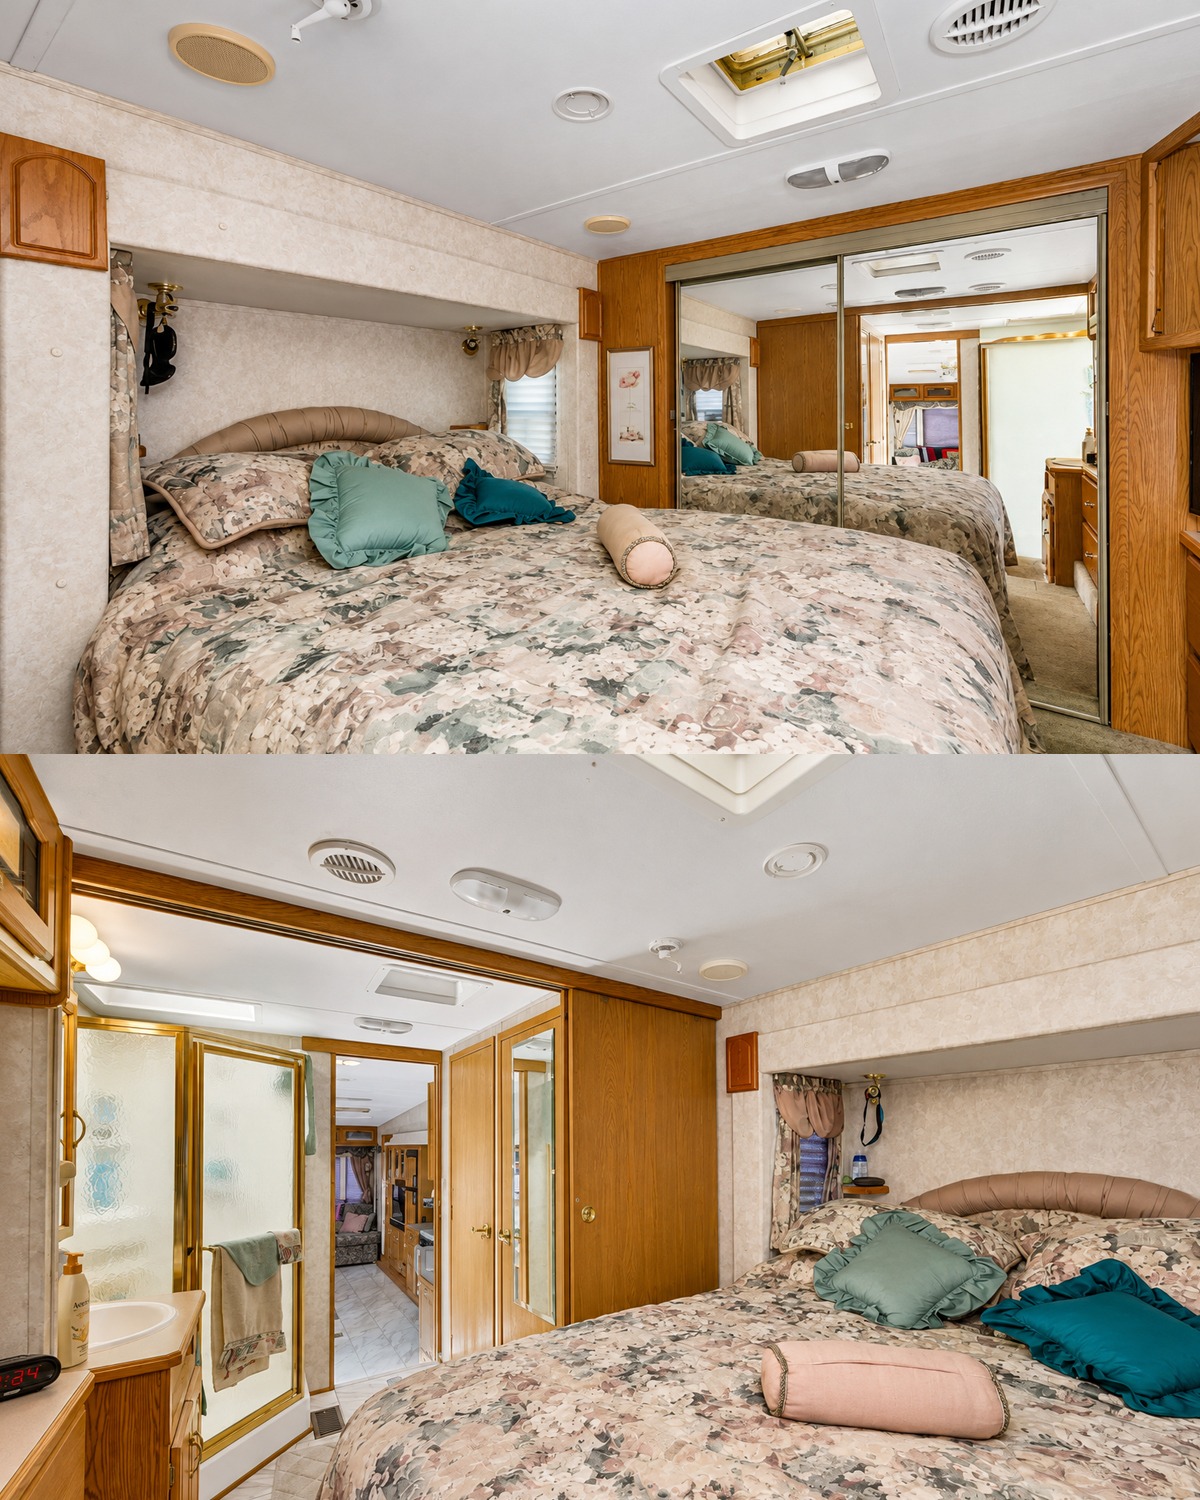
Mirrors are useful in a small bedroom. They reflect light and create a sense of depth. Here, they also give the room a polished look.
Built-in cabinets sit around the room. A TV or storage unit stands near the foot of the bed. Small shelves beside the bed hold lights and personal items.
The room has roof vents, ceiling lights, speakers, and air vents. These features help keep the enclosed space fresh.
The floral bedding matches the soft style of the living room. Teal pillows add a stronger color note. The result feels warm and restful.
Bedroom design cues
- Raised front bedroom
- Large bed
- Curved padded headboard
- Floral bedding
- Teal and pink pillows
- Mirrored sliding wardrobe
- Side windows
- Roof vent
- Built-in speakers
- Small bedside shelves
- Oak cabinet trim
- Wall-mounted lights
- Direct link to the bathroom
A Bathroom Split Into Useful Zones
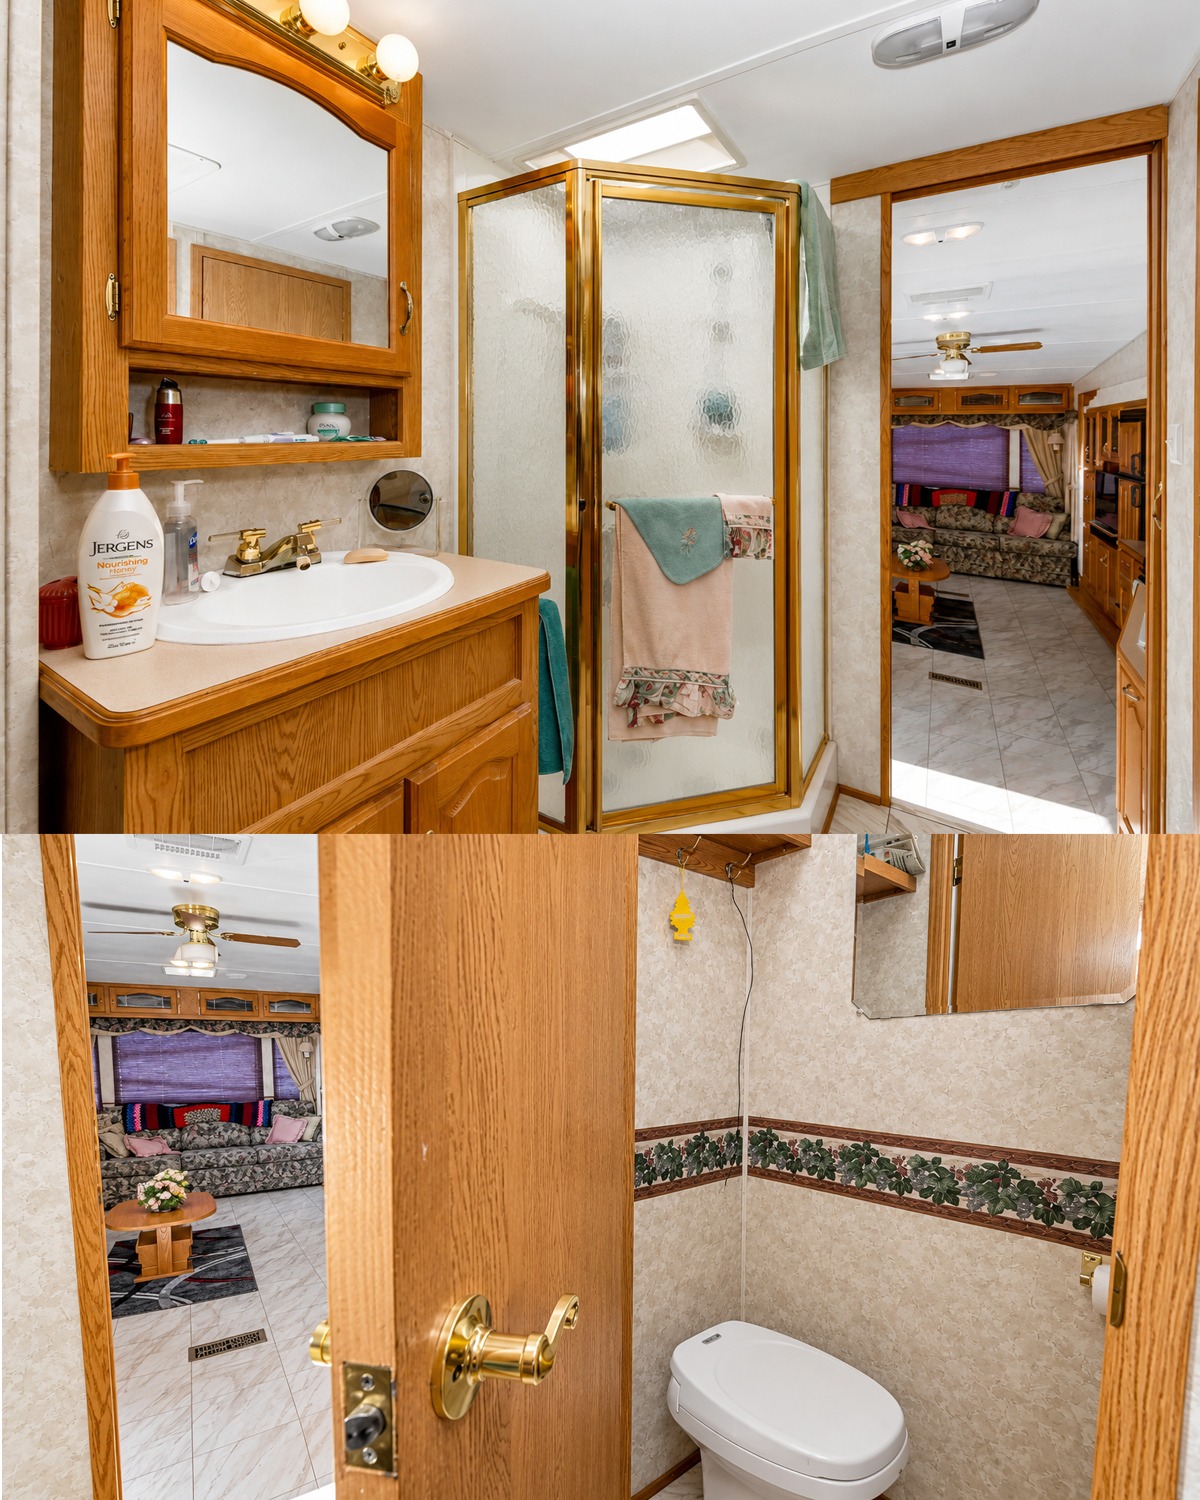
The bathroom does not sit in one closed room. Instead, it uses several small zones.
The shower and vanity sit near the bedroom. A separate toilet room stands closer to the hall. This split plan lets one person use the sink while another uses the toilet.
The shower has frosted glass panels and a gold-tone metal frame. Its corner shape saves floor space. A roof vent sits above it to release steam.
The vanity has a pale counter and an oval sink. Oak storage sits below. A mirrored cabinet hangs above it, while an open shelf keeps daily items within reach.
The separate toilet room is compact. A mirror and small shelves make use of the wall space. The same cream wall finish and floral border continue inside.
This design gives each task its own place. It also avoids putting every fixture into one tight room.
The bathroom style matches the rest of the camper. Oak, cream, brass, and soft patterns create a steady flow from front to back.
Bathroom design cues
- Split bathroom plan
- Separate toilet room
- Corner shower
- Frosted glass doors
- Gold-tone shower frame
- Roof vent above the shower
- Oak vanity
- Oval white sink
- Mirrored medicine cabinet
- Open vanity shelf
- Small wall shelves
- Matching floral border
Conclusion
This 2003 Montana fifth wheel blends classic RV design with the comfort of a small home. Every area serves a clear purpose, from the rear lounge and full kitchen to the raised bedroom and split bathroom. The warm wood, soft fabrics, and inviting outdoor setup make it a relaxing place to stay for a weekend or a whole season.